非常感谢 UNEMORI ARCHITECTS 予gooood分享以下内容。更多关于他们请至: UNEMORI ARCHITECTS on gooood.
Appreciation towards UNEMORI ARCHITECTS for providing the following description:
UNEMORI ARCHITECTS事务所在日本高冈设计了一座结构巧妙的单层住宅 —— 高冈之家,旨在抵御当地极端的气候条件。项目位于富山县,严冬时期降雪量大,白天短,湿度高,建筑师选择将房屋架空以抵御洪水和积雪,促进空气的流通。
In Takaoka, Japan, the Japanese architectural office UNEMORI ARCHITECTS has completed an inventive and cleverly structured one-story house, called House in Takaoka, designed to resist severe climate conditions. Located in the Toyama Prefecture, where harsh winters bring deep snowfall, short daylight hours and high humidity, the house is built on stilts to prevent flooding, allow for air circulation, and prepare for snow accumulation.

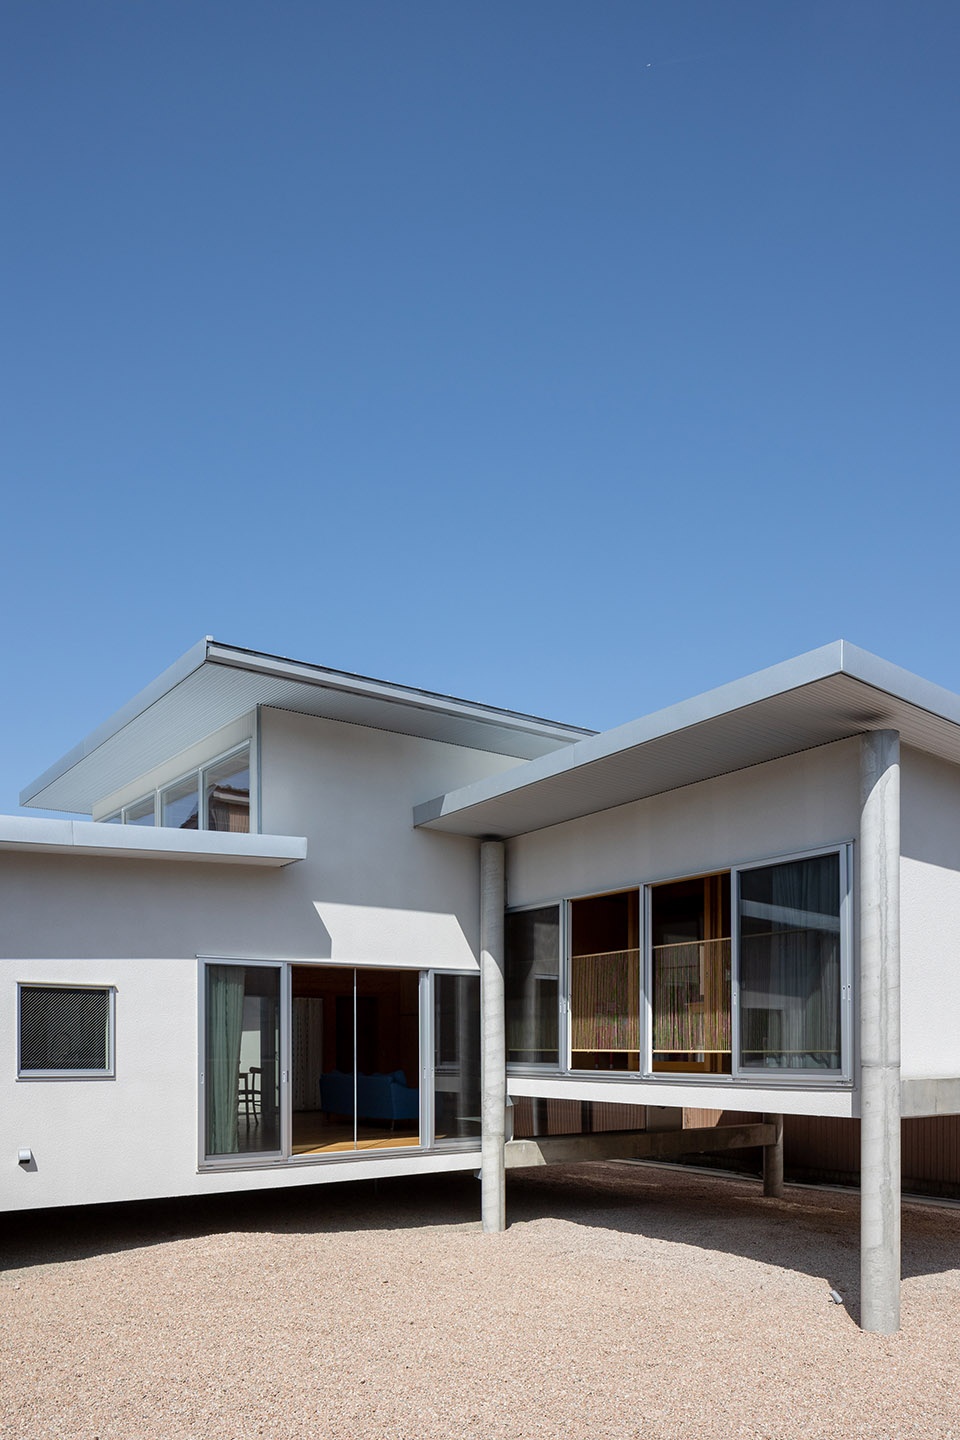
▼项目概览,overview of the project ©Kai Nakamura

这座只有一层的住宅由三部分构成,立面宽敞的开窗经过仔细推敲,既可避免邻近房屋的视线又能最大限度地接收日光。UNEMORI ARCHITECTS针对受洪水威胁的恶劣气候区提出了解决方案,打造出一个迷人、明亮、舒适的四口之家。
Divided into three building bodies, the one-story house features large, skillfully positioned windows that allow for maximum daylight whilst facing away from the neighbouring houses. With House in Takaoka, UNEMORI ARCHITECTS showcases an architectural solution for flood-threatened areas with difficult climate conditions whilst realizing an appealing, bright and comfortable home for a family of four.
▼后院视角,view of the backyard ©Kai Nakamura
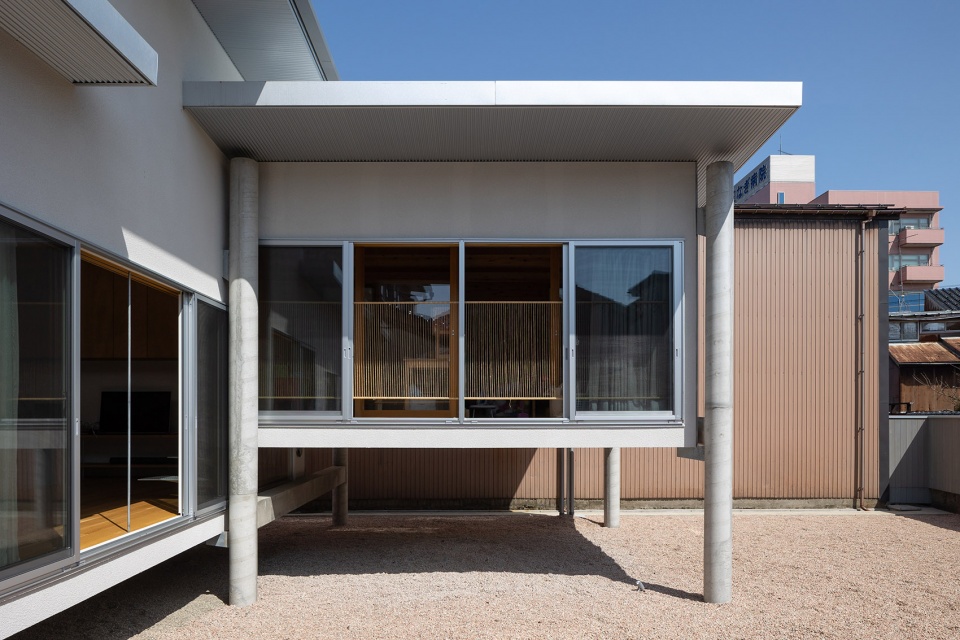
▼宽敞的立面开窗
large, skillfully positioned windows for maximum daylight ©Kai Nakamura
专为极端气候而设计 | DESIGNED FOR HARSH CLIMATES
高冈之家位于极端天气显著的日本岛北部大陆,场地深入城市旧区,南北毗邻住宅与仓库。项目的委托人是一对抚养年幼女儿的夫妇,他们希望拥有一座明亮舒适、带有封闭庭院的房屋。
Located in the Hokuriku region in the north of Japan’s main island that is known for its harsh weather conditions, House in Takaoka was built on a deep lot in an old district of Takaoka, with a neighboring house and a warehouse abutting the property on the north and south side. Contacted by a couple with young daughters, UNEMORI ARCHITECTS was requested to build a bright and comfortable house with a closed courtyard.
▼入口廊道,airlock entrance ©Kai Nakamura
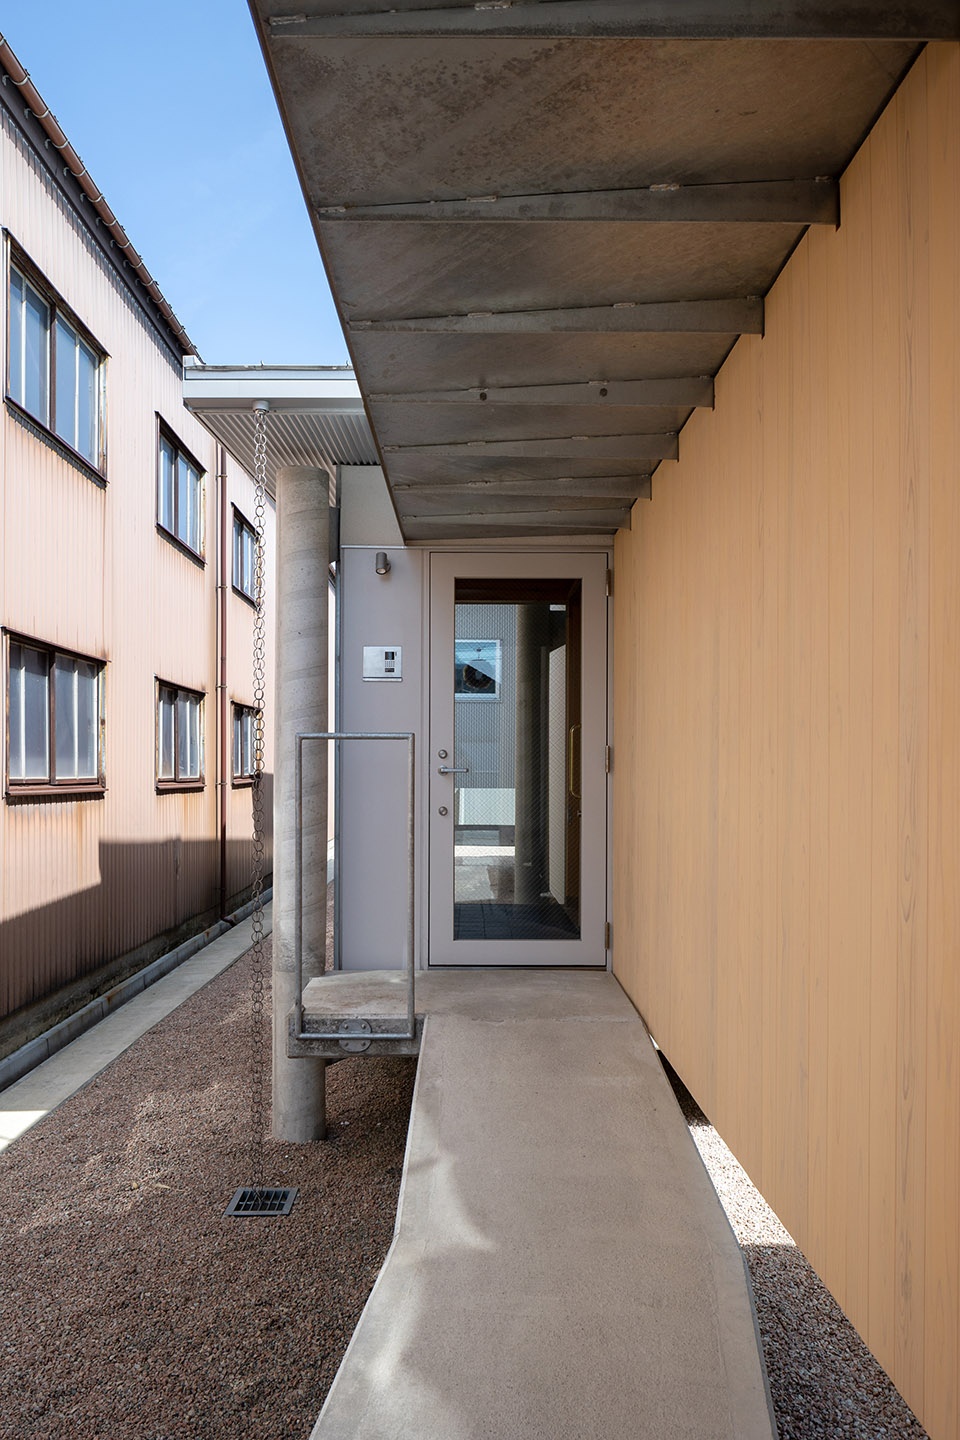
▼入口玄关,interior view of the entrance ©Kai Nakamura
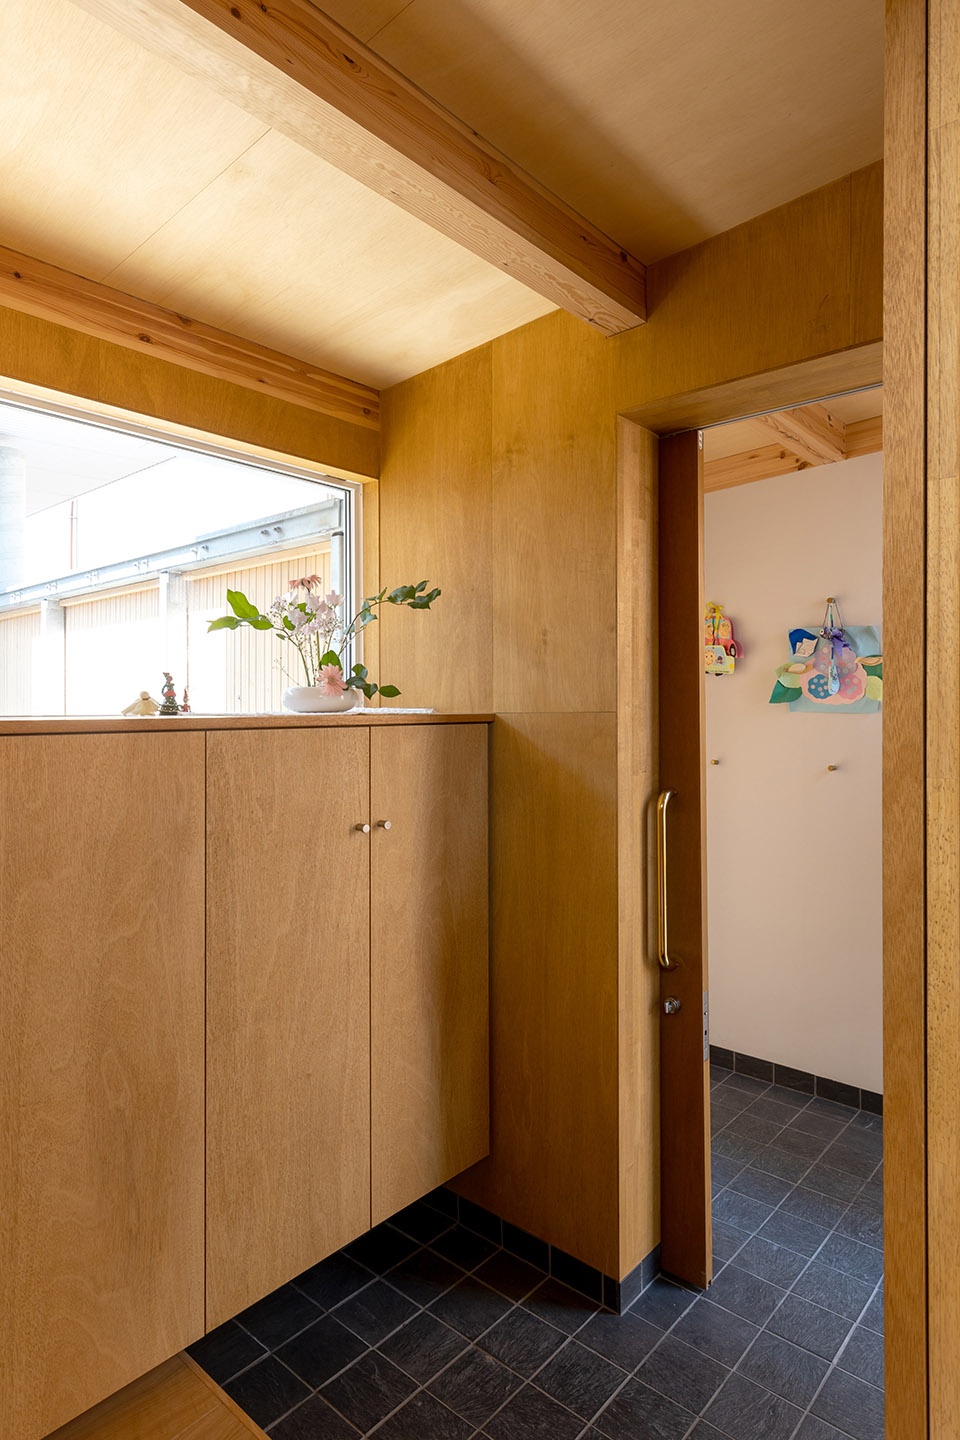
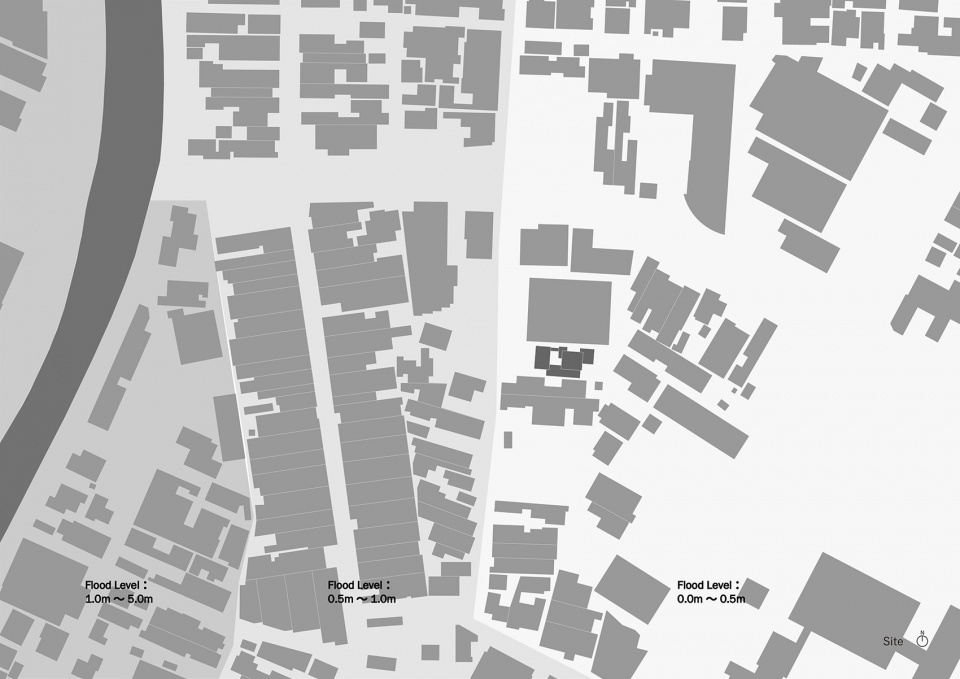
建筑师将整个建筑抬高了700毫米,以应对附近河流洪水的威胁与暴雪、短日照和高湿度等严酷的冬季条件。一层高的住宅总占地112平方米,三部分主体通过架空结构抬离地面,旨在抵御洪水,预防积雪,促进空气在庭院与周边的自由流动。
The architects reacted to the challenges posed by flooding from the nearby river as well as harsh winter conditions like deep snowfall, short daylight hours and high humidity by elevating the entire building 700 MM off the ground. The one-story, 112sqm three-part building was put on stilts to prevent flooding, prepare for snow accumulation as well as allow for air circulation to the courtyard and surrounding areas.
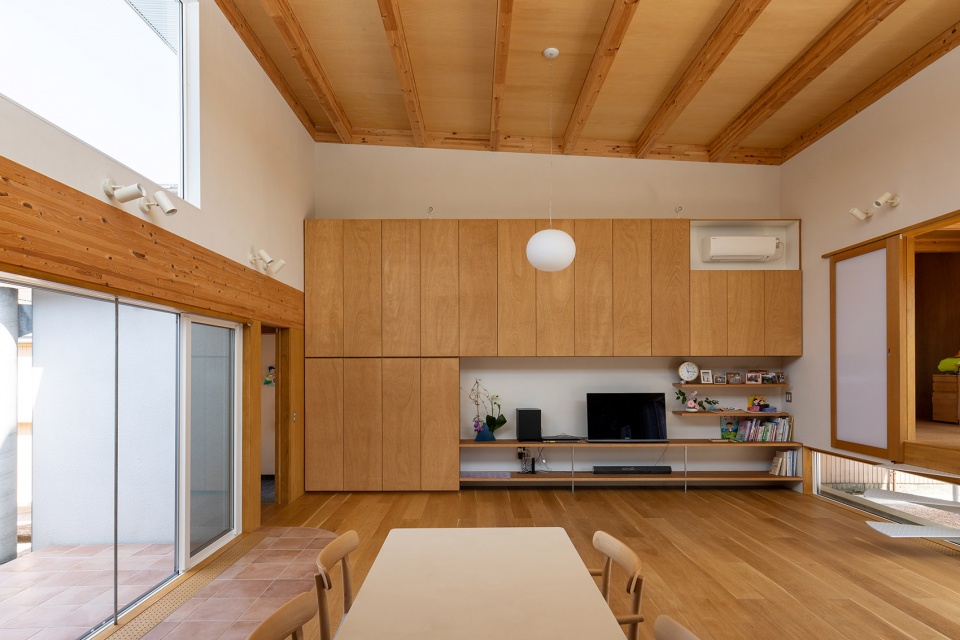
▼开放起居空间,the living dining space ©Kai Nakamura
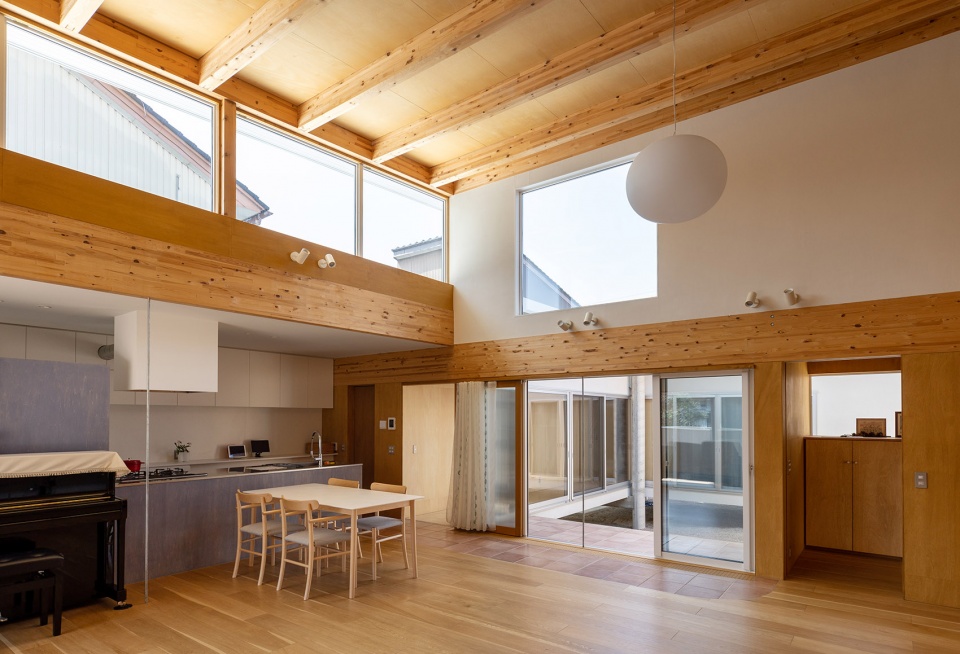
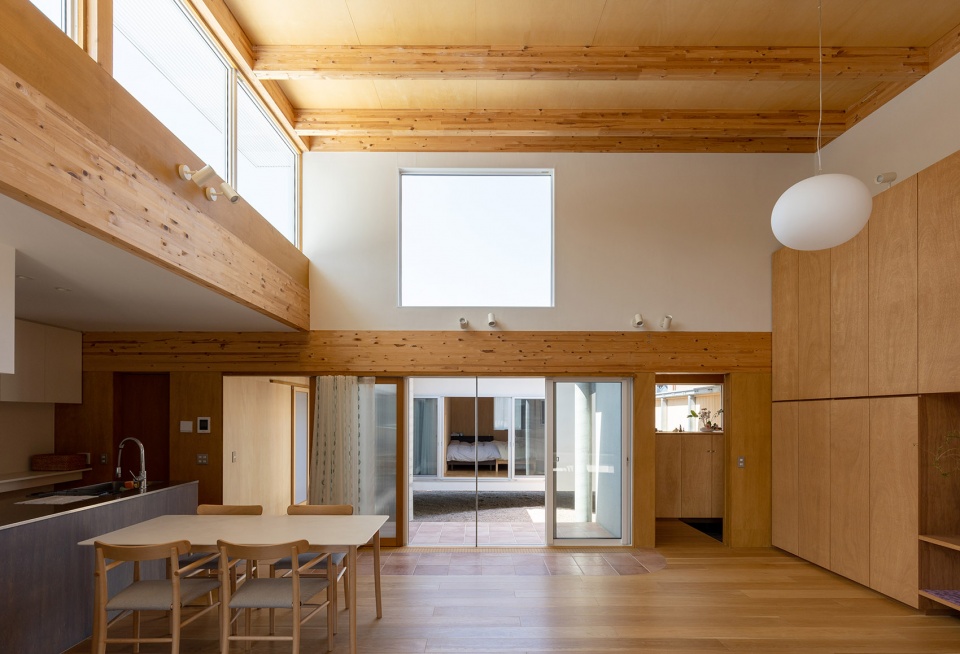
▼看向开放餐厨空间,view of the open kitchen and dining space ©Kai Nakamura
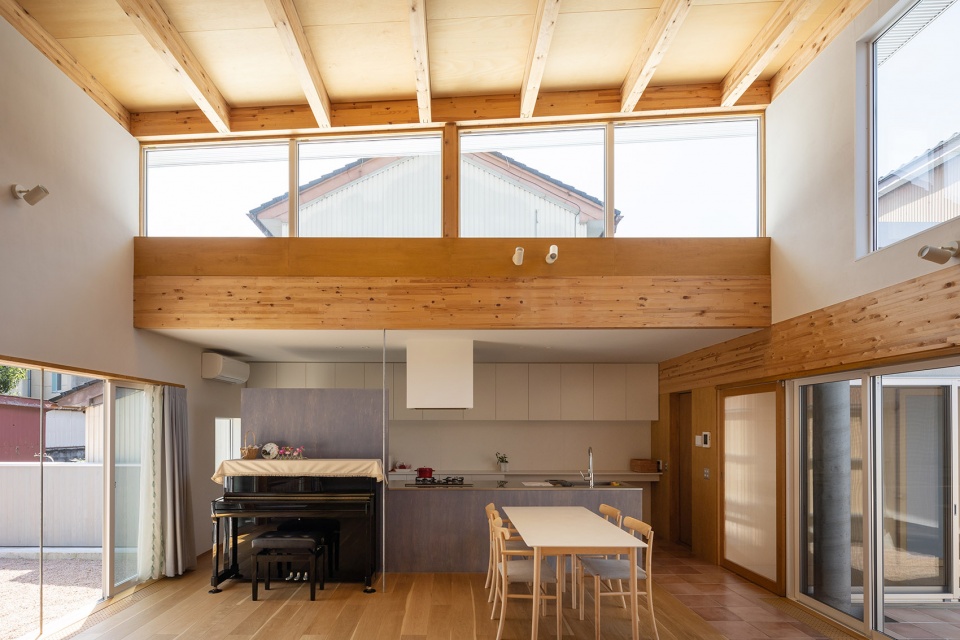
▼起居空间上方采用倾斜屋顶,sloping roof above the living space ©Kai Nakamura
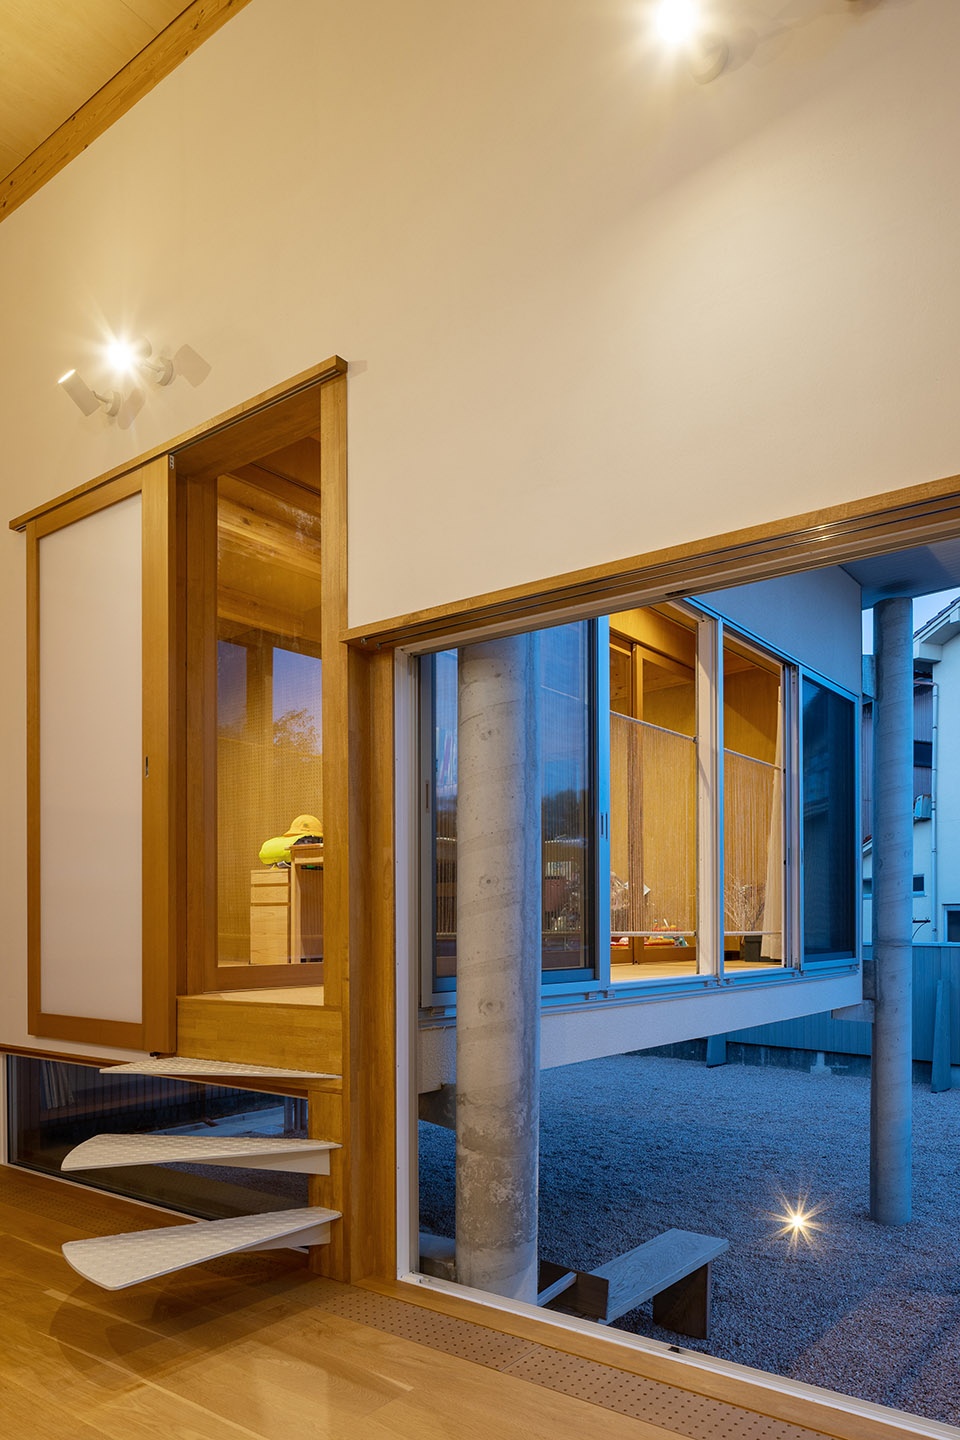
▼楼梯通向儿童房,the stairs leading to the child’s room ©Kai Nakamura
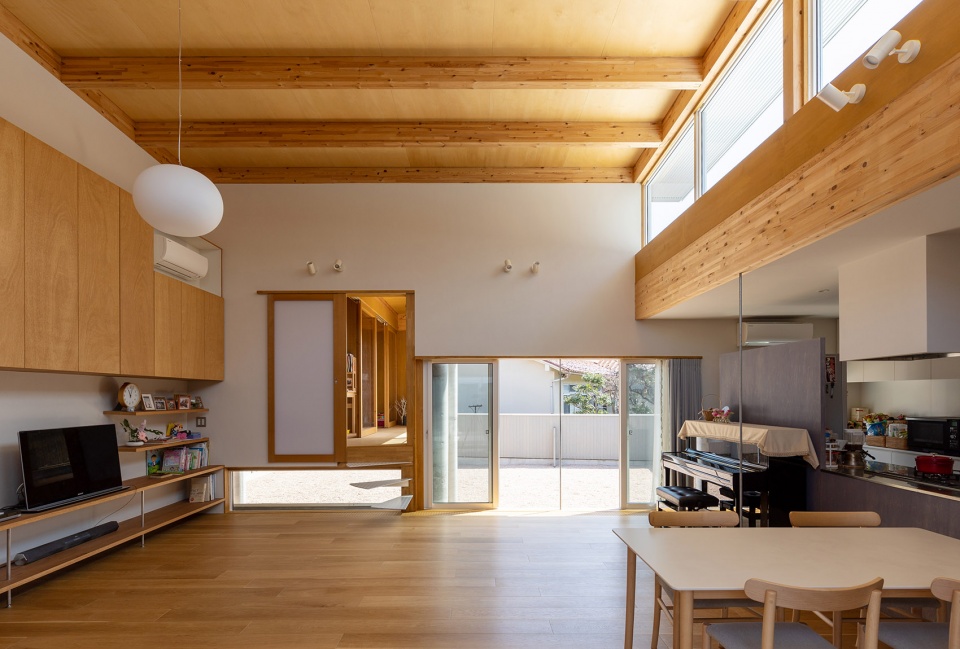
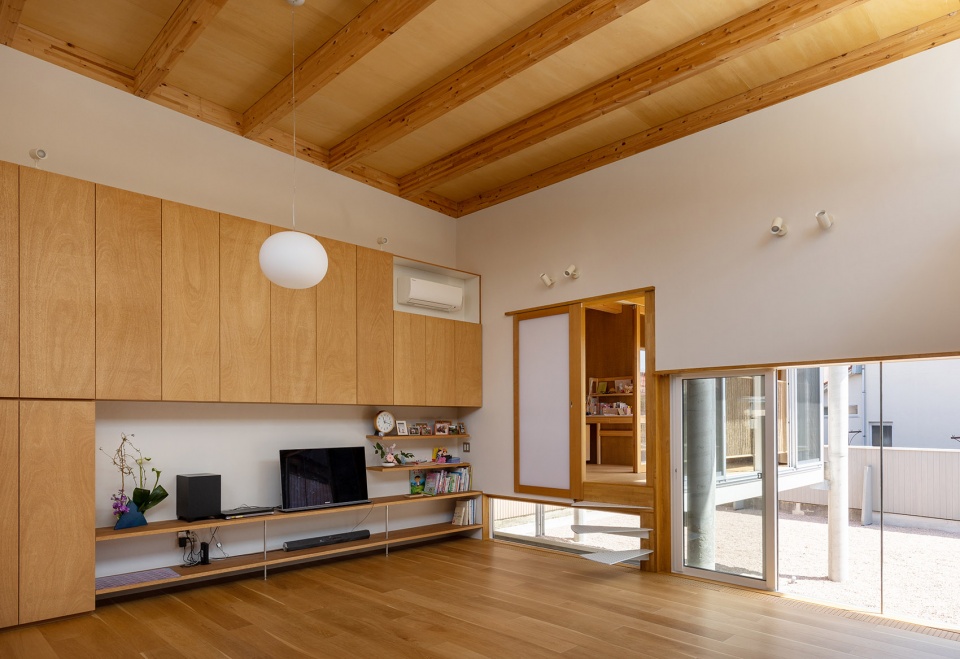
UNEMORI ARCHITECTS设计了一系列高低错落的房间,通过推敲空间视觉关系和不同区域的联系确定了层高和屋顶的高度。设计致敬了日本房屋中环绕榻榻米设置的廊台构造,布置了一条与地面平行的走廊。儿童房像观景台一样漂浮在空中,客厅则可以同时俯瞰广阔的土地和天空。所有窗户的位置都经过精心推敲,在保证不受相邻房屋干扰的条件下尽可能多地引入了阳光与气流。
UNEMORI ARCHITECTS shifted the position of each room, specifying different floor heights and raising or lowering the roof accordingly to spatially visualize the distances and relationships between the various rooms. For example, a corridor is built closer to the ground, resembling an “engawa”, the edging strip of non-tatami-matted flooring leading around traditional Japanese houses. A children‘s room was built floating in the air like an observation deck while the living room is overlooking an expanse of land and sky at the same time. All windows are positioned to bring in as much light and air as possible while facing away from the neighboring houses.
▼看向儿童房廊台,view of the engawa outside the child’s room ©Kai Nakamura
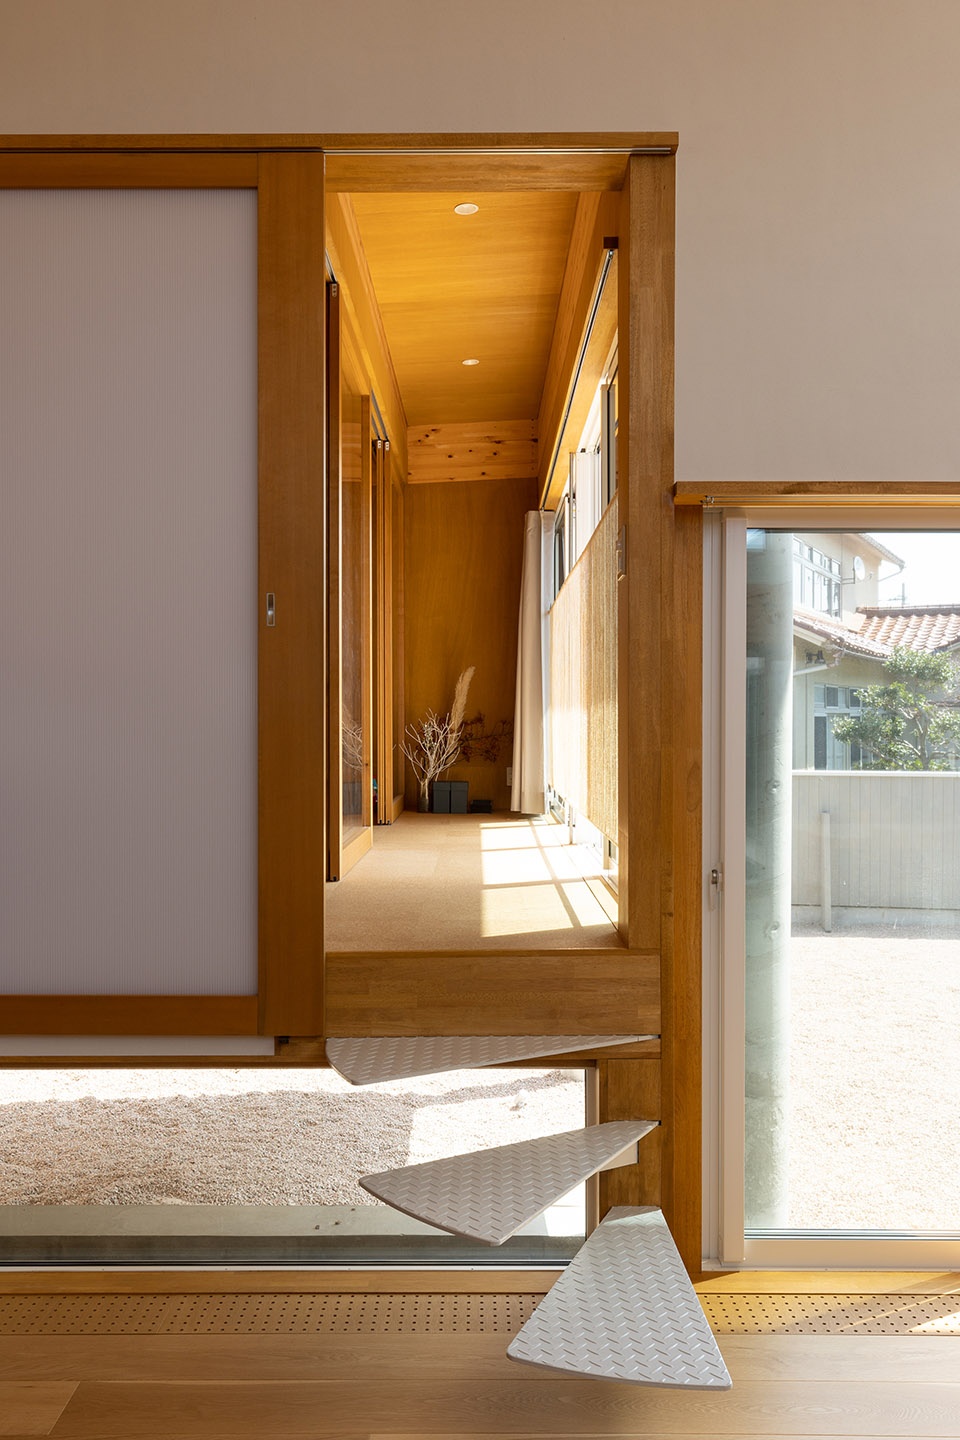
▼从儿童房廊台回望客厅,view of the living room from the engawa ©Kai Nakamura
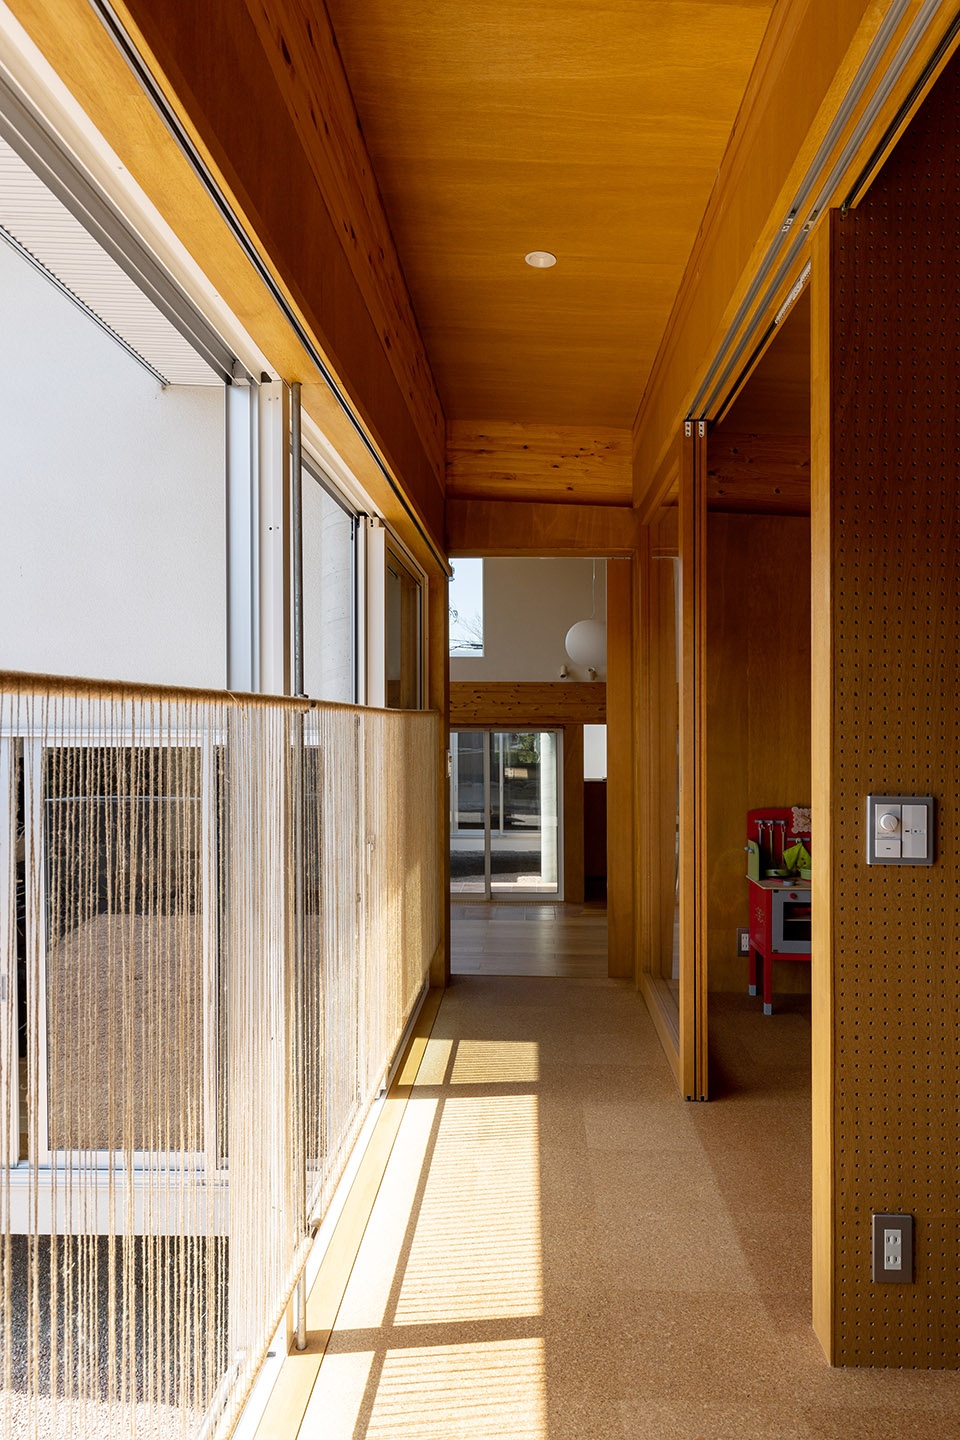
▼庭院回廊,engawa around the courtyard ©Kai Nakamura
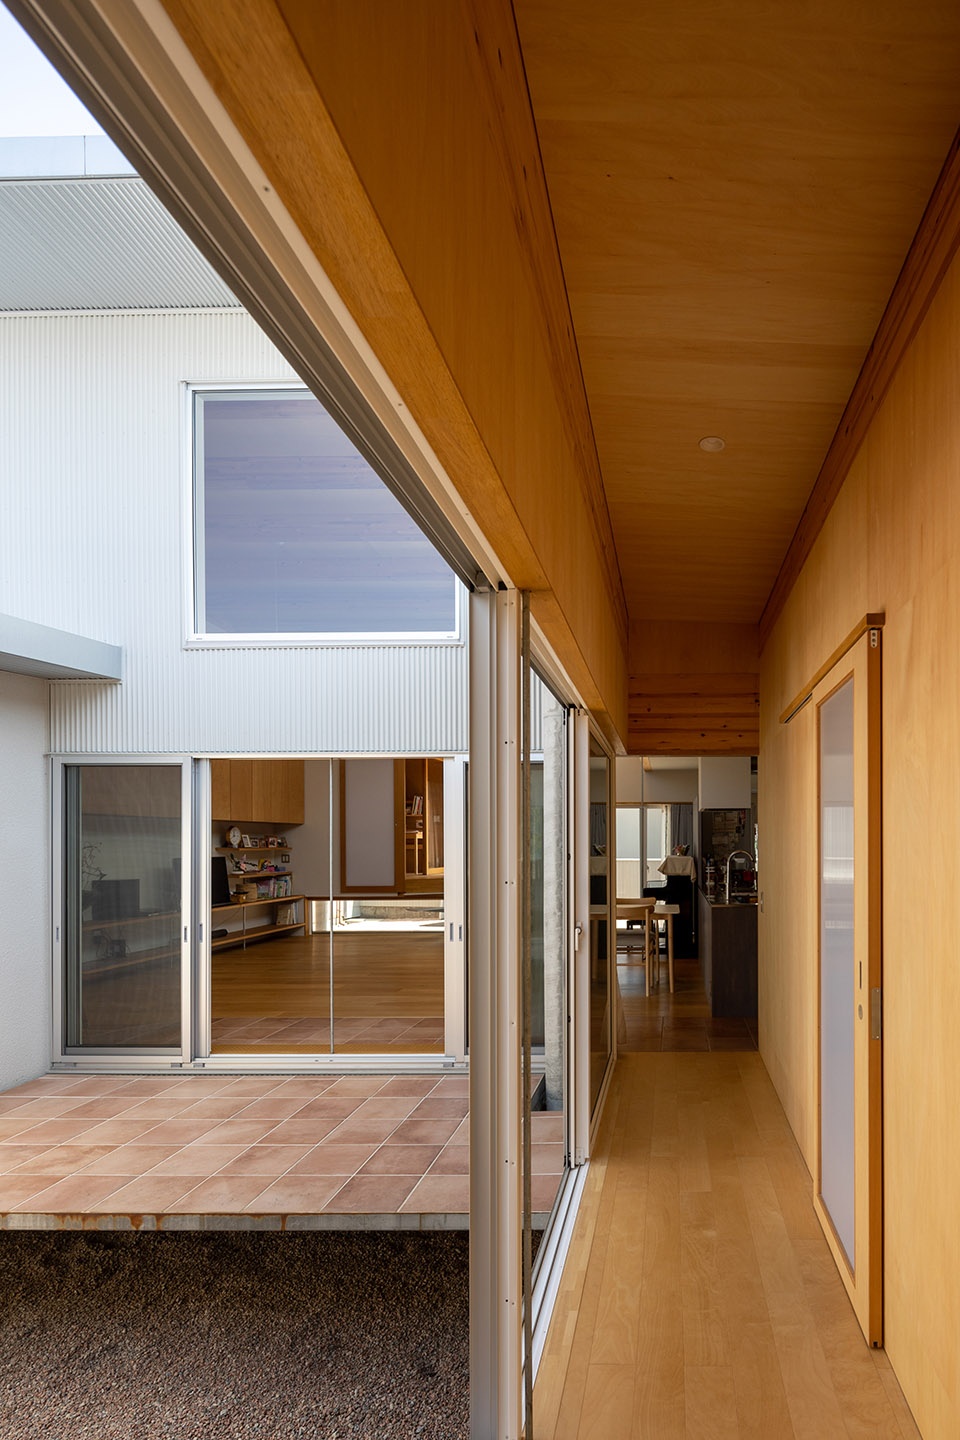
▼庭院内景,view of the courtyard ©Kai Nakamura
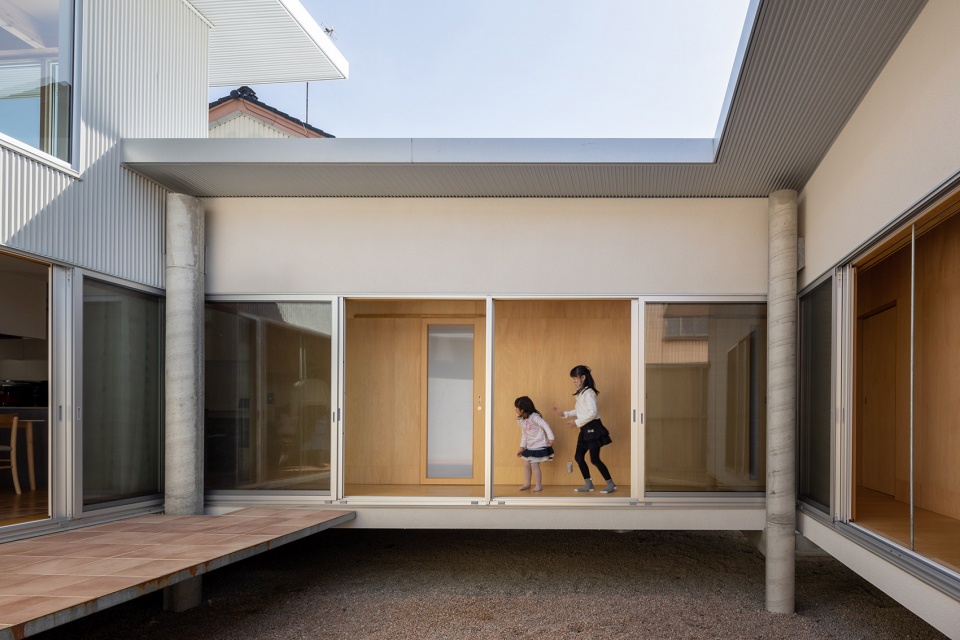
结构与材料 | STRUCTURE & MATERIALS
高冈之家的结构充分体现了钢筋混凝土和木材的相互作用。钢筋混凝土柱深入地基,上方支撑着木屋梁,地板铺设在木梁上。建筑物的底部架空,视线可从中穿越。圆柱类似于电线杆,连接着穿过房间的主梁和细钢悬柱。不同材质、不同尺度的结构构件形成了横纵交织的网格,使房屋仿佛漂浮在广阔的地面之上,同时又保证稳固。
▼结构示意,structure diagram ©UNEMORI ARCHITETS
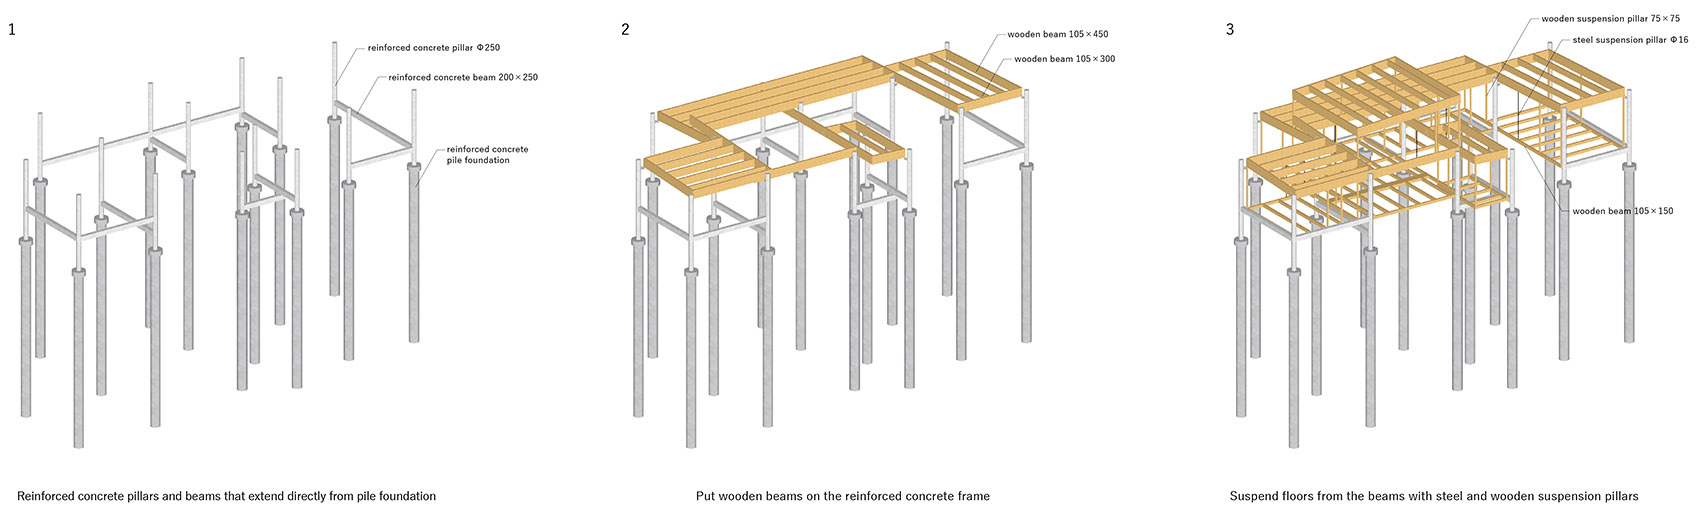
UNEMORI ARCHITECTS realized House in Takaoka featuring an interplay of reinforced concrete and wood for the interior. For the structure of House in Takaoka, reinforced concrete columns were employed that are supporting the wooden roof beams. The floors are suspended from the roof beams, leaving the underside of the building open, thus creating a line-of-sight underneath. Round columns resemble utility poles, large beams that are crossing the rooms as well as occasional thin steel suspension columns. Structural members of different materials and scales intersect horizontally and vertically, and the house seems to float above the expanse of ground, while certainly standing firm.
▼卧室,the bedroom ©Kai Nakamura

本案中,建筑师隐藏起地基,直接将房屋架空,为改造预留了空间,也创造出更多面向未来的可能性。
Building the house elevated on stilts and without foundation leaves an open space for further modifications, offering a range of possibilities for the future.
▼室内灯光,the lighting view ©Kai Nakamura
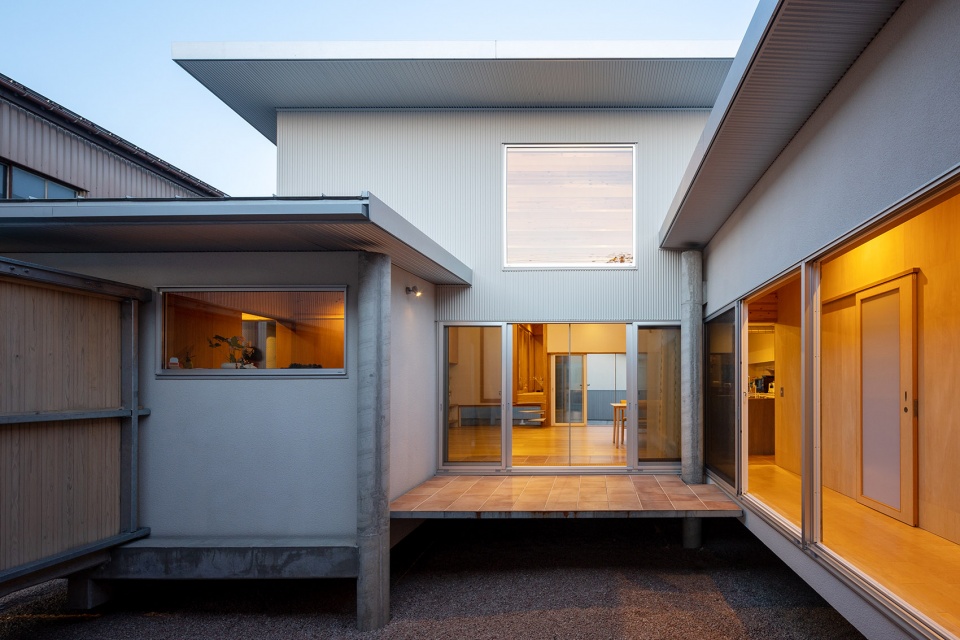
▼庭院夜景,night view from the courtyard ©Kai Nakamura
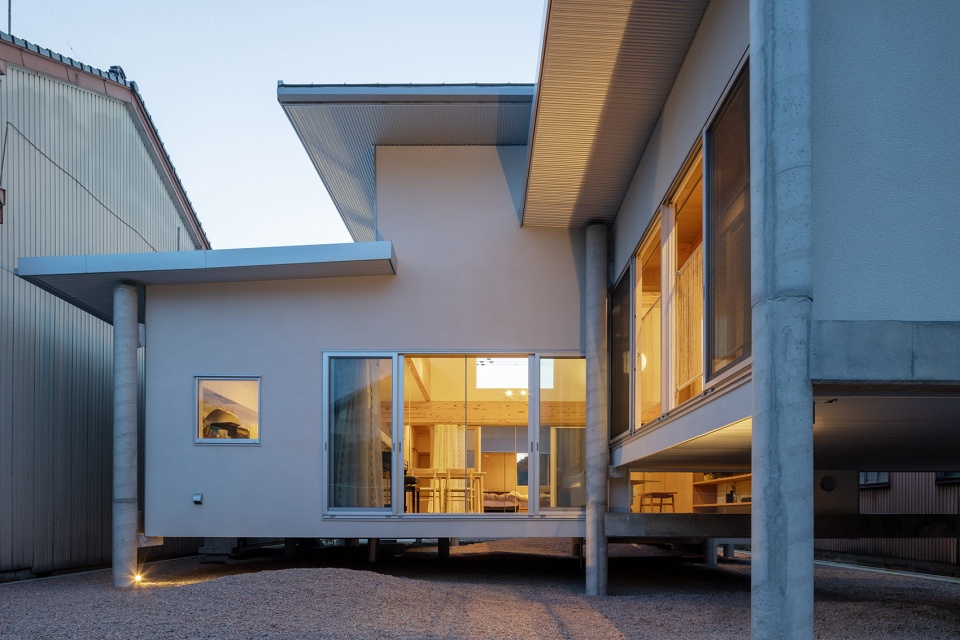
▼后院夜景,night view from the backyard ©Kai Nakamura
▼总平面,site plan ©UNEMORI ARCHITETS
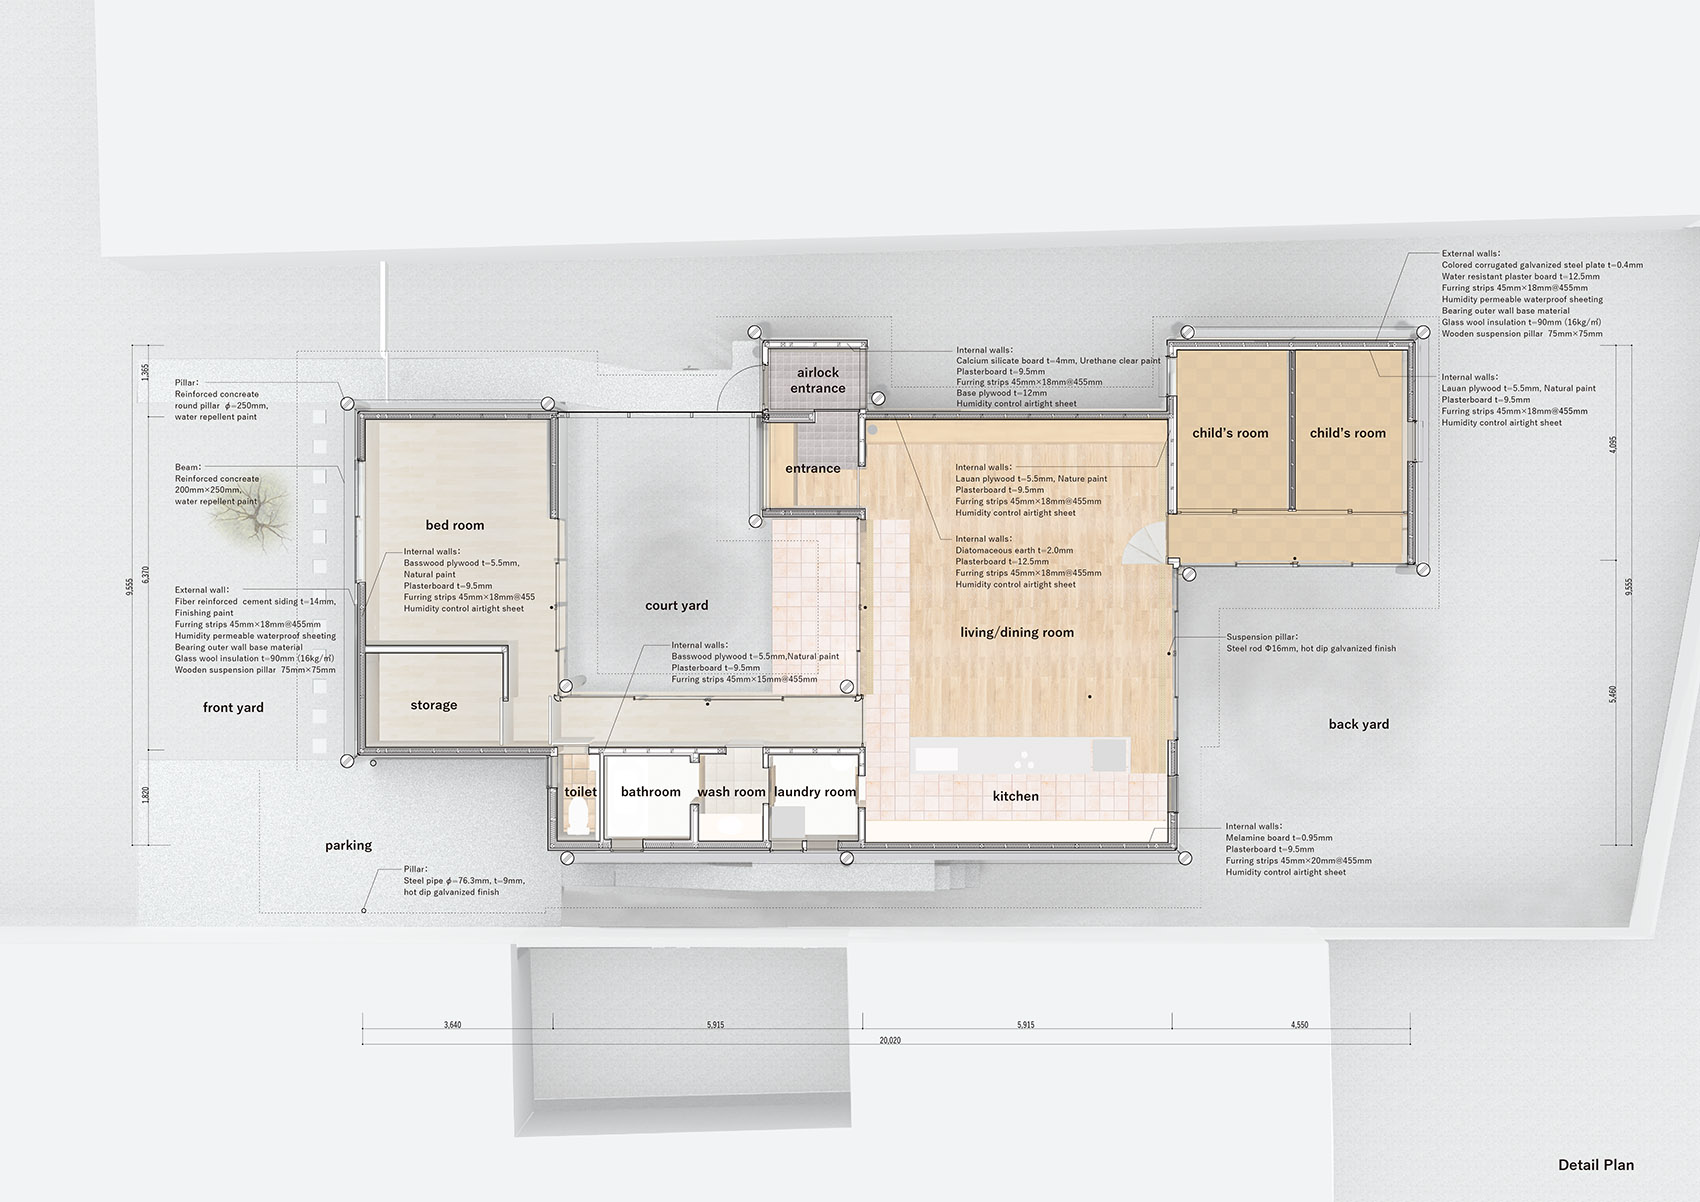
▼平面图,plan ©UNEMORI ARCHITETS
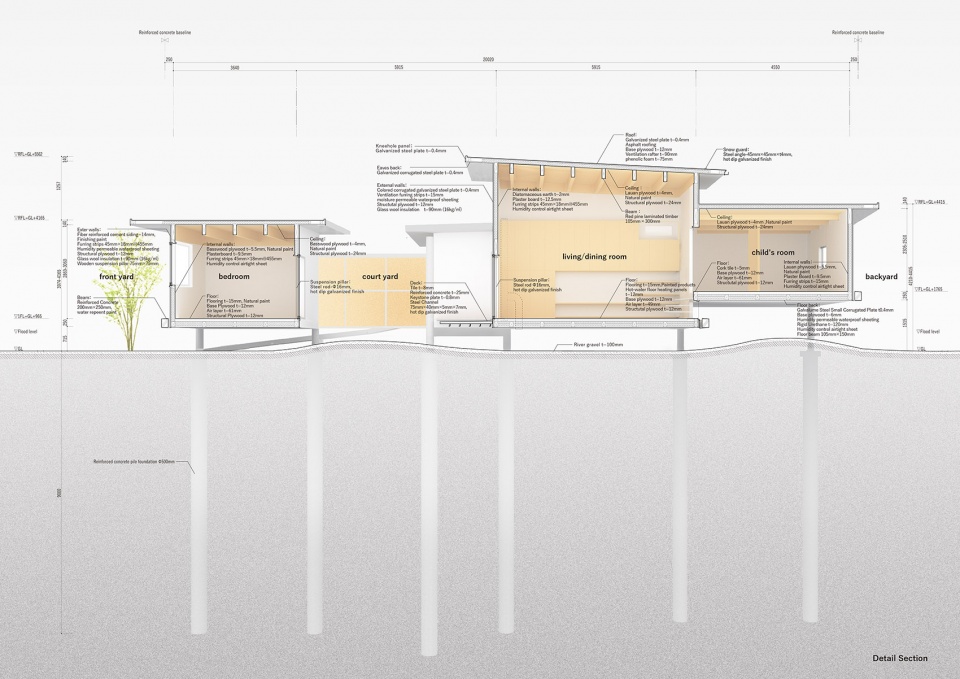
▼剖面图,section ©UNEMORI ARCHITETS
Location: Toyama, Japan
Principal use: Private residence
Site area: 519.80 sqm
Building area: 134.64 sqm
Total floor area: 112.21 sqm
Structural systems: Reinforced concrete and wood
Scale: One story
Completion: February 2020
Architecture & furniture: UNEMORI ARCHITECTS
Structural engineers: HSC
Environmental engineers: DE.lab
Curtains: Talking about Curtains
Lighting: DAIKO
General constructor: Itsuwa Home
Photo: Kai Nakamura
More: UNEMORI ARCHITECTS
更多关于他们请至: UNEMORI ARCHITECTS on gooood.









洪水,台风,地震。。。。确实考虑了很多,不是所有的设计都完美的顾及所有问题,那样的话还不如造个地下碉堡。
淦,地下碉堡好像也不行。
柱子和建筑的关系很有意思,不过从平面图看柱子和墙体的关系似乎有点失控,照片选择了几个完美的角度避开了这些地方
这个小内庭超喜欢,少棵大树。
这小日…子过得还不错的日本人对建筑的理解真是独树一帜
哈哈哈哈哈哈哈,奥运会后遗症吗
猫猫会很喜欢这个房子~
很日本了
目前房子下边爬着:睡睡、耗子和偷窥狂
偷窥狂可以在房屋底下爬行
睡睡可以睡在房子下面
小耗子们也可以在房屋底下爬行
小强也可以爬
小孩子们可以在房屋底下爬行