来自Josep Ferrando对gooood的分享。更多关于他们:Josep Ferrando on gooood.
Appreciation towards Josep Ferrando for providing the following description:
项目位于Sant Cugat历史街区的中心,被夹在两面界墙之间,项目基地的宽度仅有5米,其两端的道路有明显高差。建筑师Josep Ferrando从体块入手,在满足生活需求的同时要适应周边地形,并且要处理好与旁边修道院和历史街道的关系,与城市环境相协调。
建筑师所面临的最大挑战是要以建筑的手法创造性地解决基地本身所面临的种种问题。Sant Cugat为历史街区,因此年轻的设计师保留了原有建筑的主要立面和屋顶,在其中植入了全新的建筑。新建筑的面宽小于5米,且要协调两端道路间的高差。
Located in the historical centre of Sant Cugat, a house between party walls is a project sensitive to the inhabitant and the city. A fragment that fits with the complex urban conditions: the Monastery, the cultural heritage of the street façade and the topography. The architect Josep Ferrando resolves the complex urban conditions of the context and the site in which the house is located – less than 5 meters wide and with a particular topography that constrains the parcel between two streets situated at different heights – starting the conception of the project from the shaping of the volume.
The challenge of this new home lies in approaching the process leading to the architectural project with creative and constructive line guides able to resolve the decisive conditions inherent to the project. Concretely, for Josep Ferrando, one of the young Spanish architects with major International projection, the starting point was to recreate a completely new house between walls in the centre of Sant Cugat, which is considered a Cultural Patrimony, and therefore obliged the preservation of the house’s main facade and roof. In addition, the building had to be less than 5 meters wide and deal with a complex topography which constrained the site between to streets Cugatwith different heights.
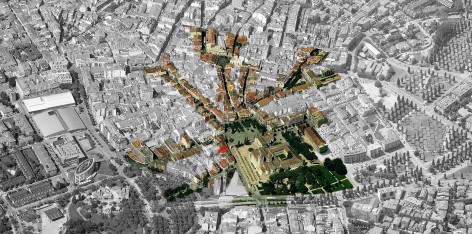
▼建筑周边环境,context and surroundings
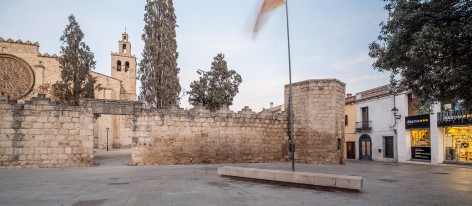
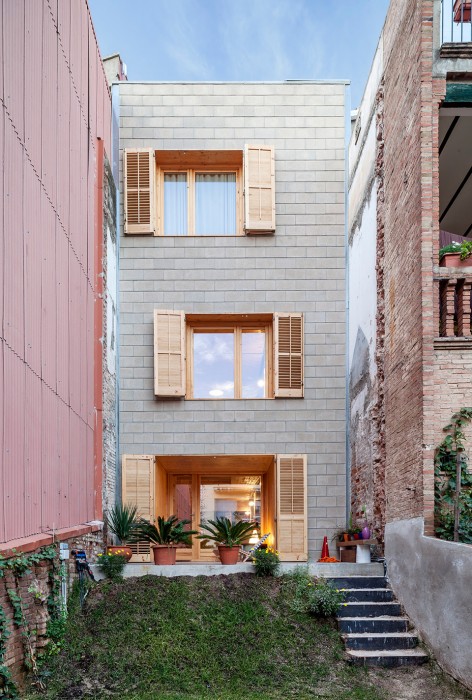
▼建筑外观,历史墙面和屋顶被保留,external view of the building, the façade and roof of the historic building are remained
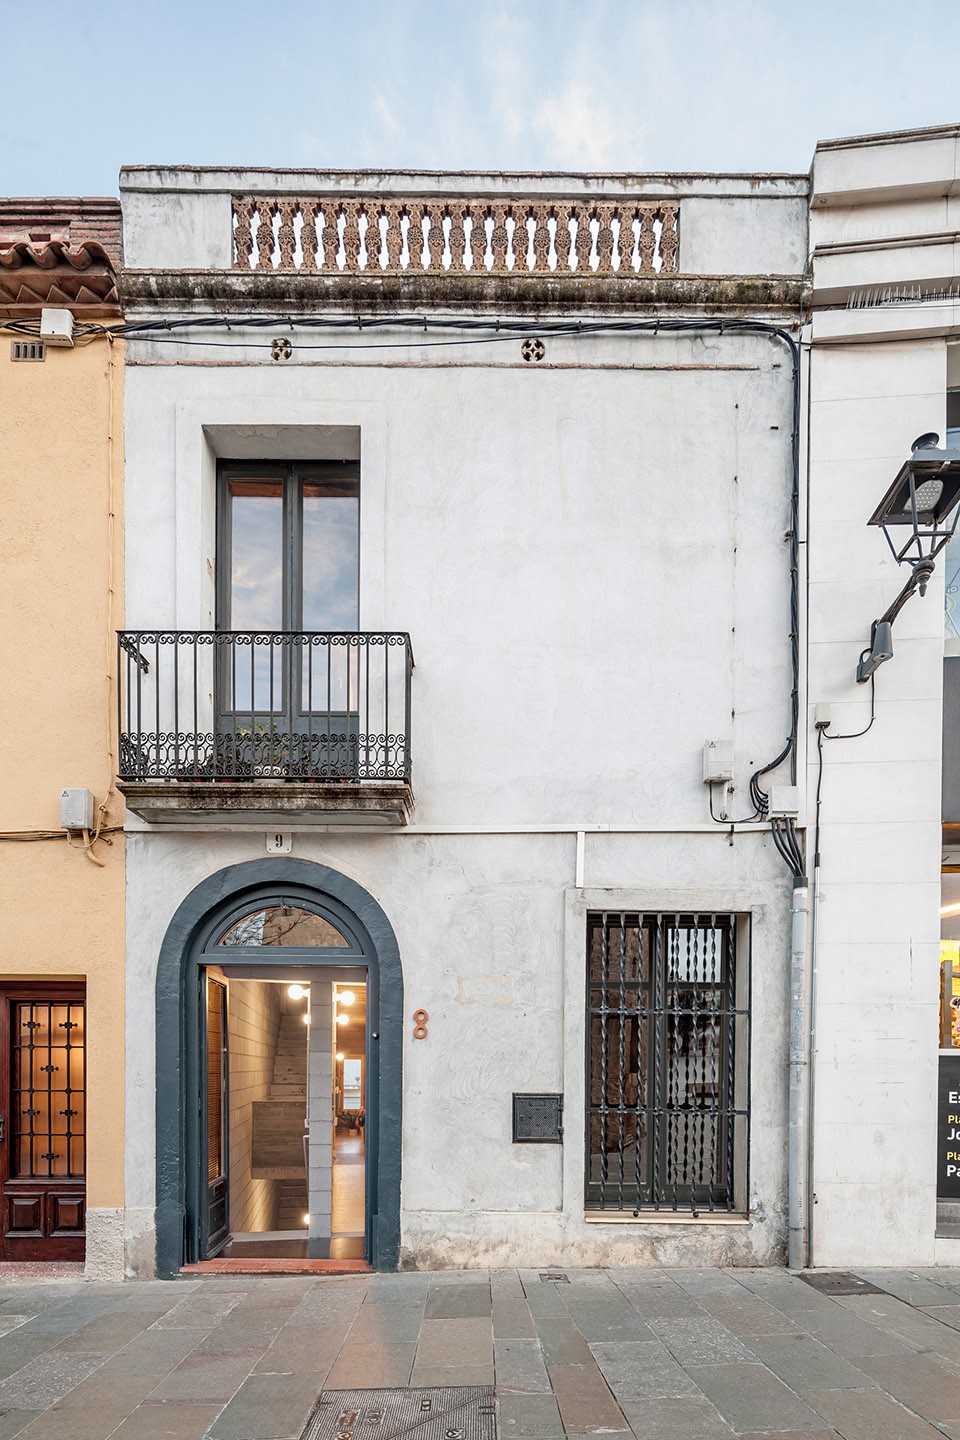

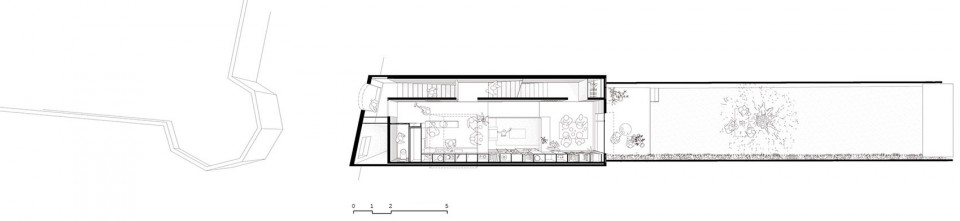
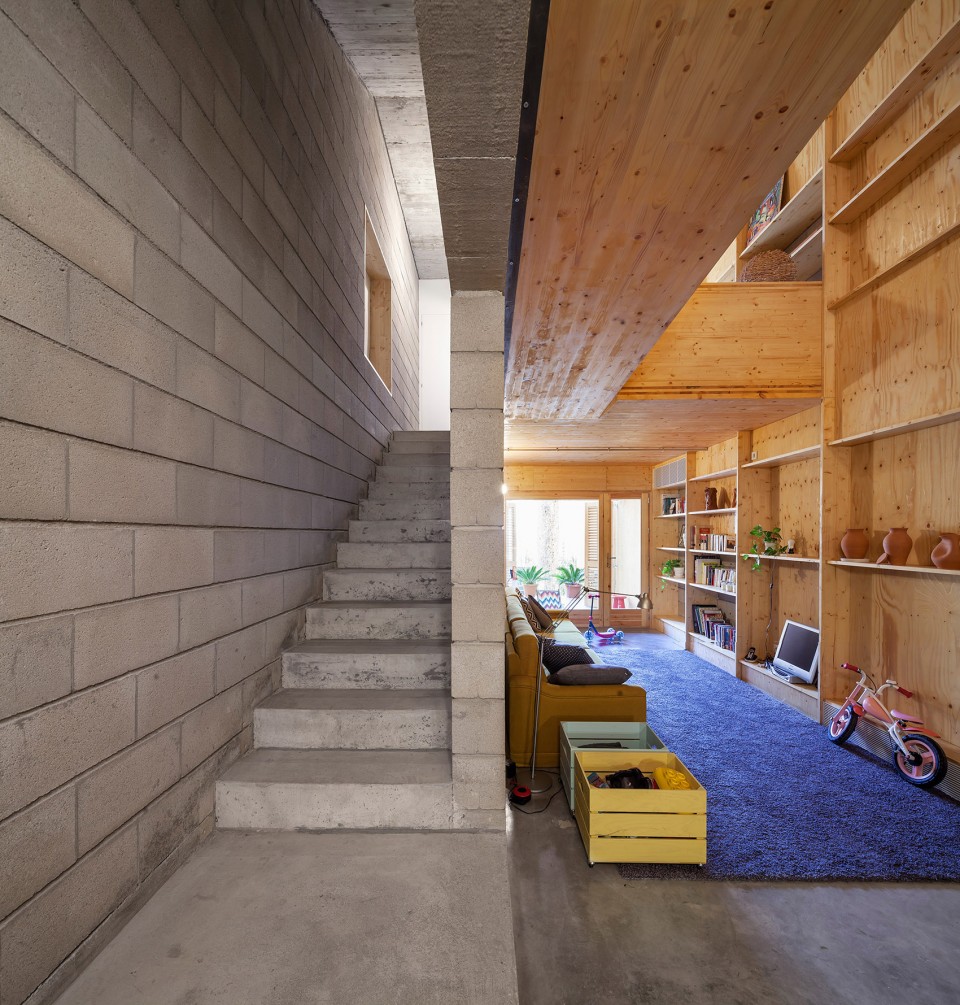
原有的建筑被两面厚重的界墙与邻里隔开,Ferrando打破了基地环境对设计的限制,选择重新塑造空间形态来解决这些复杂的问题。他在原有建筑中建造了一栋由混凝土体块组成的新房子。这样的设计增加了两侧界墙的厚度,减少了环境对室内的影响。同时,加厚的墙面构成了服务空间,一侧被用于储藏,另一侧则成为了走道,居住空间被夹在两个服务空间之中,变得更为狭长,在纵截面上获得了更多的可使用长度。建筑师在混凝土构建的室内用胶合木板搭建起了不同的功能分区,整合内部空间的同时营造出了温馨的居住氛围。
The solution developed consists of inserting a new house of concrete blocks inside of the pre-existing home positioned between two thick walls dividing it from neighbouring houses. In this way, three volumes are generated, one serves as a storage space, another is dedicated to circulation and a third one which articulates in habitable terms all the spaces that compose the building. The interior of the concrete house is inhabited through the superposition of laminated wooden panels which adapt to the topography, organize the space and convey a warm atmosphere to the living spaces.
Ferrando, far from limiting his action to a predictable and submissive design constrained by the restrictions of the context and plan, chose to resolve the complexity of the assignment constructing starting the conception of the project from the shaping of the volume. A new house made of concrete blocks has been inserted in the pre-existing building. The dividing walls adjacent to the neighbouring houses increase its thickness and function as a filter and service space generating on one side a place for storage while on the other a “promenade” or circulation space. The void resting between both service spaces becomes the living area. The thickness of the walls construct interior facades in longitude and increase the perception of the space from a transversal view.
▼建筑一层平面,两侧墙壁被加厚形成储藏和交通空间,F1 plan, the party wall are thickened to be use as storage and circulation
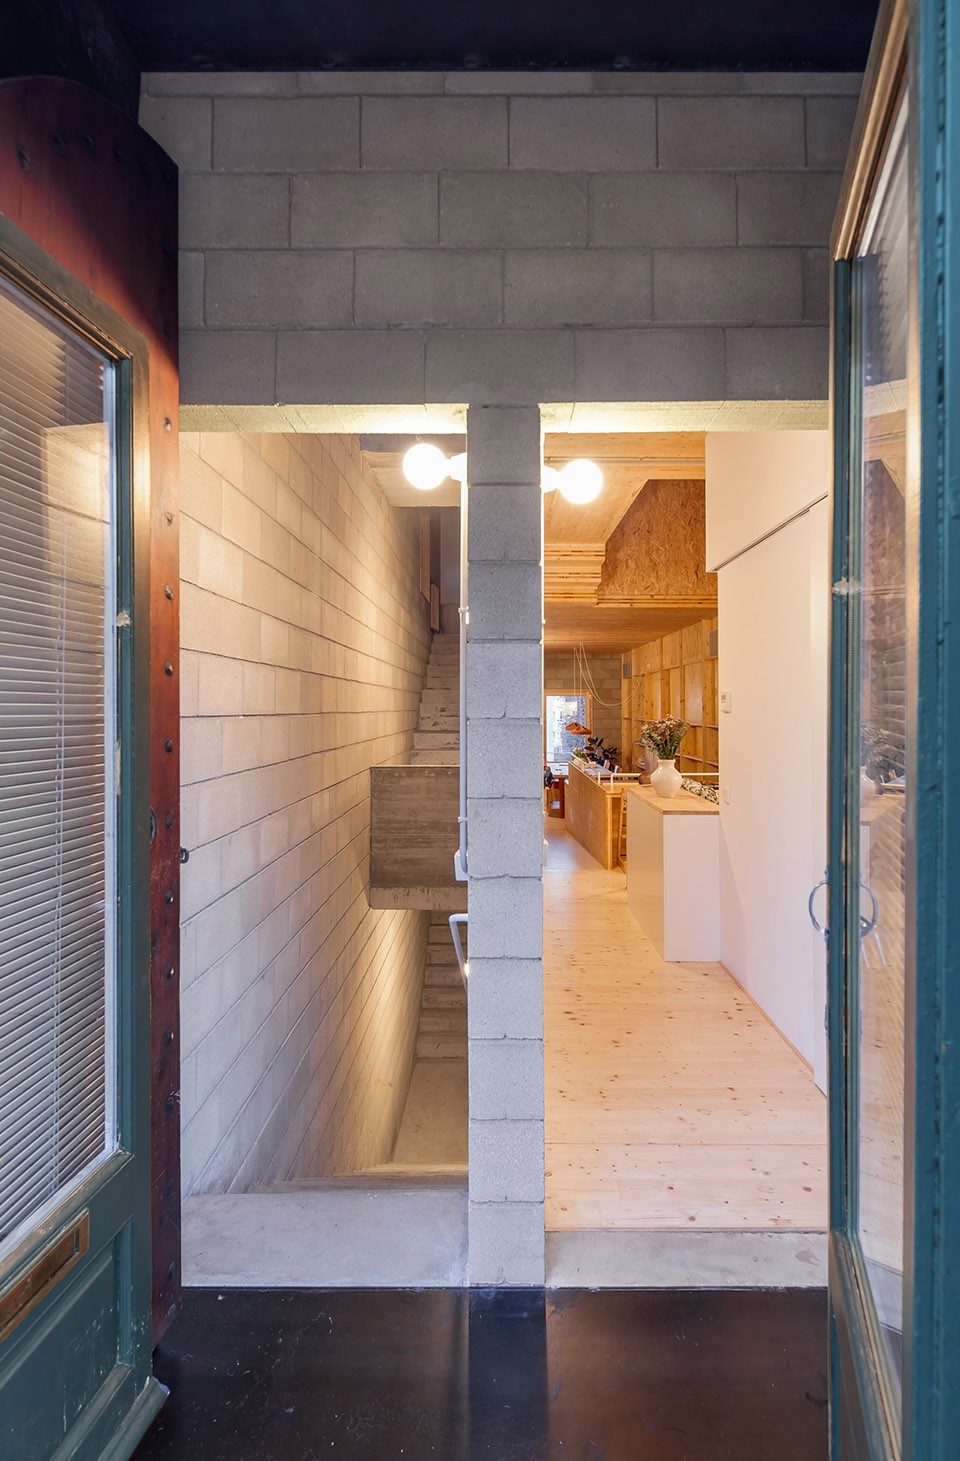
▼建筑入口, entrance of the house
▼一侧墙面中为动线,一侧为储物空间,居住空间夹在其中,one side is storage, the other is circulation, with living space in the middle
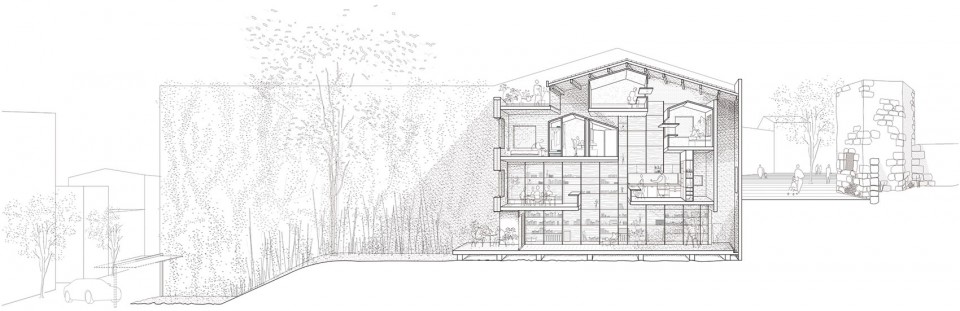
在新建筑的室内建筑师用金属加固的木板搭建起了不同的功能空间,一方面适应地形的变化并与原有建筑立面的开口形成呼应,另一方面将居住空间进行了整合,营造出一种温馨的氛围。错层的设计不仅实现了不同楼层间的视线交流,而且让上层的阳光可以照射到底层,使整个建筑都能享受自然采光。项目的设计秉承实用主义,运用Adolf Loos的“空间体量设计”理念,打破了水平空间的连续性。
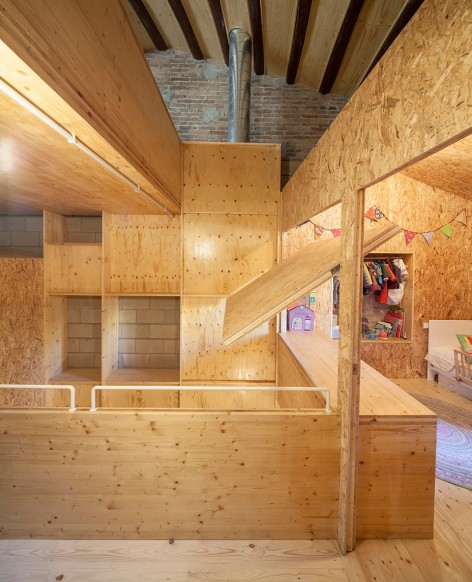
In the interior of the concrete house, L-shaped metal profiles sustain wooden panels which adapt to the topography and the openings of the pre-existing facade, organizing the space and conveying a warm atmosphere to the living spaces. The height differences between the floors generate crossing views and bring light to every level of the house, including the lower ground floor, thanks to the void carved in the upper storeys. The program of the house is fragmented, breaking the continuity of the horizontal plan in a way that Adolf Loos denominated “Raumplan”.
▼剖面图,水平连续性被打破,section breaking the continues of the horizontal plans
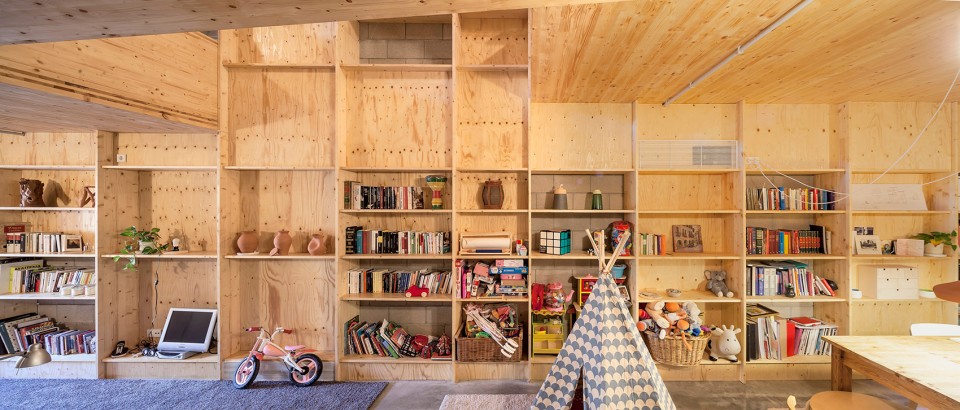
▼位于底层的客厅,由木板搭建出的储物空间,living room on the ground floor with storage constructed by laminated wood panals
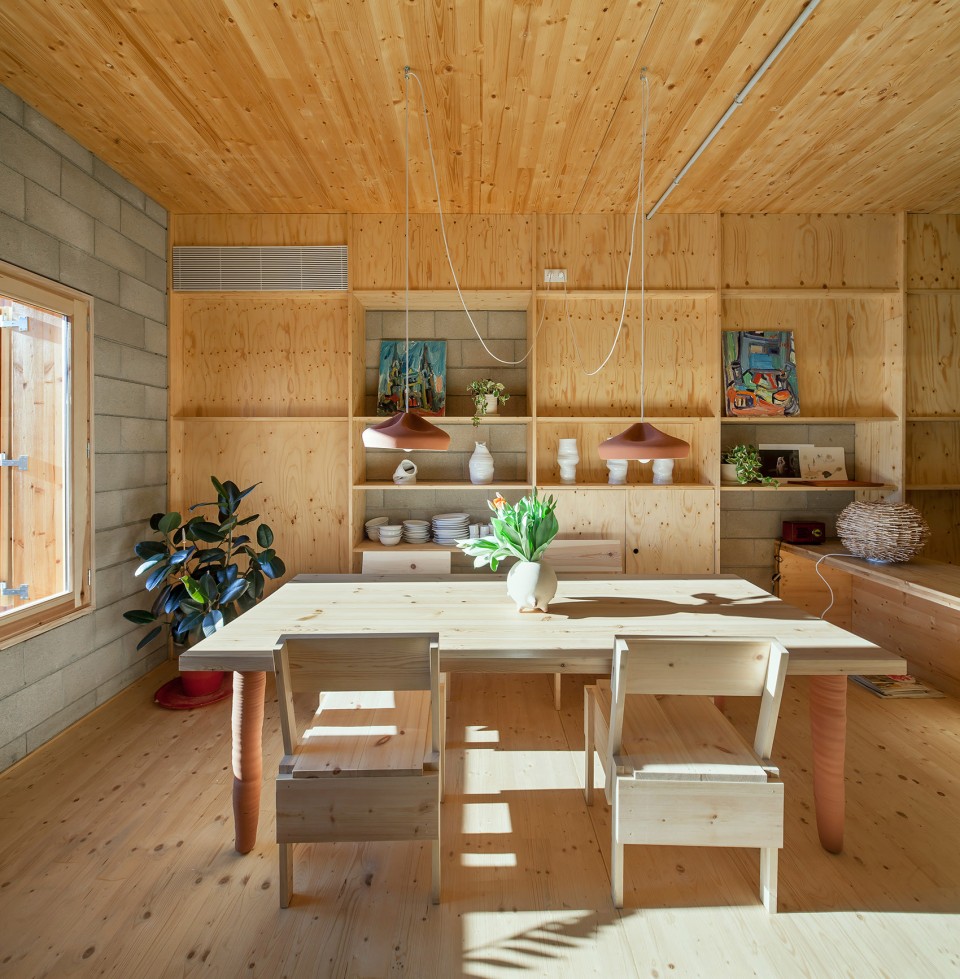
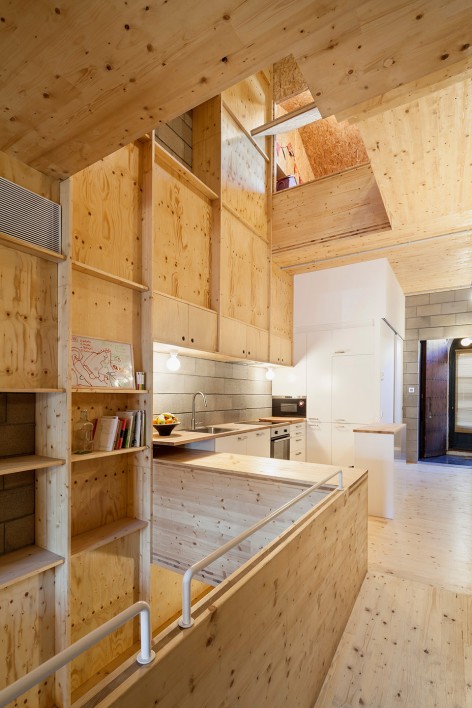
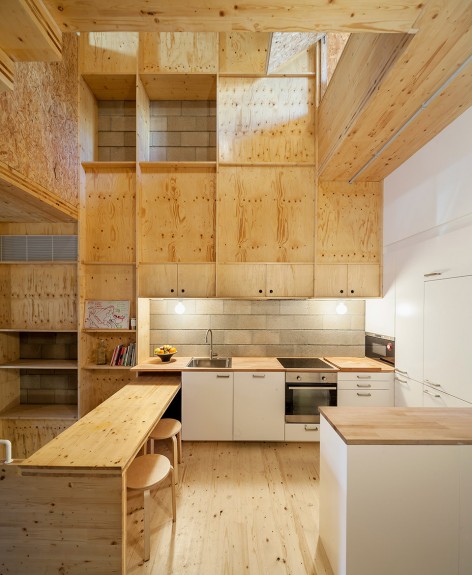
▼餐厅和厨房,中间由中庭隔开,dining room and the kitchen
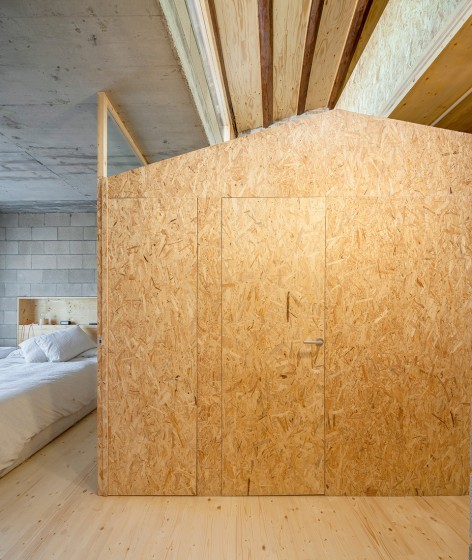
▼卧室,bedroom
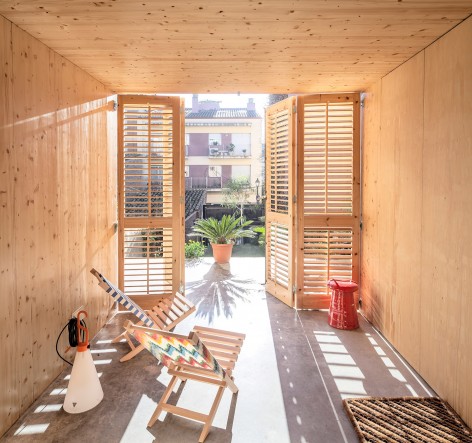
▼建筑后院,与后侧路面的高差处理,the backyard of the building corresponding with the topography
从整体上来看,新建筑采用代表城市的现代材料建成,室内则使用当地传统材料,二者之间留出空隙,光在其间流转,最终交汇于建筑的中庭。这里是建筑的公共空间,亦是不同材料发生碰撞的空间。
Overall, the sequence of a house within a house goes from more urban materials to more domestic ones, building an empty joint between them which allows light and views to circulate through all spaces. The internal void converts itself in the public area of the house. This is the space in which all the views cross and relations are built through the “railing-furniture” delimitating it.
▼混凝土与木板的关系,relationship between concrete and wood
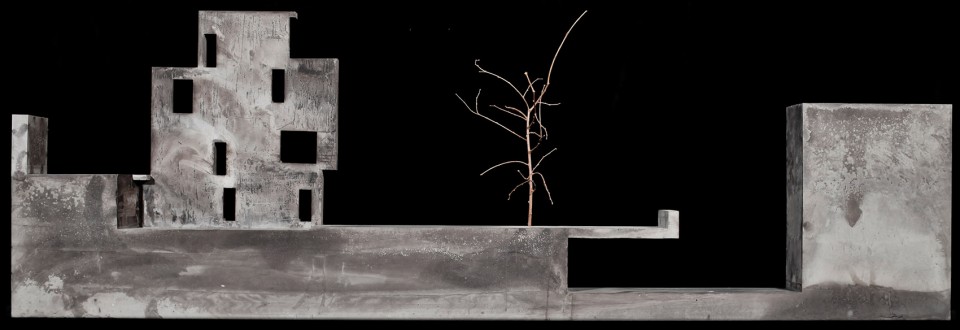
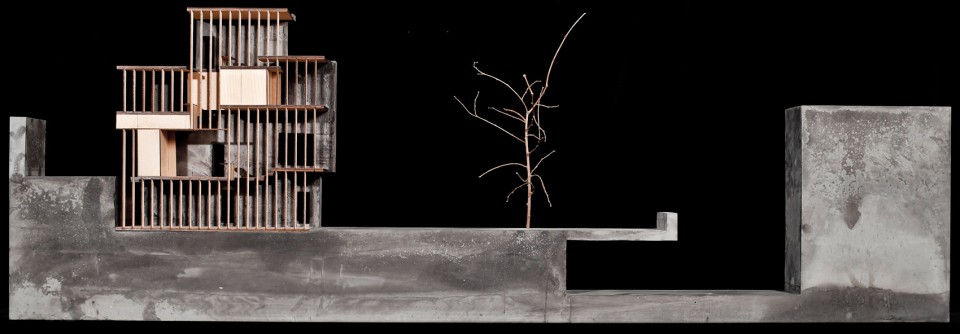
▼建筑中庭,the void
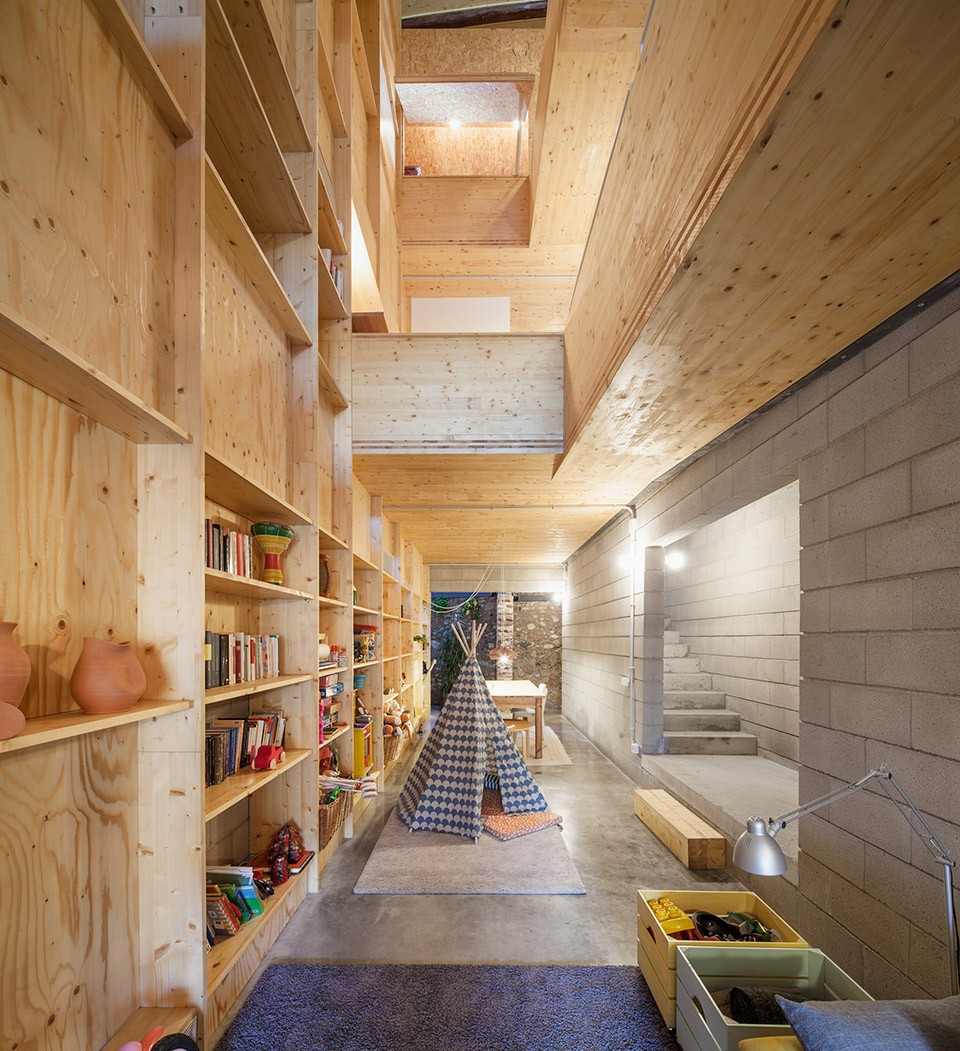
▼建筑地下平面,ground floor plan
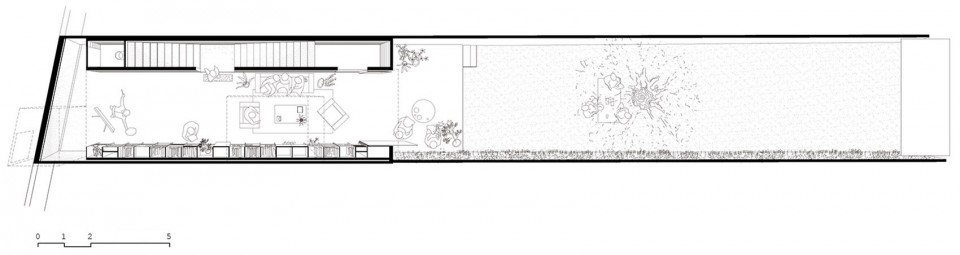
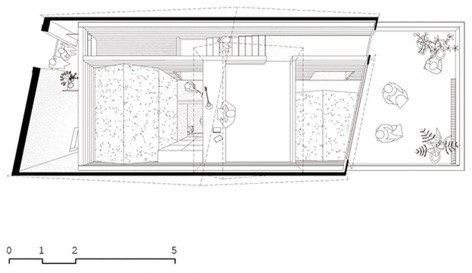
▼建筑二层平面,second floor plan
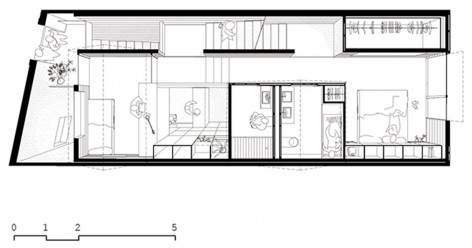
▼建筑三层平面,third floor plan
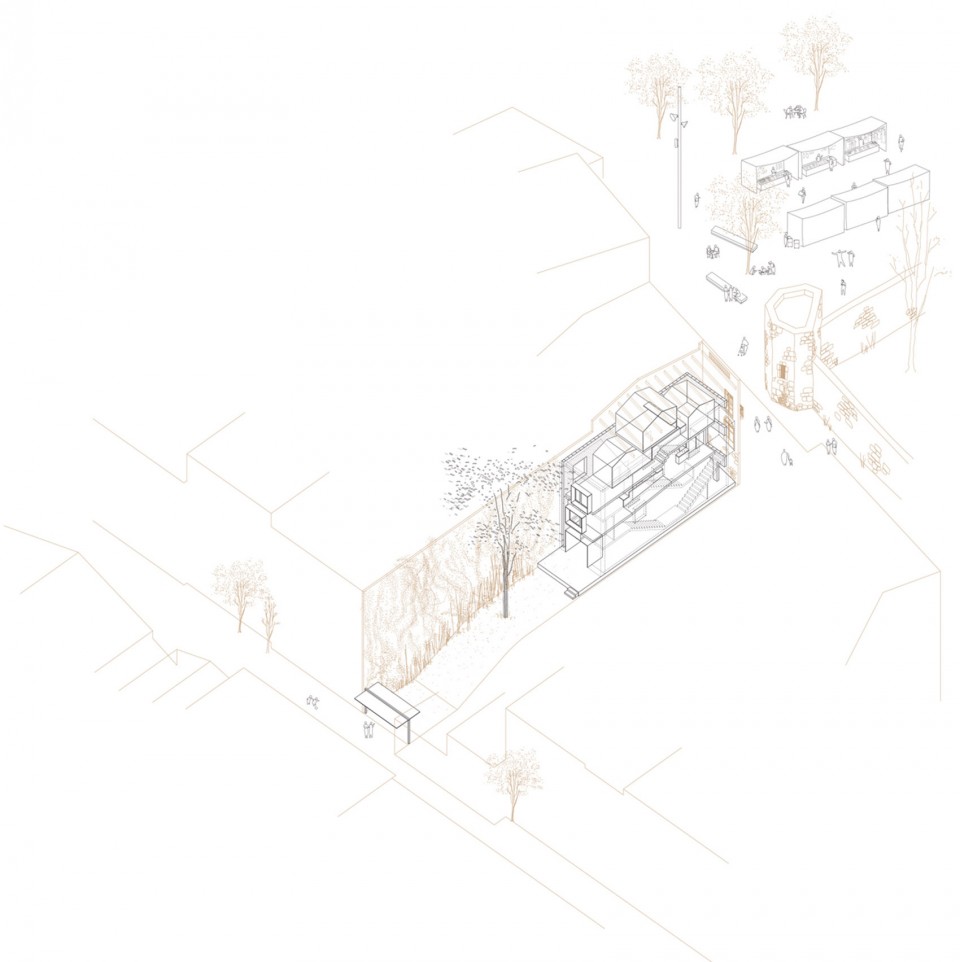
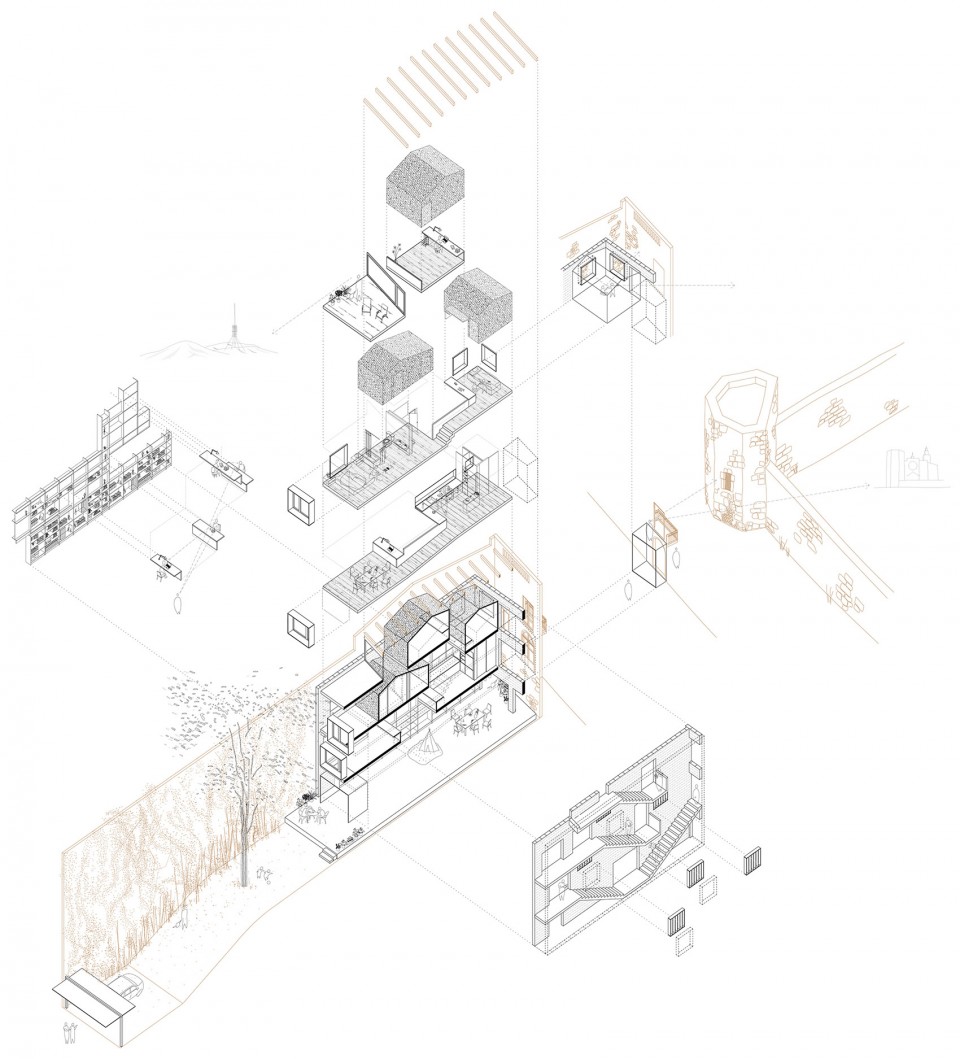
▼建筑轴侧分析图,axonometric drawing
CREDITS
Dates: 2011 – 2015
Site: C/ de la Torre 8, Sant Cugat (Barcelona)
Surface: 225 m2
Budget: 300.000 €
Client: Private. Miriam y Eduard
Architect: Josep Ferrando Bramona, jfb_arch@coac.net
Constructor: ROOM S.L., www.roomsl.com
Quantity Surveyor: Toledo-Villarreal
Structures: Josep Nel·lo
Collaborators: Marta Arias + Carol Castilla + Jordi Pérez + Félix Platero +
Goun Park + TaeGweon Kim + Adrià Orriols + Clara Vidal + Borja Rodríguez
Photos: Adrià Goula
Drawings: Josep Ferrando Bramona
English text: Josep Ferrando Bramona
Chinese text: gooood
More: Josep Ferrando,更多关于他们:Josep Ferrando on gooood.








小中见大,混凝土砌块与木材,麦秸秆板材的不同材质的巧妙结合,使得居住空间简洁明亮,公共空间温暖舒适,值得学习借鉴!