来自 Boegli Kramp Architekten 对gooood的分享。更多关于:Boegli Kramp Architekten on gooood.
Appreciation towards Boegli Kramp Architekten for providing the following description:
这座三层高的住宅位于弗里堡的旧城区。该区域的建筑皆受到保护,因此只能进行有限的建筑干预。该项目是在与弗里堡文化遗产办公室的密切合作下完成。项目面临的主要挑战是要为狭小的建筑赋予尽可能宽裕的空间,并满足一系列必要的功能,同时还要强调出既有建筑的特征。通过减法式的介入手段,建筑师为住宅赋予了简洁明了的空间品质。
The three-storey house is located in the old town of Fribourg, in which all buildings are protected. Thus, only limited structural interventions were possible, which were planned in close cooperation with the Cultural Heritage Office of the Canton of Fribourg. The project faces the challenge of offering as much generosity as possible on a small area and strengthening the basic character of the building through targeted interventions. Through subtractive interventions, the building structure was clarified and the quality of the rooms was highlighted.
▼住宅外观,exterior view
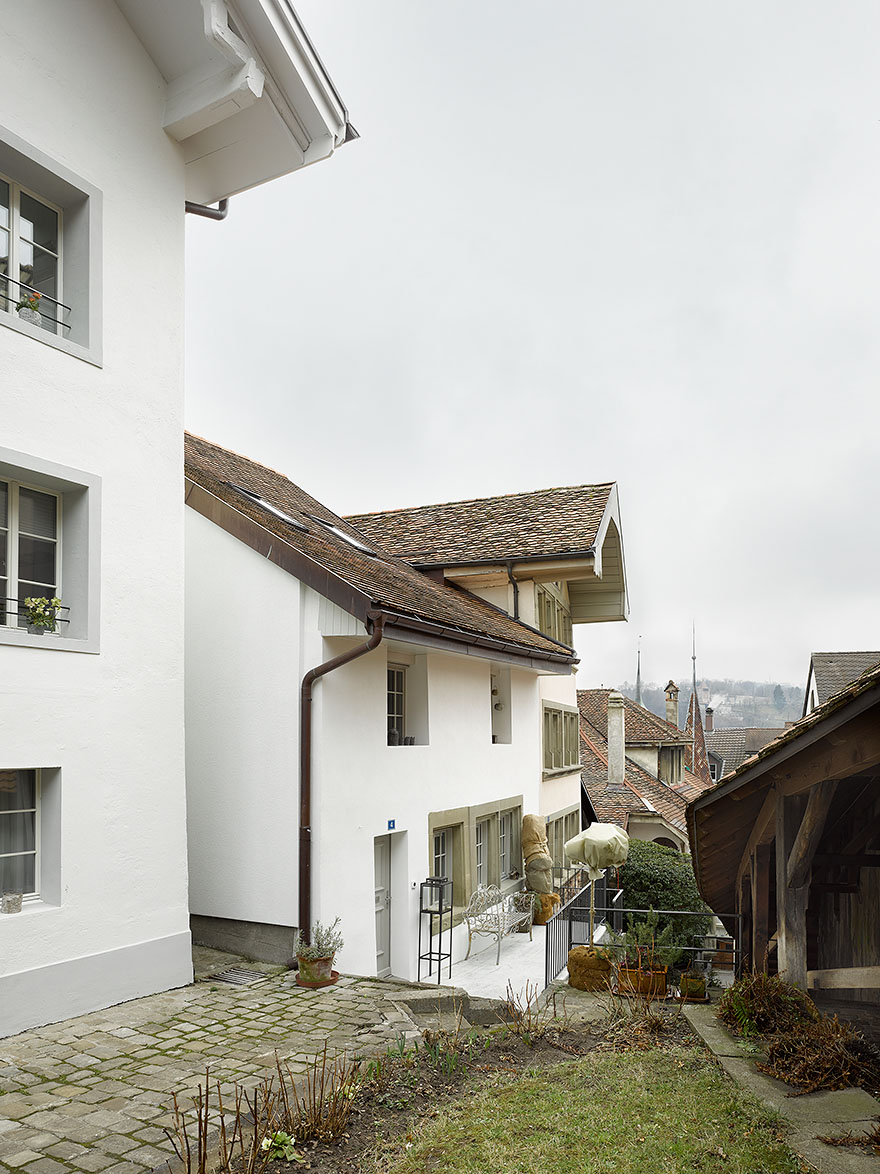
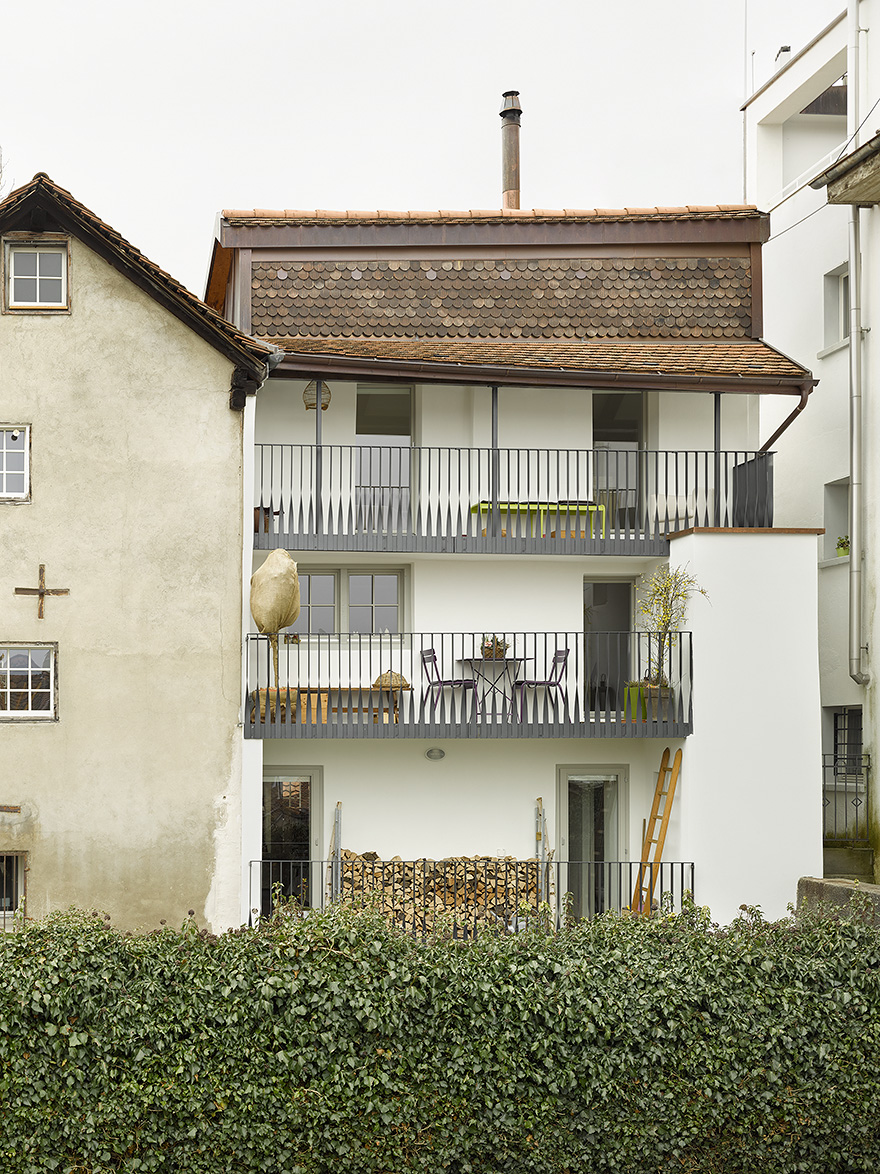
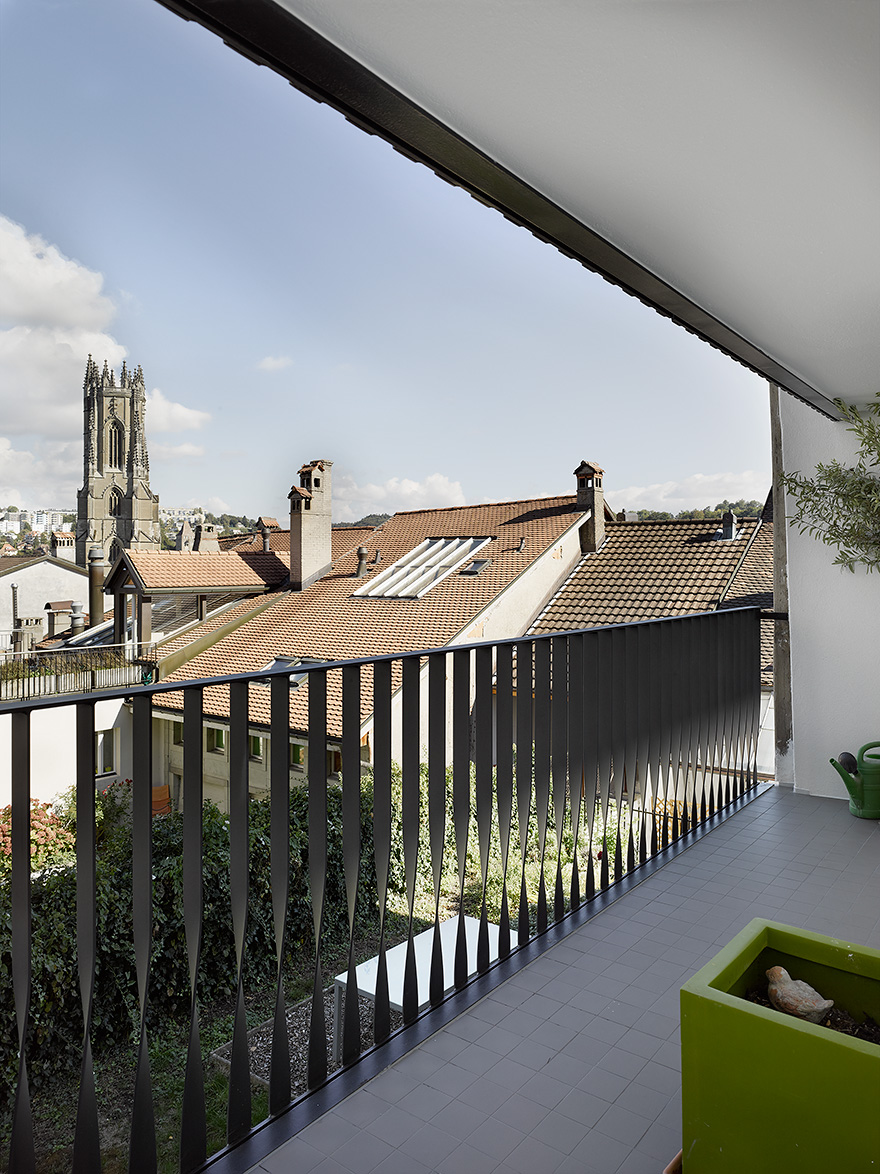
从外观上看,立面上增加了新的木制窗框,东西立面均经过了谨慎修复,新的玻璃门与通高的阳台相连,为住宅带来弗里堡大教堂的视野。阳台上的金属护栏也是新置入的元素之一。
The intervention in the façade was limited to the surfaces and the installation of new wooden windows. Like the west facade, the eastern facade was also renovated with great reserve; generous window doors offer a clear view of the Cathedral of Fribourg and lead out onto the floor-to-ceiling balconies. Their existing parapets were re-designed with metal.
▼立面经过了谨慎修复并置入了金属栏杆,the facades were carefully renovated and added with re-designed metal parapet
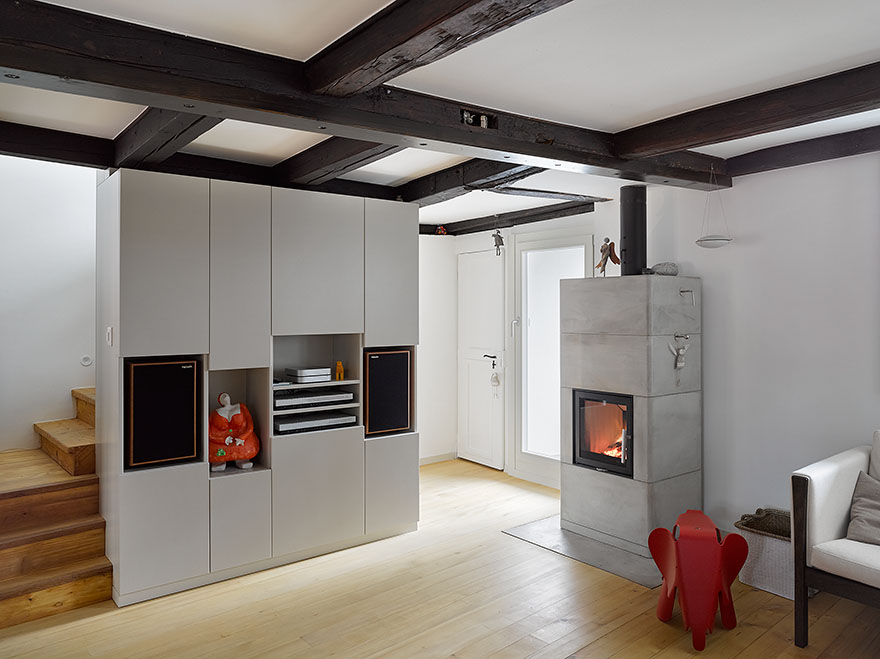
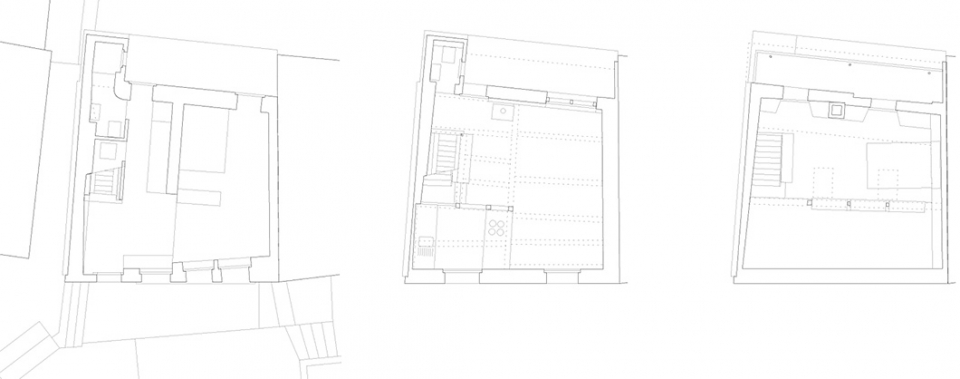
在住宅内部,原先用于分隔房间的隔墙均被拆除,使狭小的房间变得更加宽敞和开放。首层空间的旧壁炉被替换为独立式的烧木火炉。入口空间也借助隔墙的拆除与客厅连接为一个开阔的起居空间,并且与木制的楼梯形成一个整体。原先铺设在地板上的瓷砖被重新利用在厨房的地面。
Inside the house, all the original fittings and room partitions were removed, making the small rooms look more open and larger. On the first floor, the old fireplace was replaced by a freestanding wood stove. By removing a partition wall, access area and living area were combined as a spacious living room and was in the continuation of the plank floor of the stairs. The original floor tiles in the corridor were re-used for the kitchen floor.
▼入口空间与客厅连接为一个开阔的起居空间,access area and living area were combined as a spacious living room
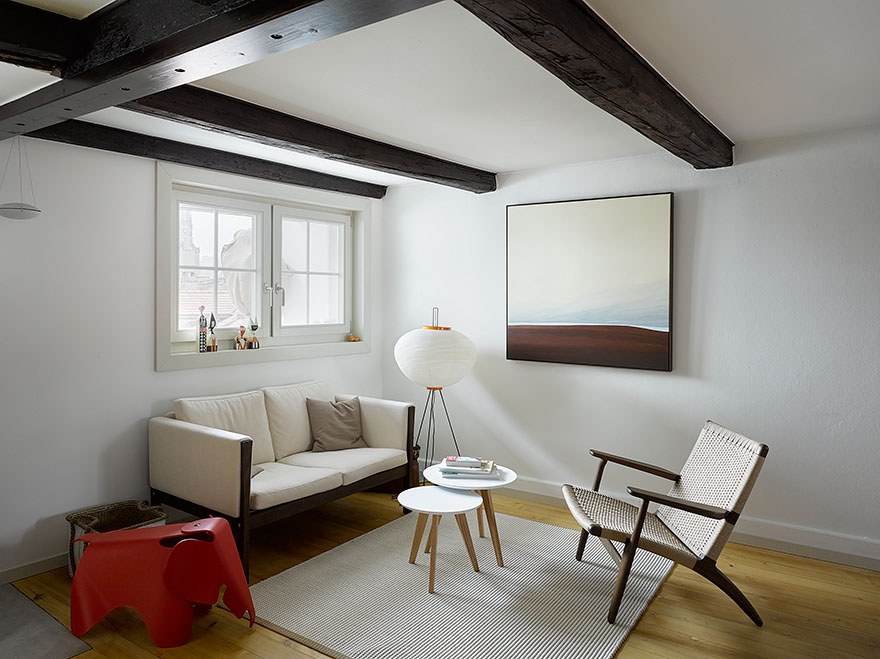

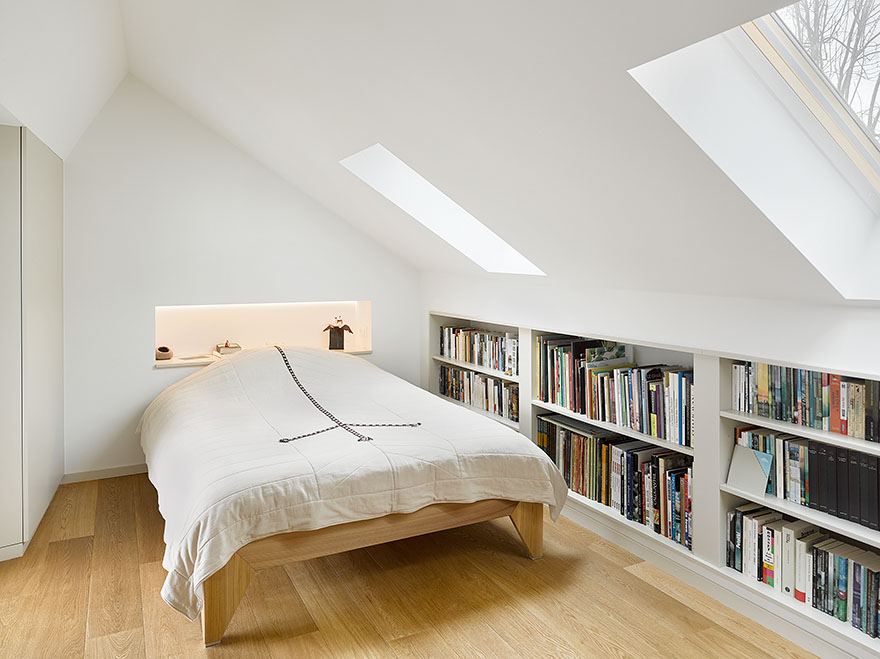
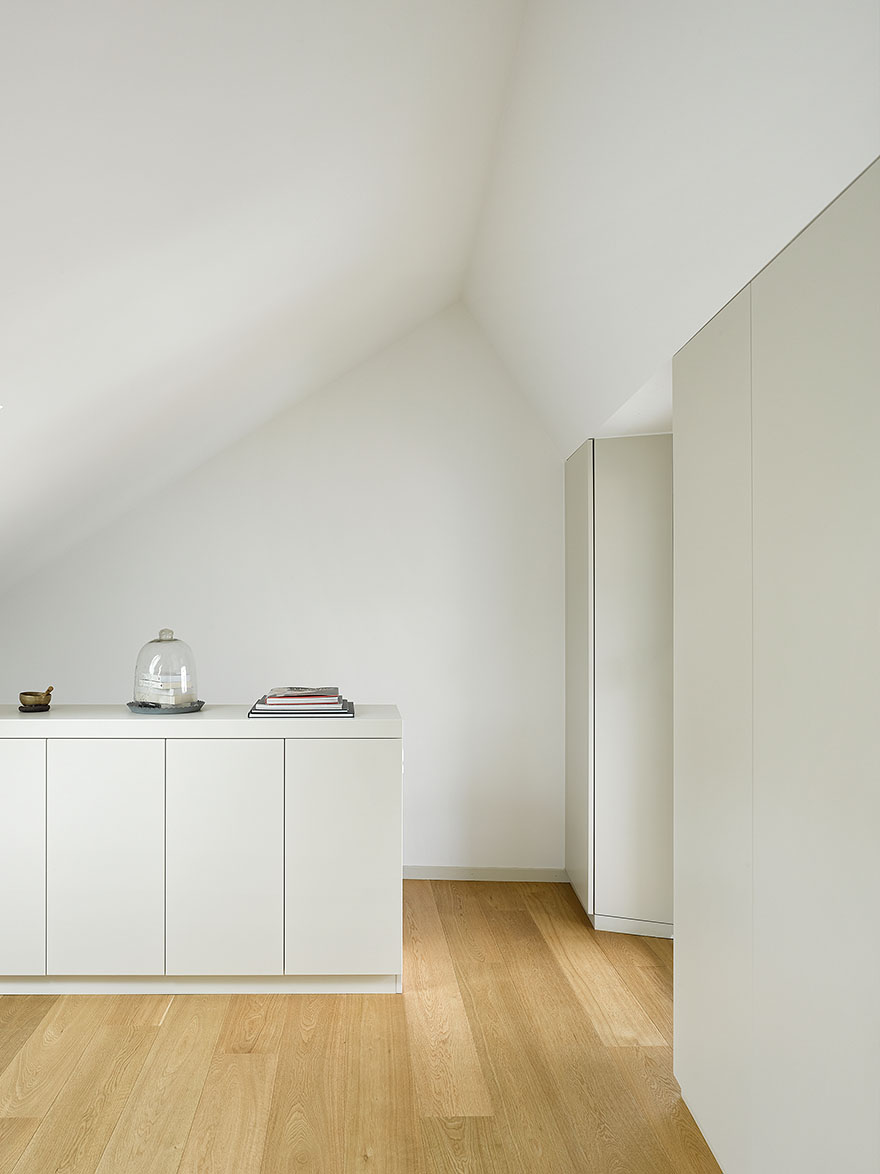
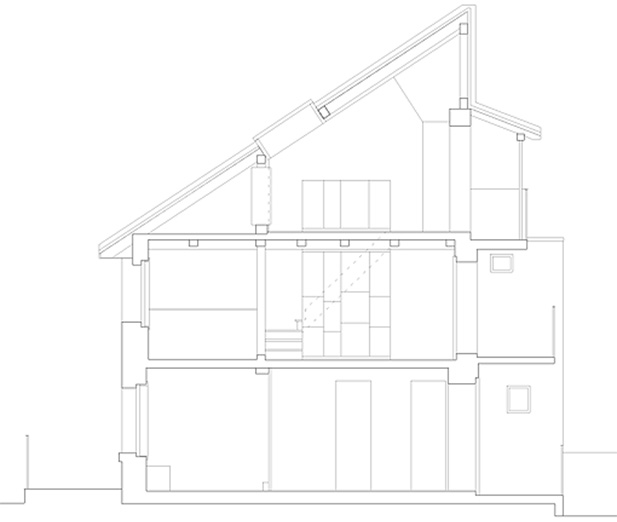
轻盈的楼梯自然地通向顶层的卧室。新的石膏天花板和墙壁与衣橱结合在一起,使空间变得干净整洁。倾斜的屋顶下方是嵌入式的储物空间。冷静克制的风格与用色共同带来统一的空间体验。木质地板和刷白的墙壁共同营造出明亮、宽敞且不失私密感的卧室空间。
A shelf-like furniture forms the stair leading naturally to the overlying sleeping level. A new plaster ceiling and plastered wall with fitted wardrobes and shelves define a clear spatial form. The niches under the sloping roof were intelligently used as a storage space. The restrained design and palette create a clear and unified living experience. The new parquet floor and the whitewashed walls create a generous, light sleeping area, which at the same time exudes an intimate atmosphere.
▼位于顶层的卧室,sleeping area on the top floor
▼卧室细部,bedroom detailed view
▼阳台入口,balcony door
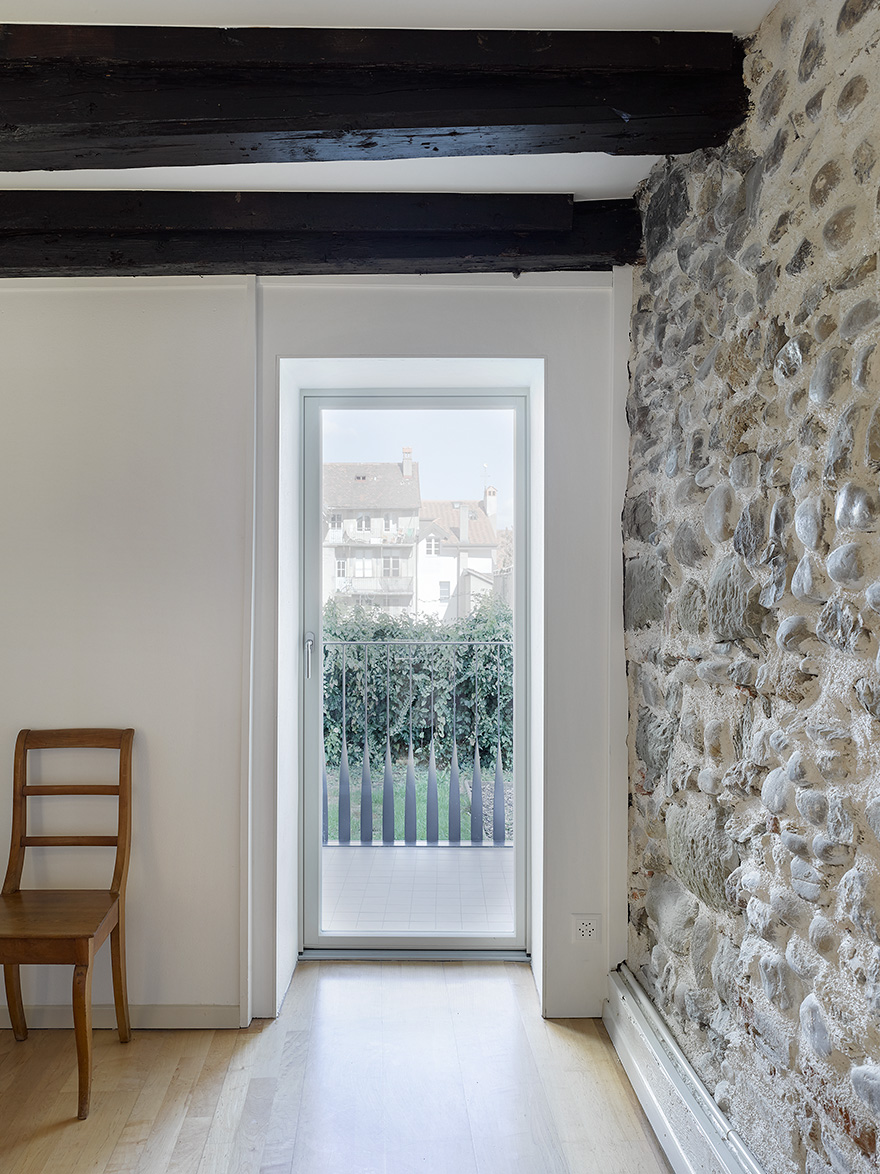
▼阳台相连带来弗里堡大教堂的视野,the floor-to-ceiling balcony offers a clear view of the Cathedral of Fribourg
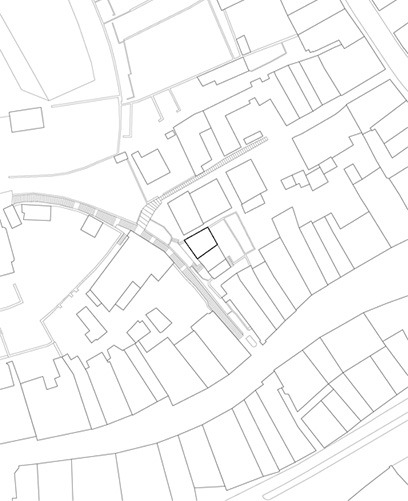
▼场地平面图,site plan
▼平面图,floor plans
▼剖面图,section
ORDER TYPE: DIRECTLY
EXECUTION: 2015
CLIENT: PRIVATE
More:Boegli Kramp Architekten。更多关于:Boegli Kramp Architekten on gooood








发表评论
你需要先 才能发表评论
社交登录