非常感谢设计方Kazunori Fujimoto将英文介绍及项目图片授权给gooood发行。更多请至:Kazunori Fujimoto on gooood
Appreciation towards Kazunori Fujimo to for providing the following description:
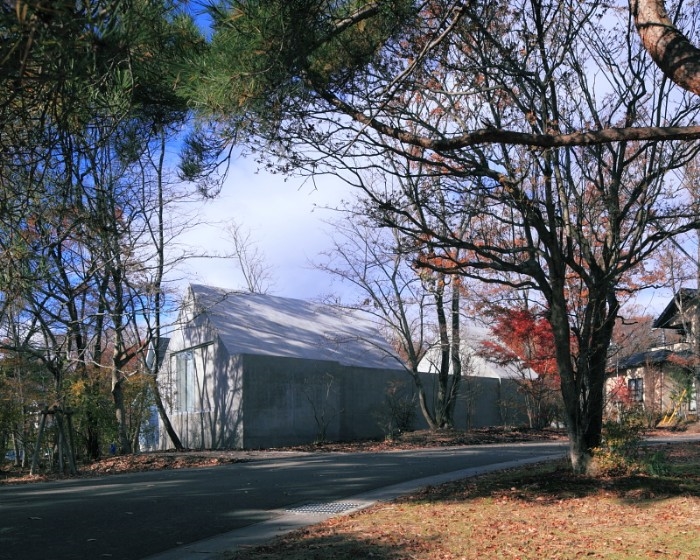
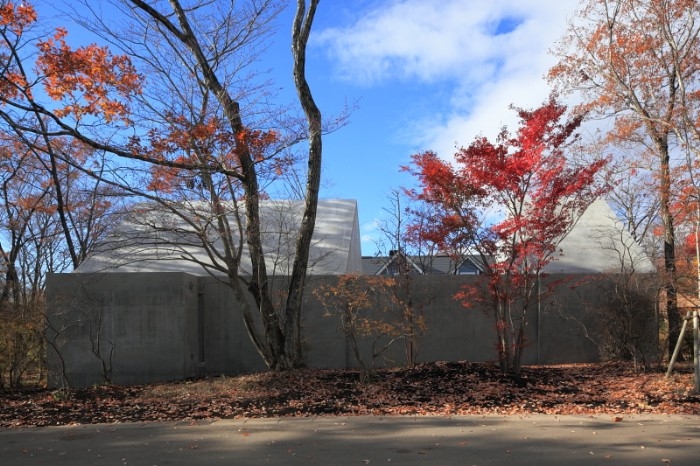
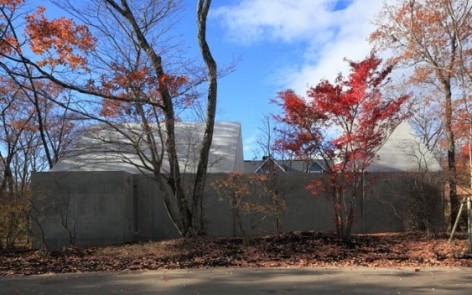
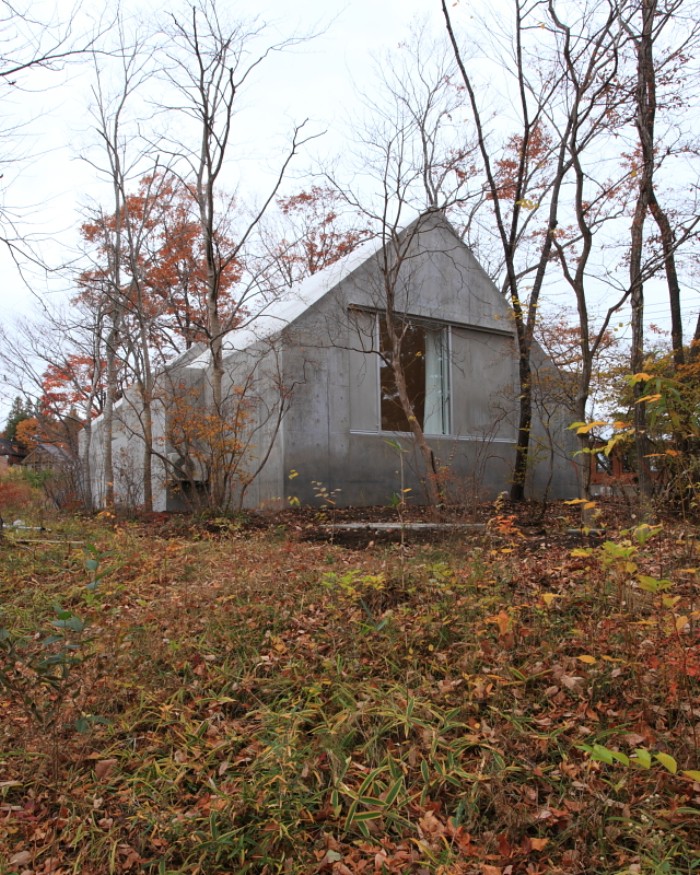
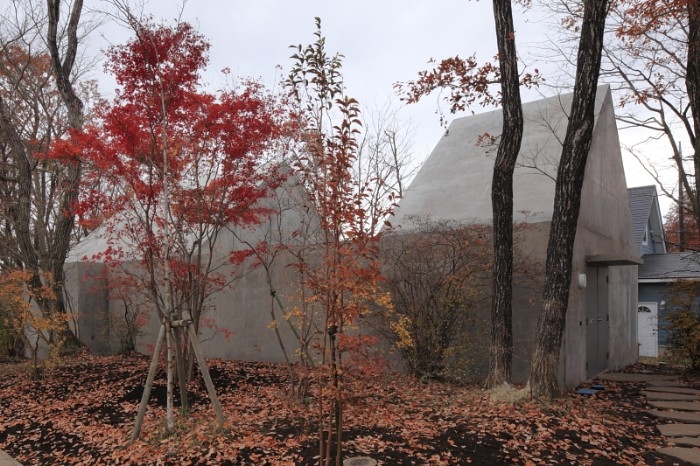
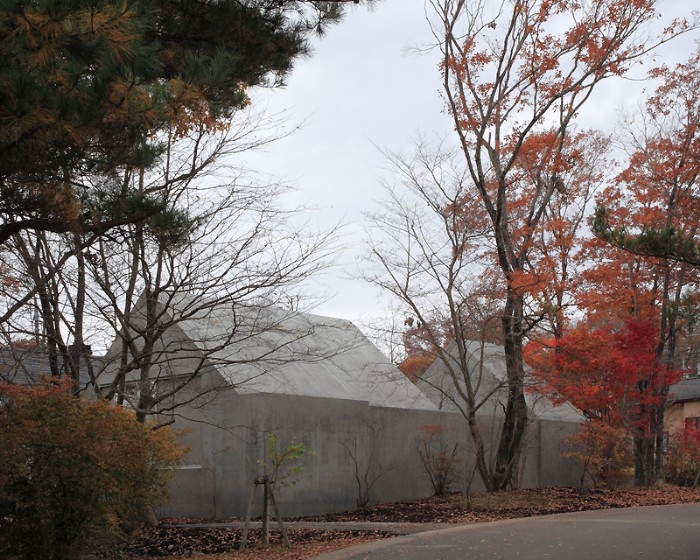
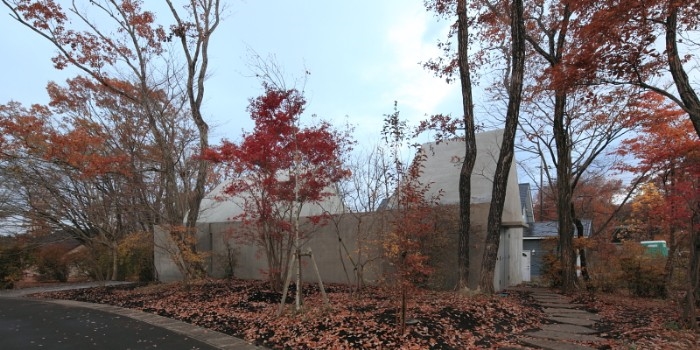
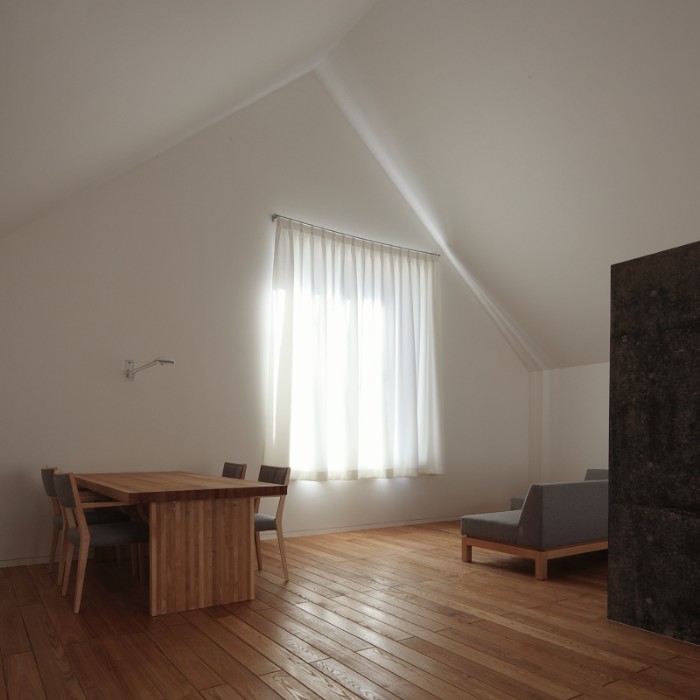
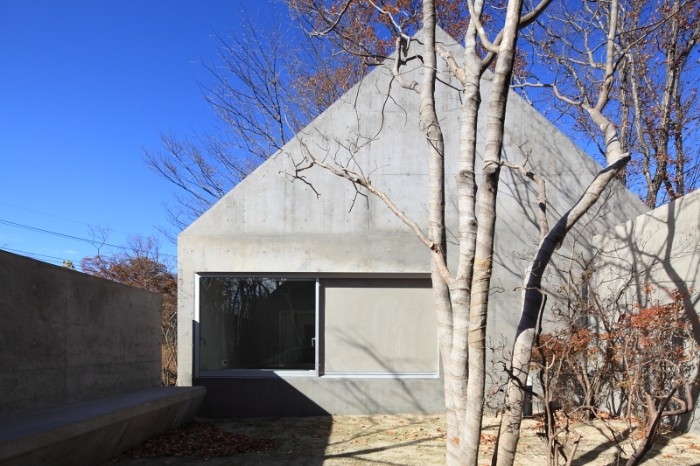
This is a weekend house built in the area height of above sea level 550m, in Nasu-town, Tochigi Prefecture.Though in the resort town, the road and the neighbor houses are near by the site, and it seems difficult to keep a privacy.so we aimed to make an indoor space like a Scandinavian soft interiors instead of the room open directly to the outside .
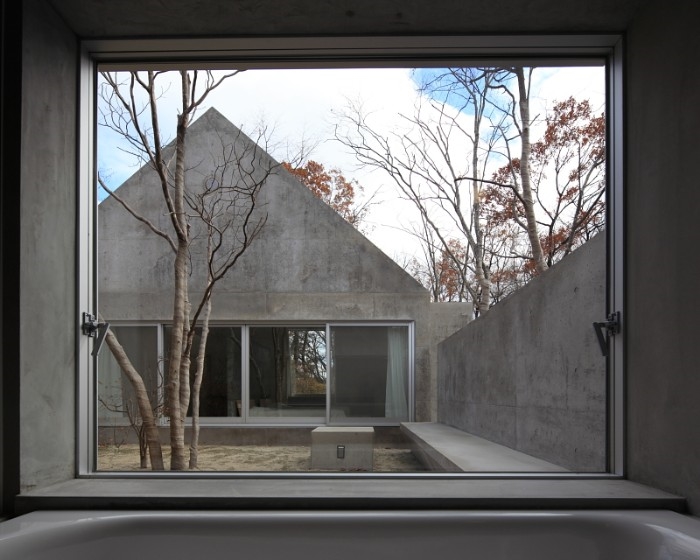
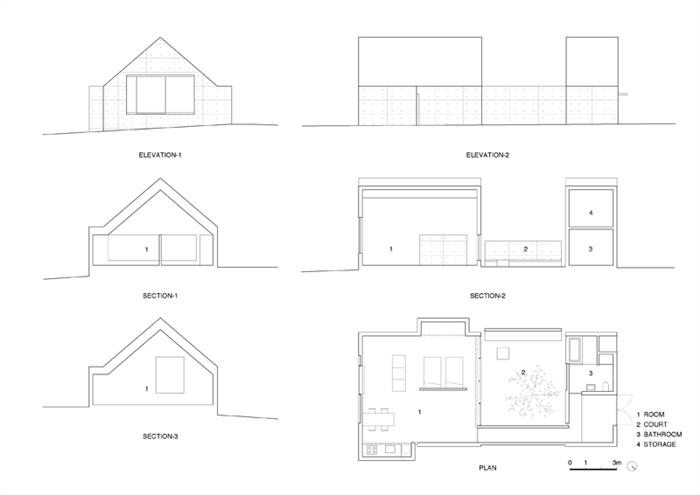
The surrounding’s tall trees blur the outline of the house,and the interior, they give the abstract light, shade, and many of colors.It is one-room space that has two big windows and a concrete wall.By the two windows the room connected to the outside environment.Closing the white curtains, all symbols as “house” are hidden,and the color and materials that can be seen are limited, still more, the abstract space is filled calm atmosphere.
The inside concrete wall like “monolith” divide the space generously, and put the life in order.
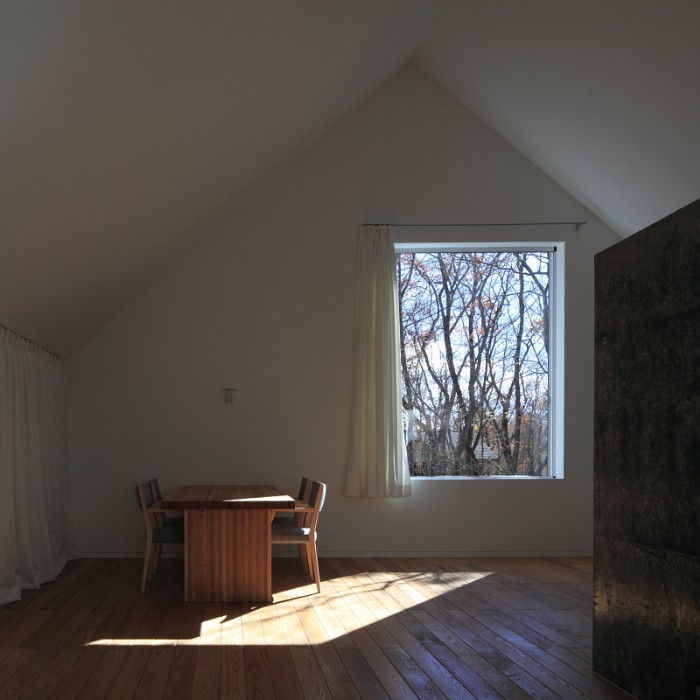
这是一个周末别墅,位于枥木县海拔550米的那须地区。虽然这是一个度假城镇,但是房屋基地离道路和附近房子都较近,似乎很难保持隐私。所以设计的时候,希望室内空间就像斯堪斯维亚的软装饰空间一样,避免直接面向室外。
周围高大的树木模糊了房屋的轮廓,同时给了室内许多抽象的光影还有颜色。一个房间里面有两个大窗户和混凝土墙,窗户与外界相连,当关上白色的窗帘,“房子”这一符号消失了,房间中材料和和色彩很节制,更多的是让人感受到抽象空间中的平静气氛。“巨石”混凝土墙爽快的区分空间,整理生活次序。
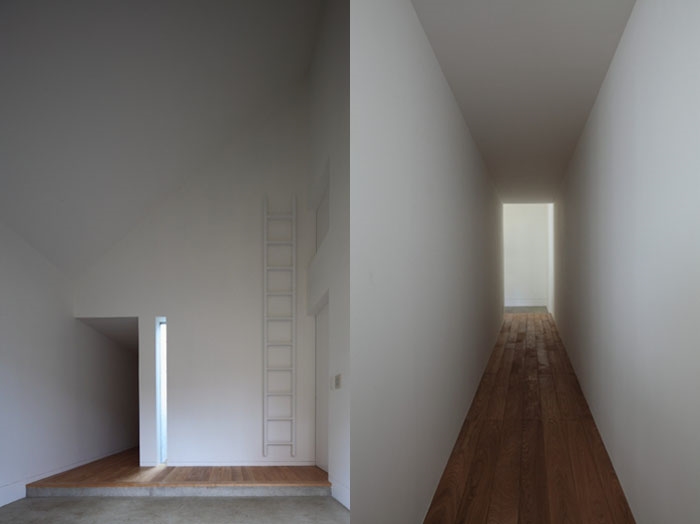
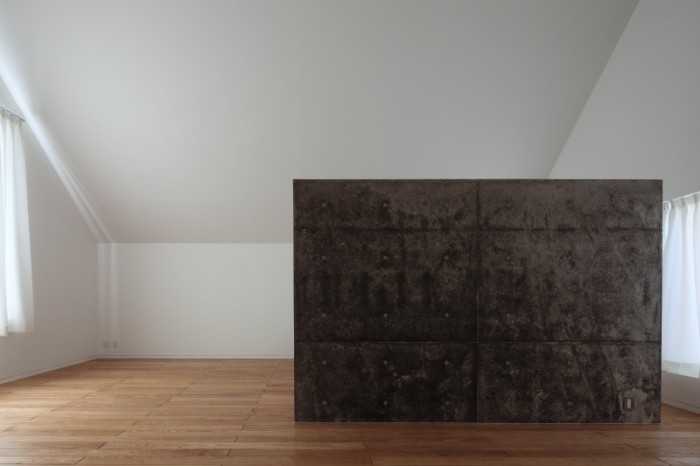
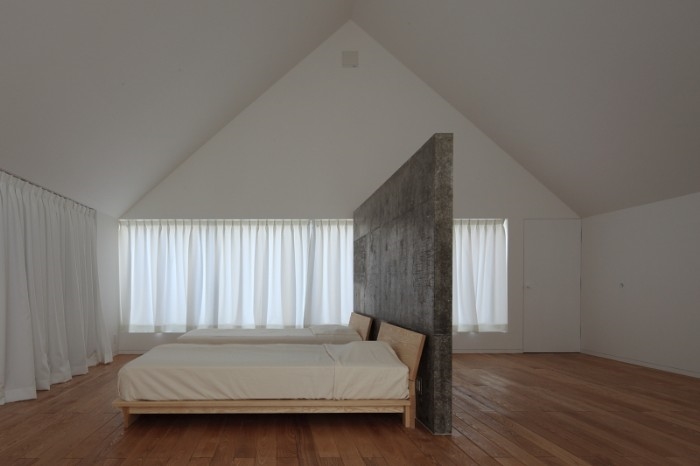
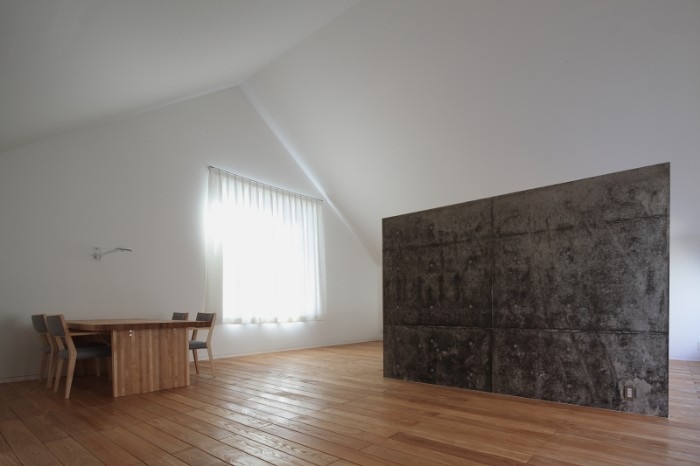
Location: Nasu, Tochigi, Japan
Main use:weekend house
Site area: 504m2
Building area: 85.44m2
Total floor area: 85.44m2
Design term: 2009
Construction term: 2010
photo by Kazunori Fujimoto
More:Kazunori Fujimoto,更多请至:Kazunori Fujimoto on gooood









好像那种外国伦理片里的监禁小屋
空荡的家里 只剩我一个人开狂欢的party 的感觉
2020疫情宅家里考古留念
院墙的几个角落的缝让人想起巴拉干的一个墙角的那道动人的缝,在对着外界说,我很内向。
哈哈哈,楼上精辟。
感觉素混凝土用在这里特别丑。。。