感谢 Takashi Okuno & Associates 予gooood分享以下内容。更多关于他们:Takashi Okuno & Associates on gooood
Appreciations towards Takashi Okuno & Associates for providing the following description:
本项目旨在创造一个平静的住宅,并维持建筑与周围环境的私密性。因此设计师试图通过围合庭院空间以达到设计目标。
To create a residence with a sense of calm, with its privacy from surroundings maintained, the plan seeks to enclose the garden space.
▼入口空间,the entrance ©Shigeo Ogawa

为了丰富室内外之间的联系,项目融入了许多起居空间。设计师通过把控不同空间和庭院之间的距离感来赋予它们不同的特性。
To moreover diversify and enrich the interconnection between inside and out, a number of dwelling spaces are incorporated into the design, characterized by varying senses of distance from the garden.
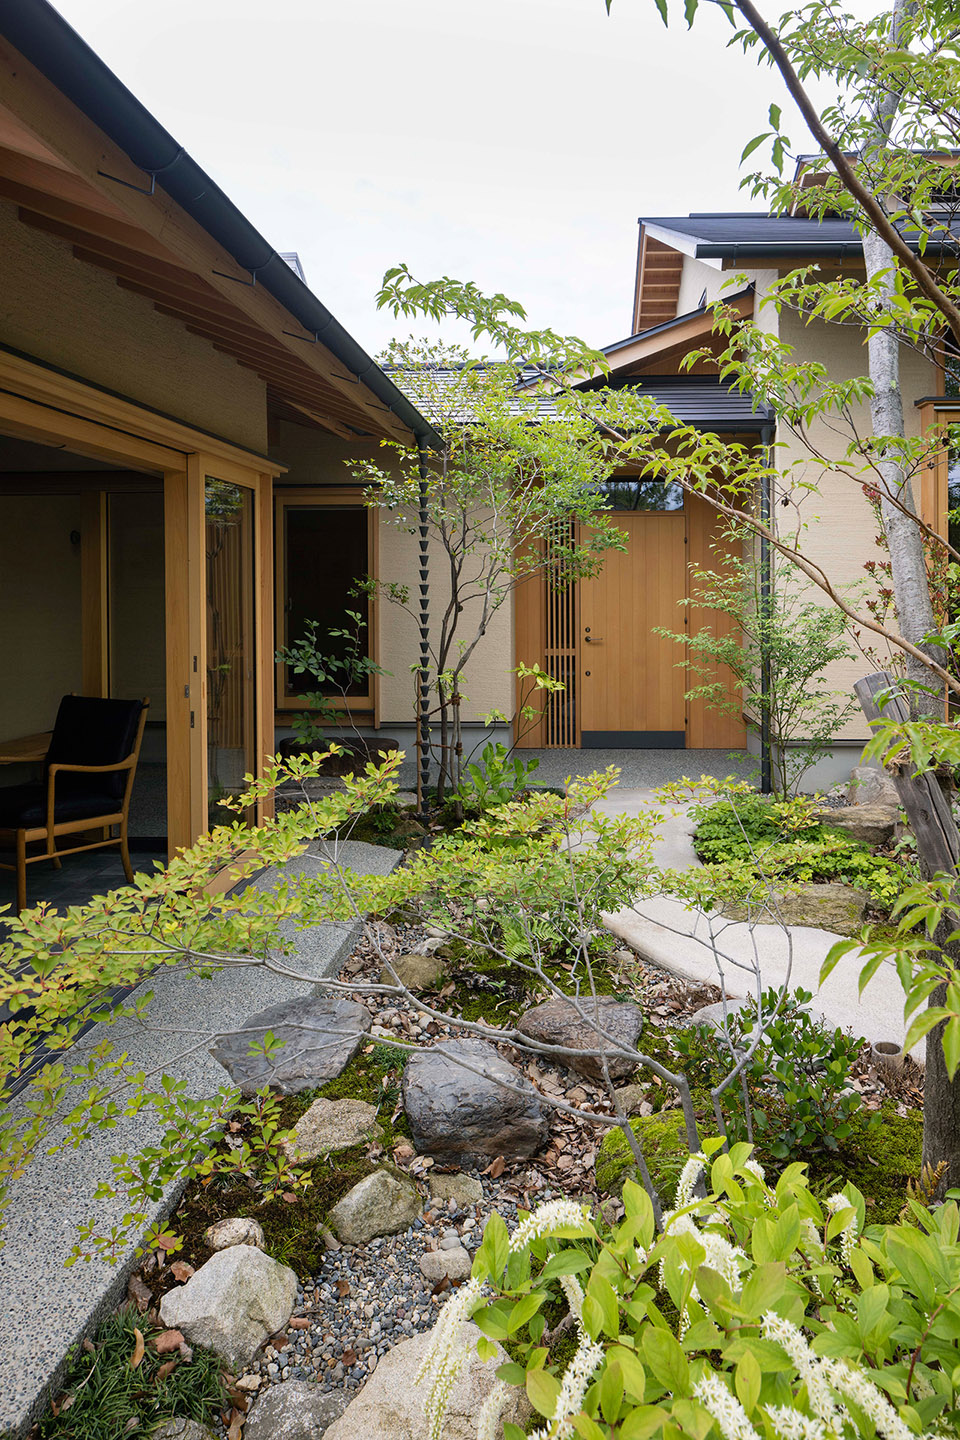
▼由庭院看向住宅入口,a view from the garden to the entrance ©Shigeo Ogawa
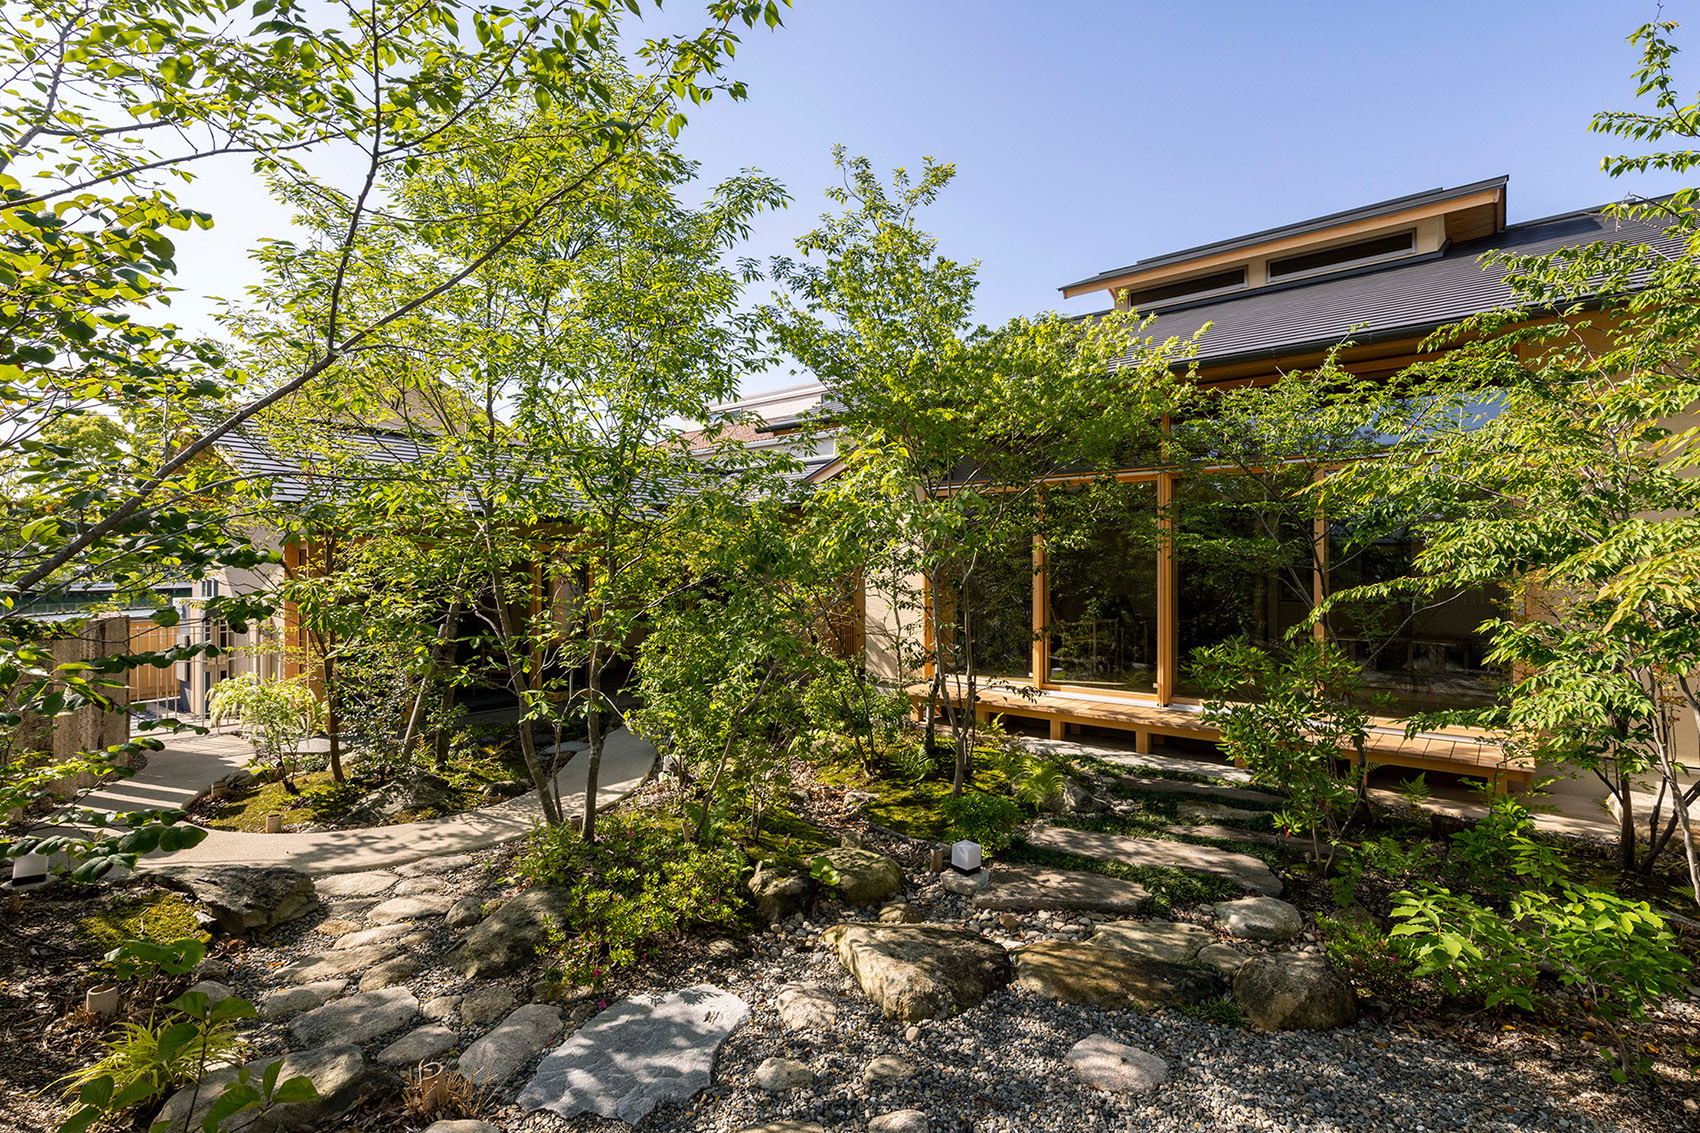
▼庭院空间概览,overview of the garden ©Shigeo Ogawa
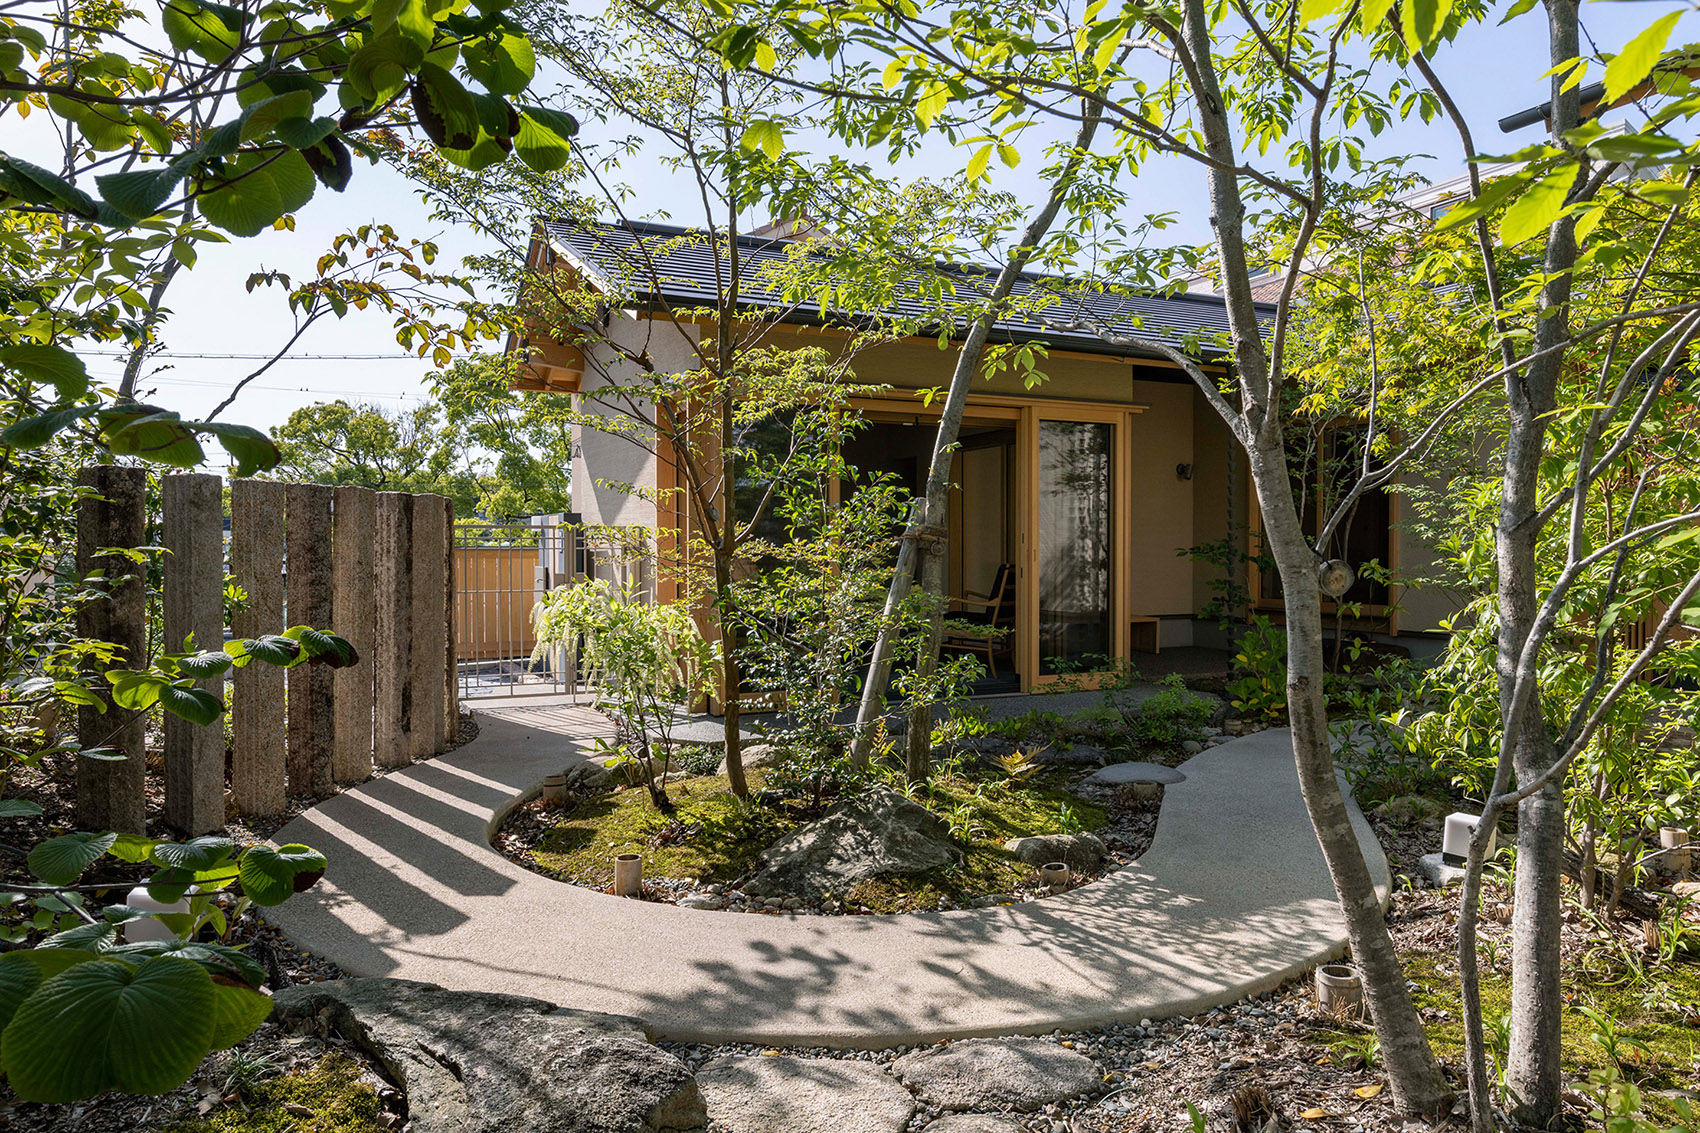
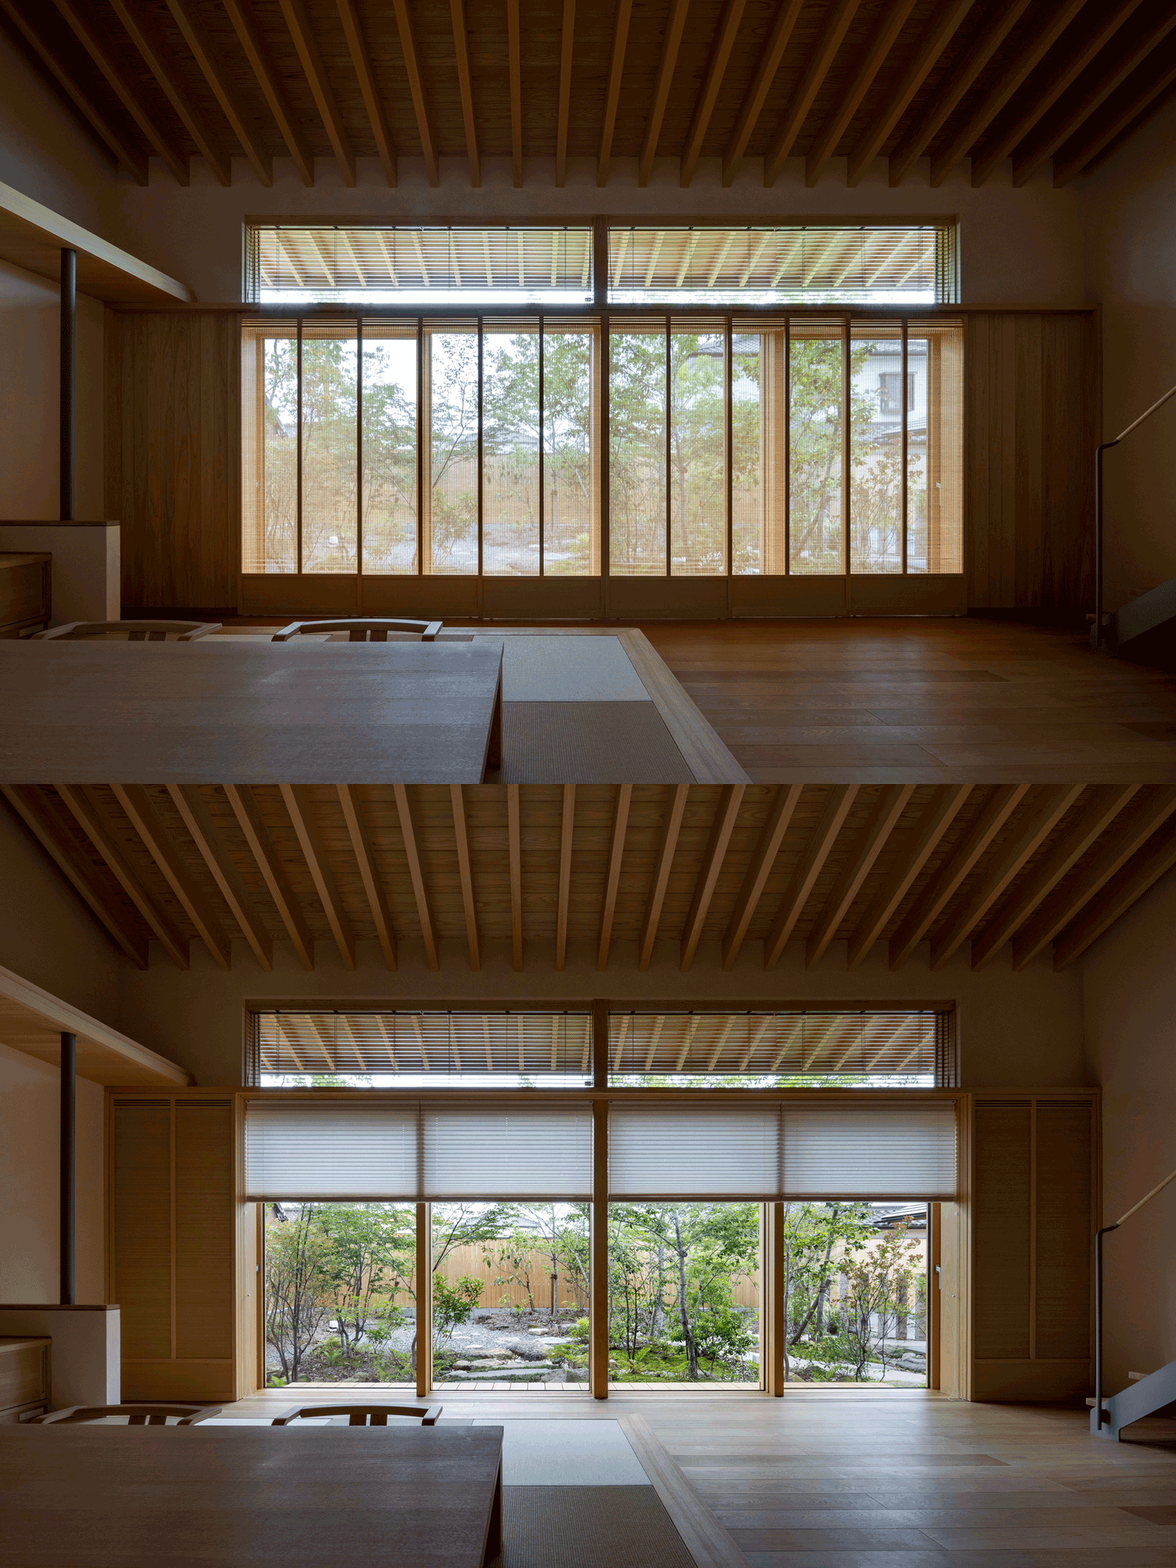
为了进一步令穿透室内空间的光线和视线的模糊度可以轻松调整,以适应不同的时间、环境甚至是情绪,设计师特别采用了不同的设计方法来处理临窗空间的细节。
To further make the amount of light let through and degree of transparency in the view easily adjustable to suit time, setting or mood, particular care was focused on devising approaches to the detailing around window spaces.
▼落地窗增强了室内外之间的联系,the floor-to-ceiling window enhance the connection between inside and outside ©Shigeo Ogawa
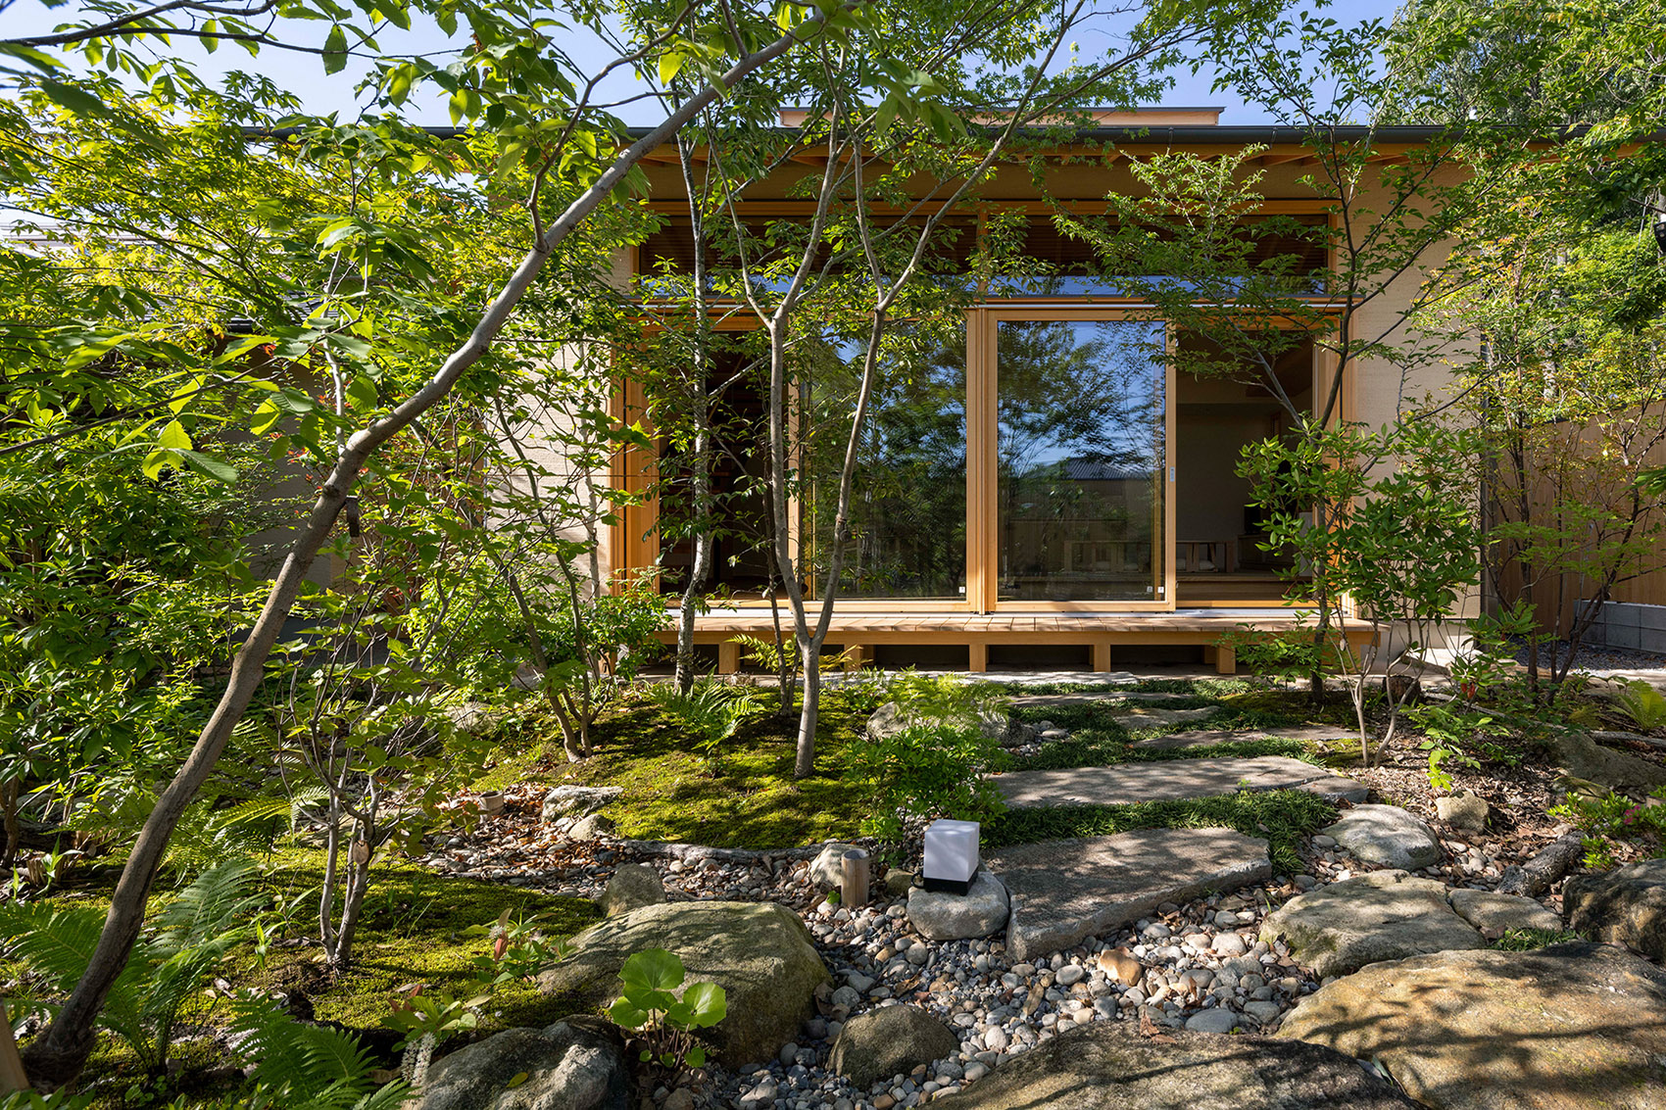
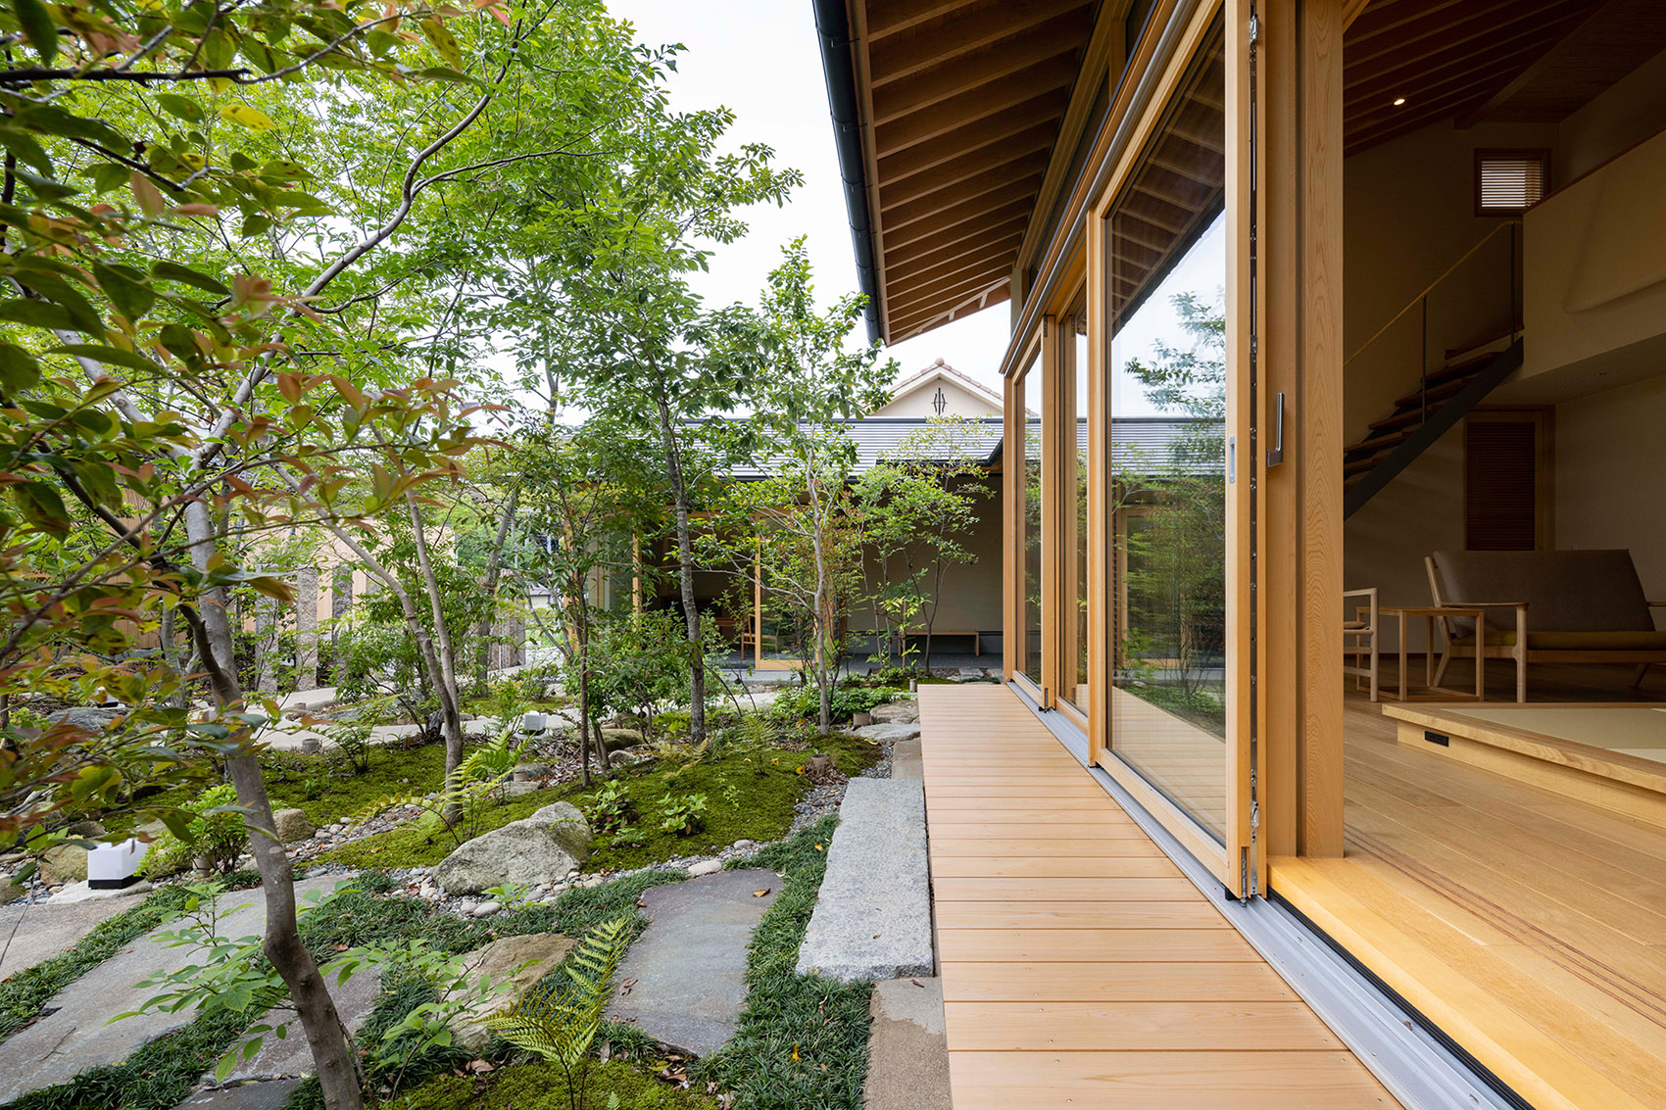

▼介于室内和室外的模糊空间,a space in-between indoor and outdoor ©Shigeo Ogawa

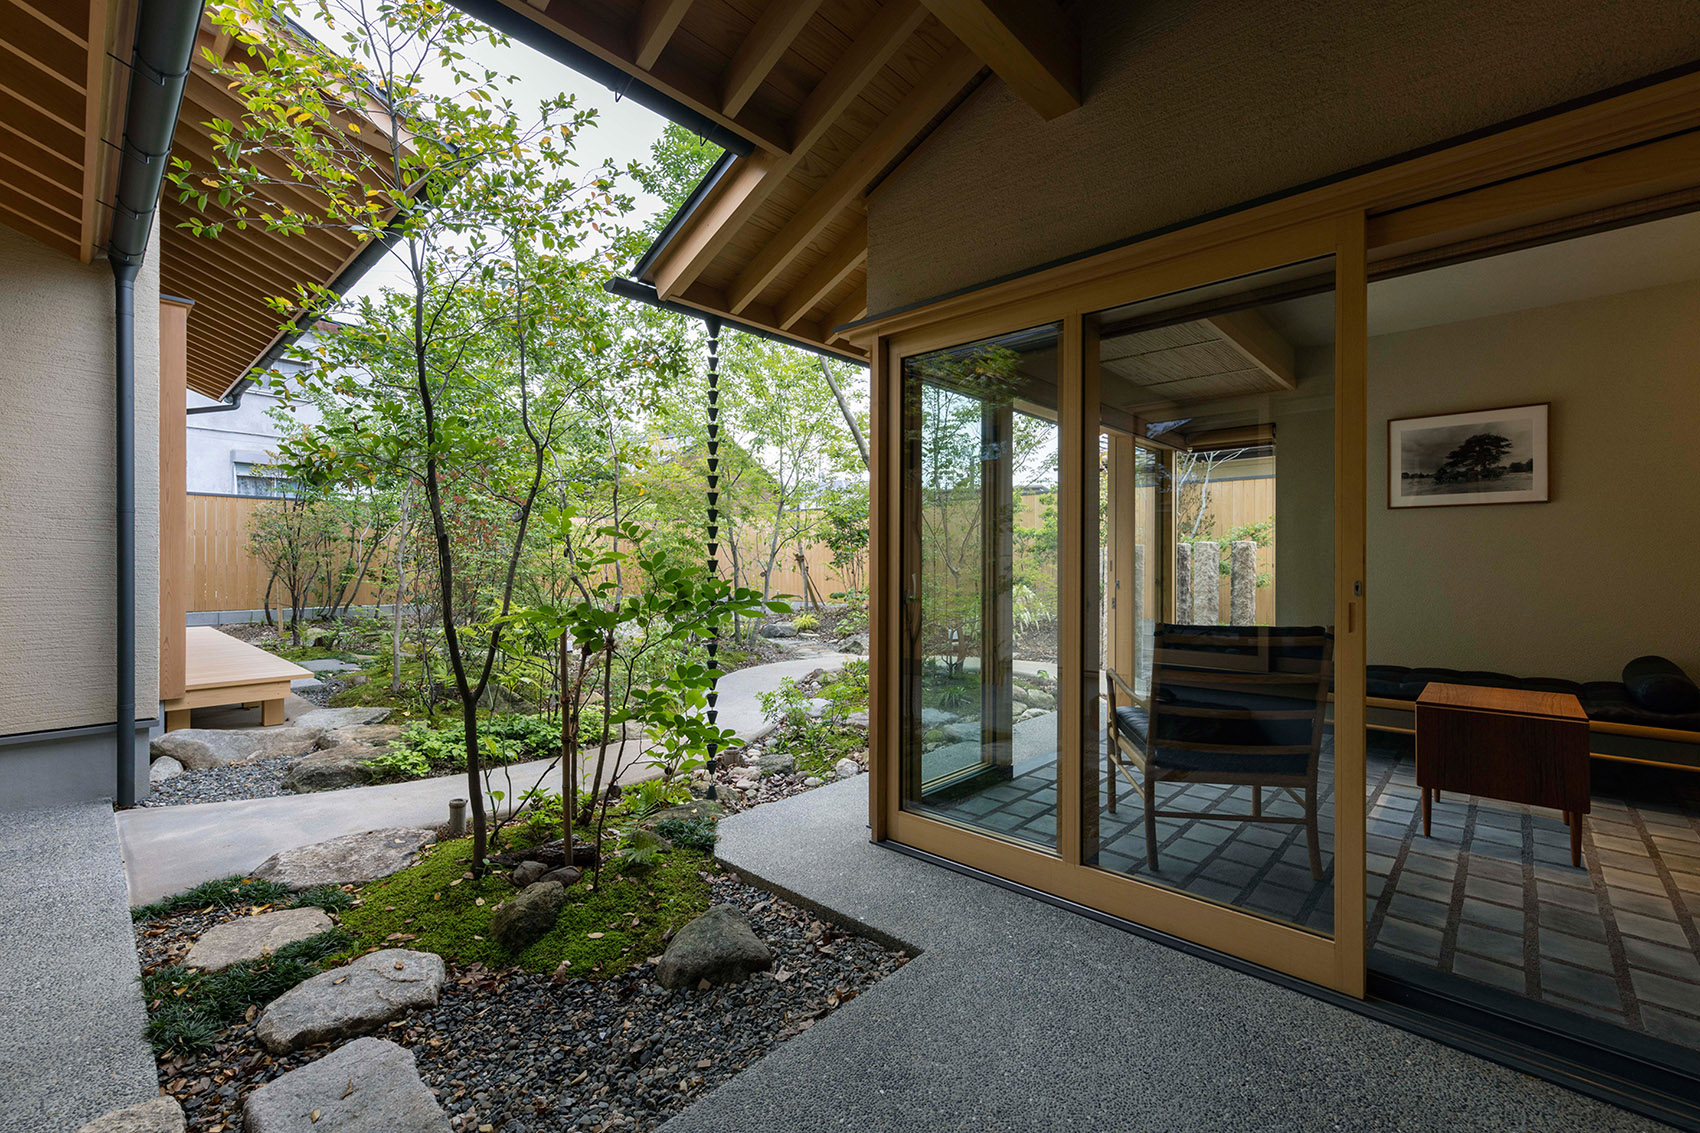
在材料方面,本案大量使用日本产的优质丝柏,为空间营造出宜人、舒适的氛围,并让室内充满了木材的原始香味。
Plentiful use of fine-grade Japan-grown hinoki cypress gives the space a pleasant, comfortable air and fills it with the fragrance of the robust wood.
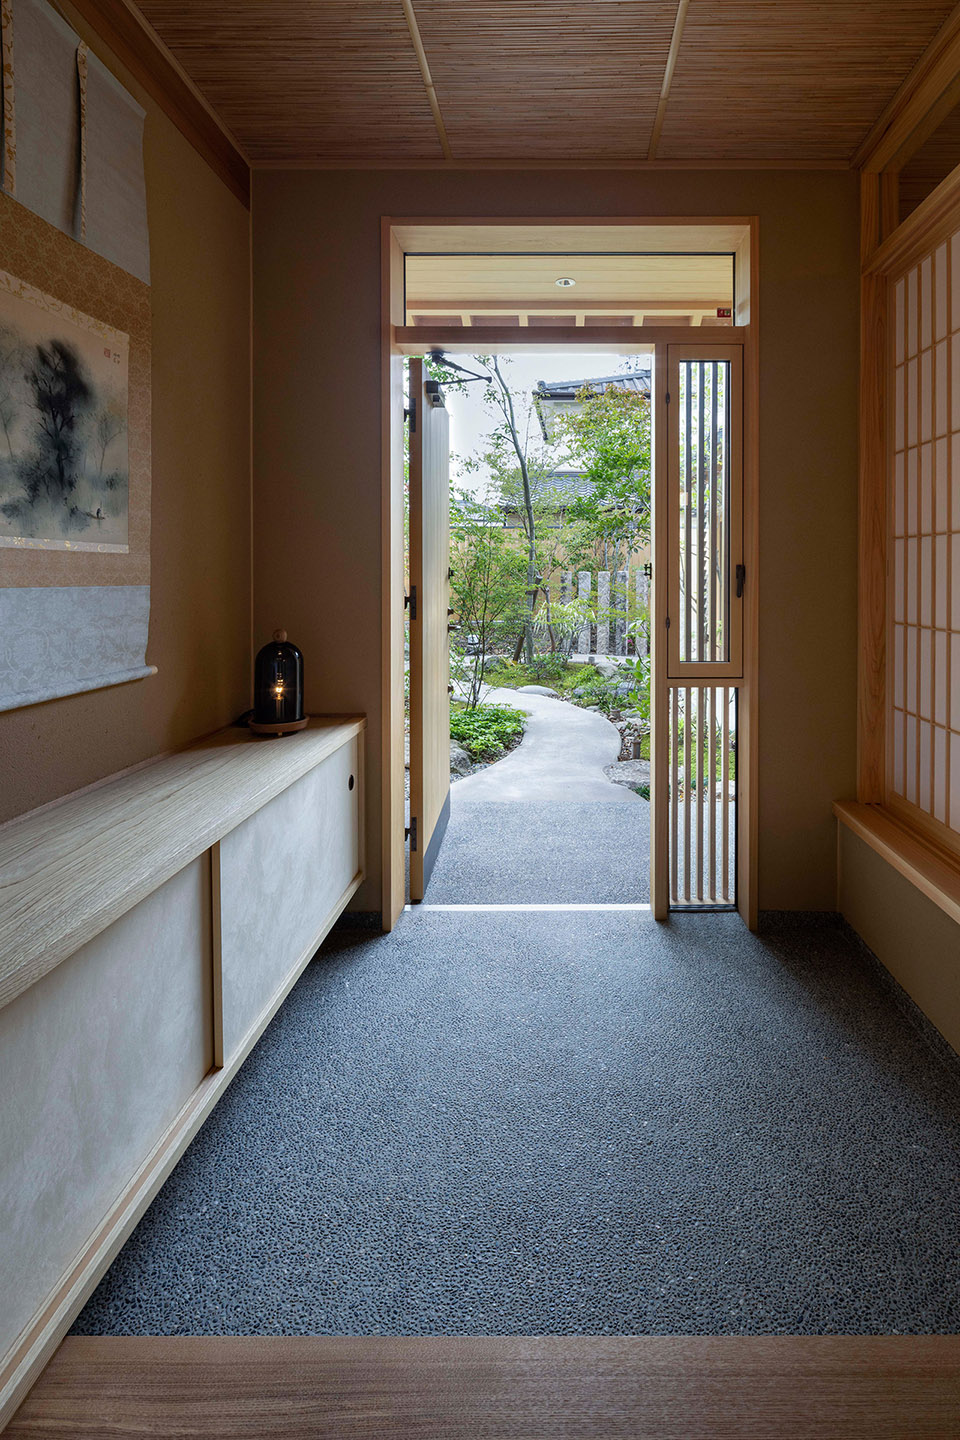
▼室内入户玄关,the Vestibule ©Shigeo Ogawa

▼起居室,the living room ©Shigeo Ogawa
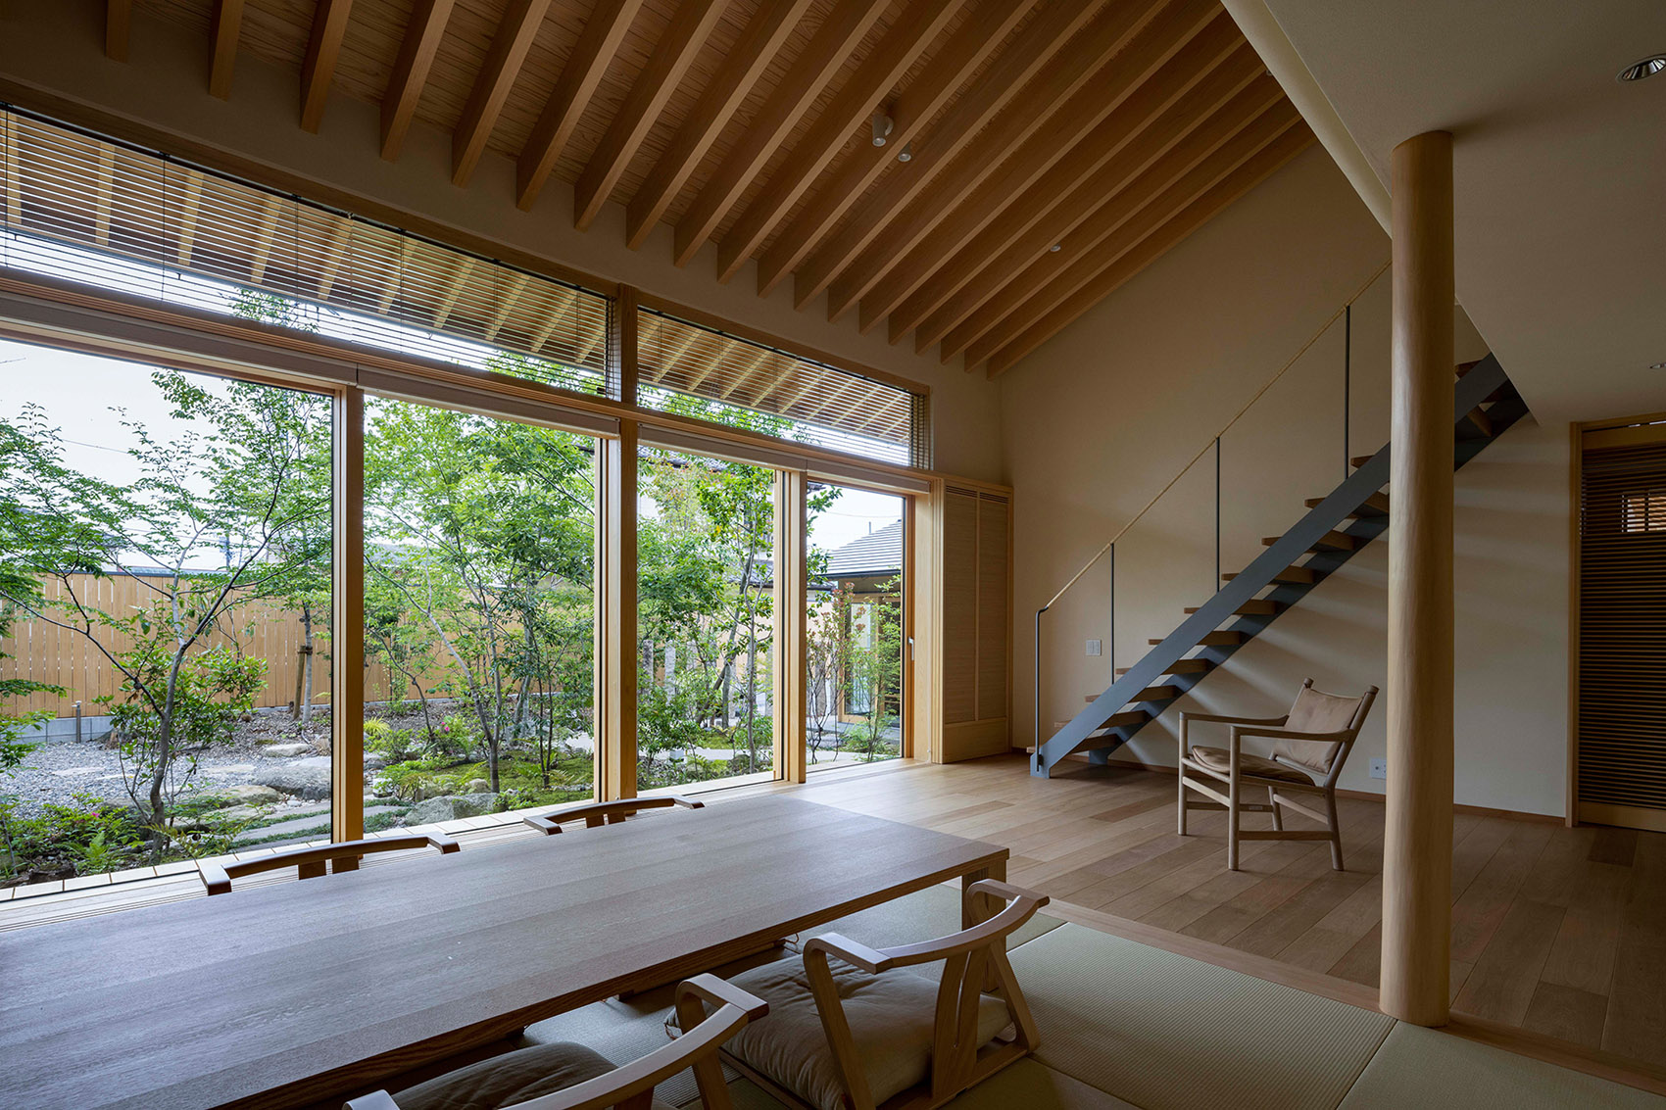
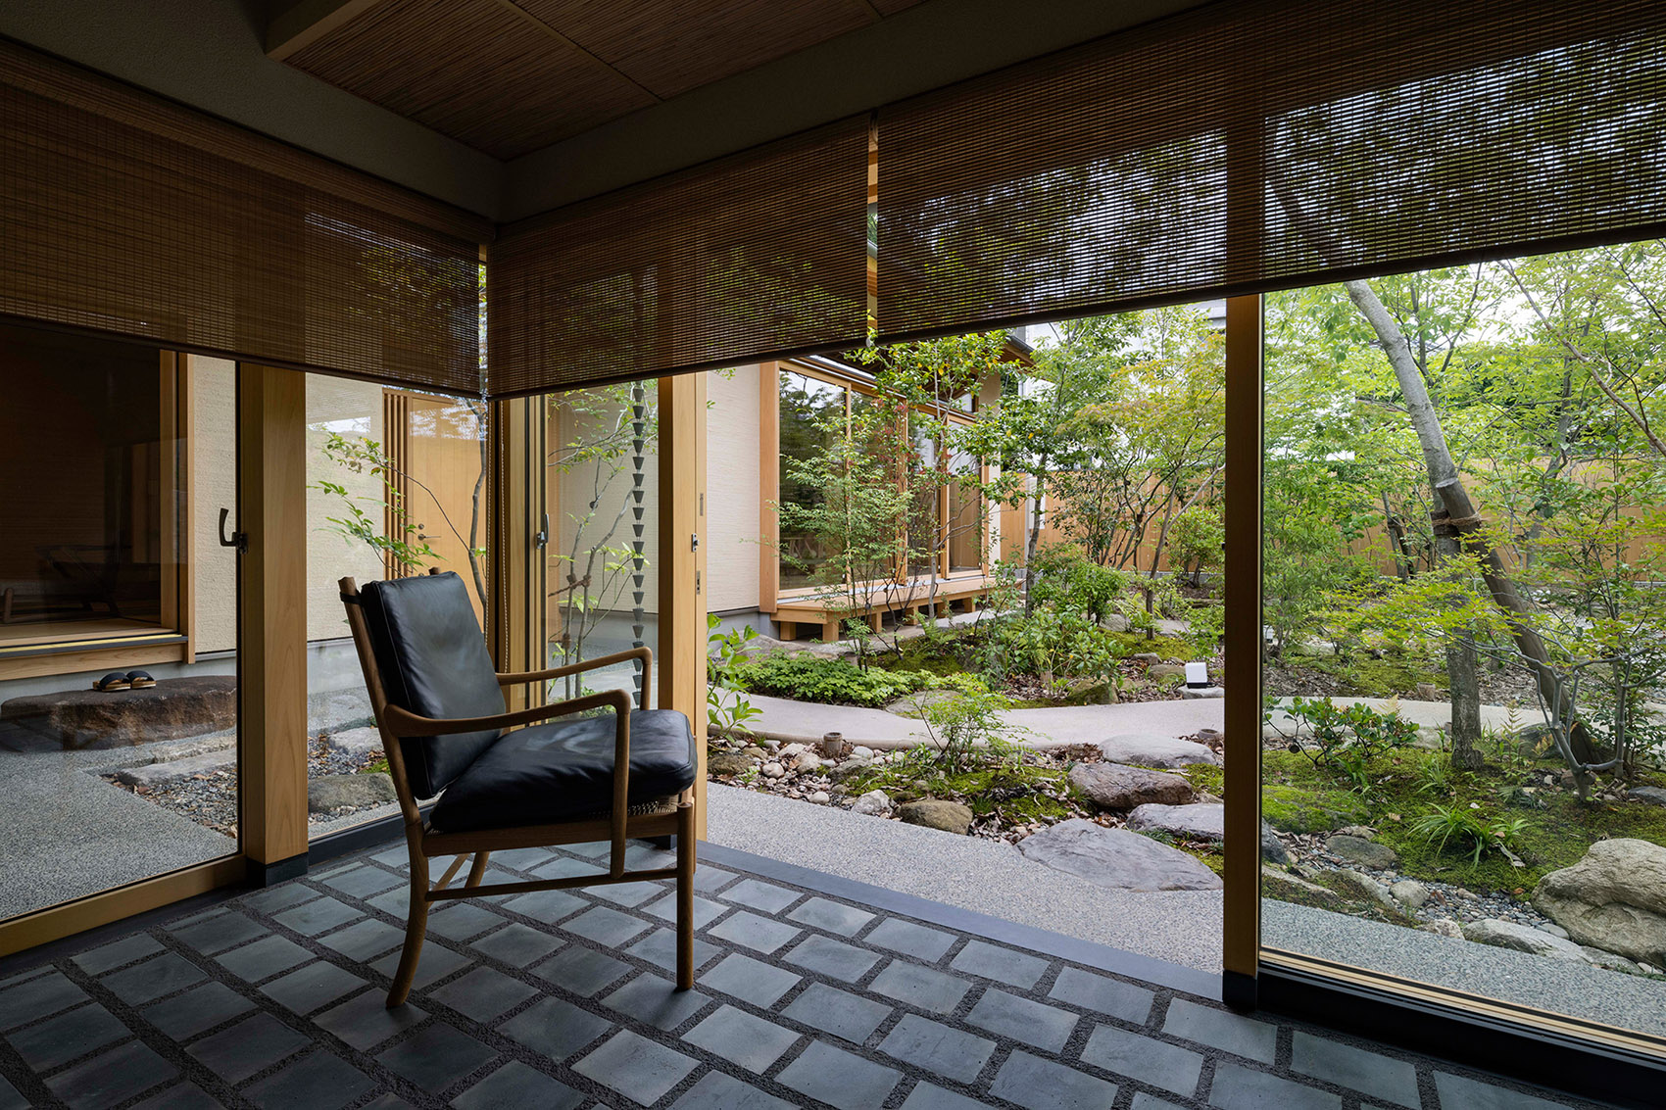
▼由起居室的窗帘可以控制室内光线,the curtain in the living room controls the light ©Shigeo Ogawa

▼由二层看向一层,a view from the second floor to the ground floor ©Shigeo Ogawa
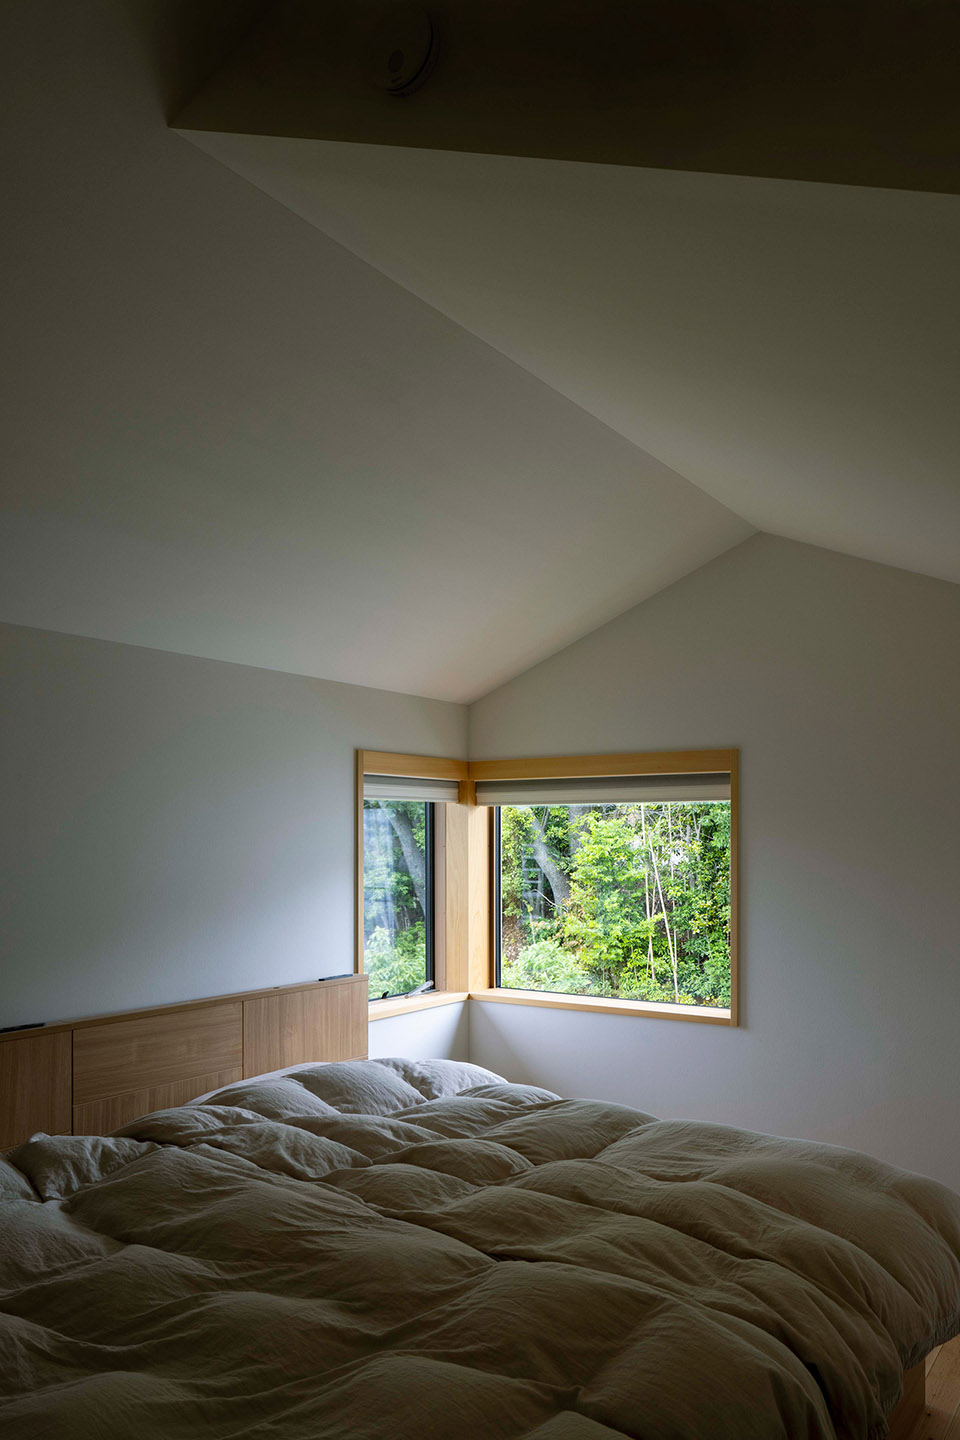
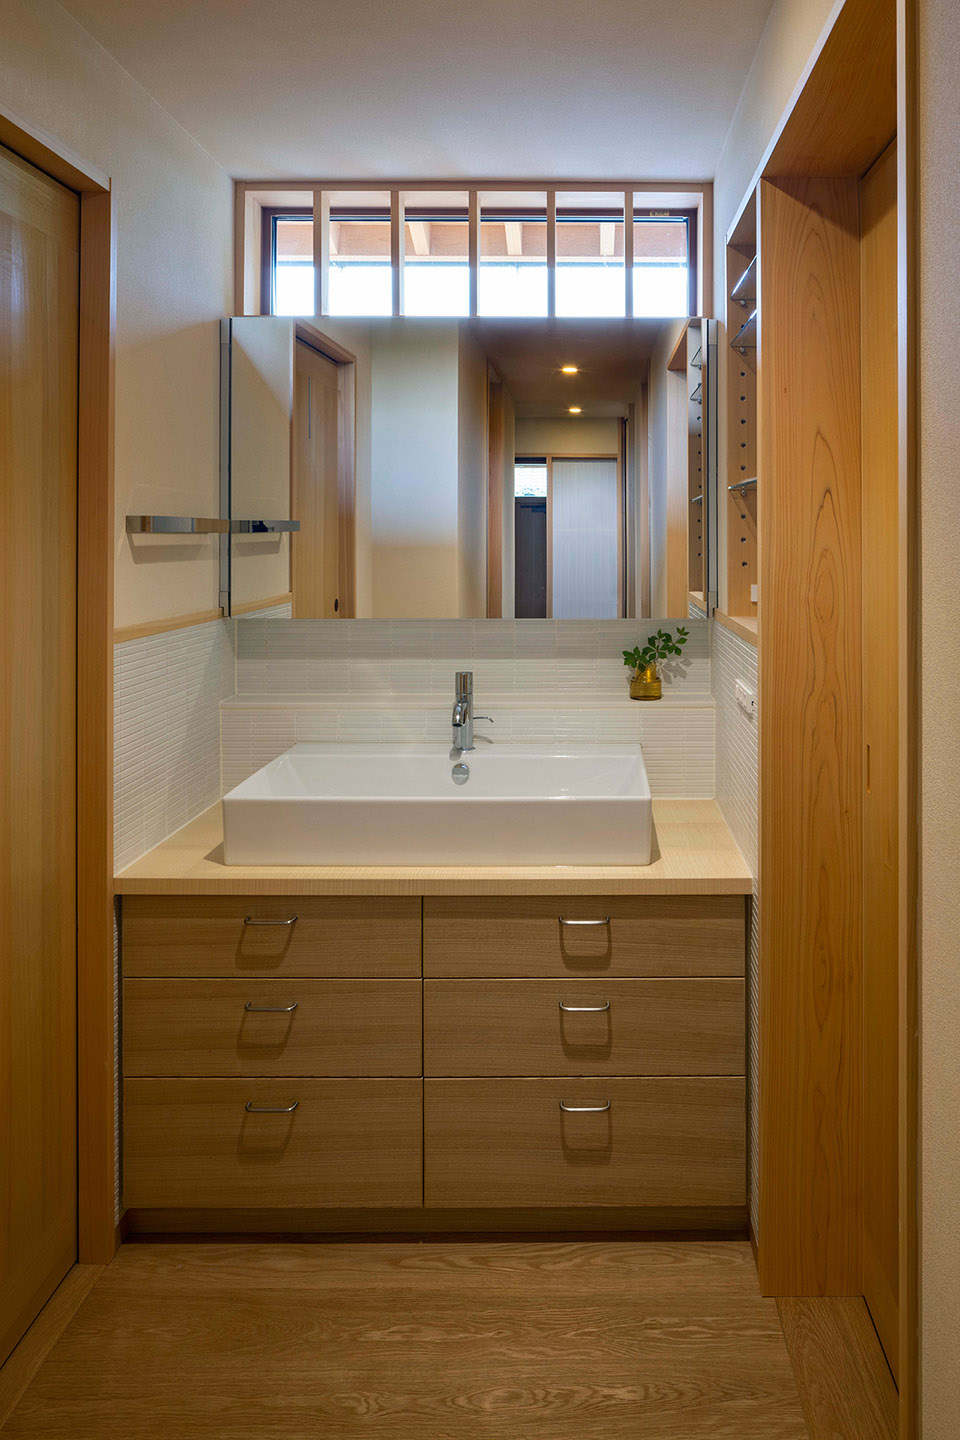
▼卧室及洗手间,the bedroom and the washroom ©Shigeo Ogawa
底层室内露台空间(doma salon)被设置于临近花园的位置,这样的布局旨在增强室内和室外的和谐统一。
A ground-level inner terrace space called the doma salon is situated in close proximity to the garden, a layout intended to serve as an integration of the inside and outside.
▼位于一层的室内露台空间,the terrace space at the ground floor ©Shigeo Ogawa
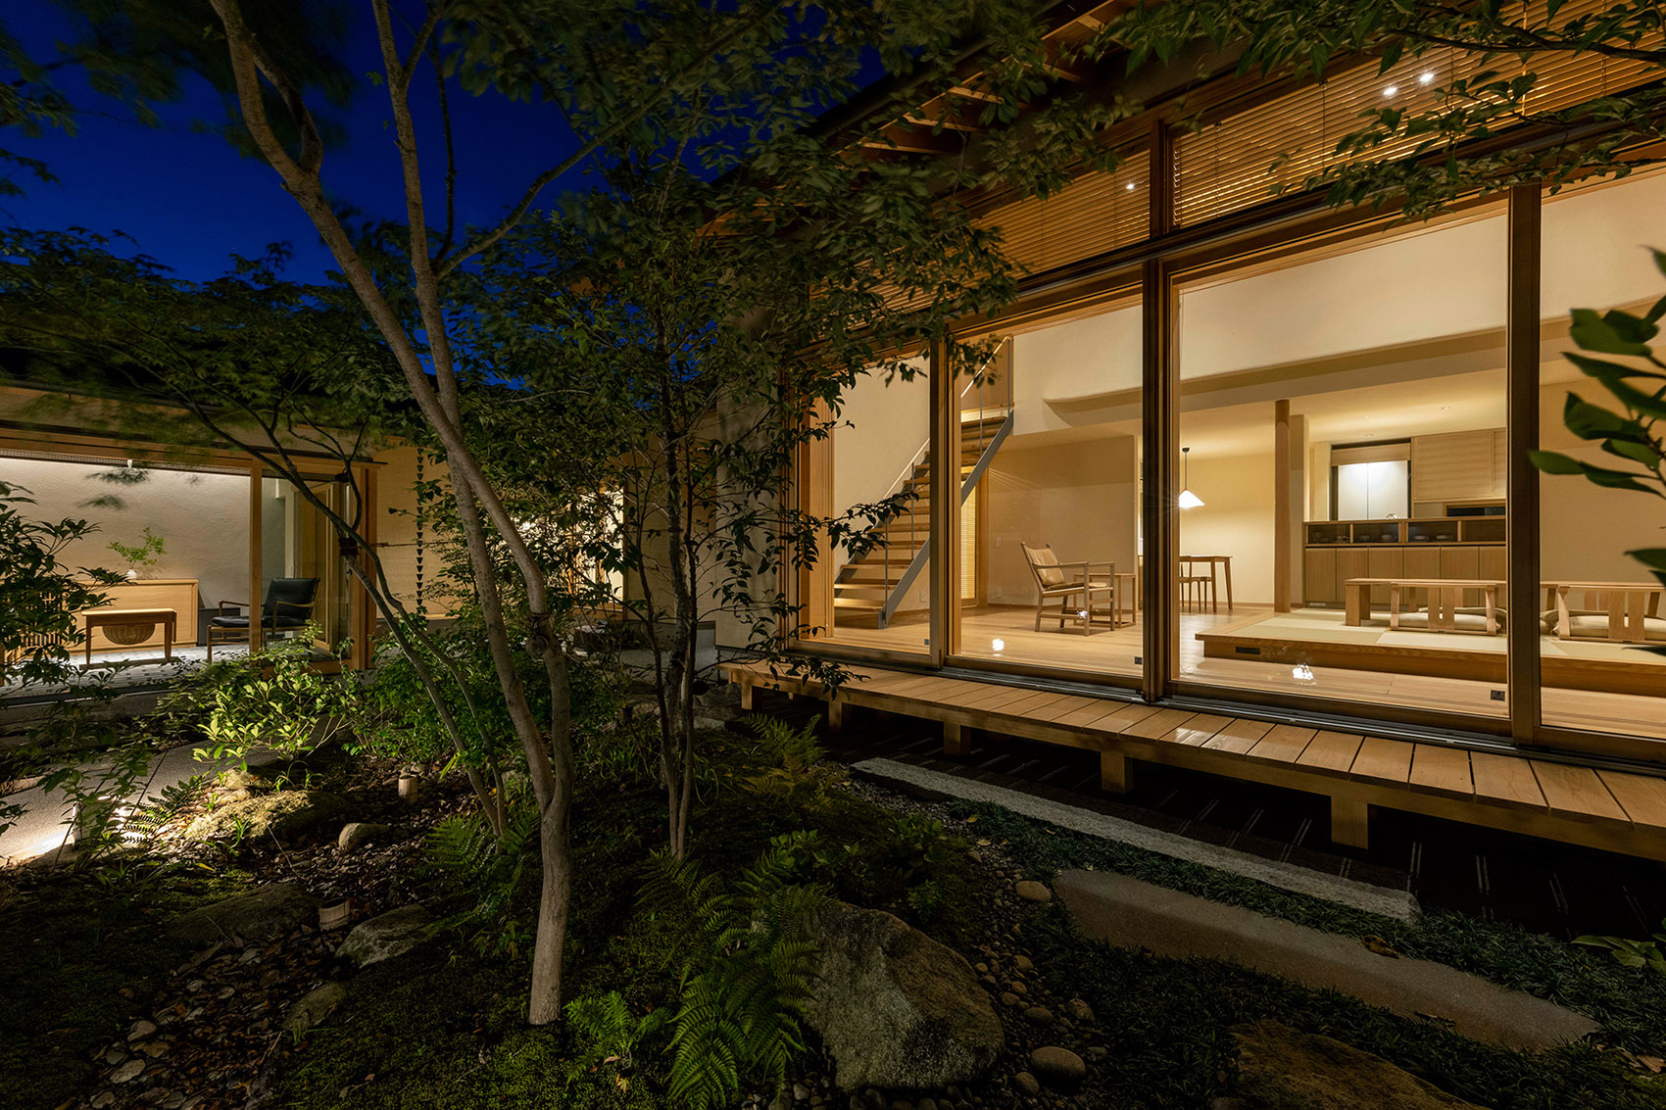
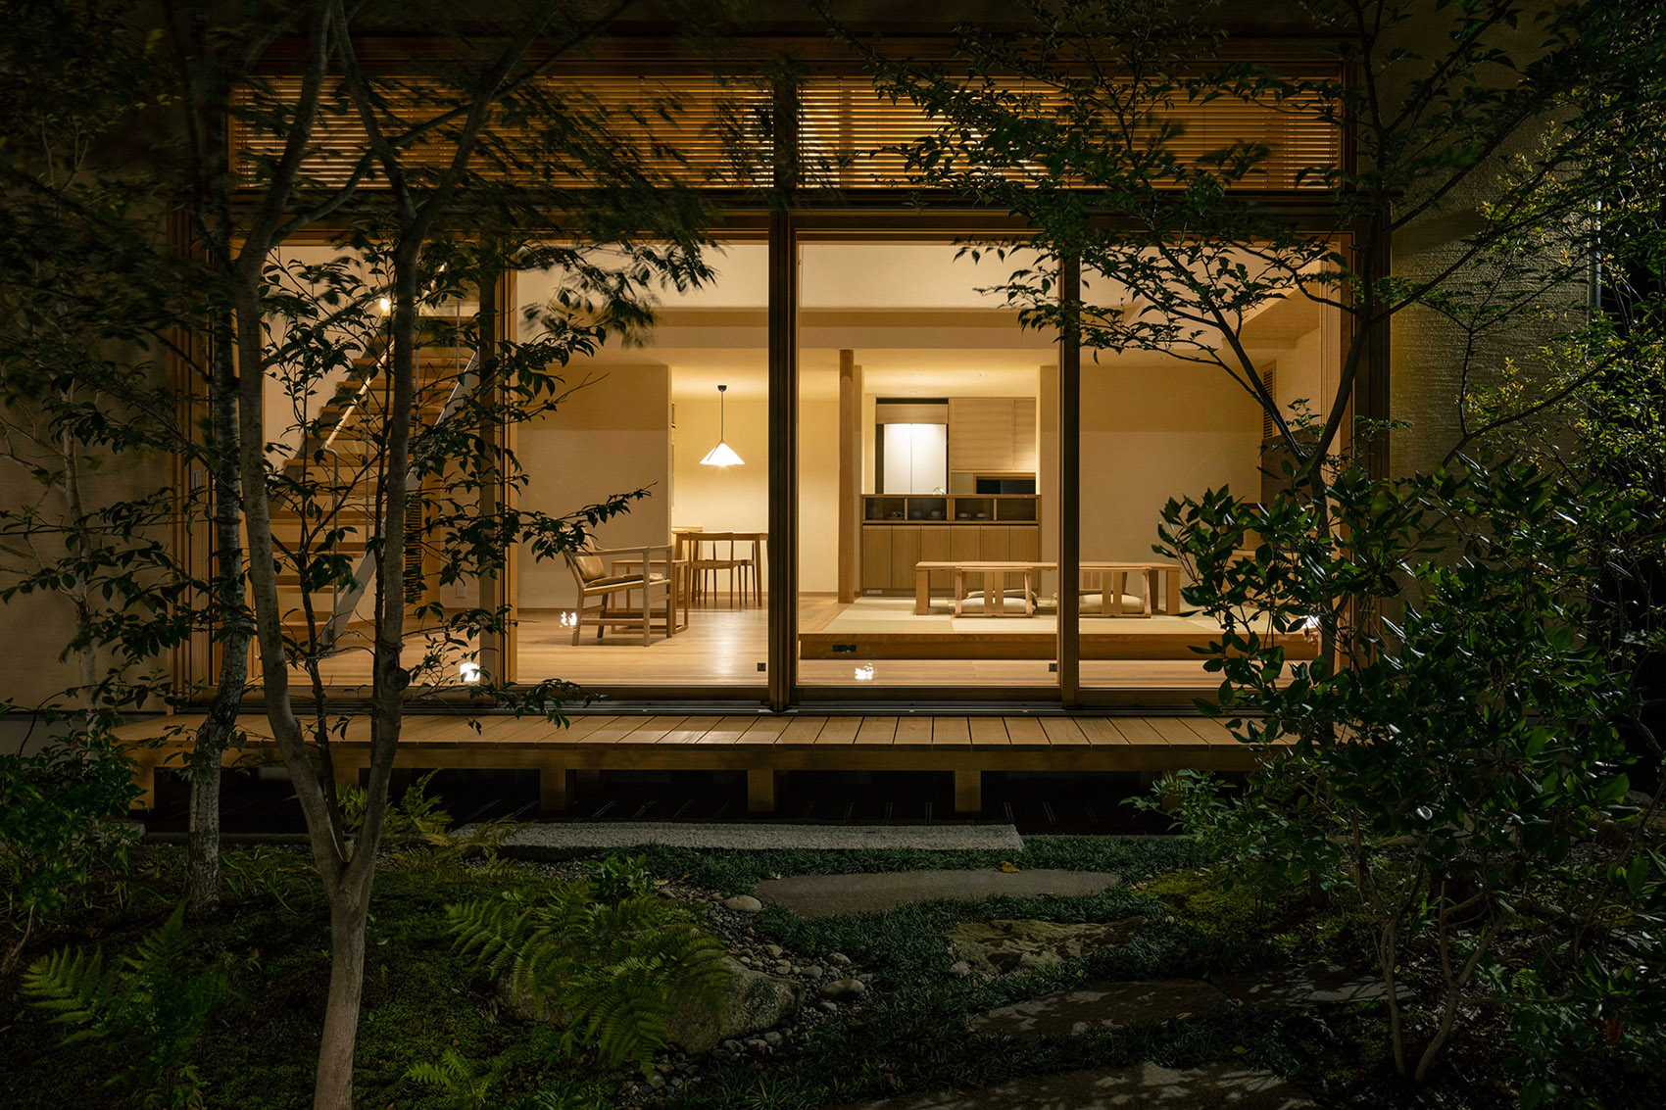
▼庭院夜景,night view of the garden ©Shigeo Ogawa
Project Name: House in Nagoya
Architecture Firm: Takashi Okuno&Associates
Firm Location:104-1 Kubono , Matsuyama City , Ehime Pref , JAPAN
Completion Year (if applies): 2021
Gross Built Area: 136.55 m2
Project location: Nagoya, JAPAN
Lead Architects: Takashi Okuno&Associates
Photo: Shigeo Ogawa
更多关于他们:Takashi Okuno & Associates More:Takashi Okuno & Associates on gooood









柏木的质感温润柔和
很棒
细致
干净简洁,禅意美观
feel