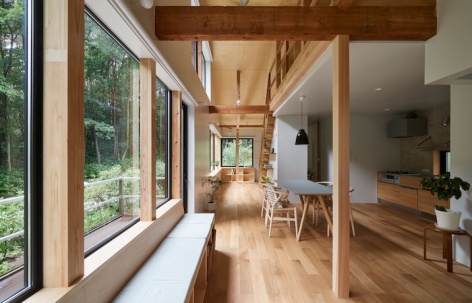
感谢 note architects 对gooood的分享。更多关于他们:note architects on gooood
Appreciation towards note architects for providing the following description:
这是一个位于远离旅游景点、宁静别墅区中的别墅改造项目。
This is a renovation project for a villa located in a quiet villa area away from tourist spots.
▼鸟瞰,aerial view © Akira Nakamura
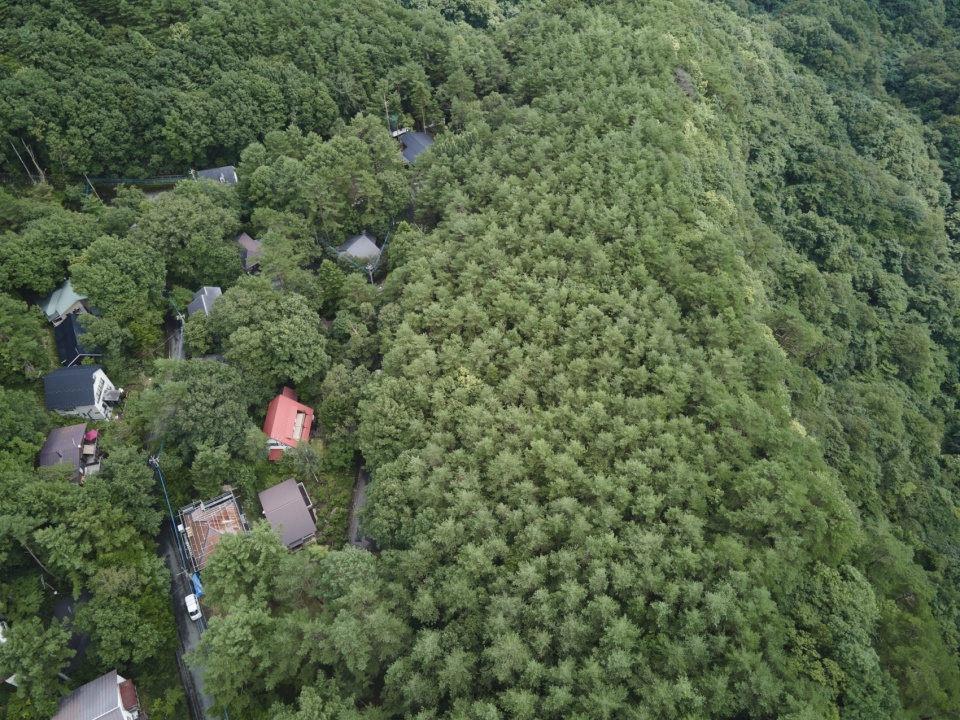
▼项目周边,surrounding of the project © Akira Nakamura
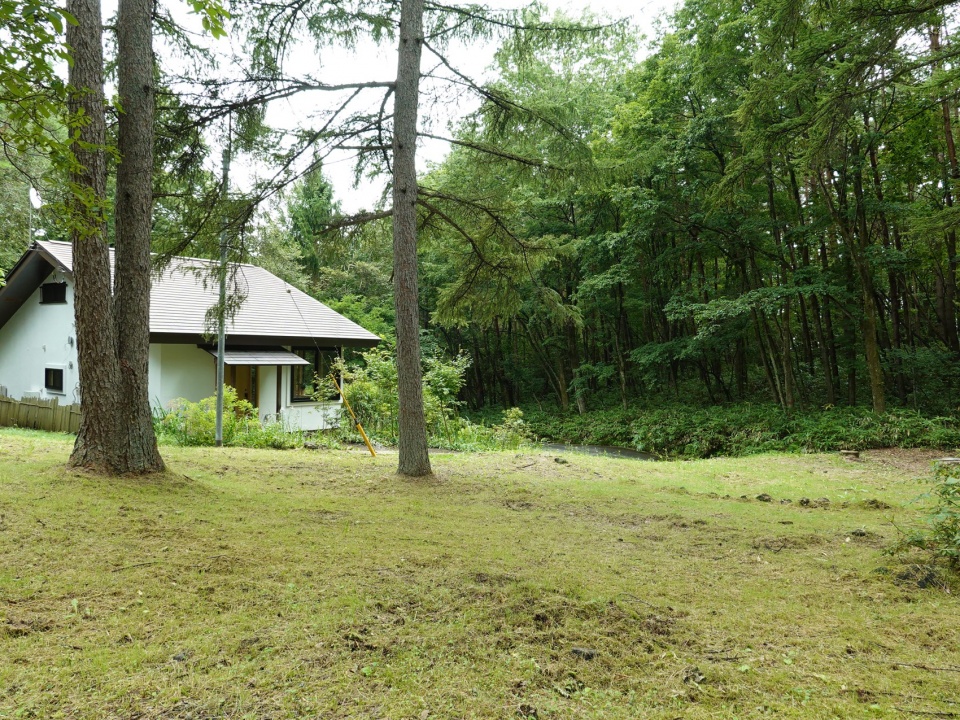
▼建筑外观,building appearance © Akira Nakamura
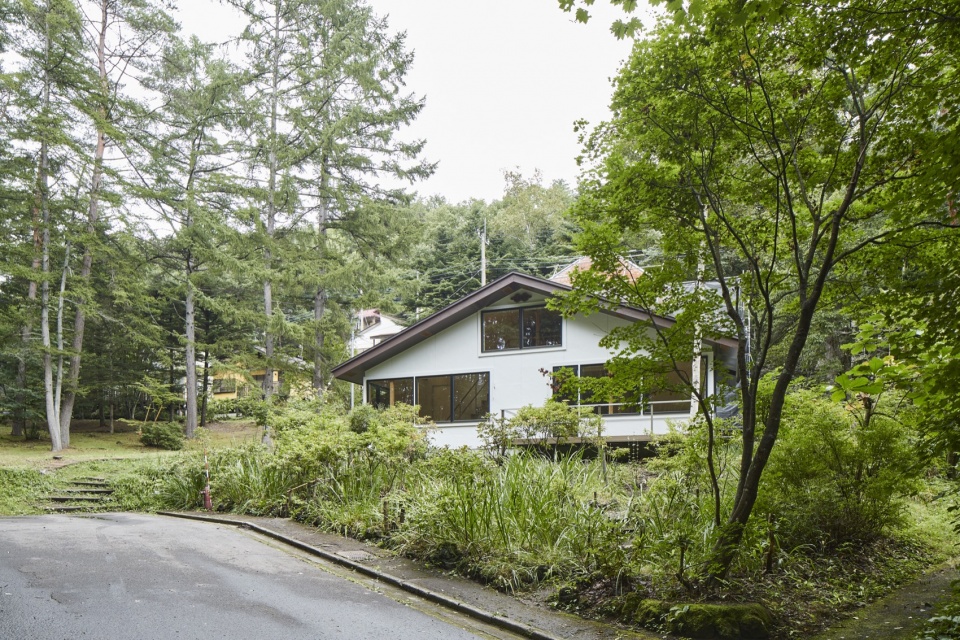
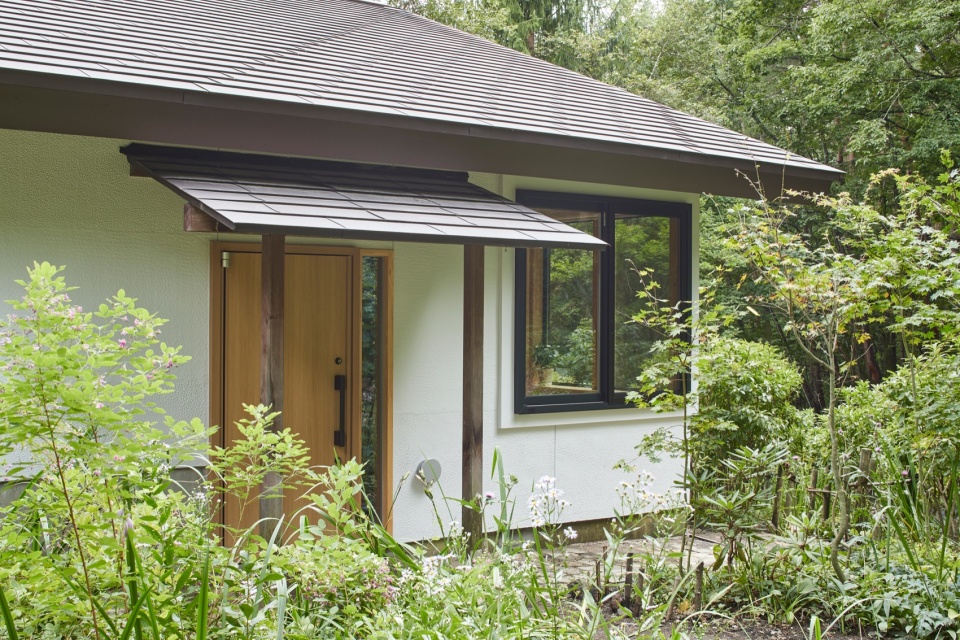
这座住宅坐落于森林与人类居住区域的边界之上,是一个极为特别的场所——视野之中唯有森林,中间不存在任何人工元素。
The house, which stands on the boundary between the forest and the area where people live, was a special location where only forest could be seen, and there was nothing artificial in between.
▼室内概览,overview of the interior © Akira Nakamura
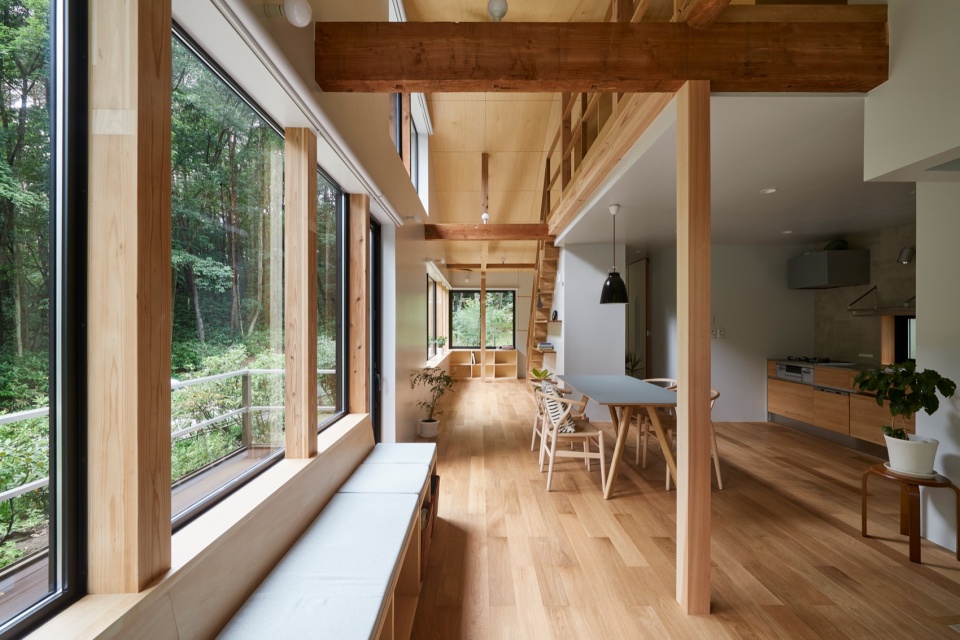
▼客厅,living room © Akira Nakamura
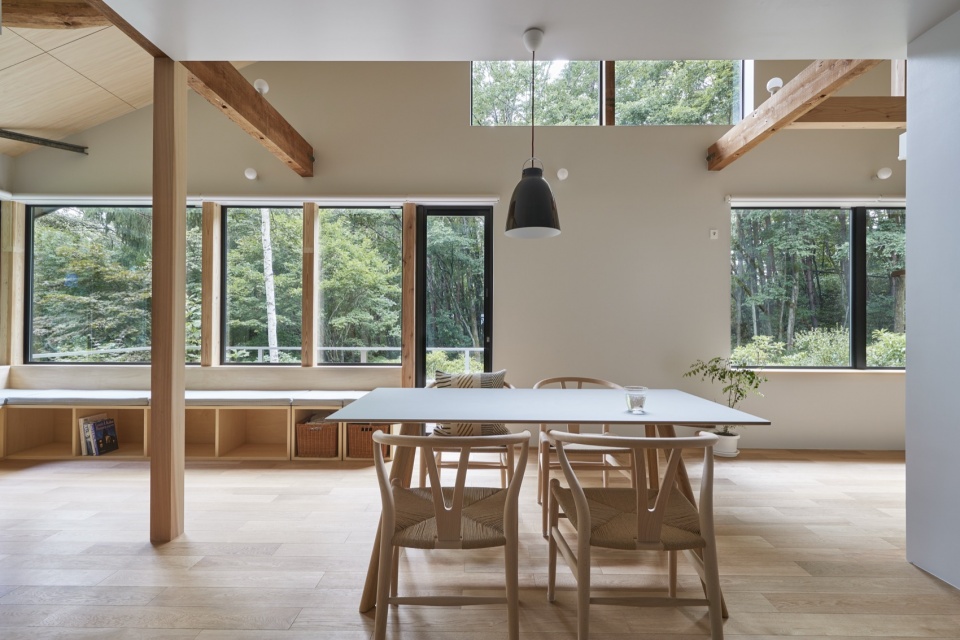
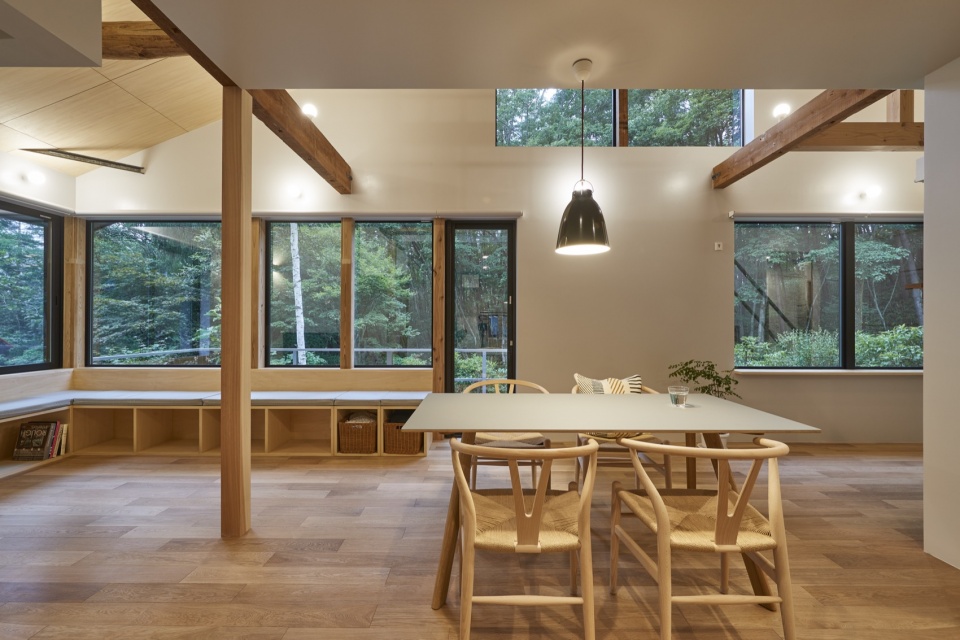
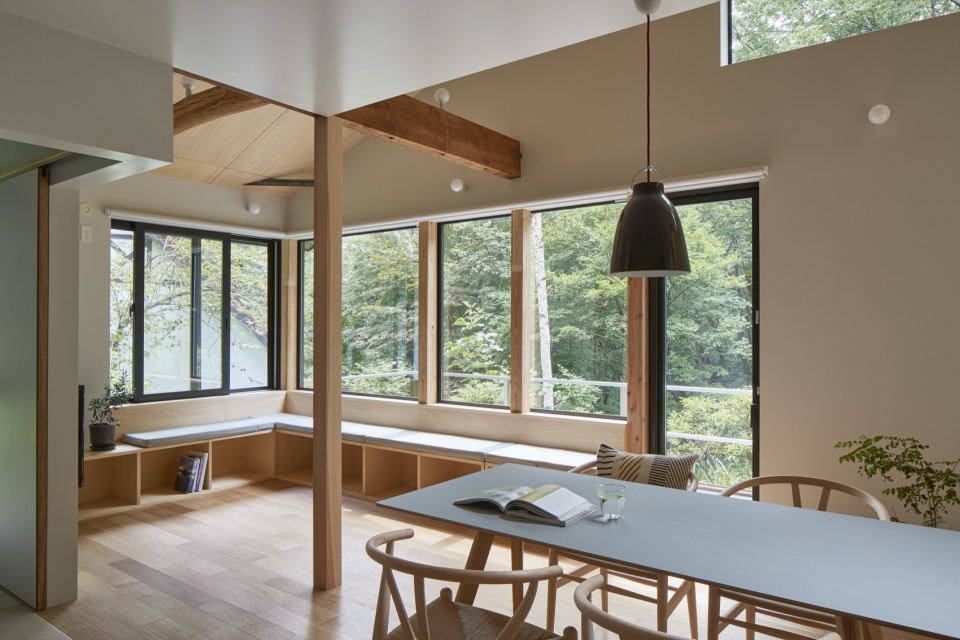
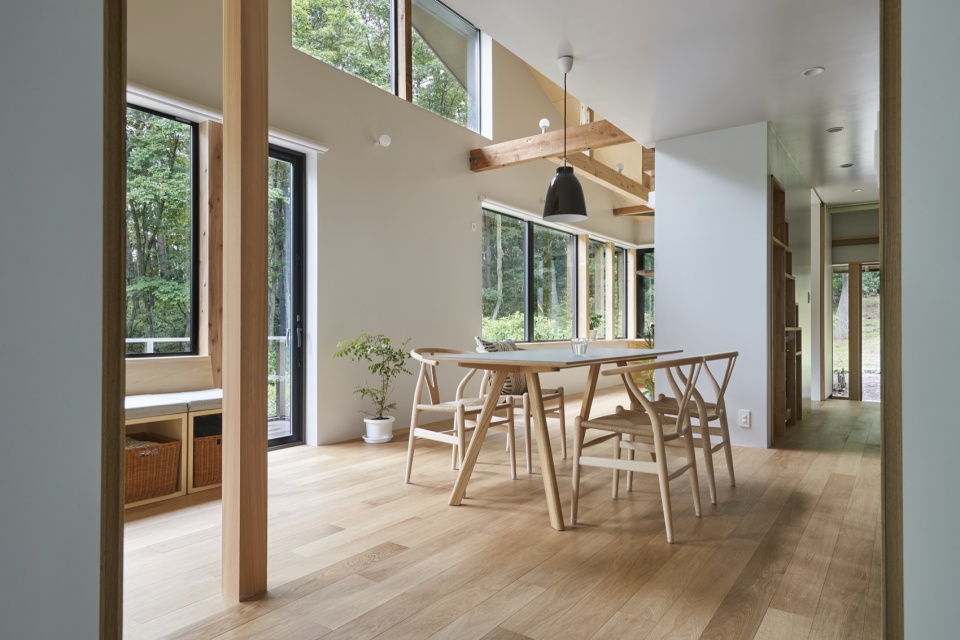
既有建筑虽然拥有一座用于清除屋顶积雪的大型双坡屋顶,但内部空间却是带有水平天花的扁平空间。此外,森林景观被结构墙体所阻隔,使人无法真正感受到这一场地丰沛环境所带来的积极回应。
▼轴测图,axonometric diagram © note architects
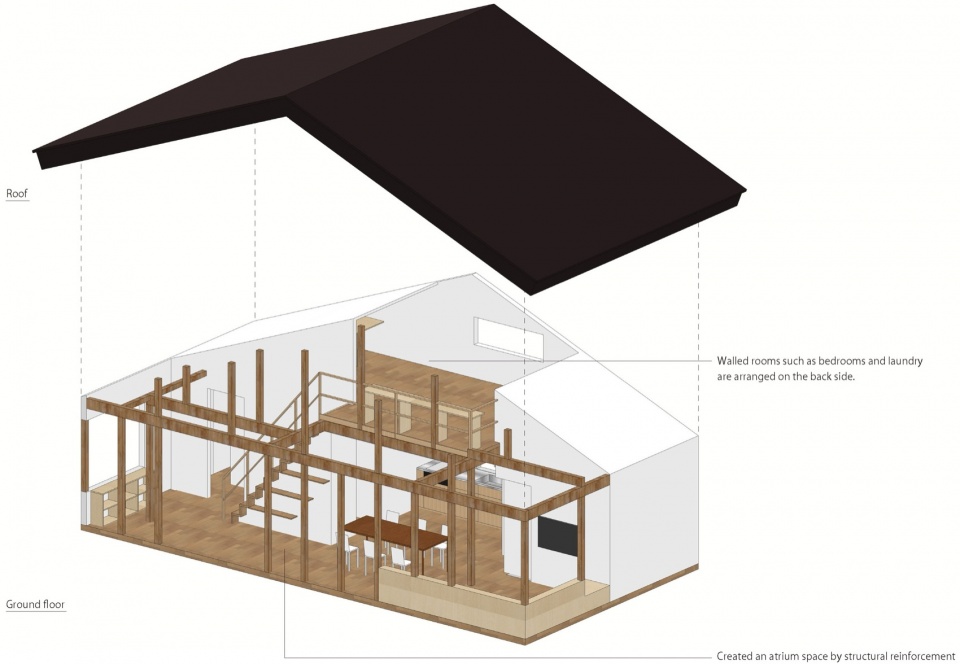
The existing building had a flat space with a horizontal ceiling, even though it had a large gabled roof to clear the snow that had accumulated on the roof. Furthermore, the view of the forest was blocked by structural walls, and it was impossible to feel a good response to the rich environment of this site.
▼厨房,kitchen © Akira Nakamura
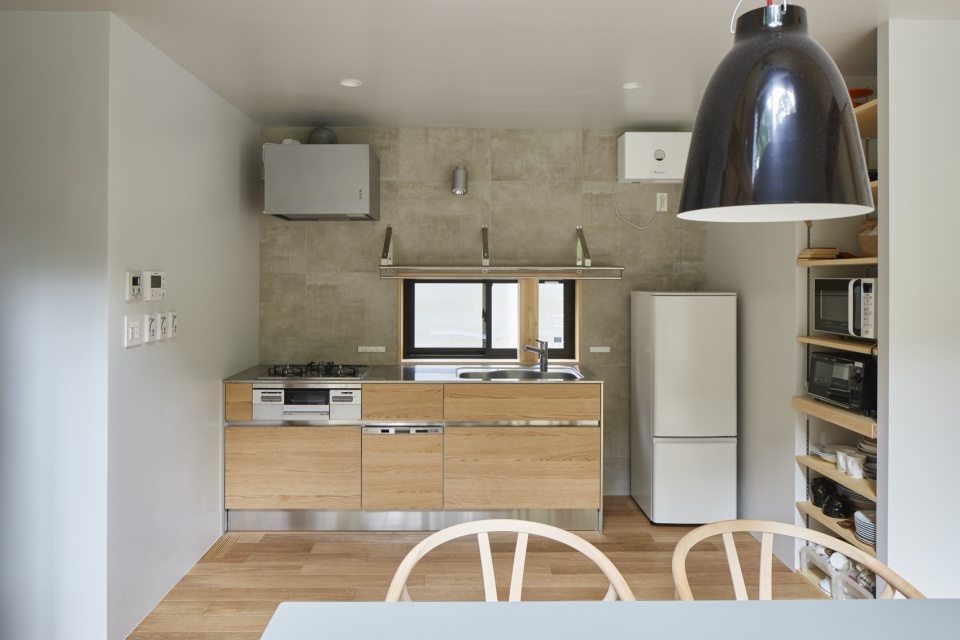
因此,我们思考了一种改造方式,通过重新调整双坡屋顶下宽裕空间与眼前延展森林之间的关系,最大程度发挥既有环境本身所具备的特质。
We thought of a renovation that maximizes the characteristics of the existing environment by adjusting the relationship between the generous environment covered by the gable roof and the trees in the forest that spreads out before our eyes.
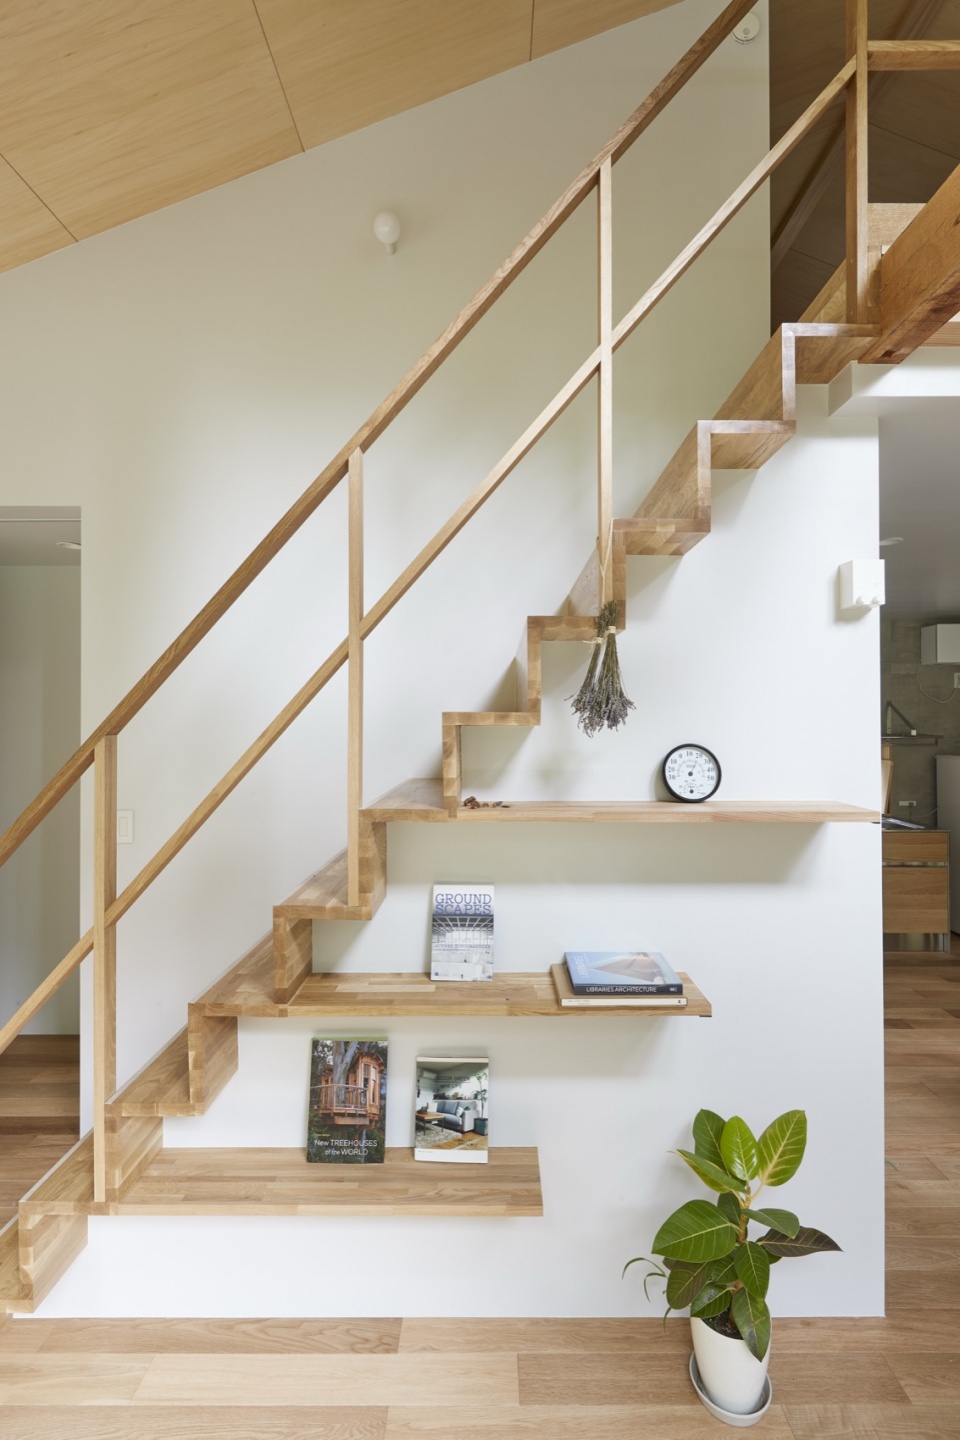
▼楼梯,staircase © Akira Nakamura
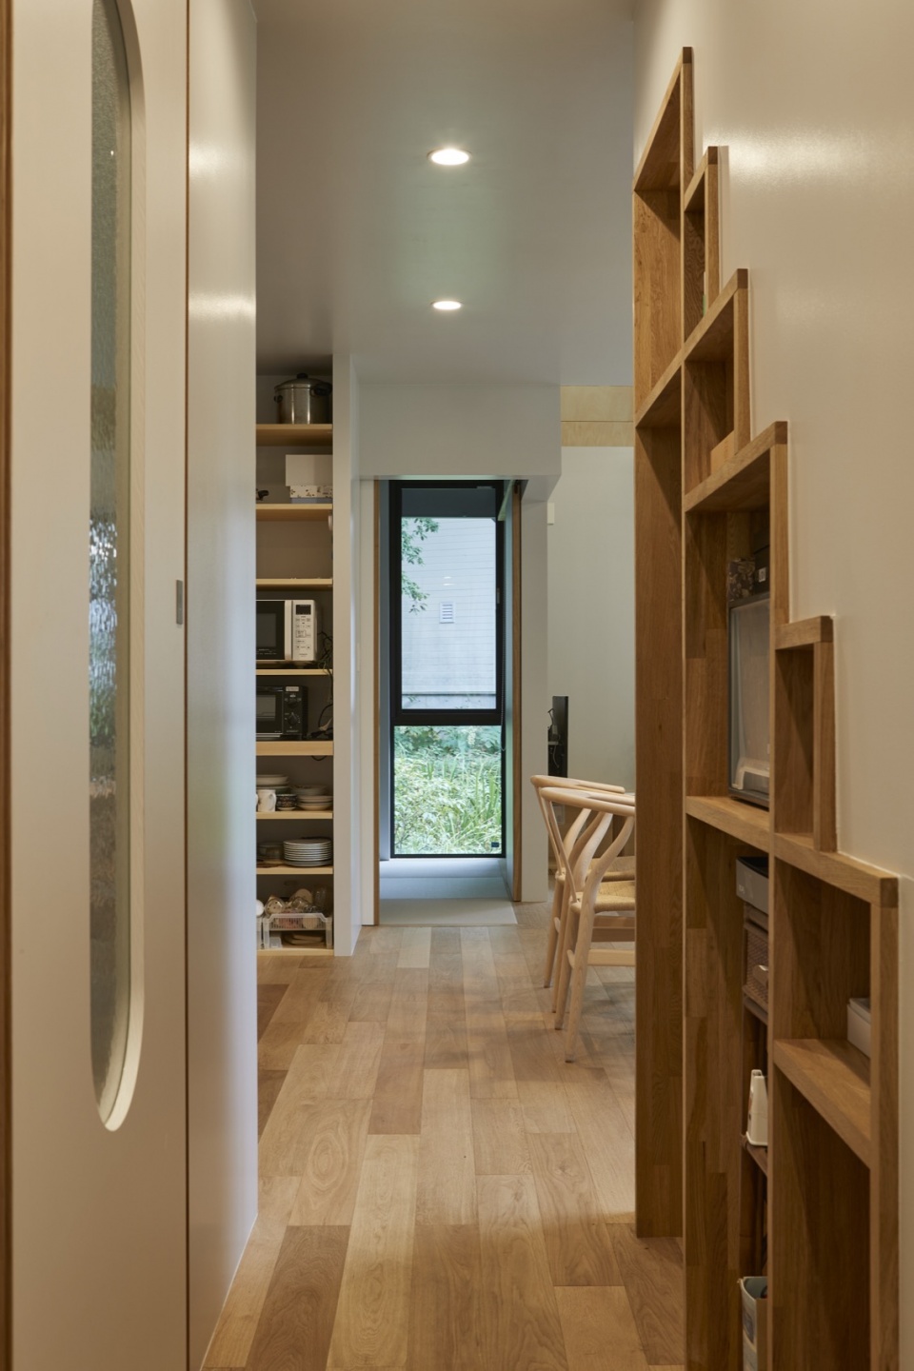
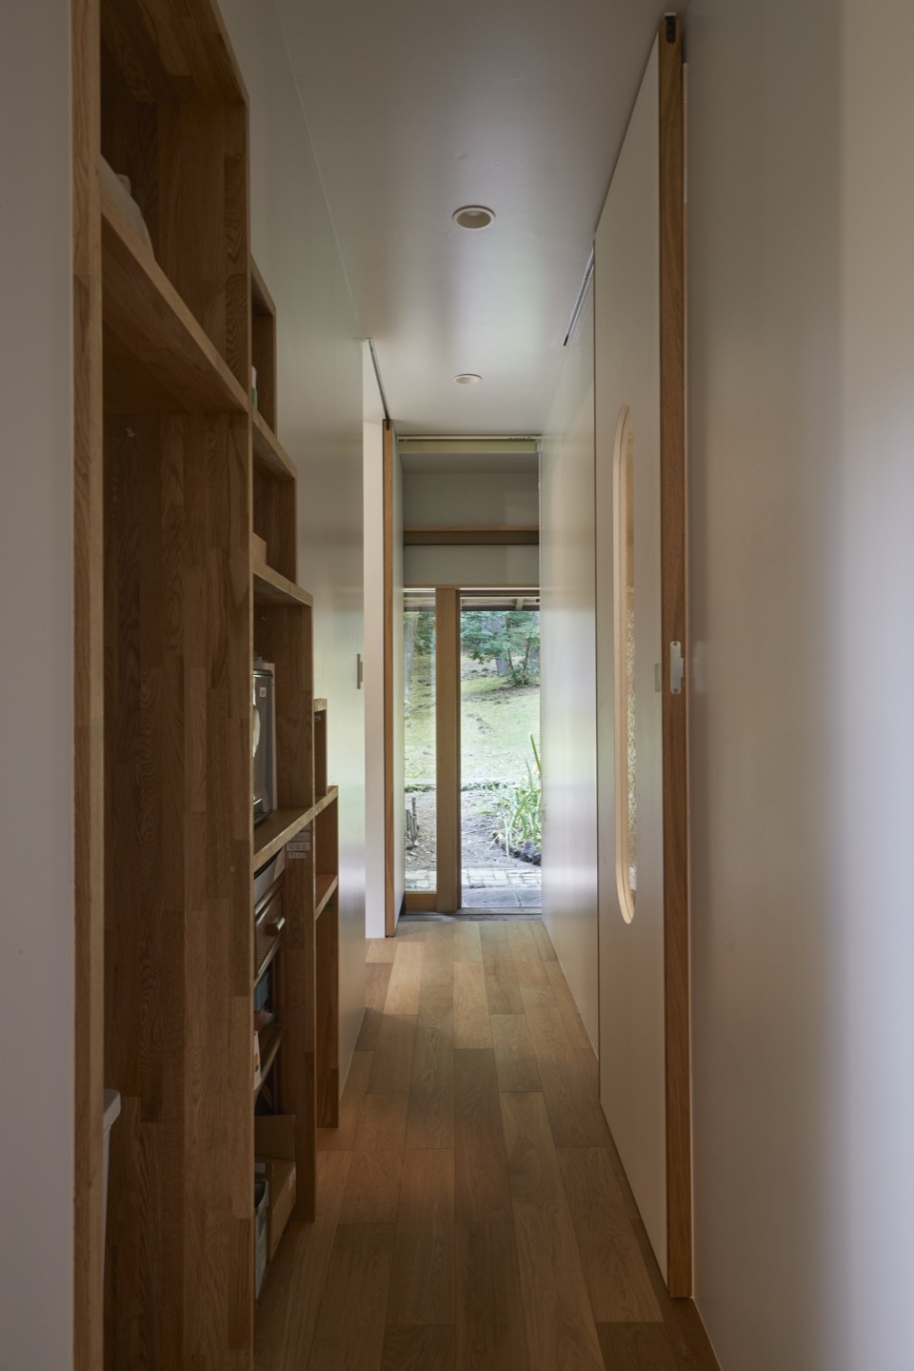
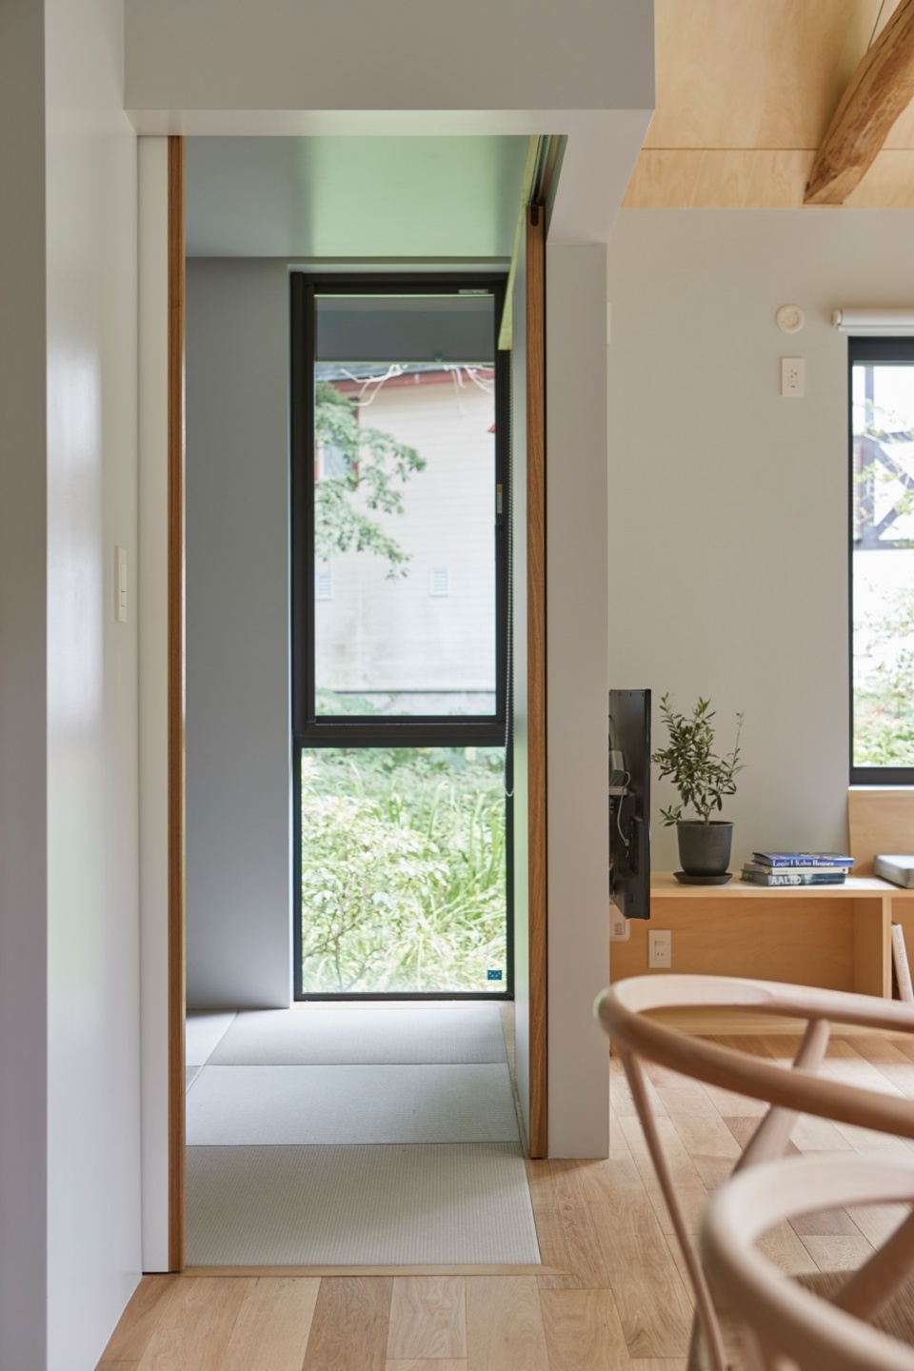
▼走廊,corridor © Akira Nakamura
在面向森林的一侧,我们沿建筑纵向创造出一个通高空间,在巨大屋顶包覆之下形成一处直面森林的场所。
On the forest side, we create an atrium through the longitudinal direction, creating a space facing the forest surrounded by a large roof.
▼通高空间,atrium © Akira Nakamura
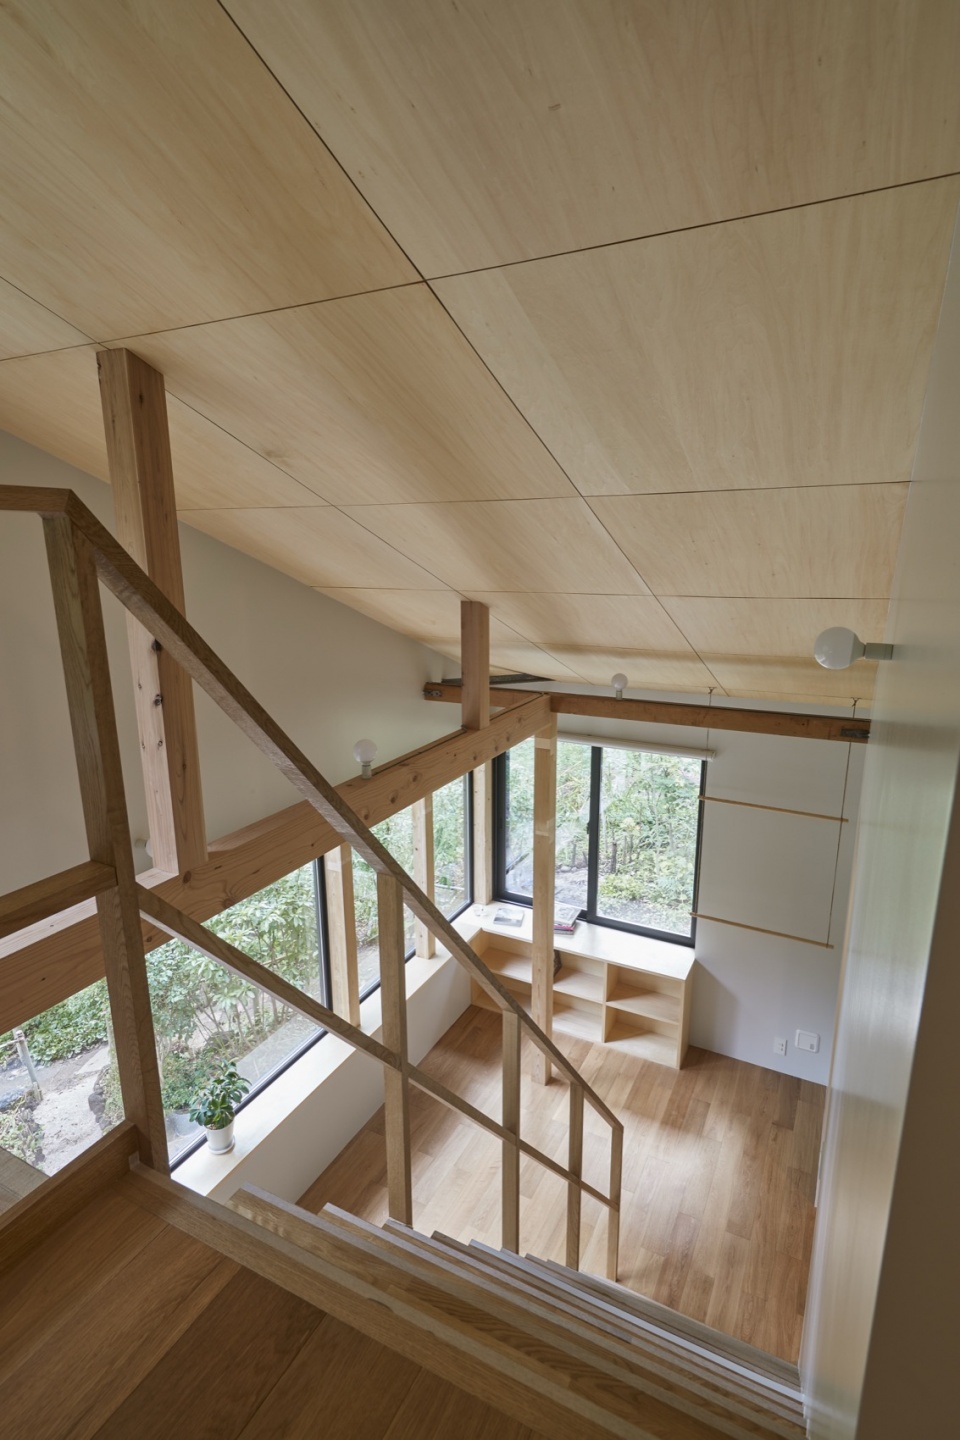
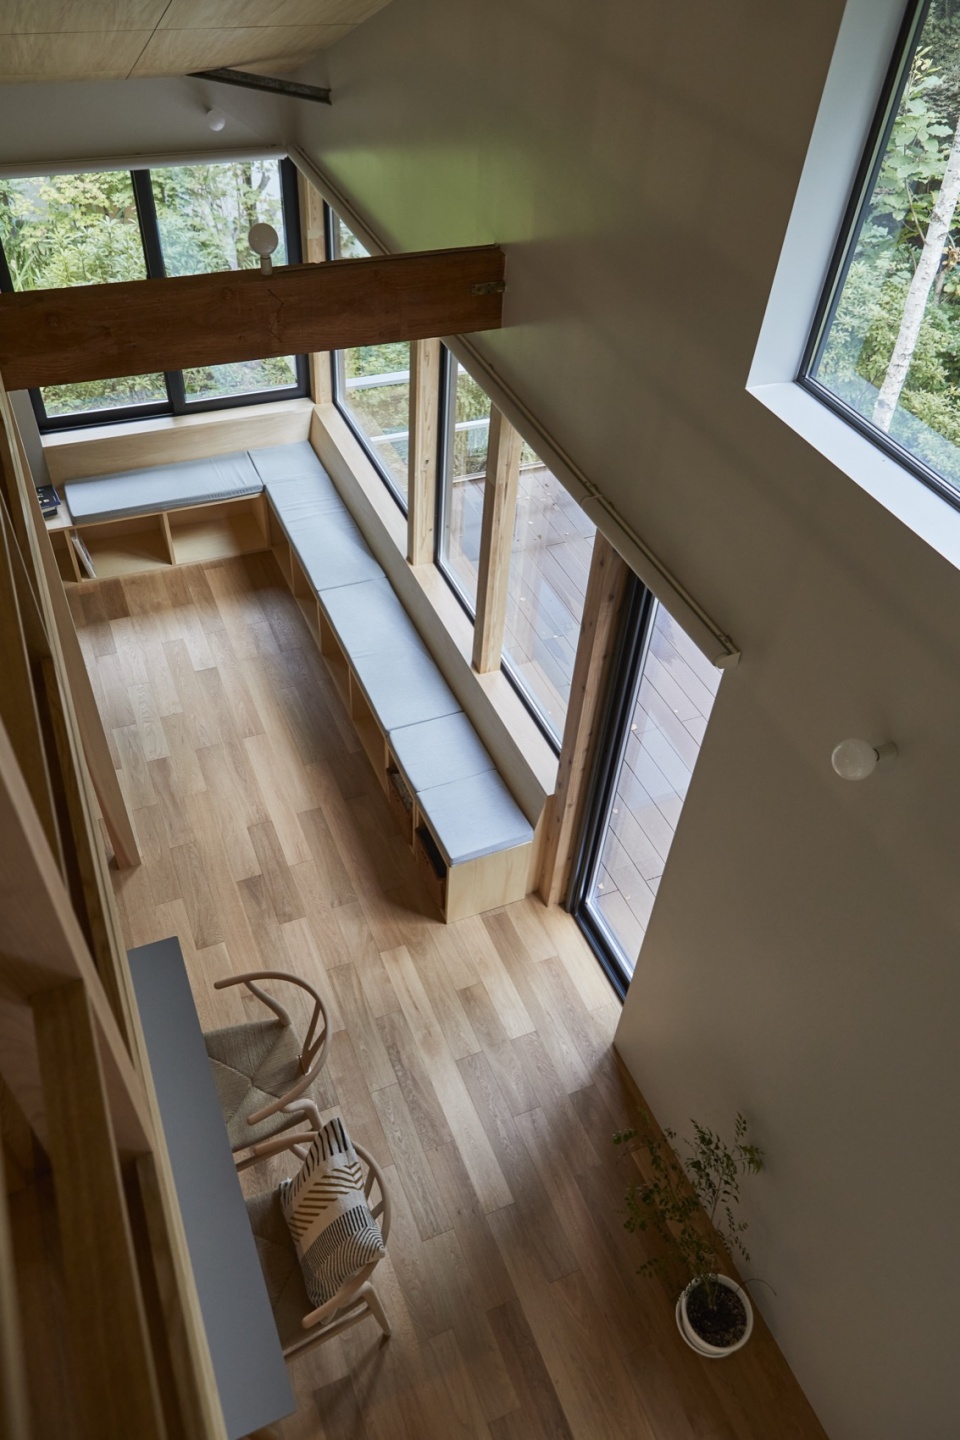
窗户采用横向比例,以捕捉森林全景般的视野。同时,通过避免使用整面通高玻璃窗,并将步道上行人的视线进行分离,进一步强化了人与森林之间的关系。
The proportions of the windows are set horizontally to capture the panoramic view of the forest. In addition, the relationship with the forest is heightened by separating the line of sight of people walking on the sidewalk without using a sweeping window.
▼横向玻璃,horizontal windows © Akira Nakamura
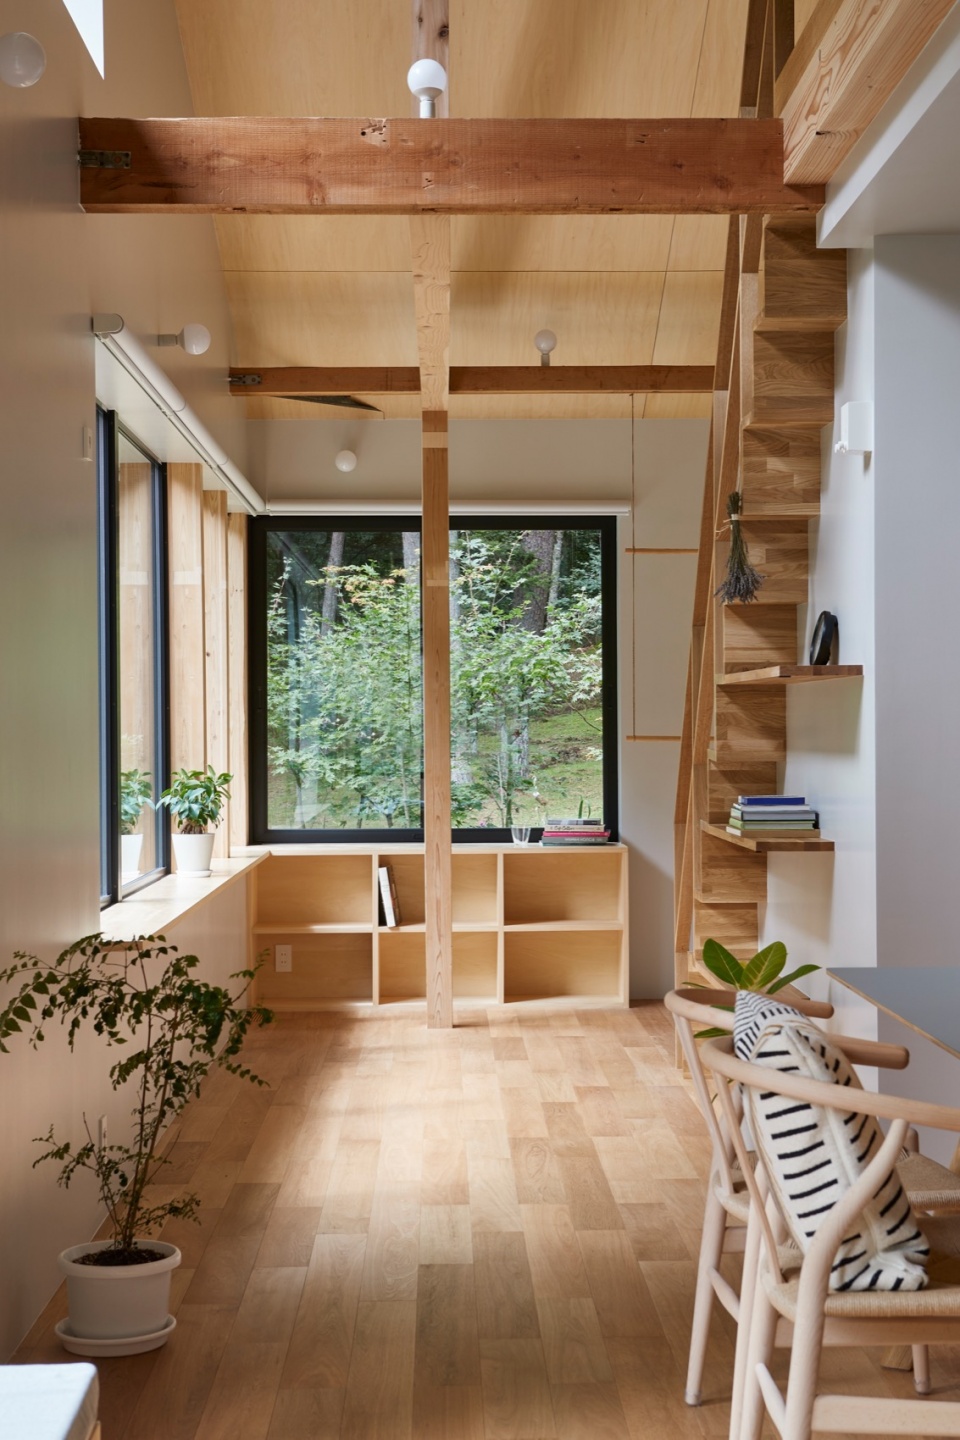
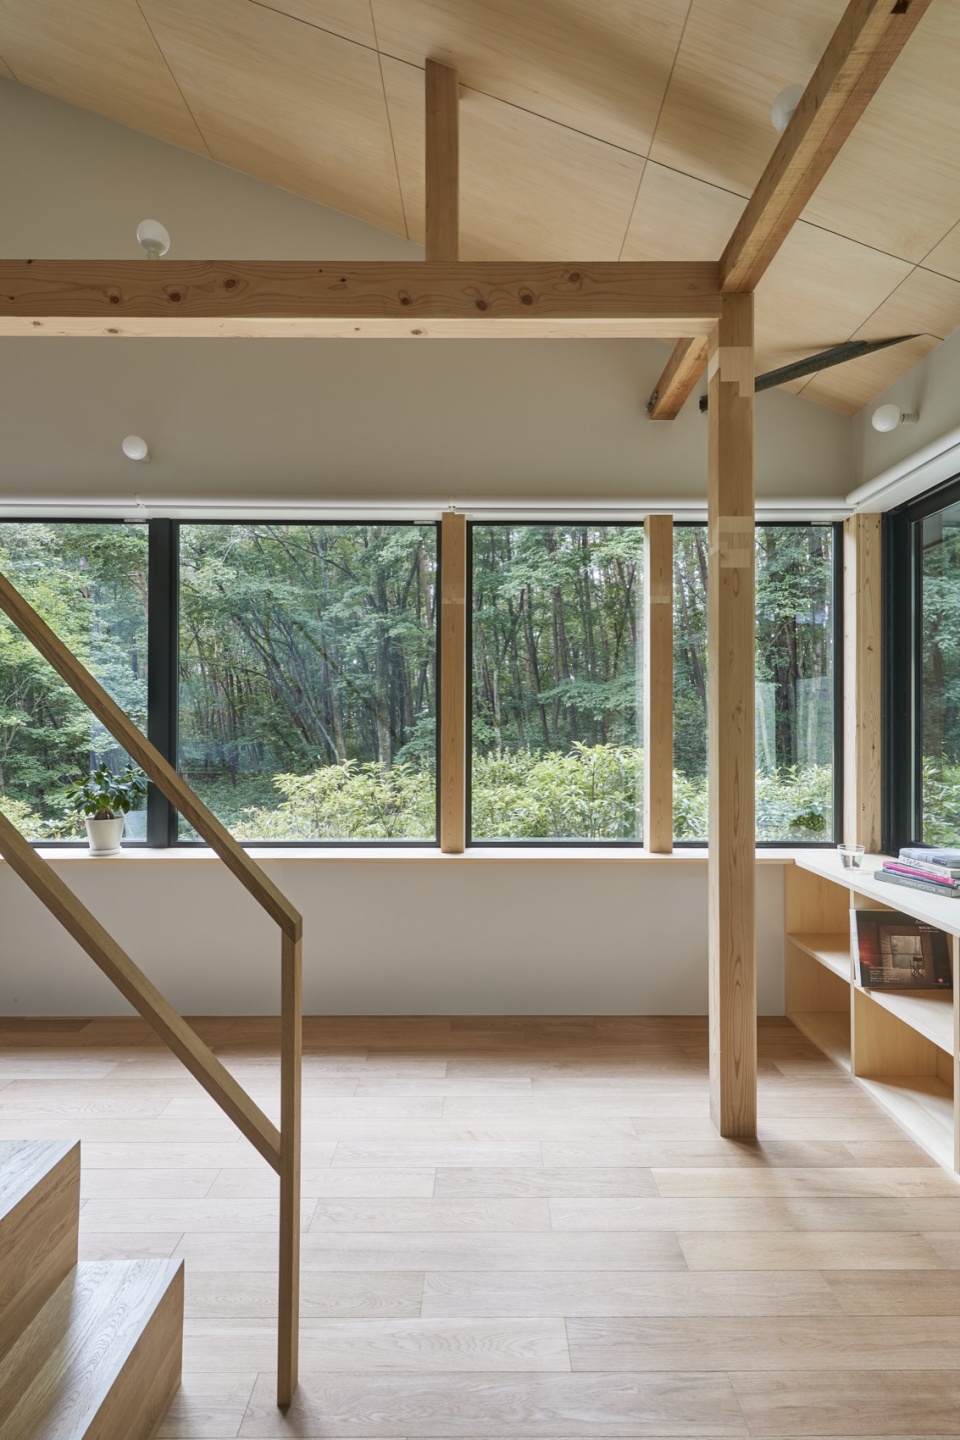
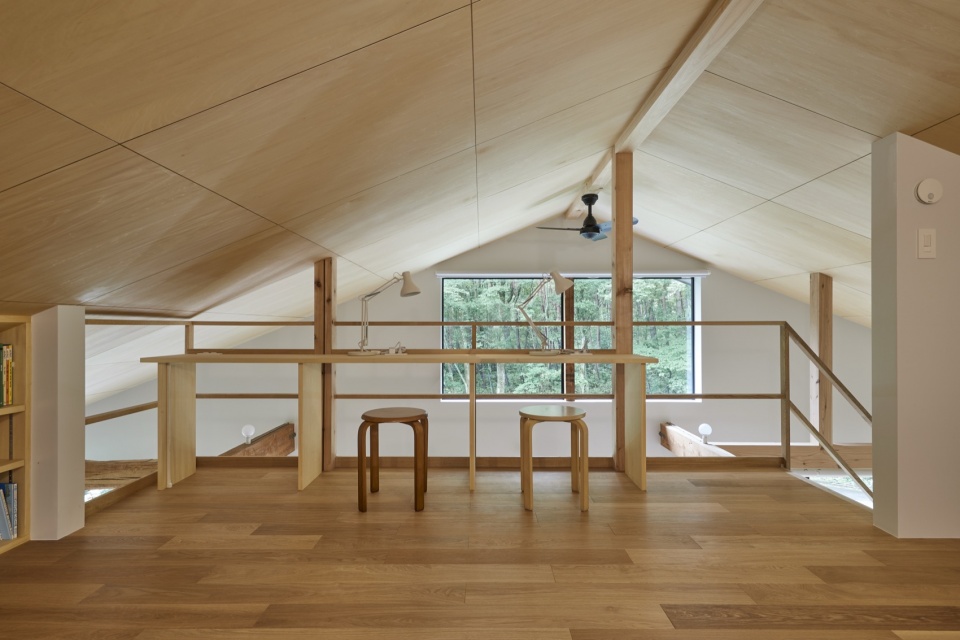
坐在窗边长椅上,人们能够与身后的森林亲密对话;而在稍深一些的窗台处,则可以伴随着身侧的森林静静阅读。
On the bench by the window, you can talk intimately with the forest behind you, and on the slightly deeper windowsill, you can spend time reading a book with the forest on your side.
▼阅读桌,reading desk © Akira Nakamura
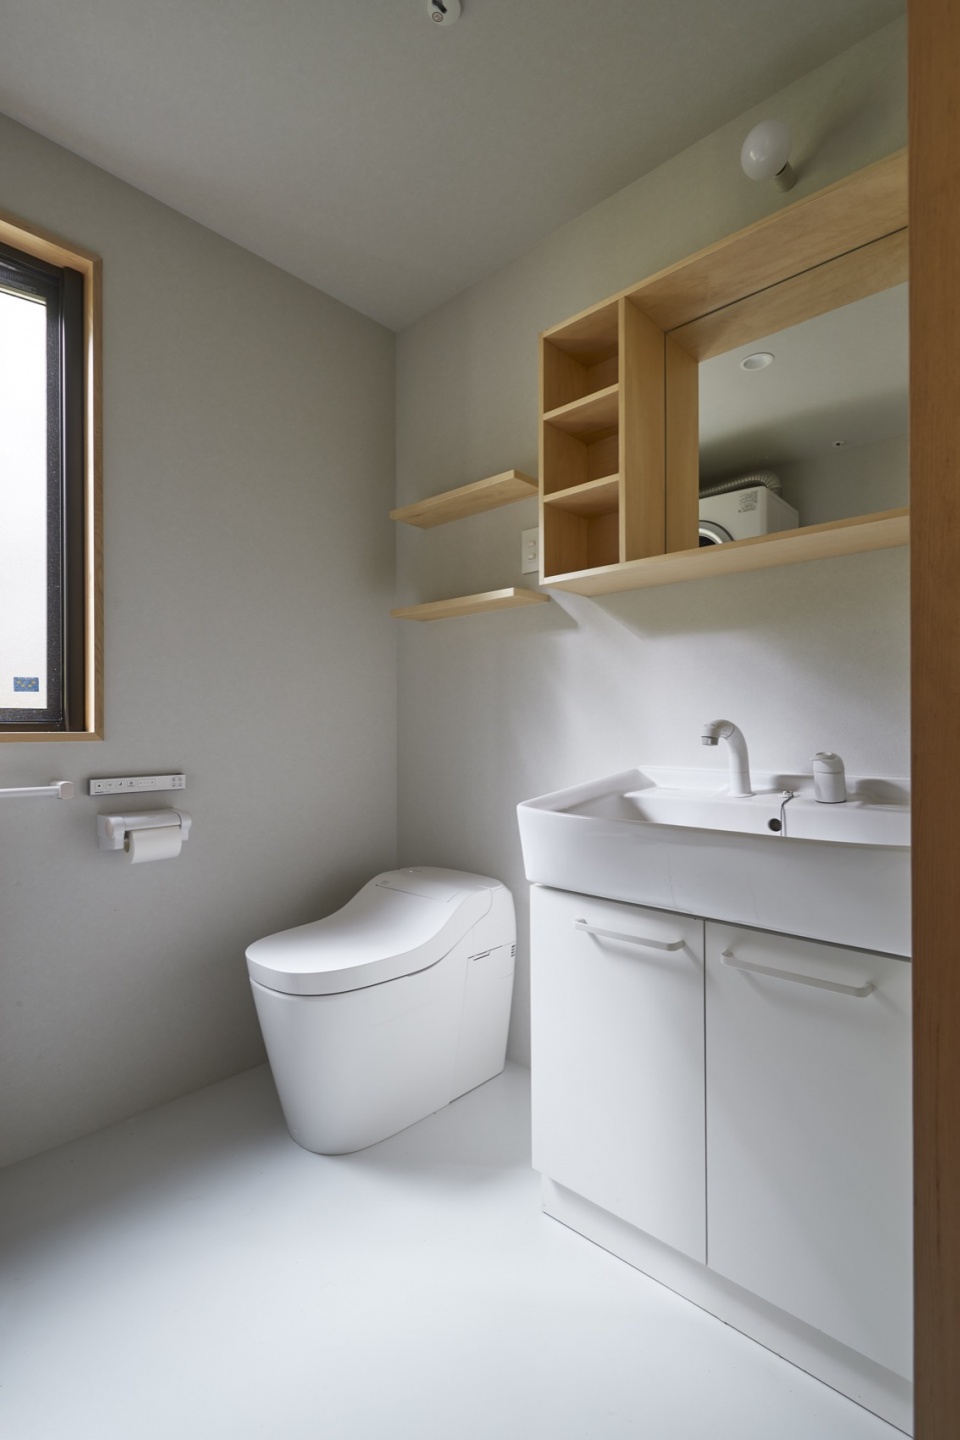
▼卫生间,bathroom © Akira Nakamura
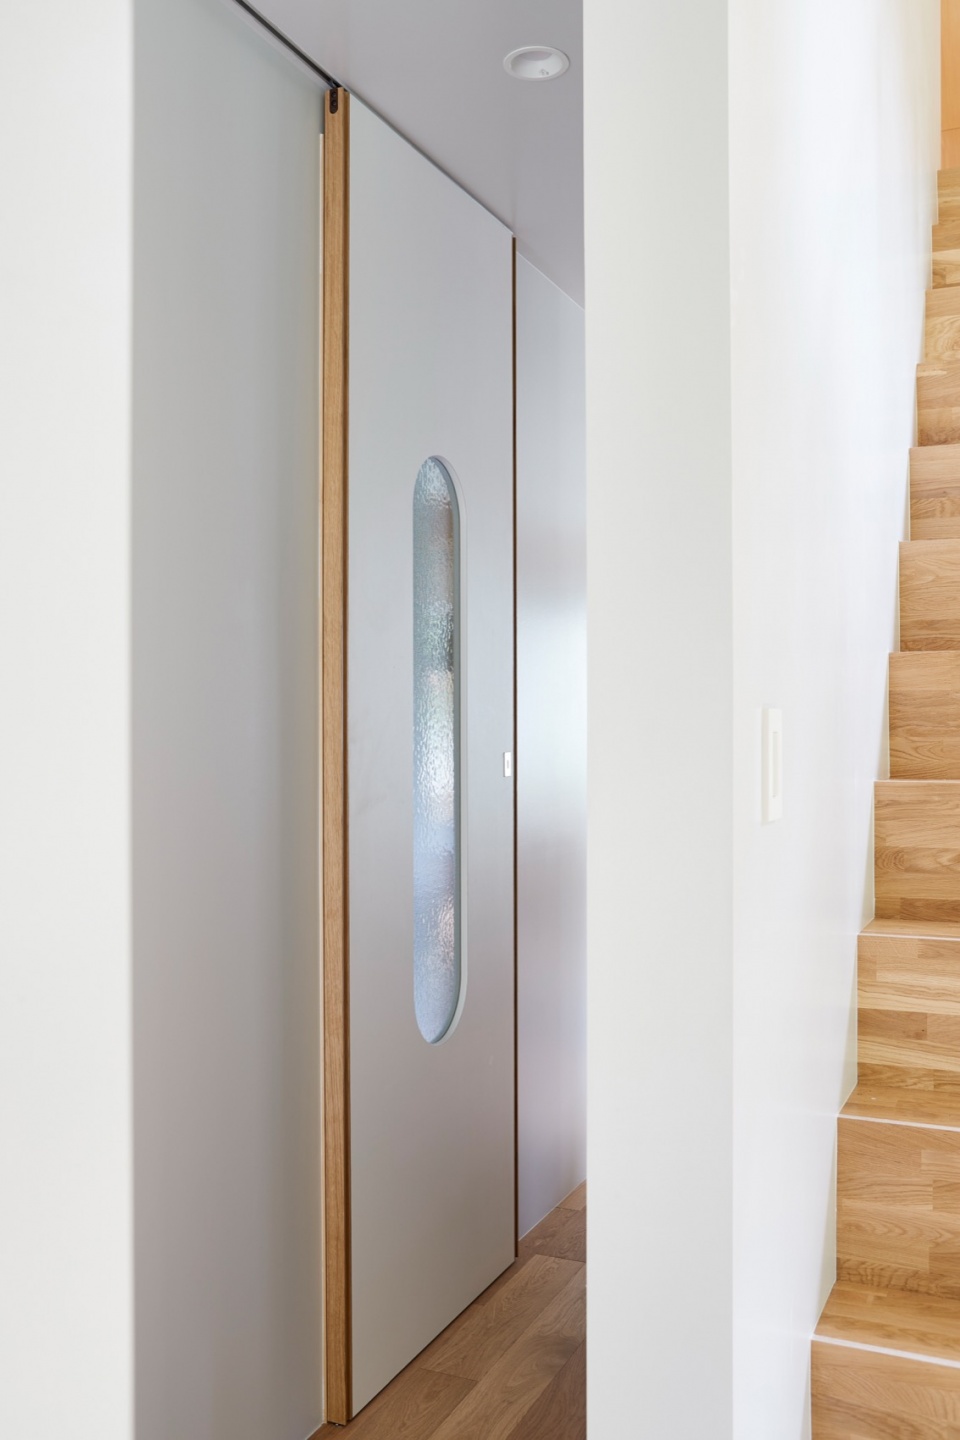
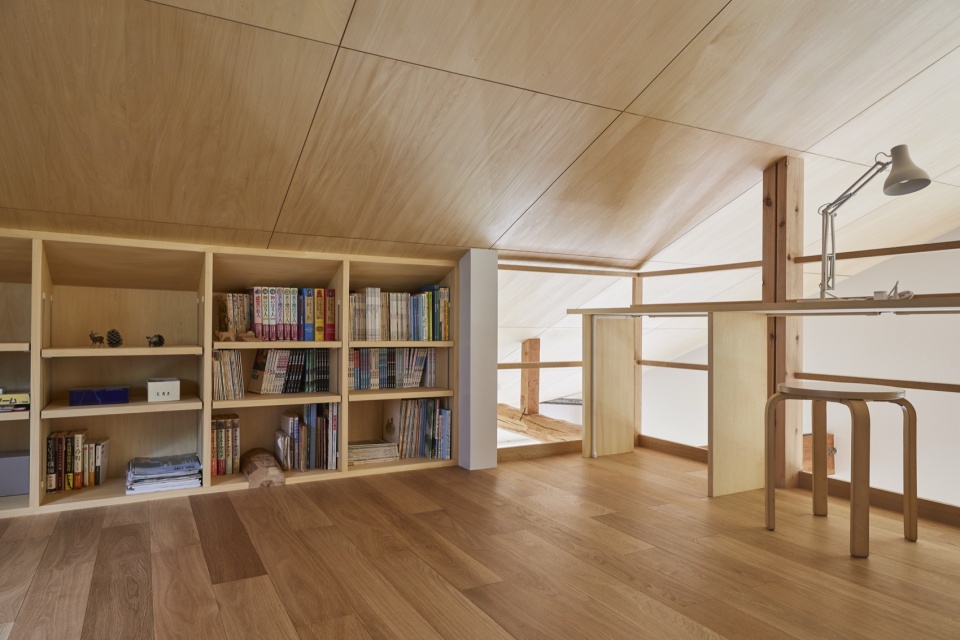
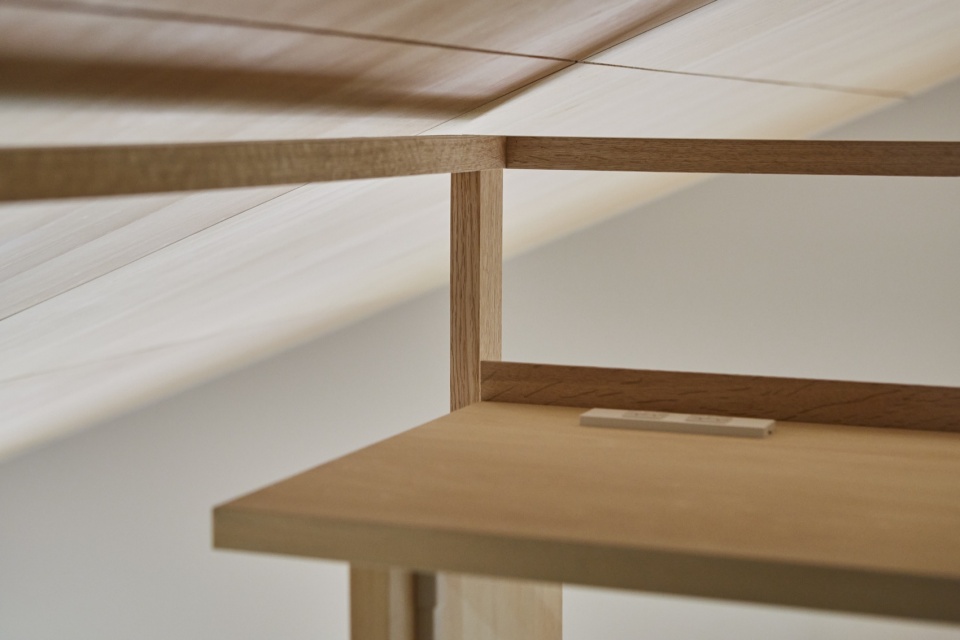
沿着屋顶坡面向上延伸的楼梯尽端设置了一张阅读桌,形成了一处能够安静凝望森林的私人角落。
A reading desk was set up at the end of the stairs that went up along the slope of the roof, creating a personal place where one could quietly gaze out at the forest.
▼夜景,night view © Akira Nakamura
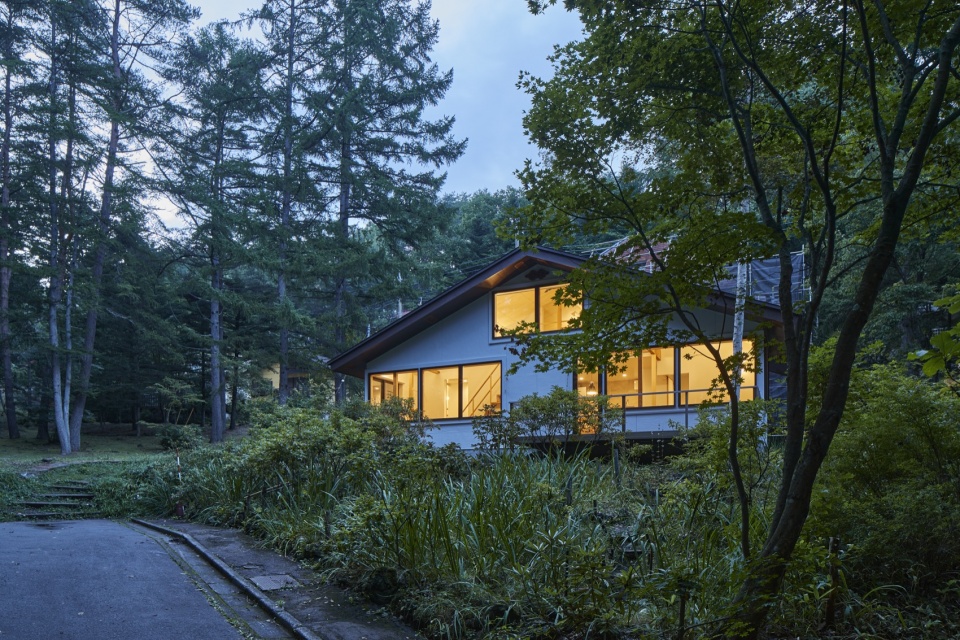
由于传染病带来的影响,人们因对大规模聚集的担忧而从封闭的“盒子”中被释放出来。人们开始追求更加自由的生活与工作方式。这里存在着一种特别的闲暇时光——远离日常喧嚣,无需刻意做些什么,只是静静停留于此。
People were released from boxes due to concerns about gathering in large numbers, because of the infectious disease. Seeking more freedom, the life and work style is changing. There is a special leisure time here, with nothing special to do, away from the hustle and bustle of everyday life.
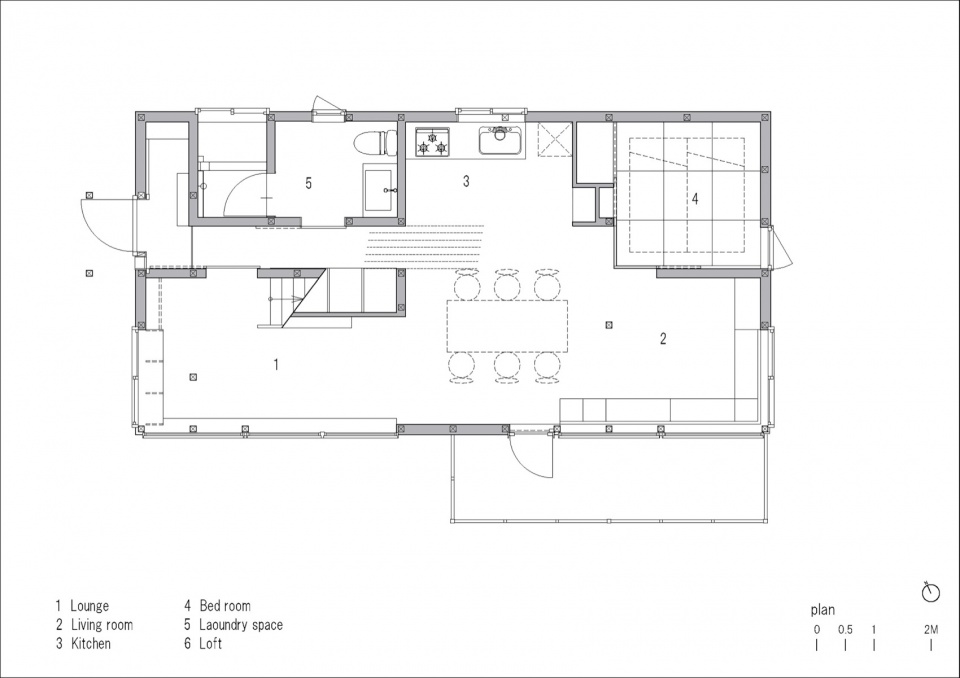
▼平面图,plan © note architects
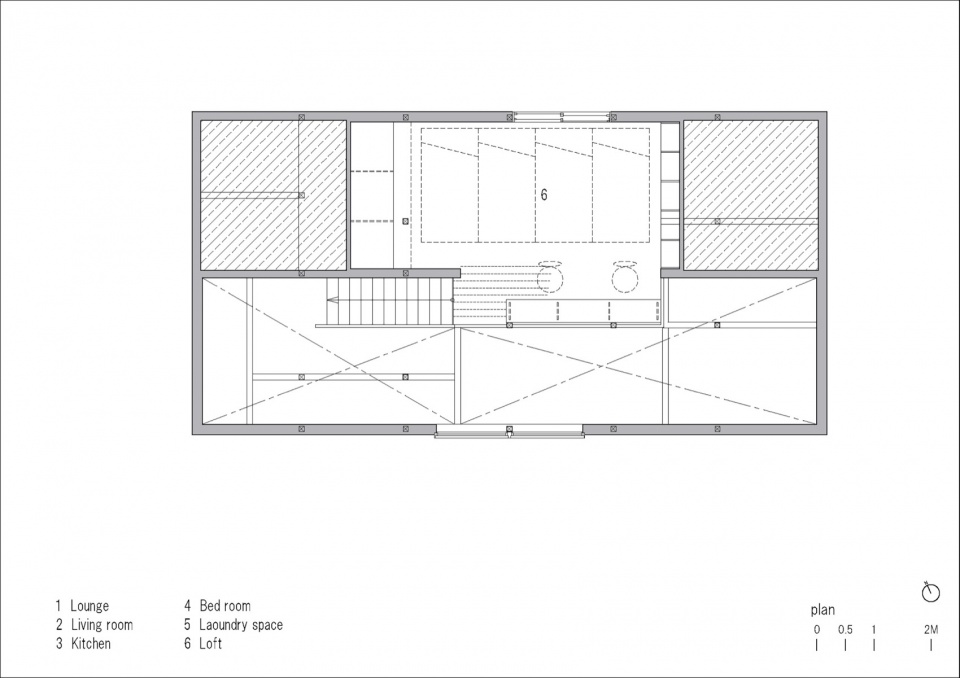
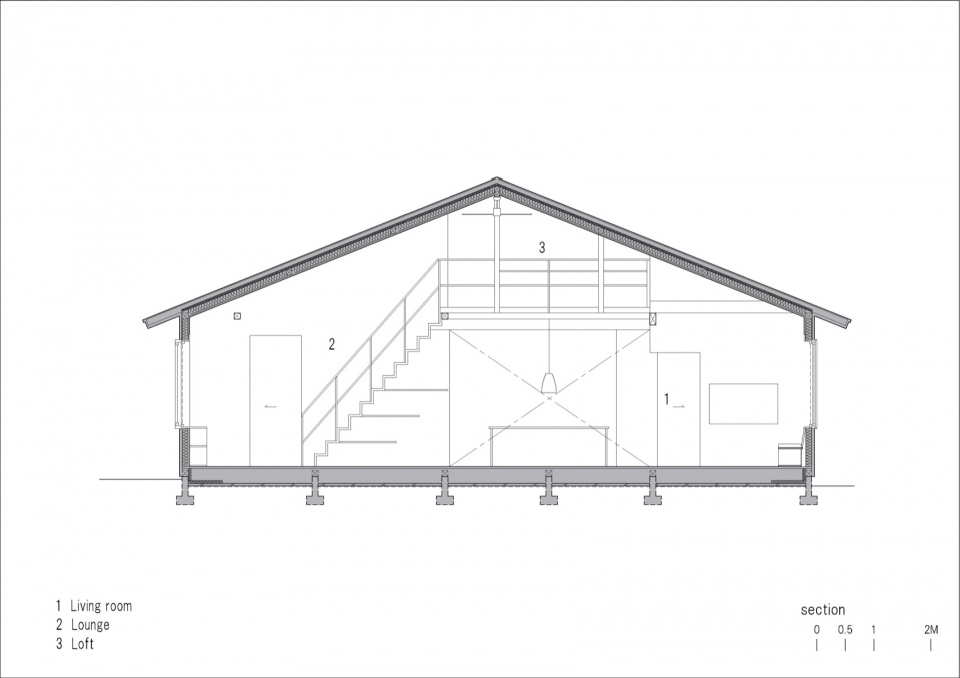
▼剖面图,section © note architects
Main Information
Project Name: house in Kusatsu
Office Name: note architects
Office Website: https:note-arch.com
Social Media Accounts: https://www.instagram.com/notearchitects/
Contact email: info@note-arch.com
Firm Location: Koto-ku Tokyo
Completion Year:2022
Gross Built Area (m2/ ft2):80.84㎡/ 870.162ft²
Project location:Kusatsu Azuma-gun Gunma Prefecture
Program:house
Lead Architects: note architects
Lead Architects e-mail: info@note-arch.com
Photographer
Photo Credits: Akira Nakamura
Photographer’s Website: https://akiranakamuraphotography.tumblr.com
Photographer’s e-mail: naka2300@gmail.com
More: note architects 更多关于他们:note architects on gooood









这个楼梯也太危险了吧
和谐静谧
DK
不错,有很多巧思
外环境不错