来自Markus Schietsch Architekten对gooood的分享。更多请至:Markus Schietsch Architekten on gooood

一幢独特的爱尔兰乡间住宅坐落在科克郡延绵起伏的山丘之间,这样的画面光是想象一下就觉得十分美好。本次项目的客户是一位神经学专家,他想将自己的小屋扩建为拥有全新起居室和主卧的住宅。除了空间上的扩展,新的主卧还将栖于临近山丘,拥有观赏独特爱尔兰景观的绝佳视角。
▼项目概览,overview
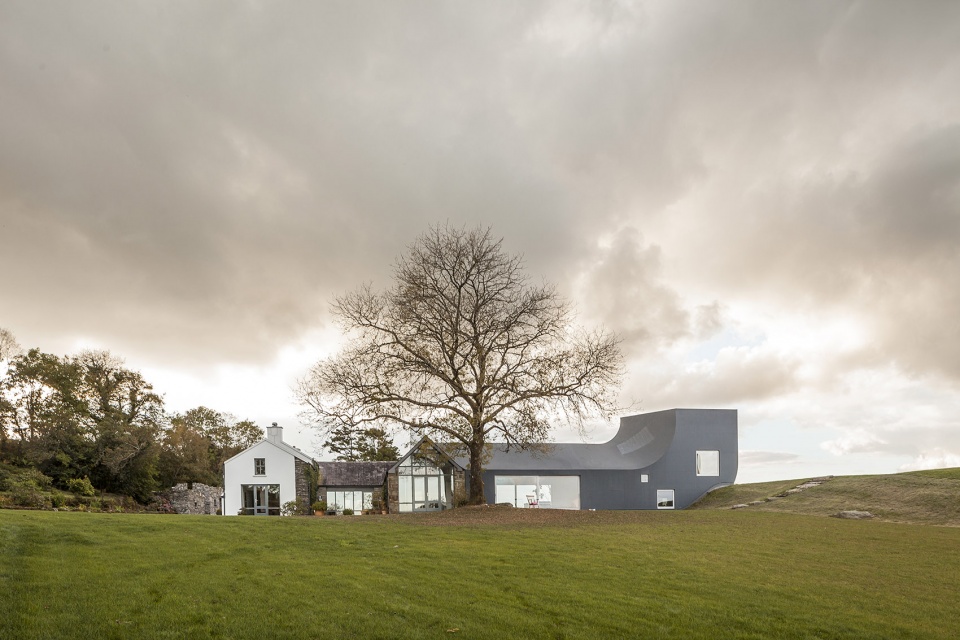
Picture an Irish country house nestled in the gently rolling hills of the County Cork. The client, a neurologist and psychiatrist, wanted to extend the house to include new living quarters and a master bedroom. In addition to the spatial extension, the new master bedroom is designed both to rest elevated on the neighboring hillside to get the best view of the wild-romantic Irish landscape, as well as to embed the house even stronger into the surrounding area.
▼屋子周围环境的野性之美,the wild beauty of the house’s surroundings
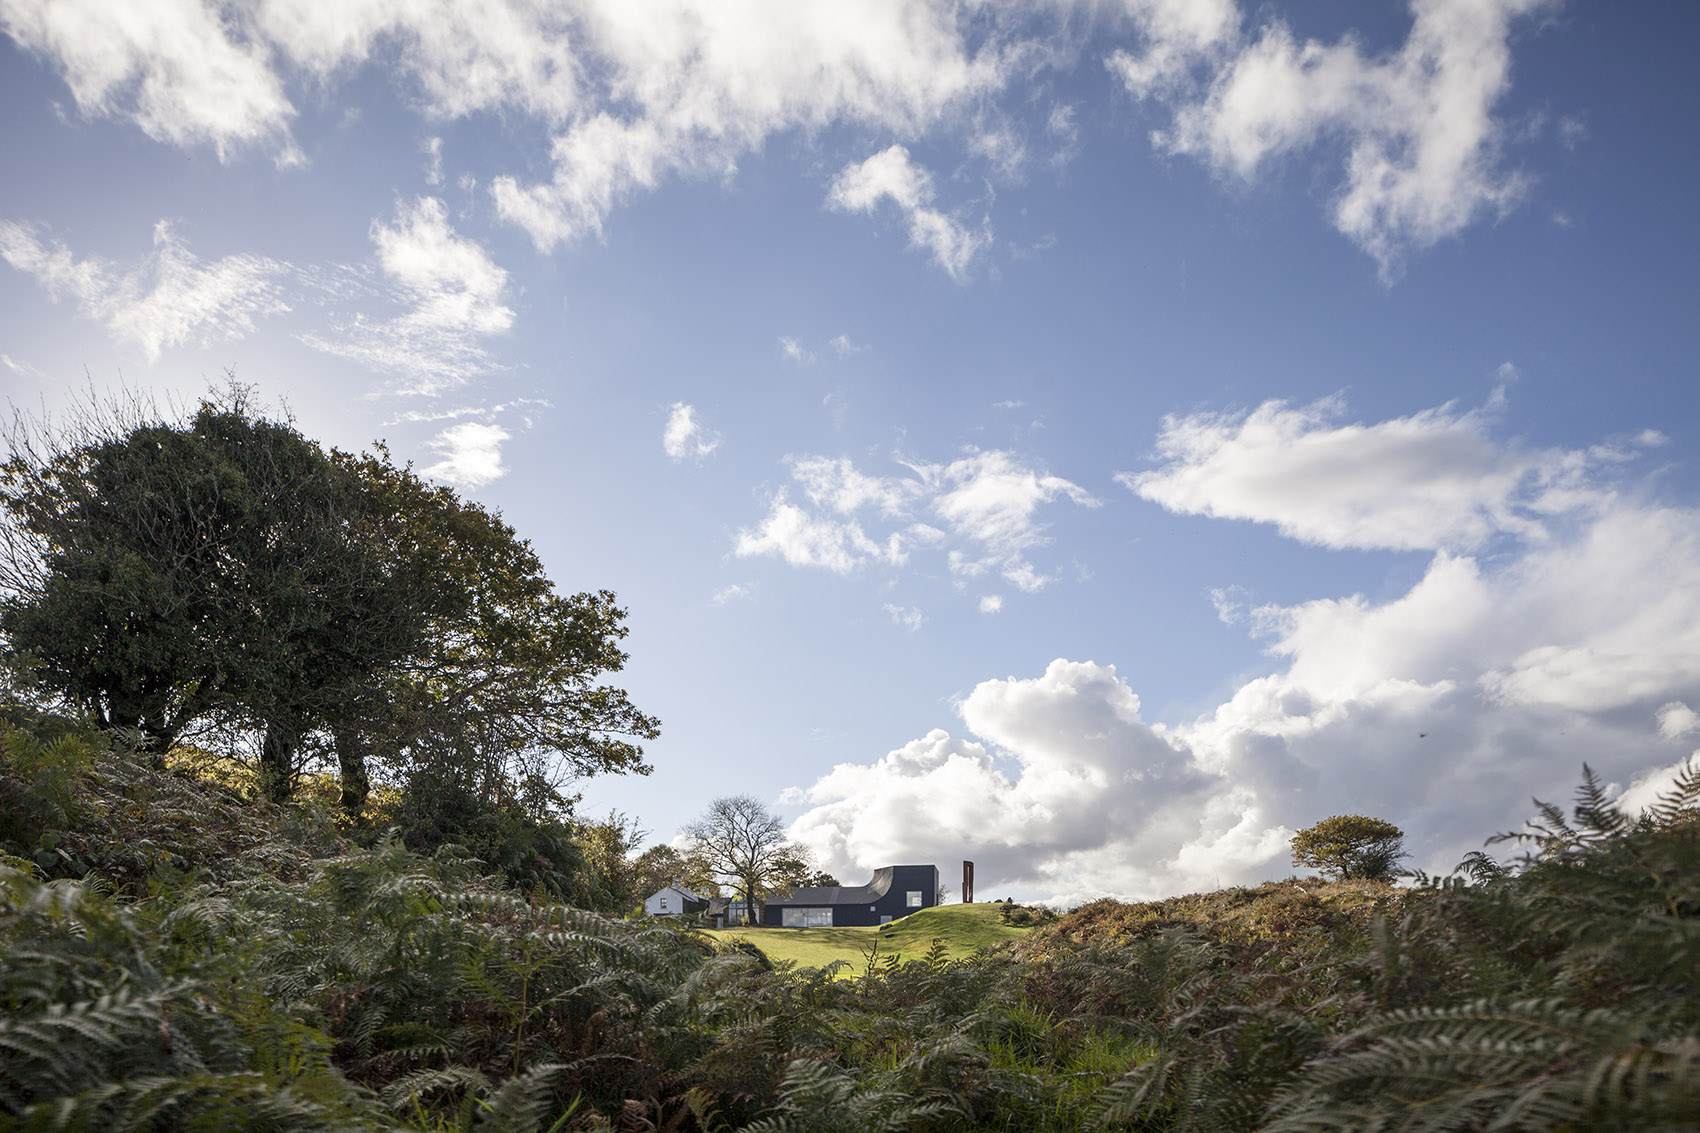
扩建部分直接与现有房屋相连,并沿北部山丘延伸向上。新的空间依托于现有建筑,被进一步打造成极富表现力的雕塑。这种演变使得空间的情境和关系都变得十分有趣:古典住宅和独特雕塑都各自拥有极高的辨识度,同时又能够在同一幢建筑中完美相融。而周边景致与宽敞流畅的新空间则共同丰富了房屋的居住体验。
The new extension now connects directly to the existing building and stretches to the northerly hillside. At the foot of the small hill the house is bent vertically upwards. The new space uses the shape of the existing building as a springboard and develops it further into an expressive sculpture. This evolution results in intriguing spatial situations and relationships: The alternating legibility between classic house and expressive sculpture results in a harmonic yet iconographic building ensemble. The new relationships between the surrounding landscape and the generous flowing space enrich the living experience and contrast with the existing cottage.
▼古典风格的现有房屋,the existing building in classic style
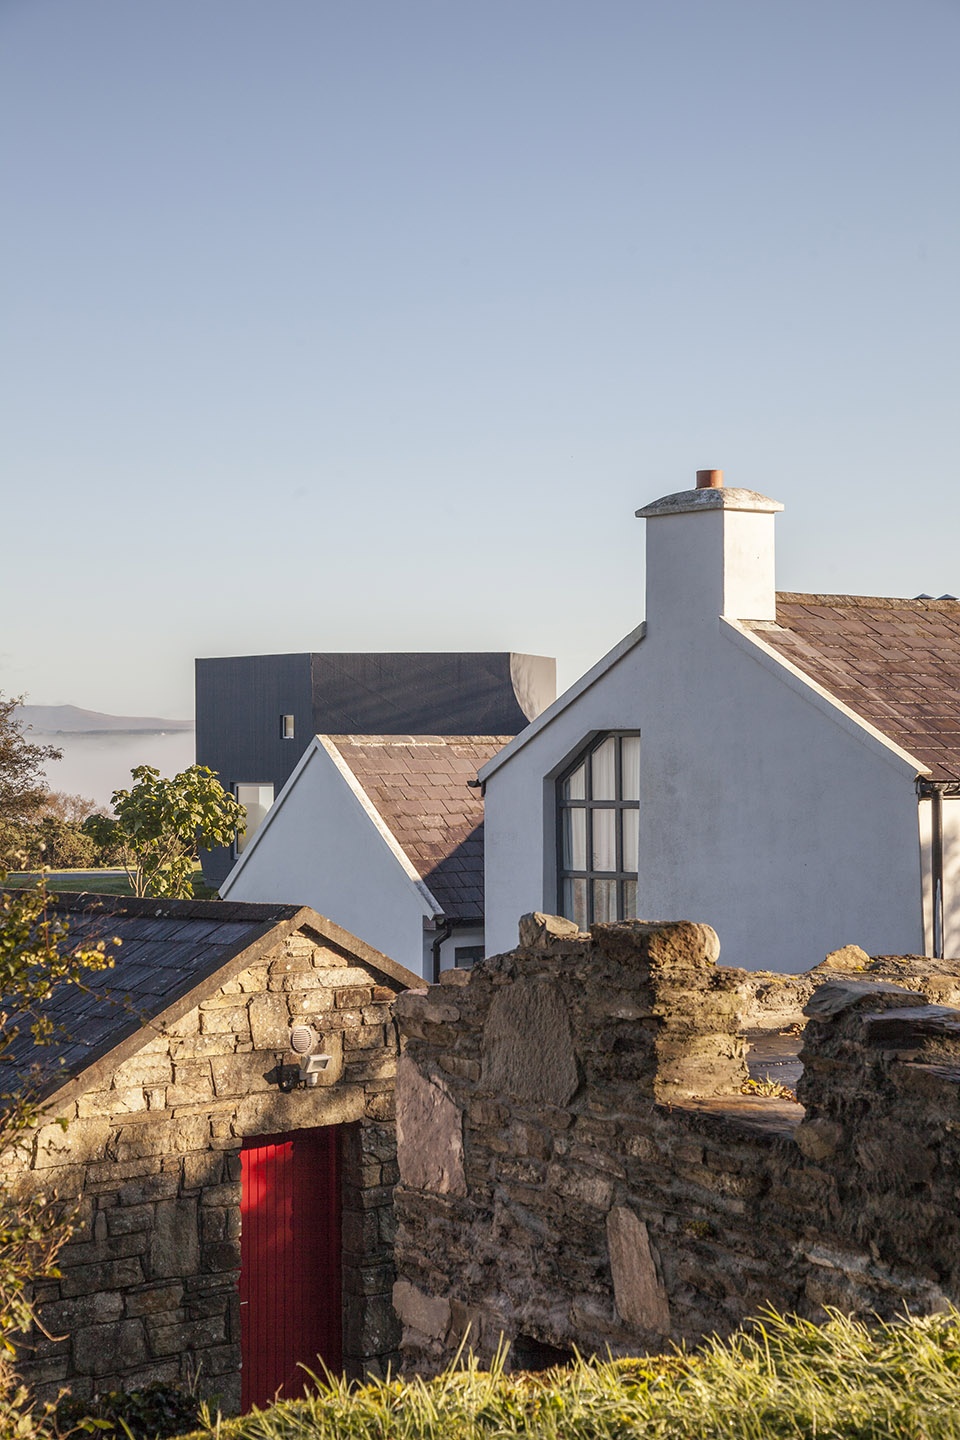
▼形似一尊雕塑的新建部分,the new section is like a sculpture
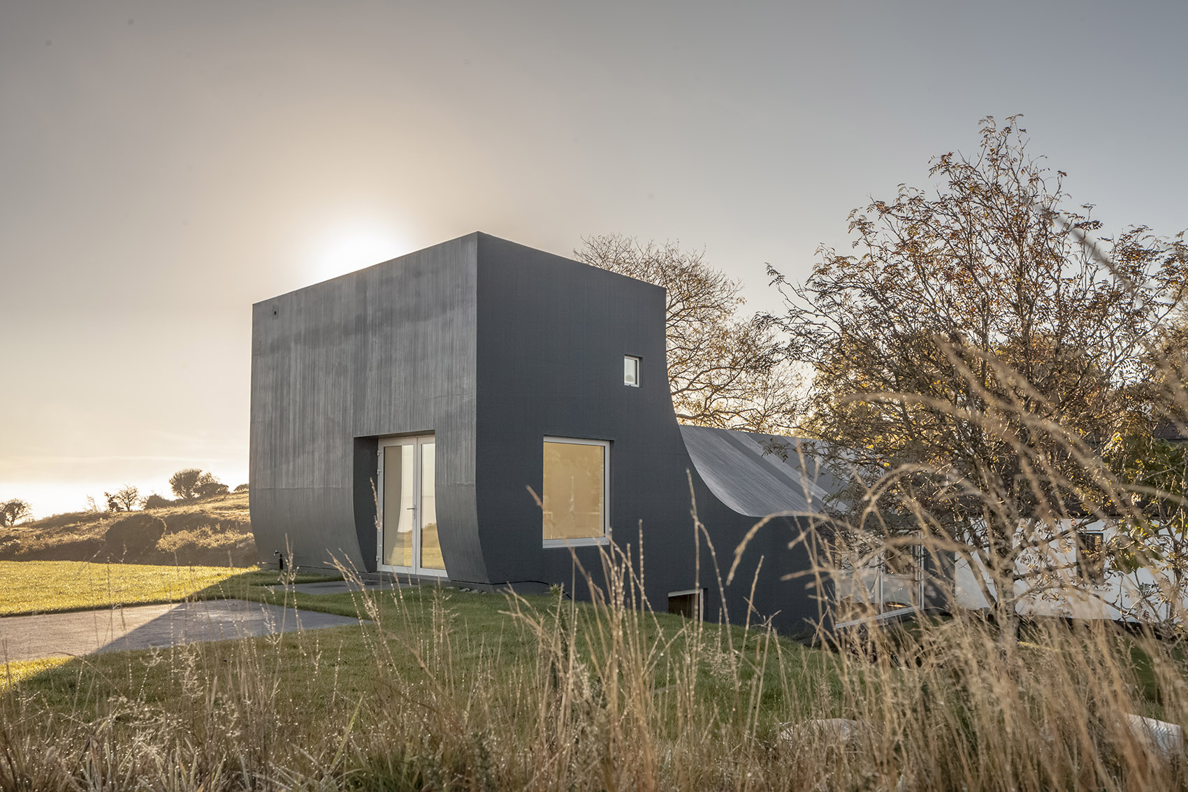
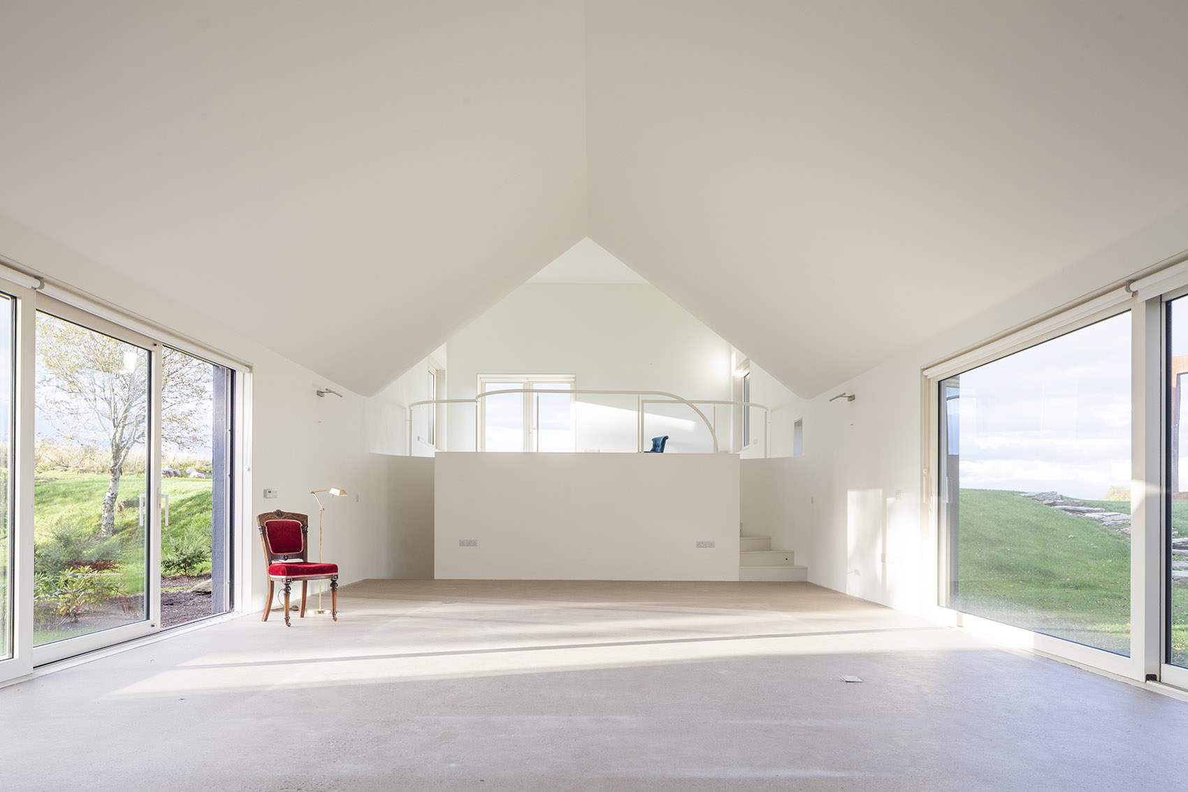
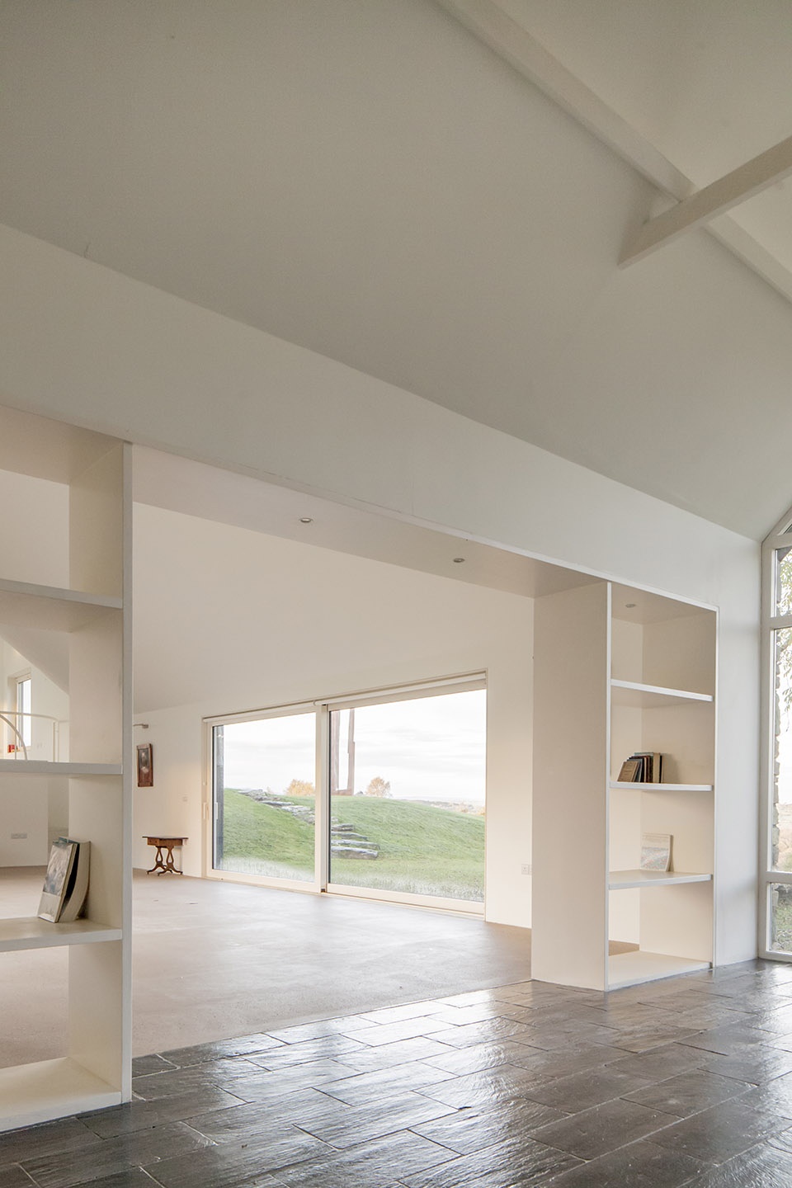
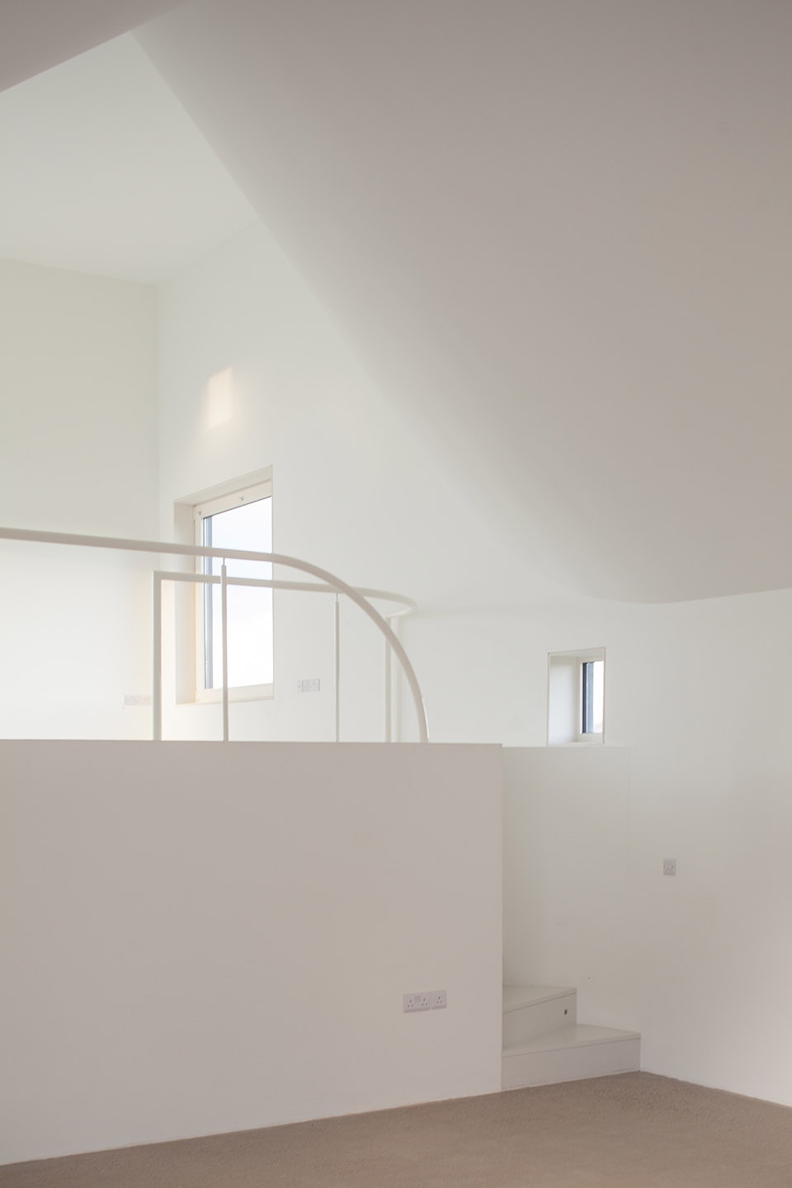
在室内,扩建部分的屋顶有着独特的造型和曲线。弧形楼梯将一楼的起居室与楼上的主卧相连。浴室被设计成一个下沉的“彩色空间”,与室外爱尔兰的绿色景观形成对比。现有房屋与扩建部分则通过一个宽敞的开口来连接。
In the interior the distinctive bend of the existing cottage roof is mirrored in a new undulating spatial layer. The curved stair elements connect the living area on the ground floor with the elevated master bedroom up on the hillside. Underneath partially sunken into the earth the bathroom is designed as a ‘color-space’ contrasting the green of the Irish landscape. A generous opening connects the existing house and the new extension.
▼新建部分与现有房屋的连接之处,where the new section connects to the existing house
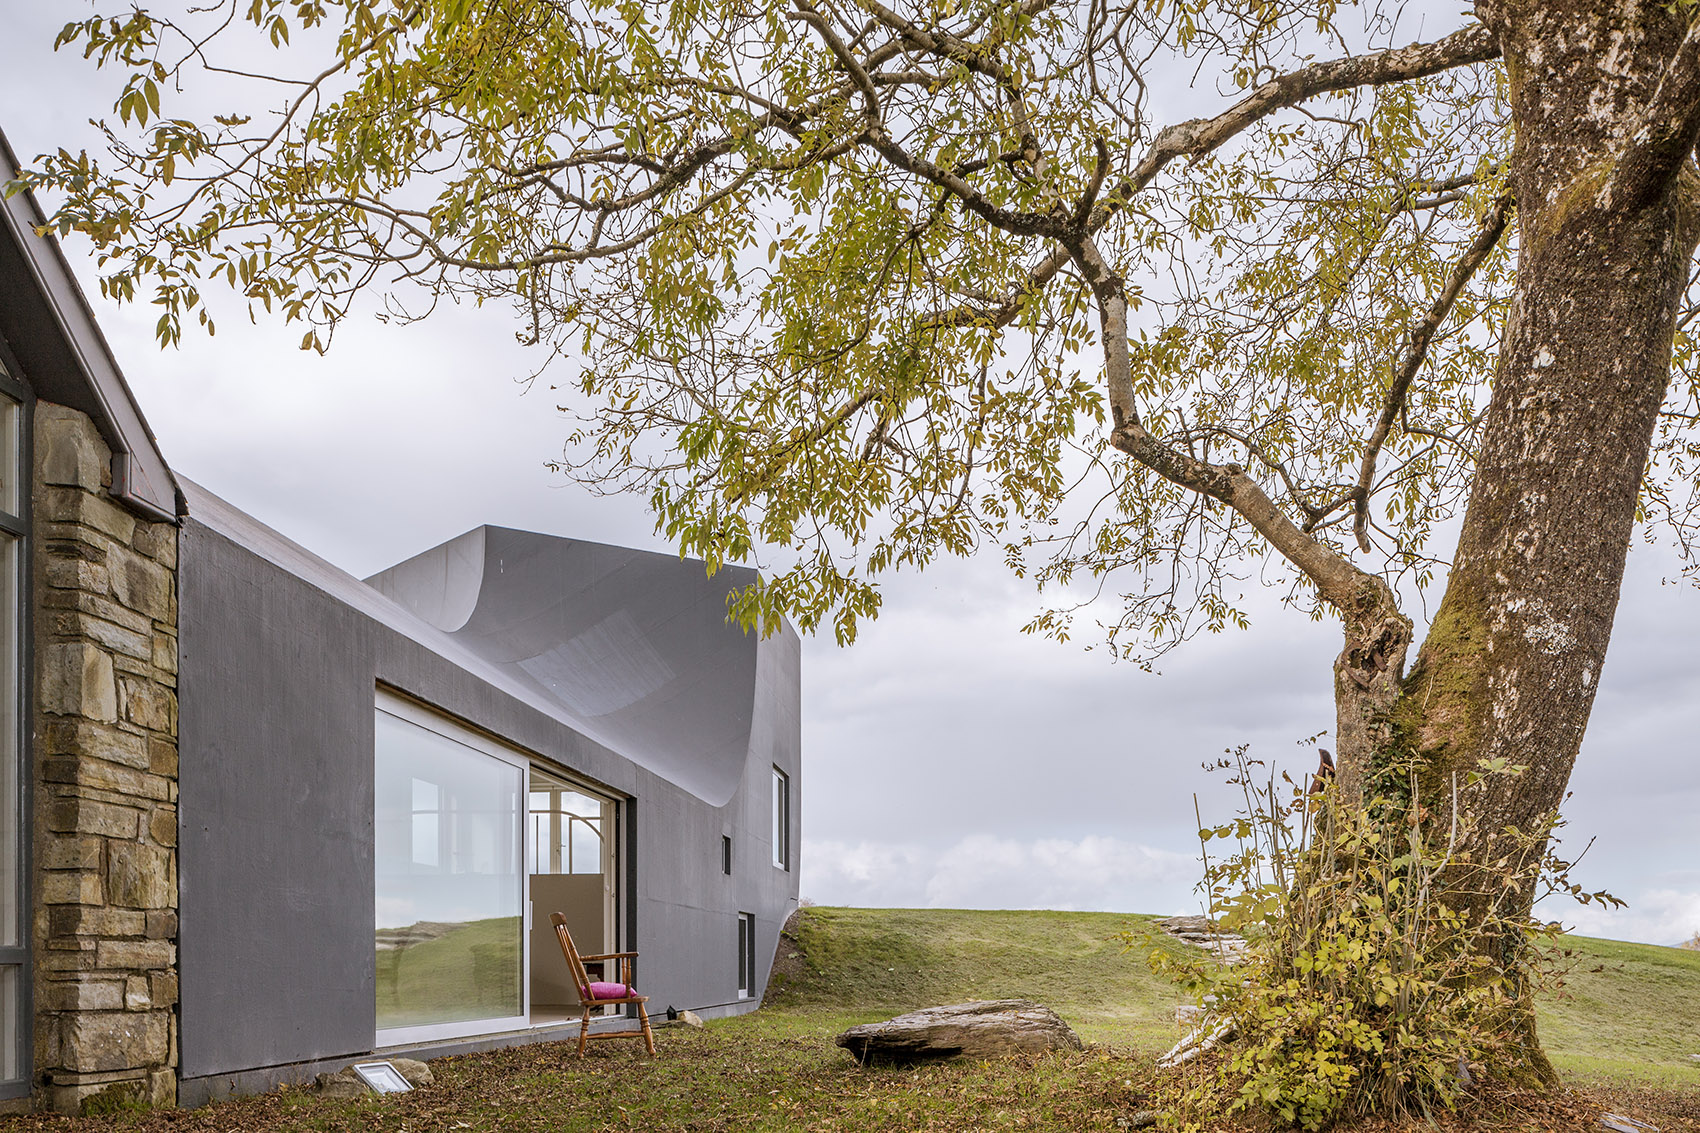
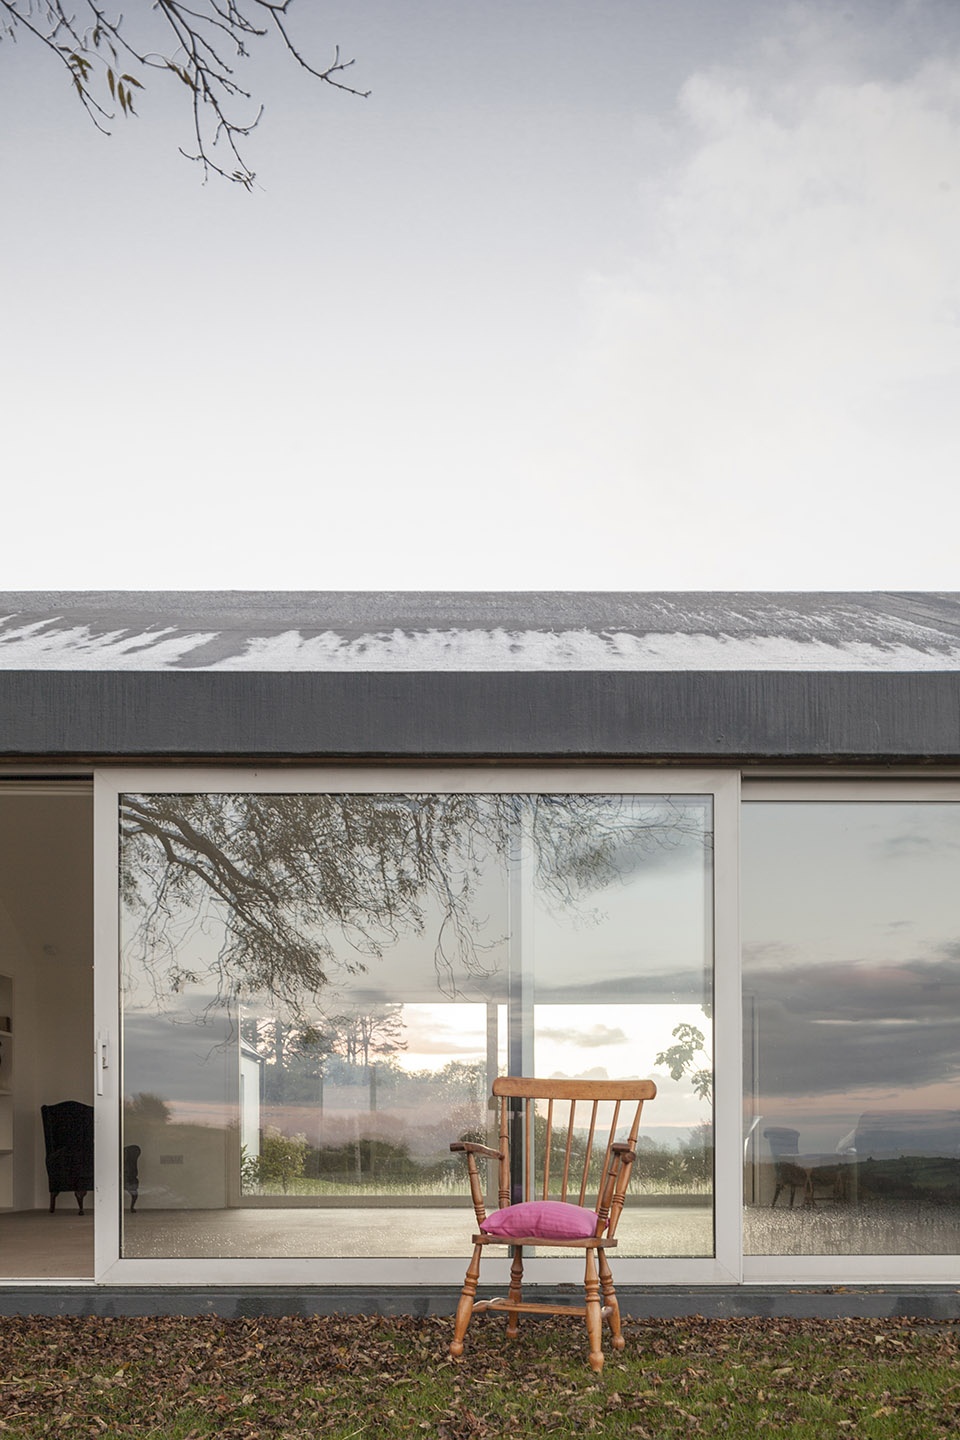
▼从室外看向通透开阔的新起居室,view to new living area from the outside
▼弧形楼梯将一楼的起居室与楼上的主卧相连,the curved stair connect the living area on the ground floor with the elevated master bedroom
▼书房,the study
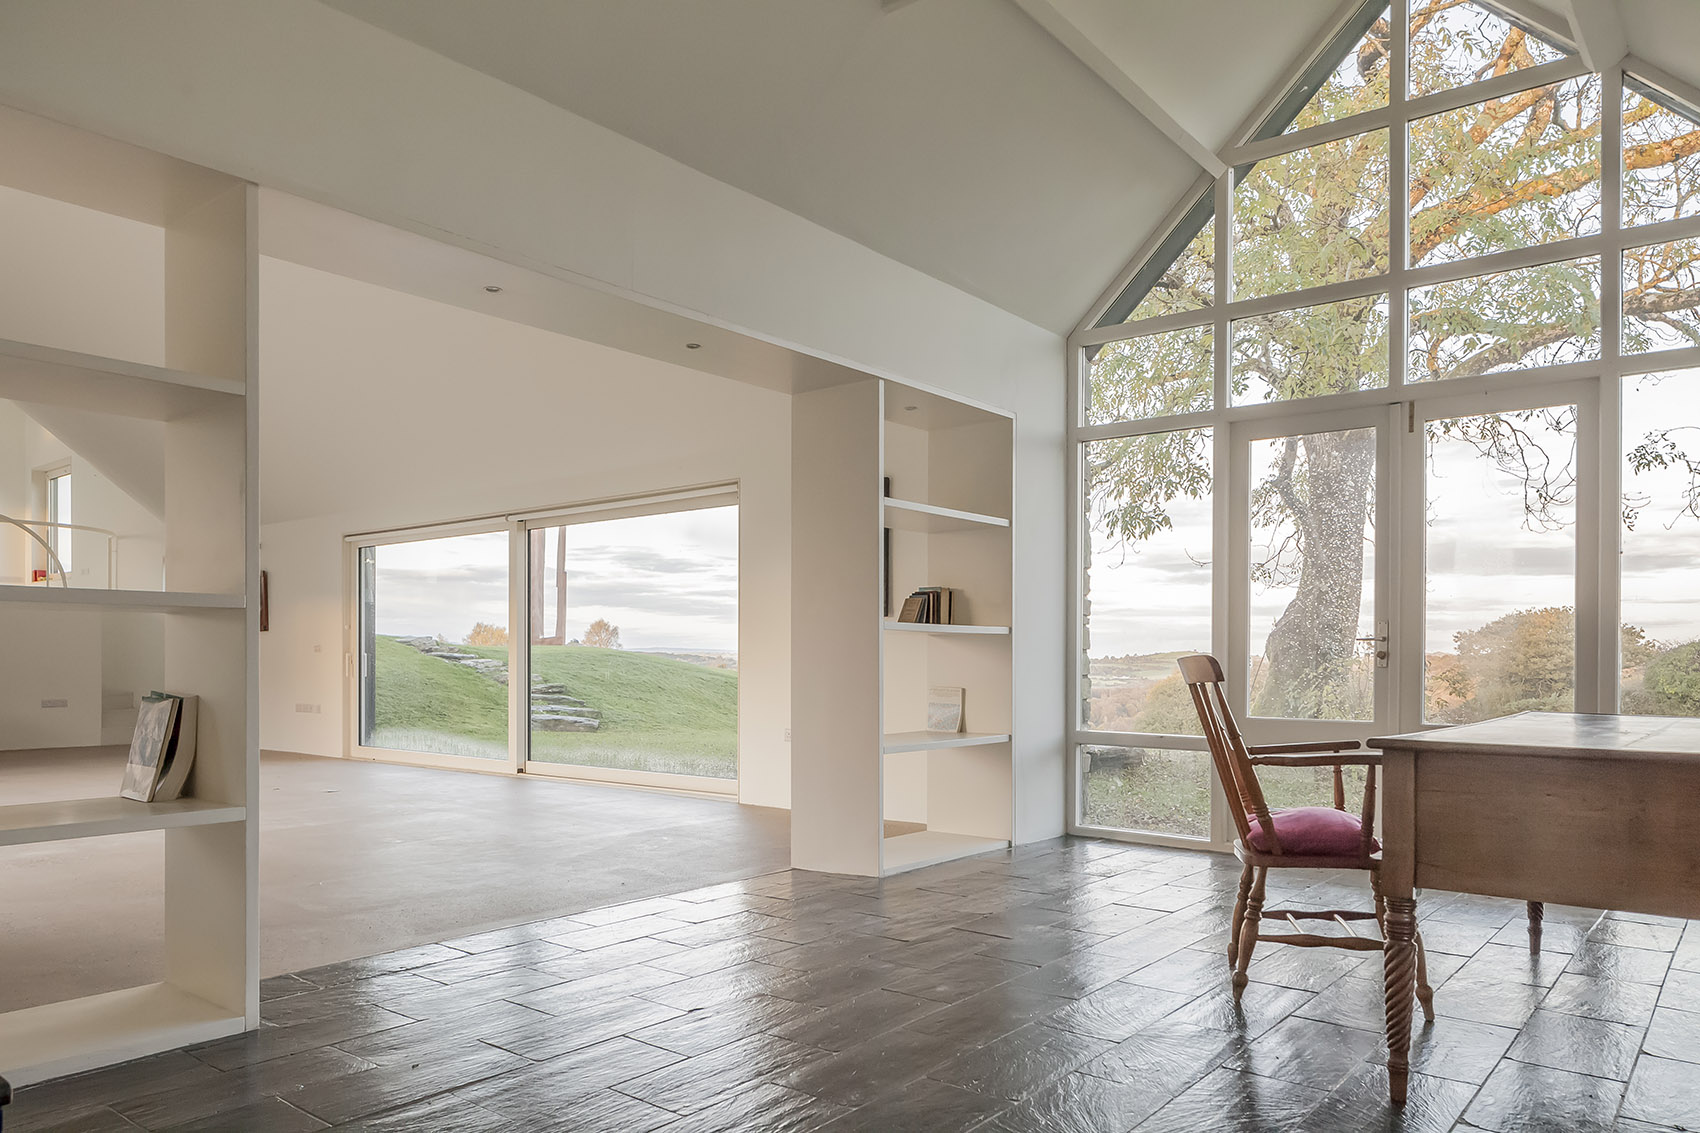
▼从书房看向起居室,view to the living area from the study
木结构的房屋让人不禁联想到了造船术:一个木制的肋骨结构,上面安装有多层胶合板。为了加强雕塑的质量,木结构还被覆盖了石板灰液体塑料涂层。在室内,为了更好地体验白色曲面上那些变换的光线和柔美的线条,建造材料也被有意识地减少。
The house is constructed as a timber structure. Reminiscent of boat building techniques, a wooden rib-structure was erected onto which multiple layers of plywood were applied. In order to emphasize the sculptural quality the timber structure was covered with a
slate grey liquid plastic coating. In the interior, the materiality is consciously reduced as to experience the changeable light atmospheres on the white curved surfaces and the delicate line composition of the house.
▼主卧天花板的独特曲线,the unique curve of the bedroom ceiling
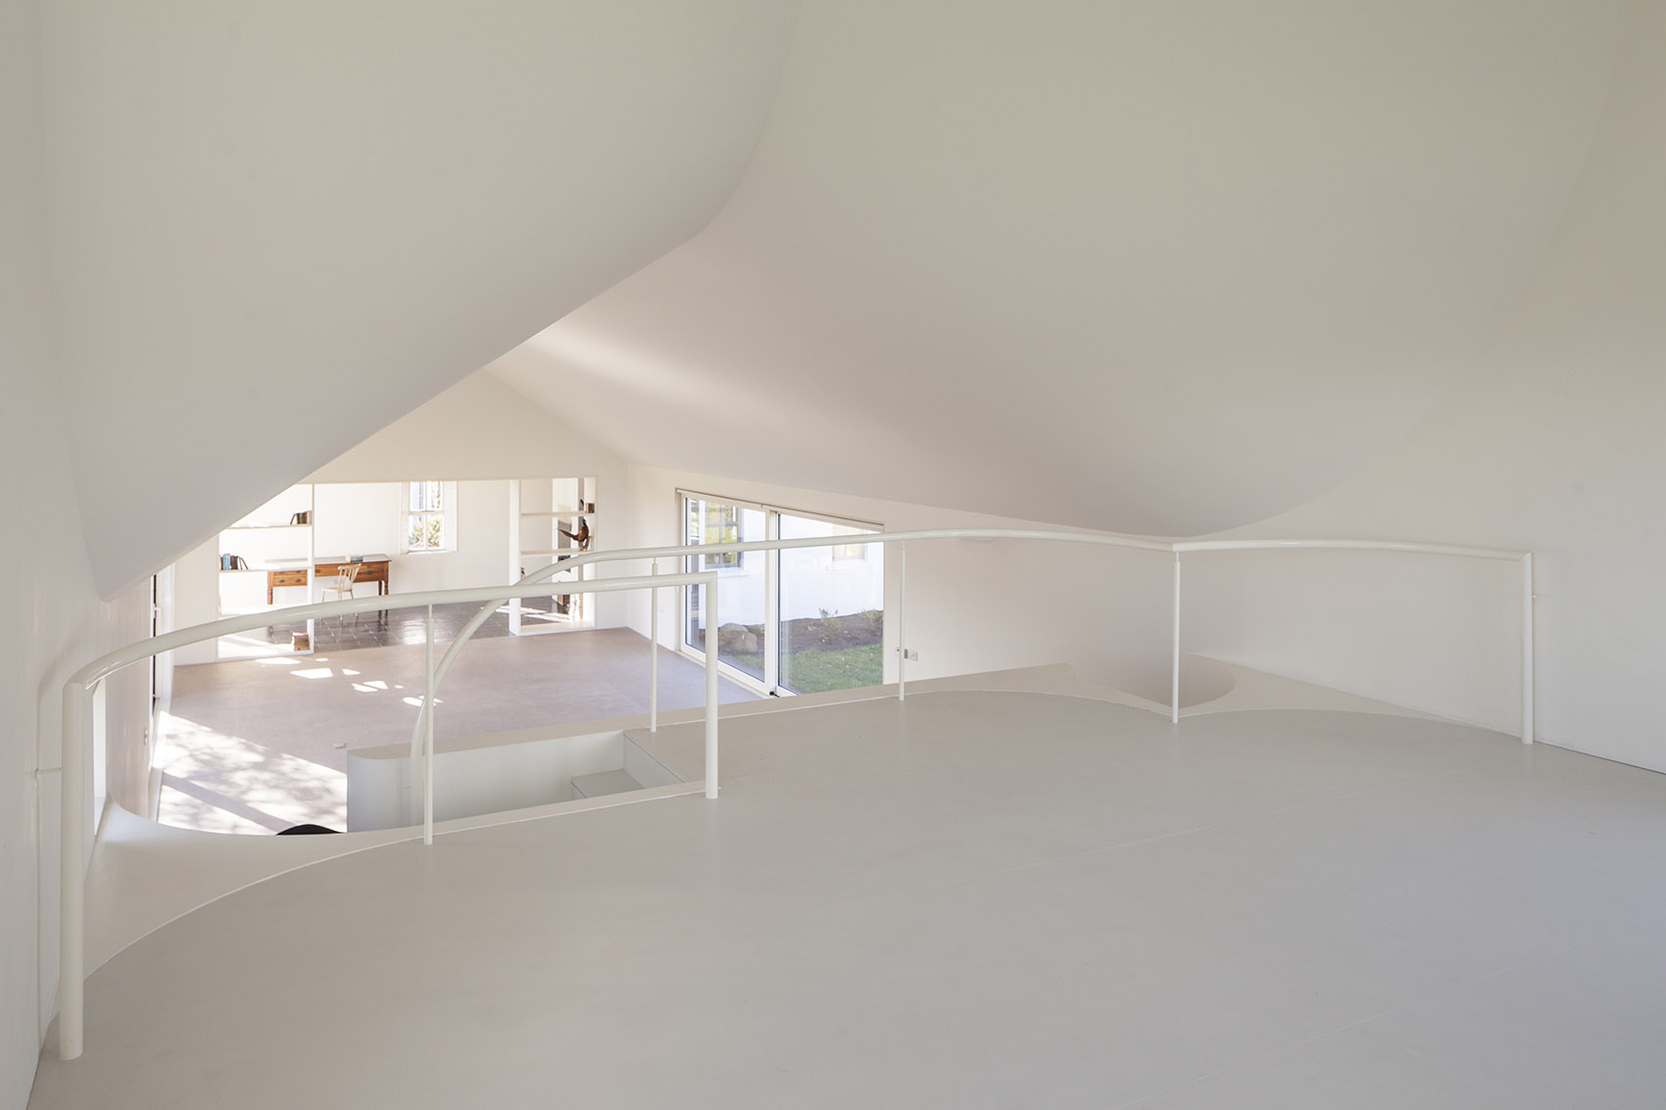
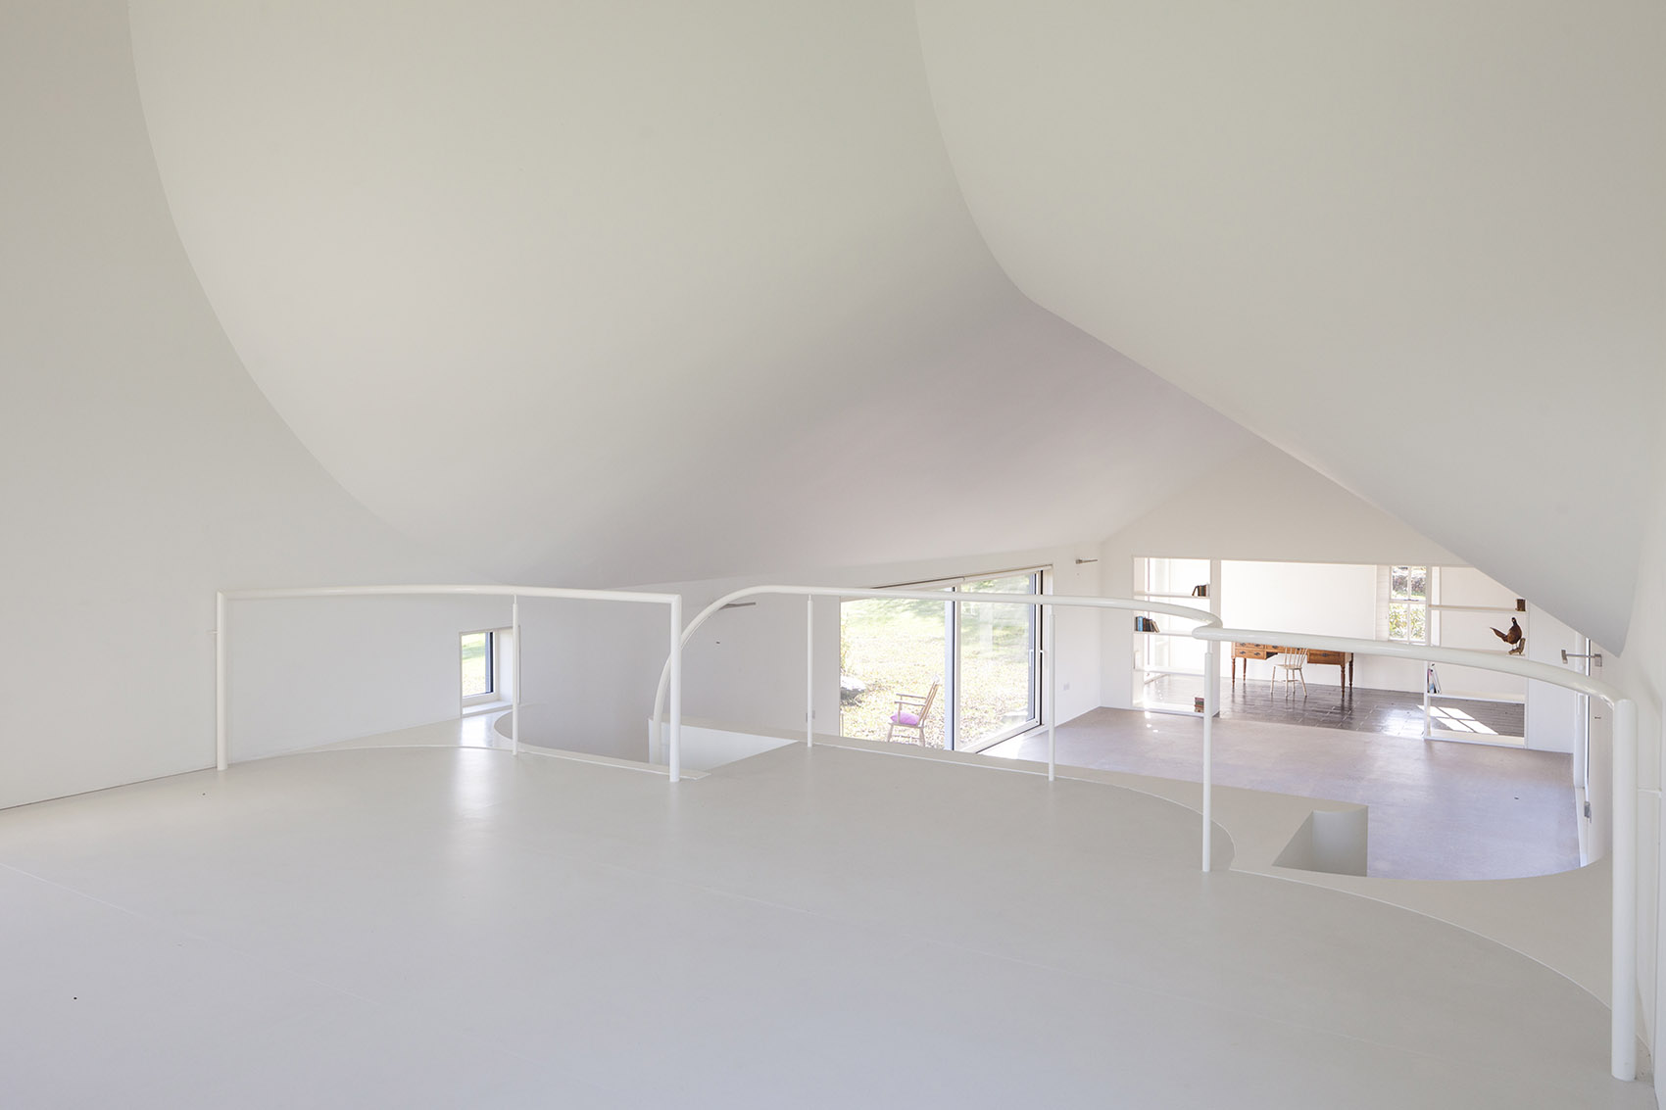
▼大量白色曲面与光影营造出体验感极佳的居住空间,a large number of white curved surfaces and light create a wonderful living space with a sense of experience
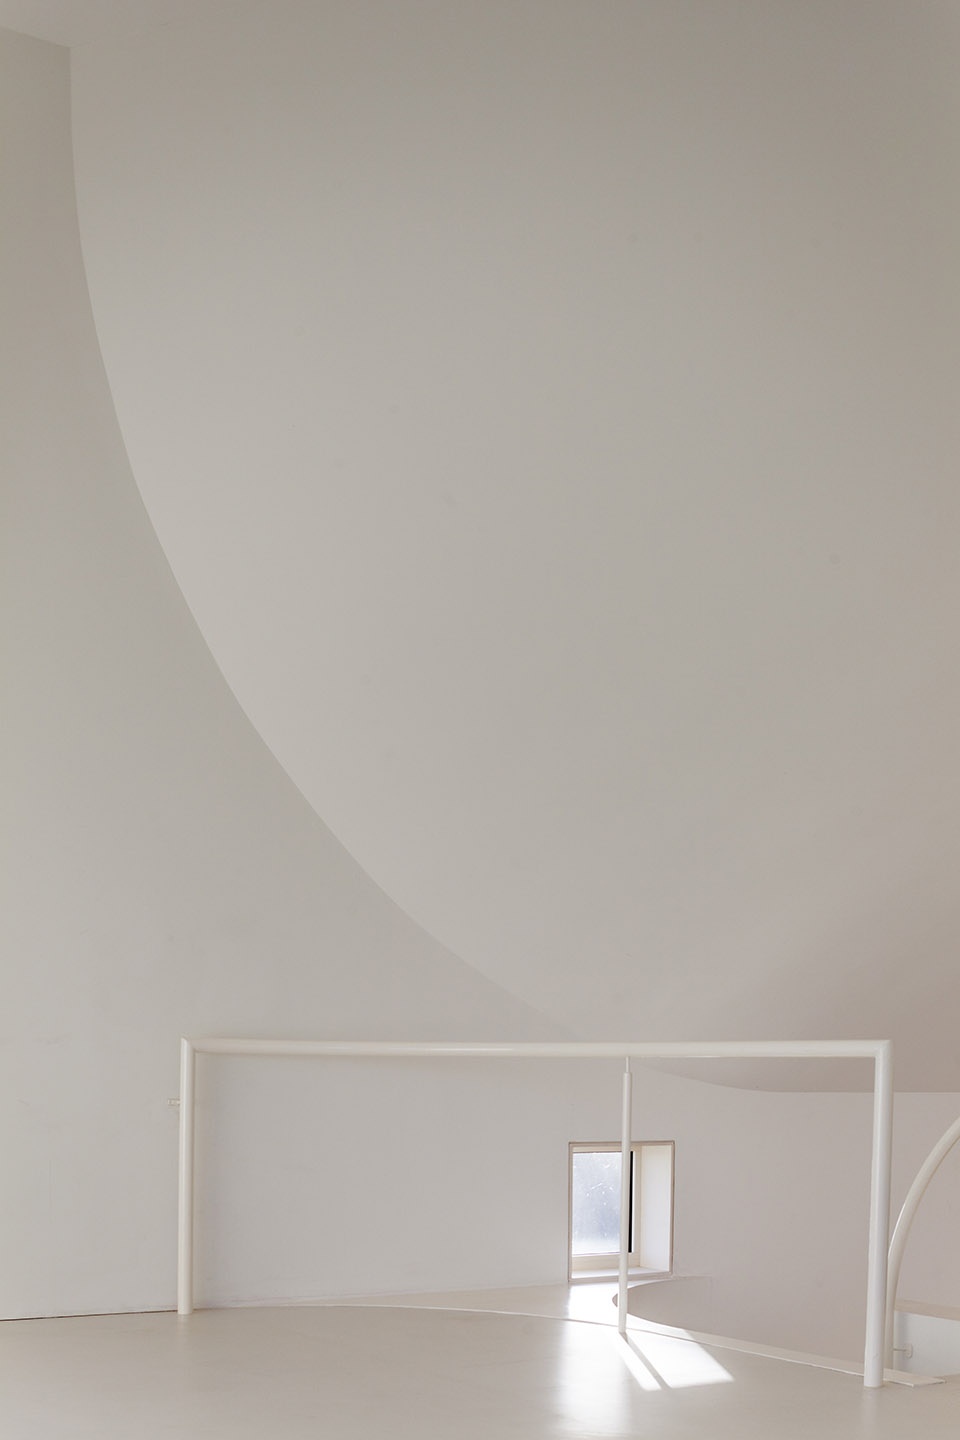
▼楼梯细部,details of the stair
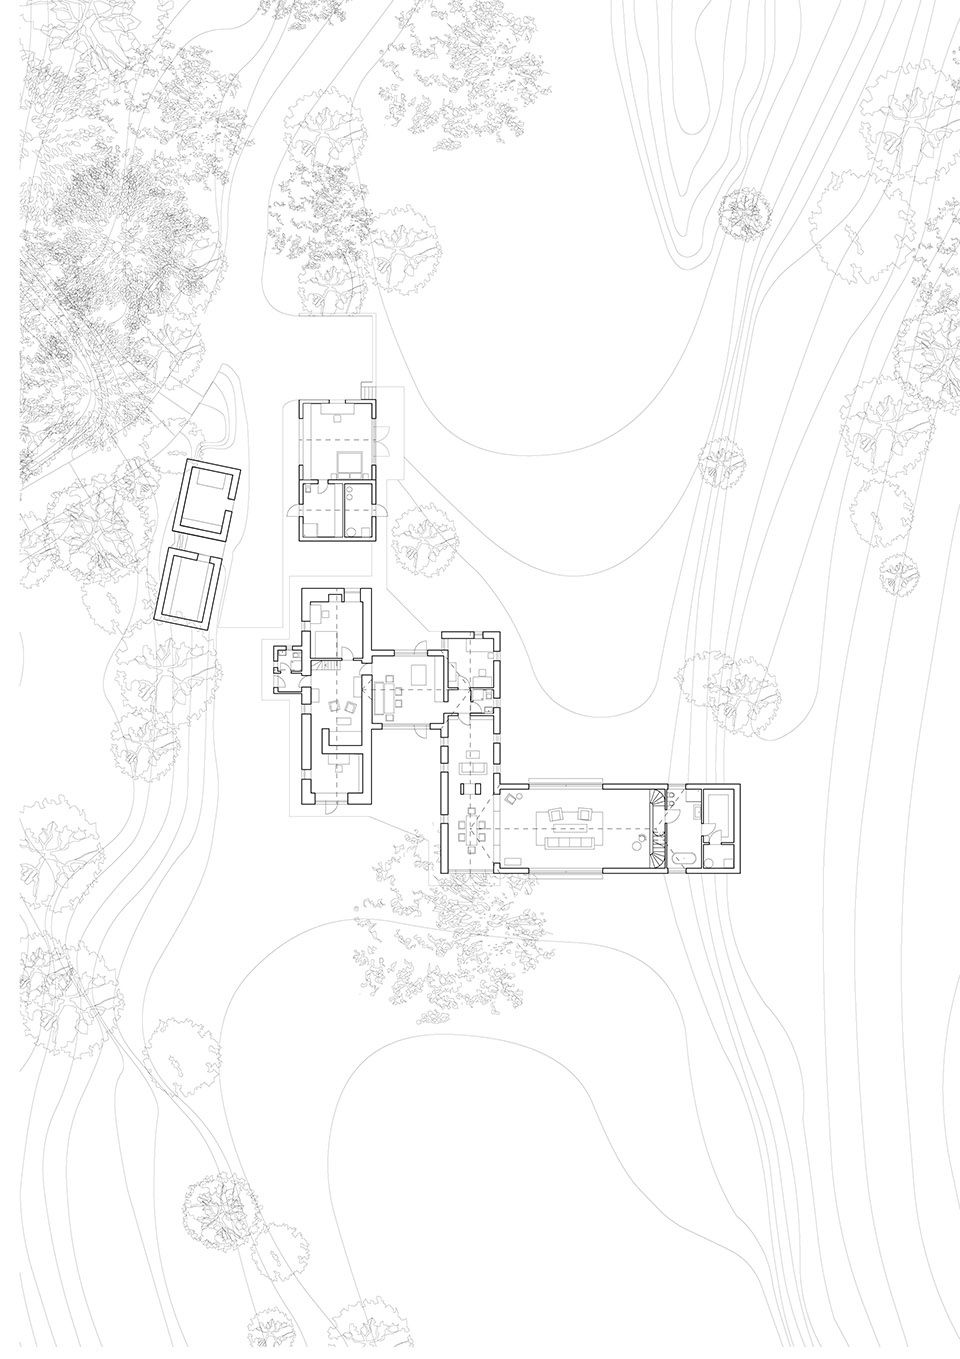
▼平面图,plan
▼剖面图,section

architect: Markus Schietsch Architekten GmbH, Zürich
construction management: Kevin Gartland Architects, Cork
structural engineer: Fourem Consulting Engineers, Cork
technical services: Sean O‘Leary, Ballingeary
MORE: Markus Schietsch Architekten,更多请至:Markus Schietsch Architekten on gooood。








不搭,原来的旧宅好看多了
的确存在争议、
房子是用来住的,也是用来玩的
怎么看那个主卧的屋顶有点像臀部的曲线,优美!
确实高辨识度,并且两个模块的完美融合
后现代主义建筑