House in Dawanglu, Beijing, China by Yoshimasa Tsutsumi

Renovation project for a residence which stands in the center of Beijing

项目标签

设计公司
TSUTSUMI & ASSOCIATES
位置
China
类型
Architecture
标签
BeijingInterior DesignSmall and Delicate Residence
分类
Residential interior designResidential Architecture

非常感谢 Yoshimasa Tsutsumi 将以下内容授权gooood发行。更多请至:Yoshimasa Tsutsumi on gooood 
Appreciation towards Yoshimasa Tsutsumi for providing the following description:

工作和居住在北京的日本建筑师堤由匡给gooood分享了他最近刚刚竣工的作品,北京大望路某住宅改建项目。

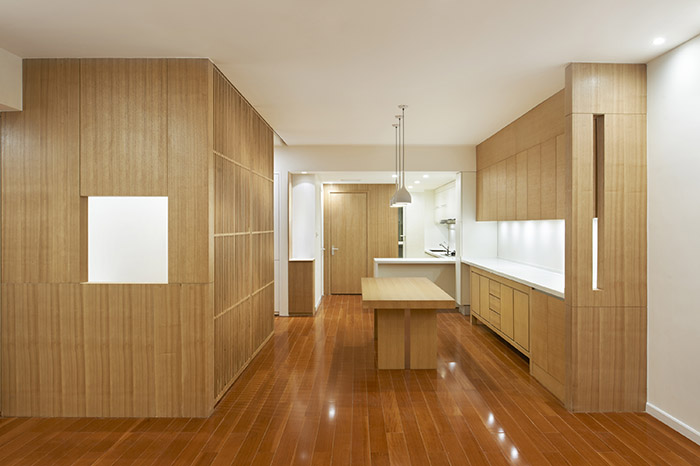
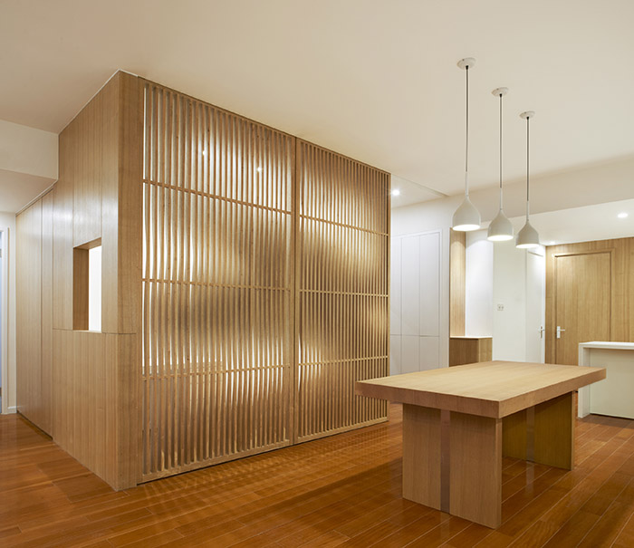
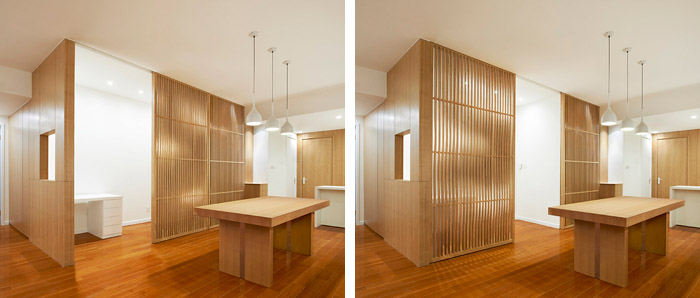
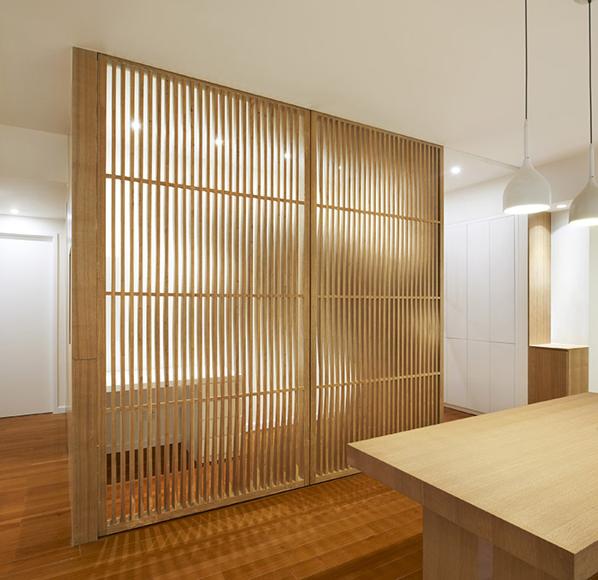
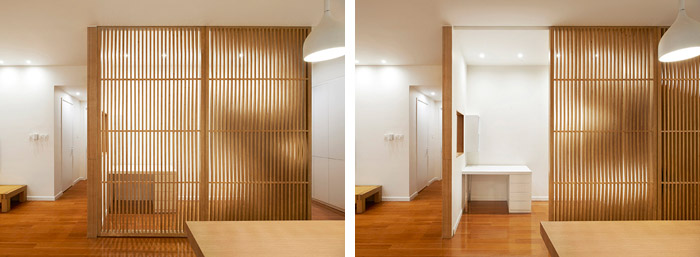
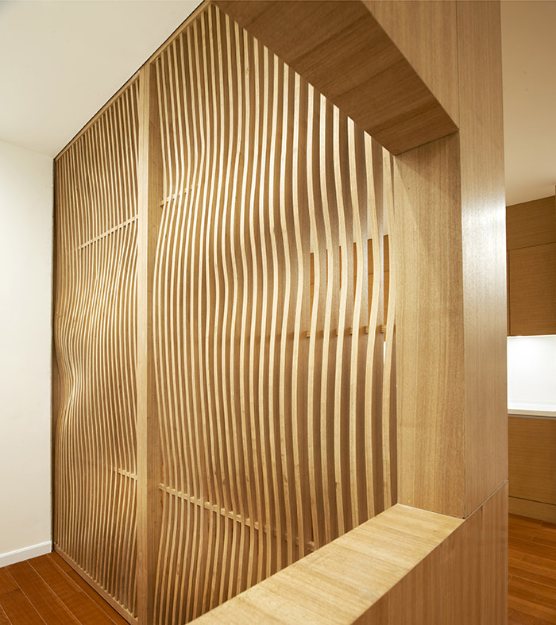
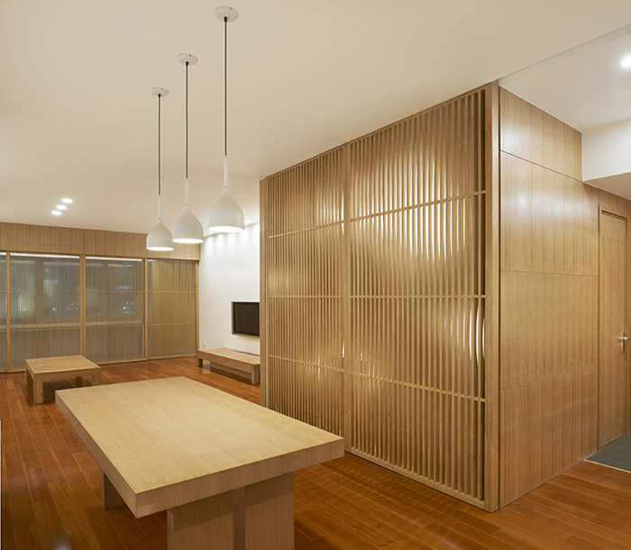
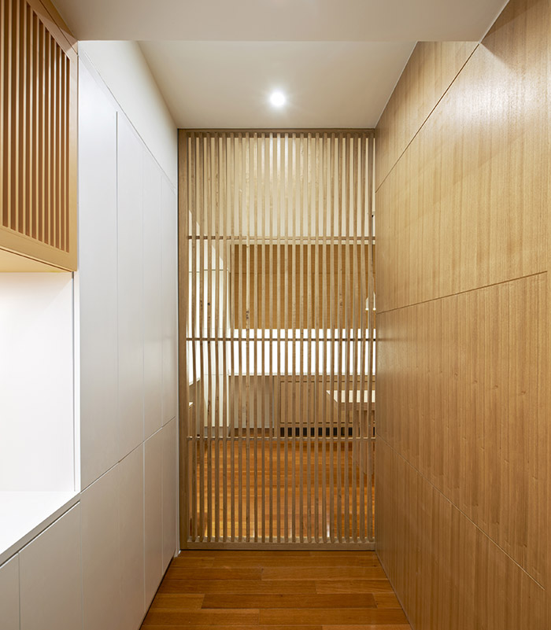
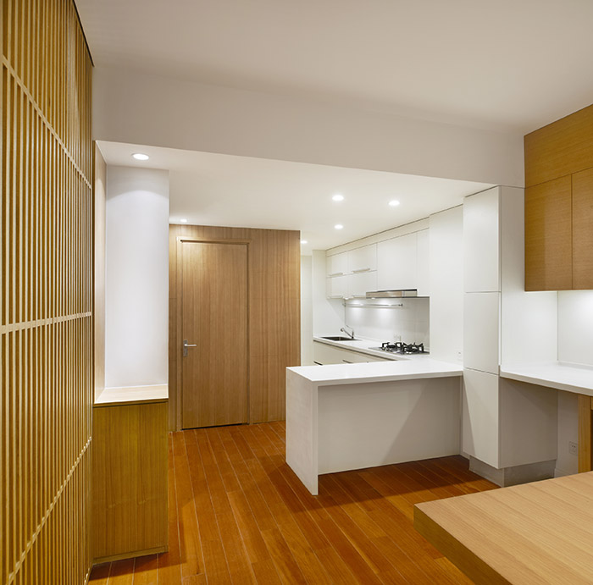
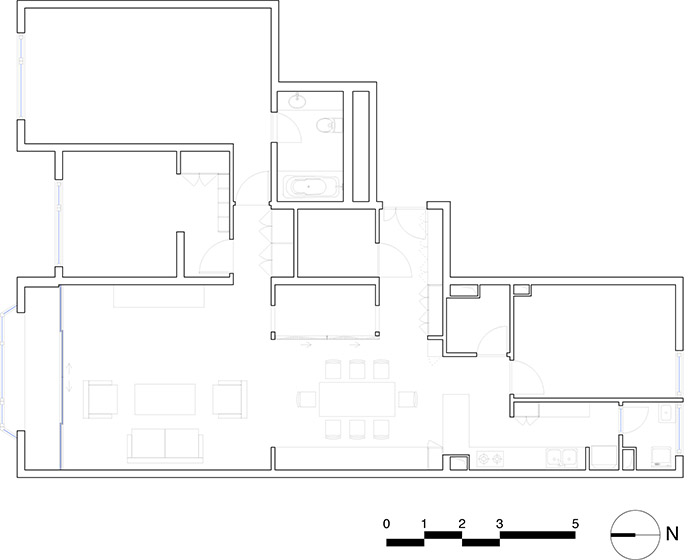
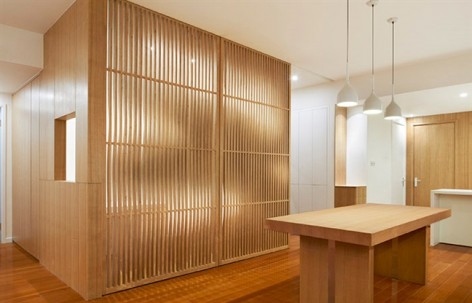
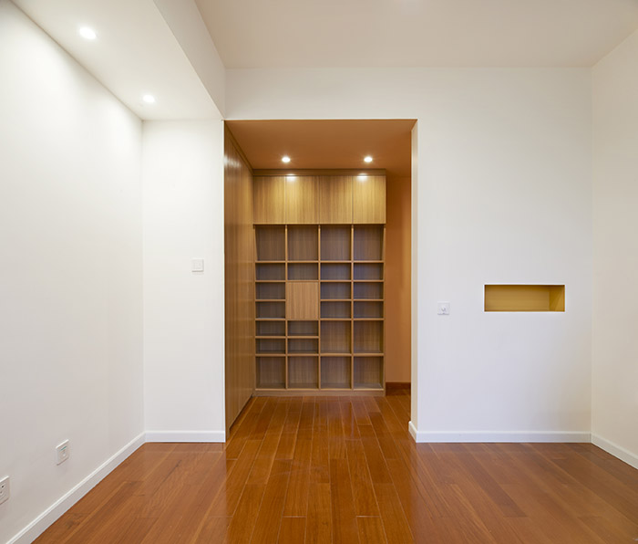
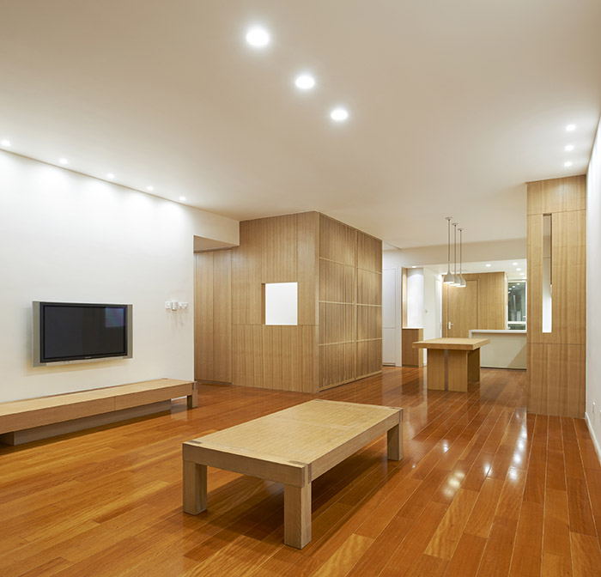
位于北京市中心的住宅改造项目。封闭式厨房被改变为开放式厨房,在以前面积过大的餐厅部分增加小书房,做出舒适的开放性与比例感。循环利用业主一直钟爱的水曲柳桌子,并用此木材制作木墙与家具,木以外的墙面是简约喷白的。书房和餐厅之间木格子门的表面平整,但后面被加工成波浪形曲面,表面看来这只是一个标准的格子门,但从另一个角度却又似漂流的云朵。从坚固墙面可以感受到温柔的流动性,平凡中孕育着不凡。

Renovation project for a residence which stands in the center of Beijing. By changing the closed kitchen to the open one and putting study room in the dining space which had been too large before,  comfortable size and openness were realized. Some tables of Manchurian ash which clients had been using for a long time were reused, and the wooden wall and fixed furniture were made by the same material, besides, other part of wall was painted simply white. The front of the louver door that separates between study space and dining space is flat, but the opposite side of it is manipulated to a waving curved surface, so that in spite of flat surface as we see, sometimes we feel it as plastic surface like floating cloud. By being able to feel the liquid fluidity from the solid surface, un-ordinariness is buried inside the ordinariness.
/wp-content/uploads/2014/05/_c_ZdBpun8JBGFghV8Kzg-RTw7asJnUanv9oNqo4ux1xqmfNZ2MMUc8dLTvK2njf23OO3eBJfTR0gh0JsKUK22qj2cxUgqzRBPB.jpg

/wp-content/uploads/2014/05/_c_dq_1TsDOlykPewf3V1IyIuA3XtcSk4GNi8notG54iKt6s9lv4_wH1WWUgGaLgZxTuQIfX-4Yv7eMMiVuYyq70f3gfCkmrZmb.jpg

/wp-content/uploads/2014/05/_c_PoxC8vd4H08EAcH7iREtrIzFJa4_W5q8jrt1khkplBf57Rk4K770PgVxi6UusFrslQYY0TzHz2RGQ8P7r1AJFRO-46ugvV6c.jpg

/wp-content/uploads/2014/05/_c_Gxves6Opa1sOv9rryS-u5nUj2Vfuk1hHE9MIl42FYLVz_JGrnbshGhgiWmNlspPPy5MzIMxOFD1kvLcd0HYEMWR4xQ2SNs9Q.jpg

/wp-content/uploads/2014/05/_c_fWWhzFuBE-j57kMfudHtYtDHwmSjwyrS_R3x5jZ0-rtKNRcJzu8kz1CqikK7BMsbCVY-hFCKoM9dtBHfTxYTHyyiKG11VWsI.jpg

/wp-content/uploads/2014/05/_c_wSNAcOVcRA-6q_iT0RVt2gHRgaWMa0yDWnvcytfTuZWjypOfZdfz4XNViEq6hDpoiqLIMtM_B8ItaCovJLDQKNBIeAr2je-T.jpg

/wp-content/uploads/2014/05/_c_fMGswBhAuJoAI46zyxEDlSI_UKx4w6-0sgNGj84hYmeKAG9ELaqrJXZjc6ATzkr3WznBxrON3U-auw9YCGAeeNapDNldSpmA.jpg

/wp-content/uploads/2014/05/_c_R_39liA6VKDZGPZBHb5NPkJG7J58B-vL2Rx6QTL4l0lGFeSL3CgKInhKvB-VclGf1cZ0MkqeFvVRVOP1Dy_kCyRLXVejHX3M.jpg

/wp-content/uploads/2014/05/_c_PNzr8HYrD3YYuMB4O_fO-VgPVgTUfVPgUKjCRCe2fRTrAhddkxR05RpYFjBByIDpu1rFN4vPi89fJJV-AZF5p-nzxNIK4ffY.jpg

/wp-content/uploads/2014/05/_c_yor4MrPI8UZXmMY6iqnsVqoyTVEwEzeBJhxIFcEl4VMRcqD7n8uH5mO80EDIdjtxhQSQSO6siOnIjRaF6dc55YeIQF8wjbvM.jpg

/wp-content/uploads/2014/05/_c_Yu0xeCZSUtY8oP0USVQ1TLpQv7A0-67qe5hCb_b3toFXMubfERW5uGFHW_JTlWqruc-oGBQTbwWX8YFMVvxNENX0nb_G9lTO.jpg

/wp-content/uploads/2014/05/_c_yJRcuCjPd_z793Gz7EQVJgpdgtLtYBBL9rJB4hxOAimsFCsGHItKAlFKNSocFcFn1eB0XTKc0uXqc--GbYnusFxG5iGsJFvQ.jpg


地址:北京市
面积:93平方米
施工:松下盛一装修(上海)有限公司
竣工:2014/04
照片;广松美佐江(北京锐景摄影)

Address: Beijing, China
Area: 93㎡
Construction: Panasonic Electric Works Sunny Decoration Co.,Ltd
Completion:2014/04
Photo: Misae Hiromatsu

MORE:   Yoshimasa Tsutsumi,更多请至:Yoshimasa Tsutsumi on gooood 

点击联系该项目/文章的创作/分享者

Latest jobs+ Post a jobAll jobs »

发表评论

5 评论

  1. 读者

    电视的电源线和信号线怎么藏起来的?还要介入高清需要的机顶盒子?

  2. 读者

    跪求这个项目的具体所在位置,本人想亲自去看看,请之情人赐教。

  3. 读者

    木隔栅不知怎么做?

  4. 读者

    地板颜色太油亮,不稳。为什么没有白天的照片?住宅中最重要的光线和格栅搭配能展示出来就好了。缺失卫生间卧室等照片。

  5. 读者

    堤老师好棒,纯粹之中隐约的美

Featured jobs Post a jobAll jobs »