非常感谢 town and concrete 予gooood分享以下内容。更多请至:town and concrete on gooood
Appreciation towards town and concrete for providing the following description:
柱型住宅的设计初衷是为了与周围的森林环境相适应。
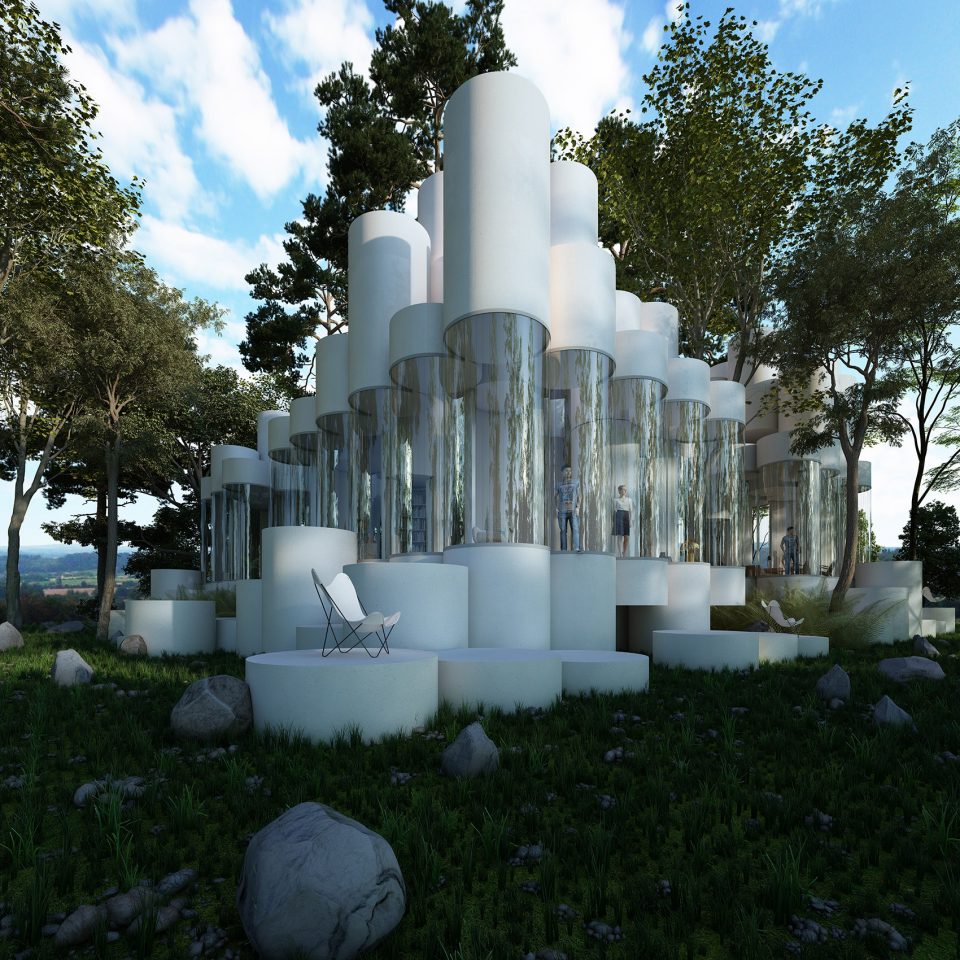
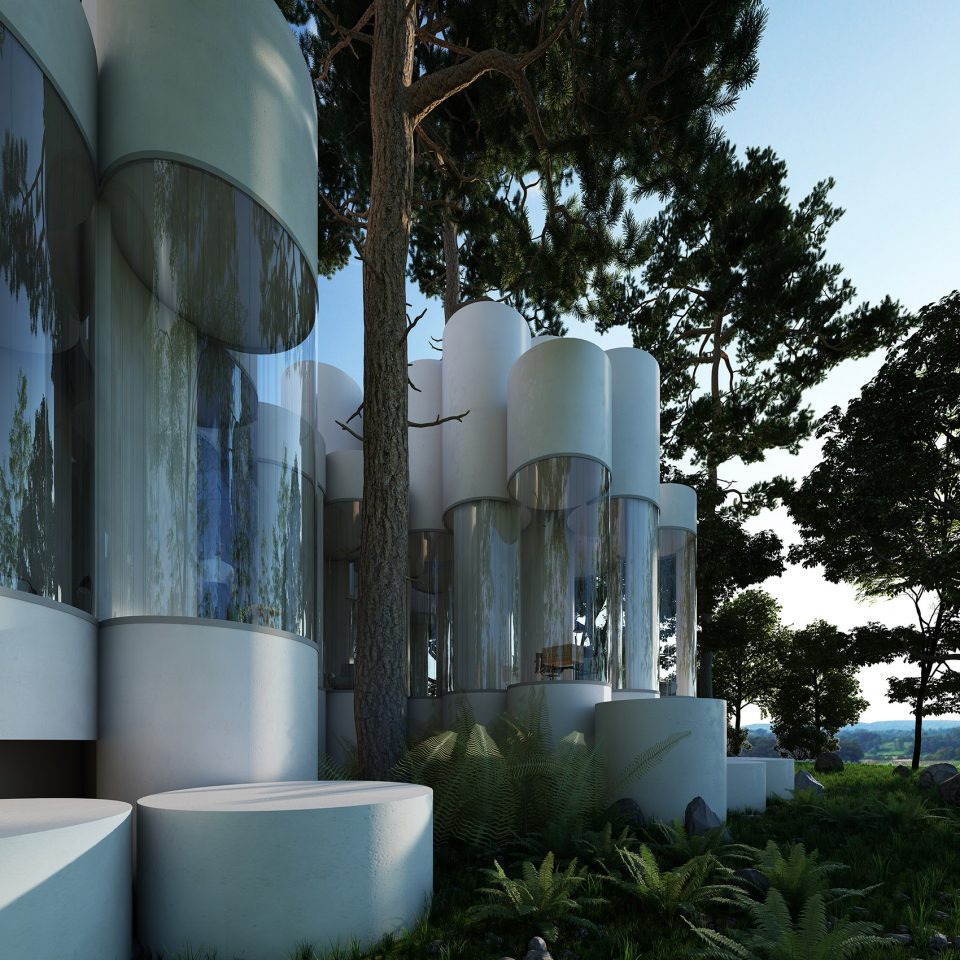
The cylinder house is designed to fit between the trees of a wooded lot near Lyon, France.

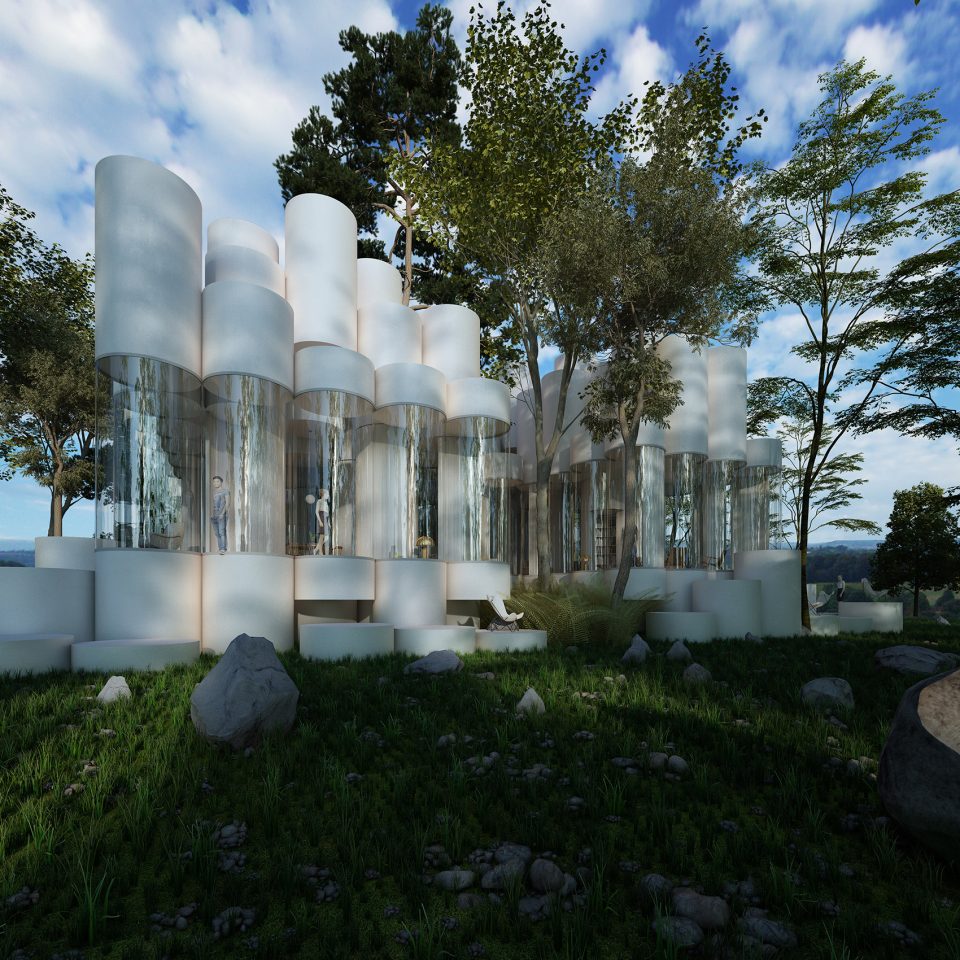
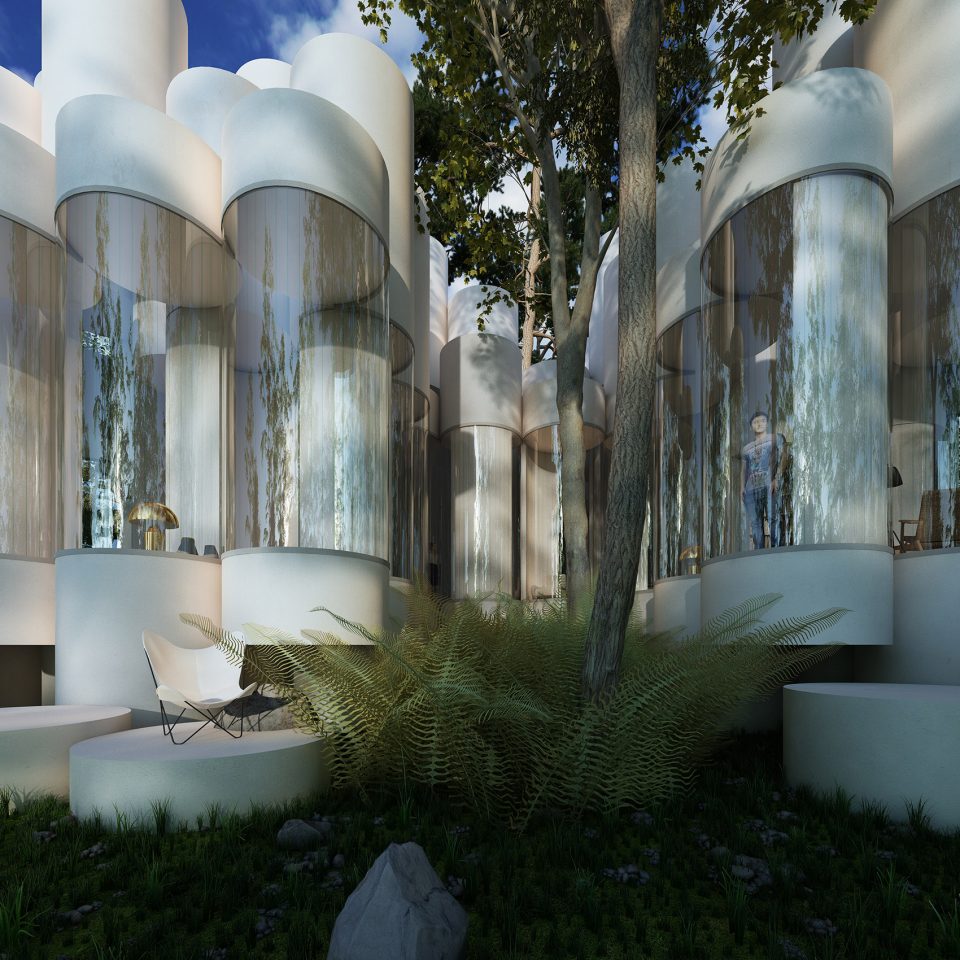
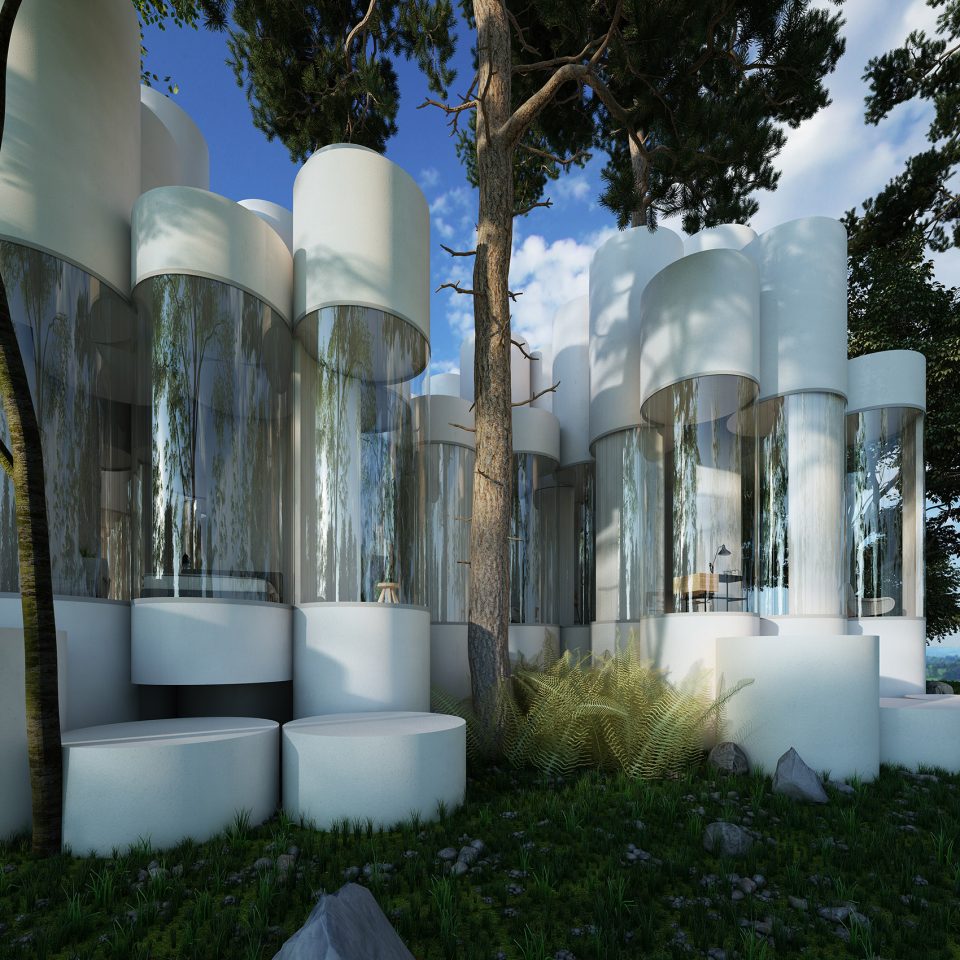
▼建筑外貌,view of the house
▼住宅内观,interior
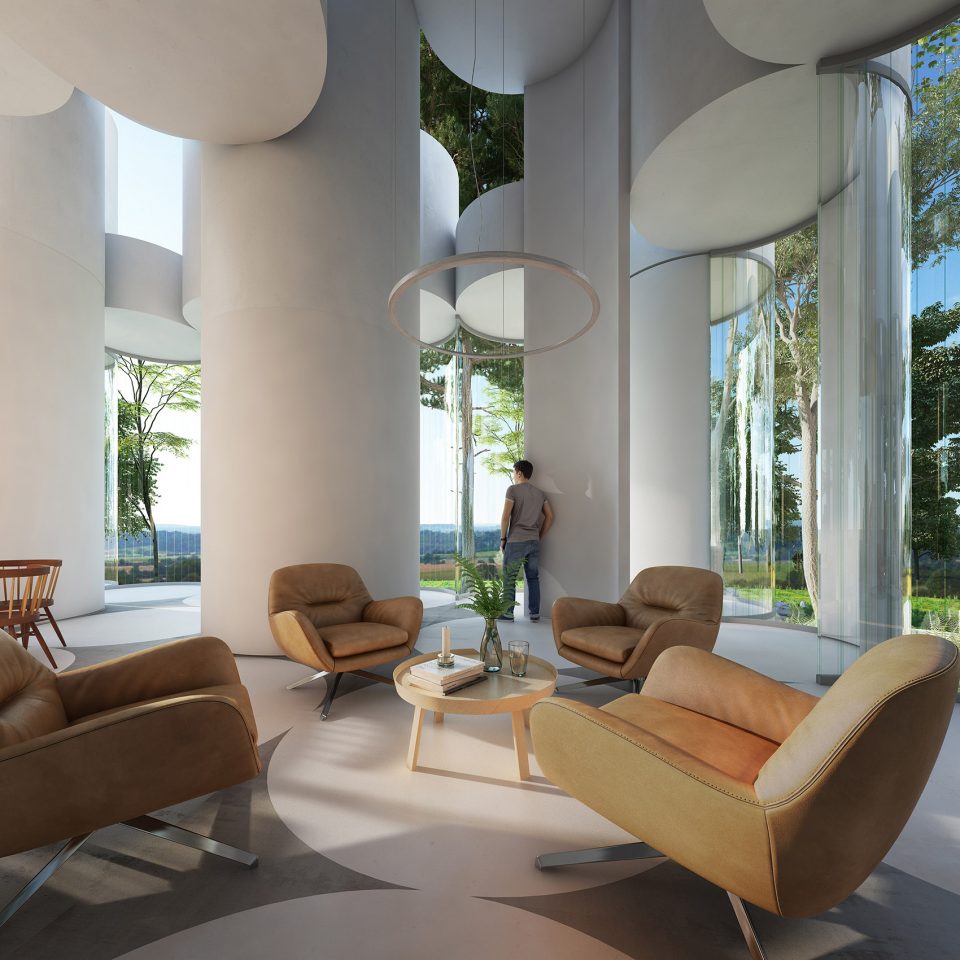
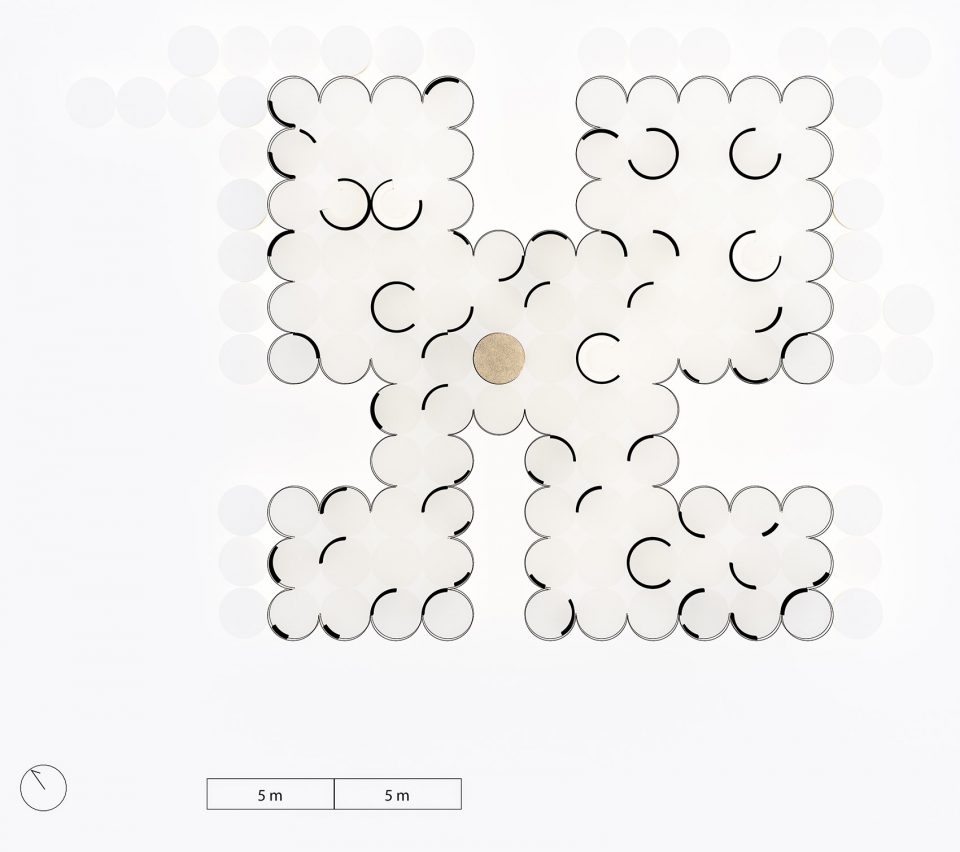
空间中不设廊道,也没有立面开窗,整体布局展现为开放的形式。家具的摆放一定程度上规定了空间的使用功能,然而这些家具都是可移动的,居住者可以自由规划居住方式。
There are no corridors in this house nor windows marked, everything is traffic and everything is open to the outside.The furniture marks space, but its movement can reinvent the house. The plan is not fixed, to follow the evolution of the lives of these occupants.
▼立面不设开窗,no windows marked
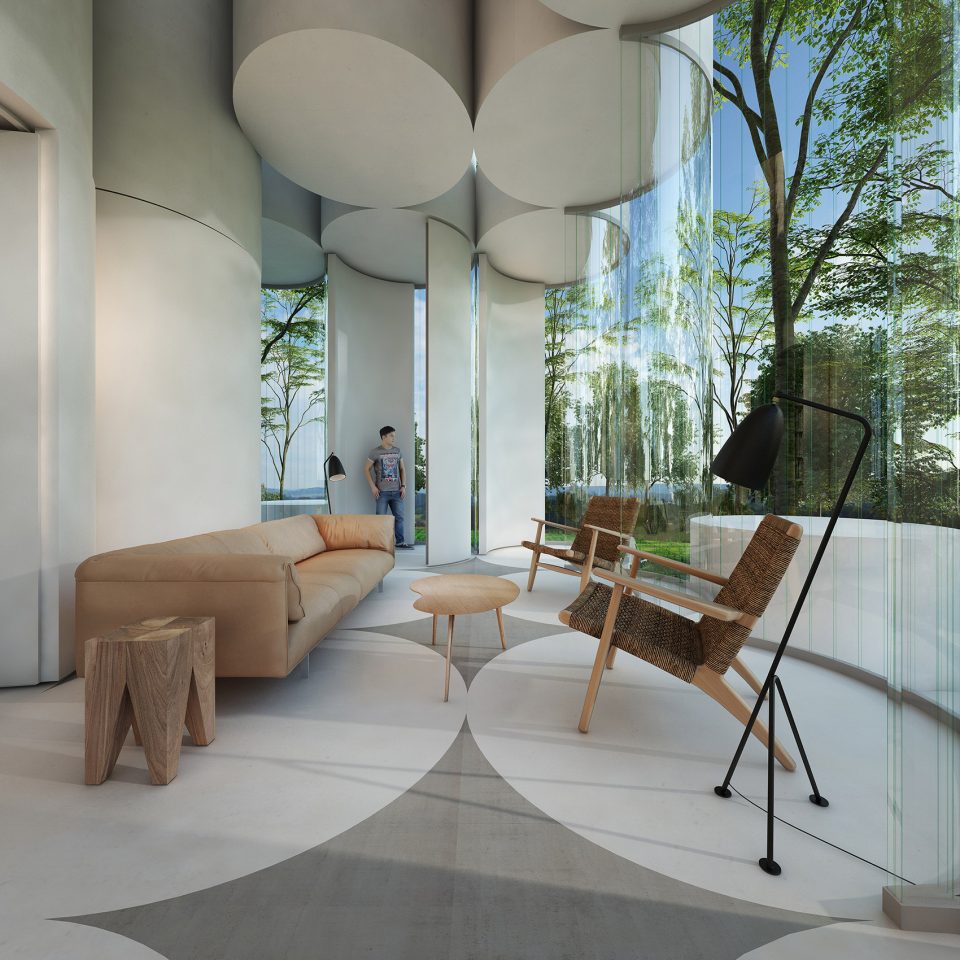
▼开放与半开放圆柱体空间组合,combination of the open and semi-open cylinder spaces
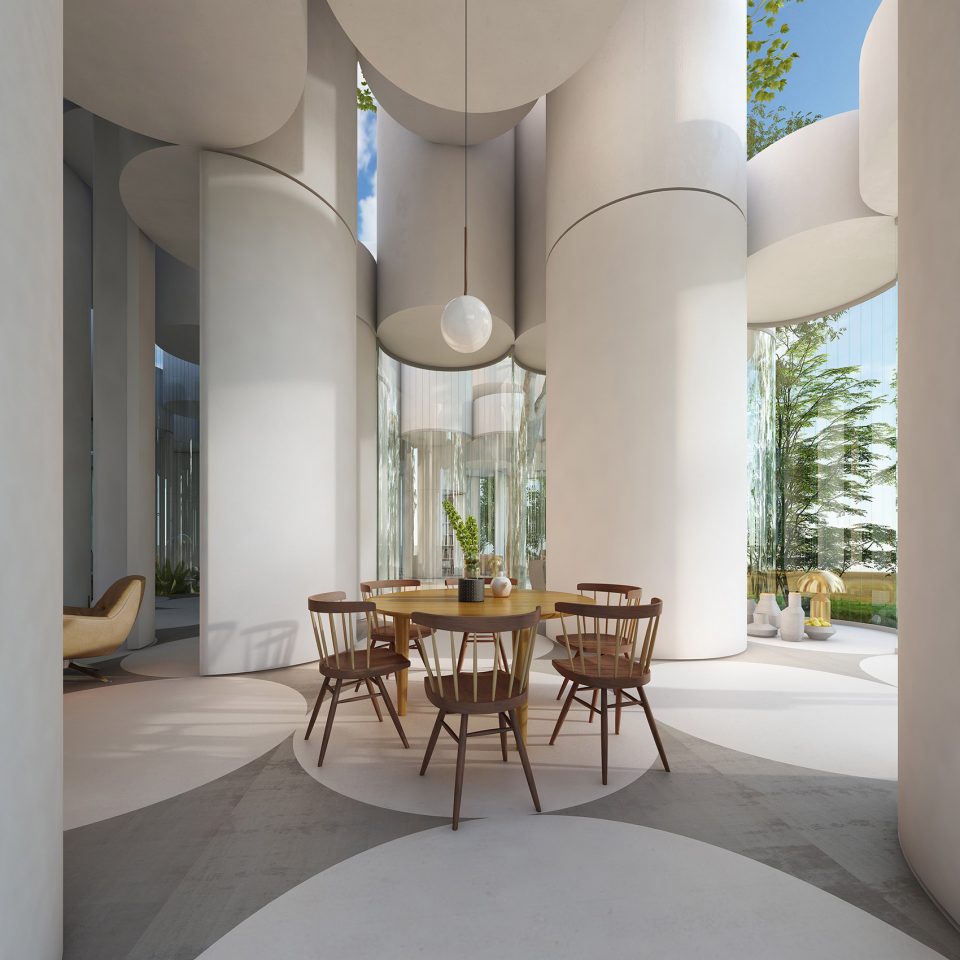
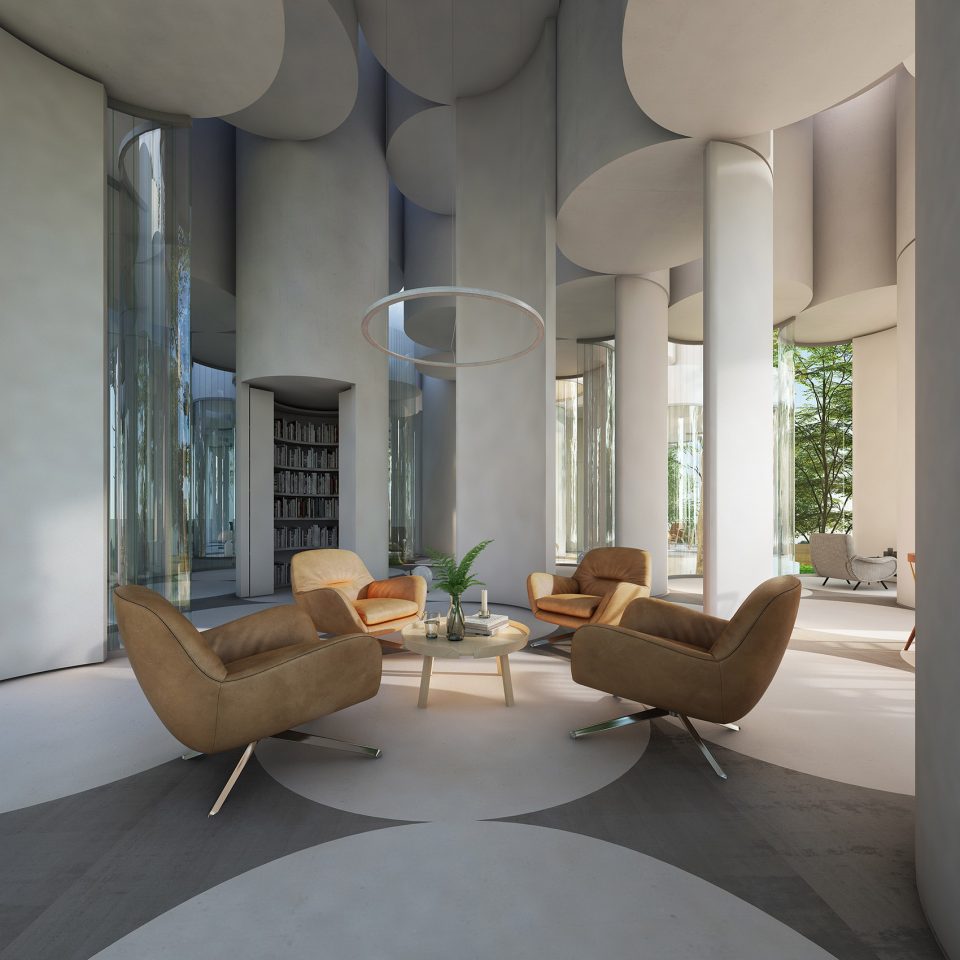
▼家具定义空间功能,the function of the space is defined by furniture
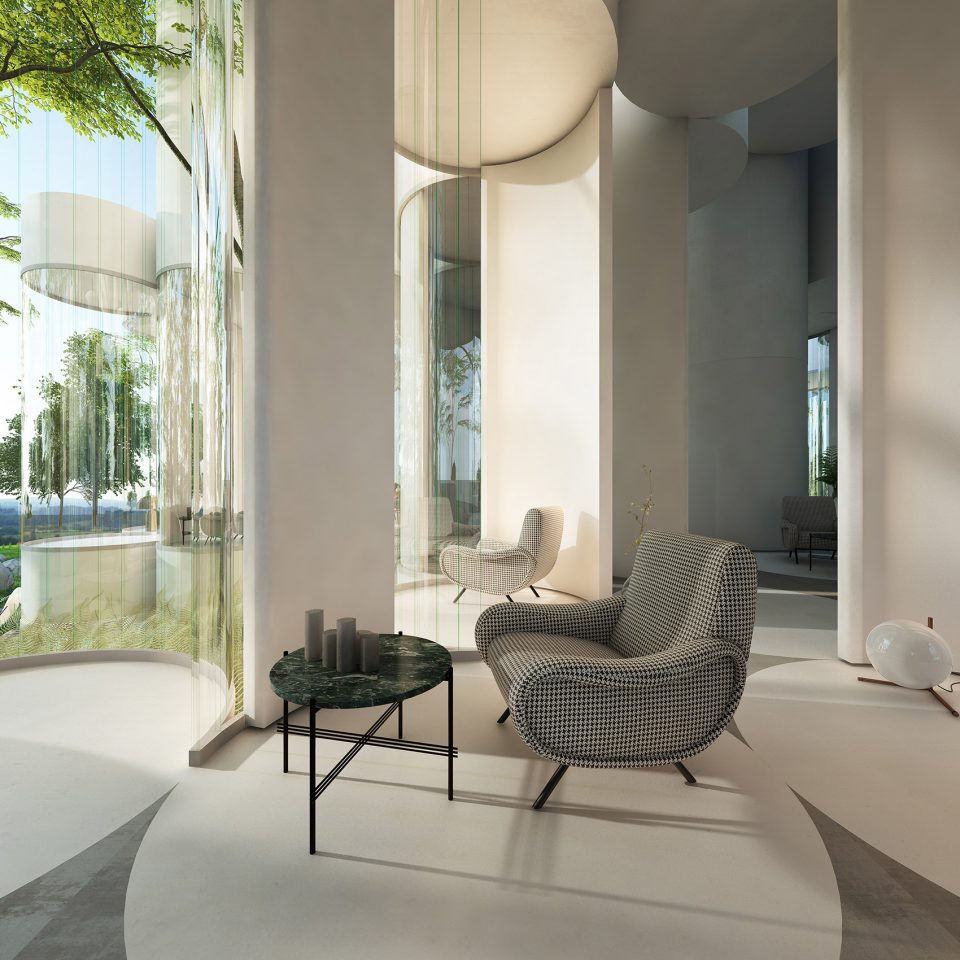
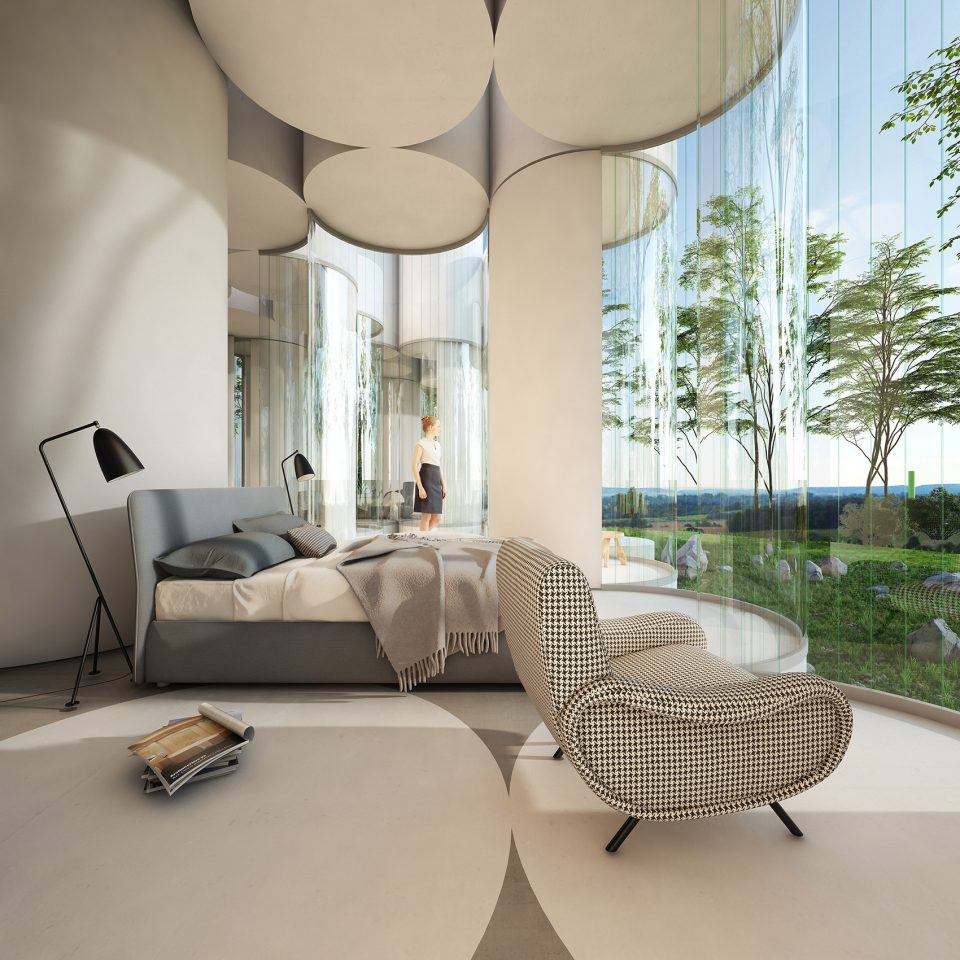
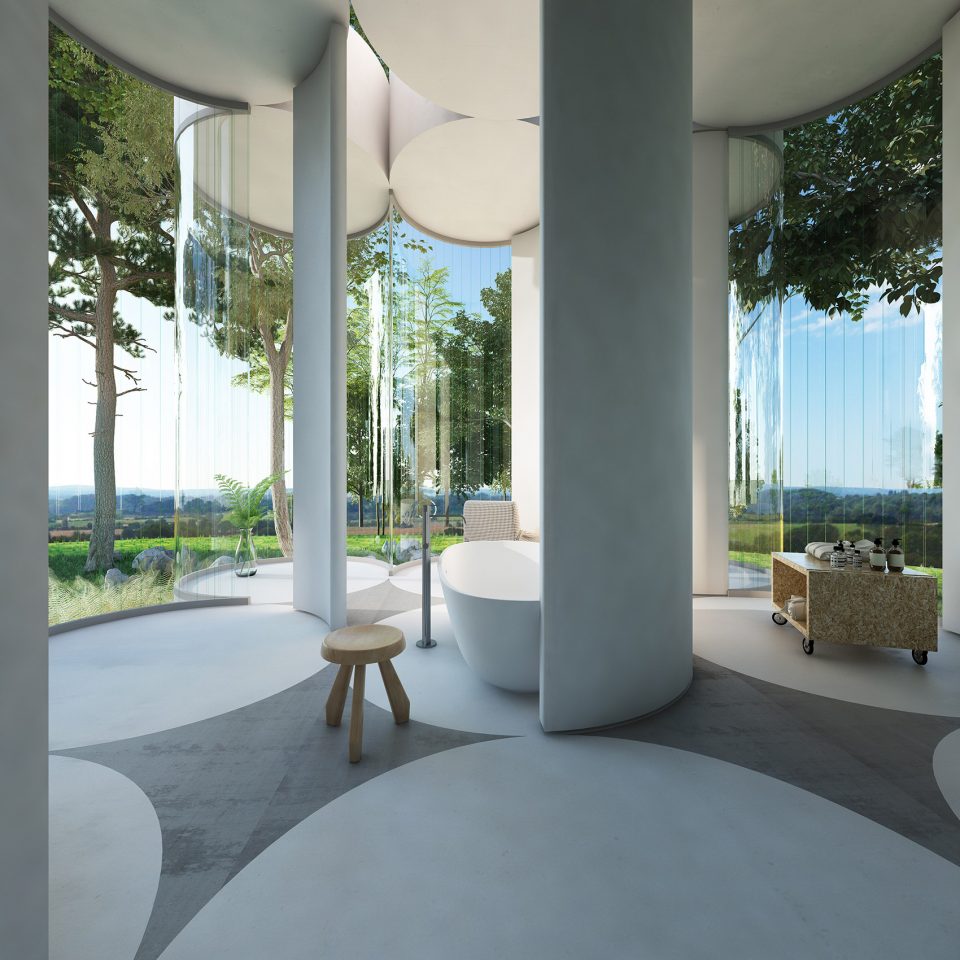
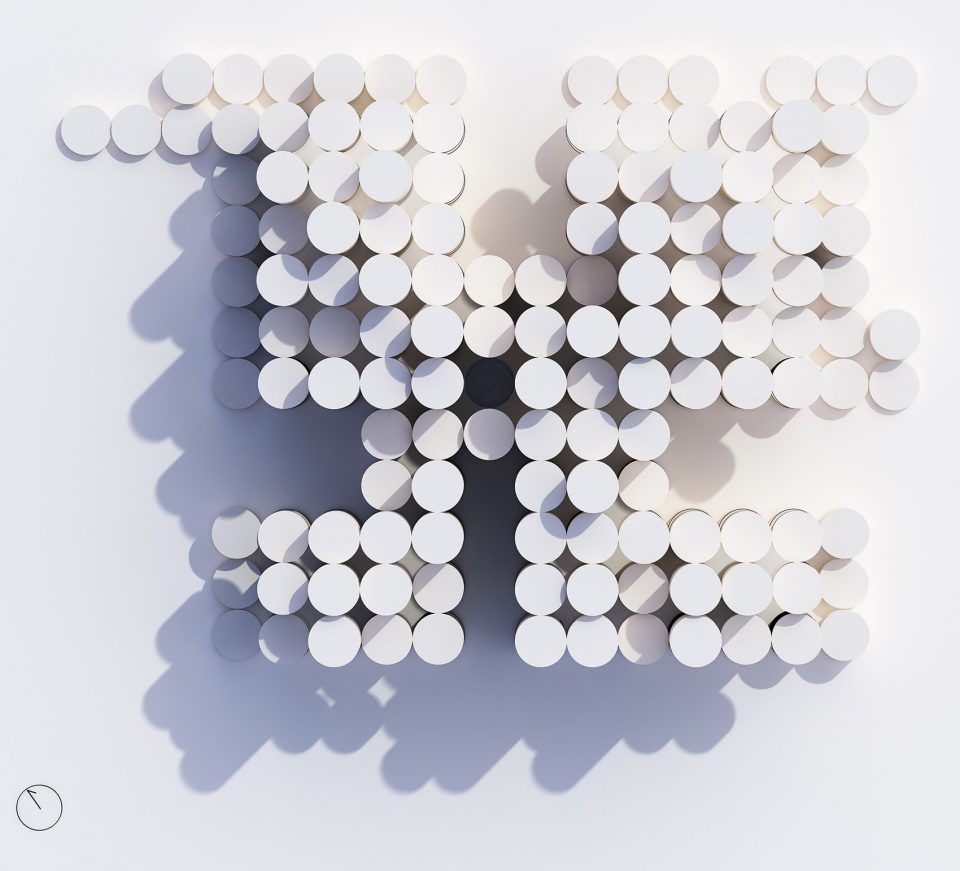
该住宅的设计方式为简单的柱型体块堆叠,它们在空间中可以完全开放,半开放或封闭,再相互连接组成更大的空间,这种不受限制的组合方式,配合柱状体的高低变化,形成趣味多变的居住环境。从远处望,树林投影在住宅立面的柱型曲面,展现出斑驳的阴影。
For this house, the plan is based on a juxtaposition of a simple element, a cylinder. This cylinder can be opened, semi-open, closed, whatever its disposition it participates in the delimitation of space. It is an open plan, with the cylinder pieces as posts. There is a play of height offset on the cylinders to also provide a delimitation by the height of the ceilings. From the outside, the facades undulate, and receive the shades never frank, there are no faces.
▼独特的建筑外貌,view of the house









空间设计构思很有趣。如果再深一步挖掘+大胆尝试,还会有很多有趣的想法和N种组合方式,“柱林”,纵向空间在深入下就更有趣了
在空间上有什么创新嘛?
从体验的角度来看还行
像试管巨婴装在里面,这形式有什么优点? 感受不明显。。。
就喜欢这种脑洞大开的建筑形式
鱼缸
隐私性的弊端太重,不适合住宅
@妹岛和世
没有走廊的房间矩阵
通风有天井一样的缝隙,……不过看起来确实有点闷。但是好美
圆柱形 我的世界。
模块化的建筑,也有可能是未来的一个方向
很漂亮,但很好奇她的结构和通风是怎么解决的,还有内部的黑空间感觉会影响使用。
乍一看觉得内部太新奇无法接受,转念一想谁说空间必须是方方正正的小盒子们呢
创意很好,但总觉的有些闷。
福尔马林大试验罐
会不会有密集恐惧症?
惊了,是挺好看的,总感觉头顶有东西压着
这脑洞 厉害
哪里难看?觉得挺好的撒
真难看