感谢 艾得设计事务所(邮箱:adanadis@163.com) 对gooood的分享。更多关于他们:A.N.D DESIGN on gooood
Appreciation towards A.N.D DESIGN(mail:adanadis@163.com) for providing the following description:
过去的常州,南大街各种业态百花齐放。随着城市现代化建设发展,越来越多新型商业圈兴起,消费群体也被分散,这条历史街道也逐渐落寞。如何让服装品牌hôte hote在这条街重新发光?也是我们这次项目的最大挑战。
In Changzhou in the past, all kinds of businesses bloomed on South Street. With the development of urban modernization, more and more new business circles have emerged, and consumer groups have been scattered, and this historical street has gradually become lonely. How to make the clothing brand hôte hote shine again on this street? This is also the biggest challenge of our project.
▼店铺外观,storefront ©孙强
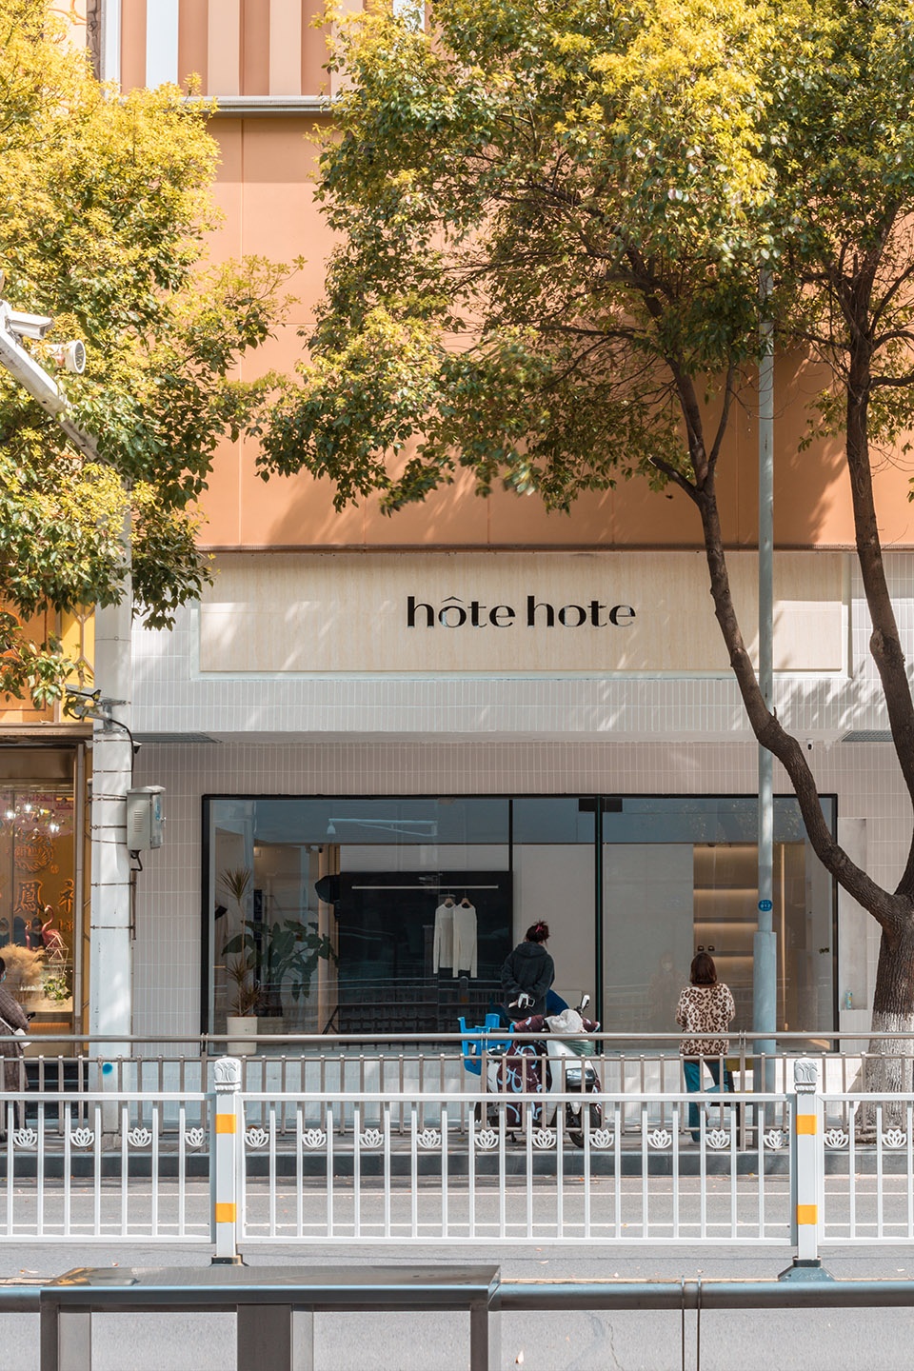
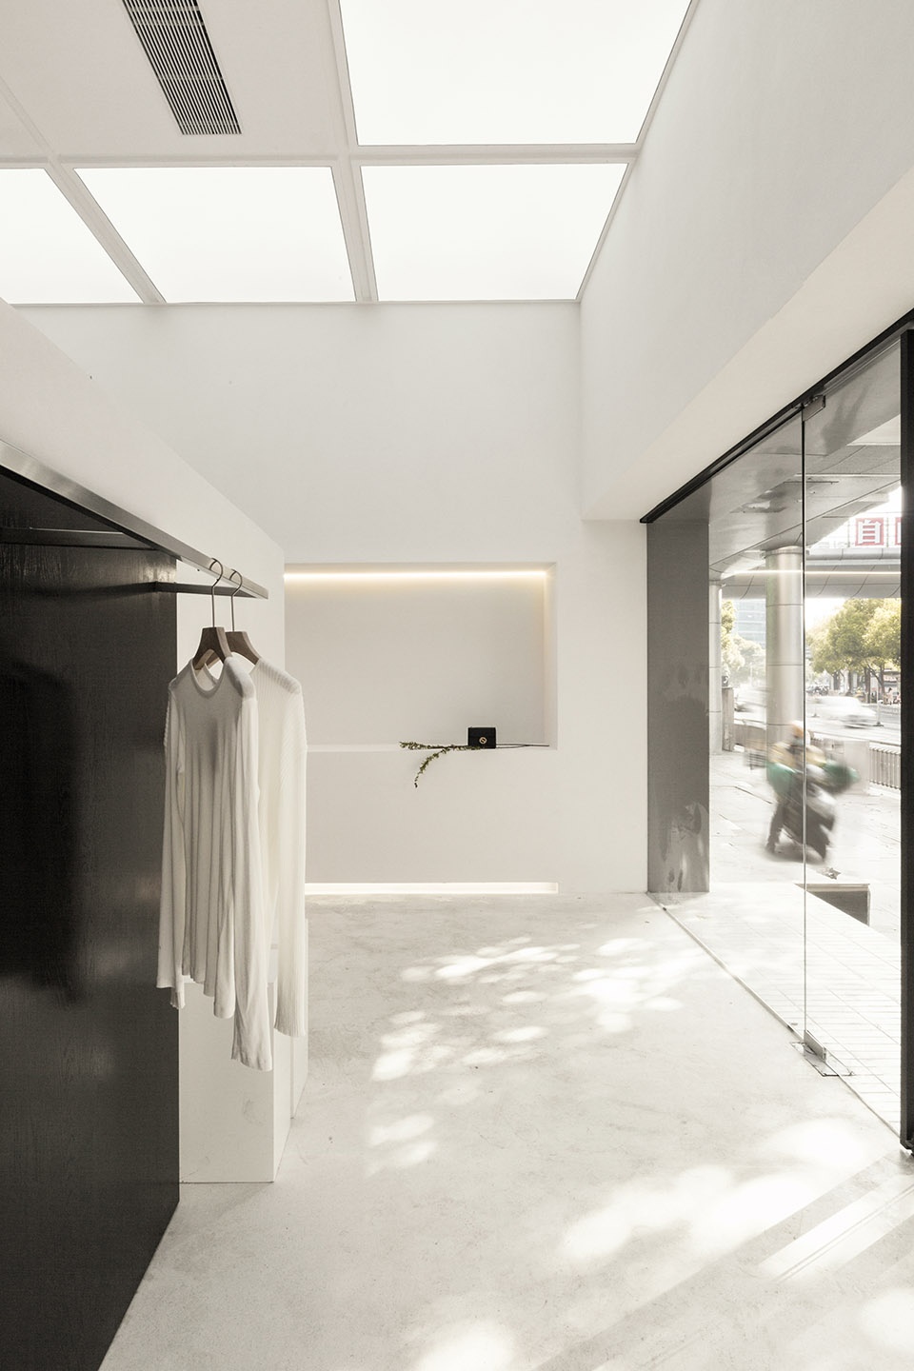
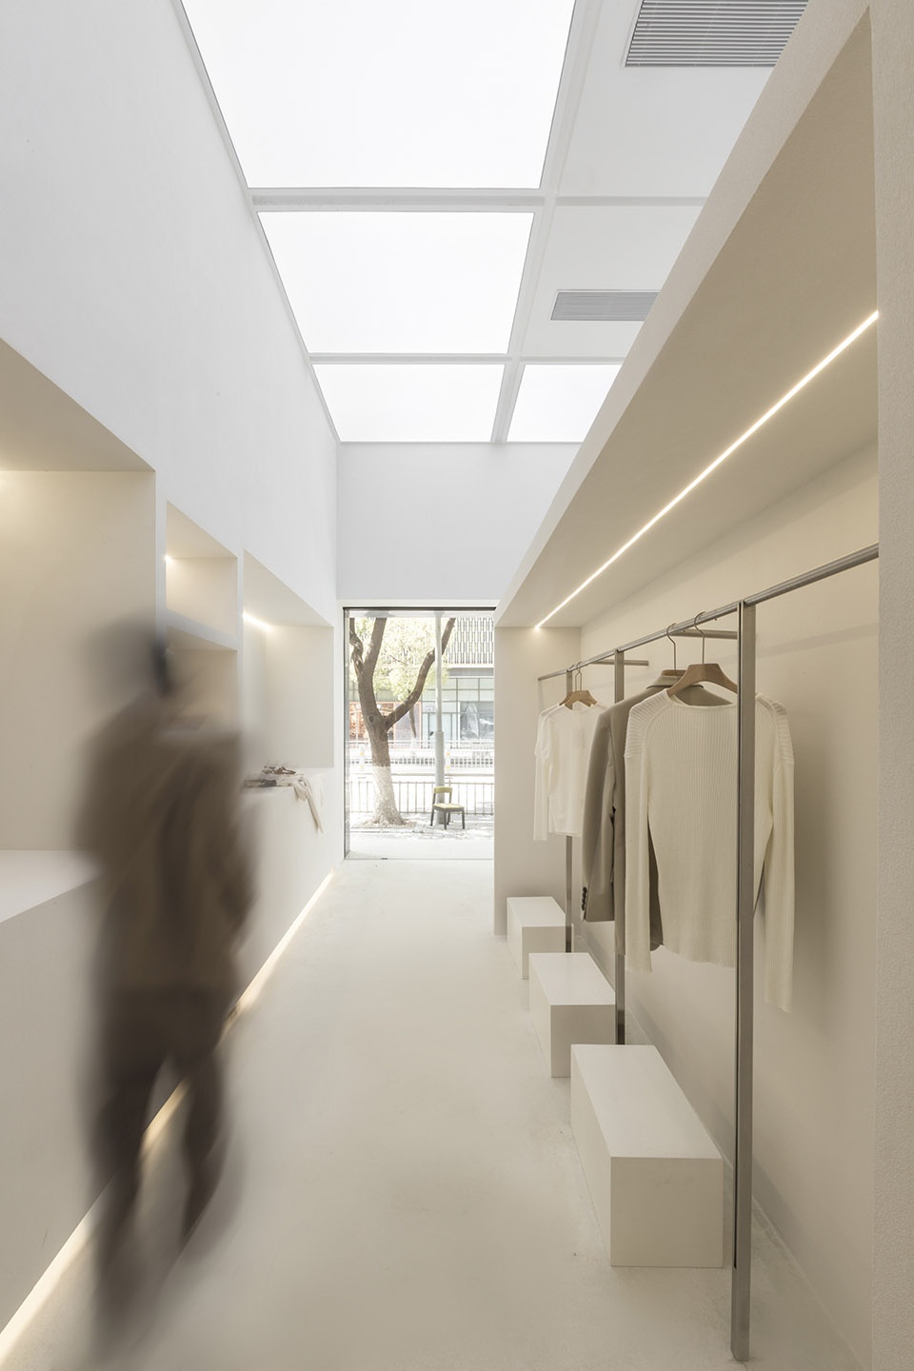
我们将外墙打开,同时通过地面材质及色调的运用和连接,让原本户外的走廊与内部空间形成一体,模糊边界,让hôte hote更好的融入这个街区,有意的引导人们进入到我们营造的场景中。
We opened the outer wall, and at the same time, through the use and connection of the ground material and color tone, the original outdoor corridor was integrated with the internal space, blurring the boundary, allowing the hôte hote to better integrate into the block, and intentionally guide people into the building we created. in the scene.
▼入口区域,entrance area ©孙强
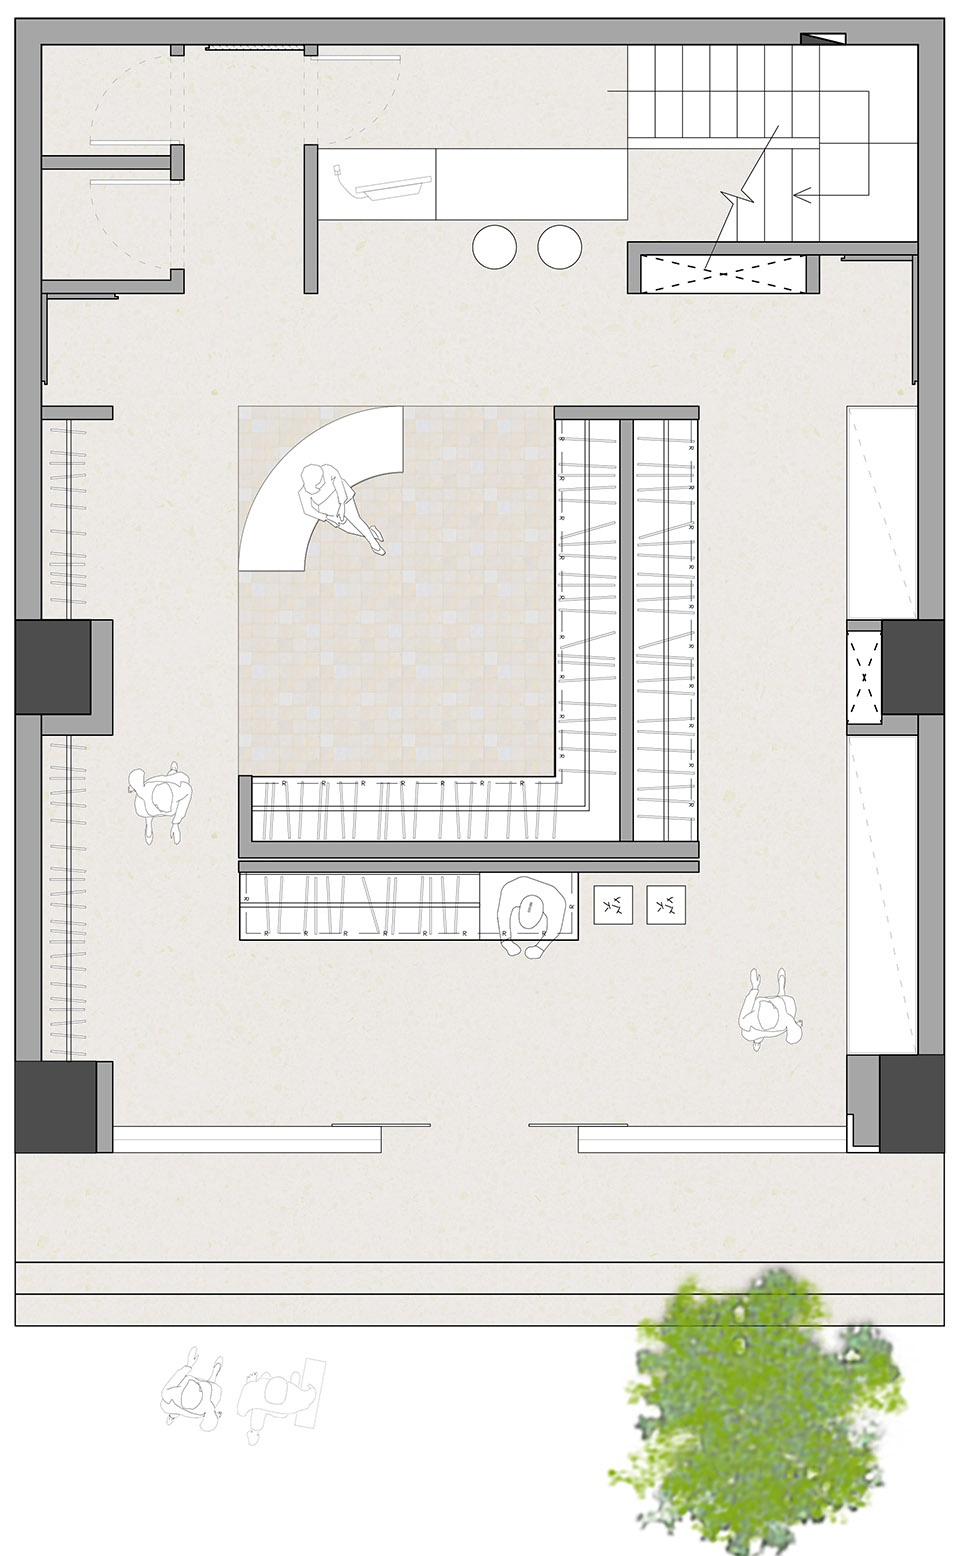
原始空间如同一个密封的盒子,于是我们采用了切割的形式,将盒子一分为二,形成前后两个部分,前半部分以回字空间形成循环,同时释放最大化的展示界面,有效回应。
▼分析图,diagram gif ©睿璞设计事务所
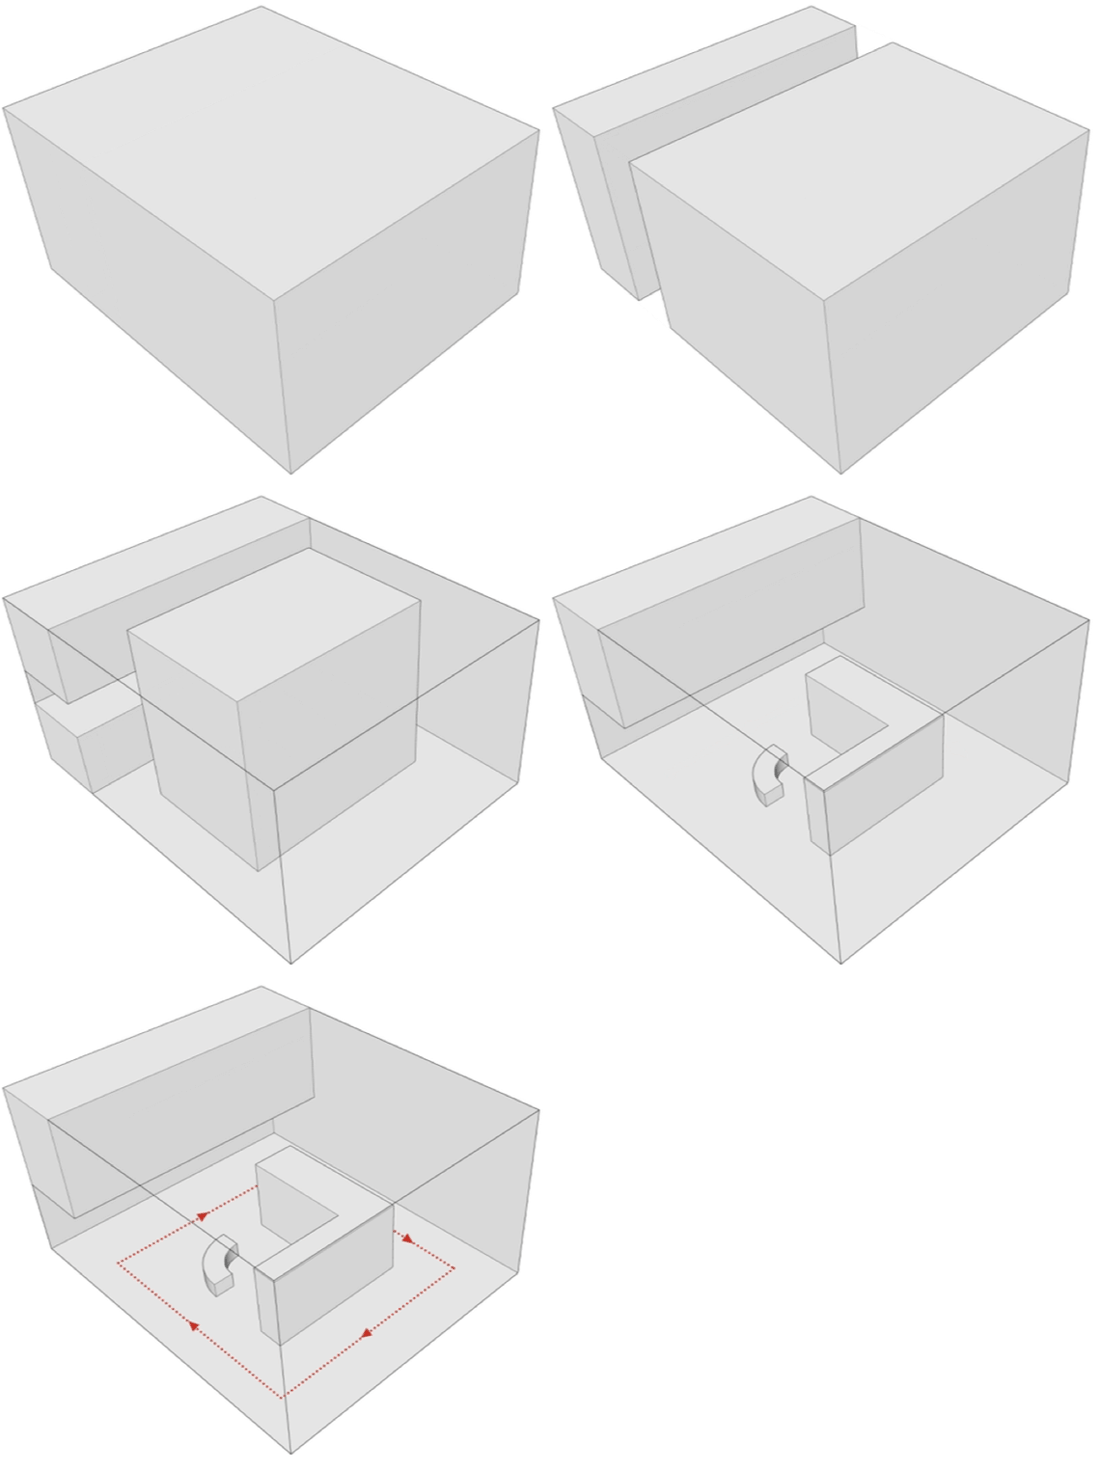
The original space is like a sealed box, so we took the form of cutting and divided the box into two parts to form the front and rear parts. The first half of the room is formed with a back-to-back space, and at the same time, the maximum display interface is released to respond effectively.
▼由回字走廊看向街道,viewing the street from the corridor ©孙强
▼由前部区域看后部区域,viewing the rear part from the front part ©孙强
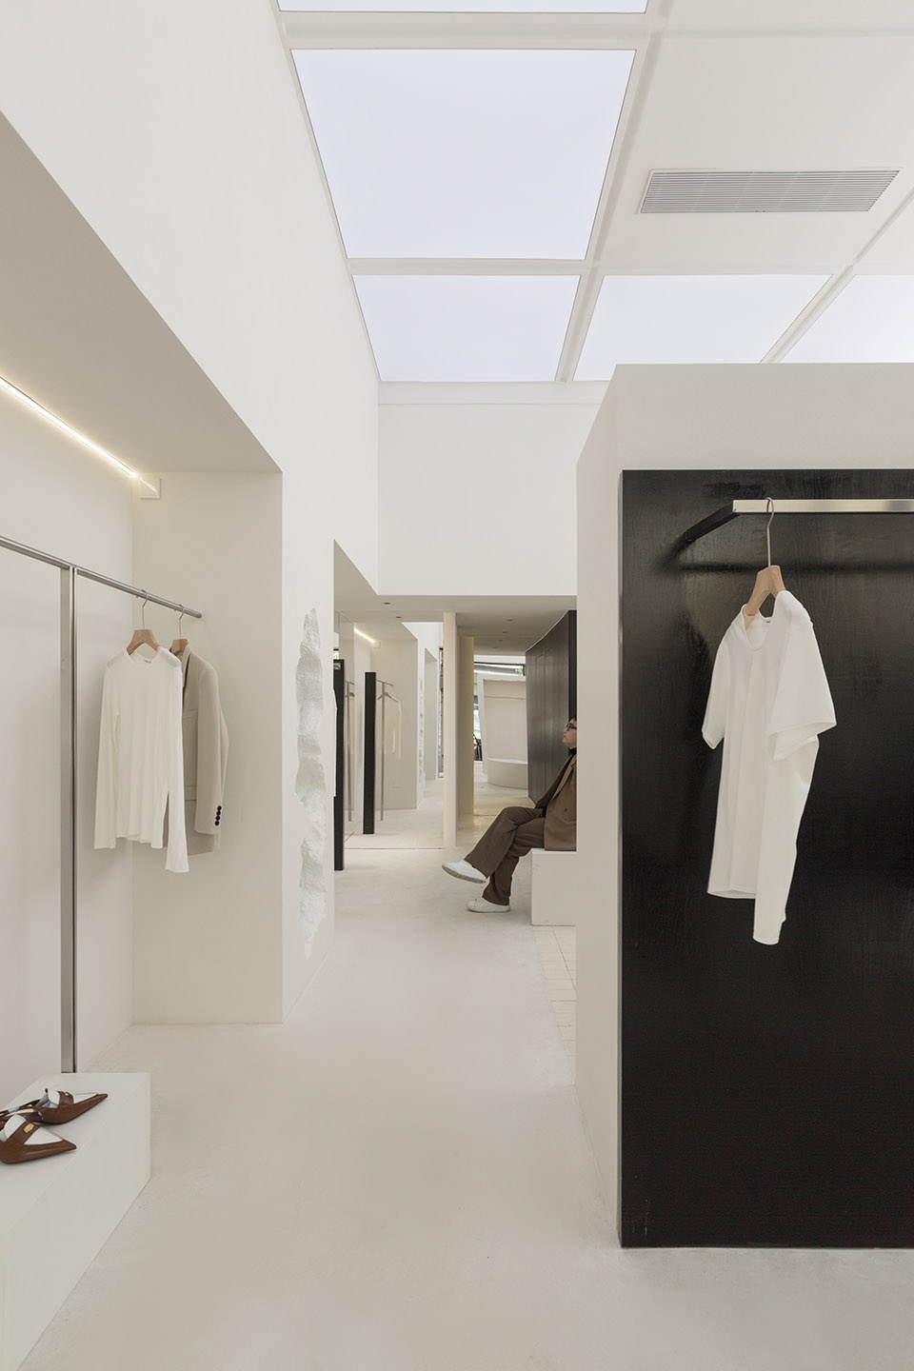
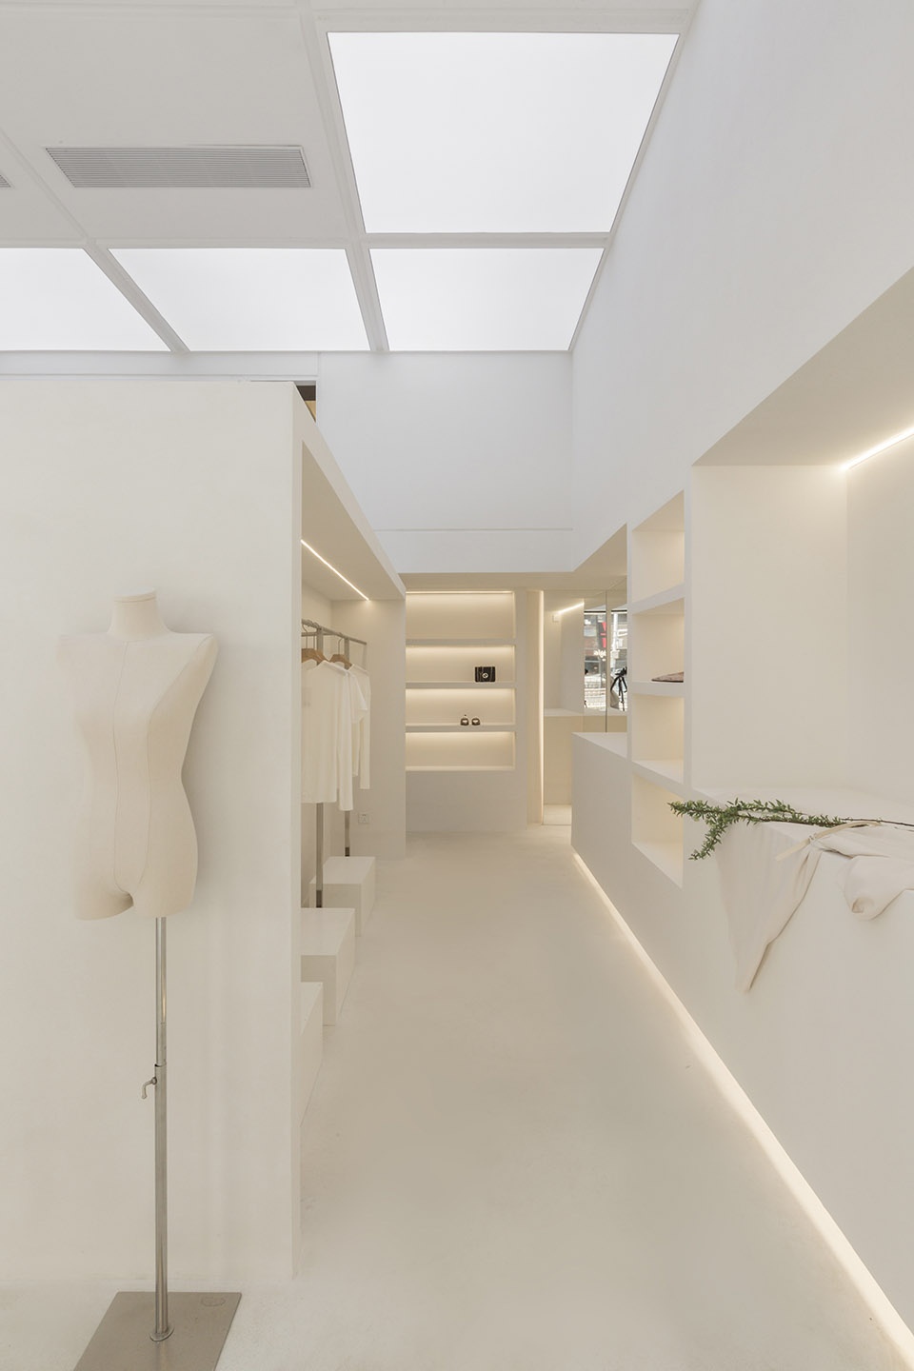
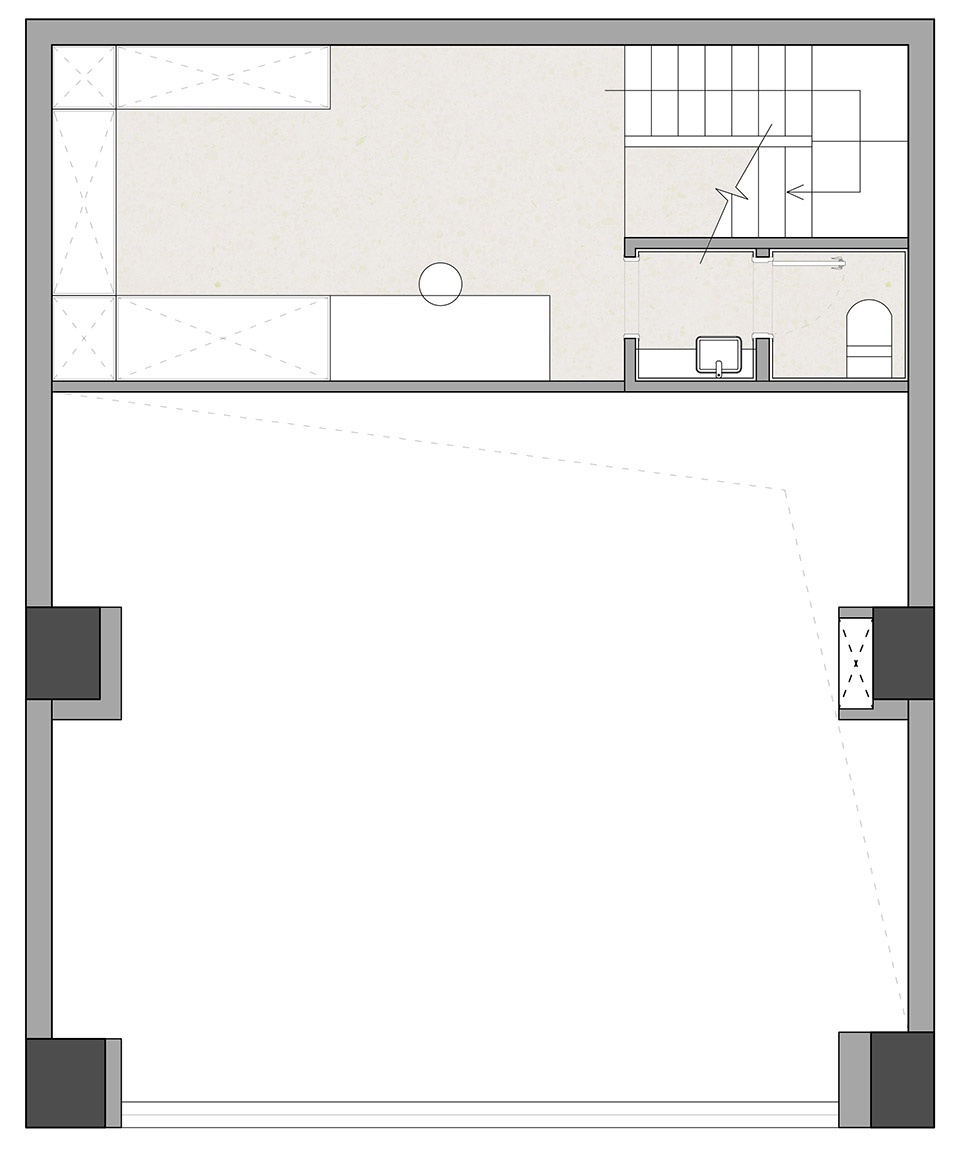
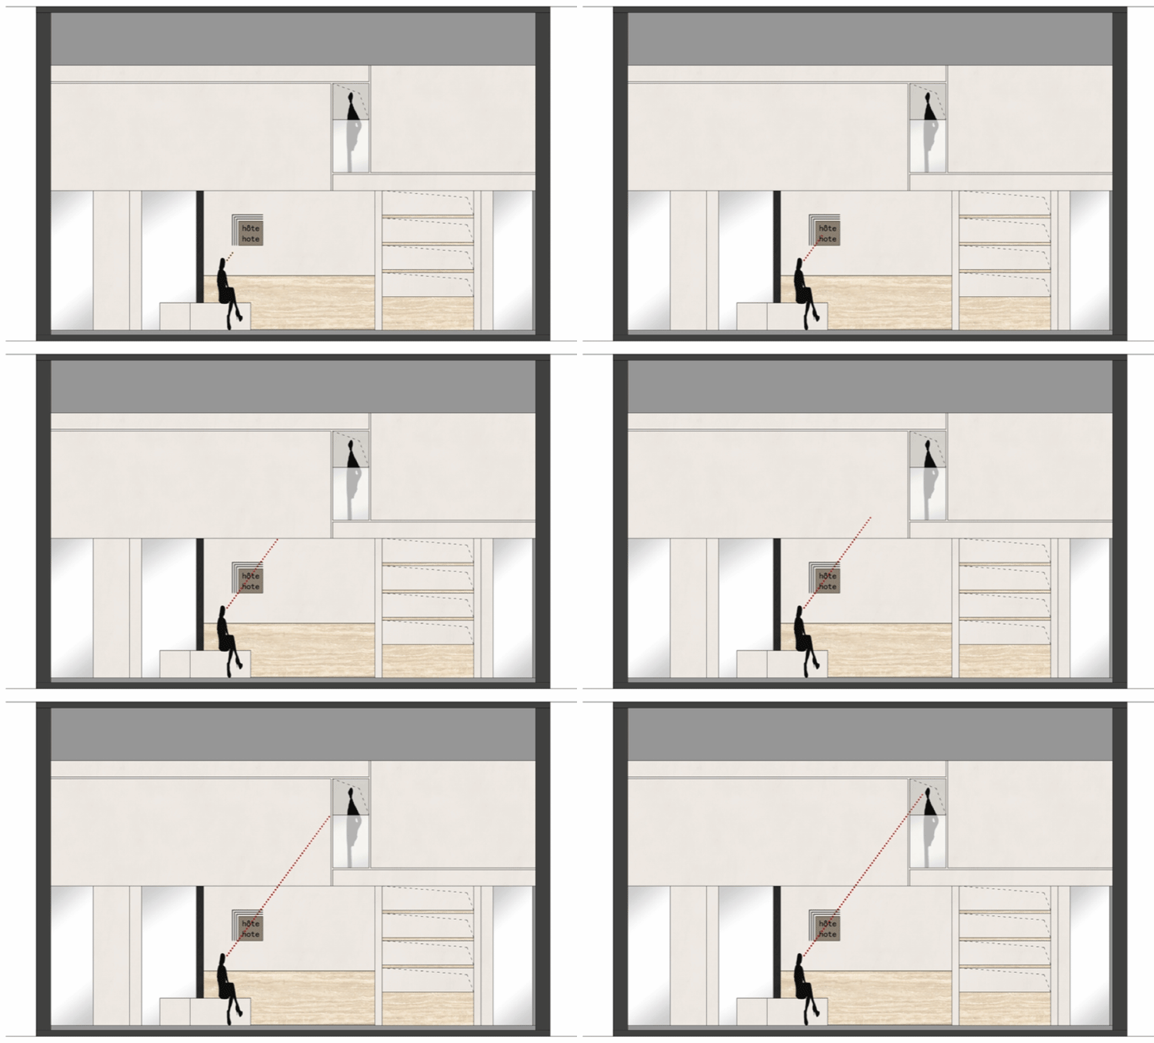
接着后半部分再次被我们一切为二,形成上下两部分,上面作为储藏室和卫生间,下面作为更衣区以及收银,这一小型的商业空间中,凭衣量与购物便捷的平衡需求。二楼开口的设定既给一层空间保留一丝神秘感,同时也为二层与一层的交流增加了便利性。
And then the latter part was divided into two parts by us again, forming the upper and lower parts, and the upper part serves as the storage room and the upper part. In the bathroom, the dressing area and the cashier are used below. In this small commercial space, the need for a balance between the amount of clothes and the convenience of shopping is required. The setting of the opening on the second floor not only retains a sense of mystery in the space on the first floor, but also increases the convenience for the communication between the second floor and the first floor.
▼后部空间概览,overall of the rear part ©孙强
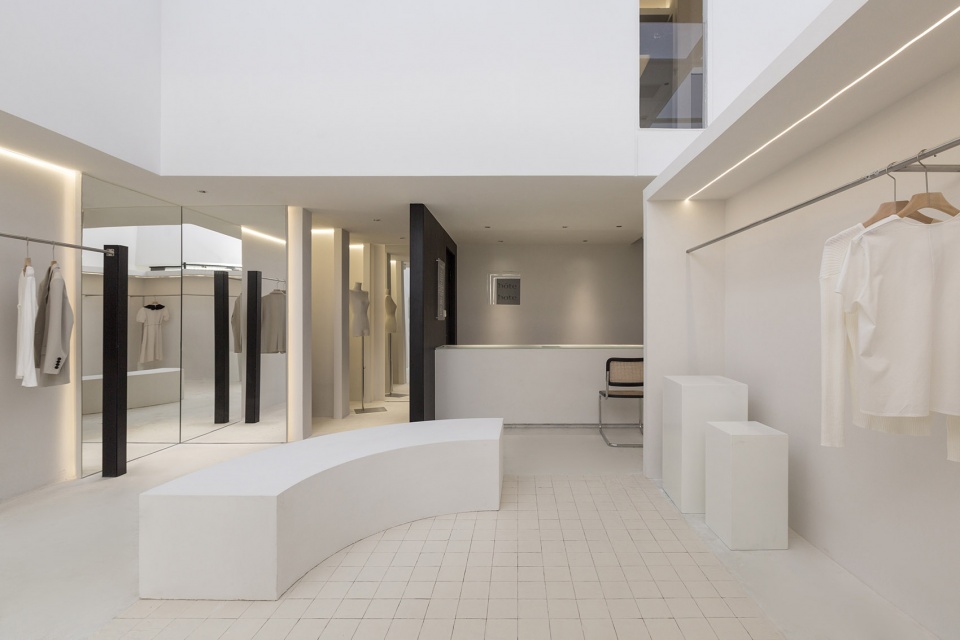
▼展示区,display area ©孙强
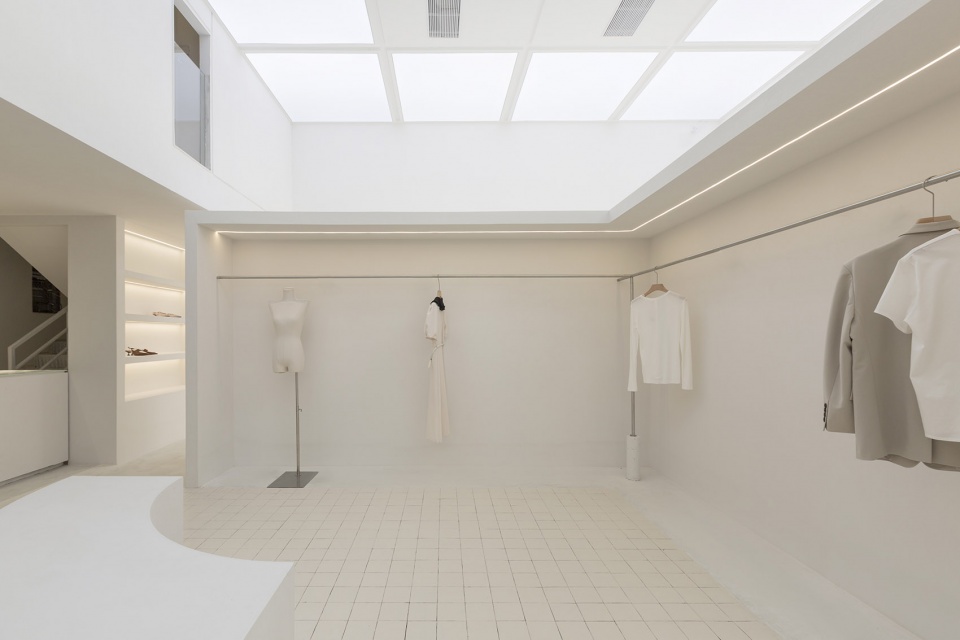
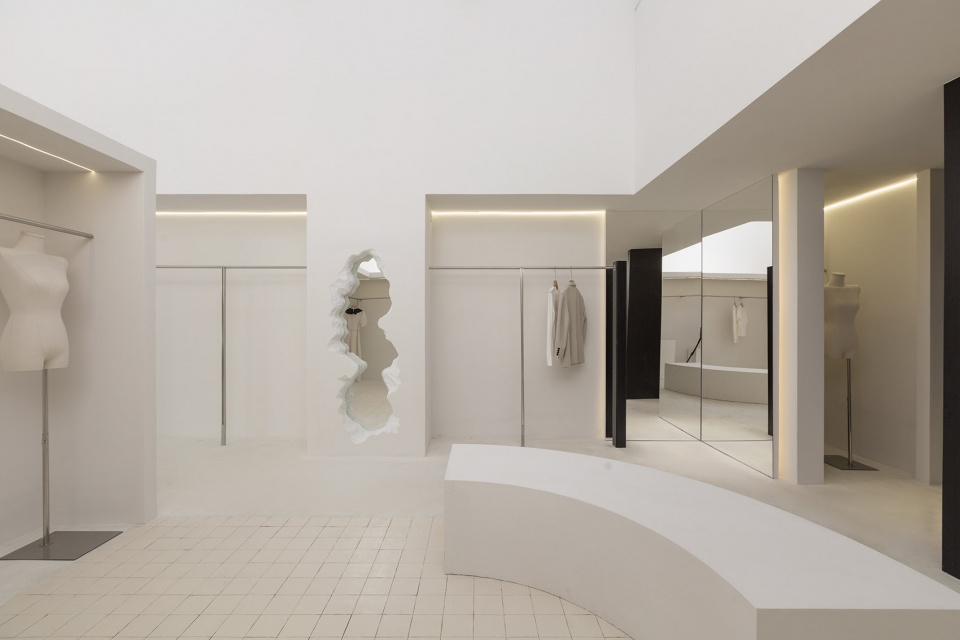
▼水洗石与灯膜营造出安静、平和的购物氛围,
Washed stone and lamp film create a quiet and peaceful shopping atmosphere ©孙强
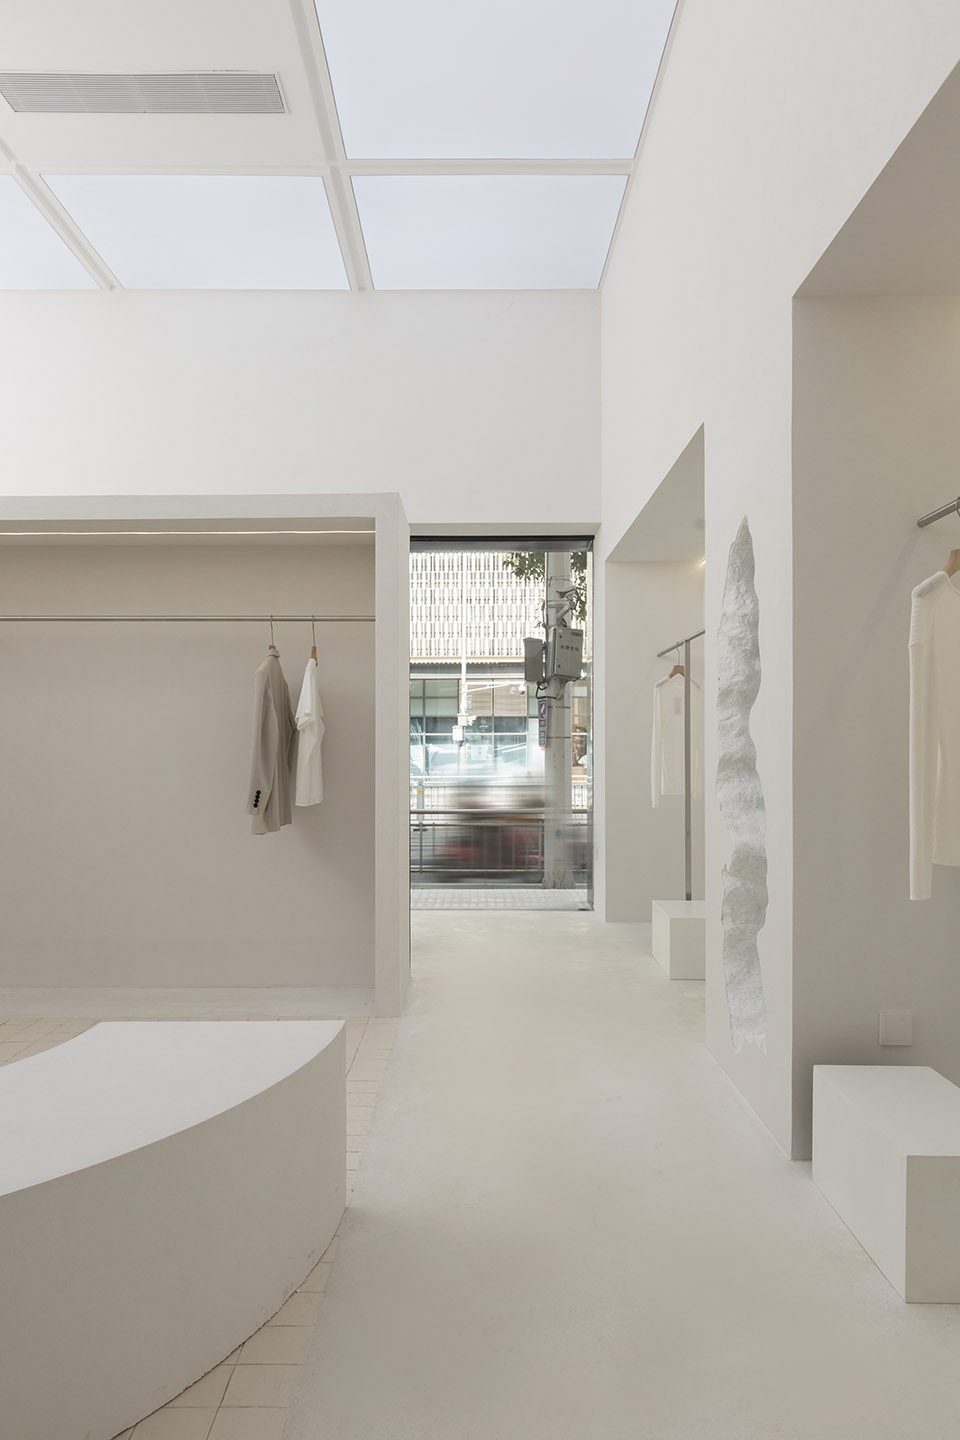
为了加强户外的感觉将用于户外的材质水洗石以新的方式使用在室内,衣服上没有重点照明,用灯膜的形式让光线均匀分布在空间中,营造一种安静、平和的购物氛围。
In order to enhance the outdoor feeling, the washed stone used for outdoor is used indoors in a new way, there is no accent lighting on clothes, and the light film is used to distribute the light evenly in the space, creating a quiet and peaceful shopping atmosphere.
▼由试衣间看收银台,
viewing the cash register from the fitting room ©孙强
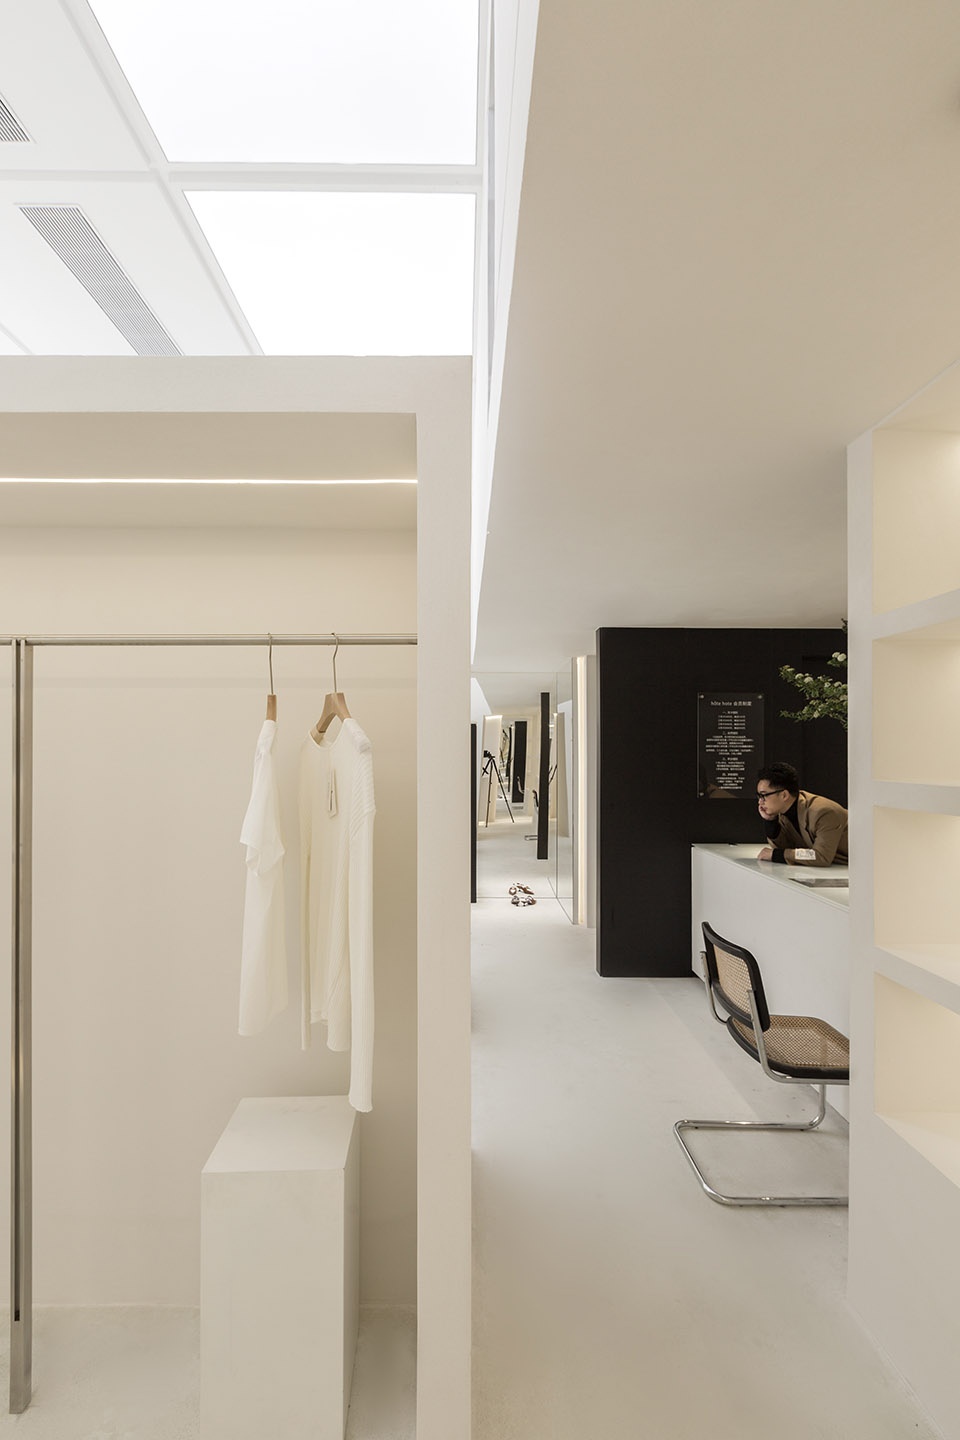
▼由收银台看试衣间,
viewing the fitting room from the cash register ©孙强
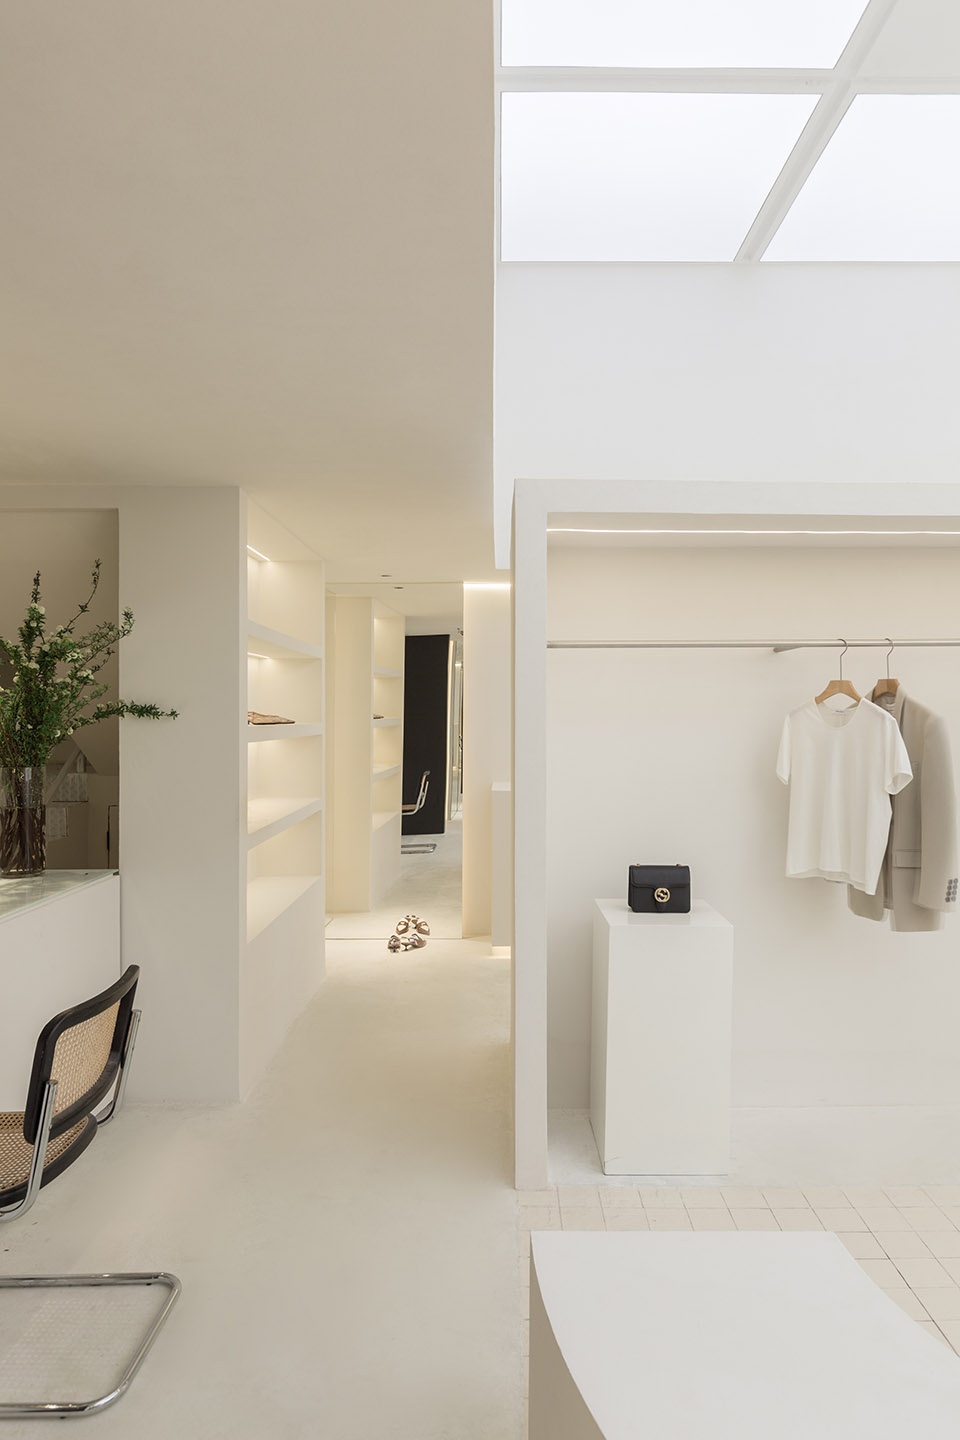
▼镜面扩大了空间感知,mirrors expand the perception of space ©孙强
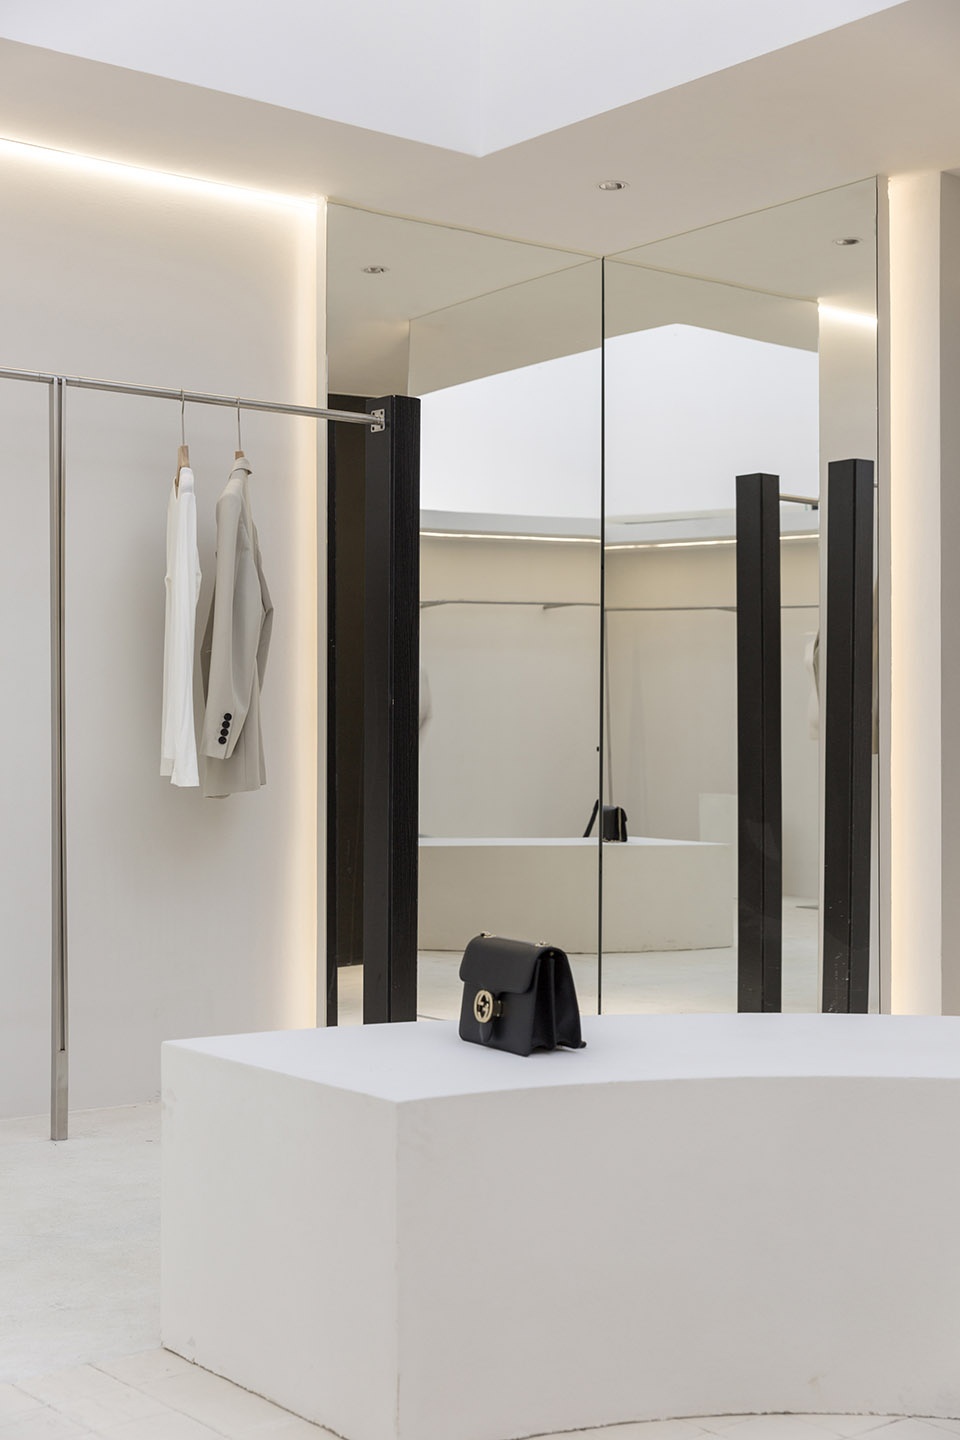

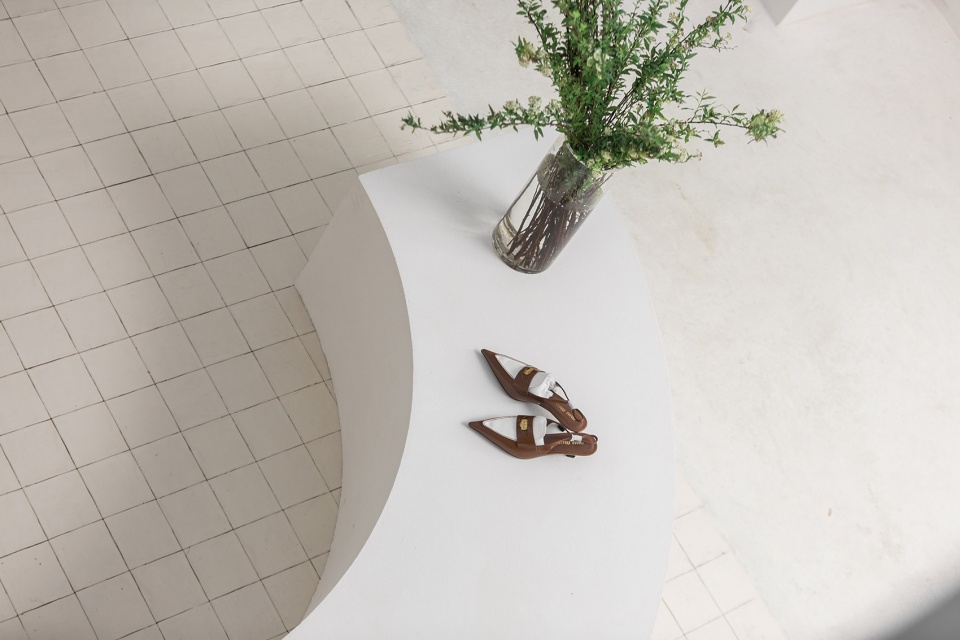
空间中的家具有多重性,既是形式回字动的边界,同时本身也是陈列产品的展台,又可以作为客人休息的座椅。墙面试衣镜在不同角度反射处户外自然景色。
The furniture in the space has multiplicity. It is not only a boundary of form and movement, but also a booth for displaying products, and it can also be used as a seat for guests to rest. Wall dressing mirror reflects outdoor natural scenery at different angles.
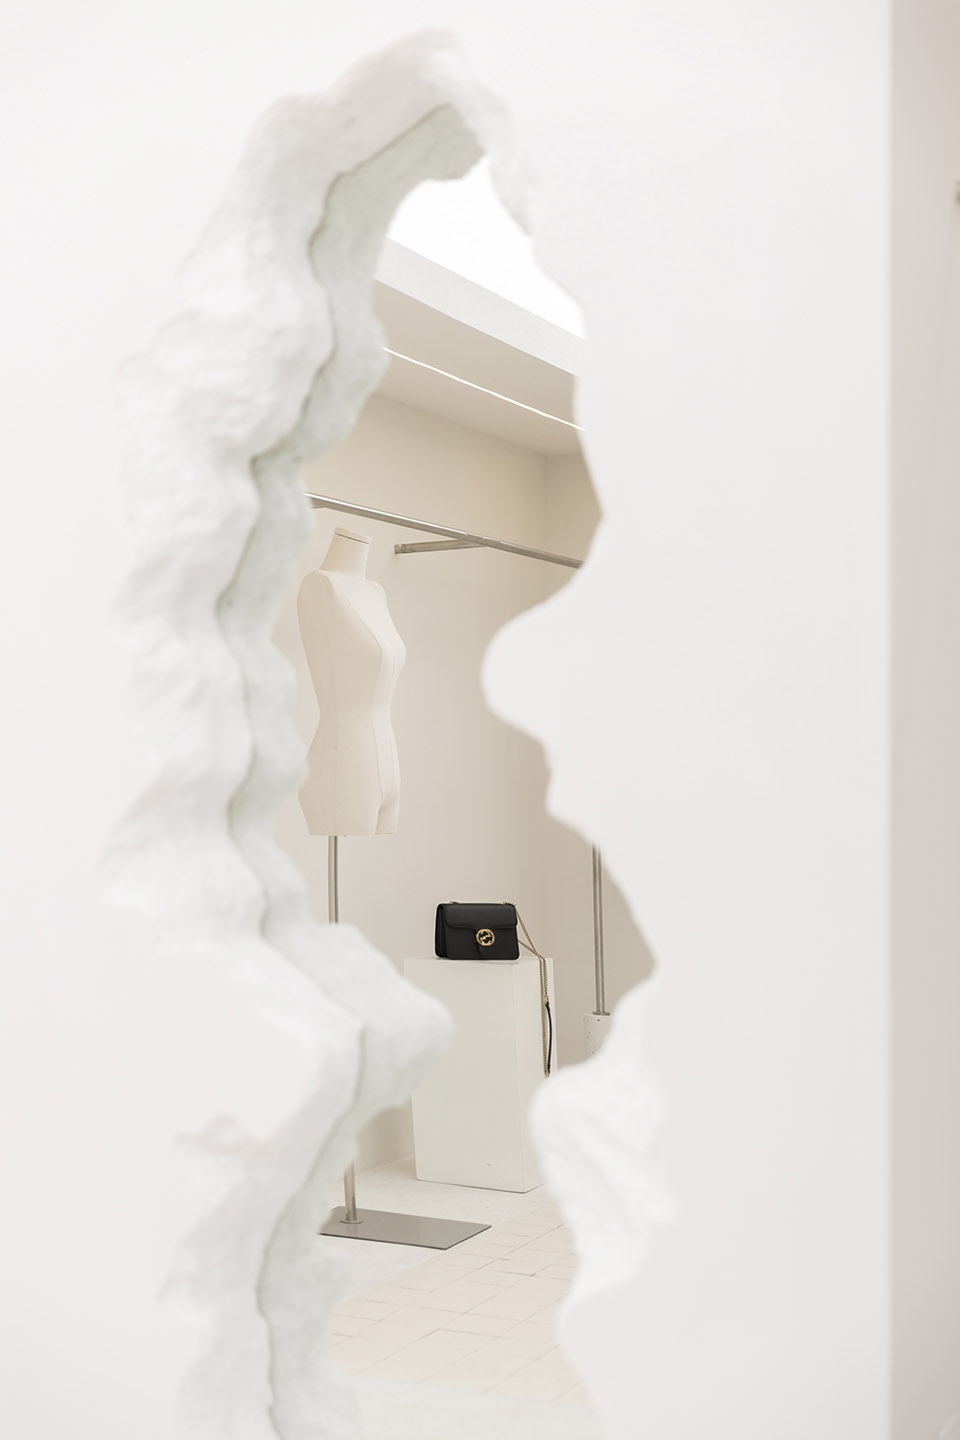
▼墙面细部,details of the wall ©孙强
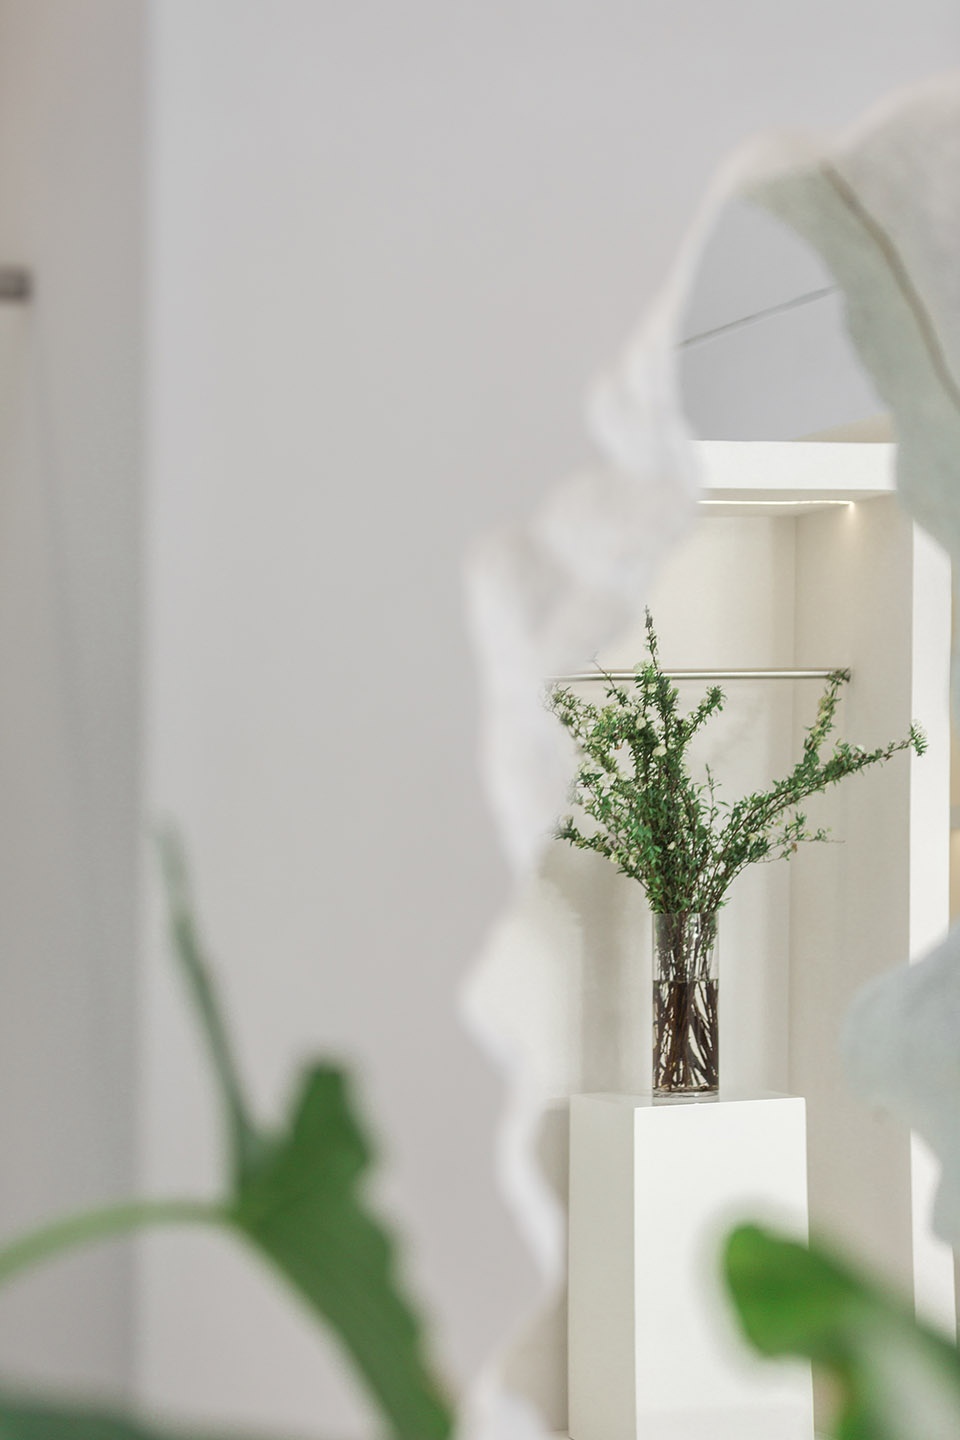
▼座椅细部,detail of the seating area ©孙强
▼平面图,plan ©睿璞设计事务所
▼夹层平面图,mezzanine plan ©睿璞设计事务所
▼剖面图,section ©睿璞设计事务所
项目名称:hôte hote
项目类型:建筑
设计方: RP.DESIGN 睿璞设计事务所
联系邮箱:ruipu_cz@163.com
完成年份:2022年
设计团队:郗琪、王梦丹、王丽恬、陈成、戚佳瑶
项目地址:常州市
建筑面积:100㎡
摄影版权:孙强
材料:艺术漆、石材、水洗石
Project name: hôte hote
Project type: Architecture
Design: RP.DESIGN
Contact e-mail: ruipu_cz@163.com
Design year: 2022
Completion Year: 2022
Leader designer & Team: Xi Qi、Wang Mengdan、Wang Litian、Chen Cheng、Qi Jiayao
Project location: Changzhou City
Gross built area: 100㎡
Photo credit: 孙强
Marterials: Art paint, stone、washed stone
More:A.N.D DESIGN(mail:adanadis@163.com)。更多关于他们:A.N.D DESIGN on gooood








为了设计而设计
实体店衣服还好卖么
看平面布置图里,试衣间的位置显示在左上角,怎么在实拍图分享里从试衣间看向收银台,收银台看向试衣间都示意着试衣间在右上角?
一看就是文案写错了,看照片不就在左上角么
小而精