Hostel Golly±Bossy Split.Croatia by Studio Up

A super dynamic hostel transformed from a shopping mall

项目标签

设计公司
STUDIO UP
位置
France
类型
Architecture
材料
Coating
标签
Interior Design
分类
HospitalityHotels

非常感谢设计方 Studio Up 将项目介绍和项目图片授权gooood发行。更多请至:Studio Up on gooood 
Appreciation towards Studio Up for providing the following description:
/wp-content/uploads/2011/11/0d6c78d2271ab9e4ed116aa12e9f8aad.jpg

/wp-content/uploads/2011/11/b7ffbf865c43454b26ddbadf2f23c87d.jpg

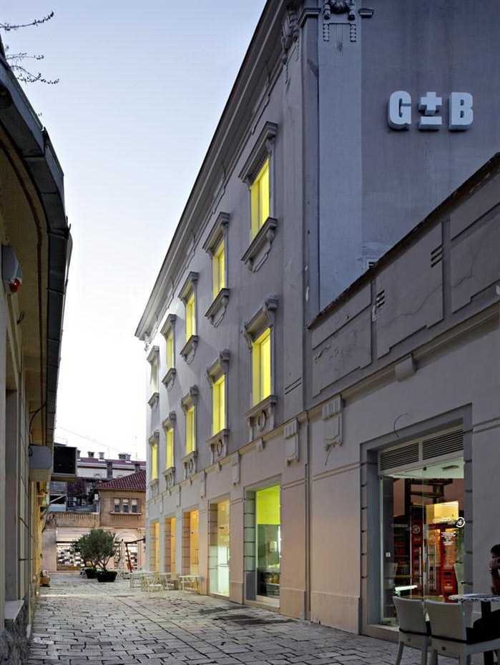
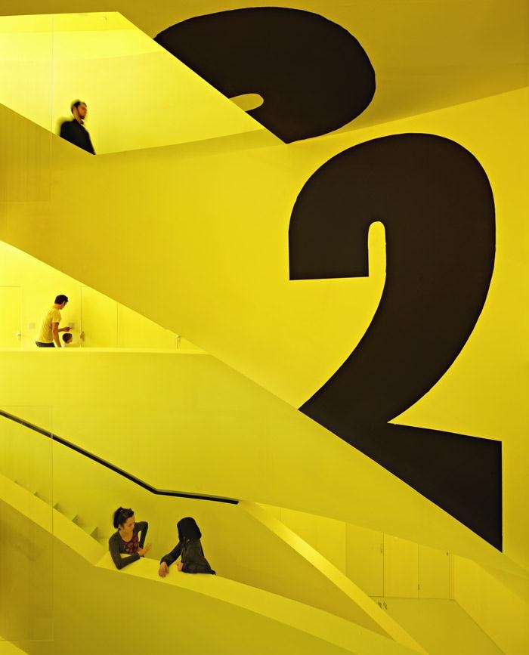
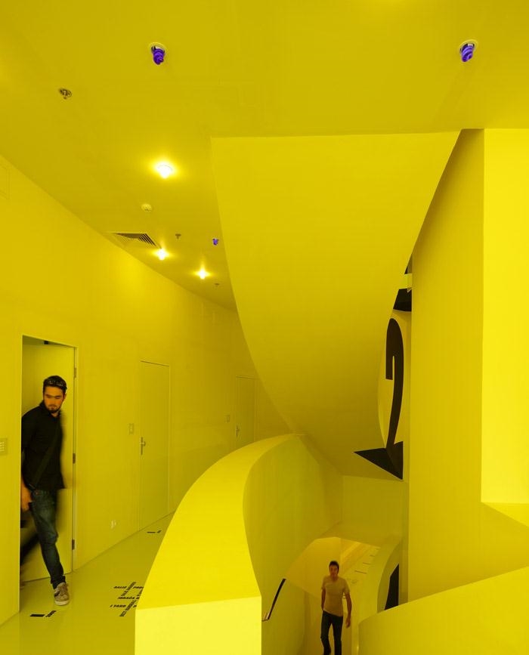
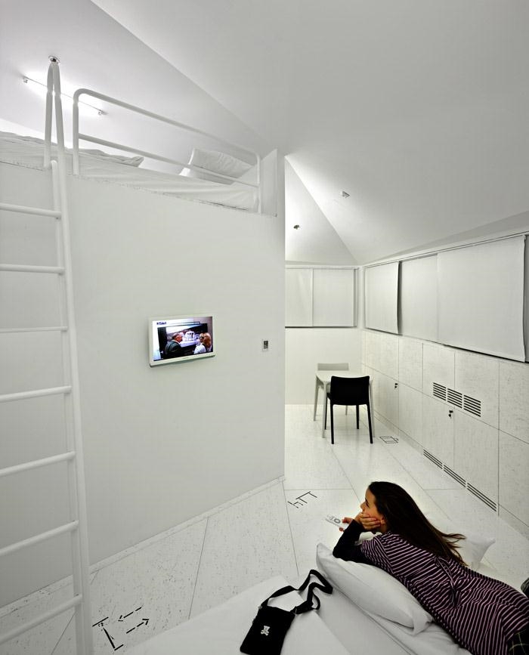
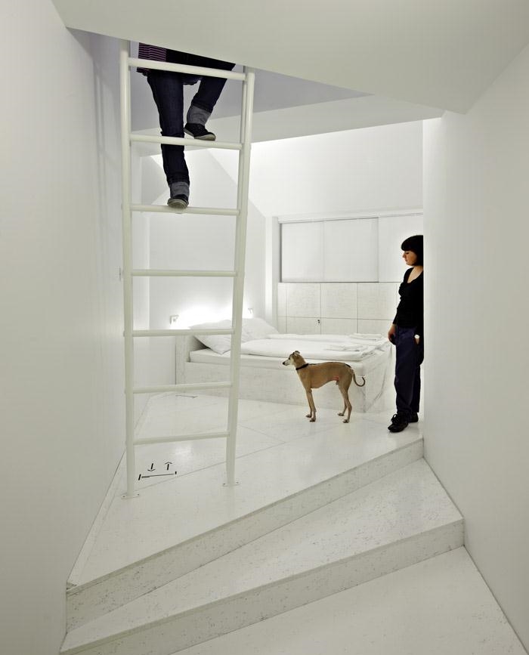

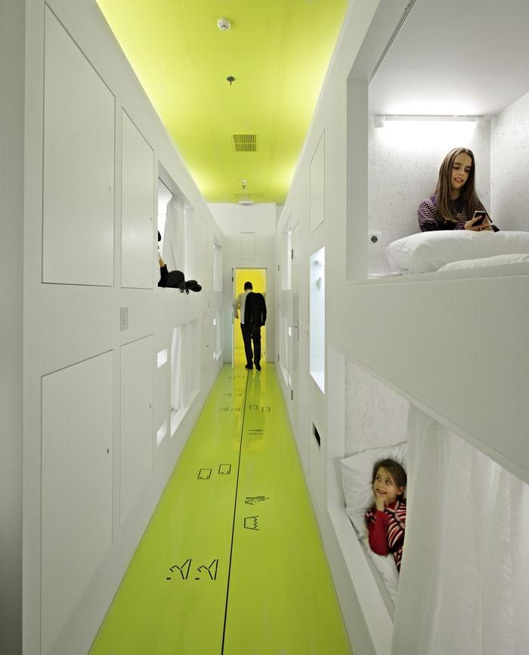
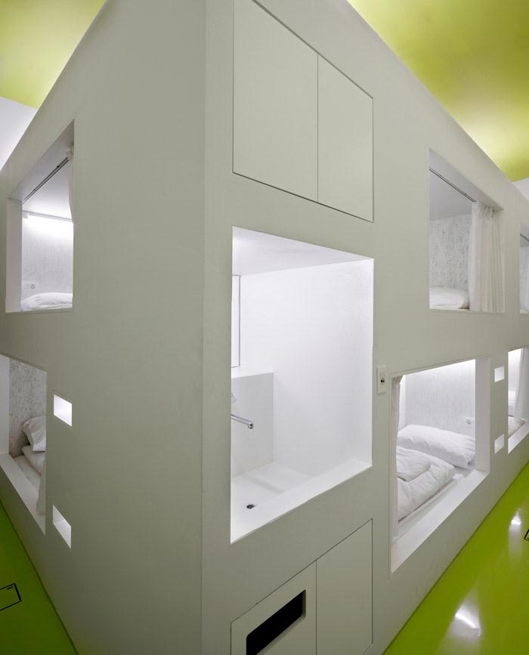
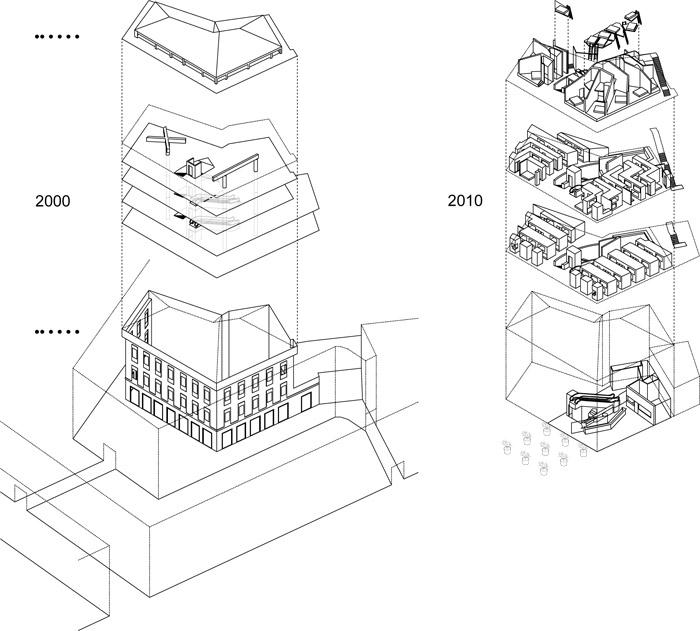
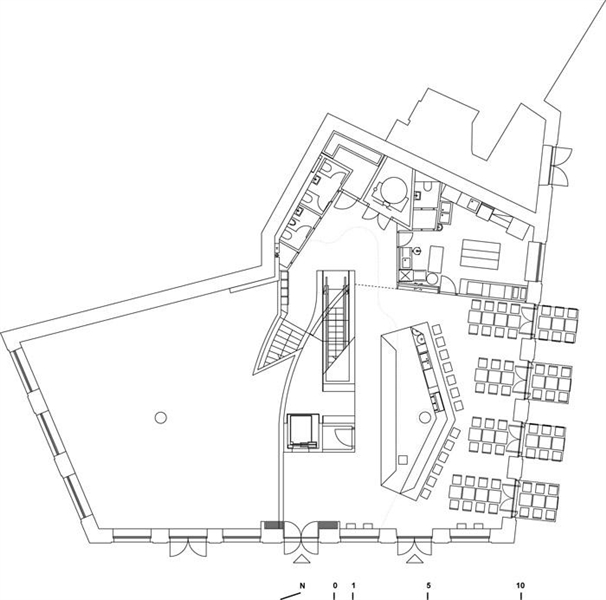
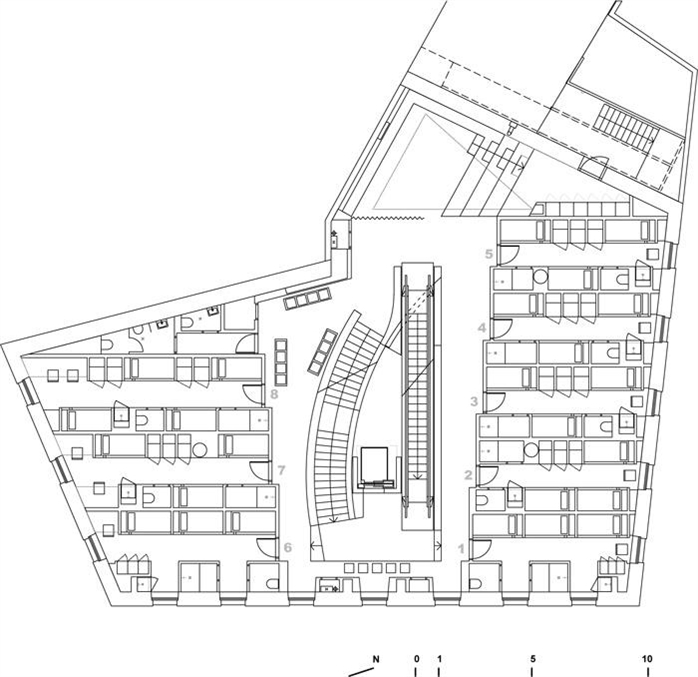
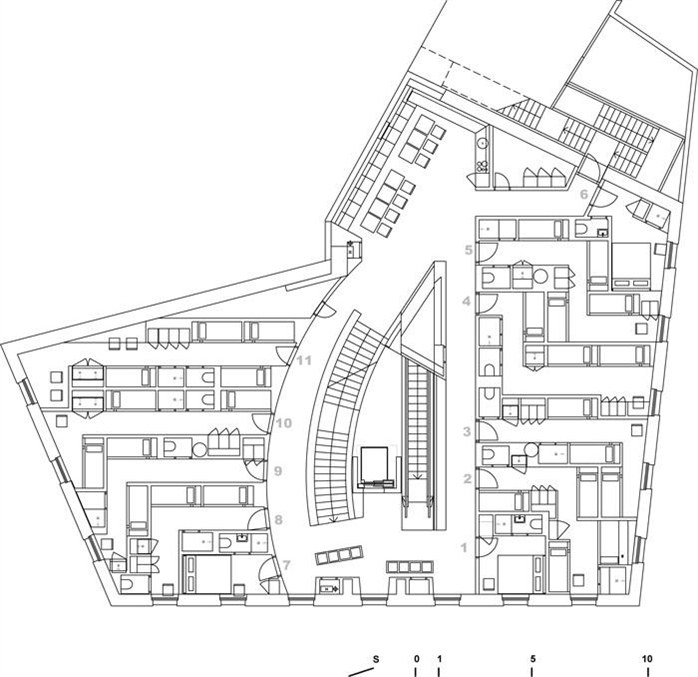
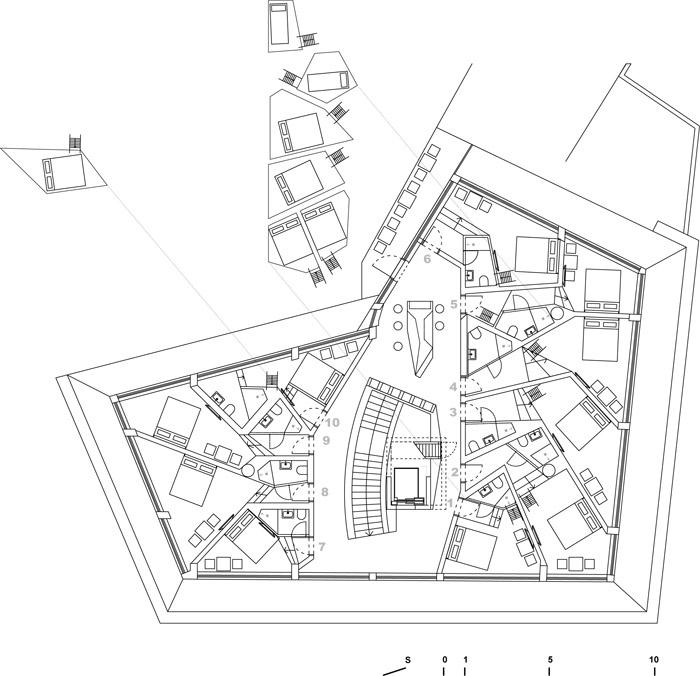
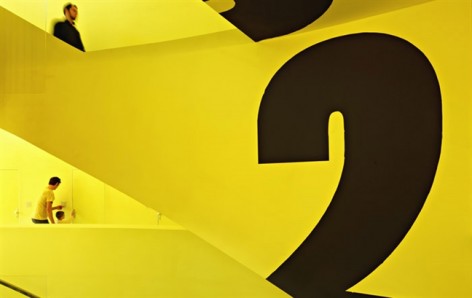
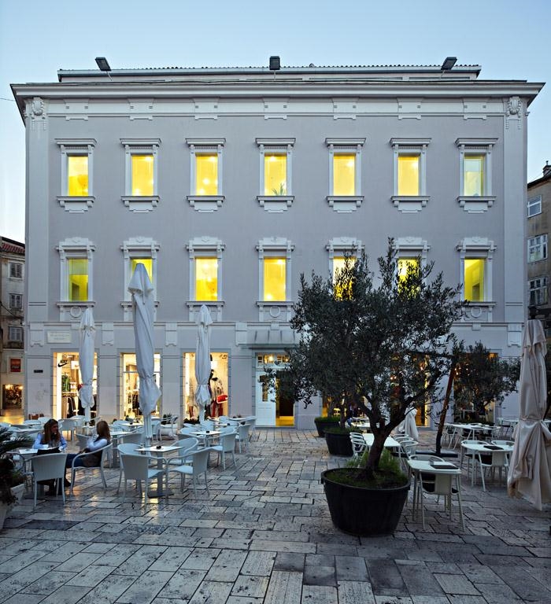
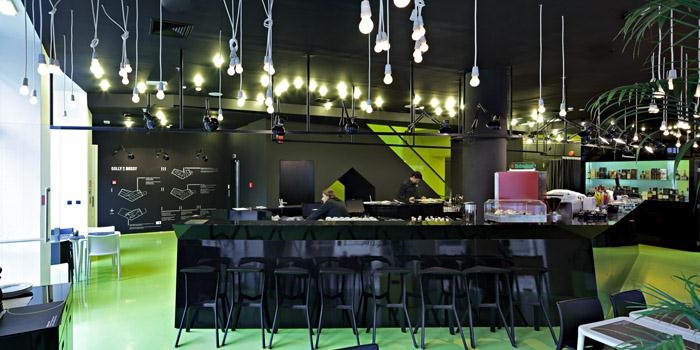
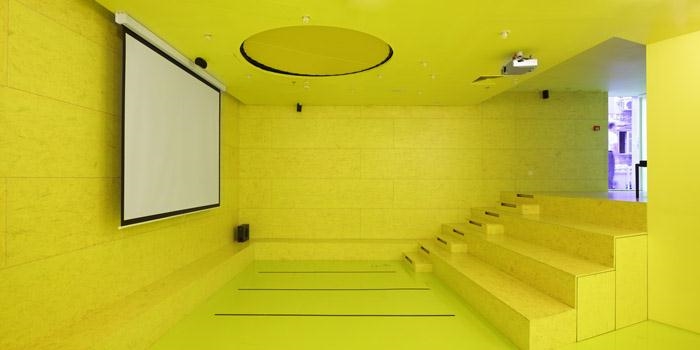
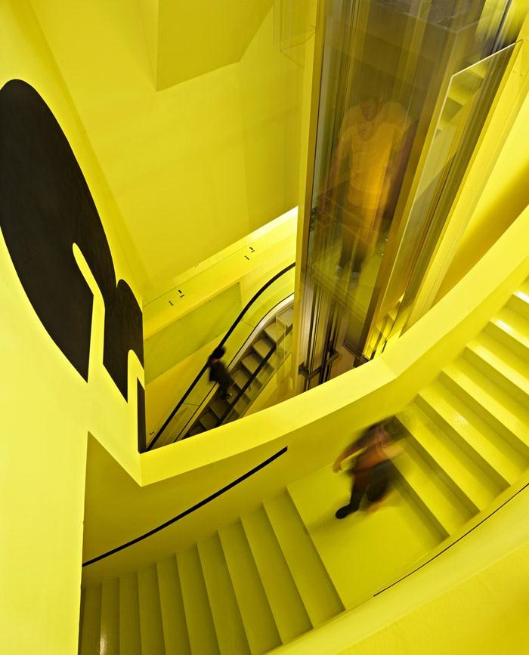
The “Savo” building, located in the Split city center core, was turned into a shopping mall at the beginning of this century and, by a guerrilla action in 2010, was transformed into a hostel in 100 days. Public communications – escalators, panoramic elevator and the staircase were kept, and shopping spaces were partitioned by a system of walls that contain everything necessary – beds, lavatories, showers and toilets. An urban metropolitan character as well as a continuance of the public realm within a historical membrane were performed.
/wp-content/uploads/2011/11/08eeeb1f75100076a0525bcfcf4b9313.jpg

位于市中心的”Savo”旅社的建筑前身是本世纪初一个商场, 2010年建筑师开始将其改建,耗时100天。商场原有交通单位—自动扶梯,观光电梯以及楼梯都被保留,购物空间中则加上特别的墙壁系统,里面划分出床,卫生间,淋浴间还有厕所。在这系列空间中都市感与历史感并存。
/wp-content/uploads/2011/11/7e4c8005cf00729945519186e2d59c62.jpg

/wp-content/uploads/2011/11/43031354cdd091b4a65ce0c5aee2c080.jpg

/wp-content/uploads/2011/11/87987b19875654ad8aa0436c747de25c.jpg

/wp-content/uploads/2011/11/be4185425d1ae427b78be7dfeb95776e.jpg

/wp-content/uploads/2011/11/f8e4332cf8a8752c94b10d47fe48c1f9.jpg

/wp-content/uploads/2011/11/19e43322e53a28db900a96c2346a655f.jpg

/wp-content/uploads/2011/11/97c9c037d3483d11f344df8b432871df.jpg

/wp-content/uploads/2011/11/366521d776f291ba1e1b4cb676d01b27.jpg

/wp-content/uploads/2011/11/3c3faa569654f57cc69a5929353003ac.jpg

/wp-content/uploads/2011/11/1e1a933a25837641891a14e89c00b220.jpg
▲ axonometry

/wp-content/uploads/2011/11/04e68d5d3cfb195e7a439c347a960106.jpg

▲ GF

/wp-content/uploads/2011/11/8917d1b100e3c2524726f2b93d94afe4.jpg
▲ 1F

/wp-content/uploads/2011/11/3e34d9bda3c57f332a18fbc4914233f1.jpg
▲ 2F

/wp-content/uploads/2011/11/ae61549f8fc5c850782a34468c980ff9.jpg

▲ 3F

/wp-content/uploads/2011/11/223a25f81c3d2fef0dac1c3298bcec3d.jpg

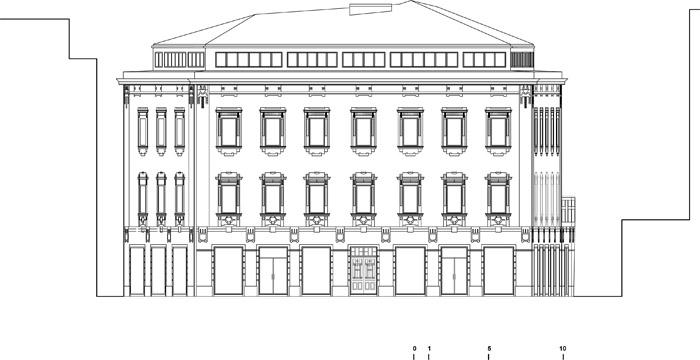
▲ facade

office: STUDIO UP/Lea Pelivan, Toma Plejić, Antun Sevšek, Iva Denona Vusić, Jelena Martić;Domagoj Jurić, Ivan Grubišić Tasić; Robert Tičić;
in collaboration with Damir Gamulin (signage) and Nenad Vukušić (copywriting);
client: SAFIR d.o.o., Vukovarska 148, Split
realization: 2010
area: 1360 sqm
photographer: Robert Leš

MORE: Studio Up,更多请至:Studio Up on gooood 

点击联系该项目/文章的创作/分享者

Latest jobs+ Post a jobAll jobs »

发表评论

5 评论

  1. Lancelot

    顶层平面图给我看傻了,属实有点东西

  2. 流沙N

    那个全黄的房间像中毒了一样

  3. 读者

    真是愈看越有意思,很有活力

  4. 读者

    平实的外表,决不平凡的内心。btw,马桶上下不对位,发个剖面来看啊。

  5. 读者

    有趣

Featured jobs Post a jobAll jobs »