感谢 ERRE arquitectura 予gooood分享以下内容。更多关于他们: ERRE arquitectura on gooood.
Appreciation towards ERRE arquitectura for providing the following description:
艺术中心Hortensia Herrero艺术中心位于西班牙巴伦西亚市的前Valeriola宫殿内,这是一座巴洛克风格的标志性建筑,可追溯到 17 世纪,在其历史上有过各种用途,经历过各种干预,近几十年来一直被闲置和遗弃。
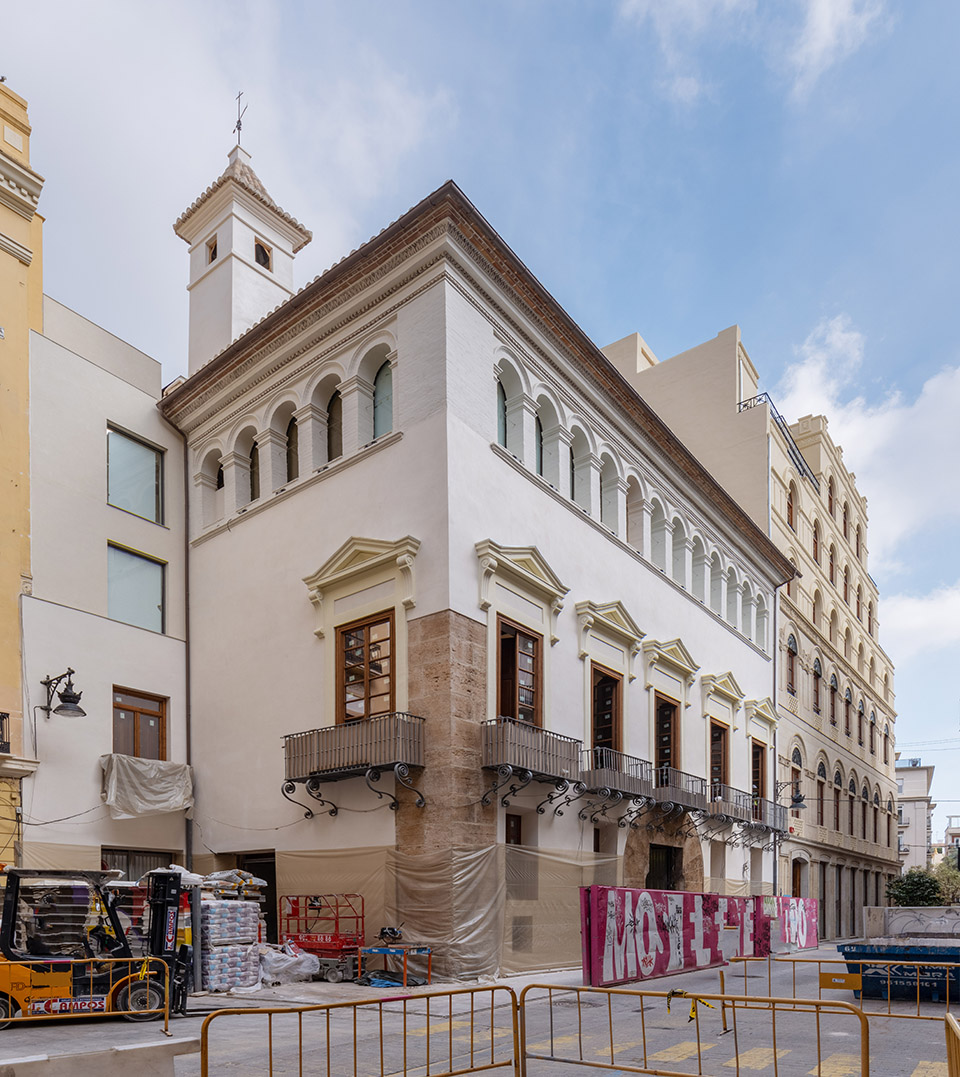
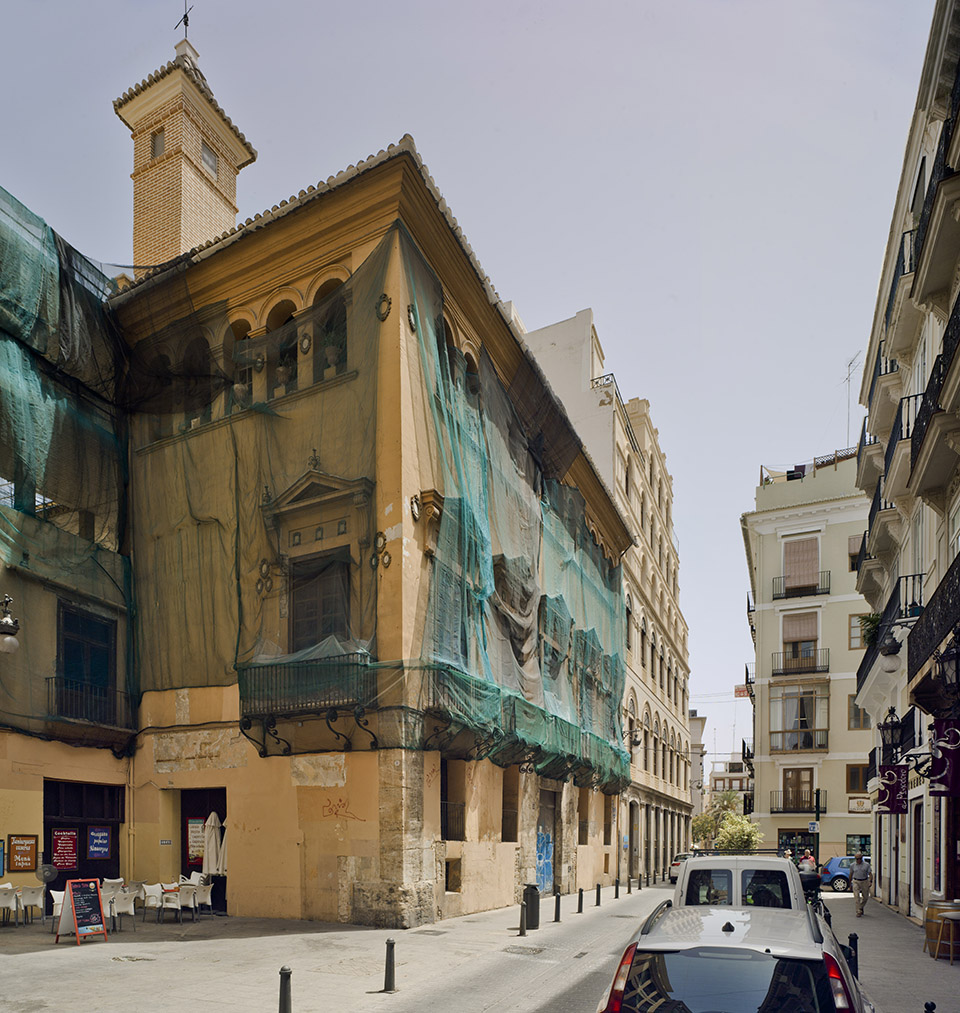
The Hortensia Herrero Art Centre is located in the former Valeriola Palace in the city of Valencia, Spain, an emblematic Baroque-style building dating back to the 17th century that has served various purposes throughout its history, undergone various interventions, and, in recent decades, been unused and abandoned.
▼项目外观,project exterior © David Frutos
▼改造前外立面,the facade before the renovation © David Frutos
该项目的初始目的是用于收藏赞助商Hortensia Herrero的私人收藏品,其中包括多名世界知名艺术家例如Andreas Gursky, Anselm Kiefer, Georg Baselitz, Anish Kapoor和 Mat Collishaw等人的作品。其中一些艺术家创作了针对特定场地的作品,这些作品将驻留在艺术中心的特定区域,从而在艺术与建筑之间建立起持续的对话。修复工作持续了五年,其中也包括为使这座标志性建筑适应艺术中心的新用途进行的大量的改造工作。为了达到这一目的,一支包括建筑师、修复师、考古学家、工匠和专家们的跨学科队伍被组织起来。
The project was born with the purpose of housing the private collection of the patron Hortensia Herrero, which includes works by artists such as Andreas Gursky, Anselm Kiefer, Georg Baselitz, Anish Kapoor, and Mat Collishaw, among others, along with other exhibitions by world-renowned artists. Some of these artists have created site specific works that will reside in specific areas of the Art Center, establishing a continuous dialogue between art and architecture. The restoration took place over 5 years during which extensive work was carried out to adapt this iconic building to its new use as an art centre. To achieve this, a multidisciplinary team of architects, restorers, archaeologists, craftsmen, and specialists was employed.
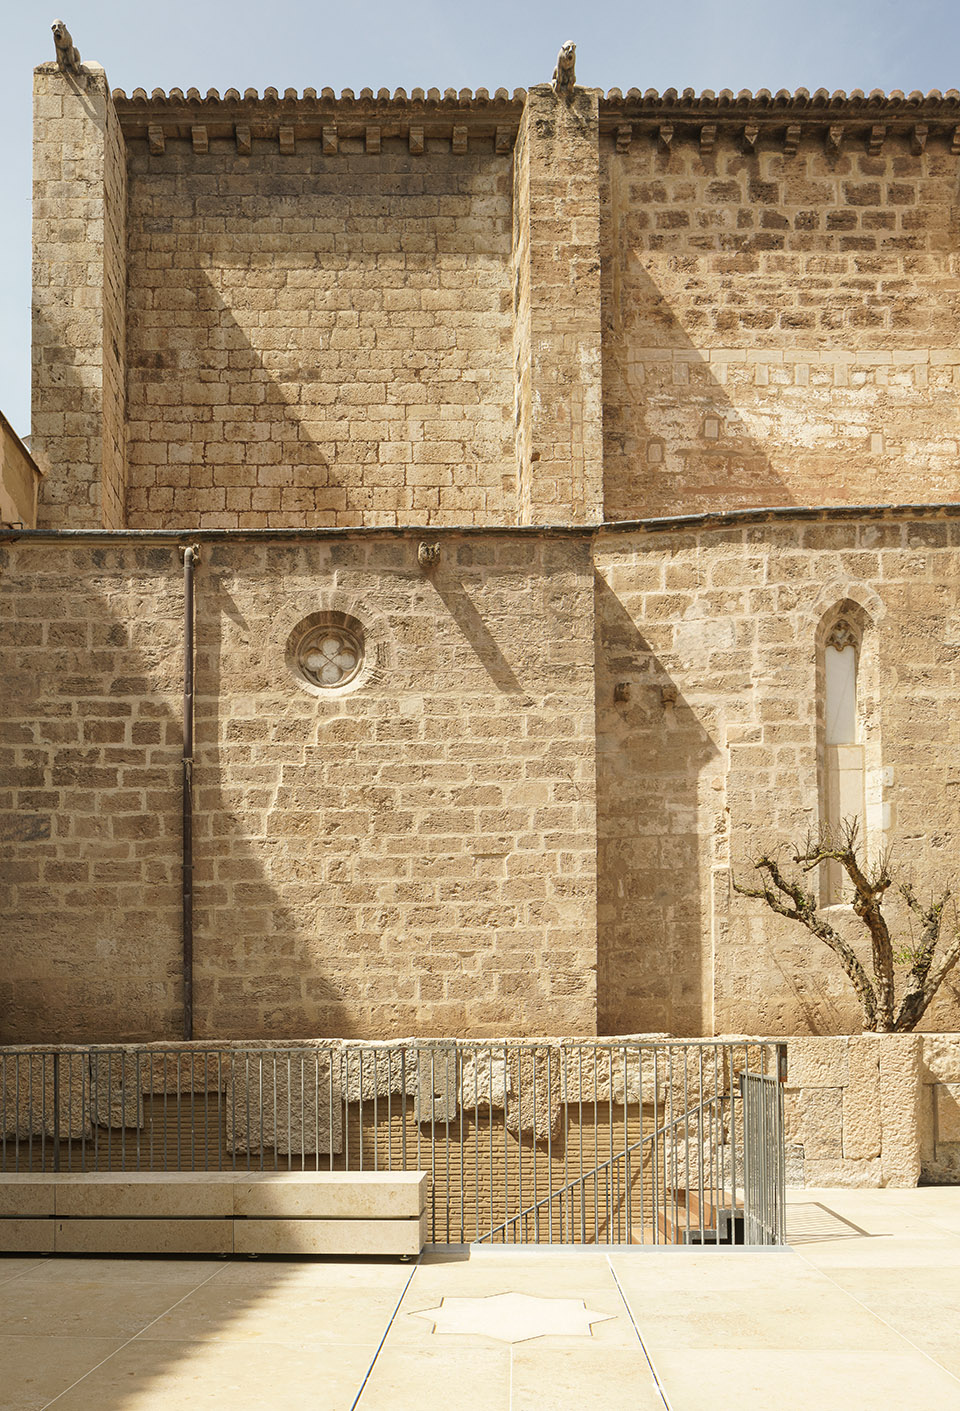
▼改造后外立面,the facade after the renovation © David Zarzoso
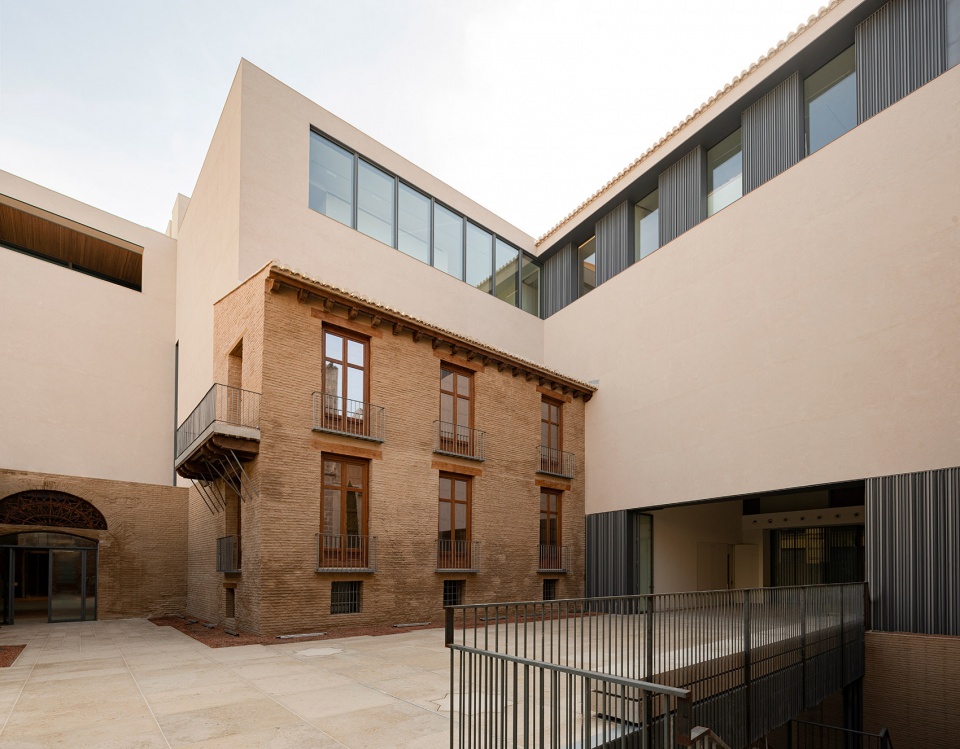
展览空间被分成四层,并环绕中间的两个立柱布局。一方面,Valeriola宫殿经过了详尽细致的修复过程,以彰显其历史特色。另一方面,面对San Cristobal街的体块仅保留了外墙和坡屋顶,使展览面积扩大到 3500 平方米。两个体块都通过花园庭院的桥结构连接。该项目的主要挑战之一是设计一条连续的路线,既能为游客提供舒适愉悦的体验,又能让他们轻松地浏览整个项目。这条线路既能向上到达Valeriola宫殿,有能向下通往San Cristóbal街一侧,通过位于花园内的建筑进行连接。
The exhibition area is divided into 4 levels and is organized around two volumes. On one hand, the Valeriola Palace, which has undergone an exhaustive and meticulous rehabilitation process to highlight its historical character. On the other hand, the volume facing San Cristobal Street, of which only its façade and the sloping roof typology have been preserved, allowing the expansion of the exhibition space to 3500 square meters. Both buildings are connected by a bridge-like structure located in the garden courtyard, serving as a link between them.One of the main challenges of the project was to design a continuous itinerary that could offer a comfortable and pleasant experience for visitors, while also allowing them to navigate the project in easy way. This itinerary ascends through the Valeriola Palace and descends through the San Cristóbal Street volume, connecting through the building located in the garden.
▼花园庭院,the garden courtyard © David Zarzoso

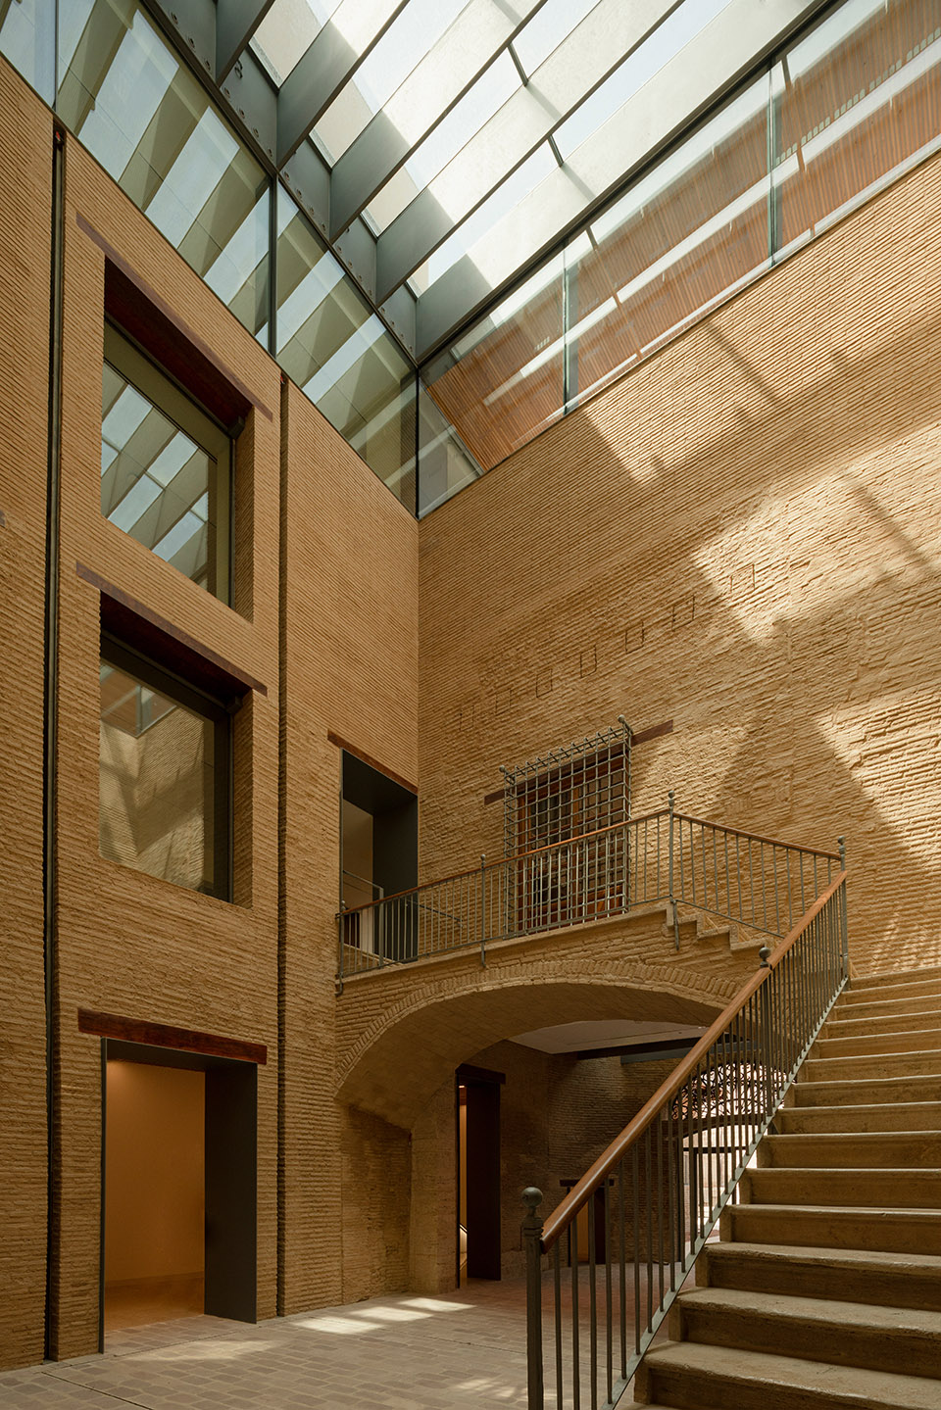
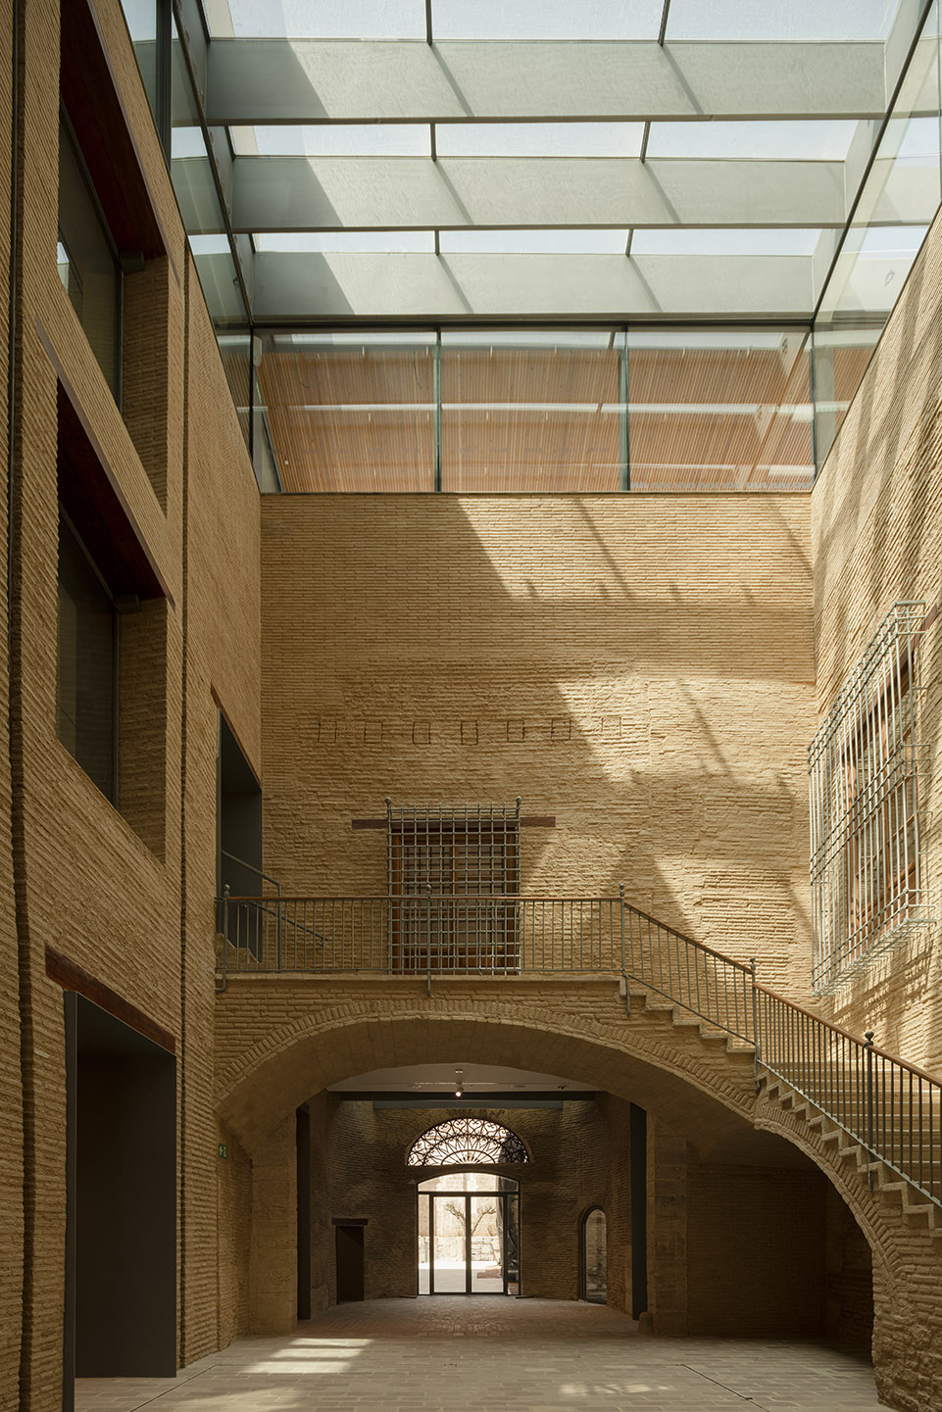
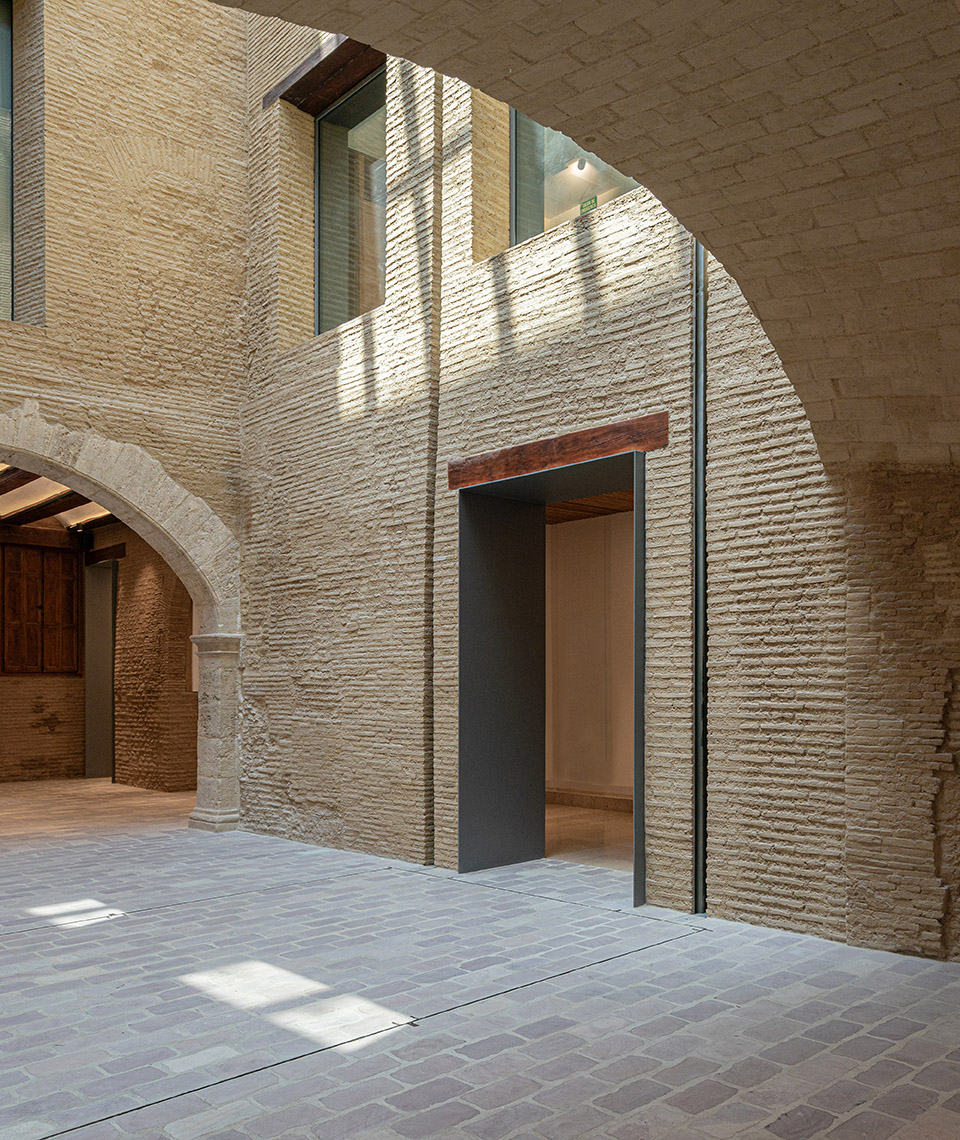
建筑的主入口需要穿过Valeriola宫殿,通往被各个展厅环绕的内部庭院。这座室内庭院维持了其原有结构和历史要素,包括石质的楼梯。
▼改造前内庭院,the interior courtyard before the renovation © David Frutos
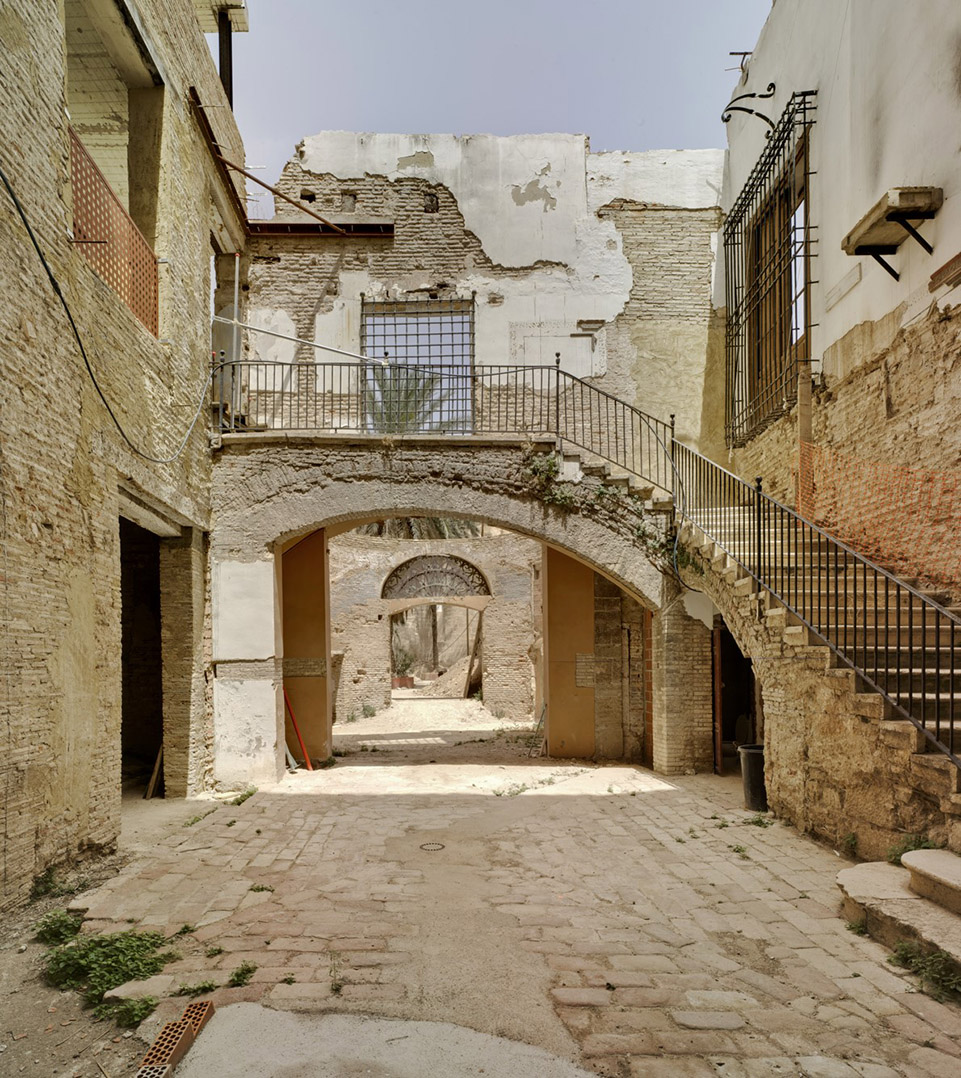
The main entrance to the museum is through the Valeriola Palace, providing access to the interior courtyard around which the different exhibition rooms are organized. This courtyard maintains its original structure and heritage elements, including the stone staircase.
▼改造后内庭院,the interior courtyard after the renovation © David Zarzoso
通往楼上的空间,游客可以参观这座古老宫殿内的各种标志性的空间,例如贵族大厅或者“andana”(用来储存晒干小麦的空间),路线的终点是四层和五层,在这里可以看到Valencia的美丽风景和San Juan del医院教堂。
On the upper floors, the visitors can enjoy various emblematic rooms of the old palace, such as the noble hall or the “andana” (The place that was used for storing and drying wheat.), culminating on the fourth and final floor that offers excellent views of Valencia and the San Juan del Hospital Church.
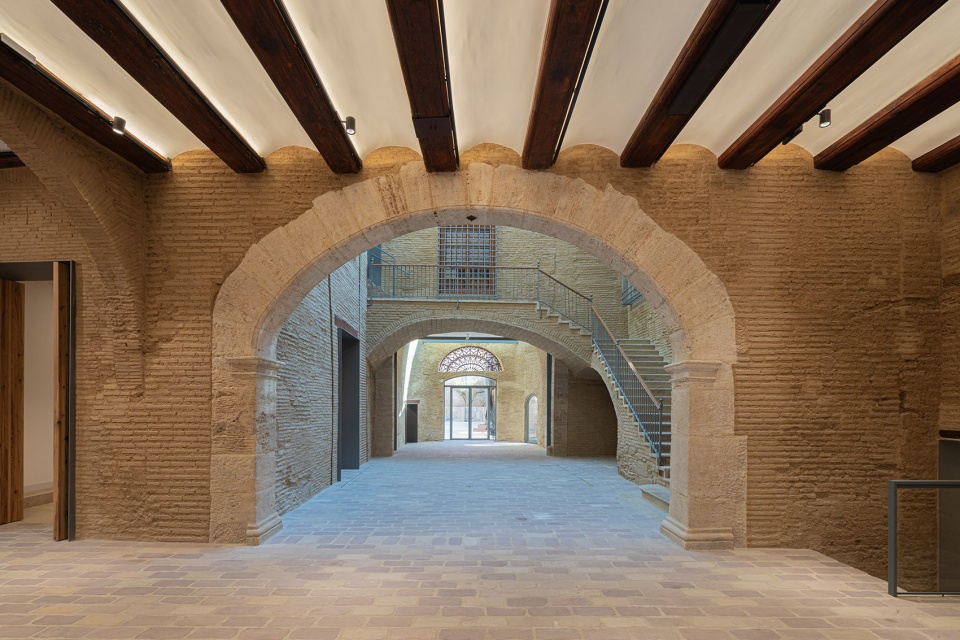
▼改造前宫殿内部,the palace before the renovation © David Frutos
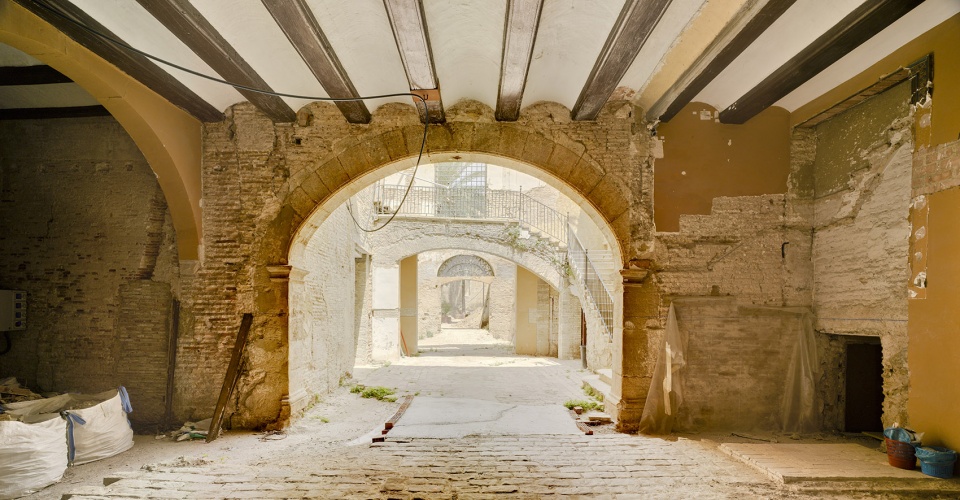
▼改造后,the palace after the renovation © David Frutos
▼改造前,before the renovation © David Frutos
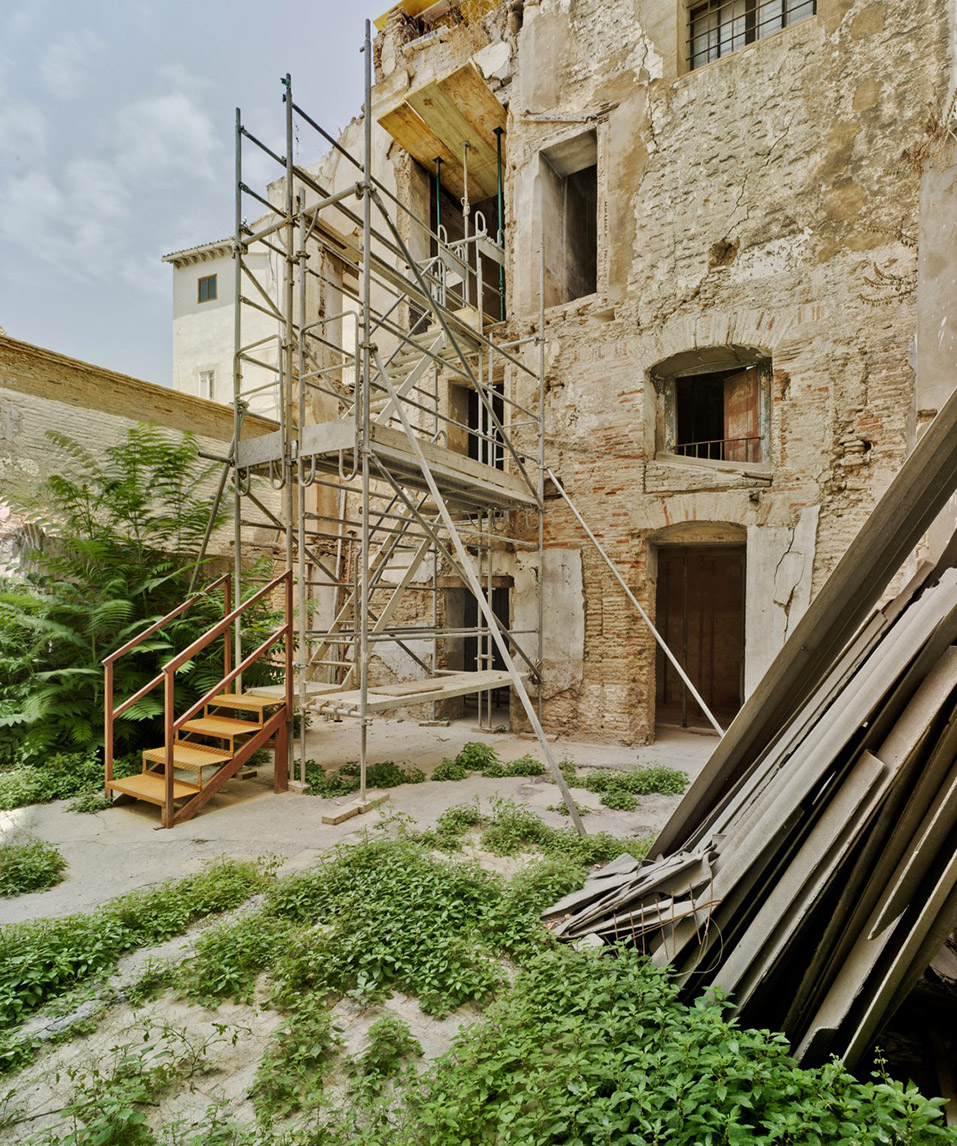
▼改造后,after the renovation ©ERRE arquitectura
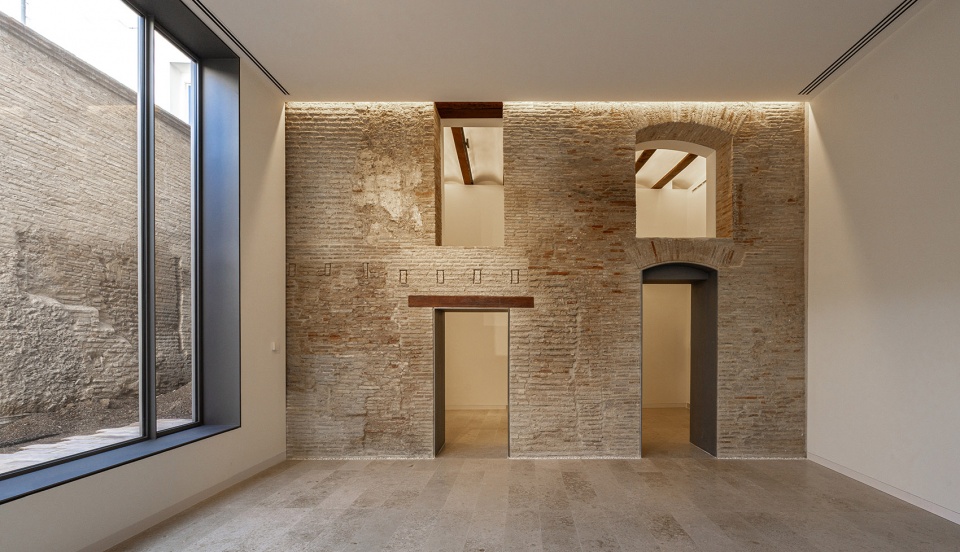
▼改造前,before the renovation © David Frutos
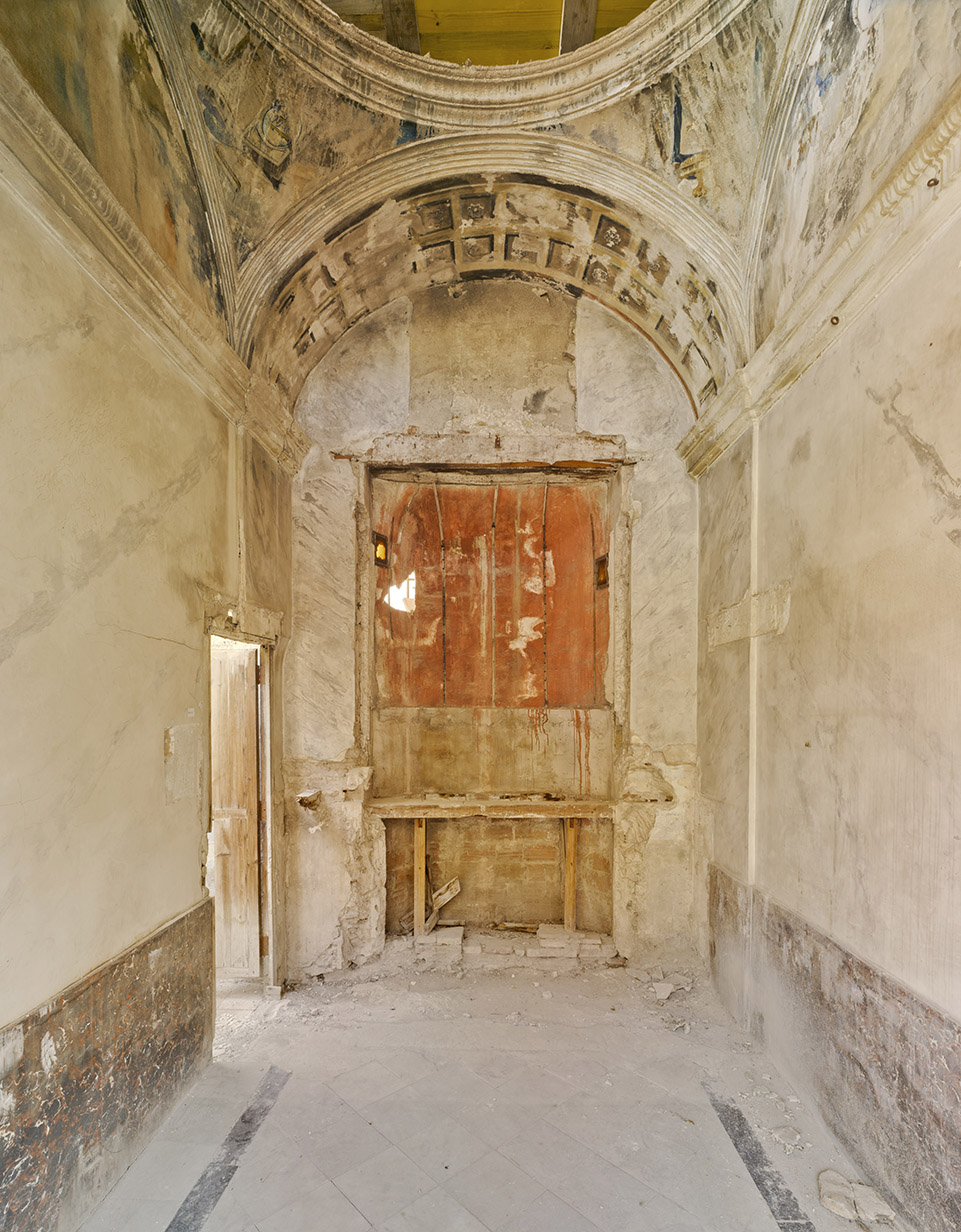
▼改造后,after the renovation © David Zarzoso
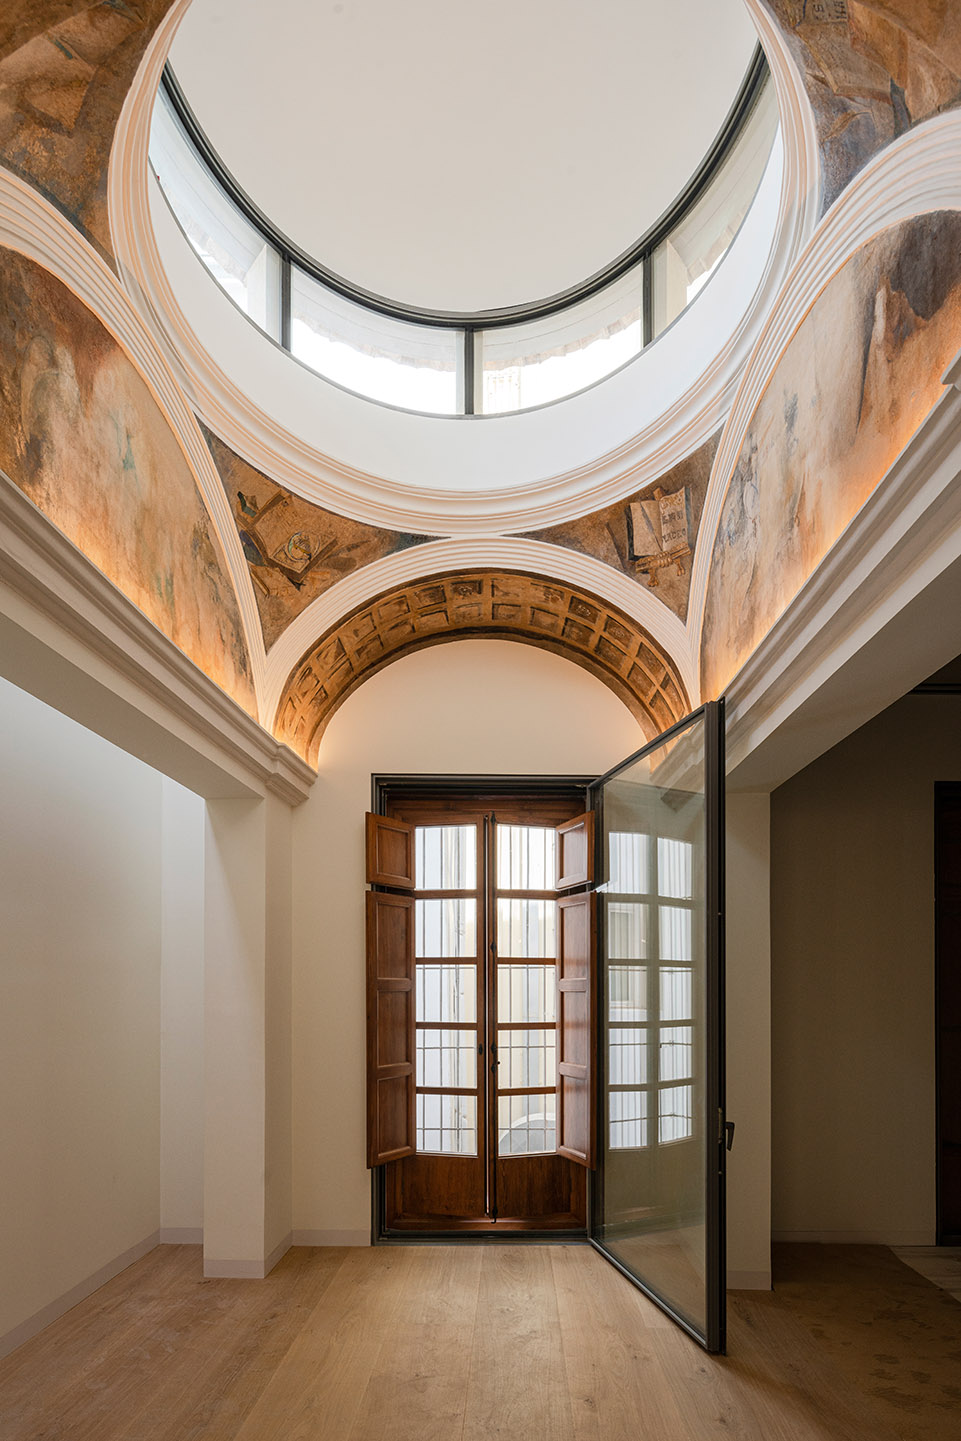
▼改造前,before the renovation © David Frutos
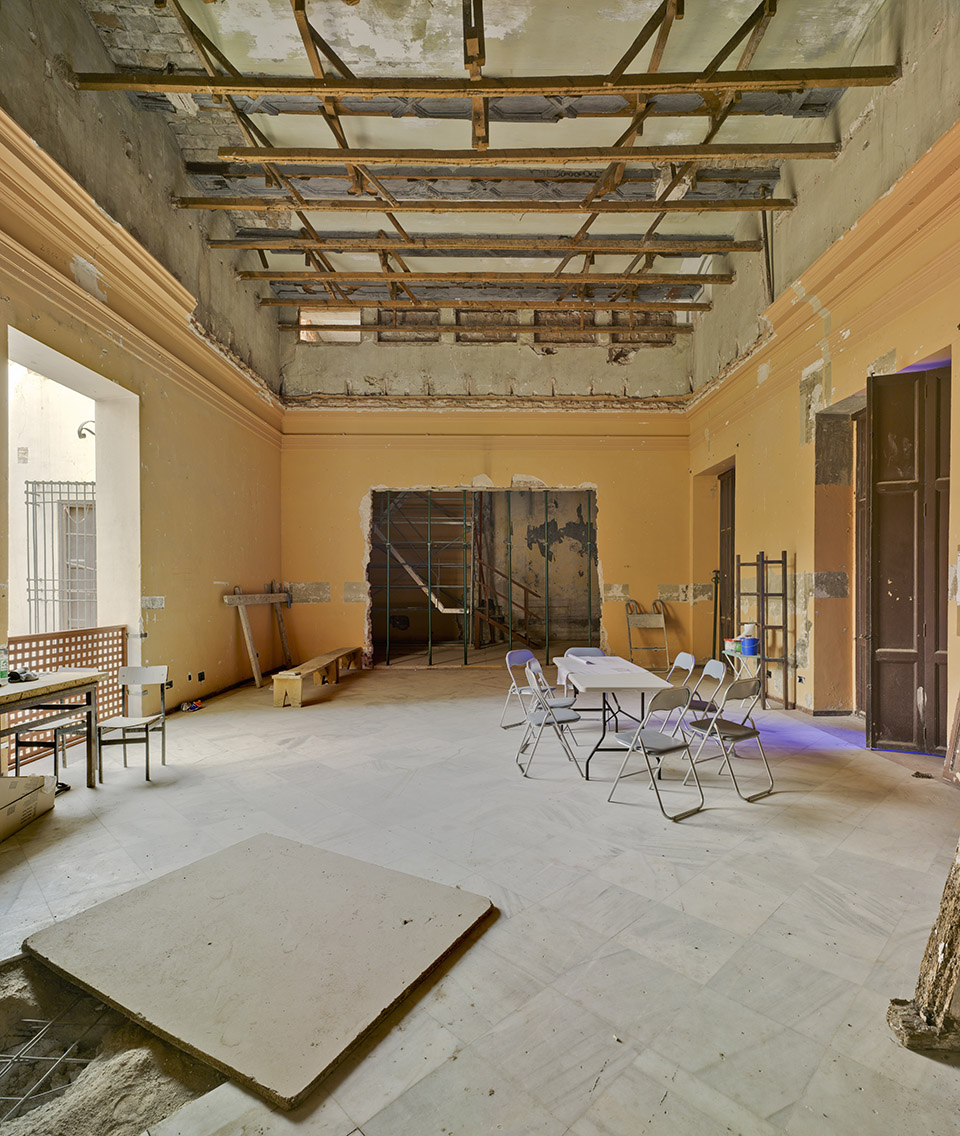
▼改造后,after the renovation © David Frutos
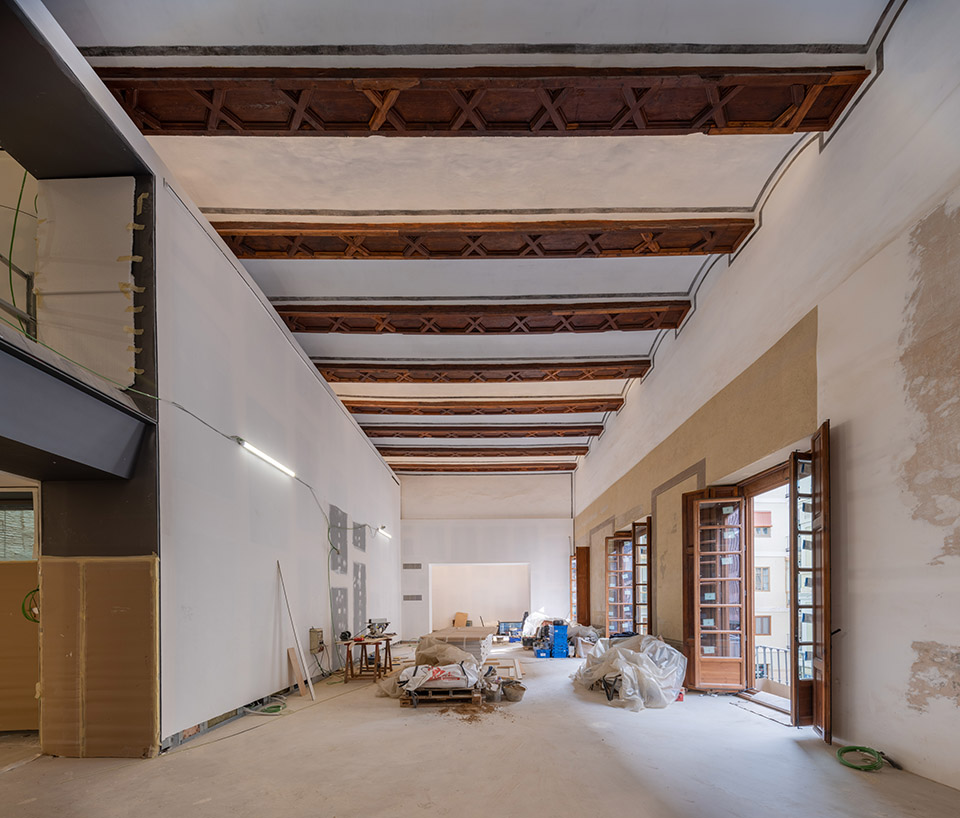
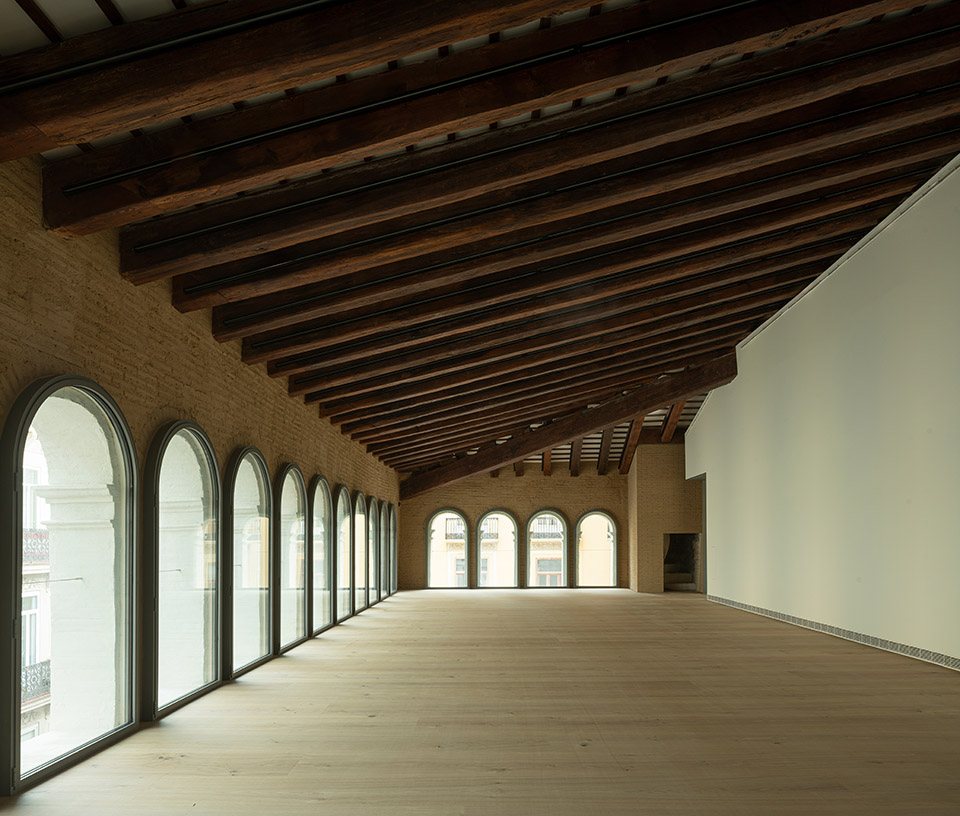
▼改造前顶层空间,roof before the renovation © David Frutos
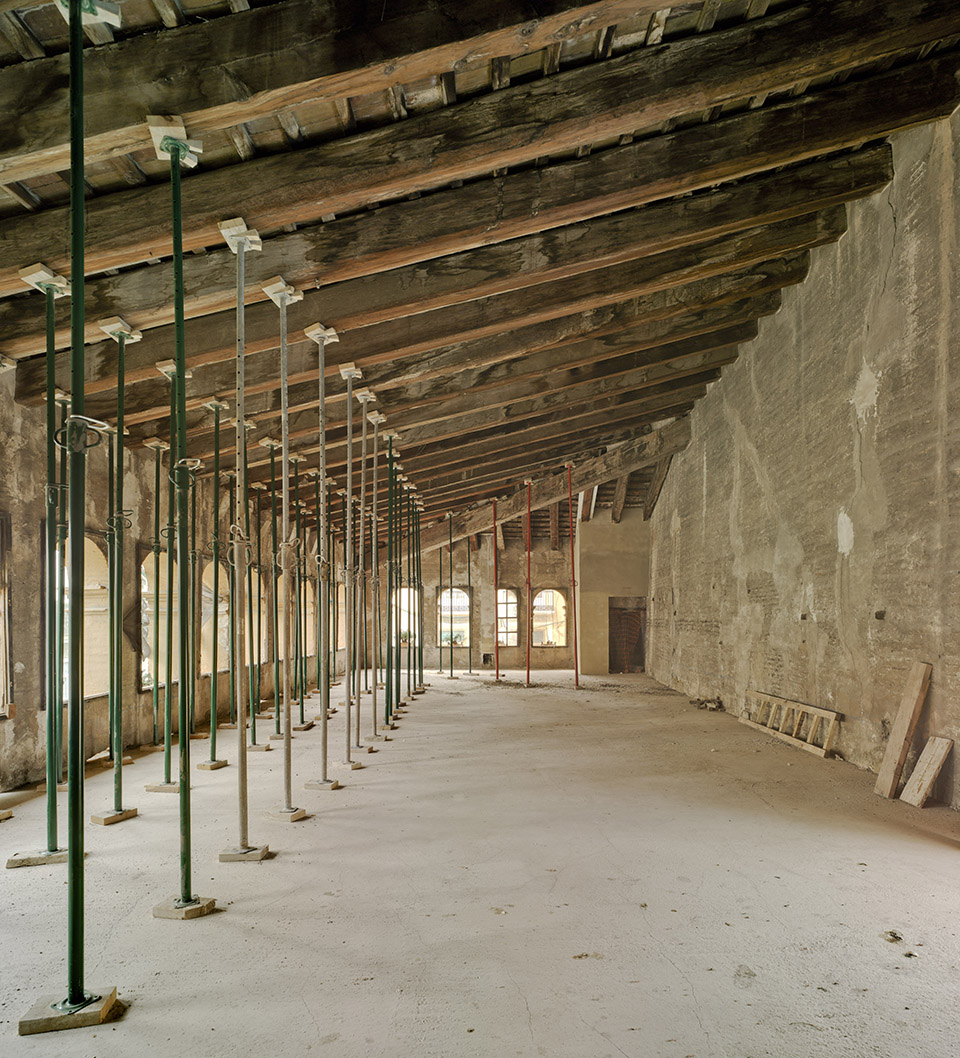
▼改造后顶层空间,roof after the renovation © David Zarzoso
花园被设计成博物馆的一个额外的室外画廊,和周围的植被水景融为一体。该项目同样包括地下室部分,在这里游客们可以参观Valencia的古罗马斗兽场遗迹,这一部分是通过考古专家们的挖掘发现的。
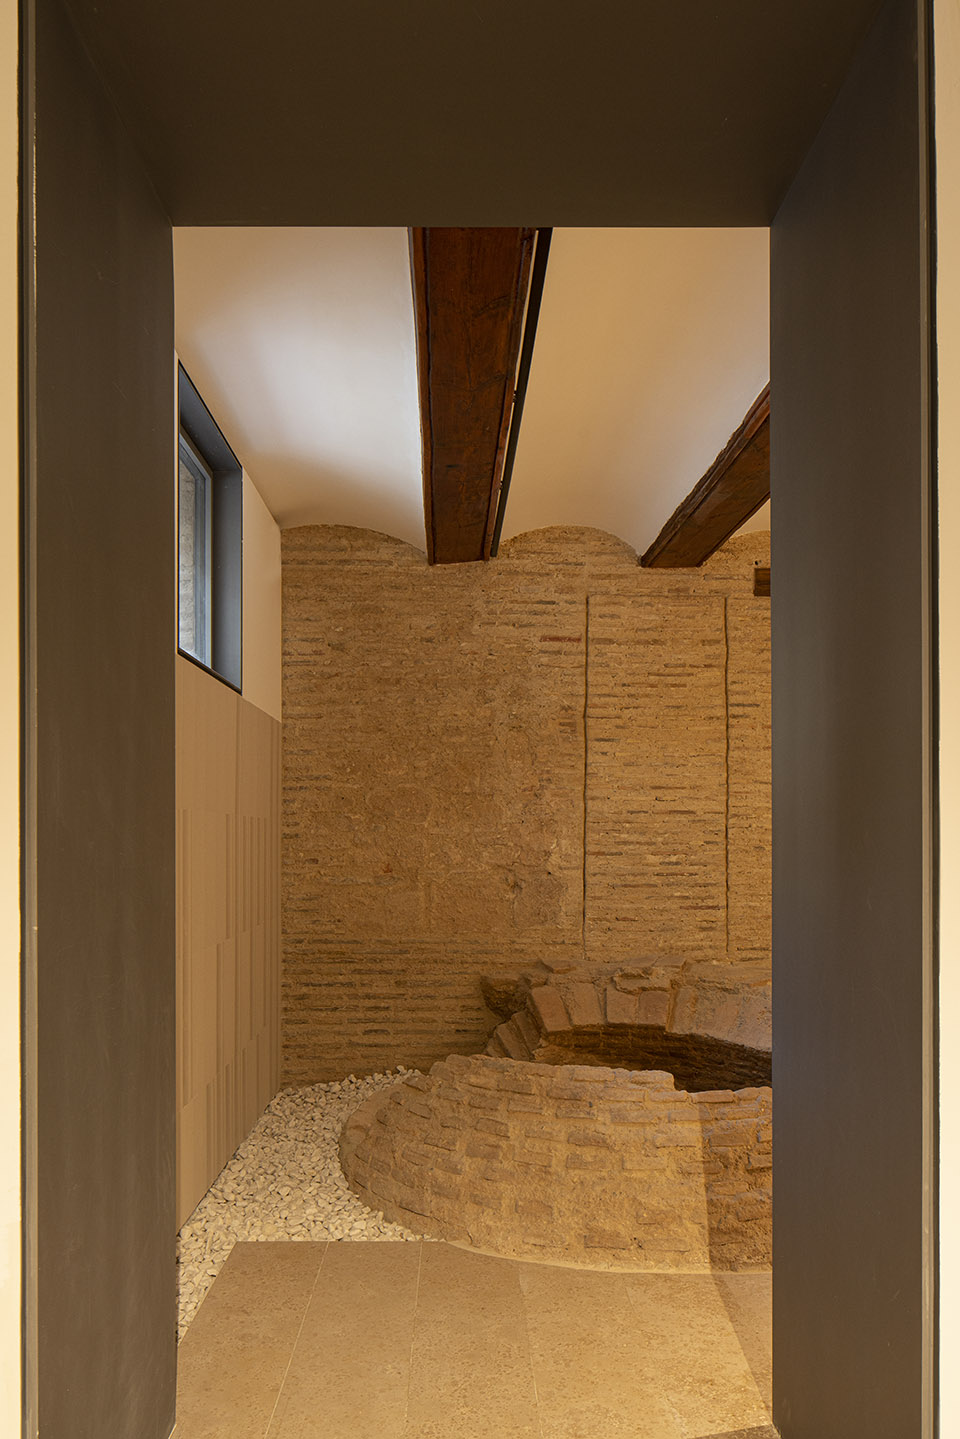
The garden has been designed as an additional gallery of the museum, but outdoors, blending with a strong presence of greenery and water elements. The project also includes a basement where the public can visit the remains of the ancient Roman circus of Valencia, discovered during archaeological excavations.
▼庭院,courtyard ©ERRE arquitectura
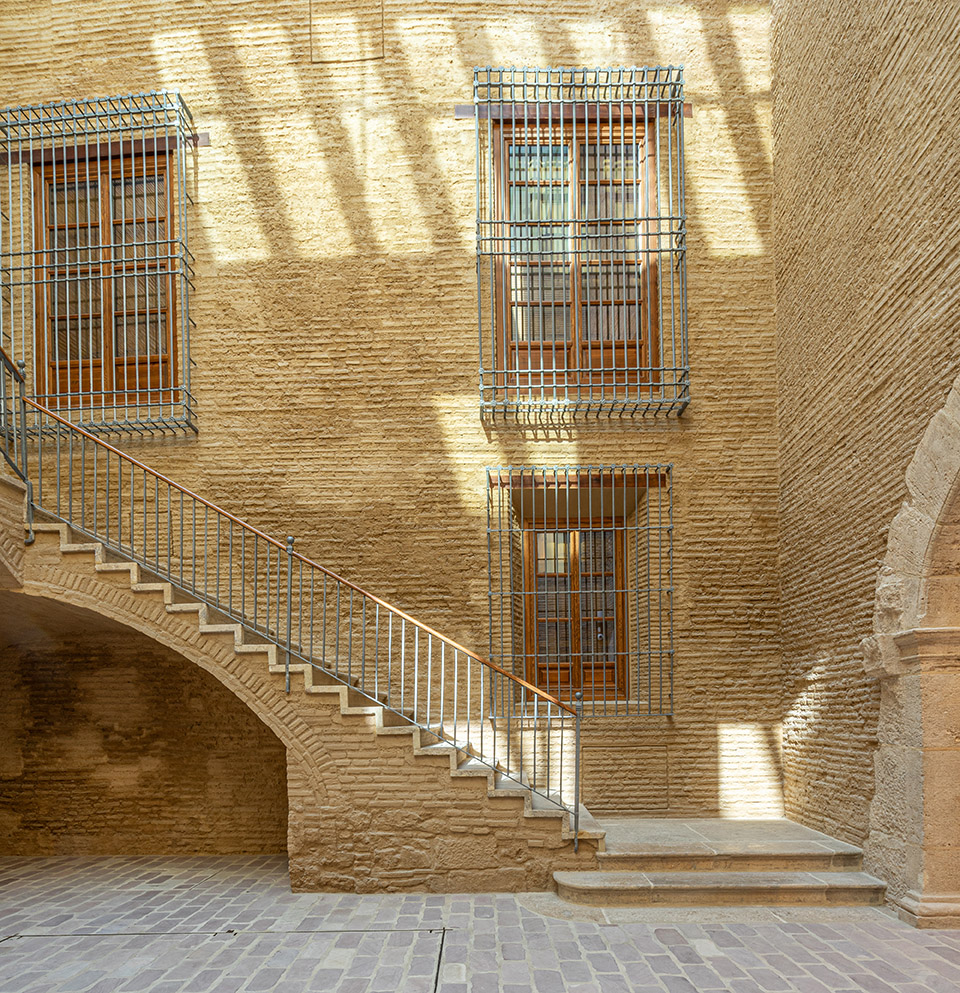
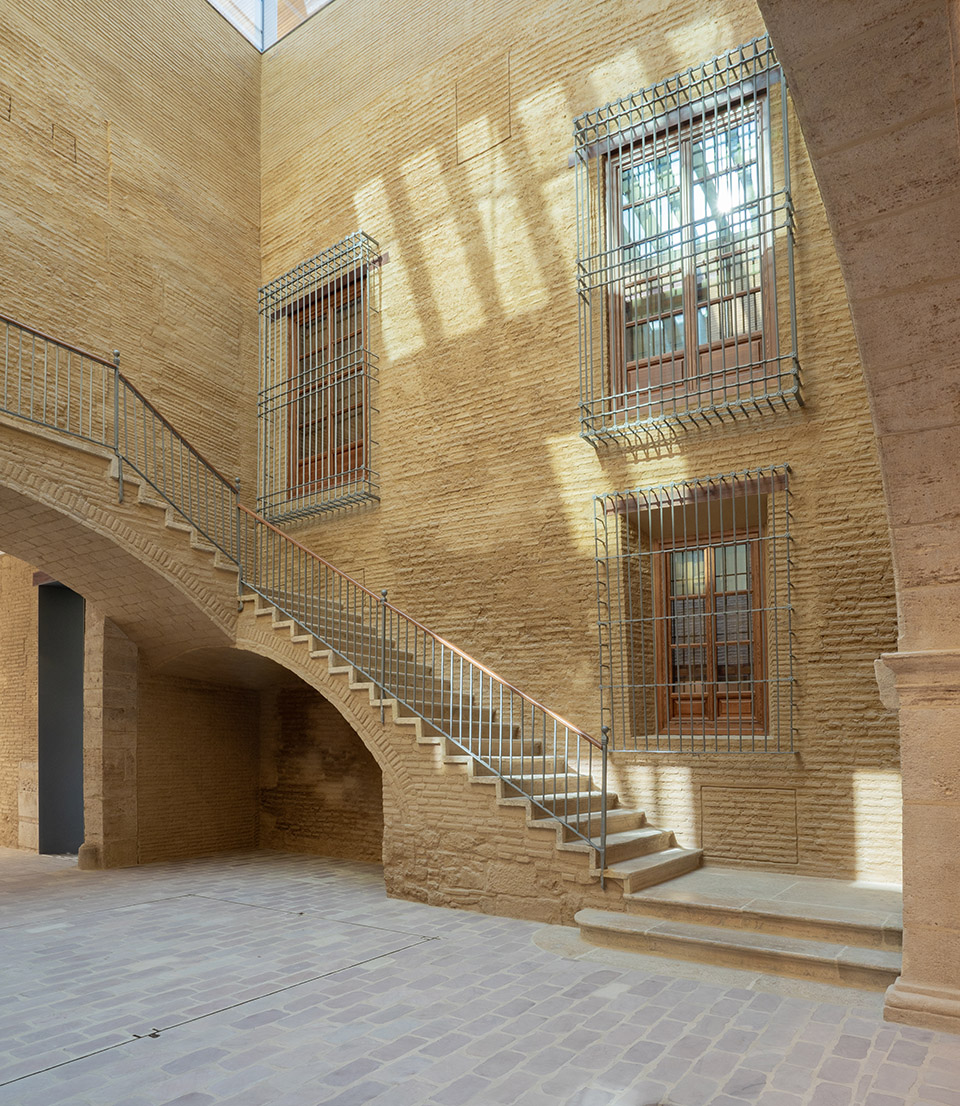
▼庭院局部,courtyard part ©ERRE arquitectura
▼地下室遗迹,basement ruins ©David Zarzoso
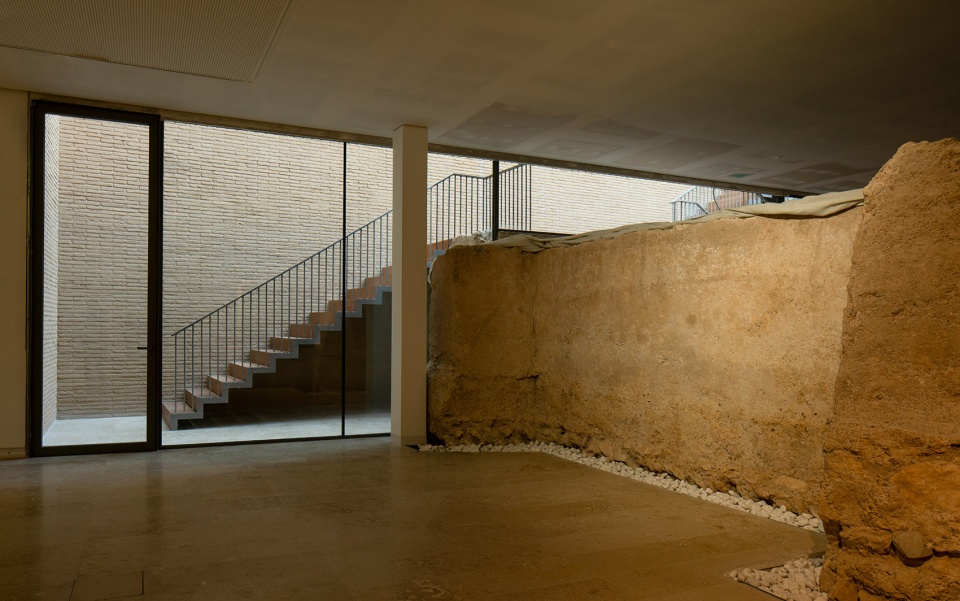
▼地下室遗迹,basement ruins ©David Zarzoso
Hortensia Herrero艺术中心是作为一个尊重历史和遗产的项目向公众展示的。这座新博物馆旨在分享最相关的国际当代艺术,并成为向城市和社会开放的文化艺术参照点。
The Hortensia Herrero Art Center is presented to the public as a project that respects and honors history and heritage. A new museum that aims to share the most relevant international contemporary art and become a cultural and artistic reference point open to the city and society.
▼走廊,corridor ©David Zarzoso
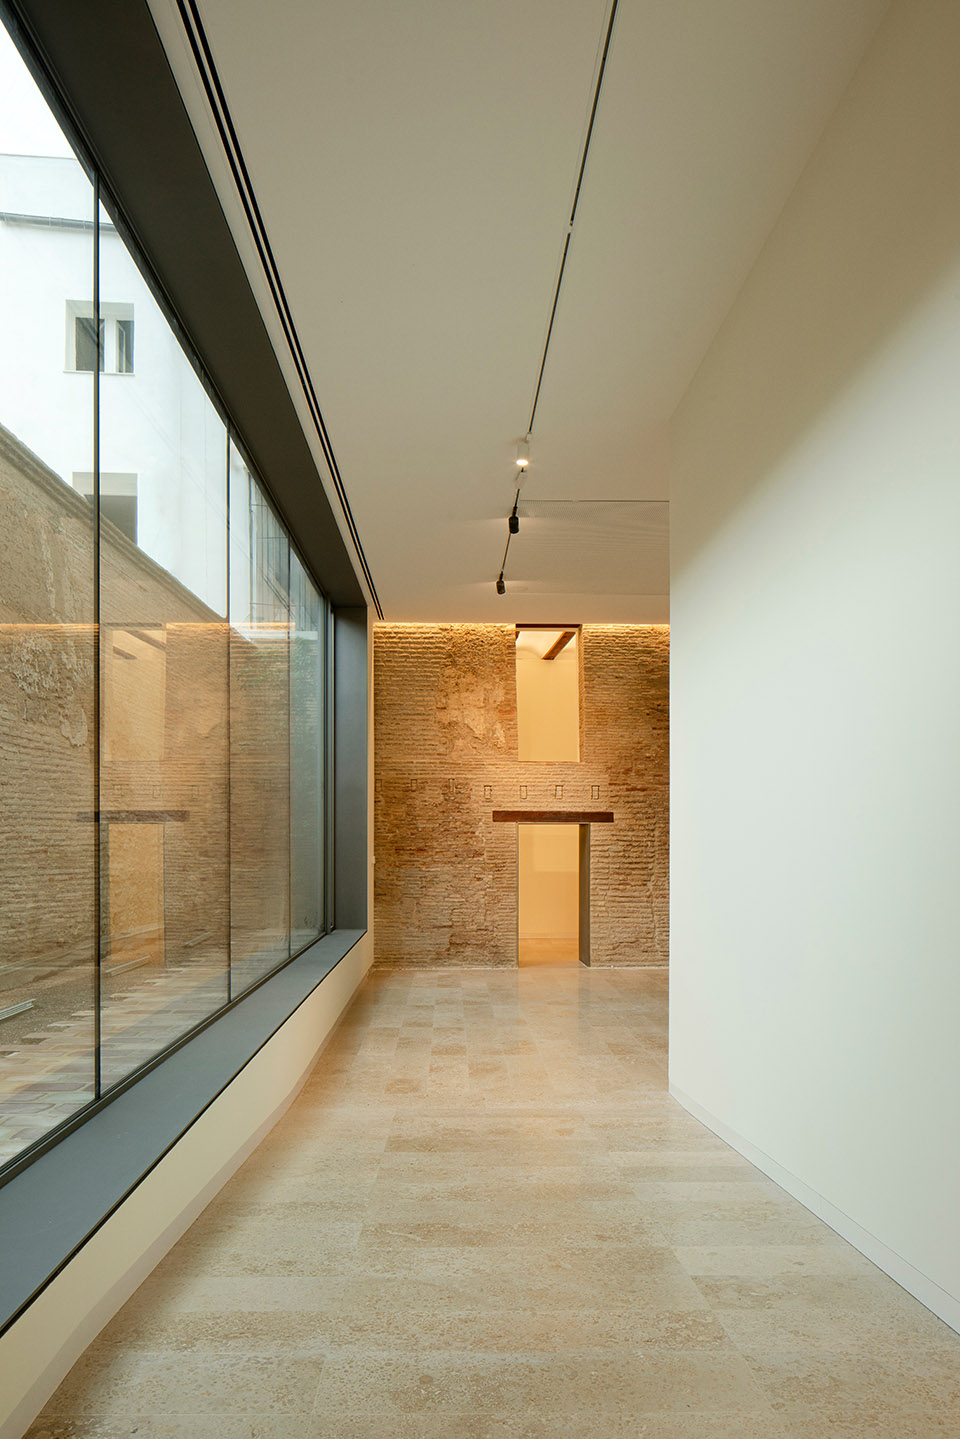
▼议事厅,noble hall ©David Zarzoso
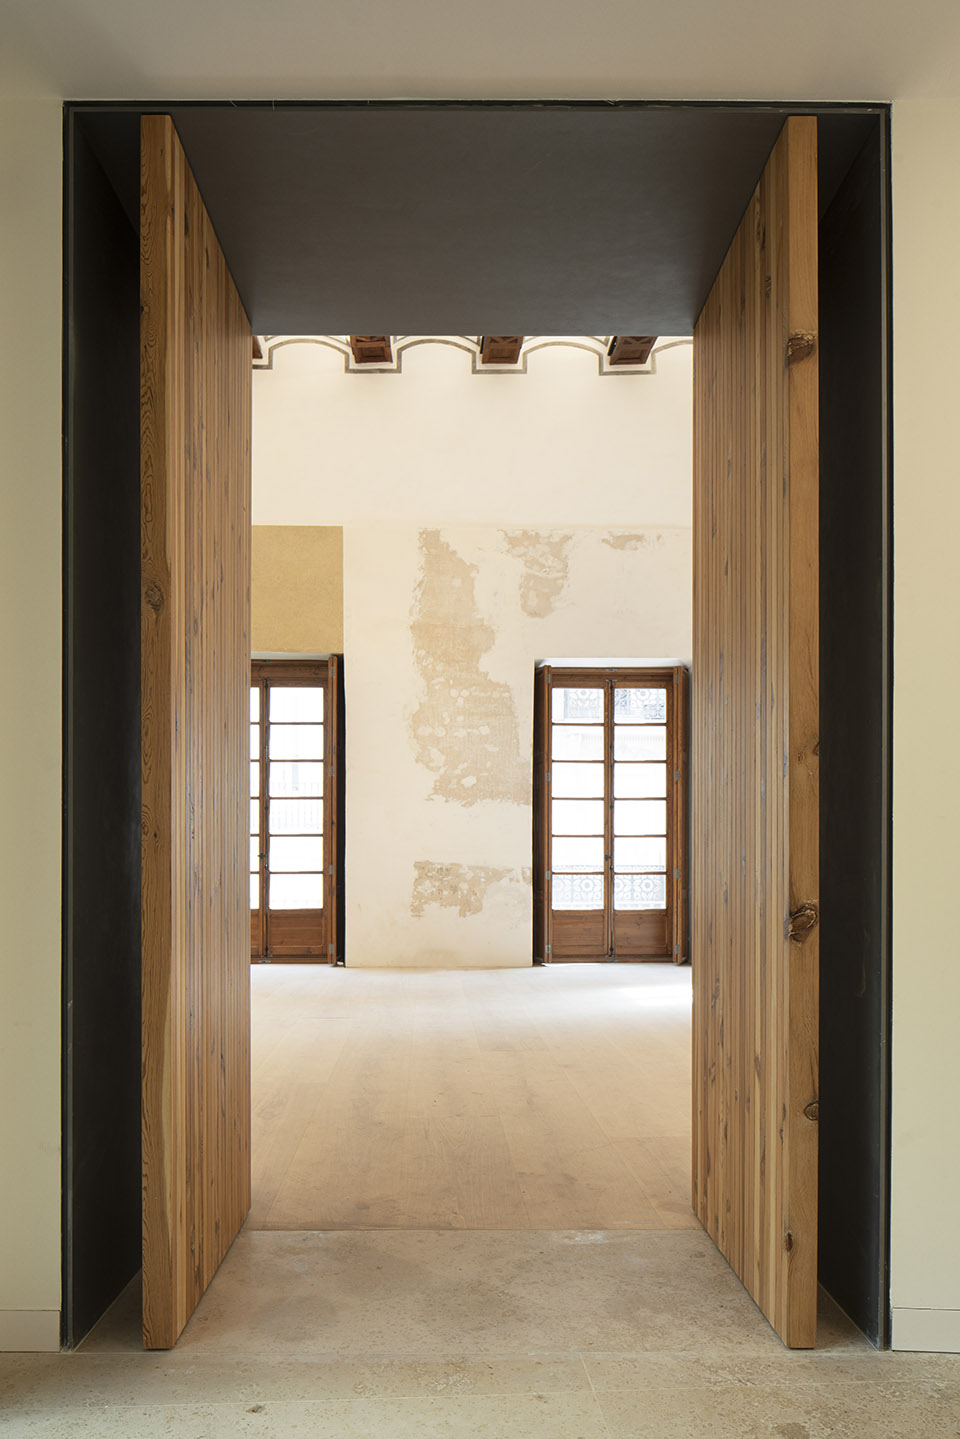
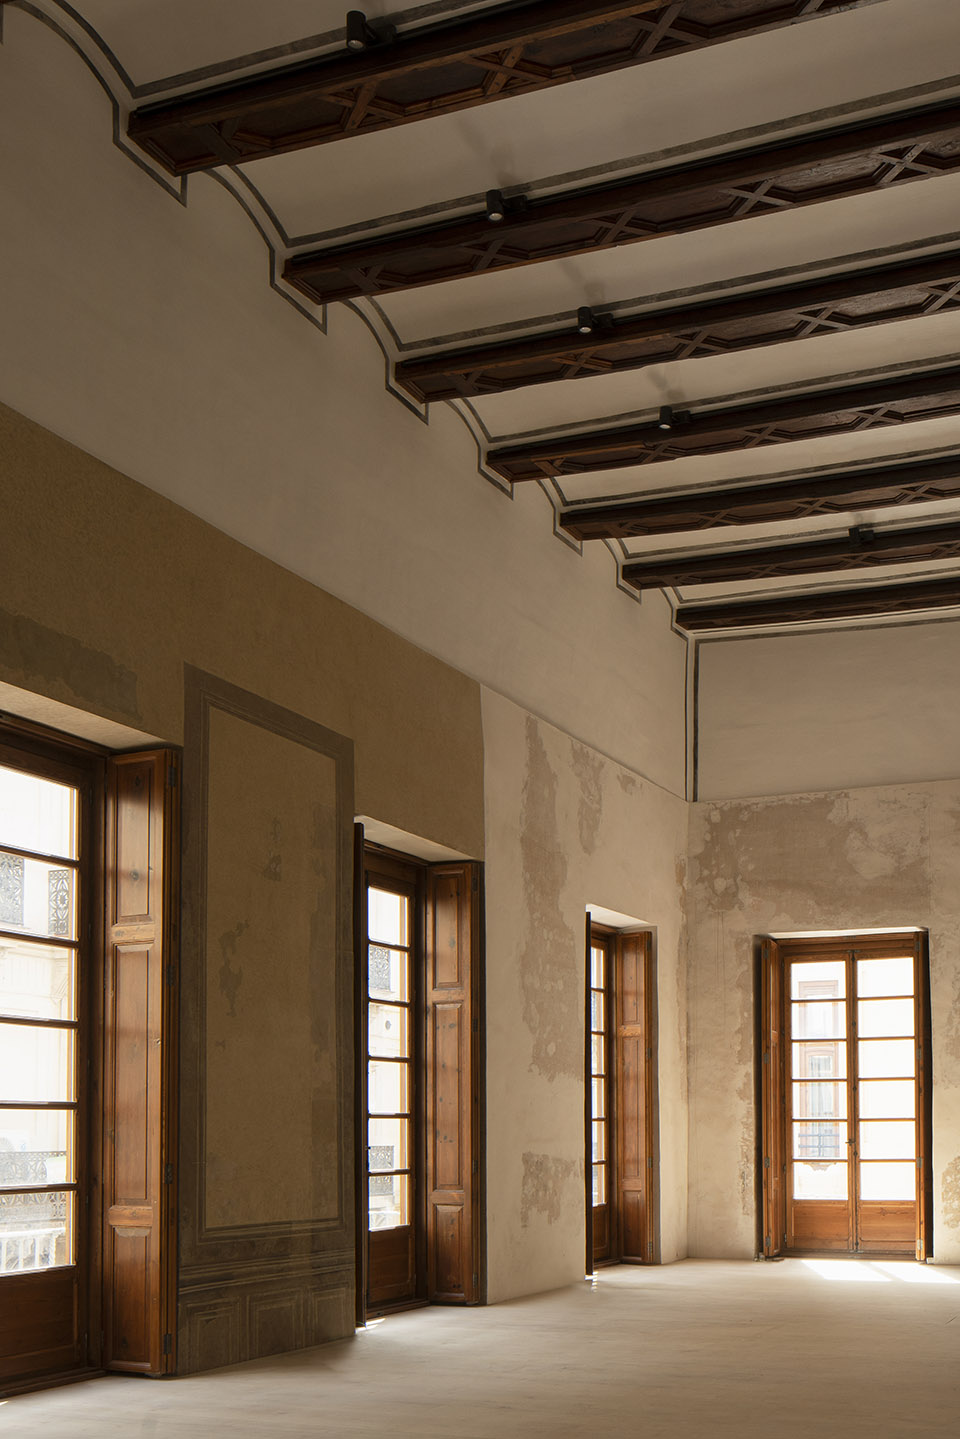
▼顶层空间, top floor space ©David Zarzoso
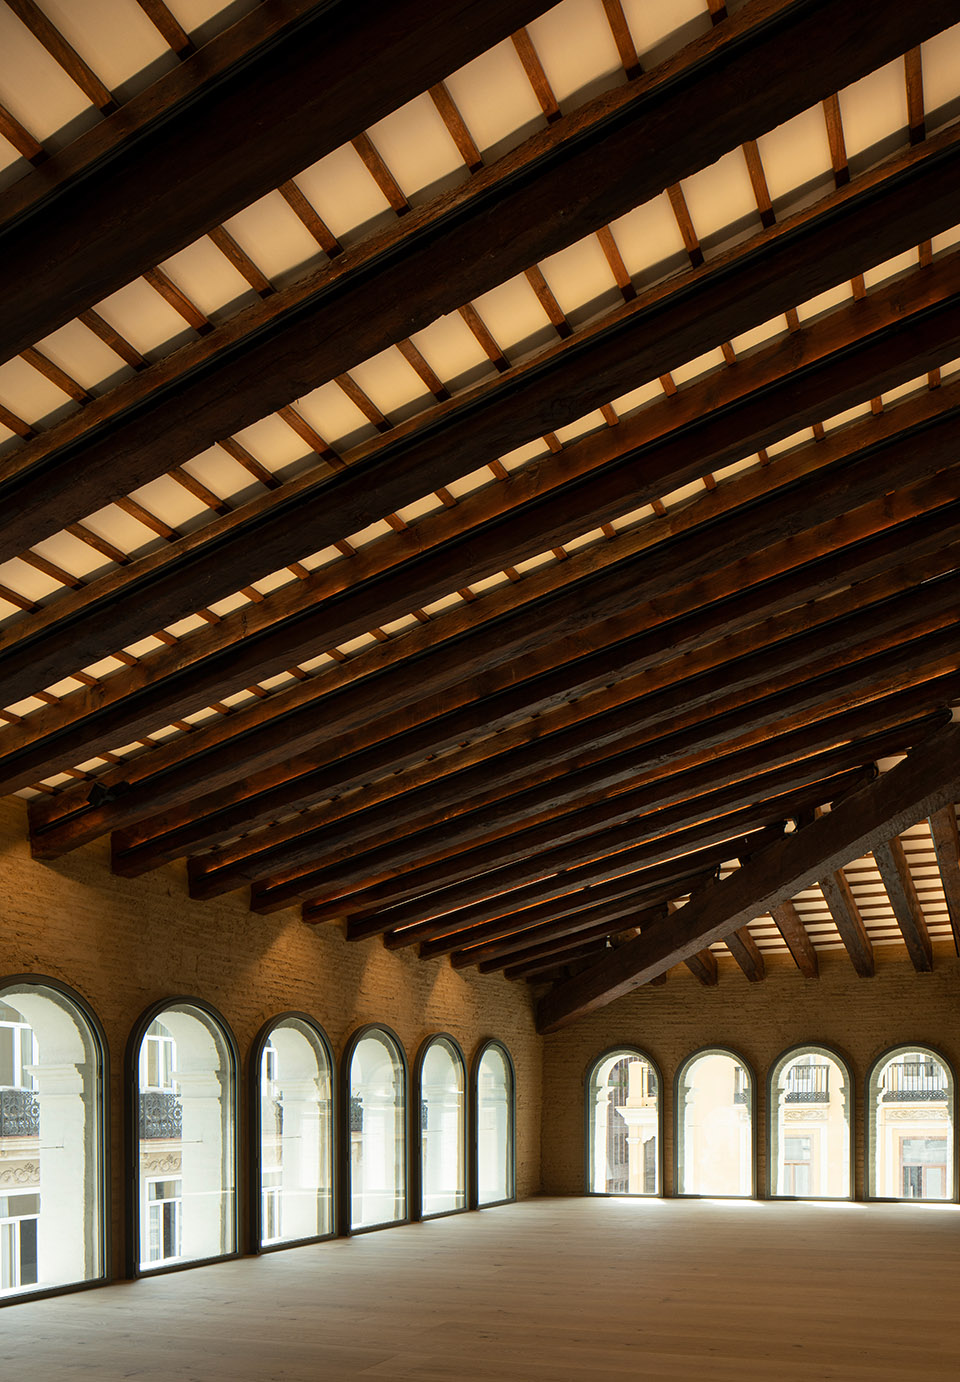
▼顶层回廊,corridor on the top floor ©ERRE arquitectura
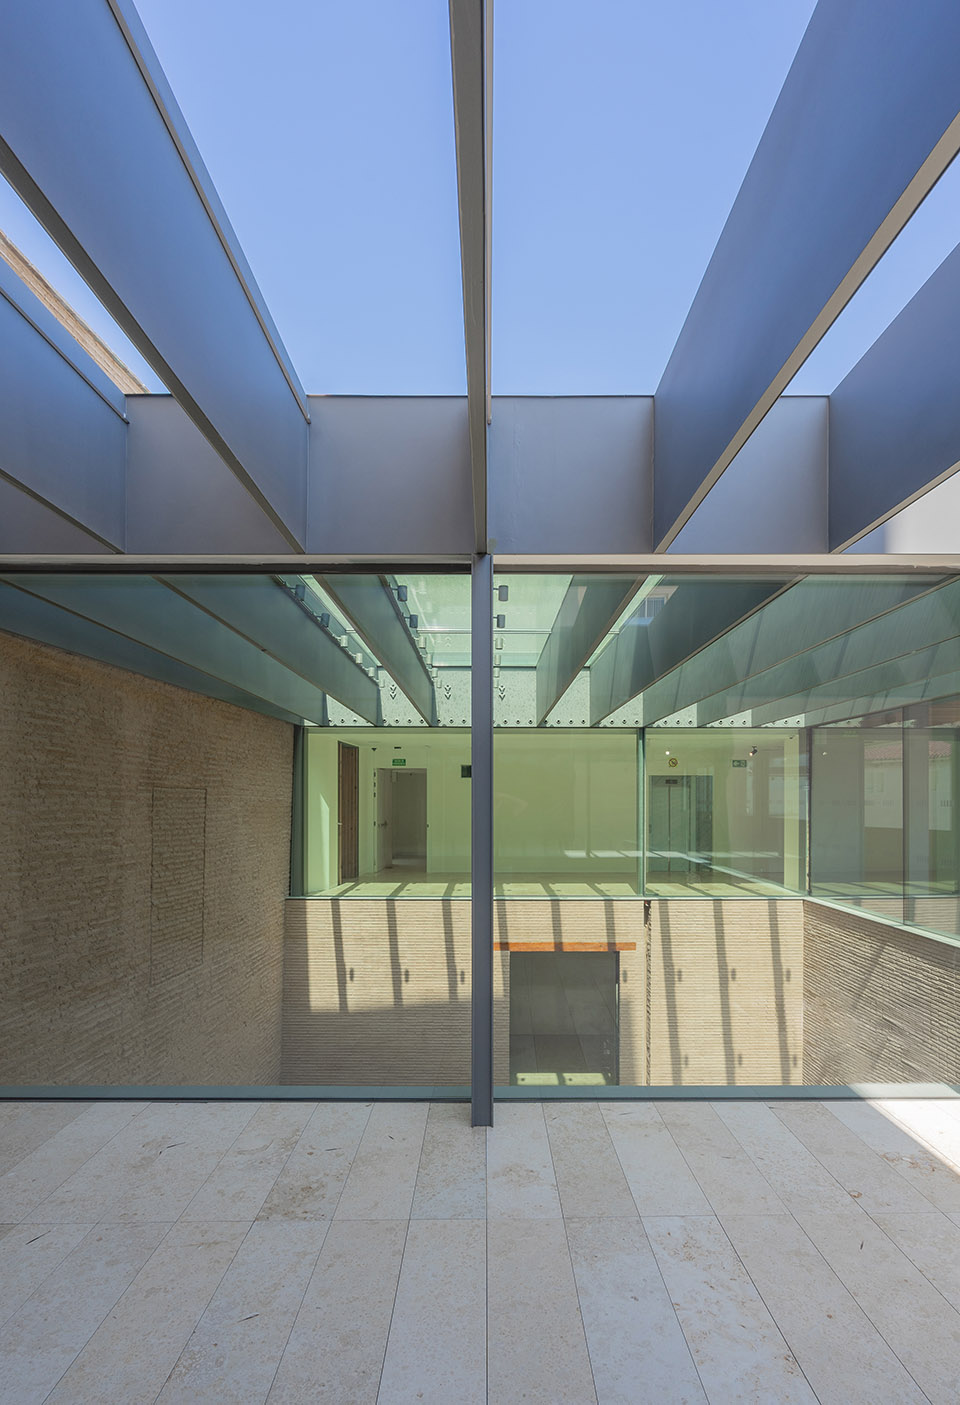
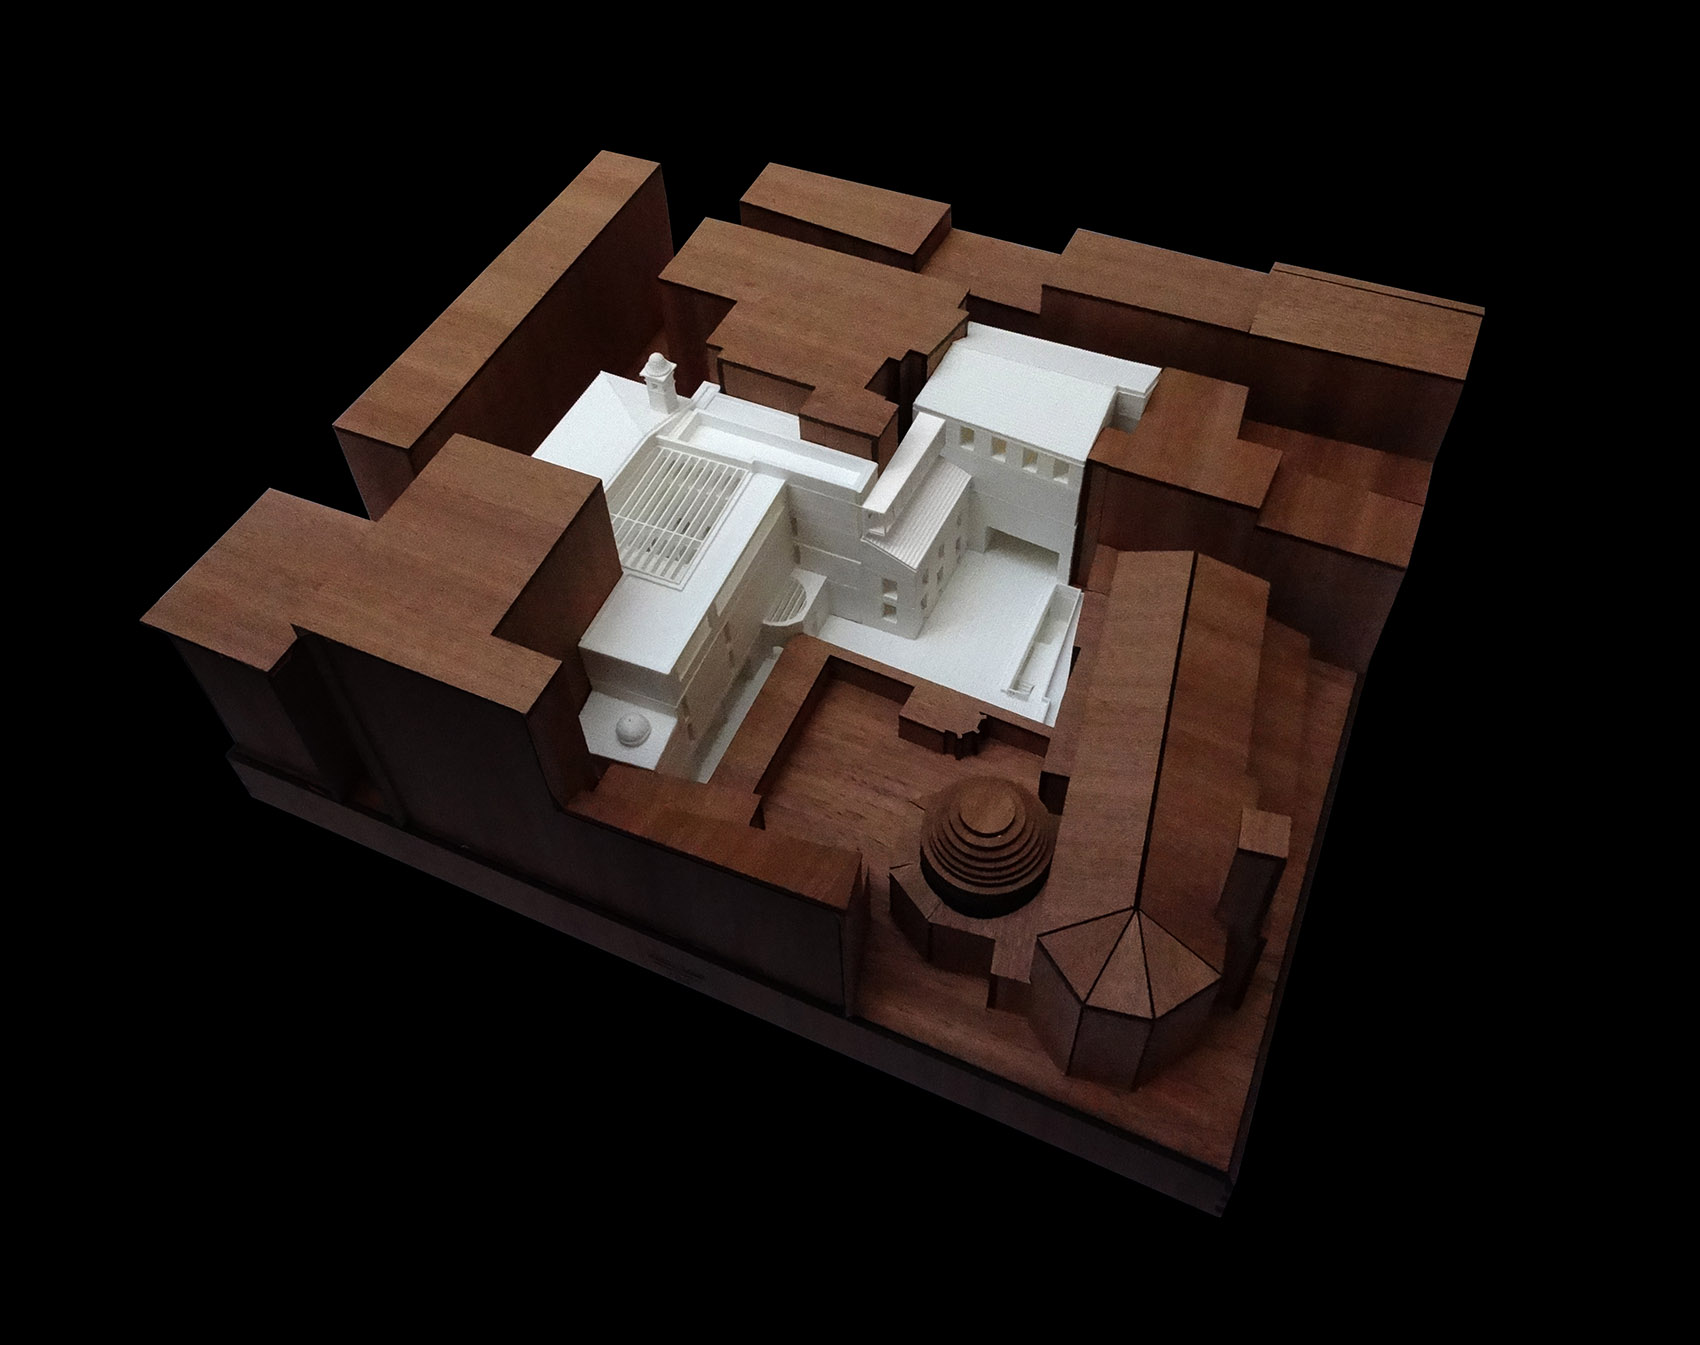
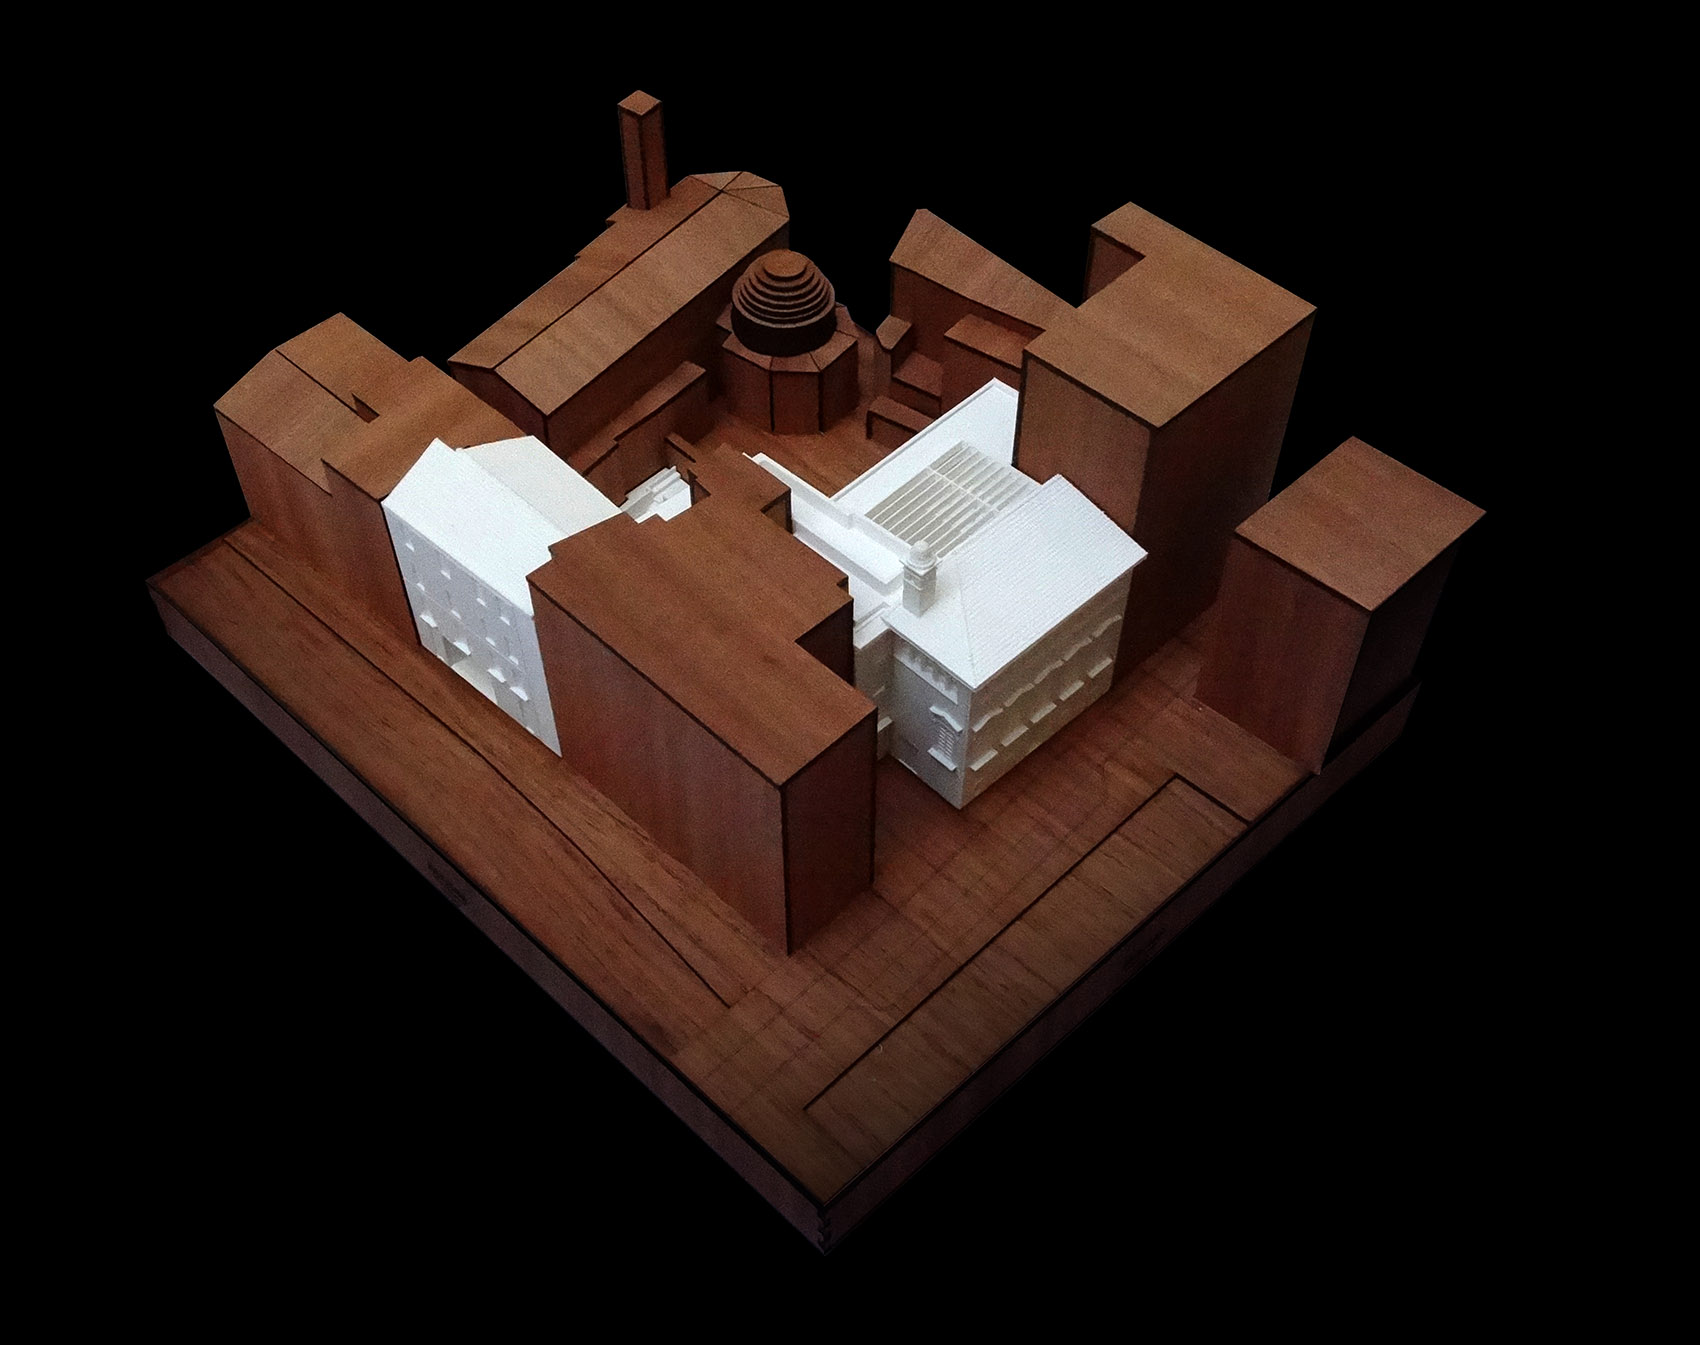
▼模型,model ©ERRE arquitectura
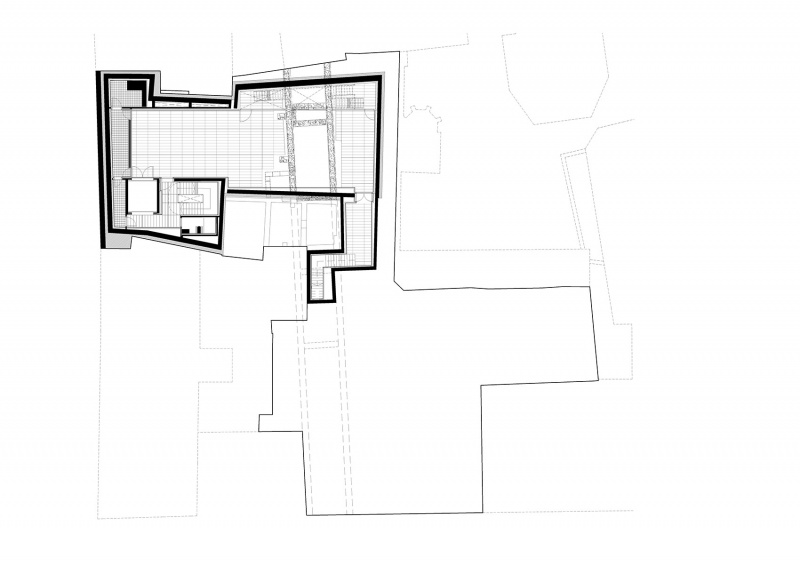
▼地下室平面,basement plan ©ERRE arquitectura
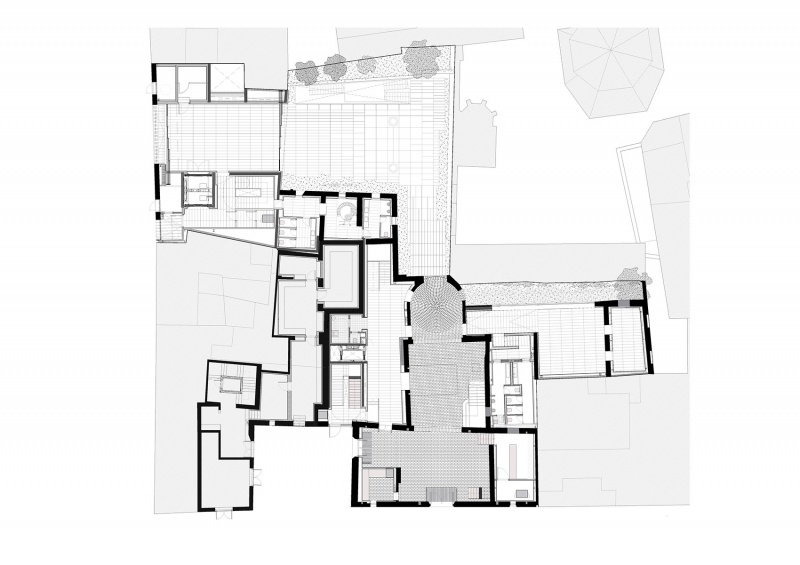
▼一层平面,ground floor plan ©ERRE arquitectura
▼二层平面,first floor plan ©ERRE arquitectura
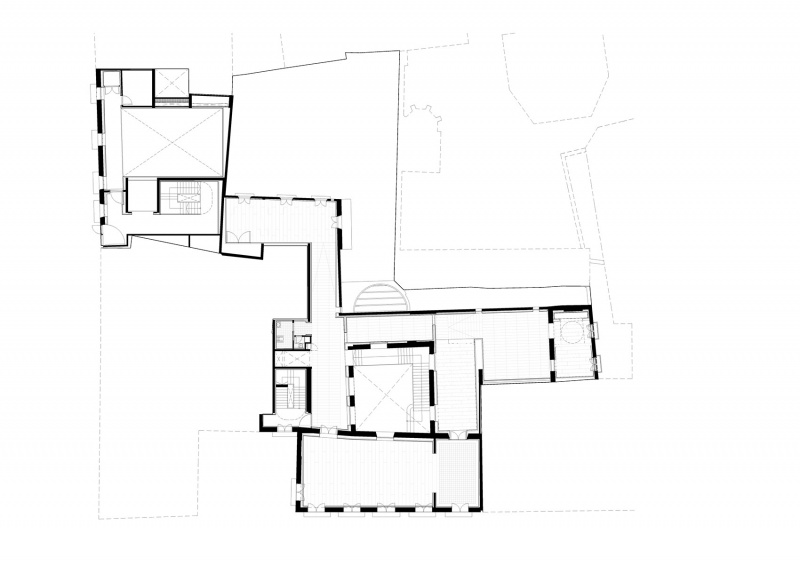
▼三层平面,second floor plan ©ERRE arquitectura
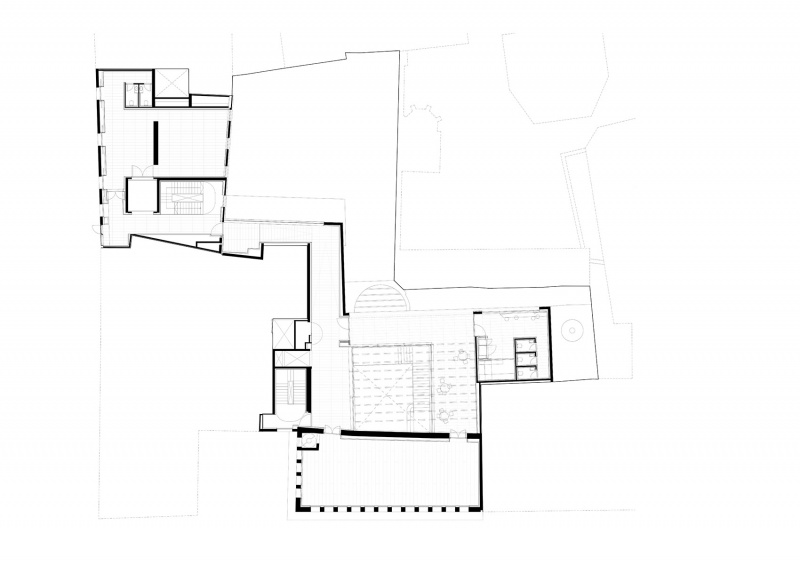
▼屋顶平面,roof plan ©ERRE arquitectura
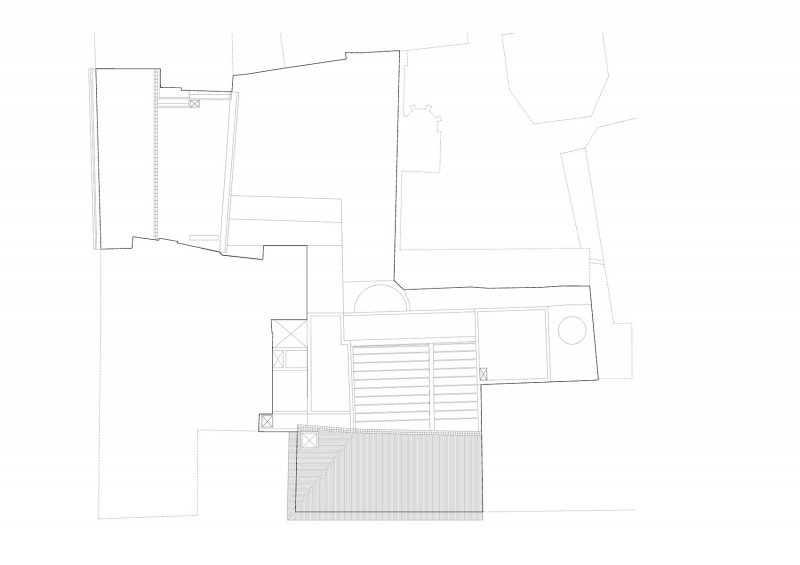
Project Name: Hortensia Herrero Art Centre
Programme: Cultural / Museum
Architects: ERRE arquitectura
Web: https://errearquitectura.com/
E-mail: info@errearquitectura.com
Location: Calle del Mar, 31, 46003 Valencia
Year of construction: 2018 – 2023
Built area (m2): 3.500 m2
Artistic director: Javier Molins
Photographer: David Zarzoso / ERRE arquitectura
Construction company: Uransa S.L.
Wood carpentry: Jesús Sánchez Carpinteros S.L.
Metallic carpentry: Carpinterias Metálicas Eulogio / Alumilux carpinterías
Restorers: Ibidiart S.L. Restorers / Tina Herrero (archaeologist) / Salvador Gomis (partitioned vault)
Flooring: Mármoles Mabello
Installations: Adypau Ingeniería / Grupotec
Landscapers: GM paisajistas
Lighting: Philips
More:ERRE arquitectura。更多关于他们: ERRE arquitectura on gooood









赞赞赞,旧的肌理太有感觉了
喜欢这种修旧如旧的感觉
DK
国外的改造很值得借鉴,修复+新元素硬植入,有种很舒服的感觉
灾难, leave the heritage alone plz
对时间线来说真是大工程啊
不错的改造,但个人更喜欢改造前外立面的颜色