非常感谢 杭州森上建筑设计 予gooood分享以下内容。更多请至:Hangzhou SSDesign on gooood
Appreciations towards Hangzhou SSDesign for providing the following description:
农民自建房
Self-build house of farmer
农民自建房作为中国城市快速发展进程的重要参与群体之一,有着鲜明的中国特色。快速扩张建造的模式下使之有了群体性的形态特征——个体独立的色彩与各种风格拼凑的装饰元素。农民自建房横跨了一个时代,它们在城建快速发展中替代了木构的传统民居,而又在当今的城市更新中,逐渐在征地与拆迁的影响下变为废墟与新城镇开发中的问题。
As one of the important group involved in the rapid development of Chinese cities, farmers’ self-building has distinctive Chinese characteristics. Under the mode of rapid expansion and construction, it has a group of morphological characteristics – individual independent colors and decorative elements pieced together by various styles. Farmers’ self-built houses have spanned an era. They have replaced traditional wooden houses in the rapid development of urban construction. In today’s urban renewal, they have gradually become ruins and problems in the development of new towns under the influence of land acquisition and demolition.

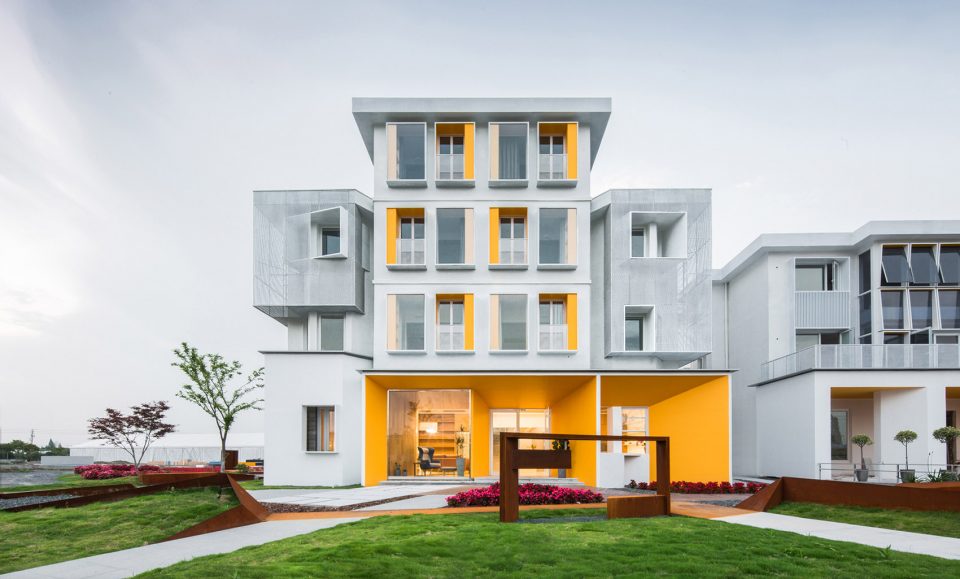
▼改造后的民宅,the house after transformation
废墟中的价值
Value in ruins
个体自由:农民自建房的私有化与自由度在居住建筑的范畴中都是相对较高的,居住者时常根据自己的生活需求对于住所进行适当的整改,无论阳台或者仓库或者大屋檐,这些加建部分都使住所的生活氛围与外界环境有着更为多样化的联系。
群体聚落:农民自建房群体有着自然村的基底,往往具有一定的自然组群状态,类似于小型村落。不同于城市规划中严谨的“方格子”,这些看似无章法的自建建筑群也有着相对自然化的肌理。族群意识与交集是它们较为珍贵的东西,这些集群性的要素成为了一种集体生活的源头。
Individual freedom: the privatization and freedom of farmers to build their own houses are relatively high in the category of residential buildings. Residents often make appropriate adjustments to their residences according to their own living needs. Whether they are balconies, warehouses or large eaves, these additional parts make the living atmosphere of the residences have more diverse connection with the external environment.
Group settlement: the self-built groups have the base of natural villages and often have a certain state, similar to small villages. Different from the rigorous ” square grid” in urban planning, these seemingly unorthodox self-built buildings also have a relatively natural texture. Ethnic group awareness and intersection are their precious things, and these clustered elements have become the source of a collective life.
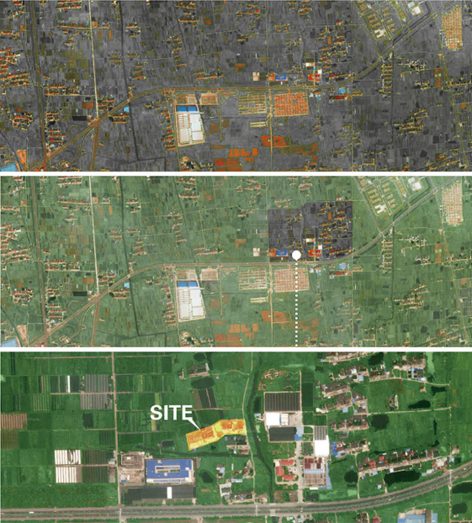
▼场地区域肌理与项目地块 Site area texture and project plot
园艺中的再生
Regeneration in gardening
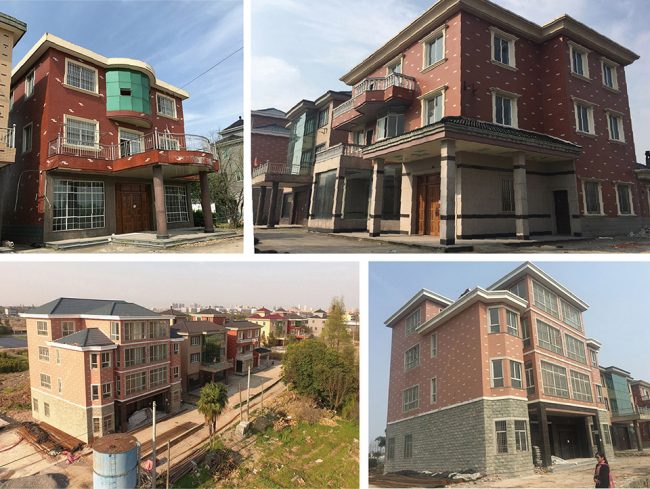
虹越园艺社区位于浙江海宁虹越园艺家总部园区,园区范围内有几组农民自建房群。因土地政策原因被企业承租,拆后难建,只能整改后再投入使用。园区场地内的农民自建房有着典型的中国农民房特色,材质与形式较为混杂,色彩各异,门廊以及屋檐等部分未被利用,建筑群体也没有与园区的环境相融合。
Hongyue gardening community is located in the Hongyue Gardening,Haining, Zhejiang. There are several groups of farmers who build their own houses within the park. Due to land policy, it is leased by enterprises, which is difficult to build after demolition and can only be put into used after rectification. The farmers’ self-built houses in the park site have typical characteristics of Chinese rural houses. The materials and forms are mixed, the colors are different, the porch and eaves are not used, and the architectural groups are not integrated with the park environment.
▼自住房原貌,the original view of the houses
自然的参与者
Participants of nature
设计工作在面对农民自建房拆改的问题上,不将其完全掩饰,并用积极的态度与手段来面对这一系列建筑,使得原本色彩与风格杂乱的建筑群能够和谐的参与到周边环境之中,在给予人们丰富的生活空间同时,也能成为与自然共生的群体。
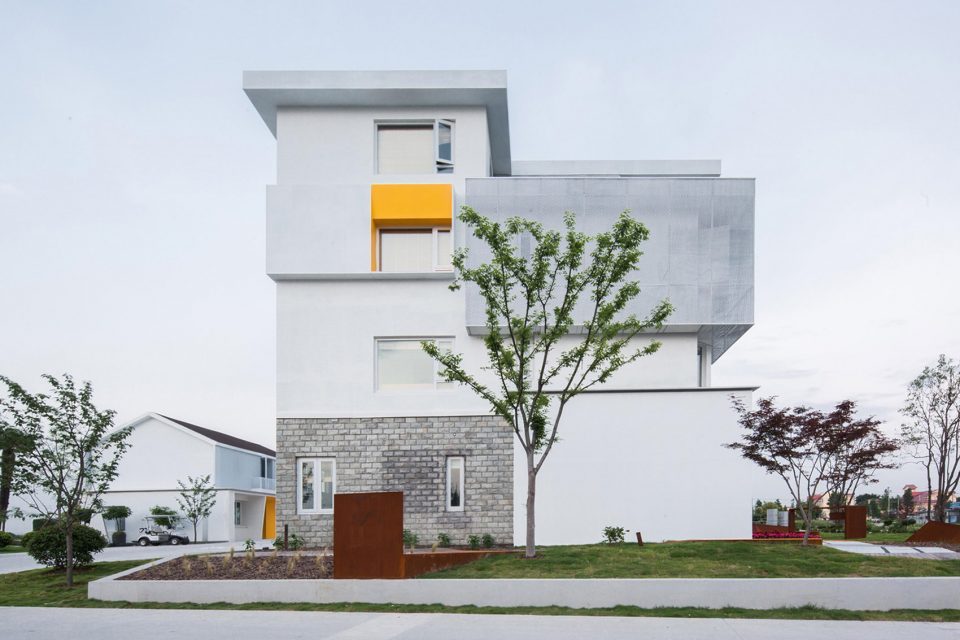
In the renovation design, the demolitions of farmers’ self-built houses are just partially revealed. Positive attitude and method have been taken to make the buildings that had messy colors and styles participate in the surrounding environment harmoniously. It has offered people diverse life spaces while become the community symbiosis with nature.
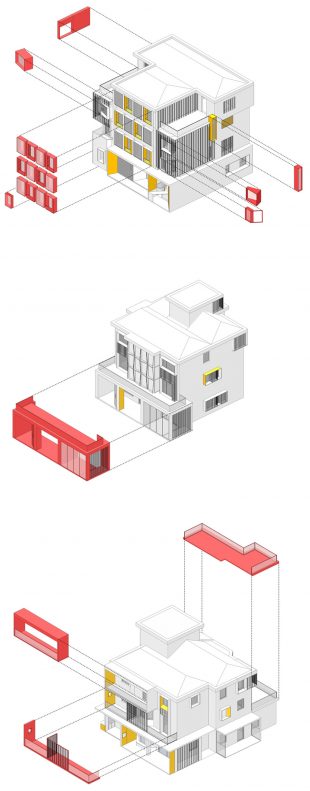
▼改造过程演示,the process
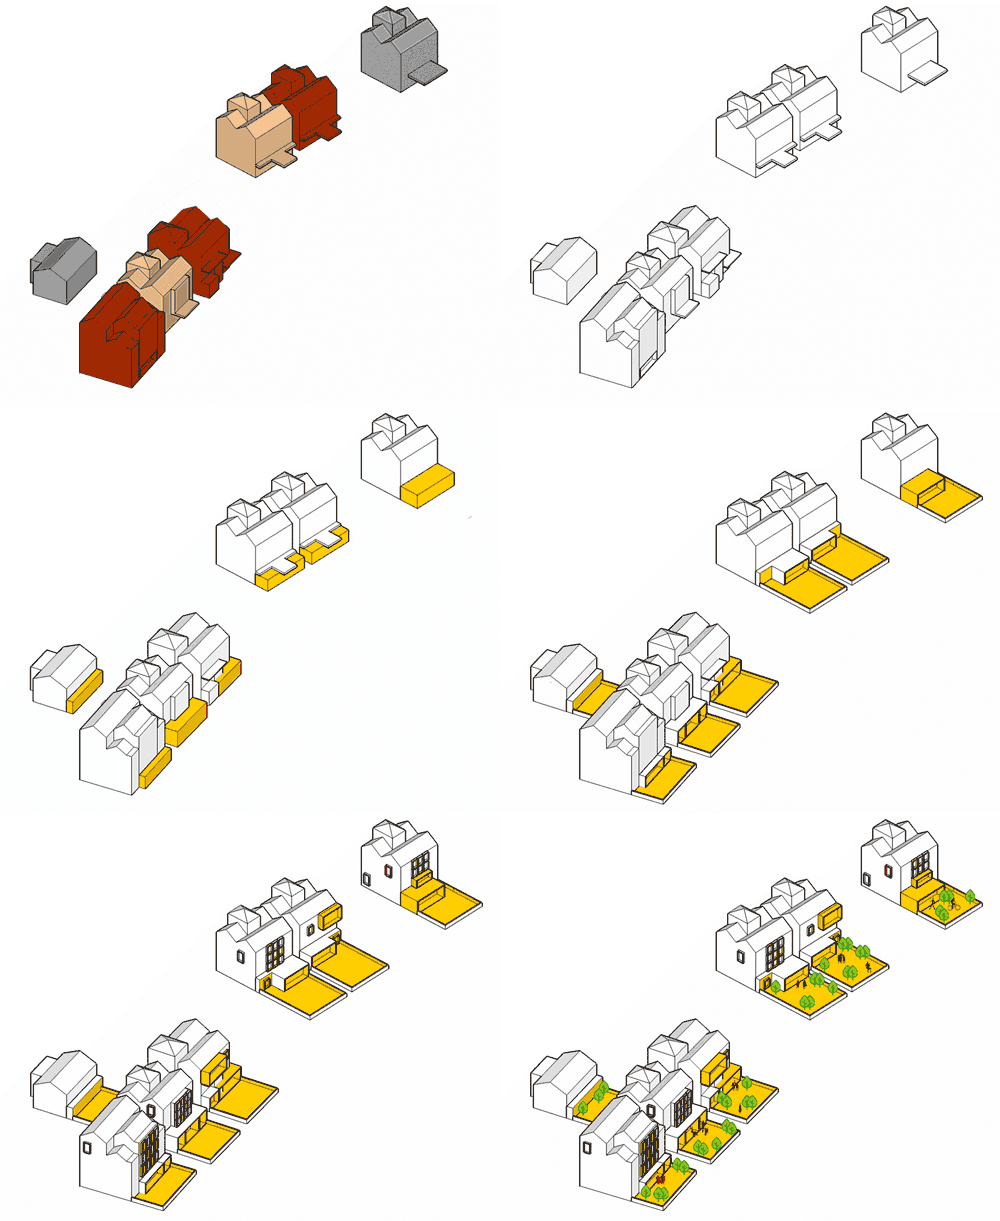
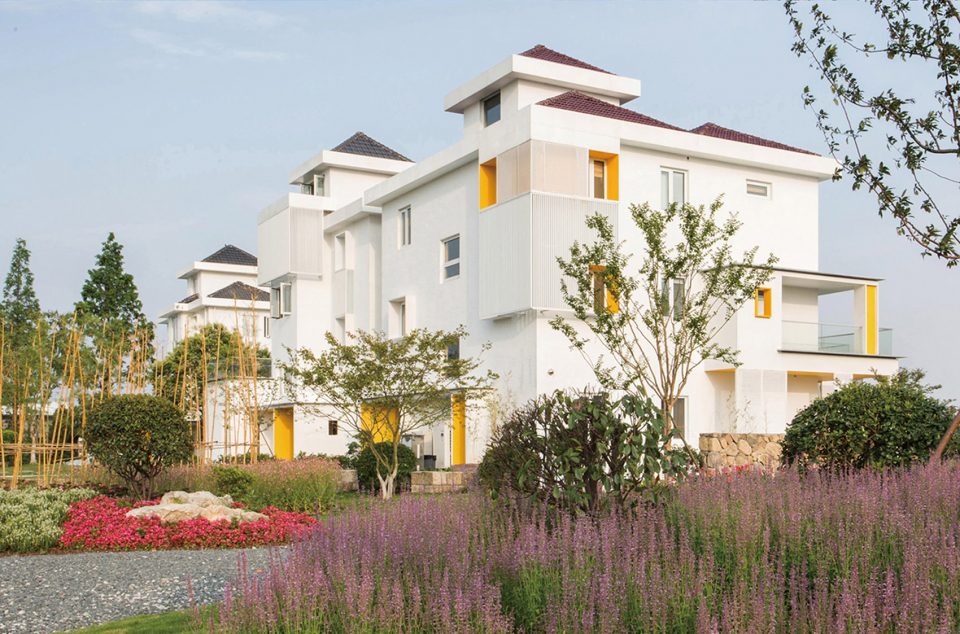
▼改造后将原本色彩与风格杂乱的建筑群能够和谐的参与到周边环境之中,positive attitude and method have been taken to make the buildings that had messy colors and styles participate in the surrounding environment harmoniously
生活的创作者
Creators of life
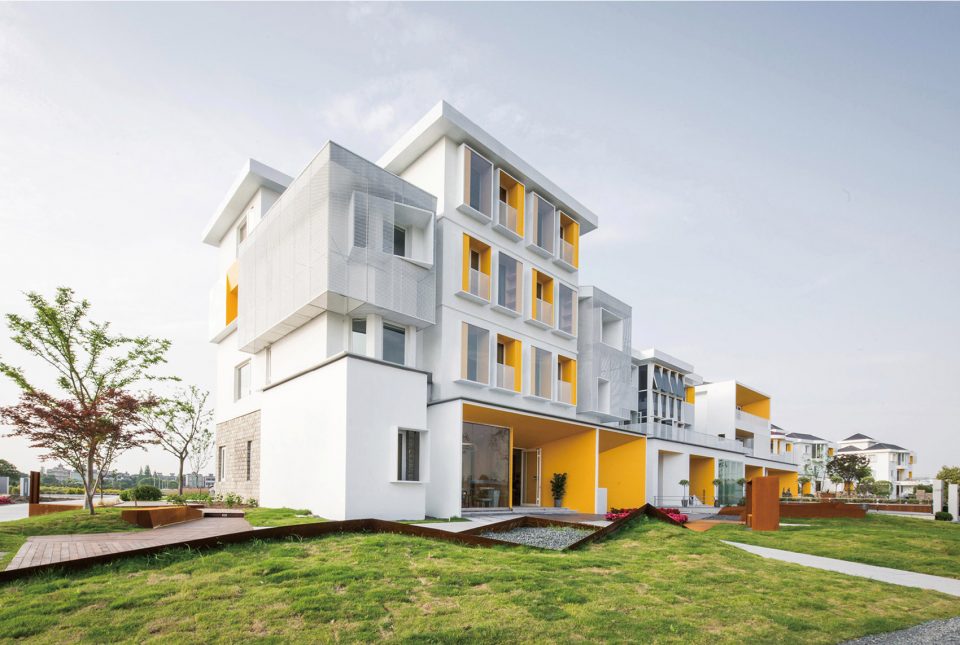
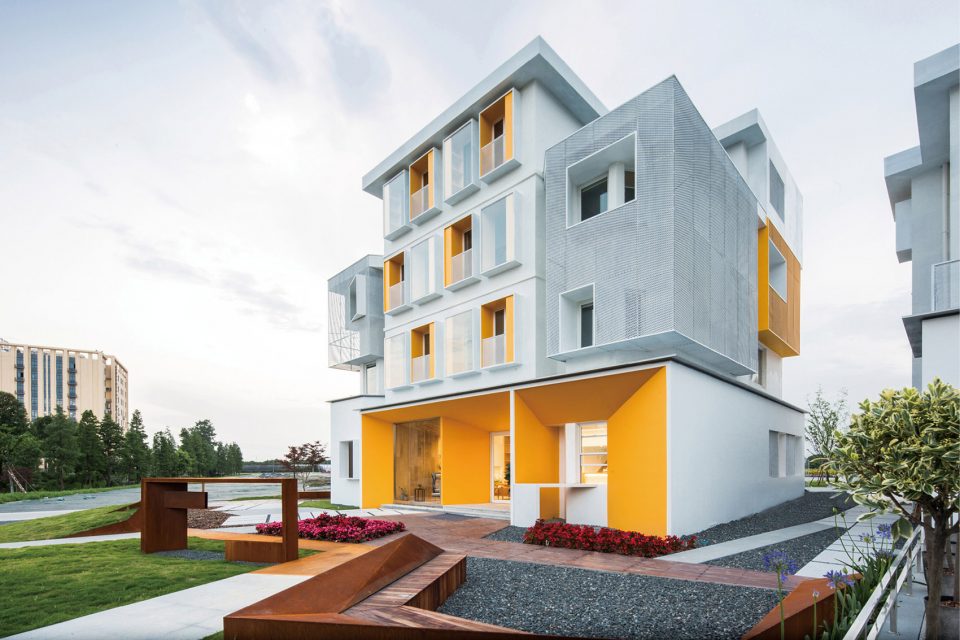
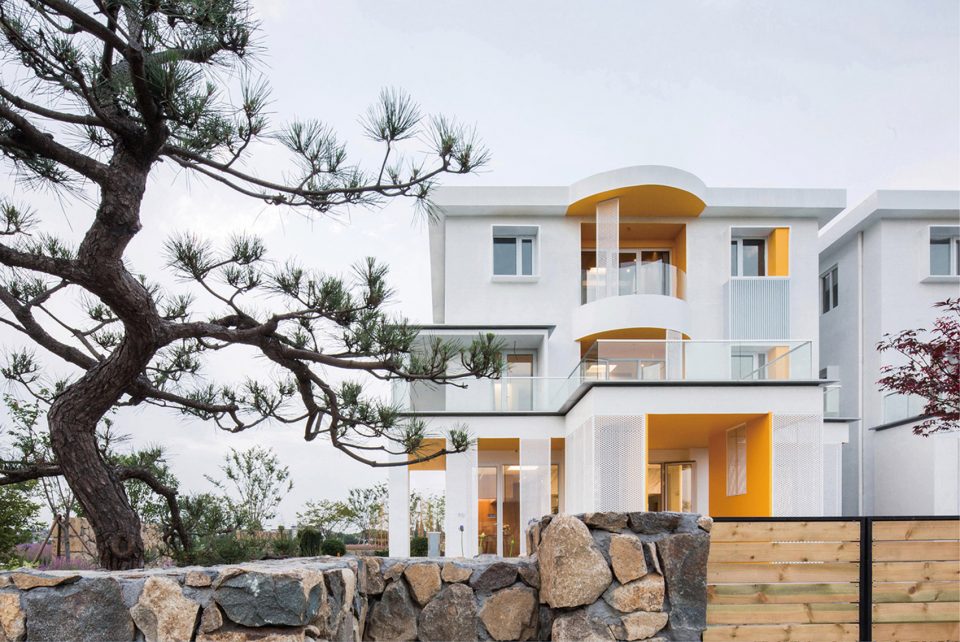
设计过程对居住者生活行为进行分析研究,并针对不同的行为类型在原建筑的门廊、阳台乃至窗洞进行了创作性的设计修建,制造更多的弹性空间,让原本拘泥于单一功能的区域承载更多的责任,提升了空间的利用率与活跃性。通过阳光房、凸窗的纳入满足了生活空间的需求,通过钢网、格栅的介入为自然预留了生长的轨迹,使得处于园艺园区的居住建筑群有更多与自然环境互动的可能性,居住者可以随时随地的体验自然给生活带来的自由与亲近之感,并在此之上发掘自然生活之中更多的乐趣与想象力。
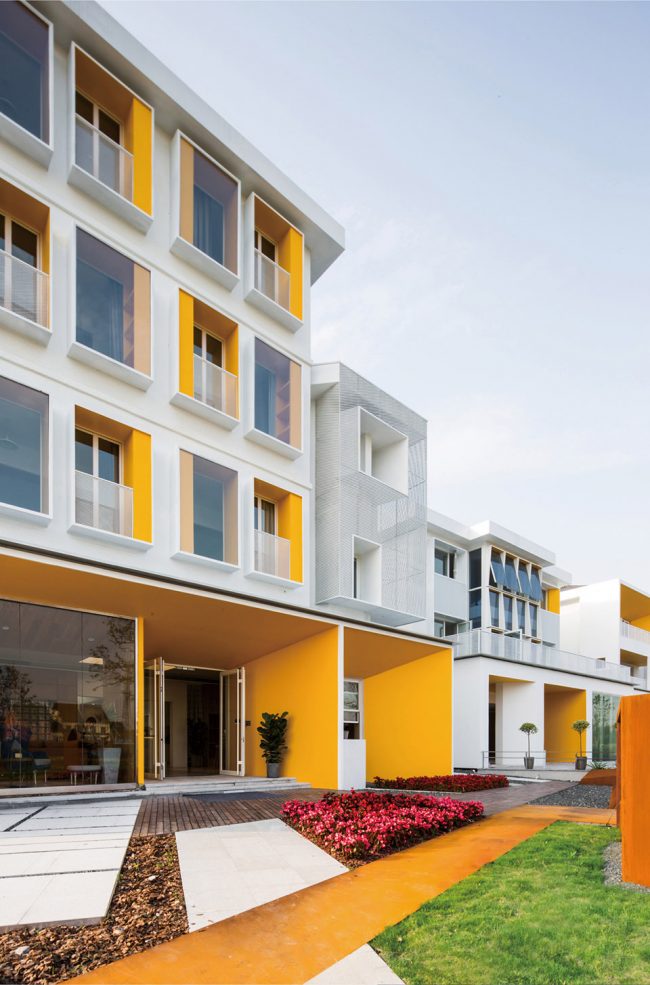
▼门廊、凸窗、阳台生活创作性的整改,
creative rectification of porches, bay windows and balconies
The design studies people’s living behaviors and did some creative construction on the porches, balconies and windows of the original houses based on various behaviors of people. It also creates more flexible spaces, which brings regions that only have one function more responsibility, thus making space more effective and flexible. More life spaces have been provided by the addition of sunrooms and bay windows, while steel meshes and grids create conditions for nature plants to grow, which makes it possible for residential architectures to interact with natural environment. In this connection, people can experience freedom and proximity brought by nature and discover more fun and imagination in nature life
▼改造后的门窗细节,the detail of the porches, bay windows and balconies
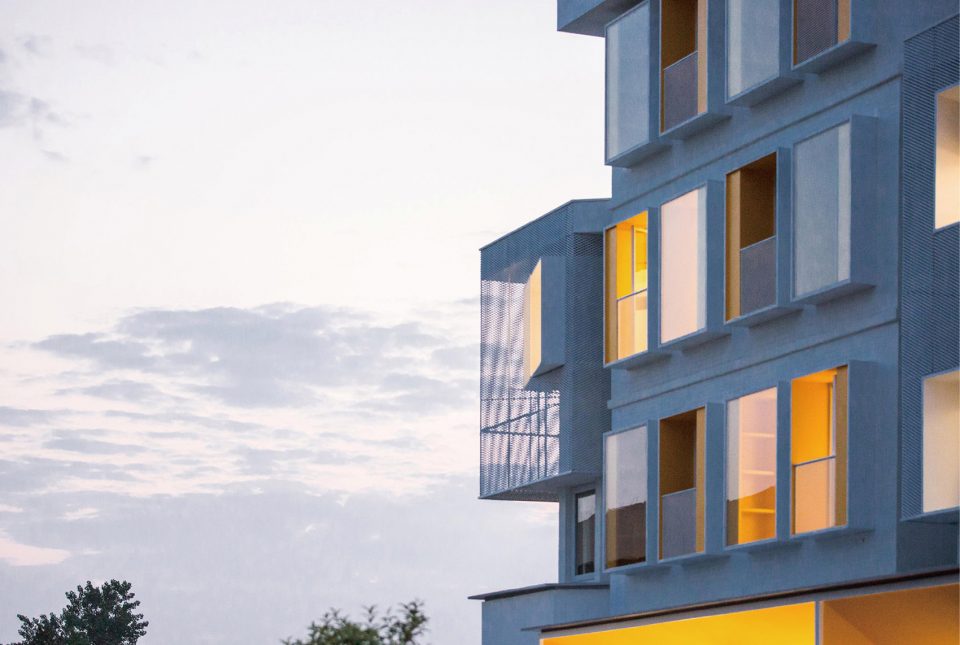
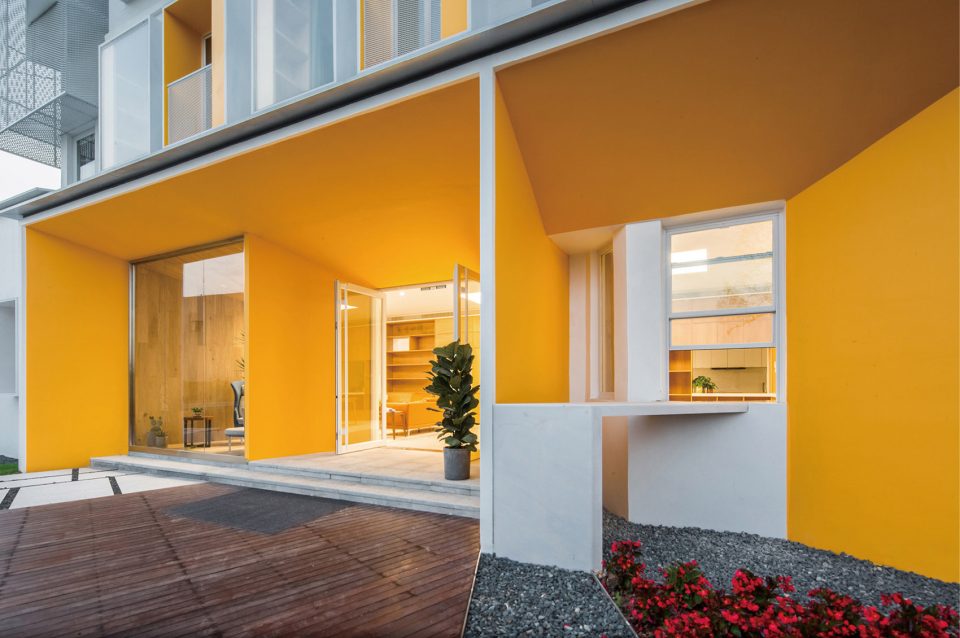
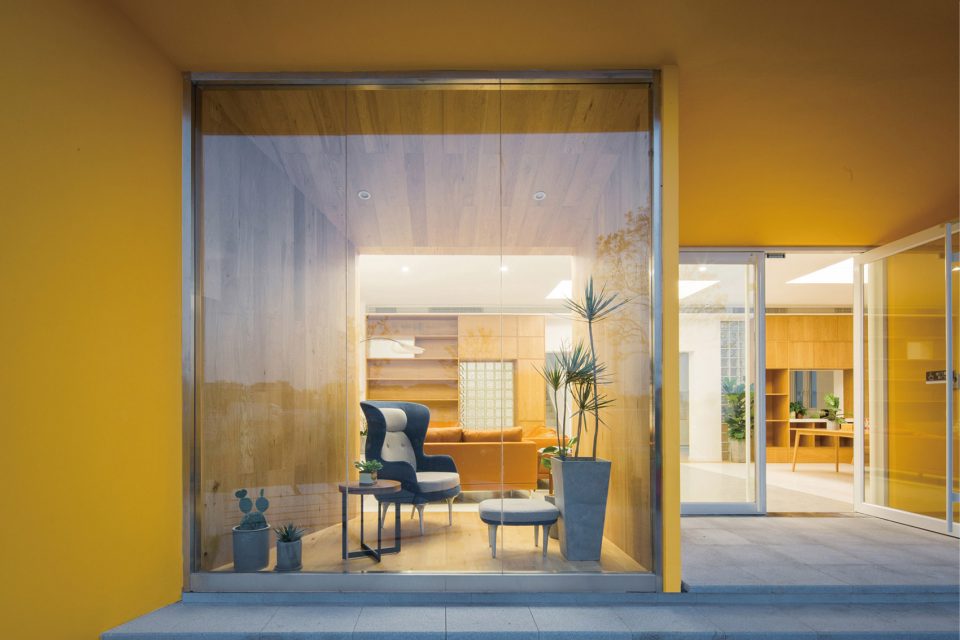
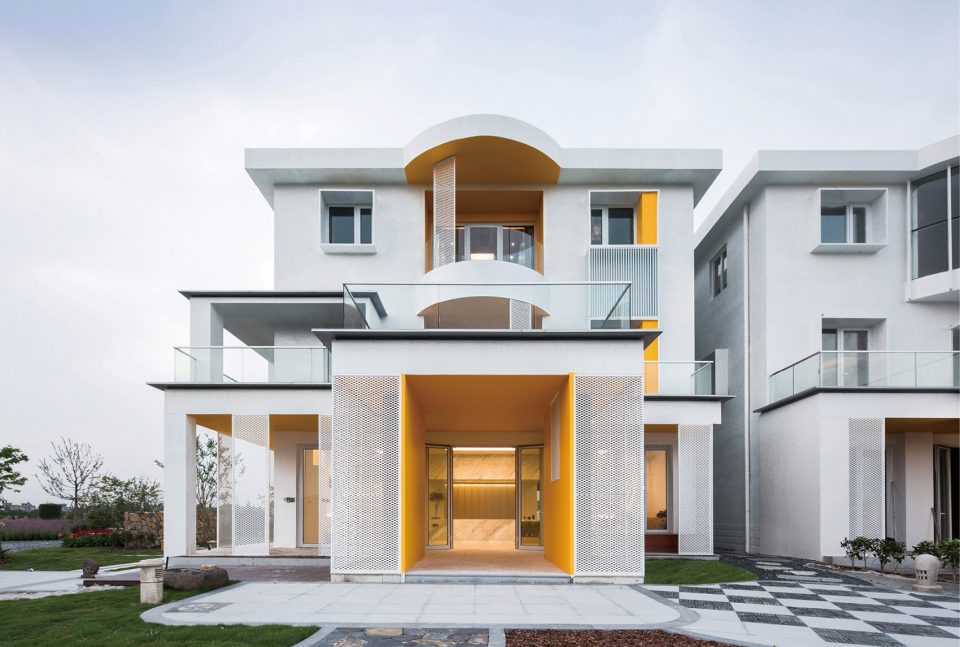
改造后的自建房居住模式较为多样化,分为集合公寓模式的小型酒店,套房模式的接待中心,以及家庭模式的单体住宅,同时配有一栋提供小型餐饮的休闲吧。建筑群结合周围专业设计师打造的景观花园,整个场地更向往成为一个充满人气与自然活力的园艺社区。
The remould self-built residential model is relatively diversified, which is divided into small hotels in the form of collective apartments, reception centers in the form of suites, and single houses in the form of families. At the same time, it is equipped with a leisure area that provides small restaurants and cafe. The building complex combines the landscape worked by professional designers around it, and the whole site is more eager to become a garden community full of popularity and natural vitality.
▼改造后的自建房居住模式较为多样化,the remould self-built residential model is relatively diversified
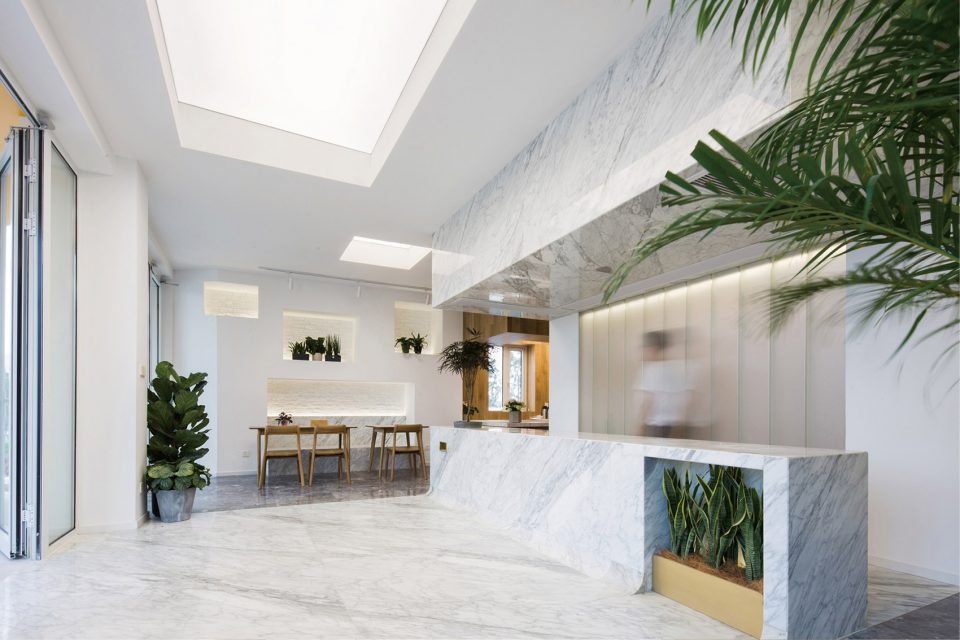
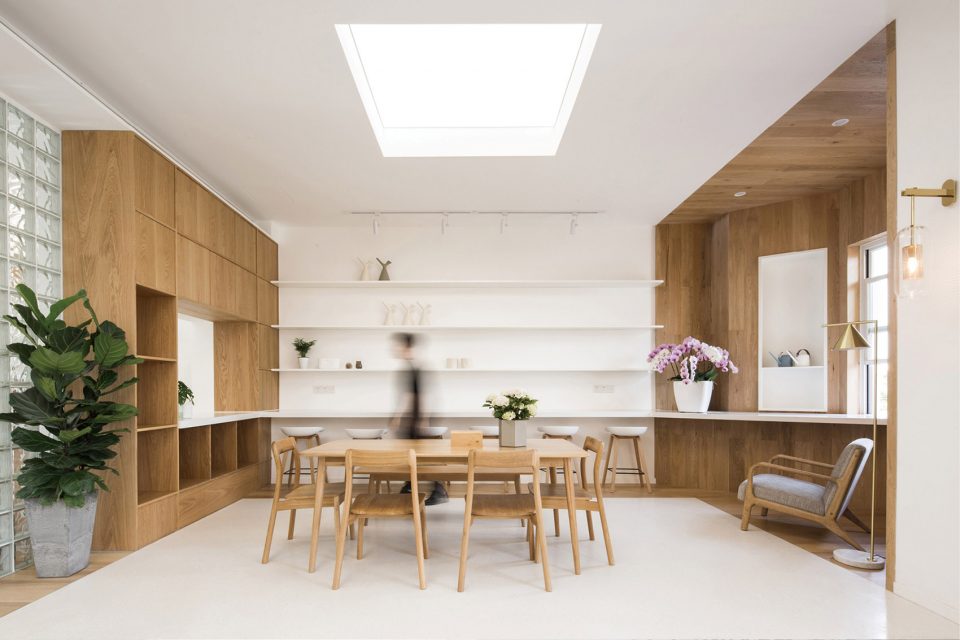
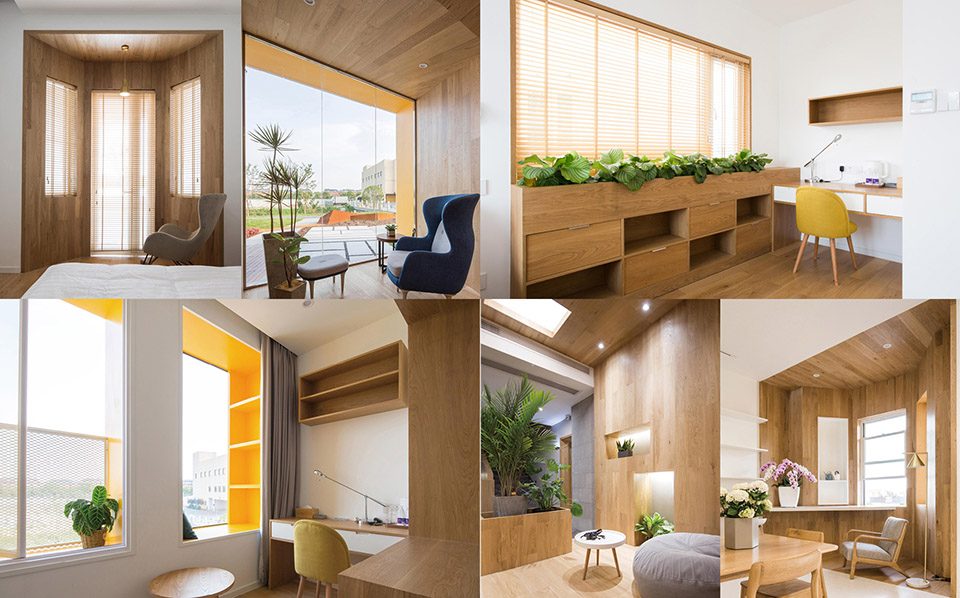
不仅仅于花园,无论人们处于建筑的任何角落,都有和自然亲近的机会,从阳台到门廊,甚至处于门洞窗口,都有人们闲暇摆弄花草的地方,这些是阳光与空气最丰富的地方,即是居住者生活与自然沟通最为密集的场所,或倚靠着休闲沙发在廊下晒太阳,或盘坐在凸窗上翻阅书籍,或置身于阳台中打理花草,这些都是属于使用者自然闲适的生活.
not only in gardens, no matter where people are in the building, they have the opportunity to get close to nature. From balconies to porches, even in doorways and windows, there are places where people have leisure to fiddle with flowers and plants. These are places where sunshine and air are most abundant, i.e. places where residents live and communicate with nature most intensively, or rely on leisure sofa to bask in the sunshine in the portico, or sit on convex windows to browse books, or stay on balconies to take care of flowers and plants. These are all natural and leisurely life of users.
▼生活中多了与自然亲近的机会,provide people more opportunities to get close to nature
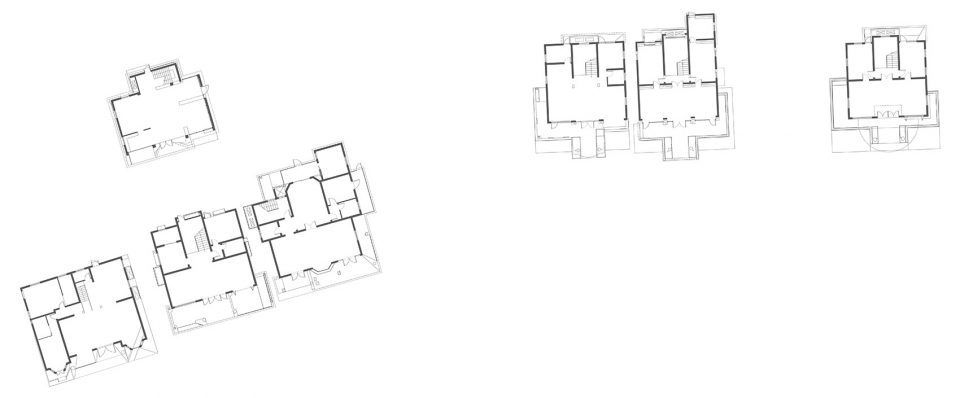
▼总平面图一层,the first floor plan
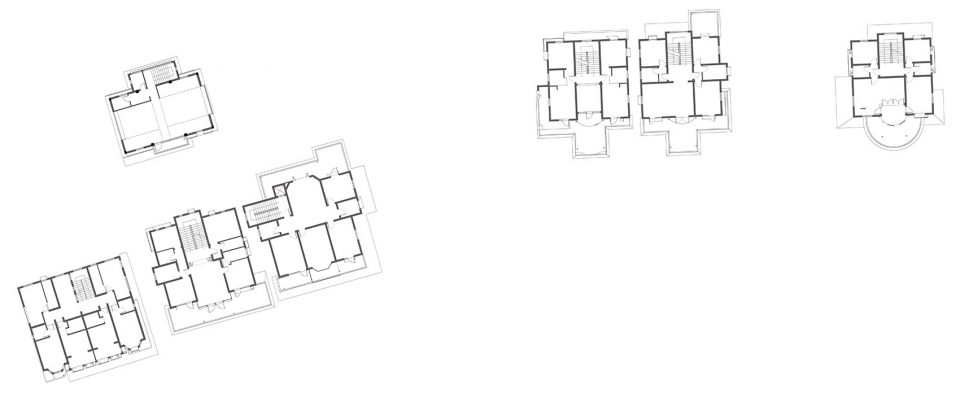
▼总平面图二层,the second floor plan
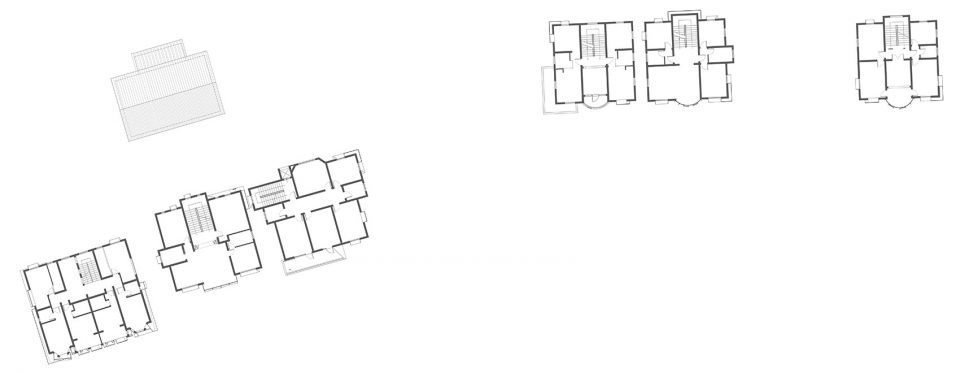
▼总平面图三层,the third floor plan
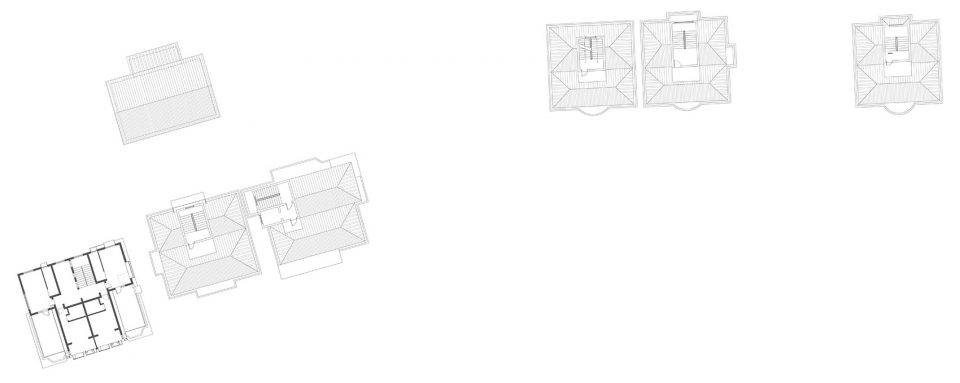
▼总平面图四层,the forth floor plan
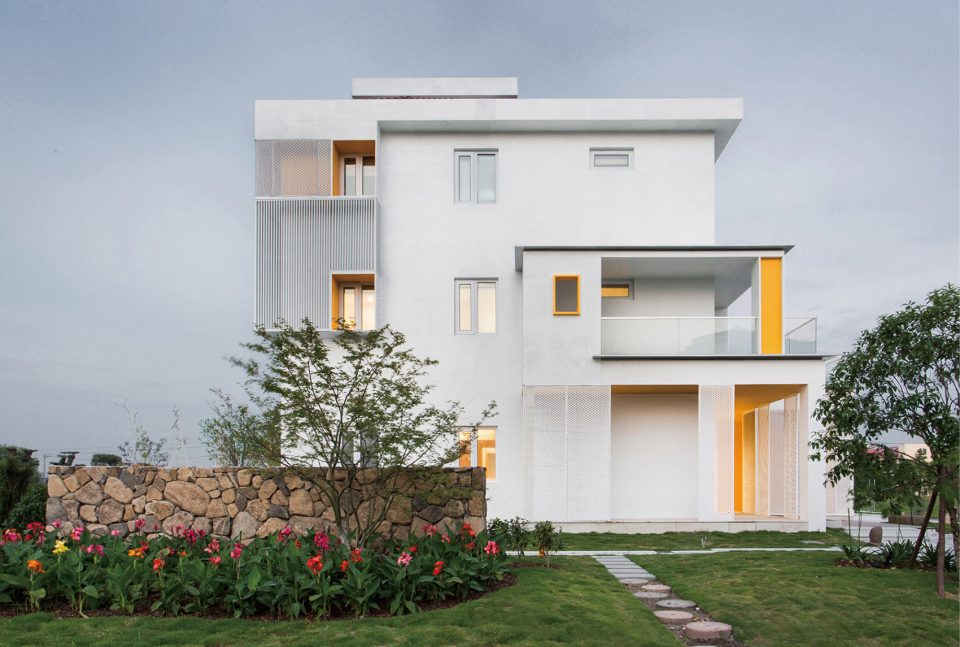
▼立面图,elevation

项目名称:虹越园艺社区
设计公司:杭州森上建筑设计
官网:www.senshangsheji.com
联系方式:senshang@qq.com
主要设计团队:章钧添 孙鸿斐 董瑾 周岁
项目位置:浙江嘉兴
完成年份:2018.5
建筑面积:3000㎡
摄影:邱日培-AD建筑摄影
Project name: Hongyue garden community
Design Company :Hangzhou SSDesign
Website:www.senshangsheji.com
Contact e-mail:senshang@qq.com
Main Design Team:Zhang Juntian,Sun Hongfei, Dong Jin,Zhou Sui,
Location:Jiaxing,Zhejiang
Completion Year:2018.5
Gross Built Area: 3000㎡
Photography:Qiu Ripei-AD Photography
More: 杭州森上建筑设计 / Hangzhou SSDesign,更多请至:Hangzhou SSDesign on gooood









实习见过,实地也很好看
一般啊
大规模拆迁这种行为本身不是目的而是由现状开发模式造成的一个可悲的结果罢了,何况将所有人都赶入中国式的高层小区真的算是改善居住了?答案恐怕的否定的。实际上这些沿海发达地区已经有了农村自主城市化的所有硬件条件,并且这种城市化可以造成完全不同于现在城市的全新模式。而缺的是一种政策的支持和政府职能的转变。
结构是砖混吗?
佩服
666666666666
农民房还能这样改,厉害了! 要都能这样改还拆什么
大规模拆迁这种行为本身不是目的而是由现状开发模式造成的一个可悲的结果罢了,何况将所有人都赶入中国式的高层小区真的算是改善居住了?答案恐怕的否定的。实际上这些沿海发达地区已经有了农村自主城市化的所有硬件条件,并且这种城市化可以造成完全不同于现在城市的全新模式。而缺的是一种政策的支持和政府职能的转变。
拆是为了卖钱。又不是真是为了改善农民住房。何况将农民赶如高层就真的改善其住房了吗,我想不是的。特别是发达地区农村,完全具备了自主城市化的硬件条件。而城市住宅的单一化的现状下住宅自然进化的城市也给我们一种提醒,原来城市发展还可以这样。