非常感谢 i29 予gooood分享以下内容。更多关于他们:i29 on gooood。
Appreciations towards i29 for providing the following description.
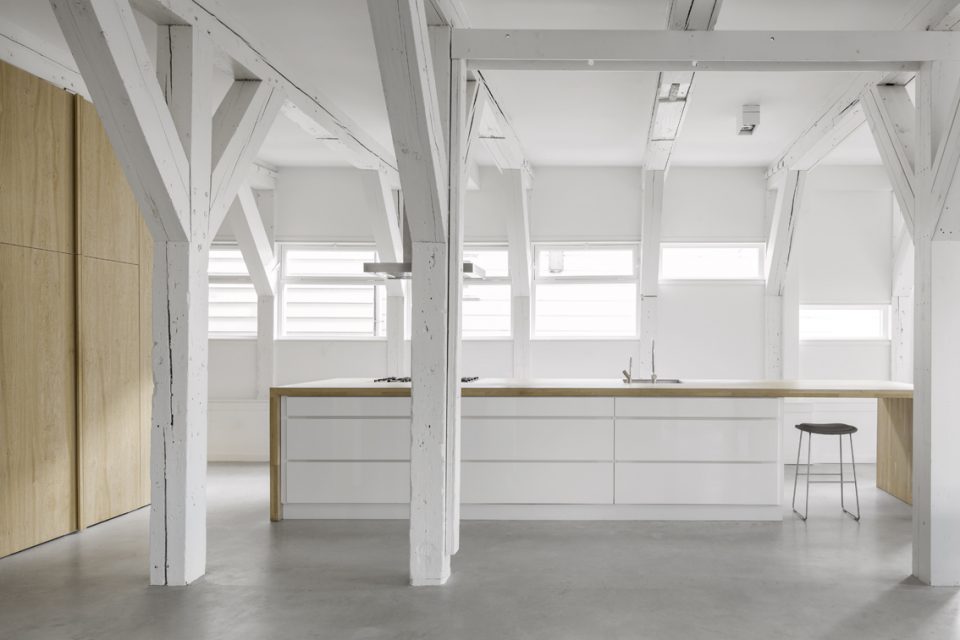
i29工作室将一个仓库改造成了一个600平米的住宅,包括三个浴室,四间卧室和一个大的起居室。室内选择了最简单的材料——混凝土、白墙和橡树原木,以呼应建筑的工业背景。所有的柜子都是定制的,兼作隔墙和储物柜。
In a former warehouse, i29 realized this 600 m2 house including 3 bathrooms, 4 bedrooms and a large open living area. A simple material palette of concrete, white walls and rough oak wood matches the industrial space. Custom designed cabinets throughout the house function as both storage as well as separation walls.
▼室内空间由三种材料构成——混凝土、白墙和橡树原木,a simple material palette of concrete, white walls and rough oak wood ©Image courtesy Ewout Huibers
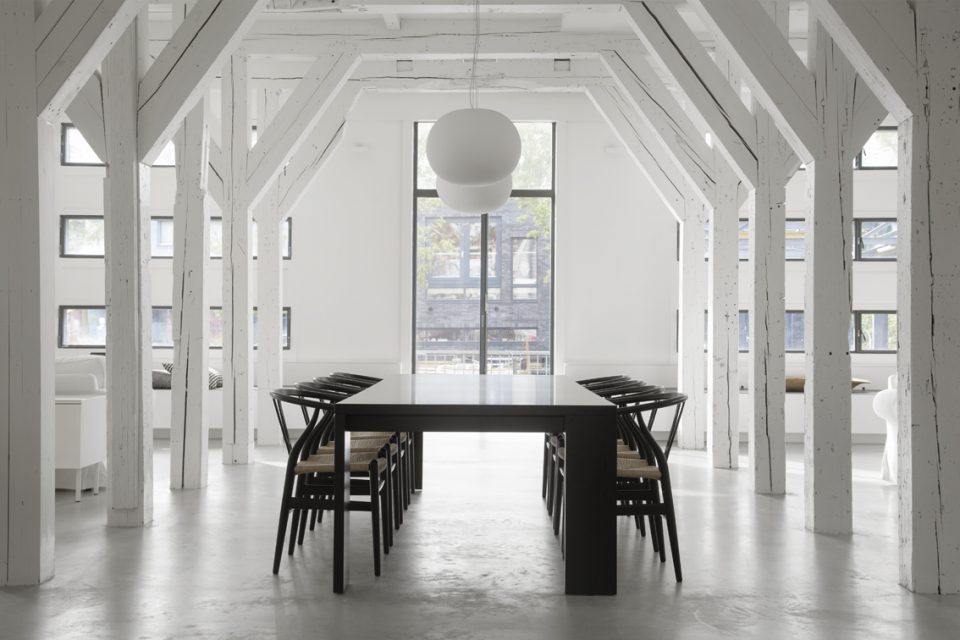
▼位于一楼的起居室,living room on the first floor ©Image courtesy Ewout Huibers
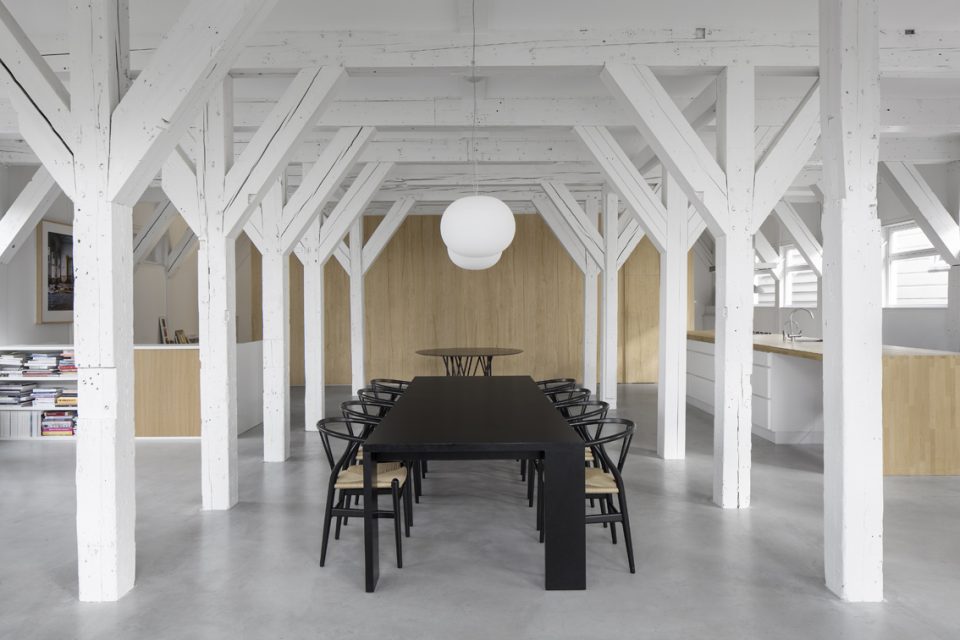
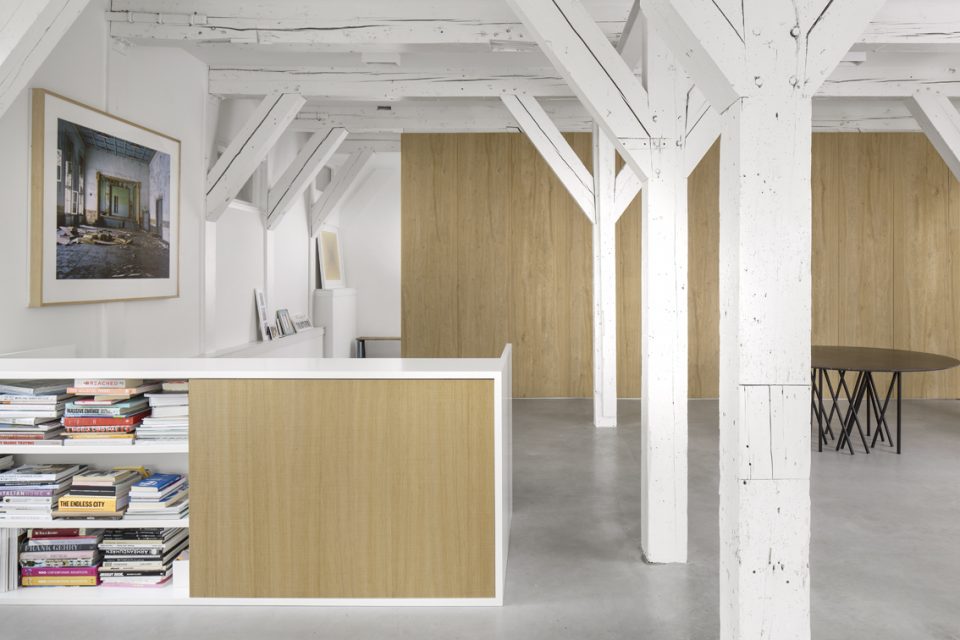
▼开放的餐厨空间,open dining and kitchen area ©Image courtesy Ewout Huibers
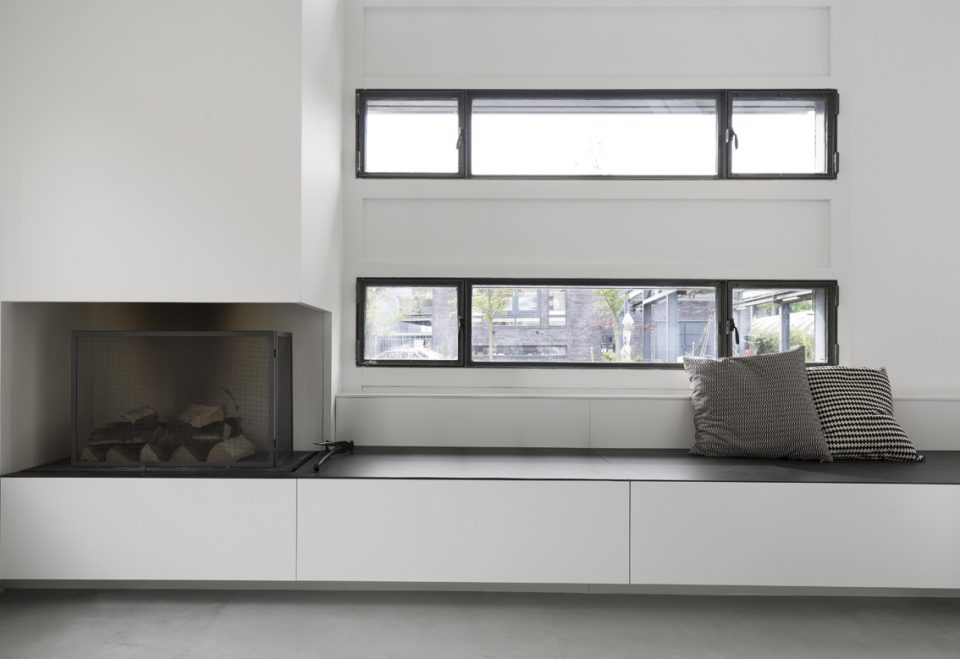
▼坐在靠窗长凳上阅读也不失为一种乐趣,embeded bench by the window ©Image courtesy Ewout Huibers
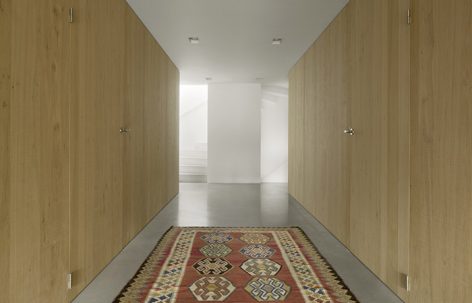
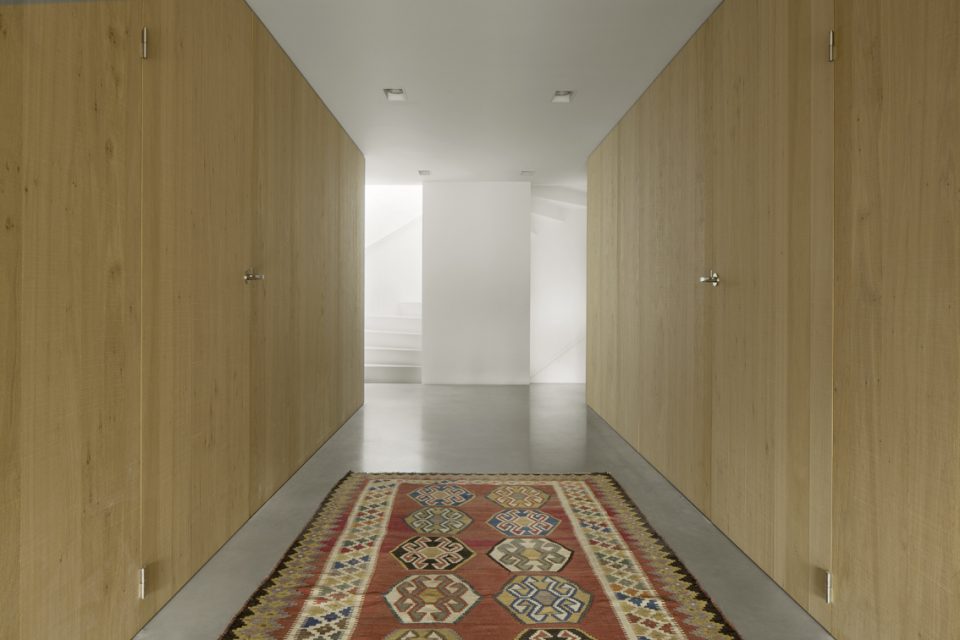
▼铺有暖色调地毯的走廊,the corridor with warm-colored carpet ©Image courtesy Ewout Huibers
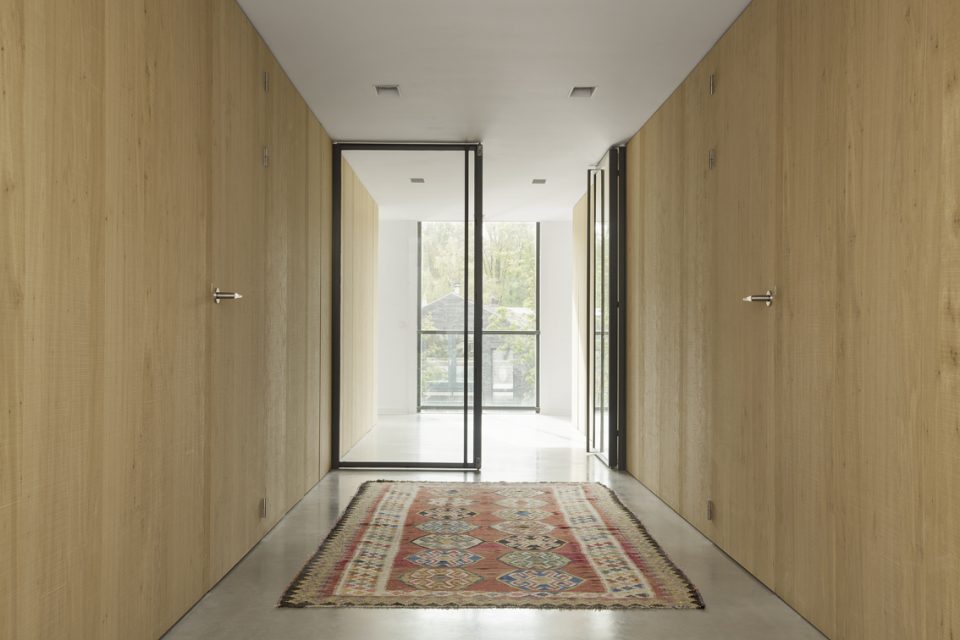
▼ 走道,corridor ©Image courtesy Ewout Huibers
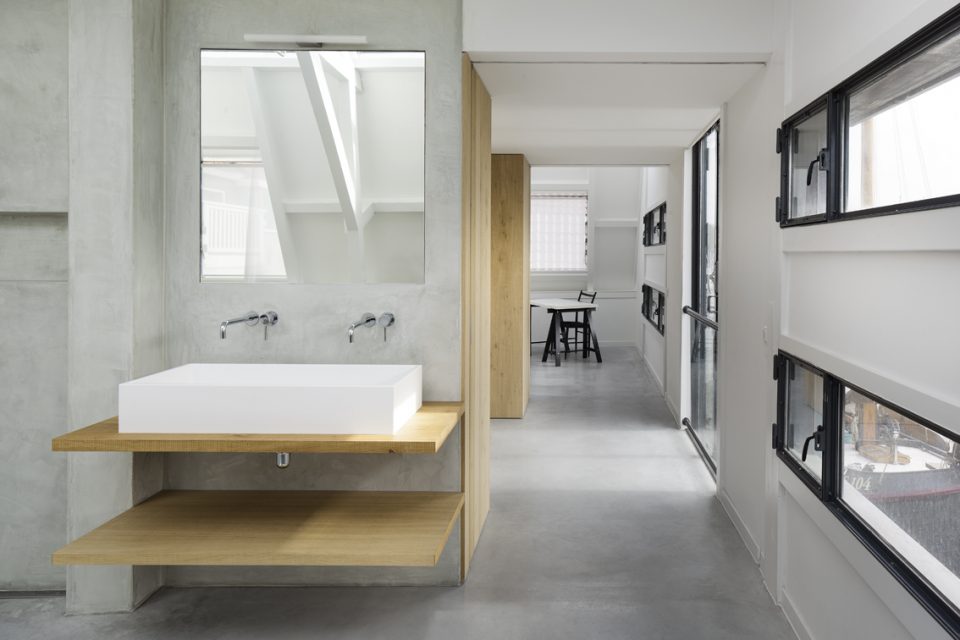
▼天窗为浴室提供了采光,the bathroom with sky light ©Image courtesy Ewout Huibers
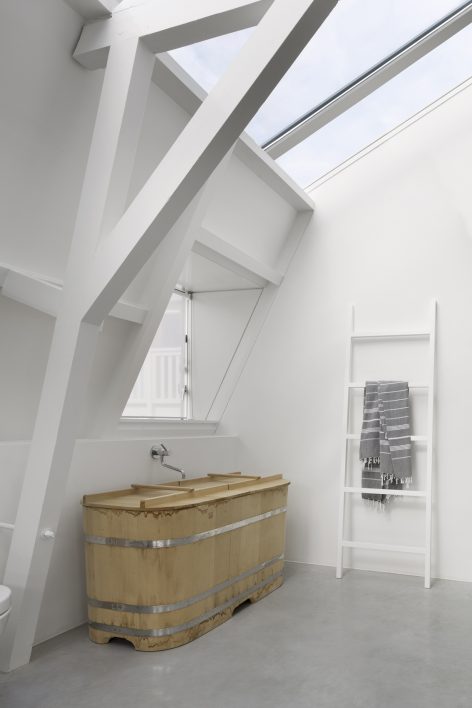
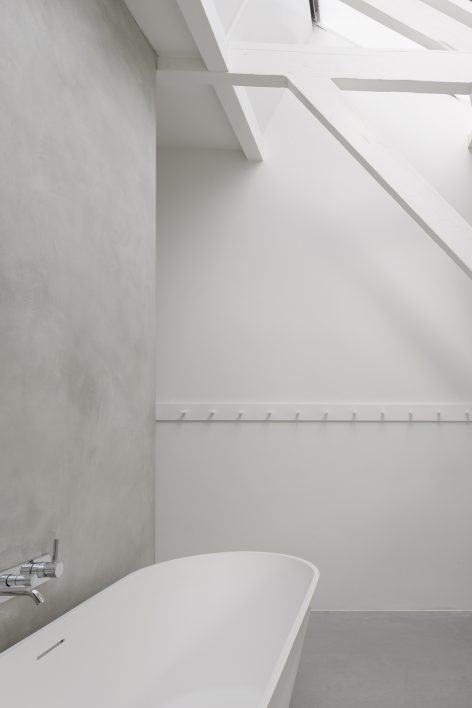
▼平面图纸,plans
▼一层平面图
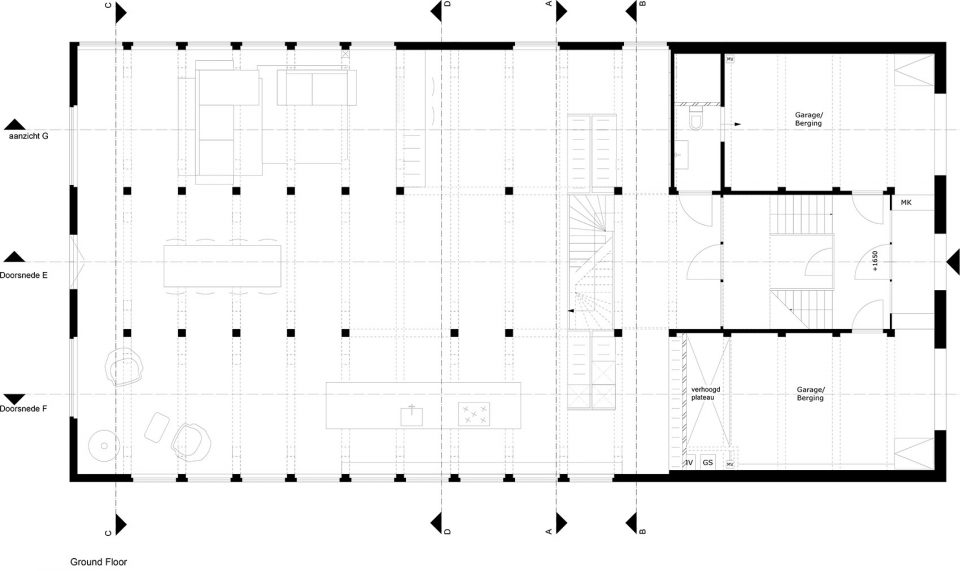
▼二层平面图
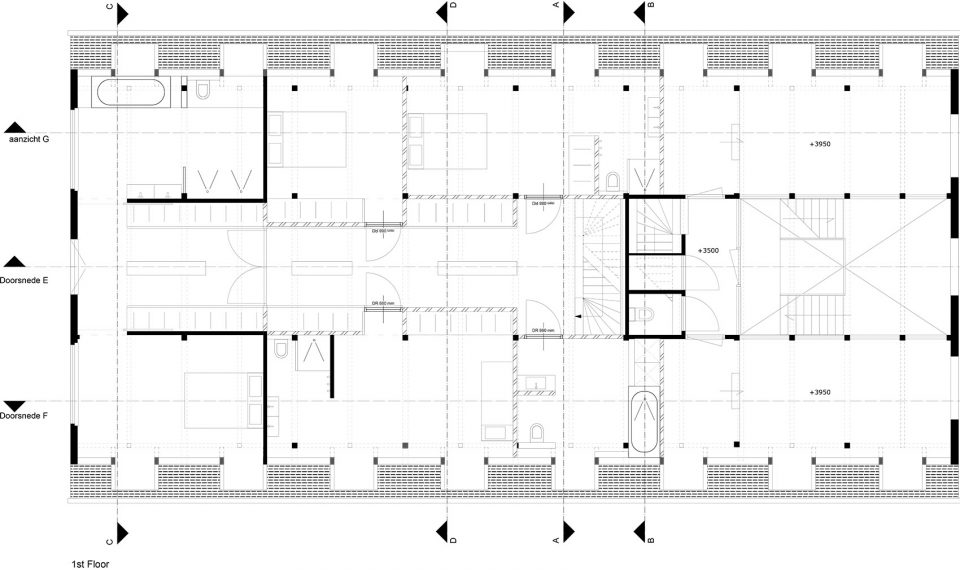
▼三层平面图
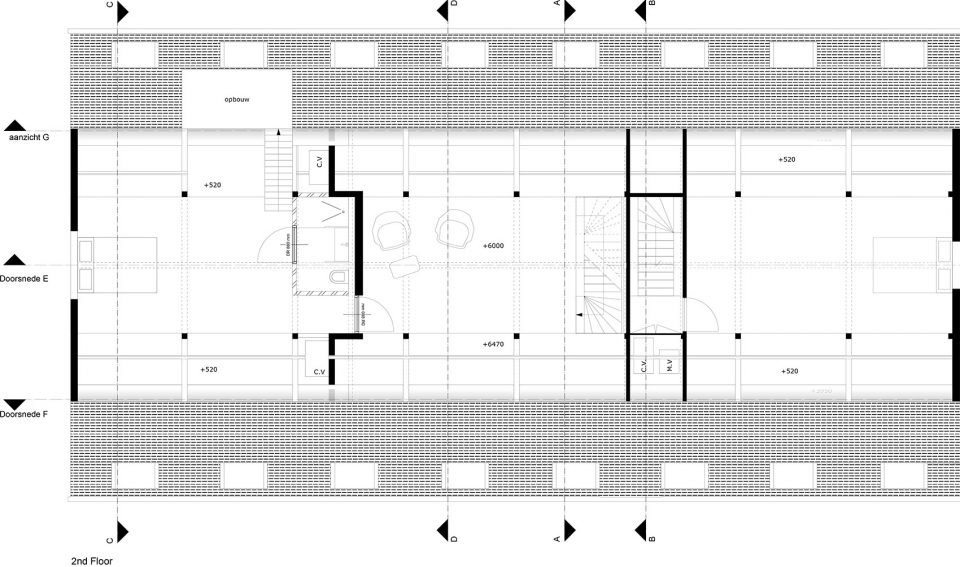
client: private
location: Amsterdam, NL
size: 600 m2
design : i29 interior architects
cabinet maker: Arend Kooijmans
contractor: Kemmink Joosten
photos: Ewout Huibers
More: i29 ,更多关于他们:i29 on gooood。









发表评论
你需要先 才能发表评论
社交登录