
感谢 Henning Larsen 予gooood分享以下内容。更多关于他们:Henning Larsen on gooood
Appreciation towards Henning Larsen for providing the following description:
从兰讷斯的Enghøj教堂到即将在哥本哈根落成的Drestad教堂,Henning Larsen事务所长期以来持续推动丹麦教堂设计的发展演变,在尊重传统的同时,也探索新的空间形式与社会功能。
From Enghgi Church in Randers to the upcoming Drestad Church in Copenhagen, Henning Larsen has long contributed to the evolving role of church design in Denmark, balancing tradition with new spatial and social ideas.
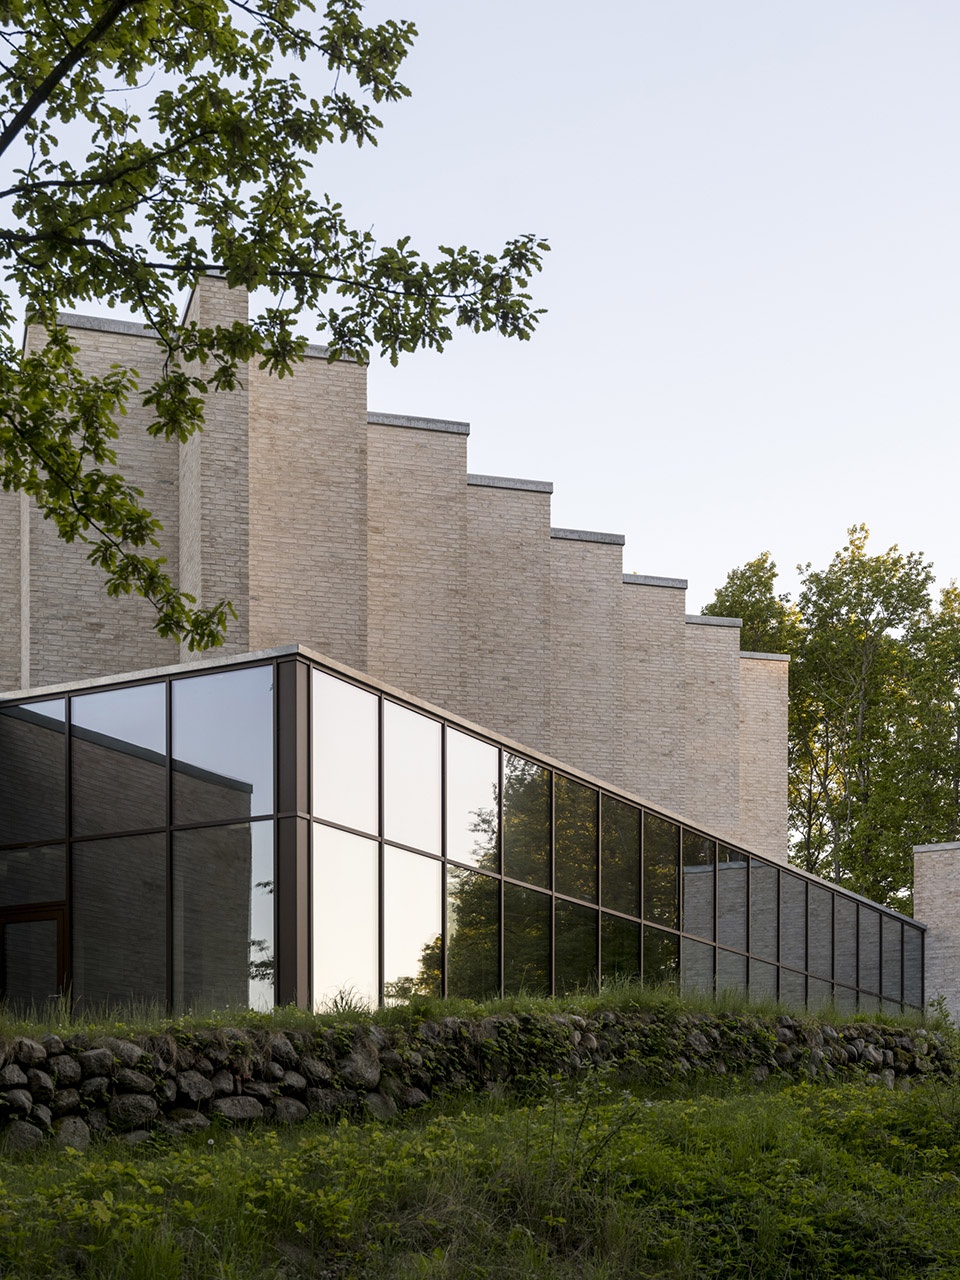
▼教堂外观,exterior of the church ©Rasmus Hjortshøj
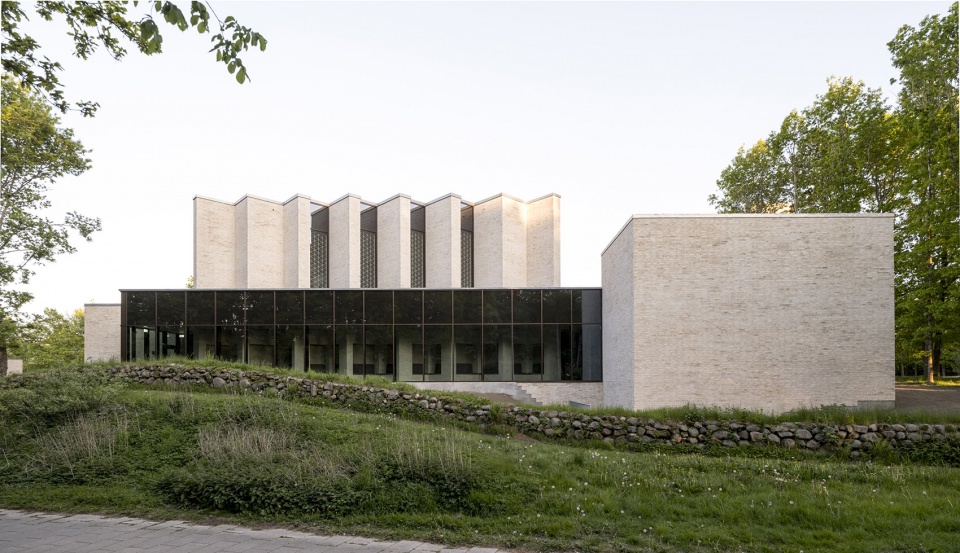
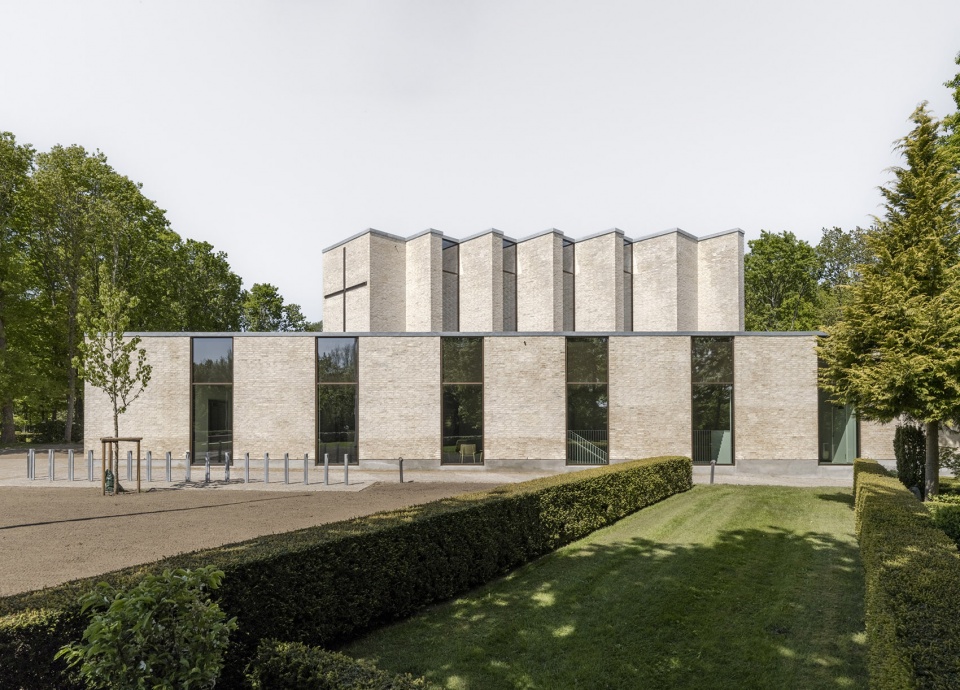
Henning Larsen丹麦分公司的主管Eva Ravnborg表示:“在Højvangen的新教堂设计中,我们忠于神学传统,同时也重新诠释了教堂作为一个跨越世代、容纳日常生活与庆典、欢乐与哀悼之地的空间。光是我们设计的核心驱动因素,它不仅是物理元素,更为空间带来一种平静、近乎神圣的氛围,使教堂的空间体验超越日常。”
Eva Ravnborg, Director, Henning Larsen, Denmark explains“With the new church in Højvangen, we have been true to the theologicaltradition, while also reinterpreting the church as a place that accommodates both everyday life and celebrations, joy and mourning, across generations. Light was acentral design driver for us. lt’s more than a physical element – it brings a calm.almost spiritual quality to the space, lifting the experience of the church room beyond the everyday.”
▼教堂周围环境,surroundings of the church ©Rasmus Hjortshøj
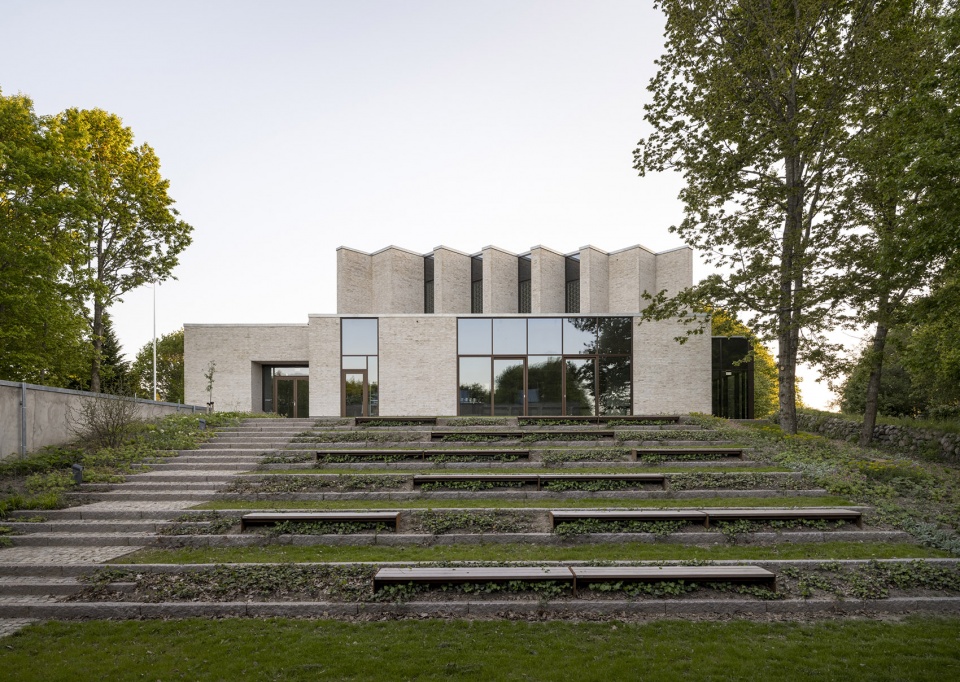
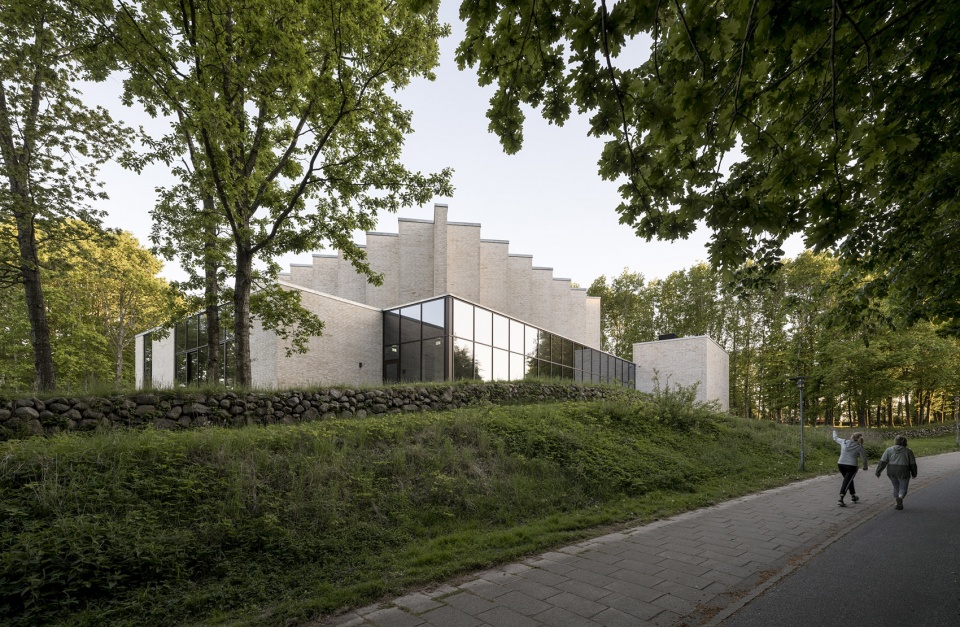
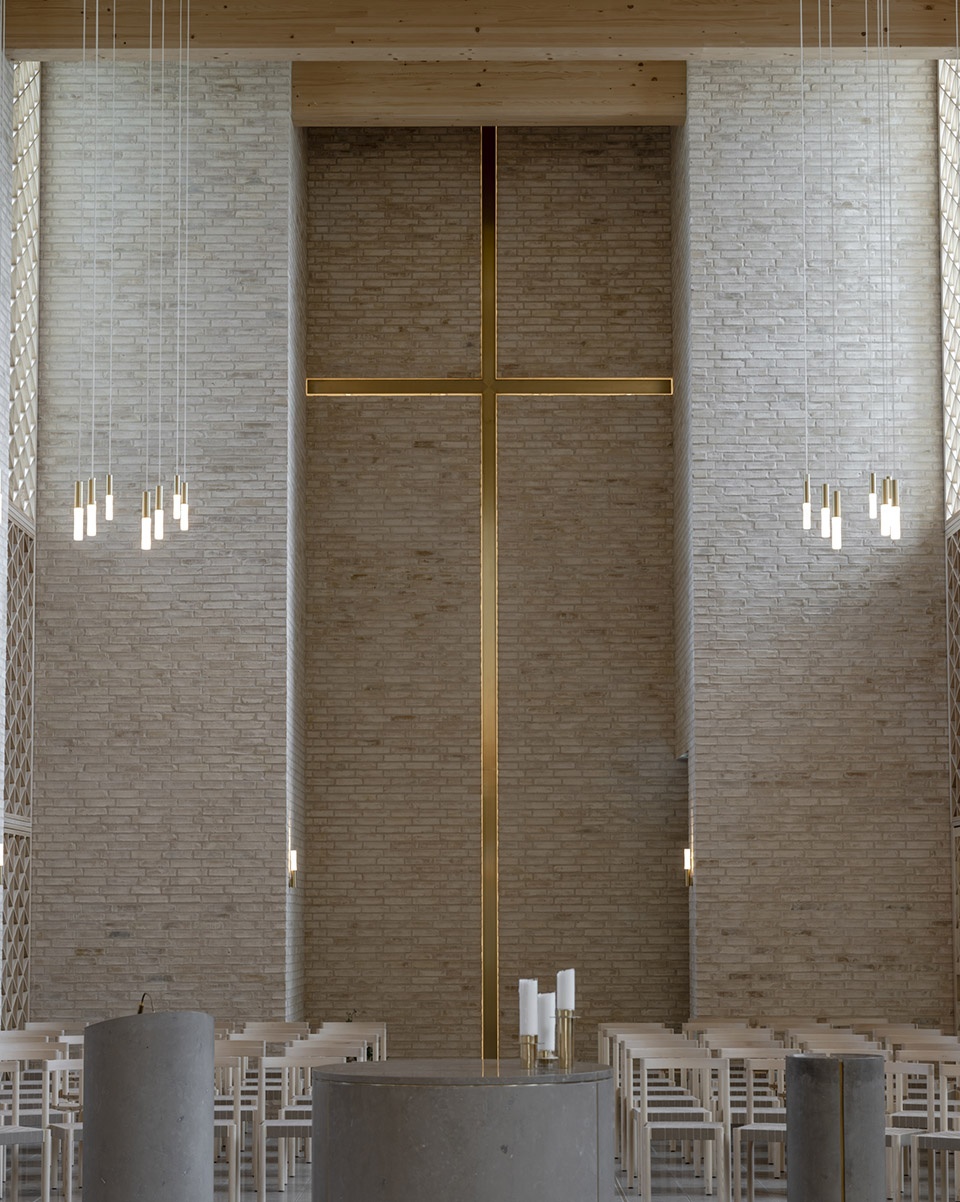
这座位于丹麦斯堪讷堡郊外、面积达1500平方米的教堂,在致敬丹麦建筑传统的同时,也拥抱了当代关于社区与精神性的理念。教堂不仅用于宗教仪式,也可承载文化活动和日常聚会,其灵活的空间功能超越了传统教堂的定义。砖石、橡木和黄铜等材料营造出温暖而隽永的氛围。
Located on the outskirts of Skanderborg, Denmark, the 1,500 m2 building honorsDanish architectural heritage while embracing contemporary ideas of communityand spirituality. Designed to host religious services, cultural events, and everyday gatherings, the church offers flexible spaces that extend beyond its traditional function. Materials such as brick, oak, and brass create a warm, timeless atmosphere.
▼营造出温暖而隽永的氛围,create a warm, timeless atmosphere ©Rasmus Hjortshøj
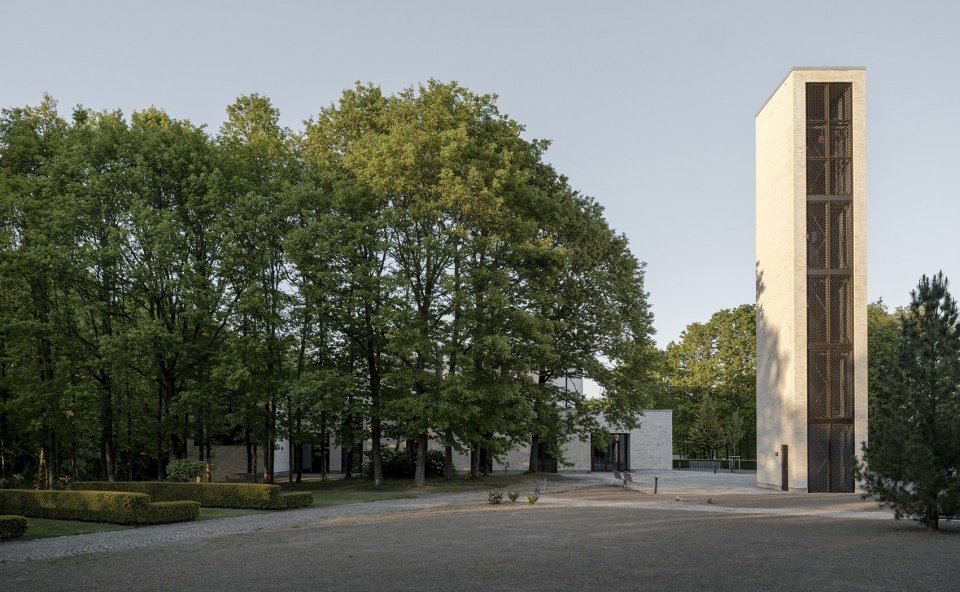
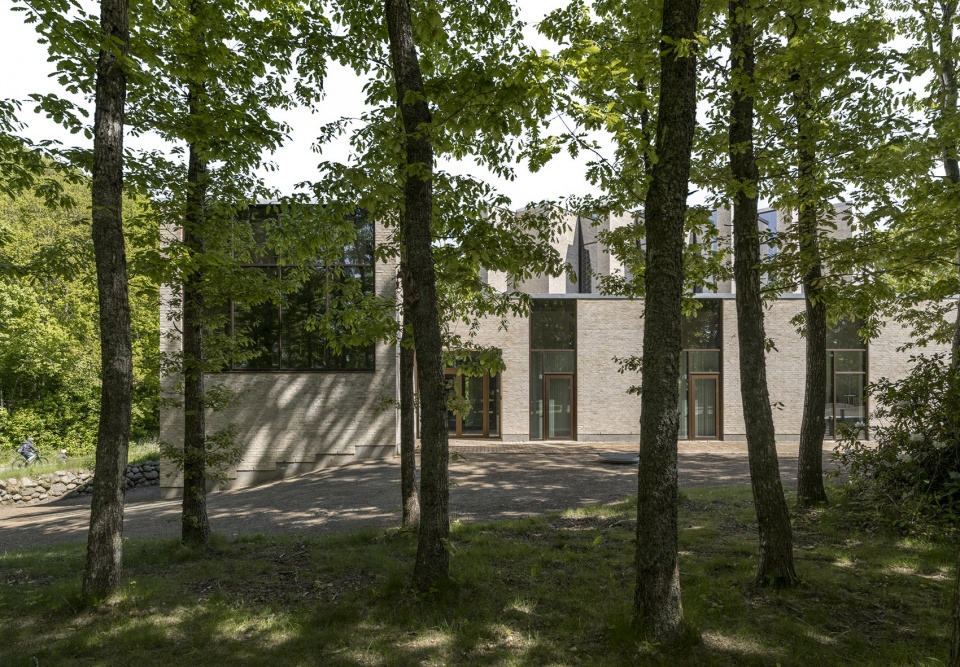
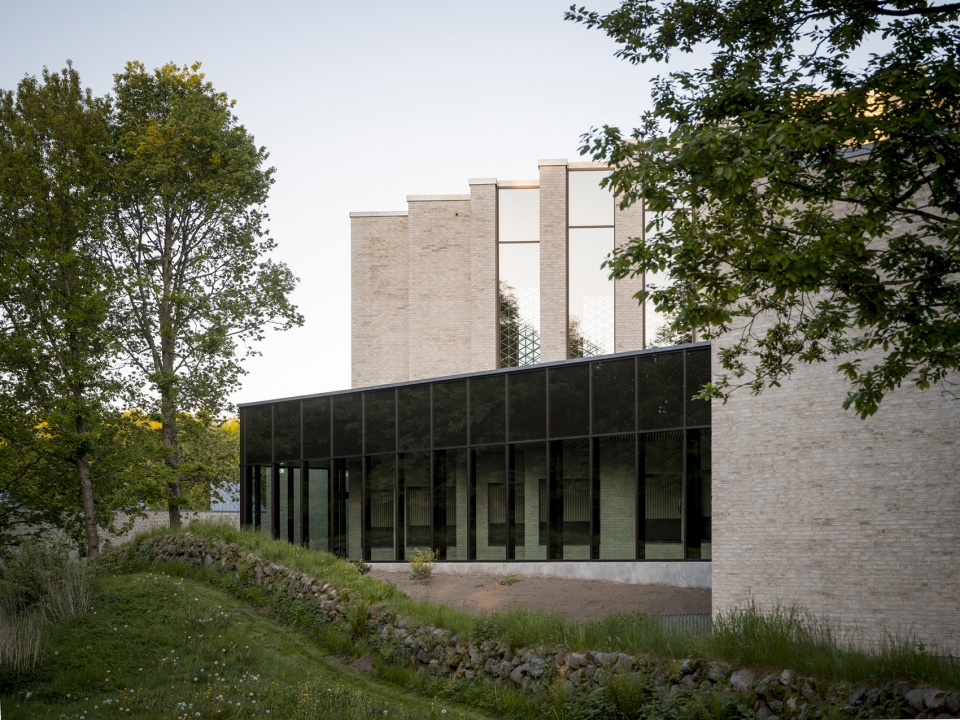
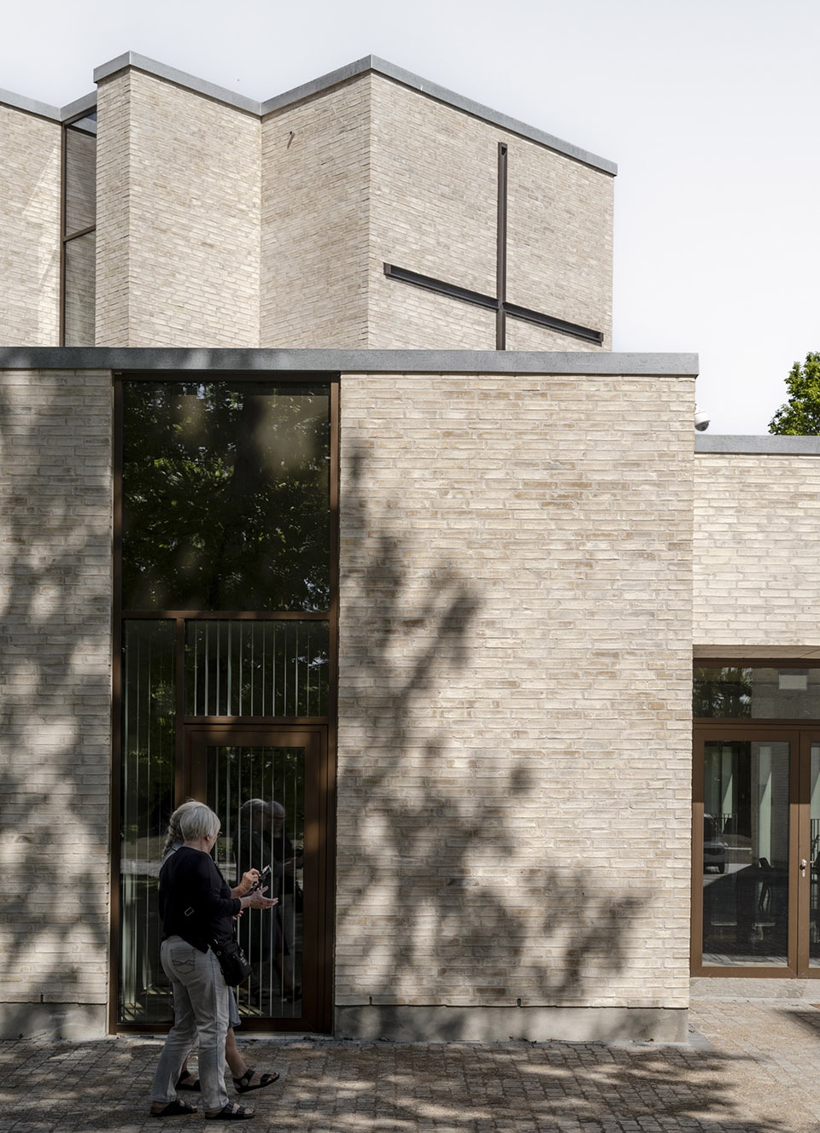
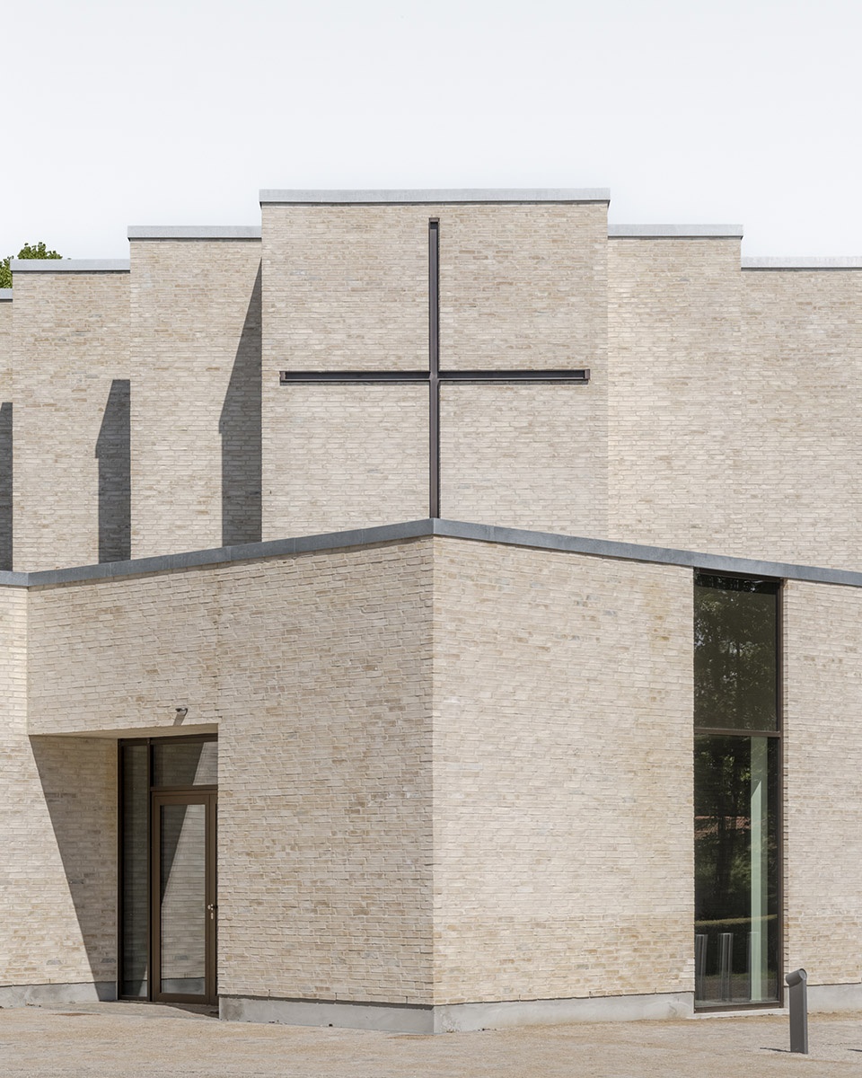
从外观上看,教堂仿佛一座雕塑般的展亭,嵌入于地形之中,并通过一条部分地下的走廊与原有的教堂中心相连。建筑没有明确的正面或背面,其唯一固定的元素是位于正中央的洗礼池。从这里望去,视线可延伸至森林、墓园以及旧教堂塔楼,强化了“教堂是市民的空地而非方向性空间”的设计理念。
From the outside, the church appears as a sculpted pavilion set into the landscape, connected to the existing church center by a partially underground corridor. With no formal front or back, the building’s only fixed element is its baptismal font, placed at the very center. From here, views open in all directions- to the forest, the cemetery, the old church tower – reinforcing the idea of the church as a civic clearing rather than a directional space.
▼教堂仿佛一座雕塑般的展亭,the church appears as a sculpted pavilion ©Rasmus Hjortshøj
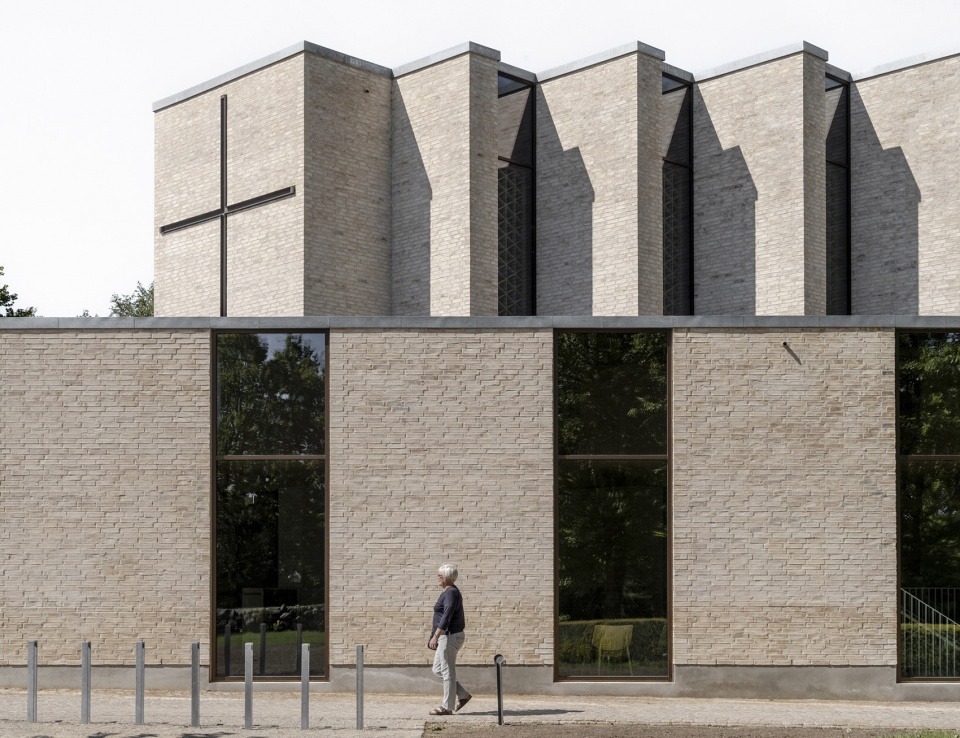
▼雕塑般的展亭,the church appears as a sculpted pavilion ©Rasmus Hjortshøj
Henning Larsen事务所全球设计总监Greta Tiedje补充说:“我们的愿景是打造一个向四面八方开放的空间。这一理念挑战了传统教堂的布局,使我们得以创造出一个开放、亲密又神圣的室内环境。”
“Our ambition was to design a space that opens in every direction. This idea challenges the traditional church layout and allowed us to create a flexible interior that feels open yet intimate and sacred.” Greta Tiedie, Global Design Director.Henning Larsen
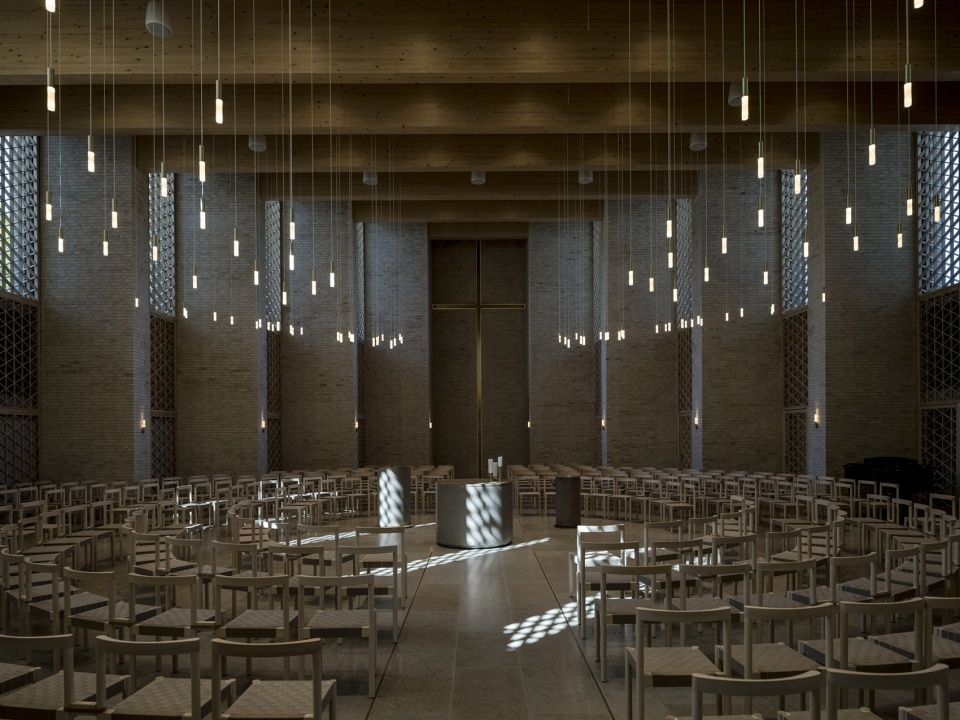
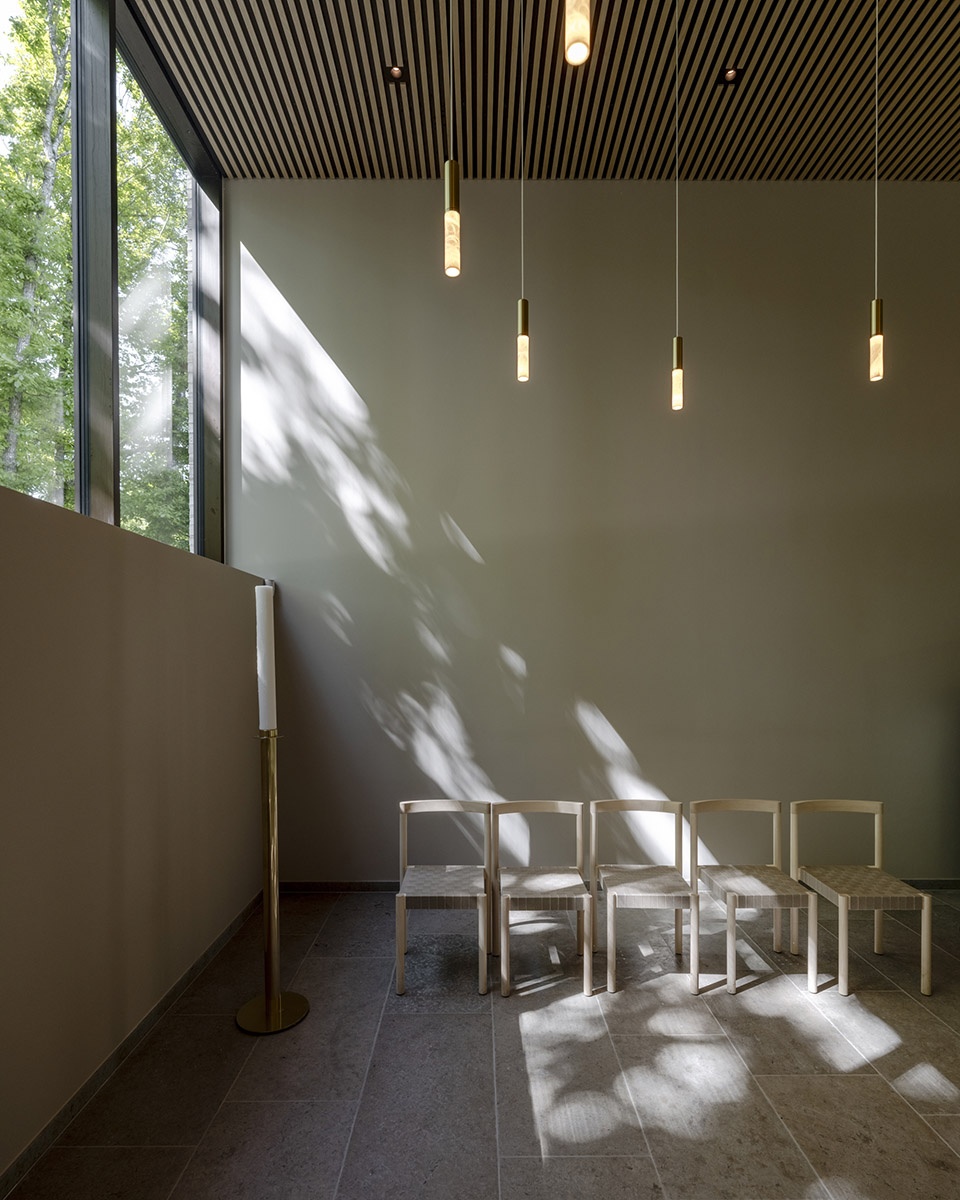
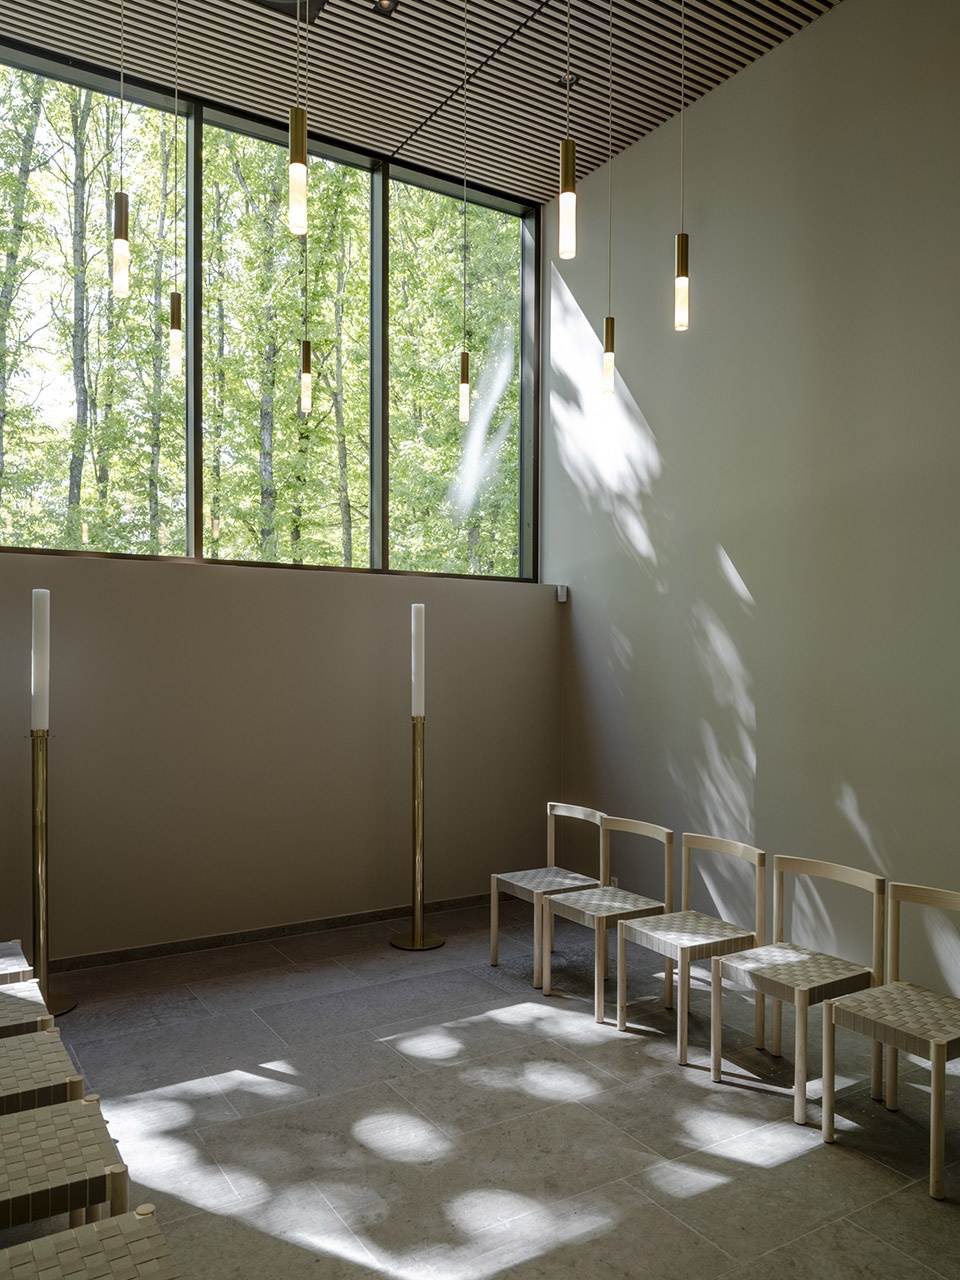
▼开放、亲密又神圣的室内环境,a flexible interior that feels open yet intimate and sacred ©Rasmus Hjortshøj
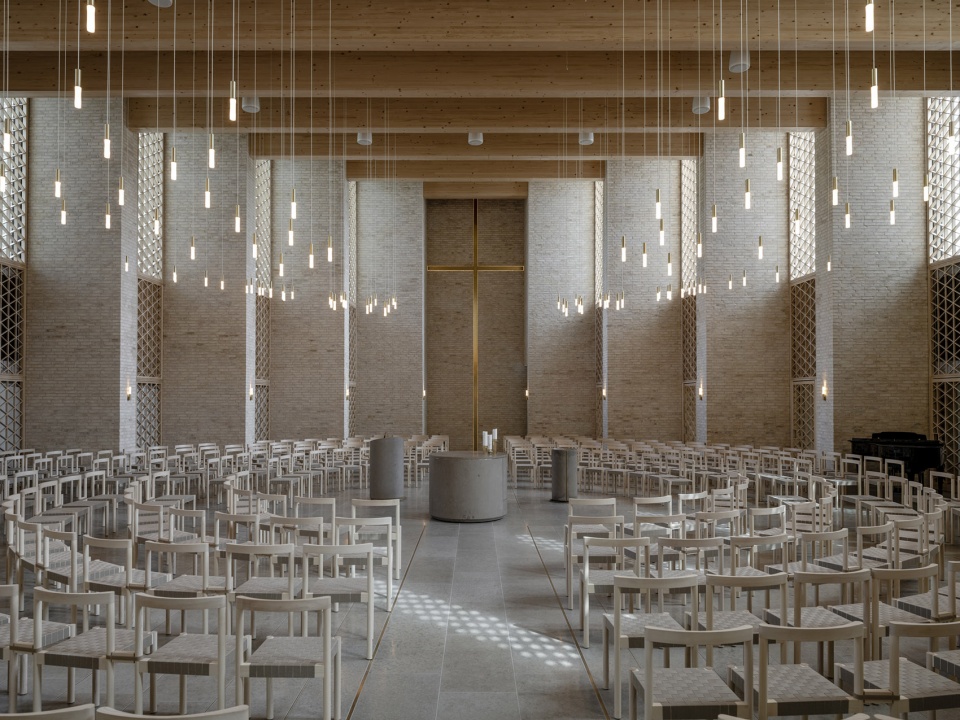
不同于传统的教堂布局,这种灵活的“空地”可适应多种形式的活动,具有包容性。建筑外墙在实体与通透之间切换,形成既开放又私密的空间片段,在社区共享与个人沉思之间取得平衡。
Unlike the traditional church layout, this adaptable ‘clearing’ can accommodate a wide variety of events, made to include everyone. The surrounding walls shift between solid and transparent, forming pockets of privacy that balance openness with intimacy, and community with personal reflection.
▼灵活的空间可适应多种形式的活动,adaptable ‘clearing’ can accommodate a wide variety of events ©Rasmus Hjortshøj
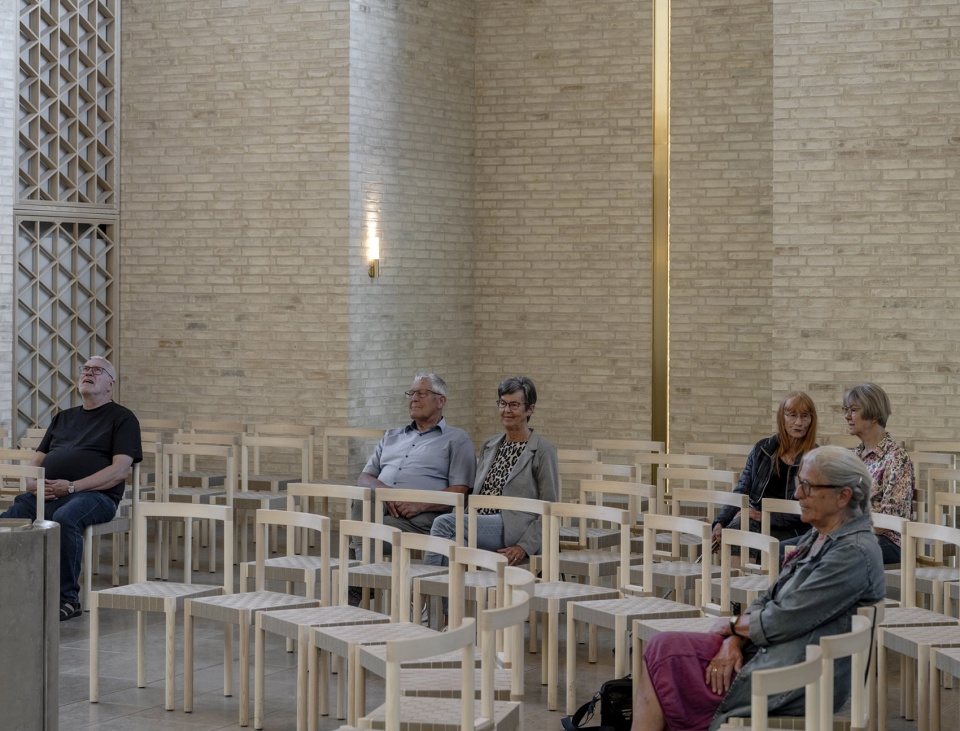
“一个礼拜场所应该是城市生活的锚点,”Tiedje接着说道。“我们希望这个空间能成为日常生活的一部分,一个跨越世代与信仰的聚会场所,人们能在共同的体验中找到意义——这正是生活真正发生的地方。”
“A place of worship is a civic anchor,” Tiedje continues. “We designed it to be part of the everyday, a space where people can gather across generations and beliefs and find meaning through shared experience. That’s where real life happens.
▼跨越世代与信仰的聚会场所,a space where people can gather across generations and beliefs ©Rasmus Hjortshøj
▼光线渗透过墙体,light penetrates through the walls ©Rasmus Hjortshøj
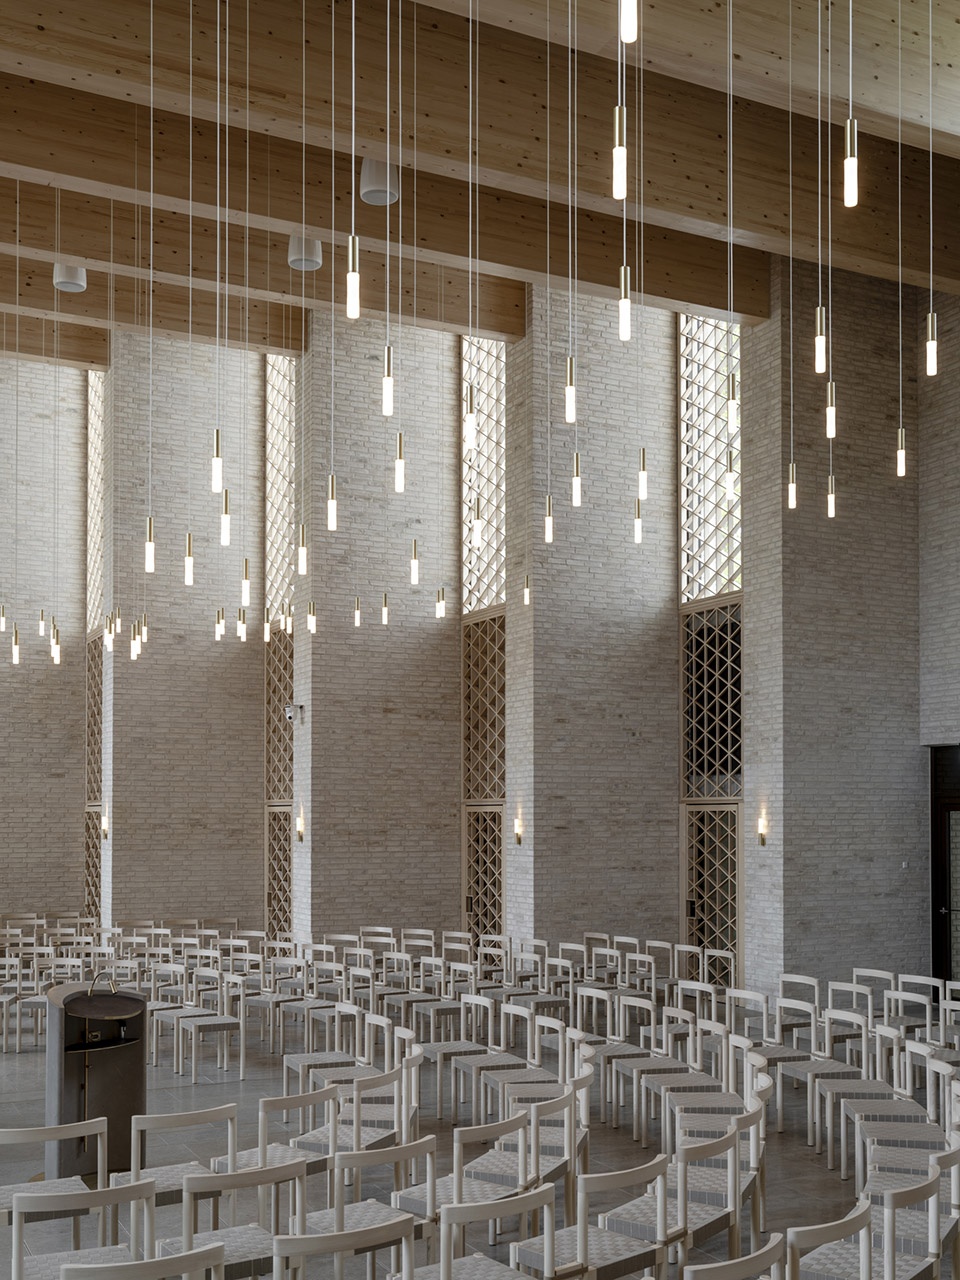
▼使建筑本身成为精神体验的一部分,making the architecture itself part of the spiritual experience ©Rasmus Hjortshøj
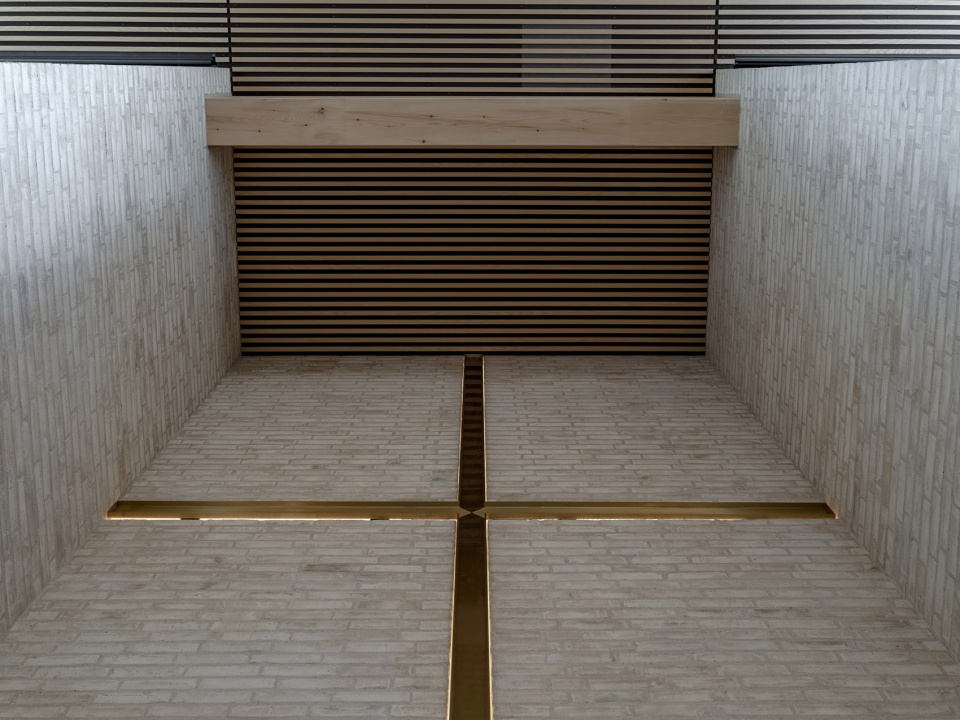
起伏的外立面在一日之中引入不同角度的自然光,渗透的墙体过滤并塑造光线,营造出光影与氛围的动态交错,使建筑本身成为精神体验的一部分。
The gently undulating facade invites in shifting natural light throughout the day.Permeable walls filter and shape this light to create a dynamic interplay of shadow and atmosphere – making the architecture itself part of the spiritual experience.
▼引入自然光,invites in shifting natural light ©Rasmus Hjortshøj
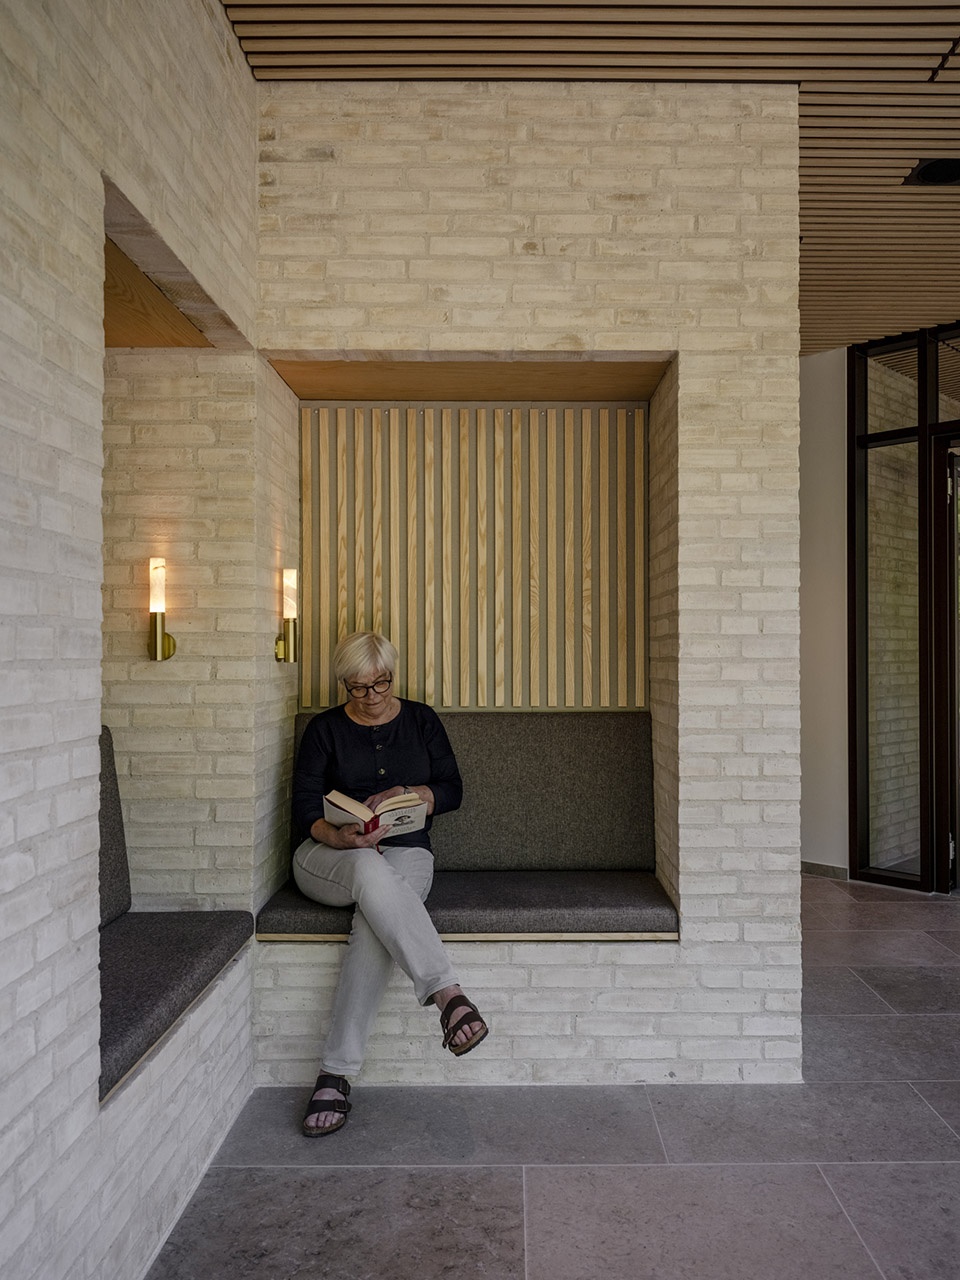
在教堂外部,建筑四面都欢迎人们的到访。廊柱后侧墙体中嵌入了一系列壁龛,为静谧独处、交谈或与自然共处提供空间。周边的景观公园和庭院则为社区活动与户外聚会提供了更多可能性。
Outside, the church invites engagement on all sides. A series of niches built into the colonnaded rear facade offer places for quiet retreat, conversation, or a pause in nature. A landscaped park and courtyard provide additional outdoor space for events and community use.
▼墙体中嵌入了一系列壁龛,A series of niches built into the colonnaded rear ©Rasmus Hjortshøj
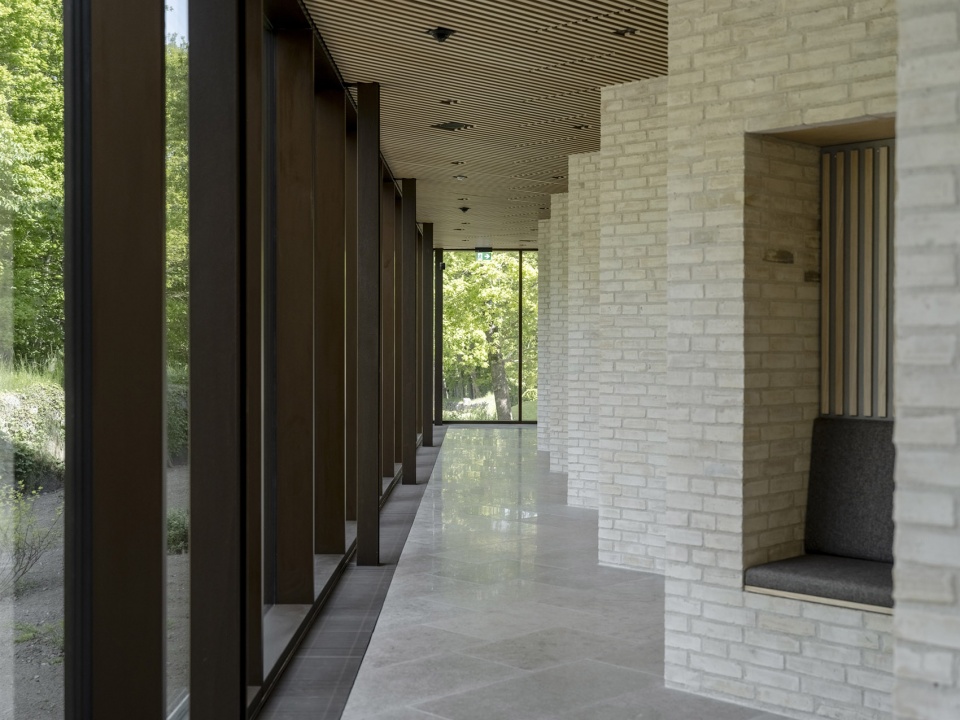
▼为静谧独处、交谈或与自然共处提供空间,
offer places for quiet retreat, conversation, or a pause in nature ©Rasmus Hjortshøj
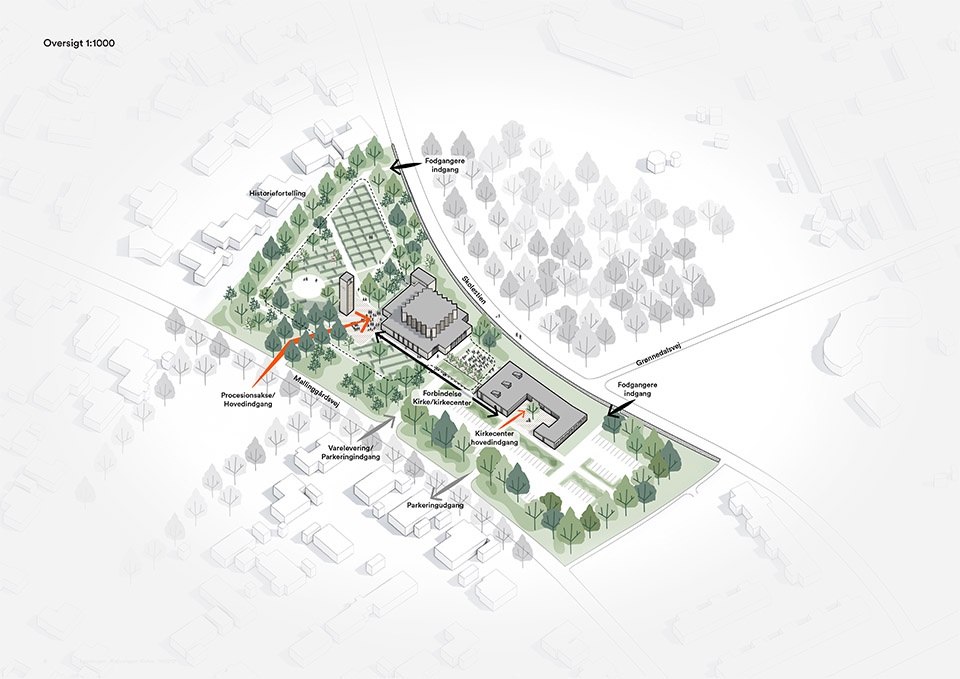
▼场地轴测图,site axonometric ©Henning Larsen
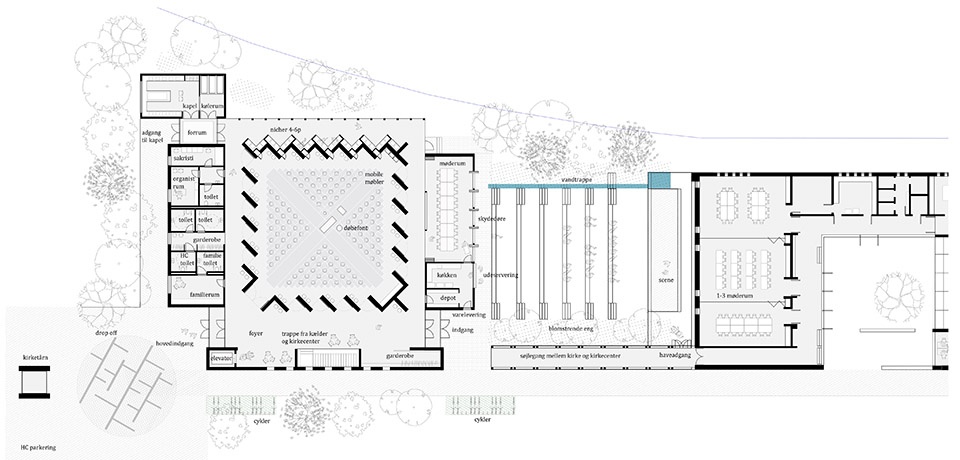
▼一层平面图,ground floor plan ©Henning Larsen
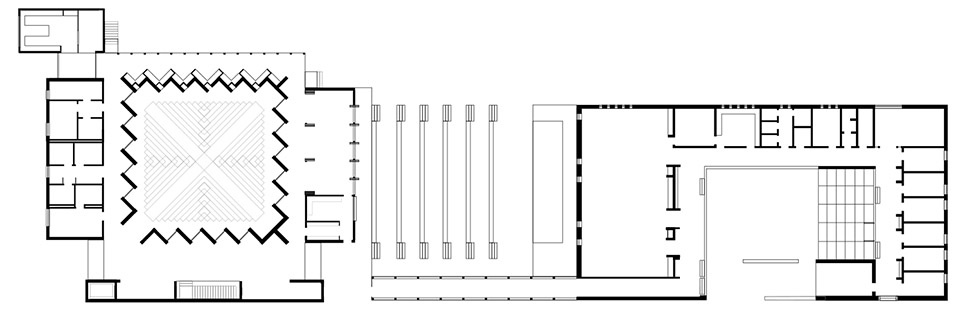
▼地下一层平面图,basement plan ©Henning Larsen
Location: Skanderborg, Denmark
Year: 2021-2024
Size: 1,500m2 / 16,146ft2
Client: Skanderborg Parish
Photo credit: Rasmus Hjortshøj
Architecture: Henning Larsen & Espen Surnevik
Landscape Architecture: Schul Landskab & Planlaegning
Engineering: Ramboll
More:Henning Larsen。更多关于他们:Henning Larsen on gooood








社区属性增强
DK
素暖