非常感谢 dEEP Architects 予gooood分享以下内容。更多关于他们:dEEP Architects on gooood。
Appreciation towards dEEP Architects for providing the following description.dEEP Architects正在招聘人才,欢迎点击此处了解详细信息。
凤凰谷山顶艺术馆位于北京和承德交界处的燕山山脉之上,远眺金山岭长城。建筑占地面积1500㎡,建筑室内面积2600㎡。除作为美术馆展示艺术作品及相关文化活动之外,也承担凤凰谷整体开发项目的接待与展示功能。
Hilltop Gallery locates on Yanshan Mountains bordering Beijing and Chengde, where there is a perfect view to Jinshanling Great wall. With 1500㎡ construction area and 2600㎡floor area, the building not only functions as an art gallery and venue for related cultural projects, but also a reception, dining and exhibition area for Phonenix Valley project.
▼雪后远眺,exterior view after snow
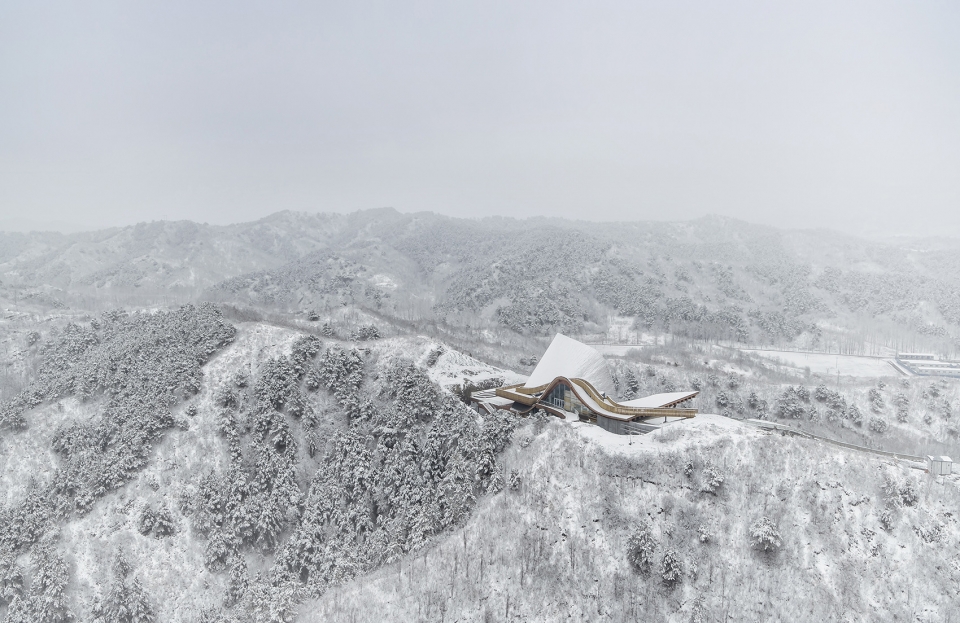
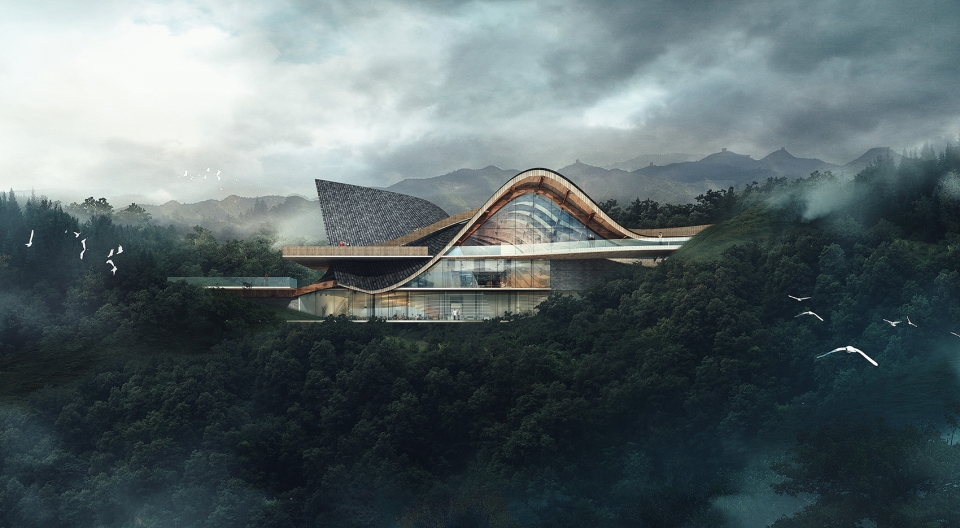
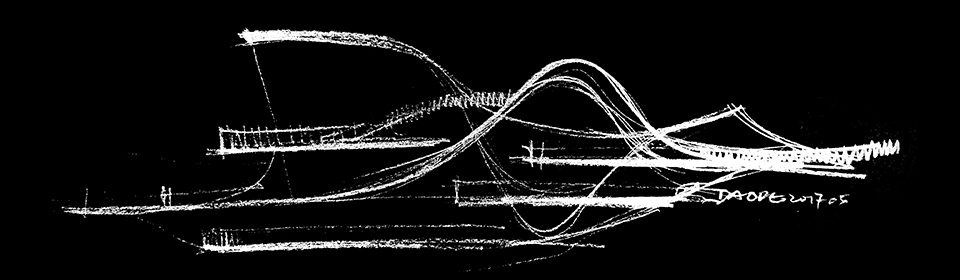
凤凰谷山顶艺术馆在形态上寄托了我们对中国古典精神的思考和延展。我们注重“势”这一概念。势是古人对客观事物的一种感性而抽象的理解方式,涵盖了事物在时间和空间上的演进。用建筑的形态去继承和演绎“势”,依山就势,顺势而为,如此产生出一个与群山相得益彰的形体,反映了周遭连绵的山势和自然形态,与之融为一体。
The site of the gallery is at a saddle on the top of the mountain. We hoped to use the natural terrain to celebrate the idea that the building grows in conformity with the mountain. “Leaning hills and taking advantage of the trend” is the principle we followed in this project. The concept of “势”(potential) itself is also a traditional Eastern philosophy. It is the thinking that ancient Chinese faced in the construction within nature.
▼屋顶鸟瞰,rooftop
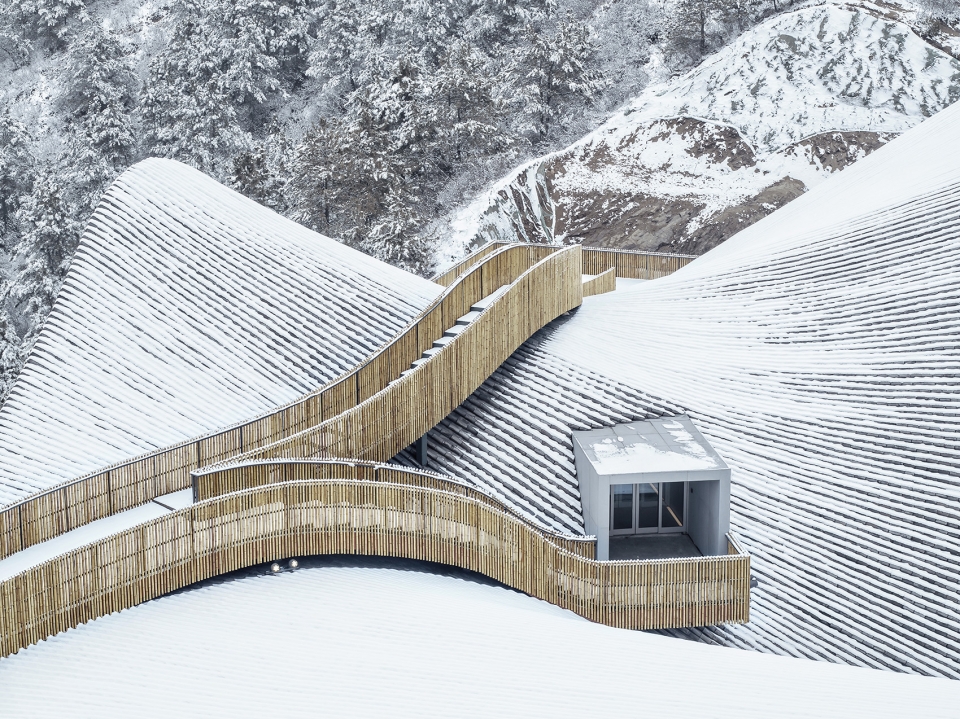

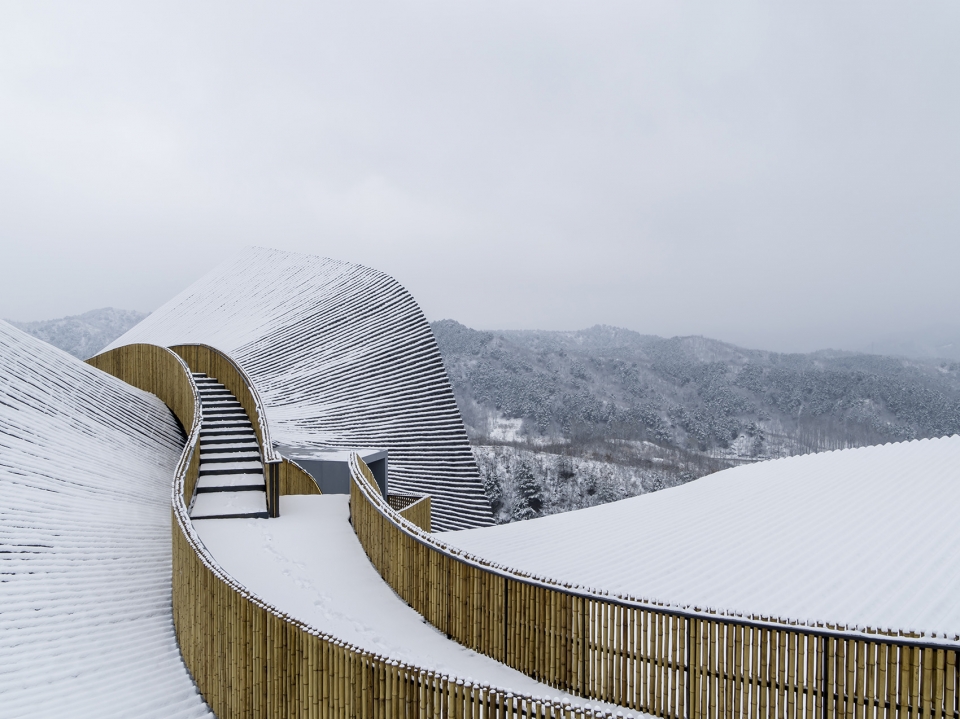
▼雪后栈道,the wooden walkway
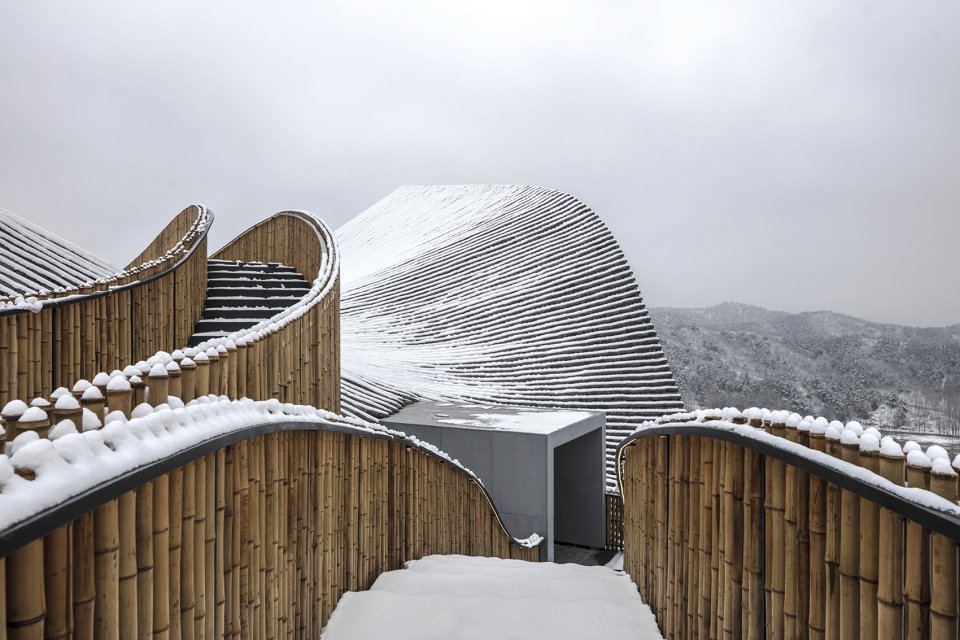
▼用建筑的形态去继承和演绎“势”,”Leaning hills and taking advantage of the trend”
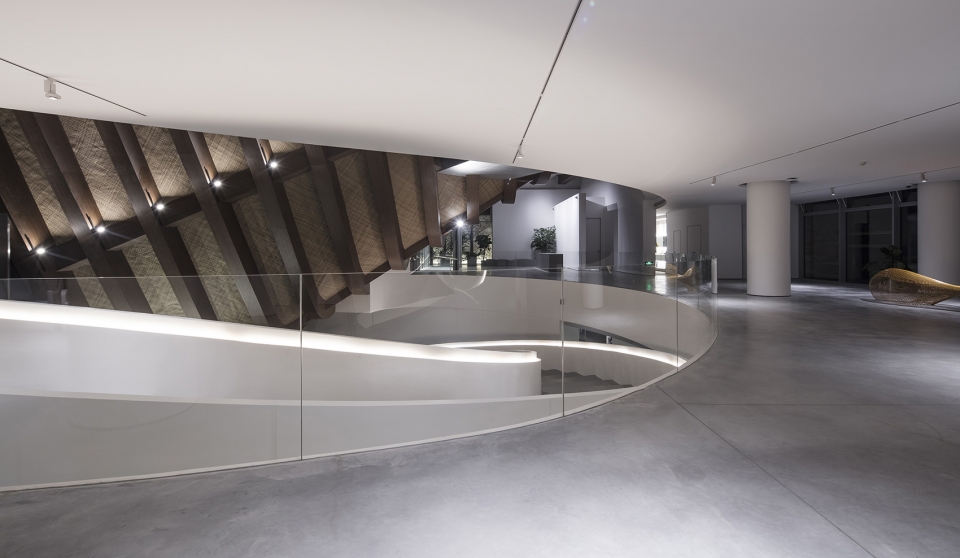
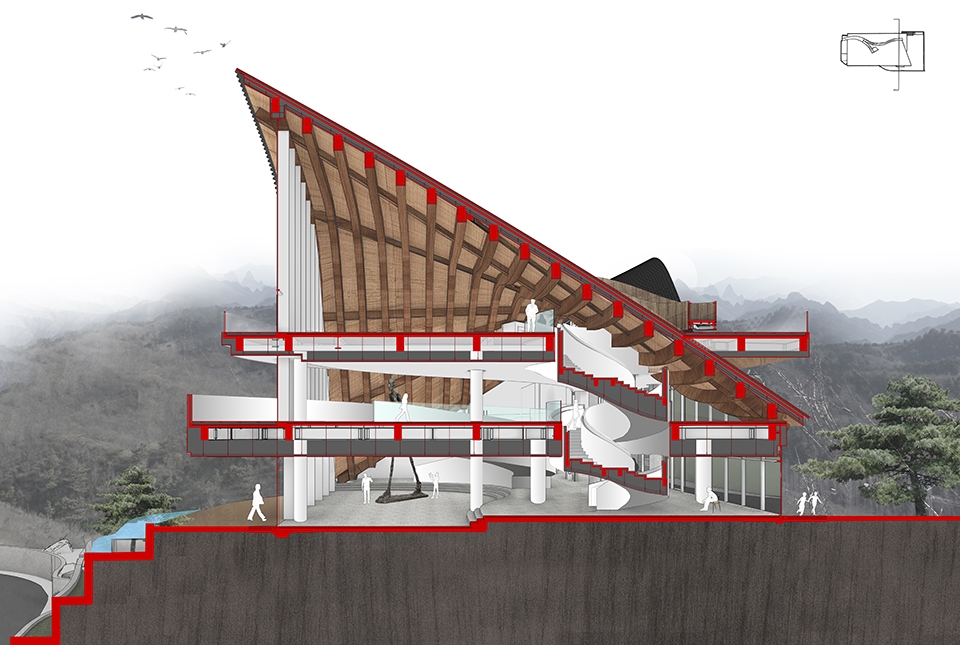
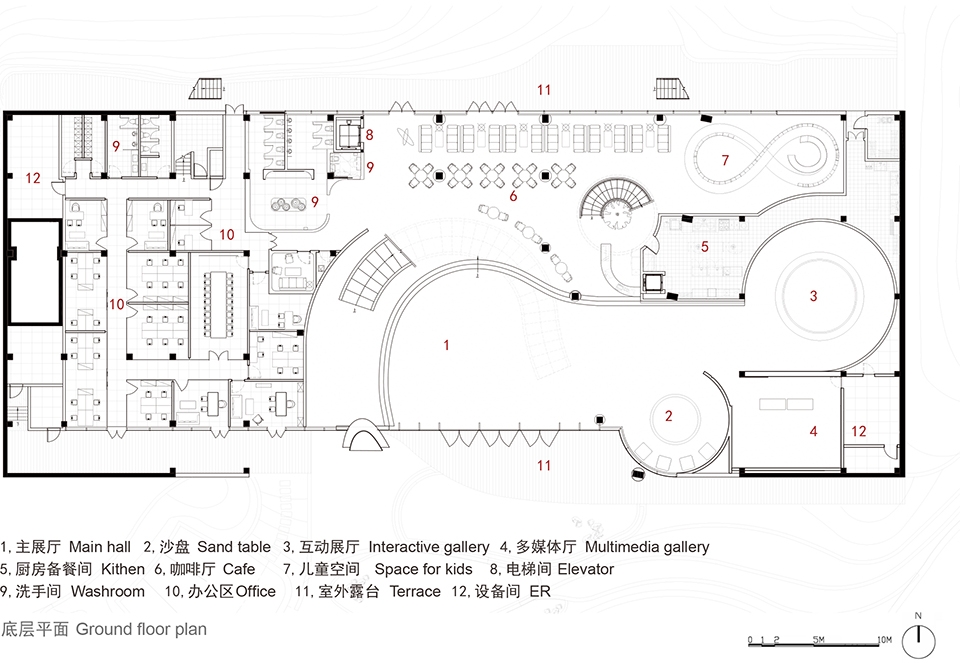
由微微抬起的入口进入艺术馆,首层为开放的展览区域,视线通透,南北均可观远山美景、近处的松柏,自然始终相随。随着屋顶下沉的曲线,你会不由得关注到位于底层的高挑空间。沿一条环状大阶梯拾级而下连接着两层主要的艺术展台,三层通高的空间组成了大尺度艺术品展览需要的大厅。底层的东侧,已深入山体,则是不需要采光的多媒体互动空间及影音厅。在底层的北侧区域,可观近出松林和远山,便是艺术馆的咖啡厅,并有室外的平台可供观景。
▼剖透视图,sectional perspective

A slightly tilted entrance introduces the visitors to the museum’s main exhibition space on the Ground Floor, where it offers unobstructed views to the breathtaking mountainous landscapes in distance and the elegantly resting pine trees in the front, leaving the entire space constantly submerged in nature. Following the undulation of the roof, you will find the exhibitive high space located at the bottom level of the building. The two main floors hosting general art-pieces are interloped by the sweeping loop stairs, and a hall catering for super-scaled art installations is made from a triple-height space. To the East of the bottom floor where it has physically extended into the mountain is an interactive audio-visual room and a theatre, that do not require much lighting. To the North is the café with an outdoor terrace platform looking to the nature.
▼室内空间概览,interior view
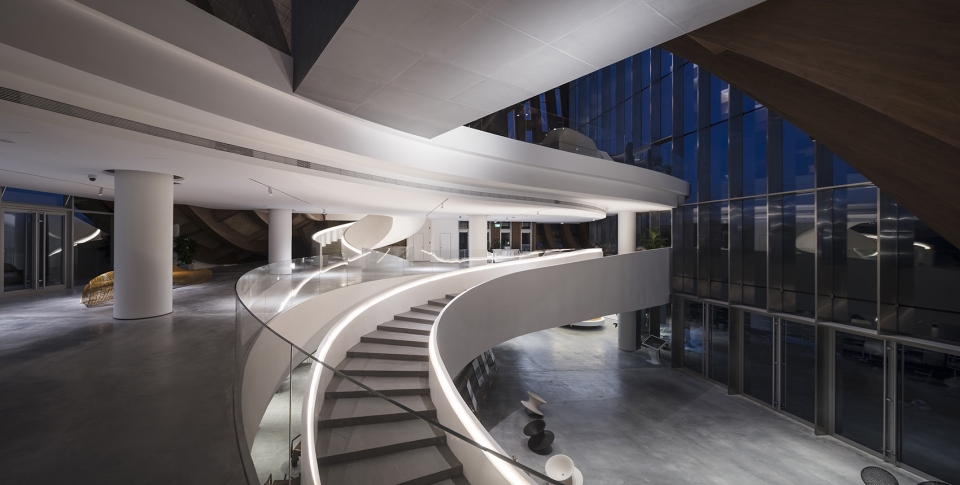
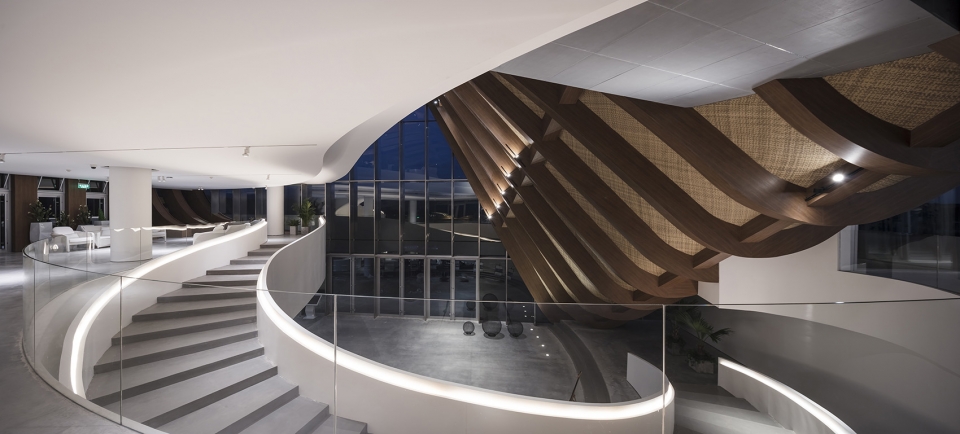
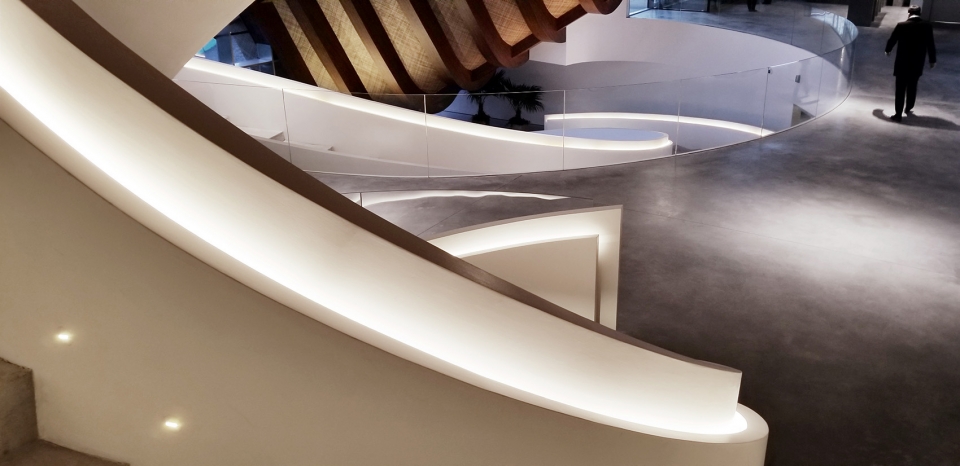
▼环状大阶梯连接了各层展览空间,the main floors hosting general art-pieces are interloped by the sweeping loop stairs
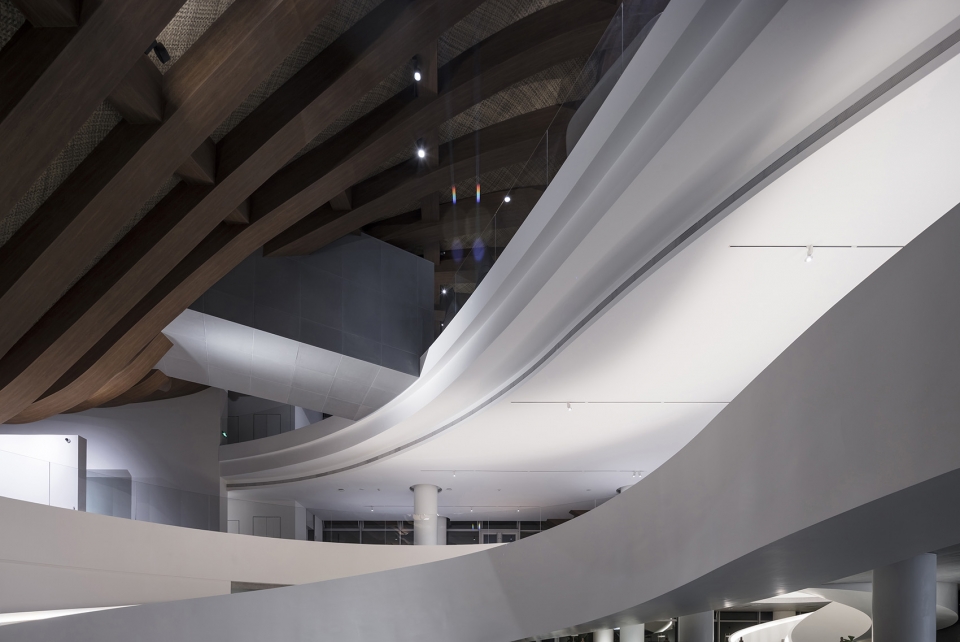
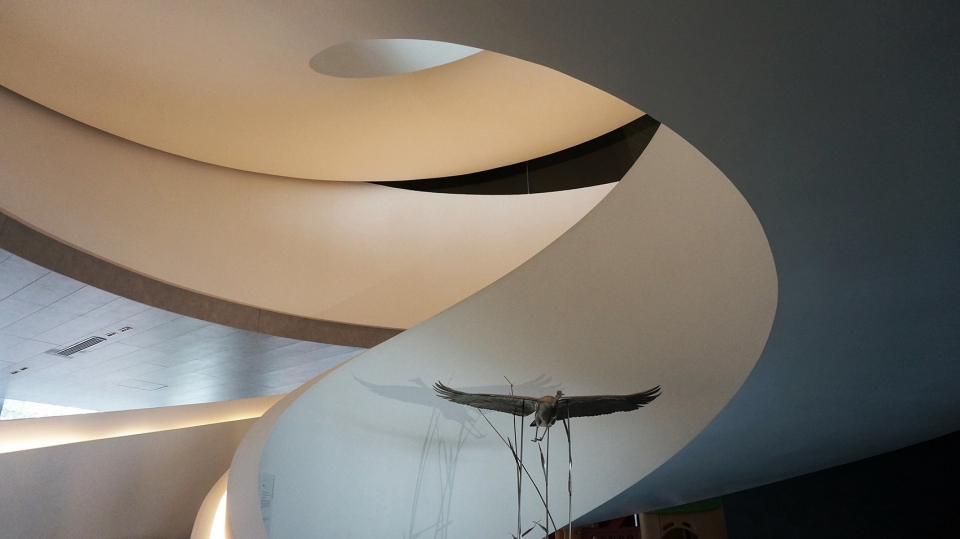
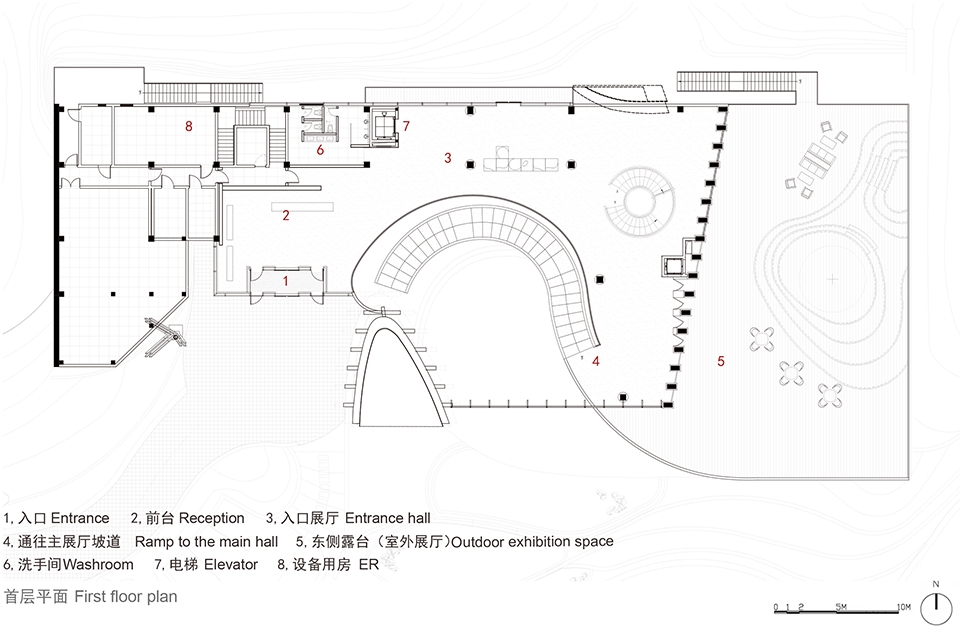
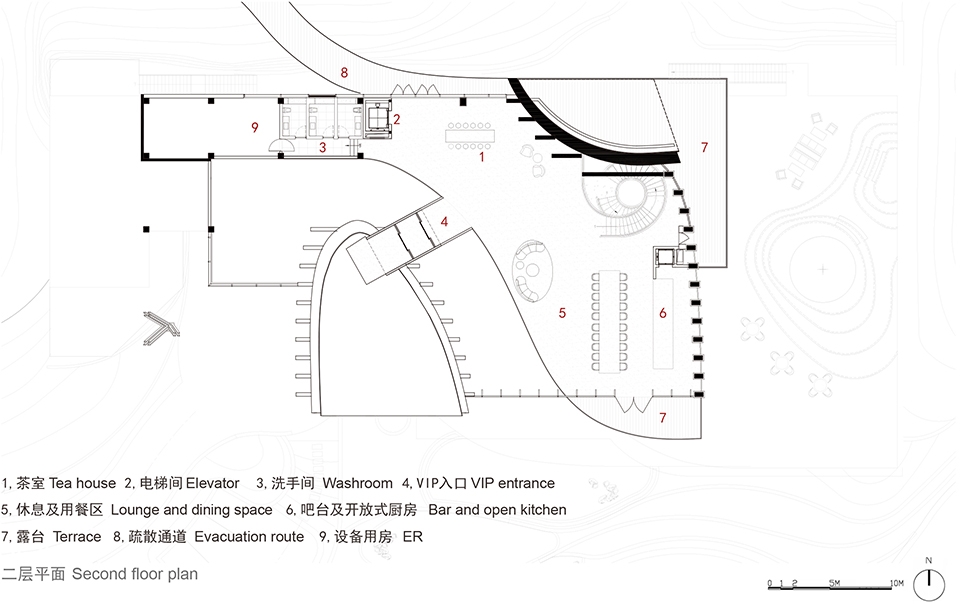
除了电梯,此处还有个贯穿整个建筑的旋转楼梯,可直接到达顶层。顶层作为VIP客人的接待空间,包括茶室,休息,餐厅等区域,根据功能需求,空间尺度变化丰富。南侧面向长城的区域是宴会区,有更高尺度的空间及通透的玻璃幕,开放的料理台也为与客人的互动提供可能。西侧有一个混凝土的方盒子,作为连接室内外的入口,可通过屋顶栈道直接到达山顶,或翻越屋顶,到达建筑东侧的室外平台,将整个顶层的空间室内外联通起来。
Except for the elevators, the giant spiral stairs penetrating the whole building can take the visitors straight up to the top floor, which serves as a reception area for the VIP visitors, as well as tearooms and resting and dining areas. The space is flexible for different functional necessities. To the South is a multifunctional ballroom facing the Great Wall, with a larger scaled space and translucent glass curtains, and an open cooking area gives rise to interactive activities for the visitors. To the West is a concrete box that works as a connection to the inside and outside. People may approach the peak via the bamboo boardwalk on the roof or even arrive at the Eastern outdoor platform by climbing over the roof. The box melts the spatial boundaries of the entire roof area.
▼旋转楼梯细部,spiral staircase
▼屋顶下沉的曲线,the undulation profile of the roof
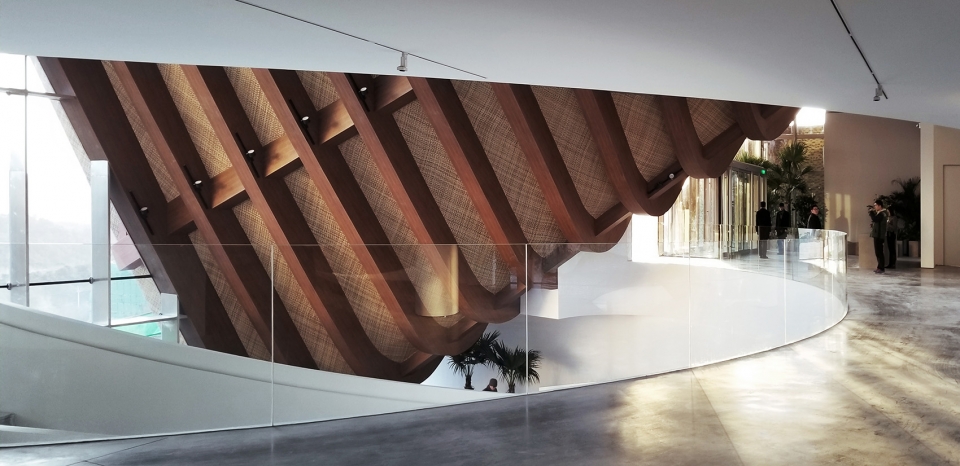
▼檐下空间,space under the roof
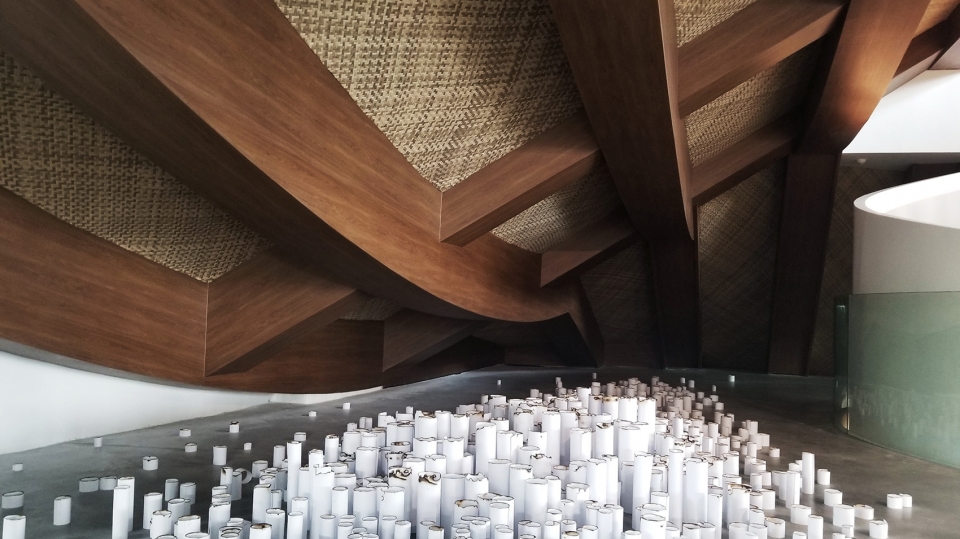
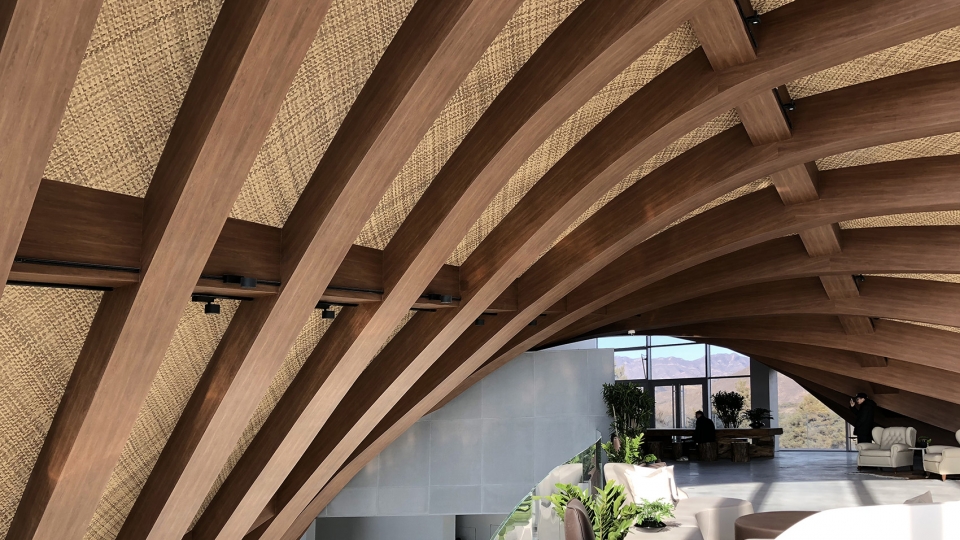
这里栈道通过屋顶的起伏与自然山地联系起来,模糊自然与人工的界限,同时也象征性地呼应了与建筑遥望的金山岭古长城蜿蜒于山的形态及狭长的空间特色。成为一个很重要的空间载体,连接内与外,现代与未来。
The process of climbing and excursions, combined with the undulating hyperbolic tile roof, is like the winding path leading to a hidden place in the traditional Chinese gardens. At the same time, it resonates with the touring process of Jinshanling Great Wall coincidentally. There is a natural connection between the top and bottom, interior and exterior, and space of the entire Hilltop Gallery, where all the boundaries of spaces are blurred.
▼栈道通过屋顶的起伏与自然山地联系起来,the process of climbing and excursions, combined with the undulating hyperbolic tile roof
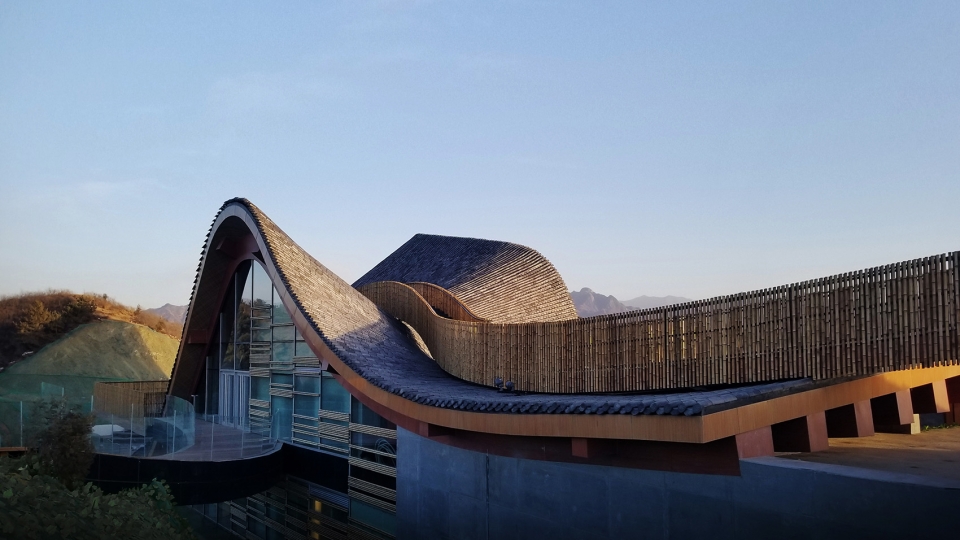
▼栈道出口,way to the roof
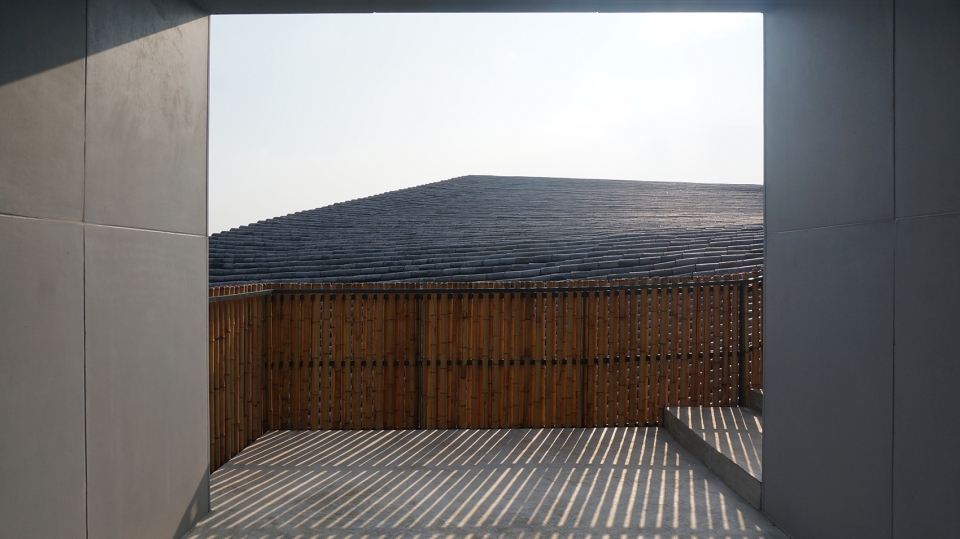
▼栈道与屋顶和周边山景融为一体,walkway integrated with the roof and the surrounding landscape
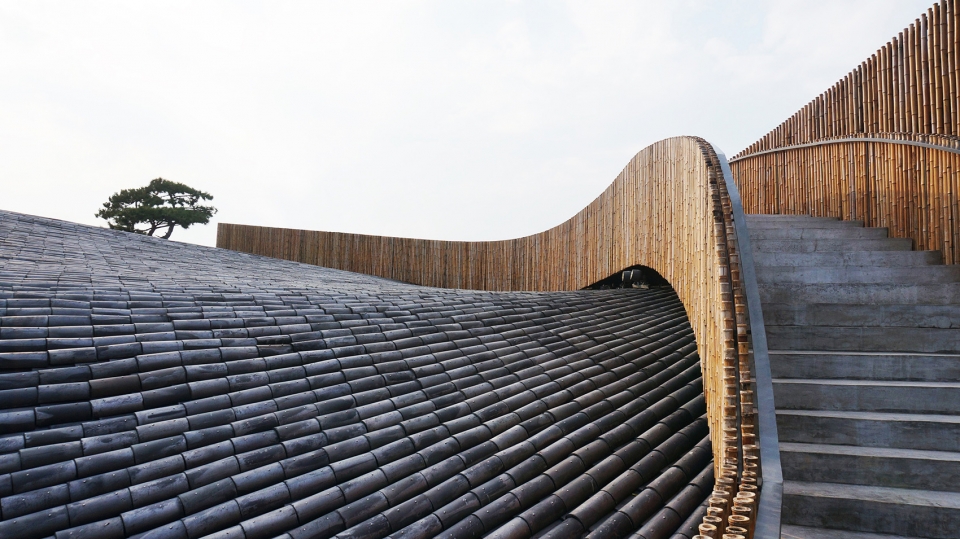
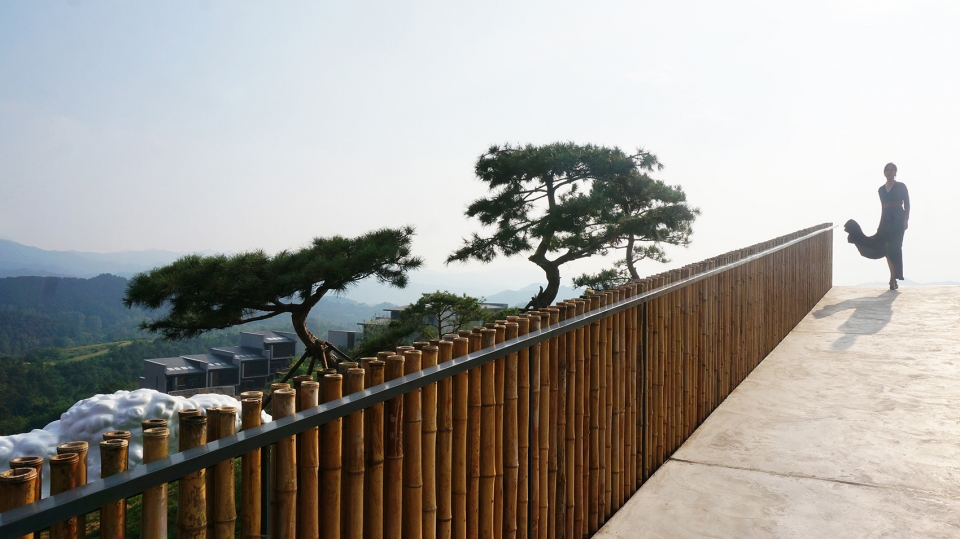
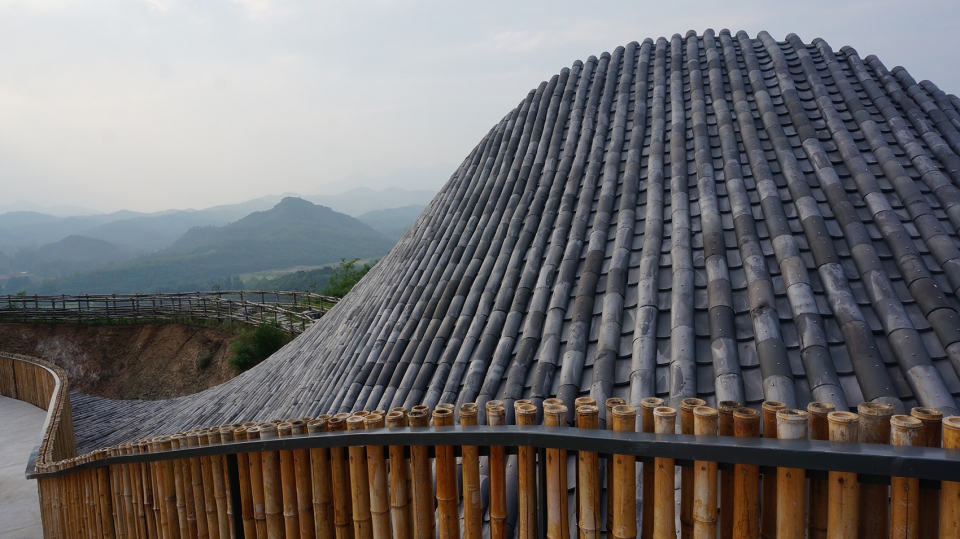
屋顶形态的设计不仅仅是基于美学上的考虑,同样也是经过了一系列的雨水分析模拟与风洞试验,并在力学数字模型和实体模型上推敲优化的结果。数字技术同样被应用于施工的每一个阶段:例如建筑主体17根复杂的曲线钢梁得以精确加工和组装,保持屋面形态;大量异形建筑组件的精确加工和安装也成为可能。在现代化的钢材和玻璃之外,更多富有传统气息材料的应用,如竹材、木材,以及传统烧制的陶瓦,将建筑的整体氛围与中国古典精神联系起来。与山水相连,与自然相融合,延续范山模水的中国古典精神,并以现代的建造技术使之成为现实,为现代人生活所用。山顶艺术馆的设计与建造,是我们在寻找数字建筑在中国本土语境下的呈现方式的又一次富有意义的探索。
The shape of roof is not only in consideration of the internal functional space and aesthetic thinking, but also been subjected to rainwater analysis and wind tunnel experiments. Optimal results have been obtained through deliberation of the digital model and the structural performance of the physical model. In the actual construction stage, the application of digital technology has enabled the precise positioning and construction of complex building structures and forms. Definitely, besides high-tech digital support, it was also quite important to use the most primitive manual work, such as the laying of the bamboo slabs on the roof boardwalk and the traditional terracotta on the roof. Localized material and construction make such a building belong to the digital era without losing the charm of traditional Chinese architecture. The design and construction of the Hilltop Gallery is another newer attempt to present digital design method in the Chinese context.
▼屋顶形态的设计是在力学数字模型和实体模型上推敲优化的结果,optimal results of the shape of the roof have been obtained through deliberation of the digital model and the structural performance of the physical model
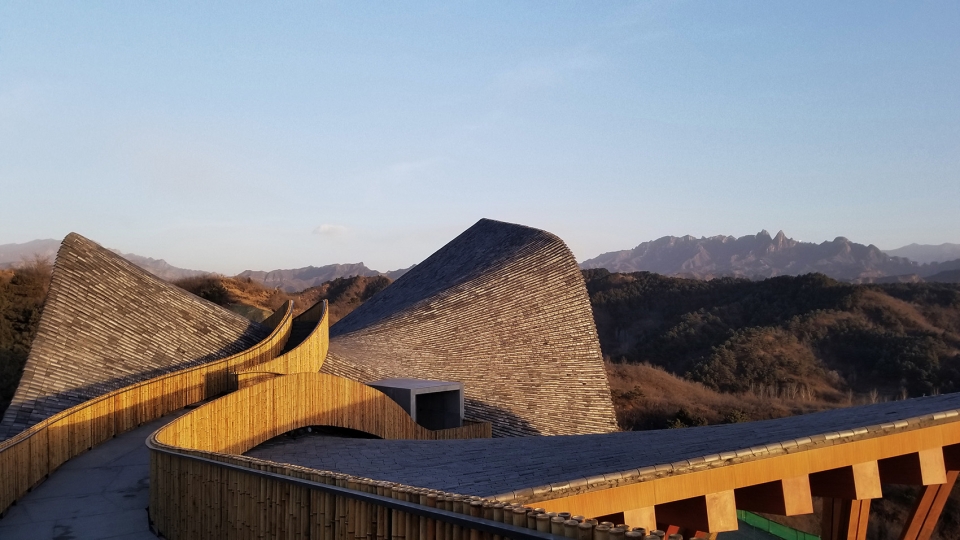
▼屋顶细部,roof detail
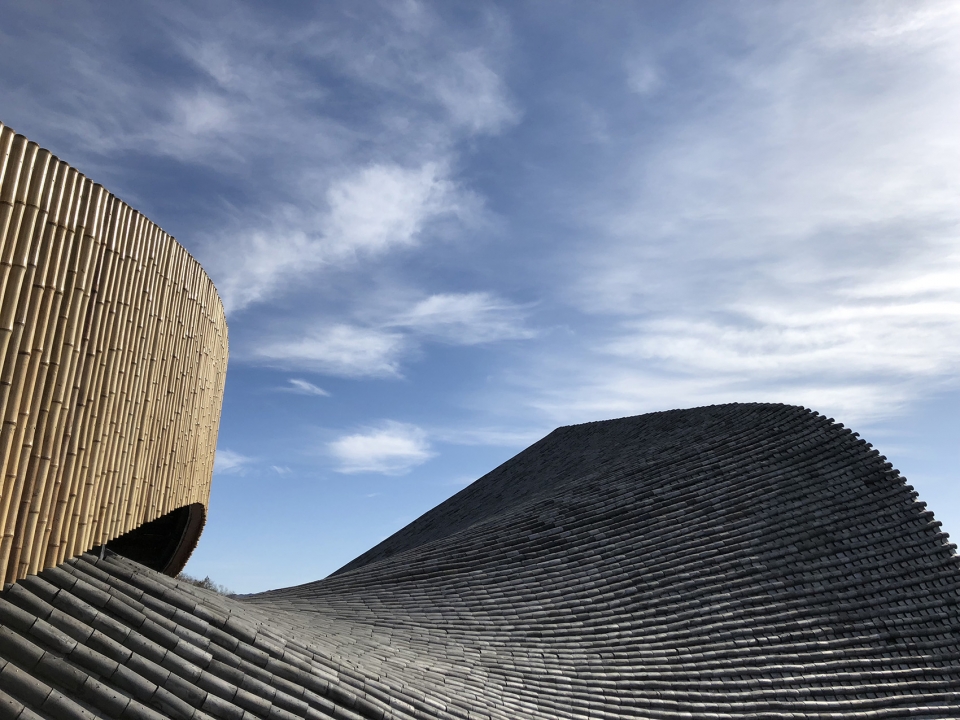
▼从山坡望向美术馆,view from the hill
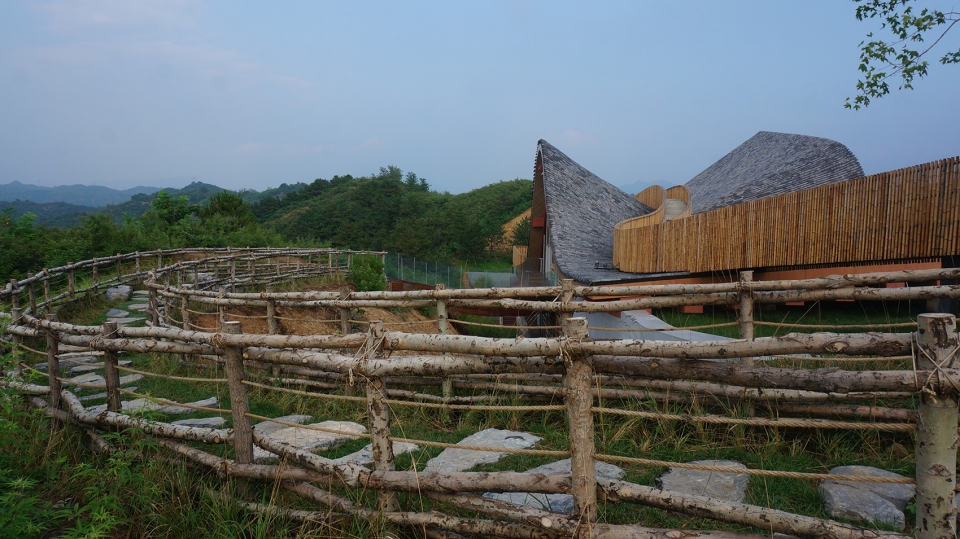
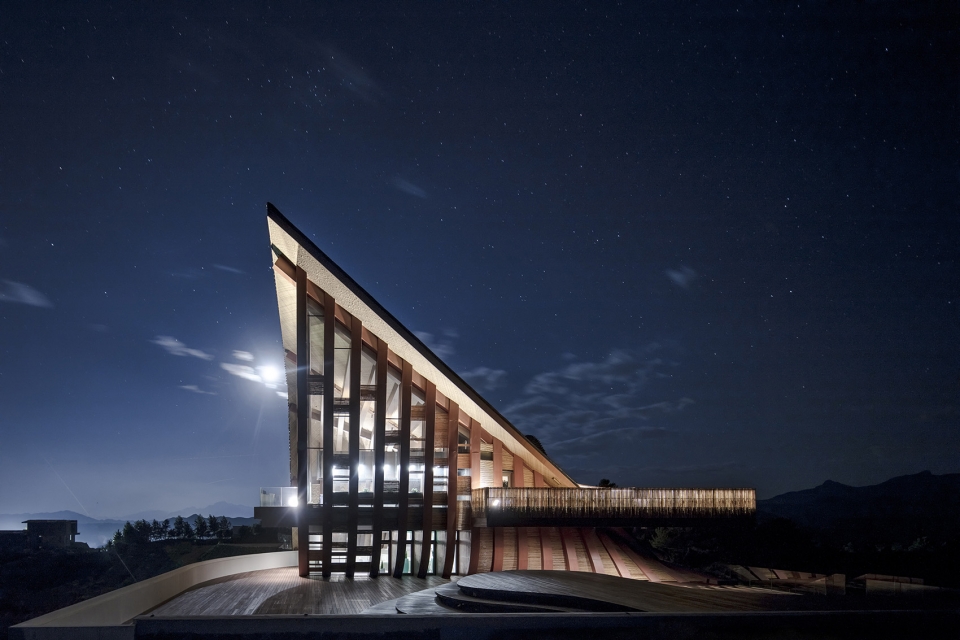
▼夜景,night view
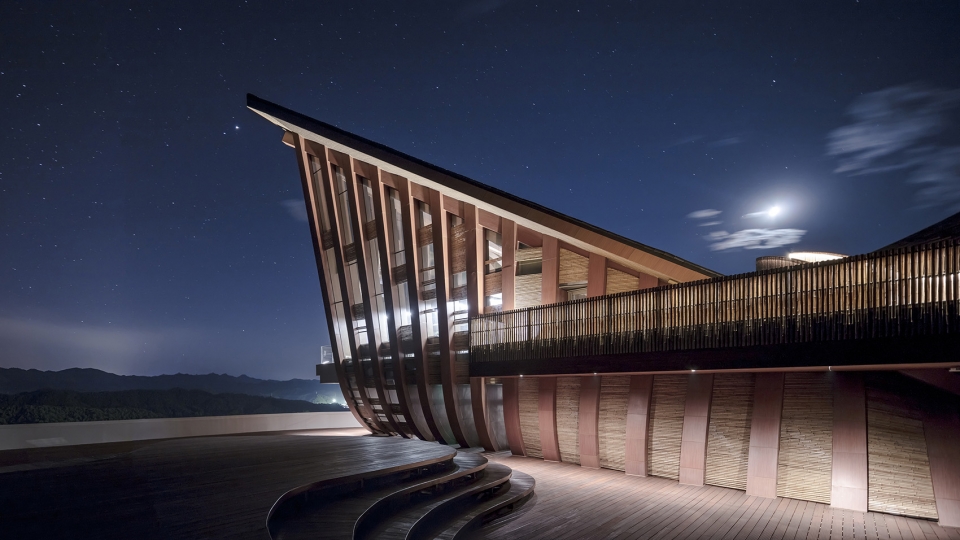
▼剖面透视图,sectional perspective
▼效果图,rendering
▼设计手稿,design sketch
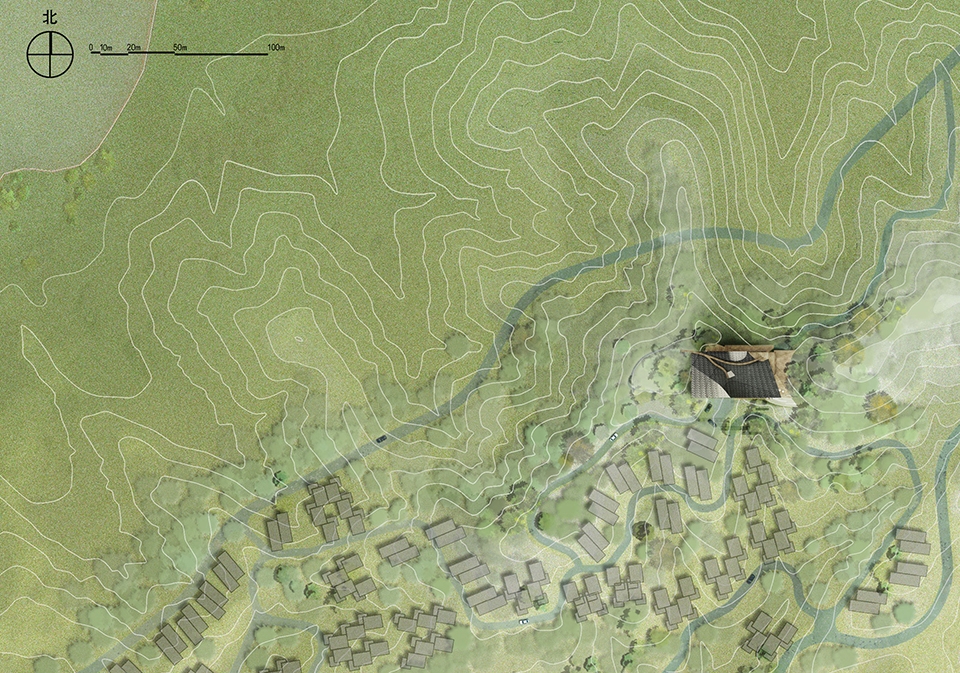
▼场地平面图,site plan
▼底层平面图,ground floor plan
▼一层平面图,1st floor plan
▼二层平面图,2nd floor plan
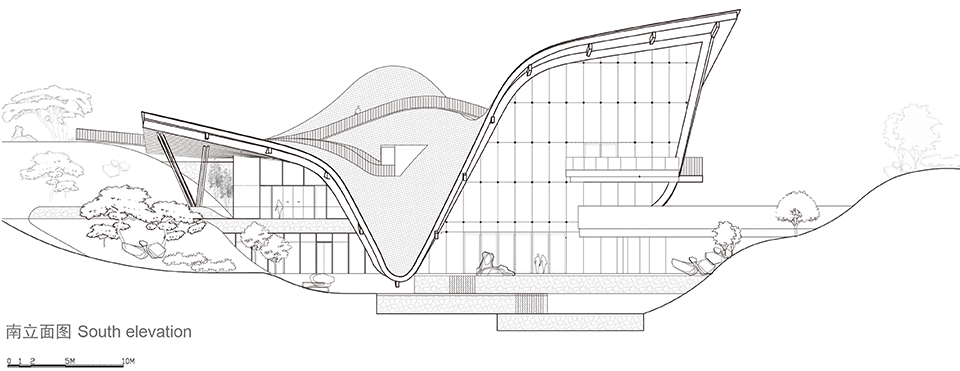
▼南立面图,south elevation
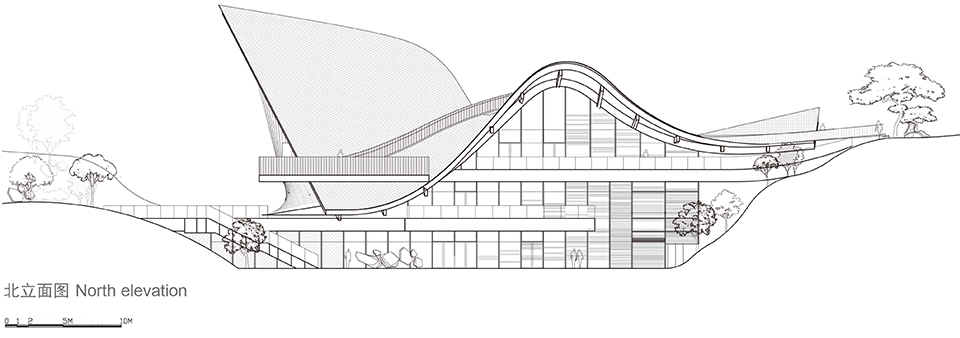
▼北立面图,north elevation
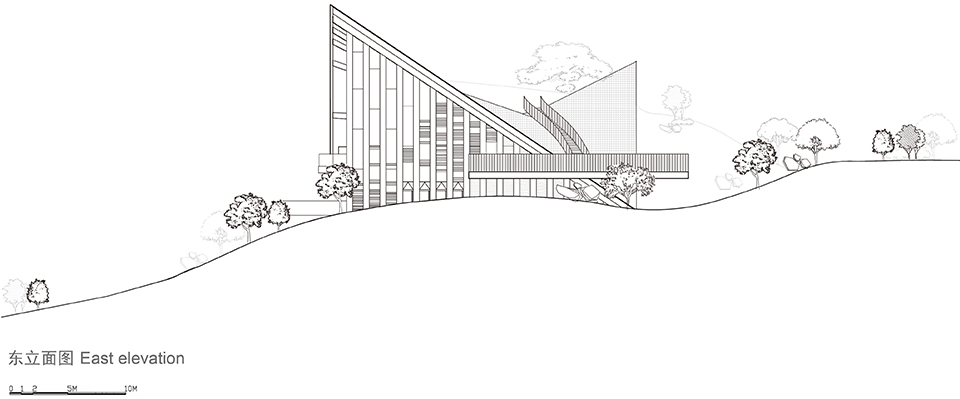
▼东立面图,east elevation
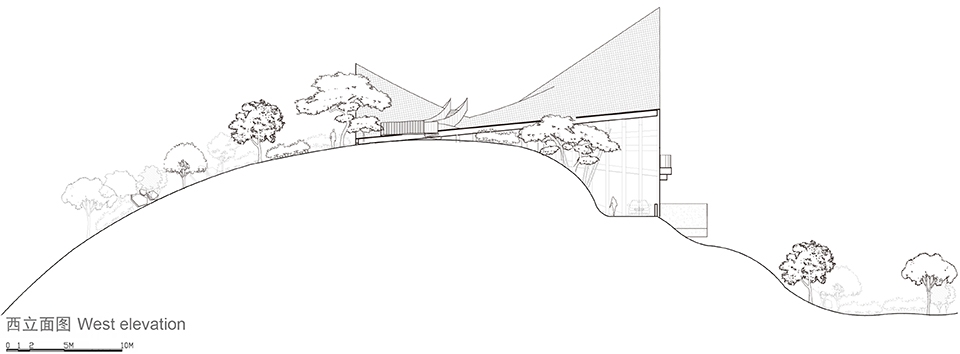
▼西立面图,west elevation
项目名称:山顶艺术馆
设计单位:dEEP Architects
主创建筑师:李道德
设计团队:吴一迎、周源、蒯鼎、张新源、周璟、刘文墨等
建筑面积:2600平方米
地址:承德滦平
业主:天缘兆业投资集团
甲级设计院:北京市建筑设计研究院
结构顾问:北京市建筑设计研究院有限公司复杂结构研究院
室内设计:dEEP Architects
施工总包:北京盛世维工程技术有限公司
灯光顾问:北京宁之境照明设计有限责任公司
景观顾问:易兰设计
摄影:曹百强 @ ZERO,dEEP
Project: Hilltop Gallery
Design: dEEP Architects.
Principal Architect: Daode Li
Design Team: Yiying Wu, Yuan Zhou, Ding Kuai, Xinyuan Zhang, Jing Zhou, Wenmo Liu
Floor Area: 2600m2
Location: Luanping, Chengde, China
Client:Providence Enterprises Investment Holdings
Executive Architect: BIAD
Structural Engineer: BIAD Complex Structure Research Institute
Contractor: Kingsway Engineering Co. Ltd.
Lighting Consultant: Beijing Sign Lighting Industry Group
Landscape Consultant: ECOLAND
Photography: Baiqiang Cao @ ZERO, dEEP
More:dEEP Architects。更多关于他们:dEEP Architects on gooood









很诗意的建筑
蒯大参与设计的嘿嘿
把自己的美学诠释清楚了,设计很到位,预算也很到位。
喜欢这种传统风格加入参数化的设计方法
这才是传统形式的现代转译,是真的厉害啊
欣赏案例碰到自己“家门口”的建筑
学习就对了,哈哈哈
方便去吗
想知道屋顶的瓦是不是主要是装饰,没有防水功能
当然木有的咧,这一个屋顶双曲面四个坡度,根本挡不住水,不过也因为坡度太大,屋顶也压根存不住水,当时据说做了三层防水。不过无所谓了,隈研吾王澍都拿瓦当立面了,这不更不防水了~
比某些流量建筑师不知高多少
远山,灵动的屋檐,还有屋顶栈道随风波动的裙摆~
大佬,能不能发点节点构造详图,我想知道怎么实现的
担心连阴雨天会不会漏雨
承德的雨量比较少的
北京这雨天本来就少,坡度这么大又存不住水,根据目前反应来看,没有漏雨的现象。不如说我们还希望能多下点雨。
真灵动,好喜欢
好厉害
道德真下本啊,哈哈,该有点新思路了
哈哈,等我先把一套思路玩透了:)
哈哈哈哈新中式 李道德听了会是什么感觉呢?
百感交集。。
他自己也说了:“寄托了我们对中国古典精神的思考和延展。我们注重“势”这一概念。势是古人对客观事物的一种感性而抽象的理解方式,涵盖了事物在时间和空间上的演进。用建筑的形态去继承和演绎“势”,依山就势,顺势而为,如此产生出一个与群山相得益彰的形体,反映了周遭连绵的山势和自然形态,与之融为一体” 这里不指别的,只说这个建筑传达出来的对中国古典哲学的思考,说是新中式,不求形式的新中式,我想他本人也会同意的
好牛的设计
好看啊,听过蒯大的课,图纸也很全,学习一波!
只求其意不求其形
真正的新中式
好作品
不知道这样的竹栈道,在户外,尤其是山顶这样的地方能保持多久不会坏
竹子经过防虫防腐处理最长可以保持几十年都不坏
请问,竹子的防虫防腐处理是怎么做的?可以大概说一下吗,如果有详细的资料或者厂家提供,不胜感激!
竹栈道太好看了
蒯鼎大佬的模型0.0
咋一看很像梦想改造家在牛背山上的青旅设计,曲面瓦屋顶加上竹钢结构,一看设计师还真的是一个人,李道德