非常感谢 艳阳下设计工作室(联系邮箱:yanyangxiasj@163.com)予gooood分享以下内容。更多请至:Under The Sun Design Studio on gooood.
Appreciations towards Under The Sun Design Studio (contact: yanyangxiasj@163.com) for providing the following descriptions:
对于西坡中卫的设计构思,我们始终坚持打造专属的西坡风,让西坡在不同坐标的土地上生长出来。剔除城市紧张冰冷的线条感,营造轻松亲切,温暖如家的氛围。在保证生活高品质的基础上,利用本地、回收循环利用的环保材料,打造最舒适,最科学,最能经受时间检验的建筑空间。
For the design concept of Hillside village zhongwei, we always insist on creating exclusive Hillside village style, so that the Hillside village grows on different coordinates of the land. Eliminate the cold line feeling of city tension and coldness, and create a relaxed, friendly and warm atmosphere like home. On the basis of guaranteeing high quality of life, the most comfortable, scientific and time-tested building space can be created by using local and recycled environmental protection materials.
▼项目主入口外观,exterior view of the main entrance of the project
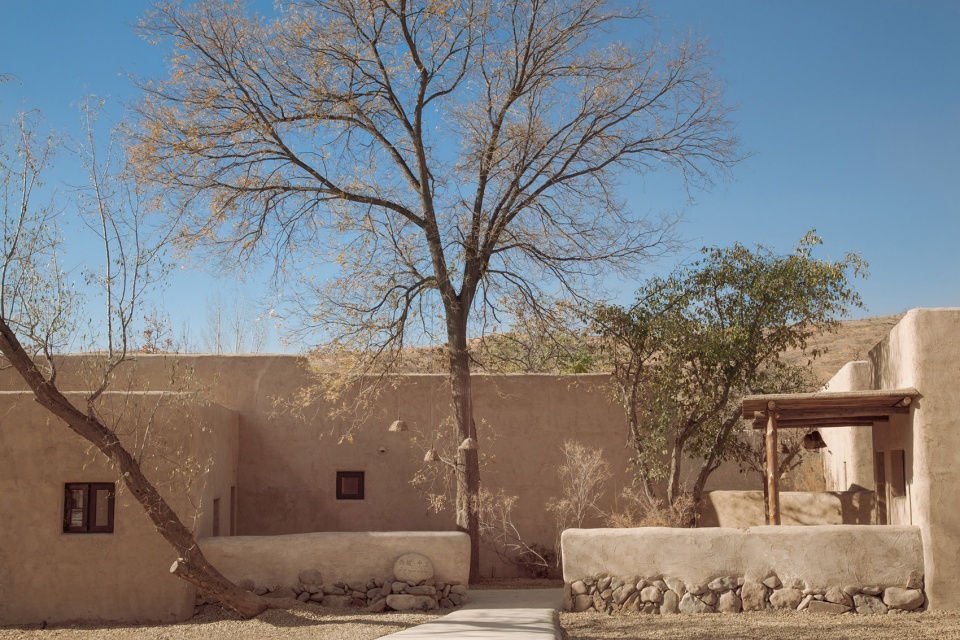
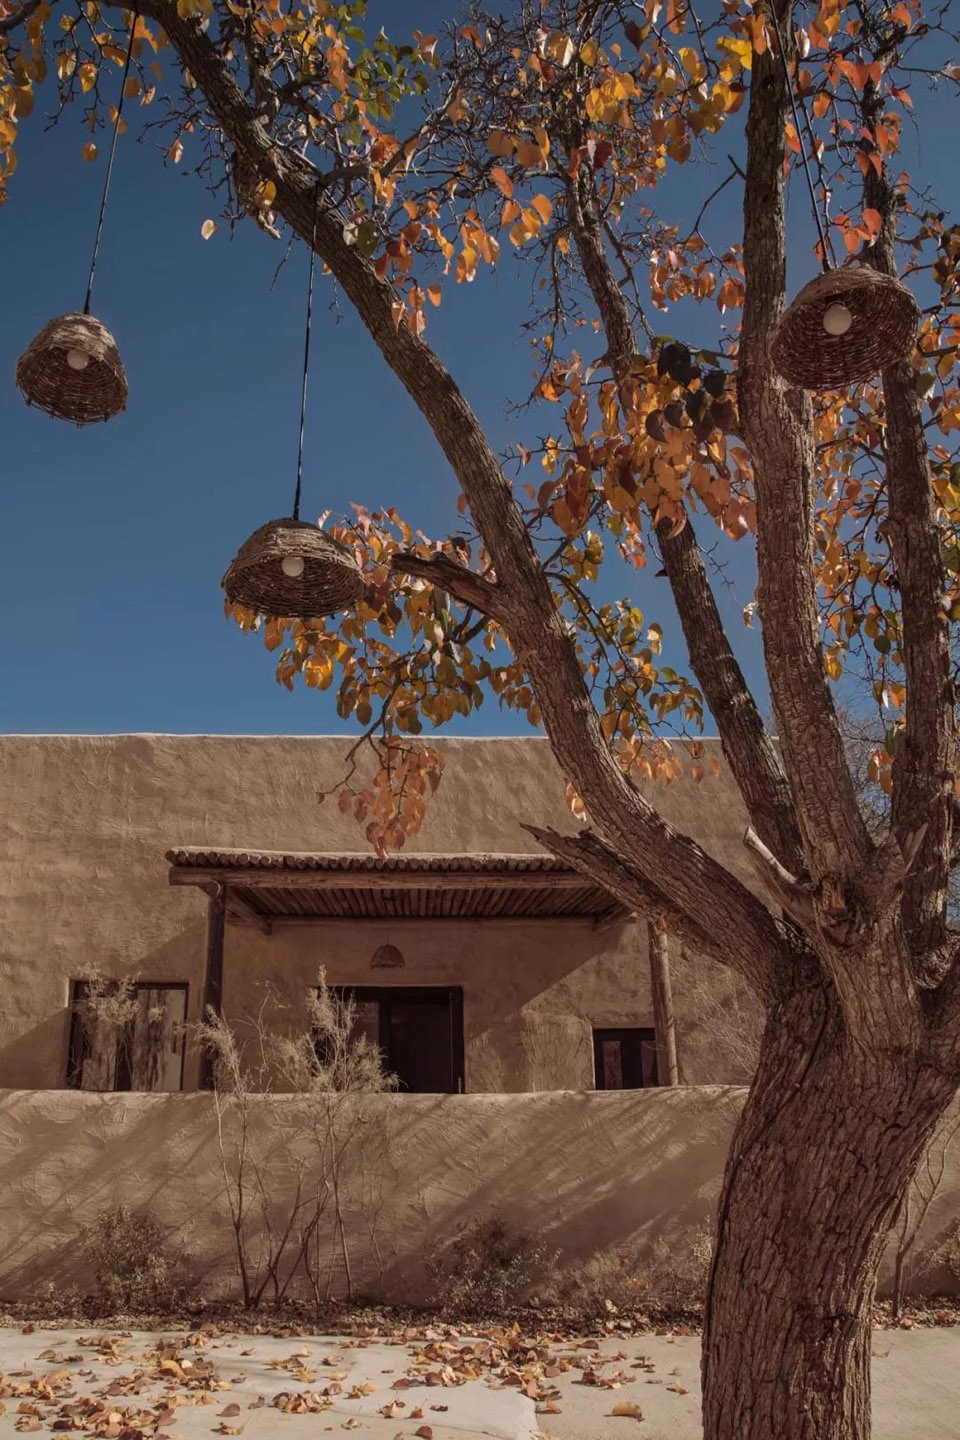
“尊重自然,尊重在地文化”的设计理念,充分利用自然景观优势,融入无国界乡村美学风格,坚持“建筑材料的本地化”与“二手料及废旧料的循环再利用”,打造别具风格的居住体验。为适应当地气候特征,西坡中卫保留了当地原有的平顶土坯房风格,同时进行了更符合现代生活需求和审美情趣的功能性改造。
The design concept of “respecting nature, respecting local culture”, making full use of the advantages of natural landscape, integrating into the aesthetic style of countryside without borders, adhering to the “localization of building materials” and “recycling and reuse of used materials and waste materials” to create a unique style of living experience. In order to adapt to the local climate characteristics, Zhongwei on the Hillside village retained the original flat-roofed adobe house , and carried out functional transformation more in line with the needs of modern life and aesthetic taste.

▼院子,开放式的整体院落布局与土黄色抹泥的建筑外墙让整个项目与本地生态环境连接的更加自然,the courtyard, the open overall courtyard layout and the exterior wall of the earth-yellow plastered building make the whole project more natural to connect with the local ecological environment
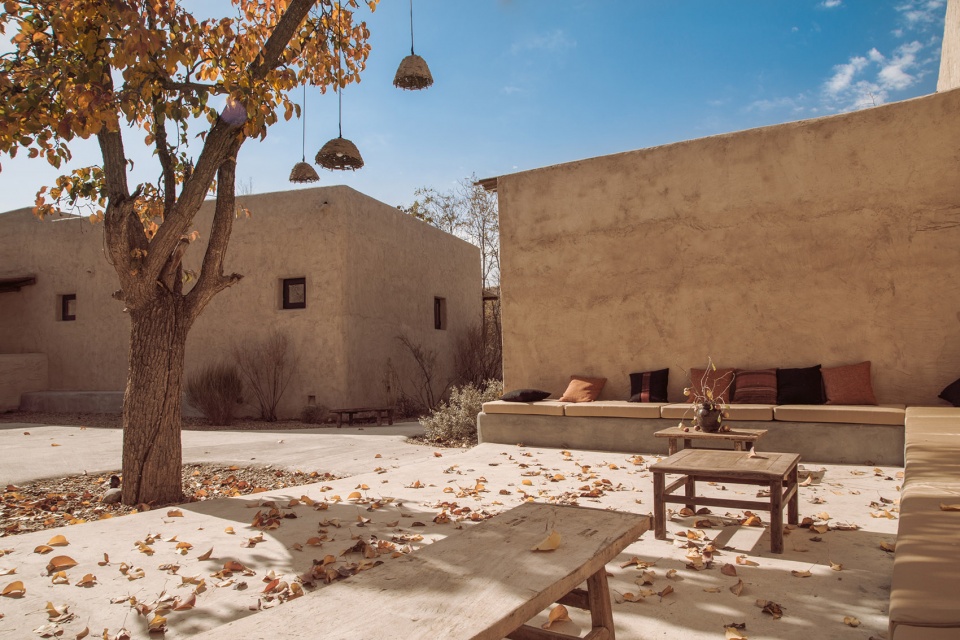
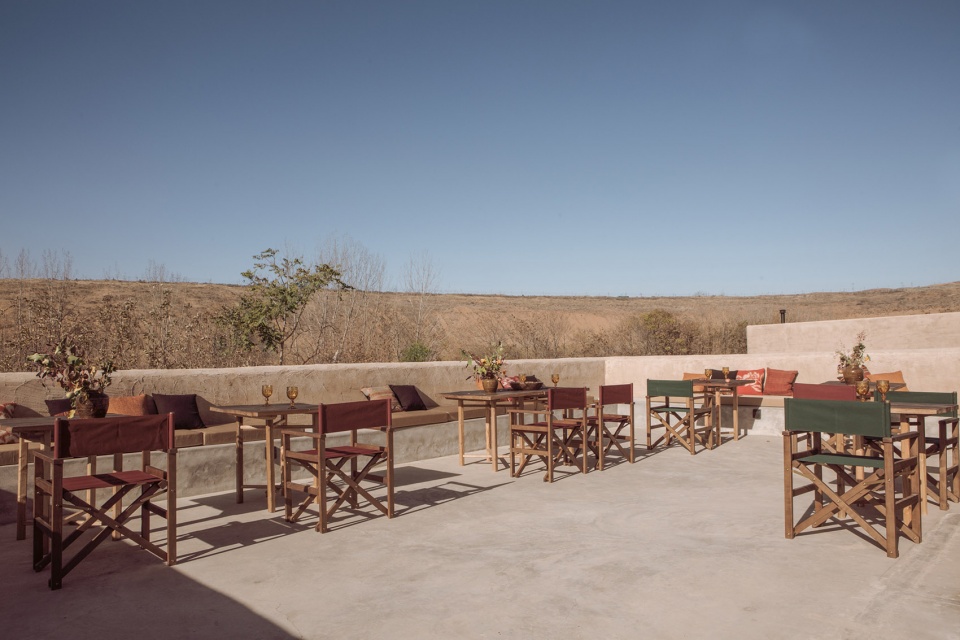
▼开放式露台,the open terrace

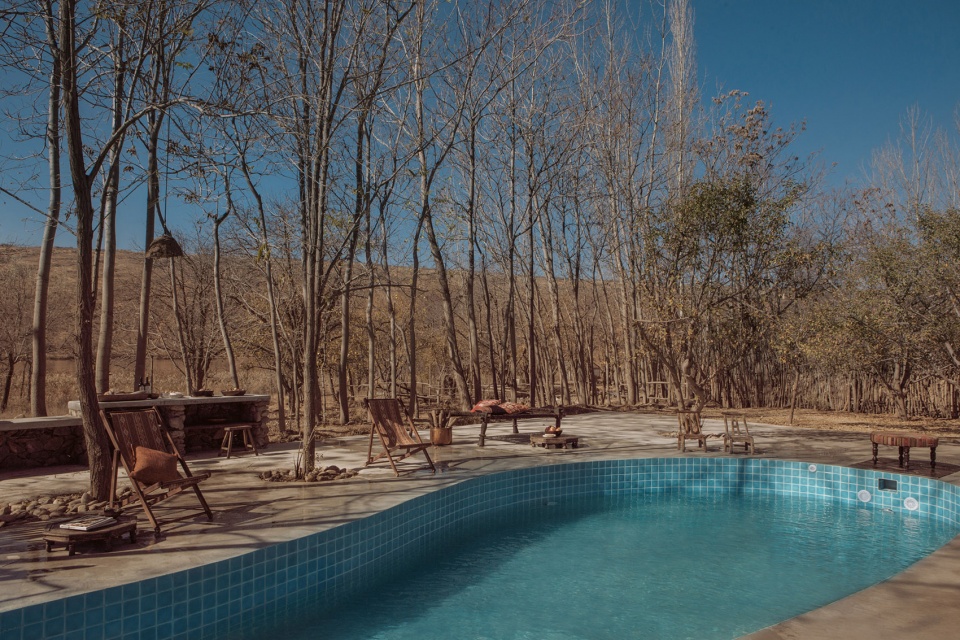
▼露天泳池,the open pool
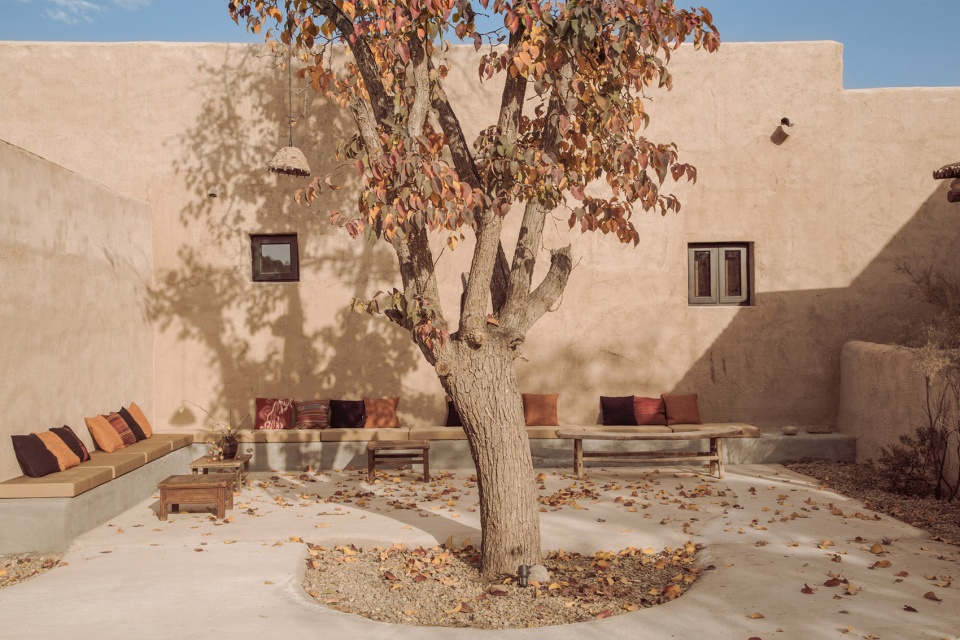
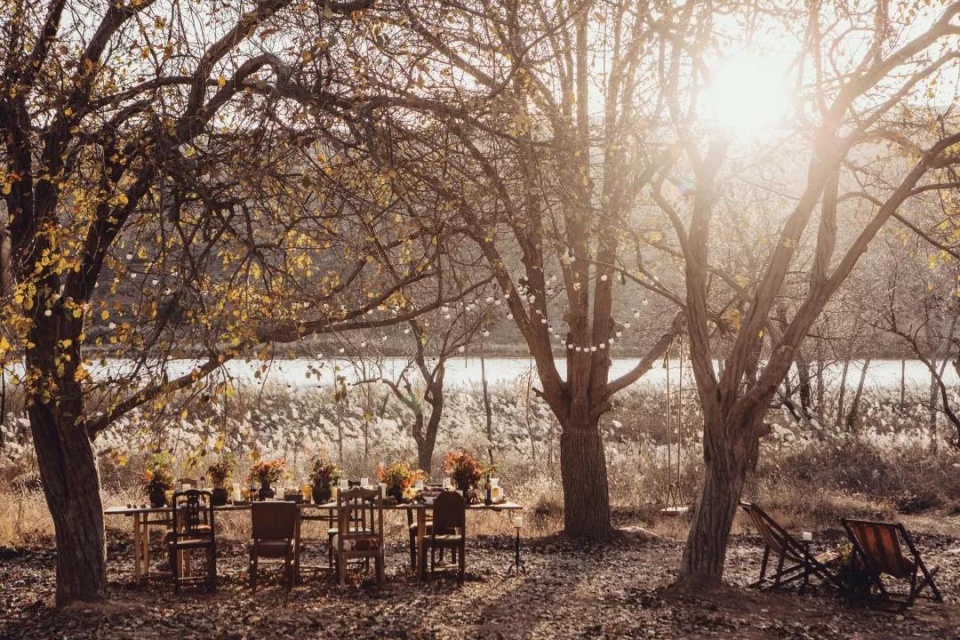
▼庭院,与自然紧密结合,the courtyard with the nature
开放式的整体院落布局与土黄色抹泥的建筑外墙,让整个项目与本地生态环境连接的更加自然,室内以暖黄色调水泥为基调,采用了水磨石等现代材料与当地老木材结合的方式,让整个建筑的内外观感和肌理都能和谐搭配。
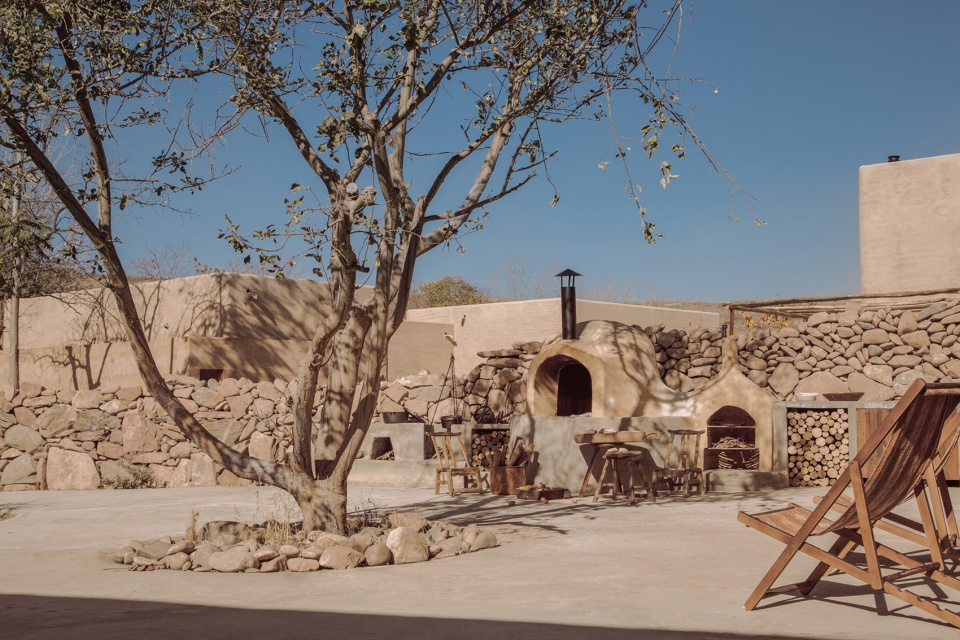
▼窑炉,当地的传统与更符合现代生活需求和审美情趣的居住环境相结合,the kiln, the local tradition combines with the needs of modern life and aesthetic taste
▼酒吧,the bar

The open overall courtyard layout and the exterior wall of the earth-yellow plastered building make the whole project more natural to connect with the local ecological environment. The interior is based on warm yellow cement and adopts the way of combining modern materials such as terrazzo with local old timber, so that the interior and exterior look and texture of the whole building can be harmoniously matched.
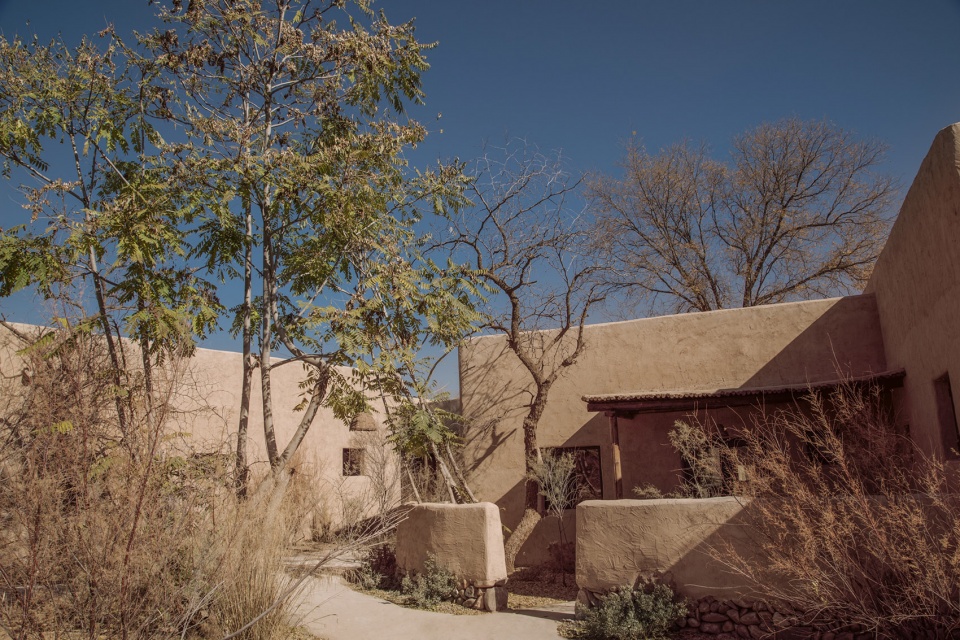
▼通向各套客房的小路,建筑保留当地原有的平顶土坯房风格,the path leading to the guest rooms, the building retains the original flat-roofed adobe house
▼两房小院,the small courtyard with two rooms
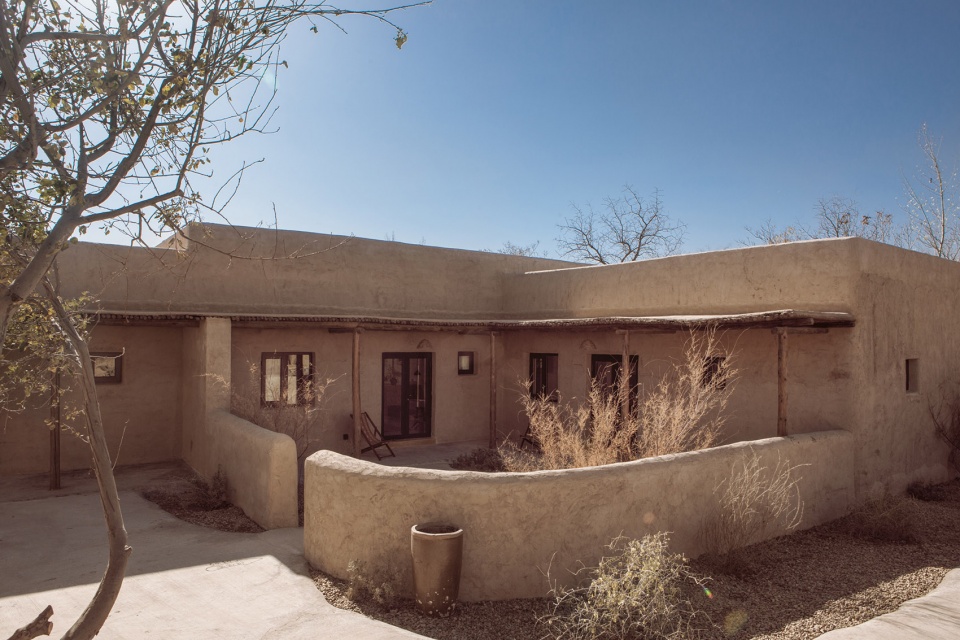
▼四房大院,the large courtyard with four rooms
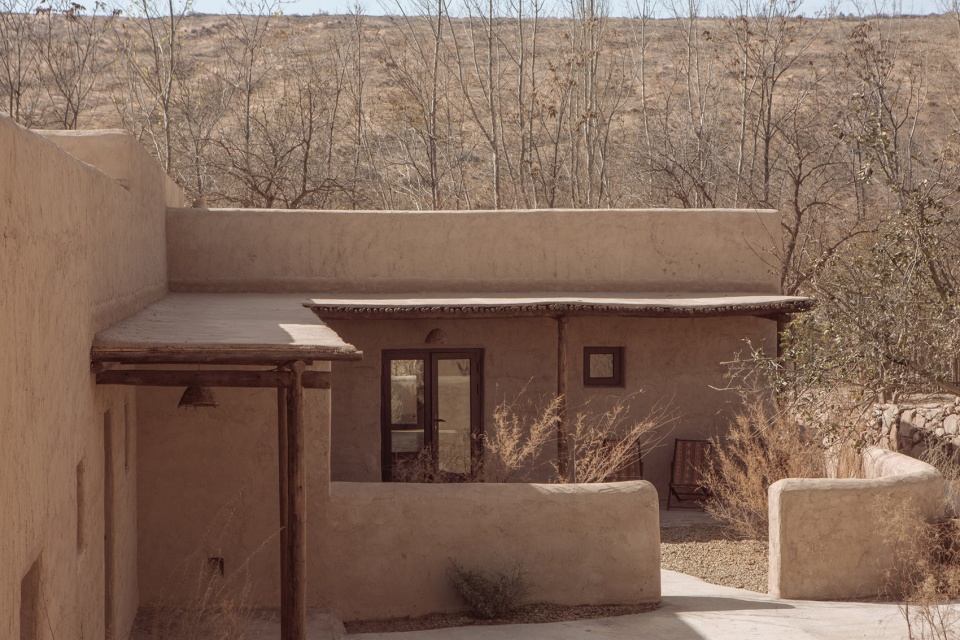
▼从外部看客房庭院,viewing the guest room courtyard from outside
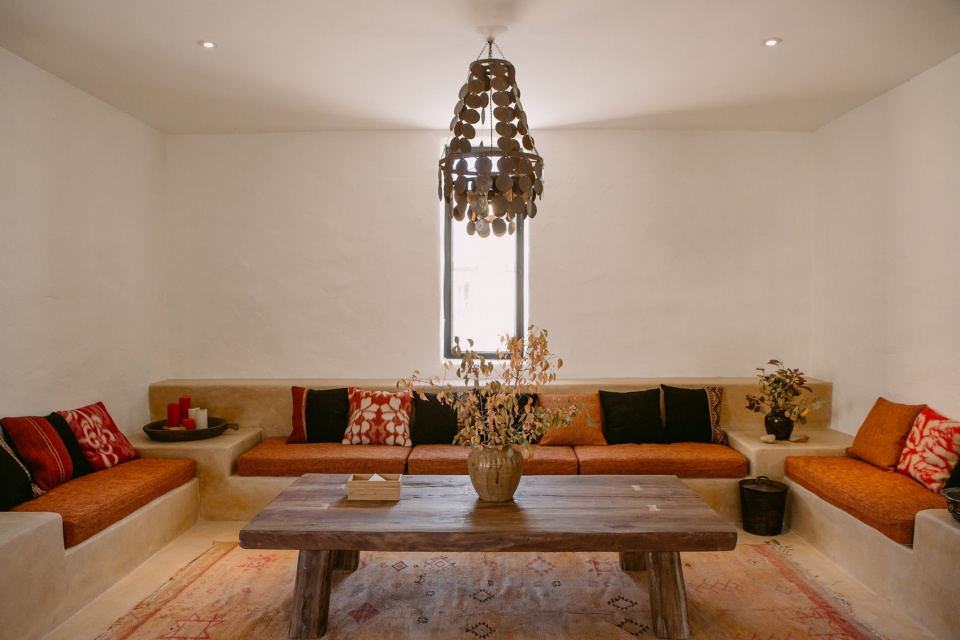
客房和公区摆放着由设计师们精挑细选出来的物件,其中大多都是旧物——除了本地的老物件,更有从非洲、印度等地远渡重洋而来的木雕、毛毡……设计师借助室内外空间,让这些跨越国界和时间的旧物背后的文化精神融合重组重新呈现。
▼接待中心,室内以暖黄色调水泥为基调,the reception area, the interior is based on warm yellow cement
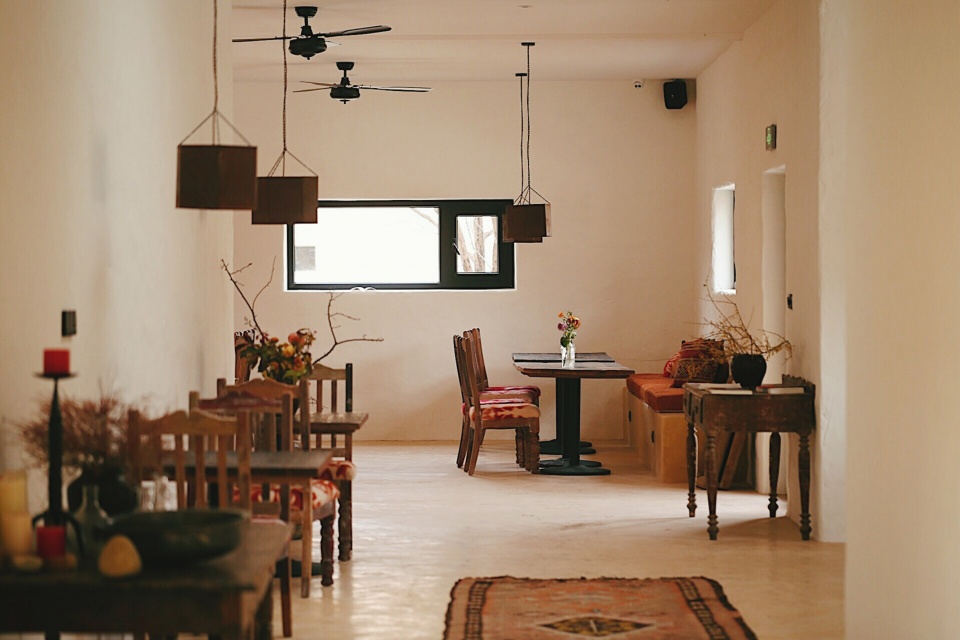
▼接待中心的用餐空间,the dining area in the reception area
▼接待中心,摆放着由设计师们精挑细选出来的物件,the reception area with objects carefully selected by designers

Rooms and districts are decorated with objects carefully selected by designers, most of which are old things – in addition to local old things, there are also wood carvings, felt from africa, India and other places to cross the ocean… With the help of indoor and outdoor space, designers can re-present the cultural and spiritual integration and reorganization behind these old things that cross national boundaries and time.
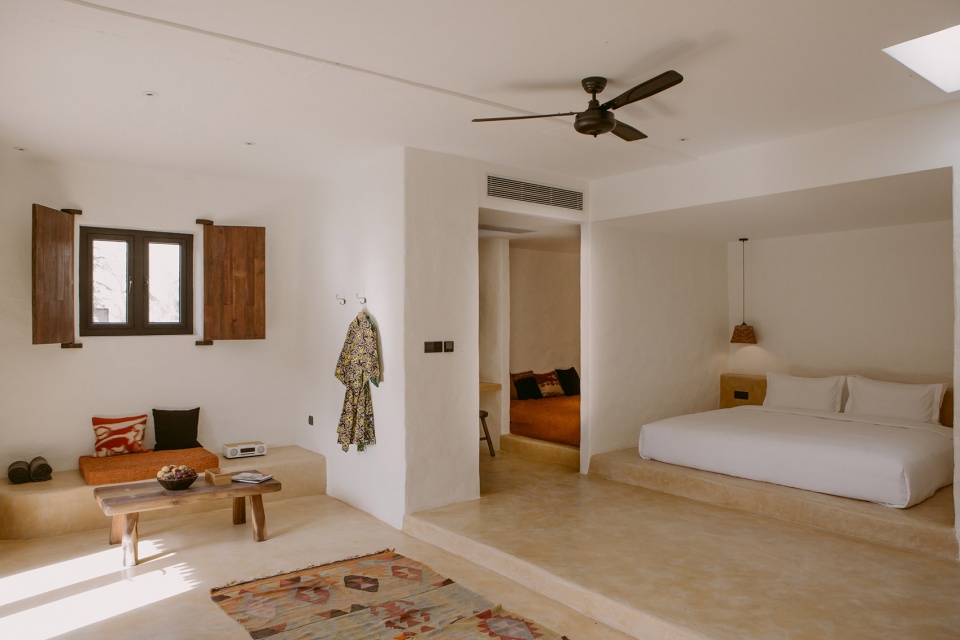
▼庭院套房,水磨石等现代材料与当地老木材结合,the courtyard room, the interior adopts the way of combining modern materials such as terrazzo with local old timber
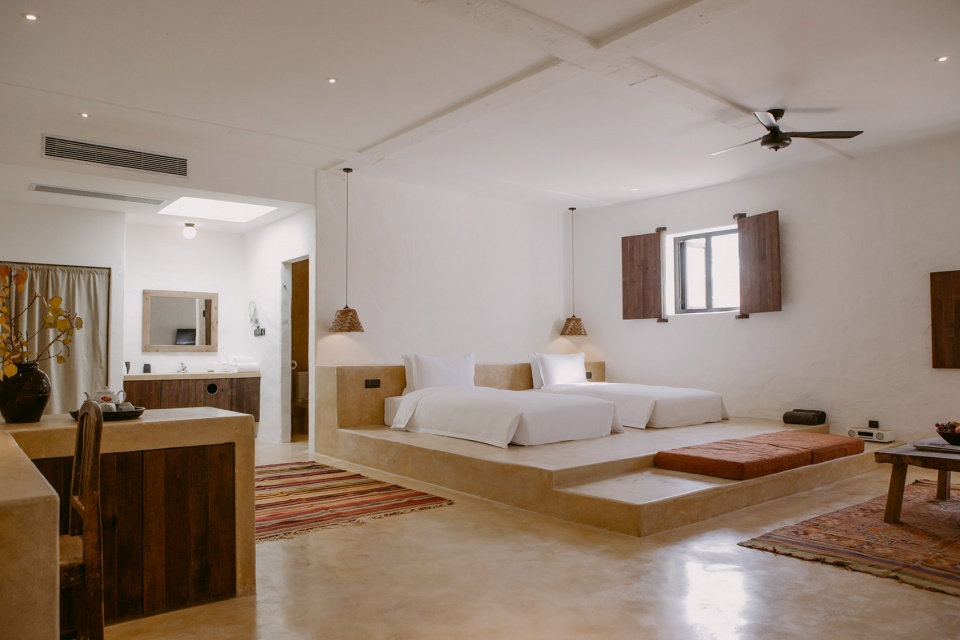
▼庭院套房局部,partial interior view of the courtyard room
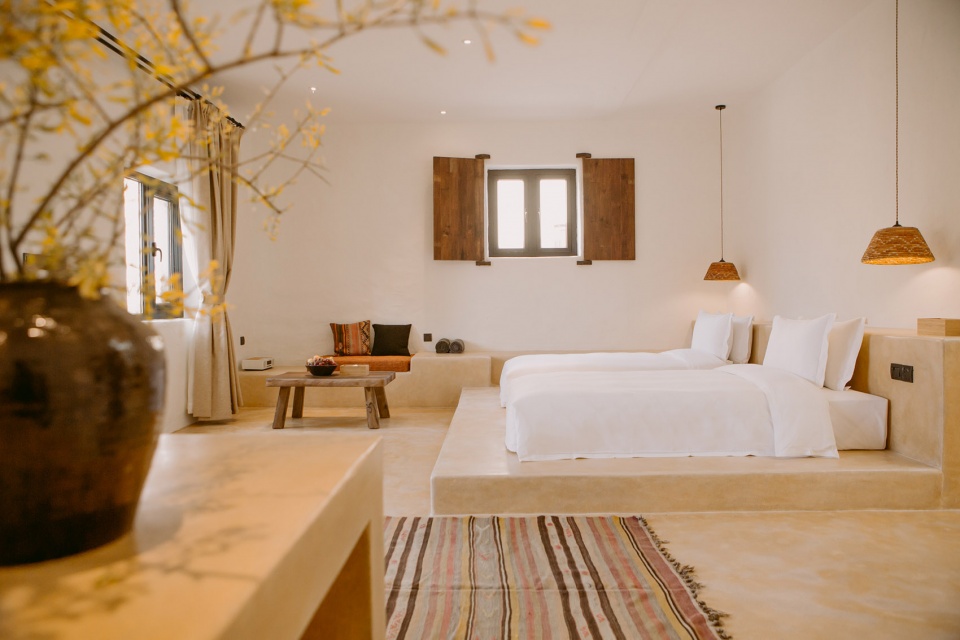
▼客房局部,partial interior view of the guest room
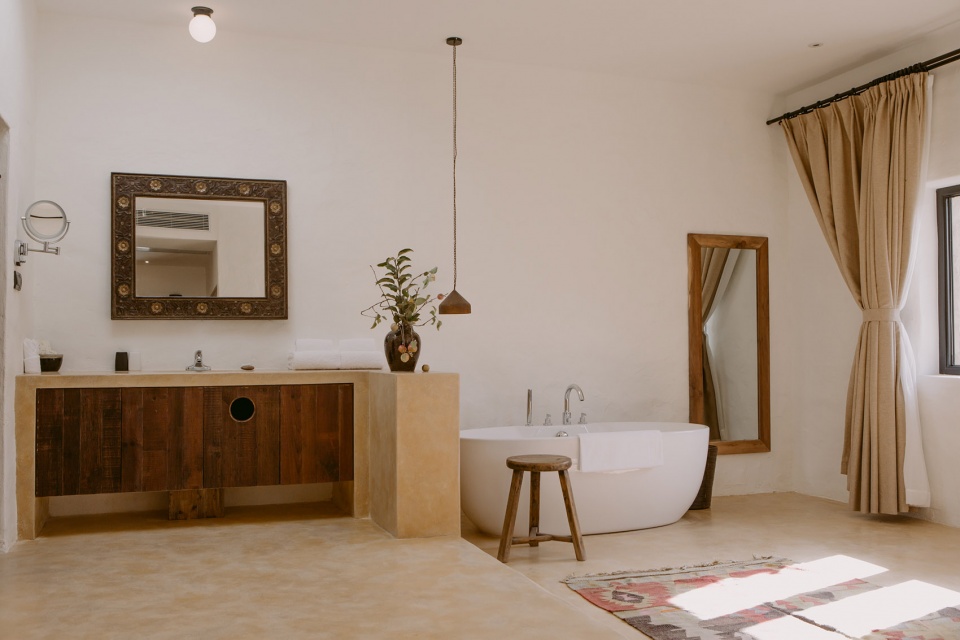
▼客房浴室,the bathroom of the guest room
一直以来,我们始终坚持每一个项目“在地化”:我们相信,只有真正与当地自然、文化环境共生的设计,才经得起时间的考验。
We have always insisted on “localization” of every project: we believe that only the design that truly coexists with the local natural and cultural environment can stand the test of time.
工程名称:西坡中卫
设计单位:艳阳下设计工作室
设计师:任贤莉
参与设计师:杨晓燕、罗静敏
建筑面积:1456 m2
主要材料:水磨石、原木
坐落地点:宁夏回族自治区中卫市沙坡头区大湾村西坡中卫度假酒店
完工时间:2018年11月11日
摄影:《人像图书馆》
Project Name: Hillside village zhongwei
Design Unit: Under The Sun Design Studio
Designer: Ali
Participating Designers: joy and Mia
Building area: 1456 m2
Main materials: Terrazzo, logs
Location: Hillside village zhongwei Resort Hotel, Dawan Village, Shapotou District, Zhongwei City, Ningxia Hui Autonomous Region
Completion time: 11 November 2018
Photography: 《Portrait Library》
More: Under The Sun Design Studio (联系邮箱 | contact: yanyangxiasj@163.com) 更多请至:Under The Sun Design Studio on gooood









可以和红砖住宅一较高下
宁夏这个地方做露天泳池……,估计维护会很成问题。
好棒
安缦奇岭了解一下
这个就是湖南台亲爱的客栈里面那个民宿呗
很像新墨西哥州的房子Adobe,当然,地貌也很像,在这种环境里住这样的房子一定很舒服
个人感受:中卫五个民宿都看了一下,直观感受,飞鸟集的设计最好,通透轻盈,在荒漠的背景中,映衬的更为纯净。南岸也不错,因其室内采用明显的亮色来强化人的视觉感受,从类似雪盲的沙盲中感受到温暖。大漠孤烟直,长河落日圆。只有大漠和长河的语言是不足震撼的。最震撼的是大漠中的孤烟与其对照,长河中的落日互相辉映。提亮的意象,温暖的意象让人在自然中感受到一种对比的美更显震撼,而不是被荒漠和长河淹没。
很地方风貌再现化的设计,很不错
夯土的吗?怎么处理防水问题的?大佬讲解一下,谢谢!
我感觉是混泥土然后加喷砂
亲爱的客栈第三季用的就是这个客栈……
泳池那气氛没搞起来,与当地特色结合的很好
很接地气了,泳池应该不做,要做也应该想想别的办法。
泳池颜色确实有点怪……其他都好棒,没想到能这么精致!
给设计师姑娘点一个大赞,只是考虑天井和植物会不会更好一点
常绿植物啊。
泳池像个PS进去的异物。其他部分在设计上是协调的。风格的拿捏挺不错。
蛮不错,很接地方特色!
除了那个泳池的颜色和曲线让人有点出戏,感觉就像从夹边沟突然跳跃了资本主义世界,其他都超级棒