非常感谢Béres Architects将以下内容授权gooood发行。更多请至:Béres Architects on gooood
Appreciation towards Béres Architects for providing the following description:
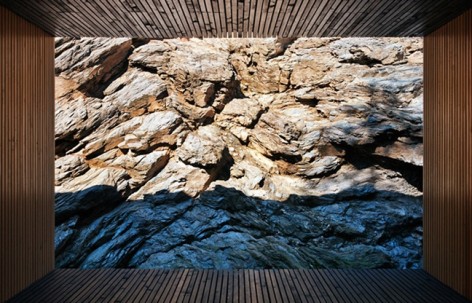
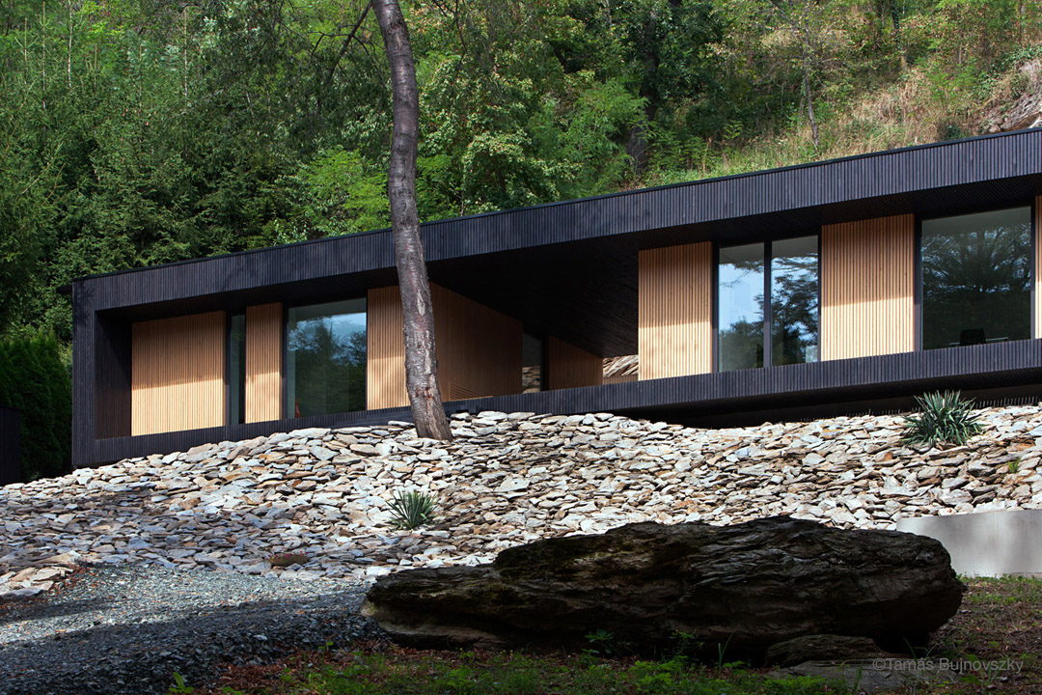
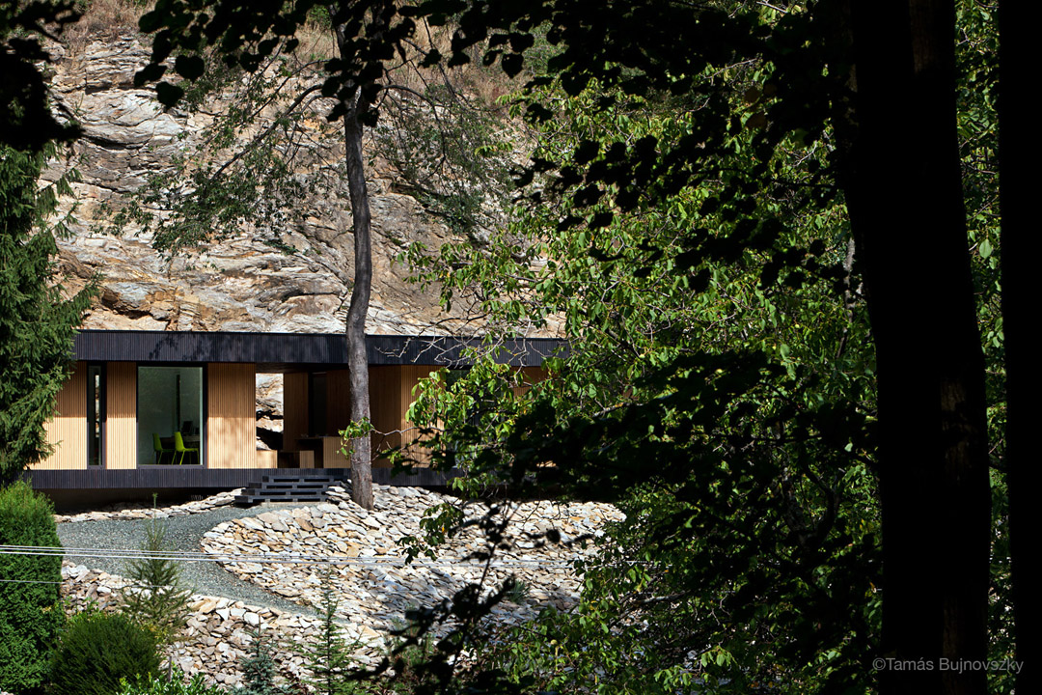
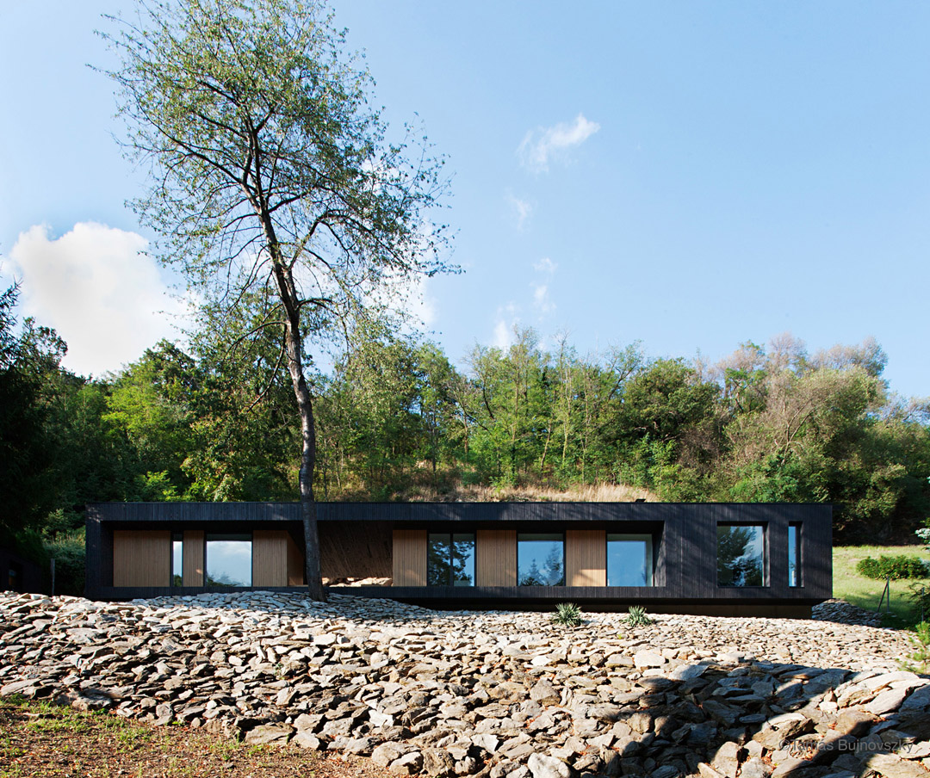
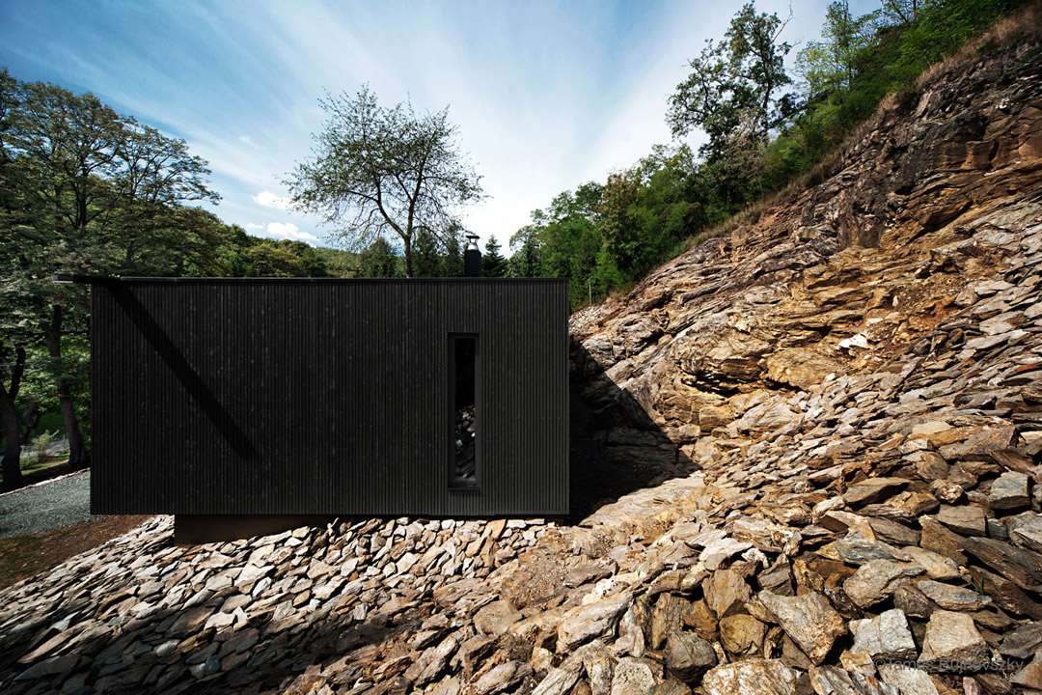
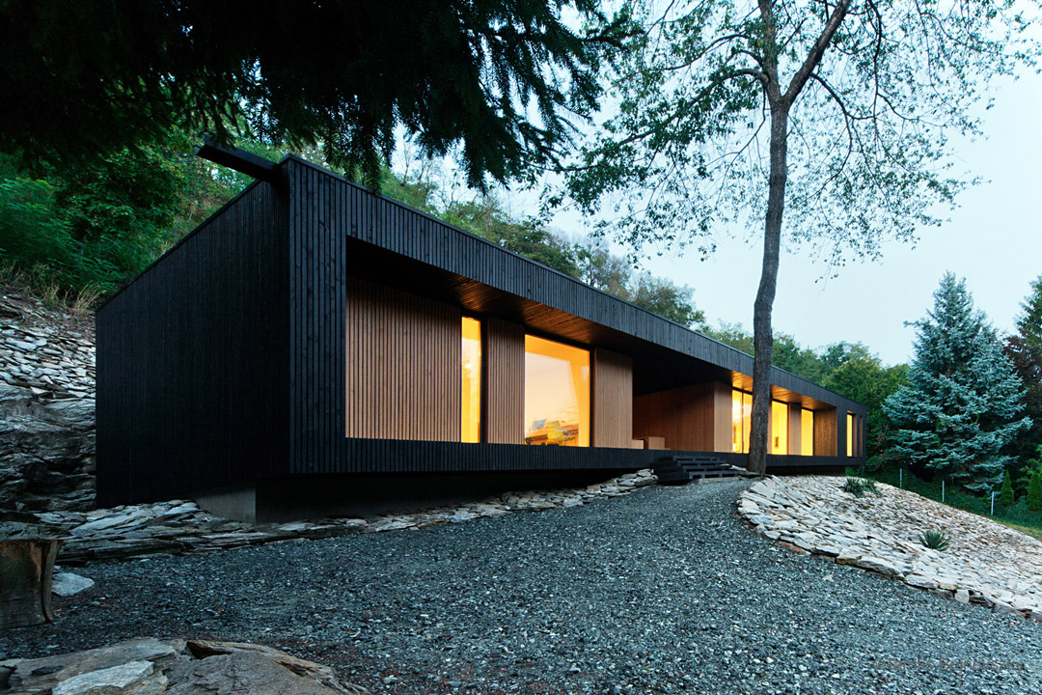
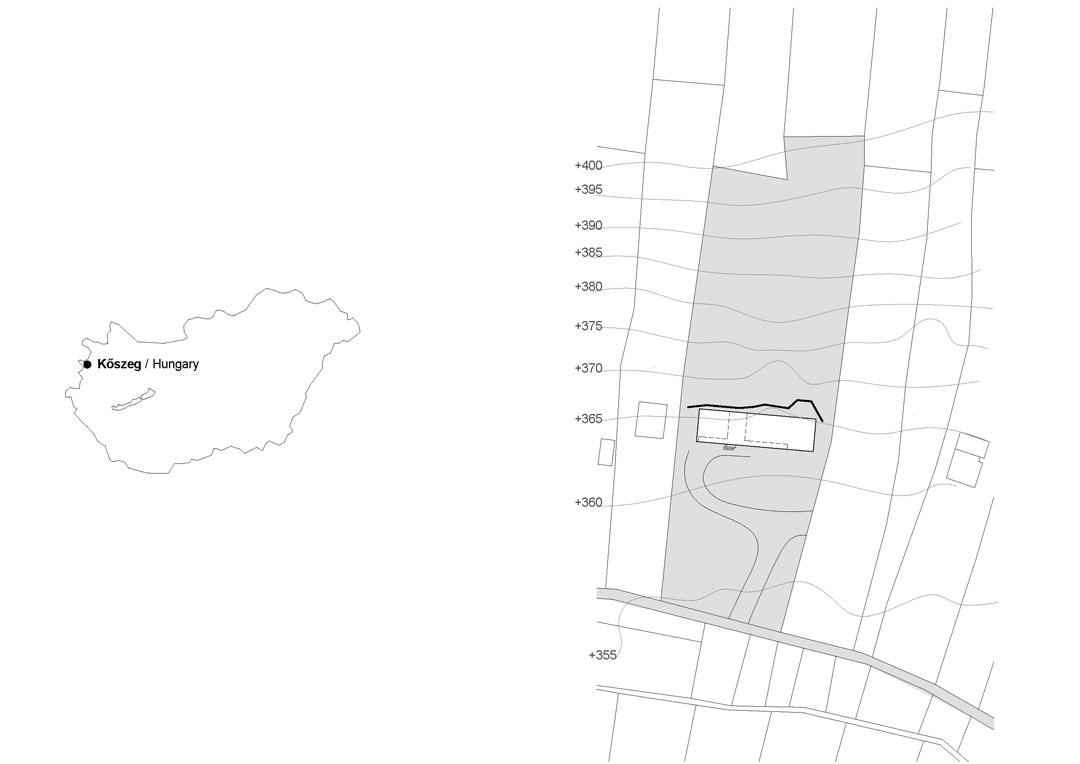
这座住宅建筑位于匈牙利历史小镇克塞络的郊外,与悬崖和树林相伴。场地上因过去采石场运作遗留下的裸露岩石算得上是最强的环境要素,建筑为了获得足够的阳光,放置在高出谷底道路10米,靠近岩石悬崖的地方。
Hideg-ház – Kőszeg, Hungary
Béres Architects Ltd. – 2013
Focusing on sculptural cliffs and friendly hillside woods, Hideg-ház is an unusual object in the landscape of the outskirts of Kőszeg, a charming historical town in Hungary.
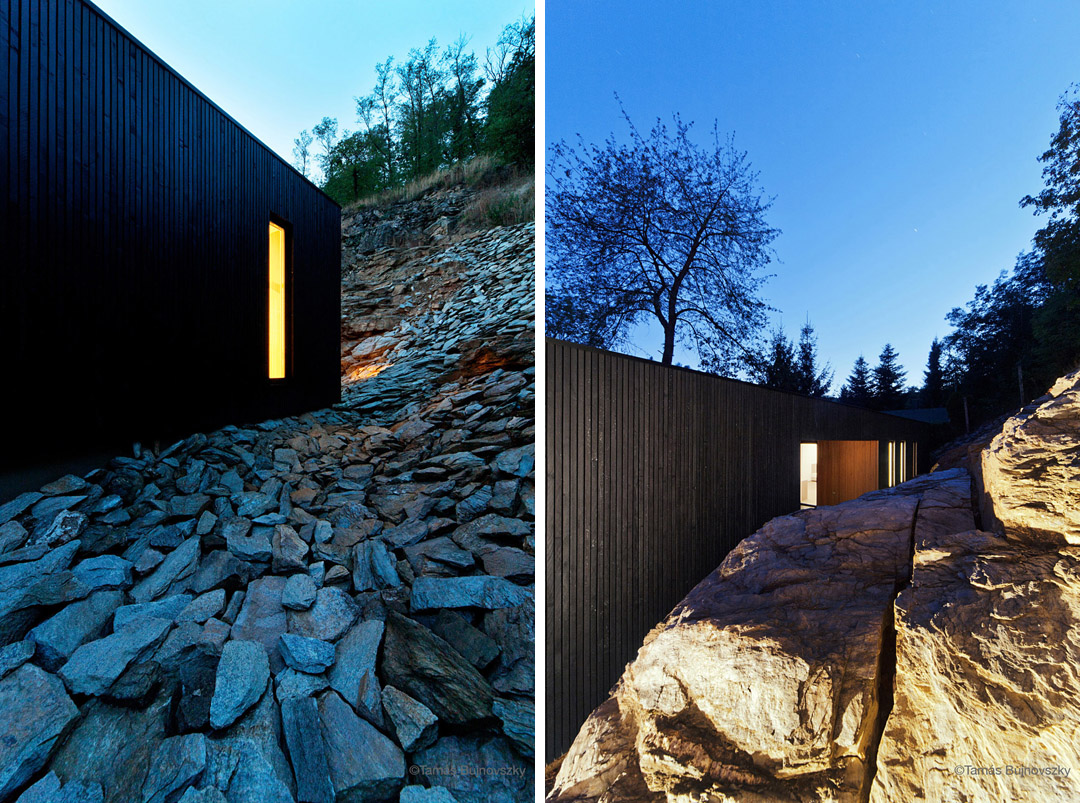
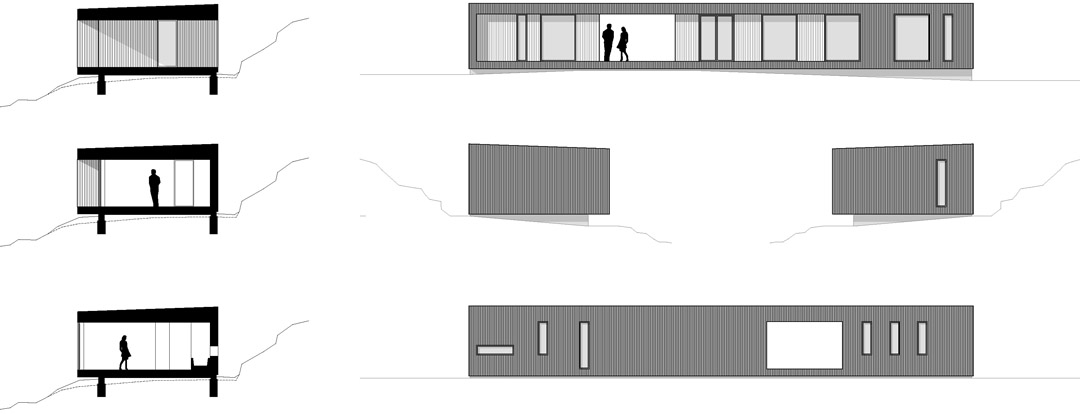
The site had been used as a quarry a few cenutries ago so the exposed rock face was one of the strongest elements of the environment. In order to get enough direct sunlight all-year-long and to stay close to the sculptural cliffs, the building had been placed about 10 meters above the road that runs along the bottom of the valley.
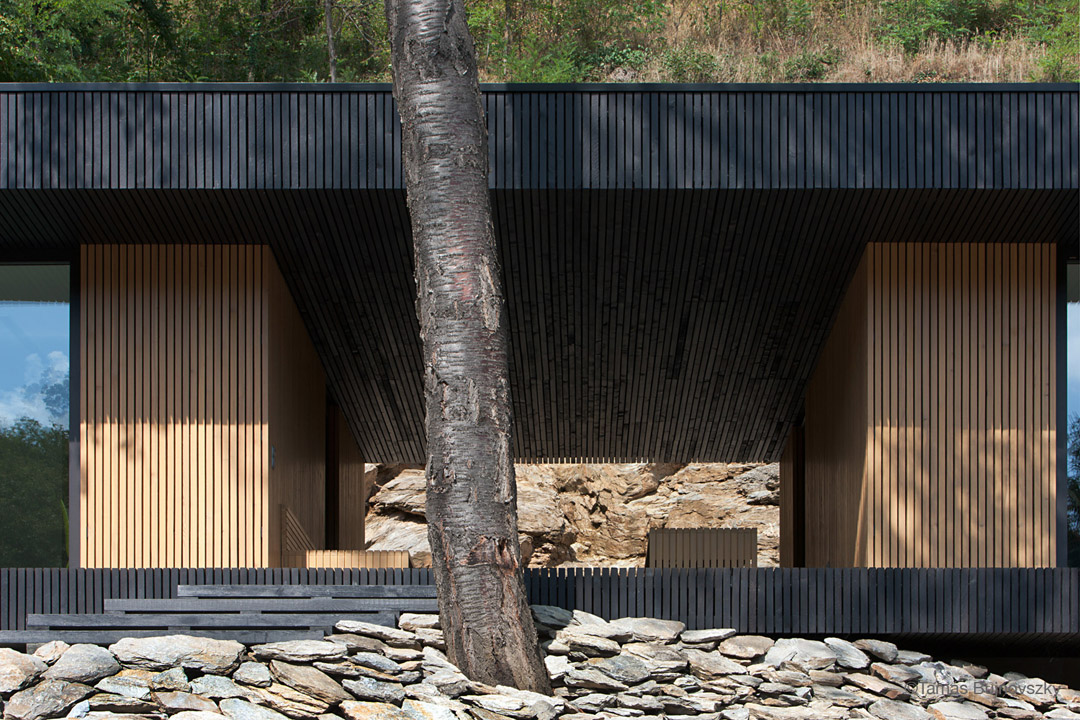
整个建筑由两个部分组成,这两部分被一个黑色的边框框住,并漂浮在地形之上。两个部分之间是一个开放的有顶露台。露台一侧面向暴露的岩石,一侧面向树林。
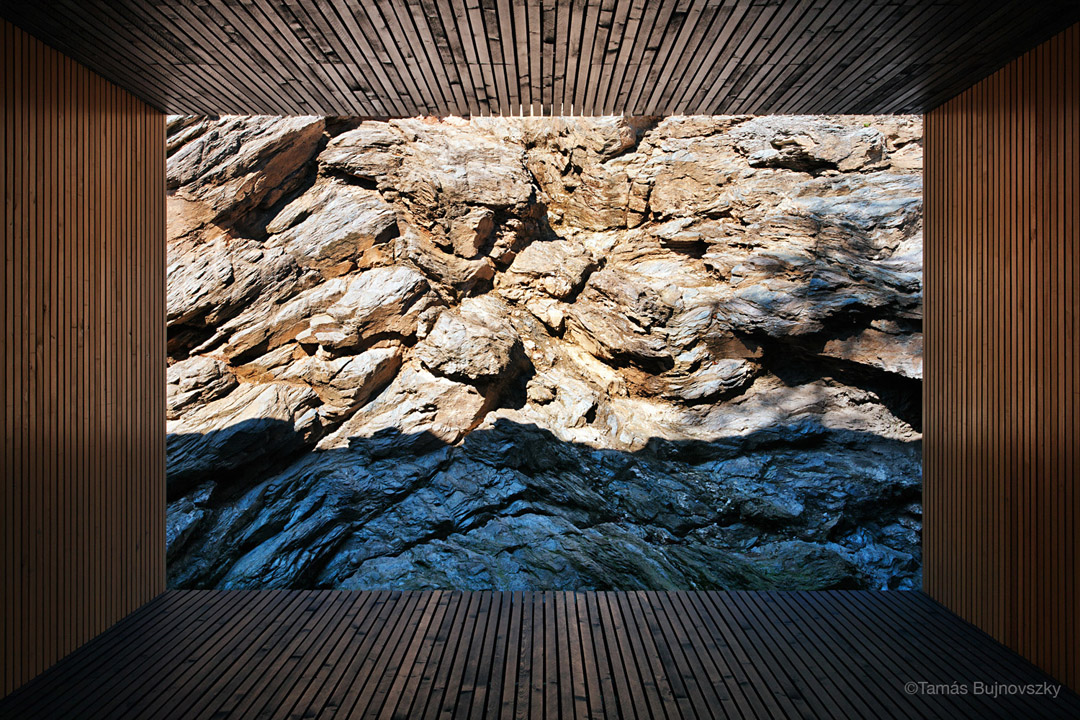
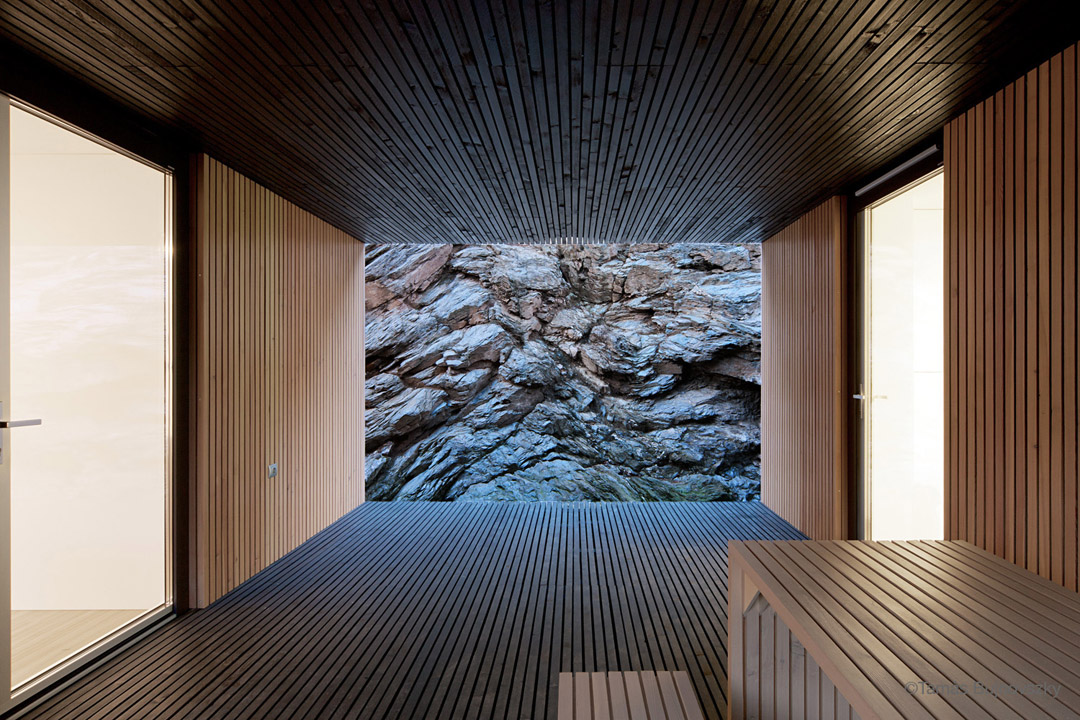
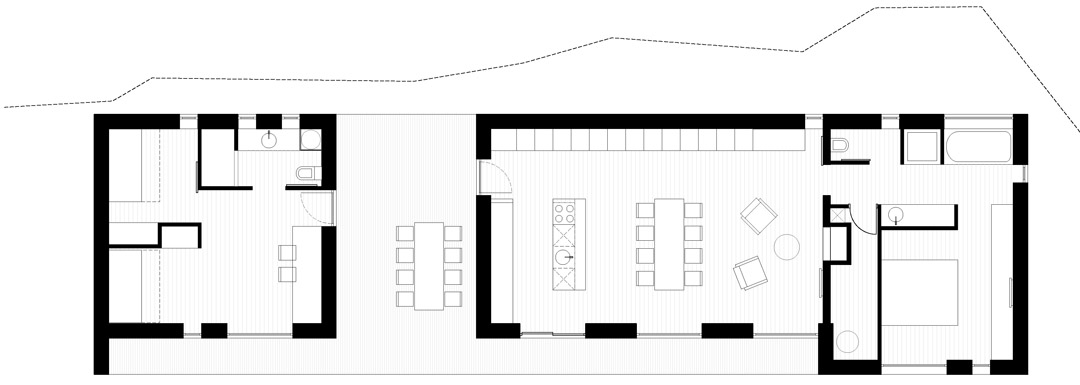
“An abstract footprint of a family’s lifestyle – perhaps these are the best words to describe the floor plan” architect Attila Béres says. The wooden cabin is floating a few steps above the natural terrain. The two parts are tied together with a thick black frame. These units taken apart create space for the covered outside terrace which became the central space of the cabin with its perfect views towards the colourful forms of the exposed rocks and the woods on the south side.
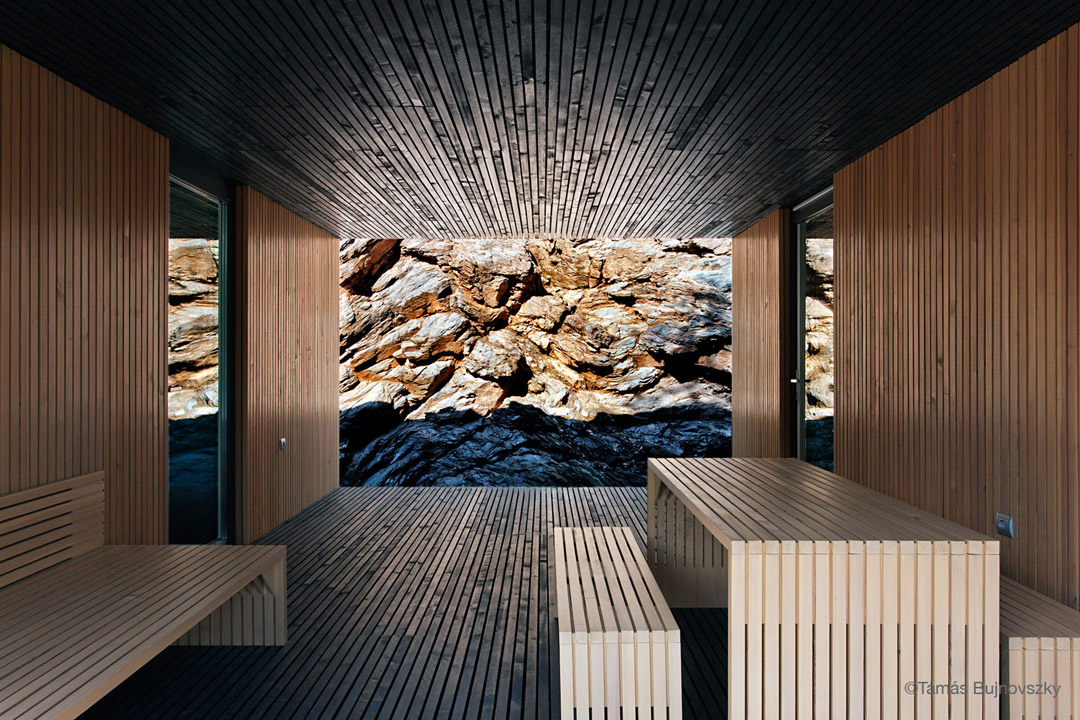
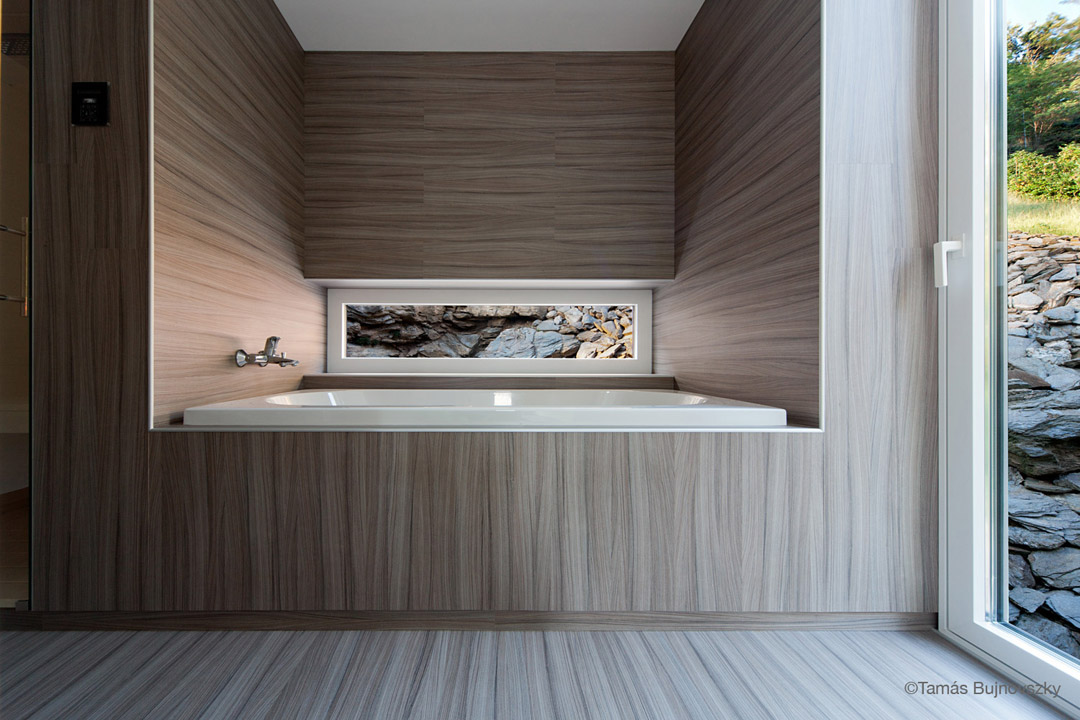
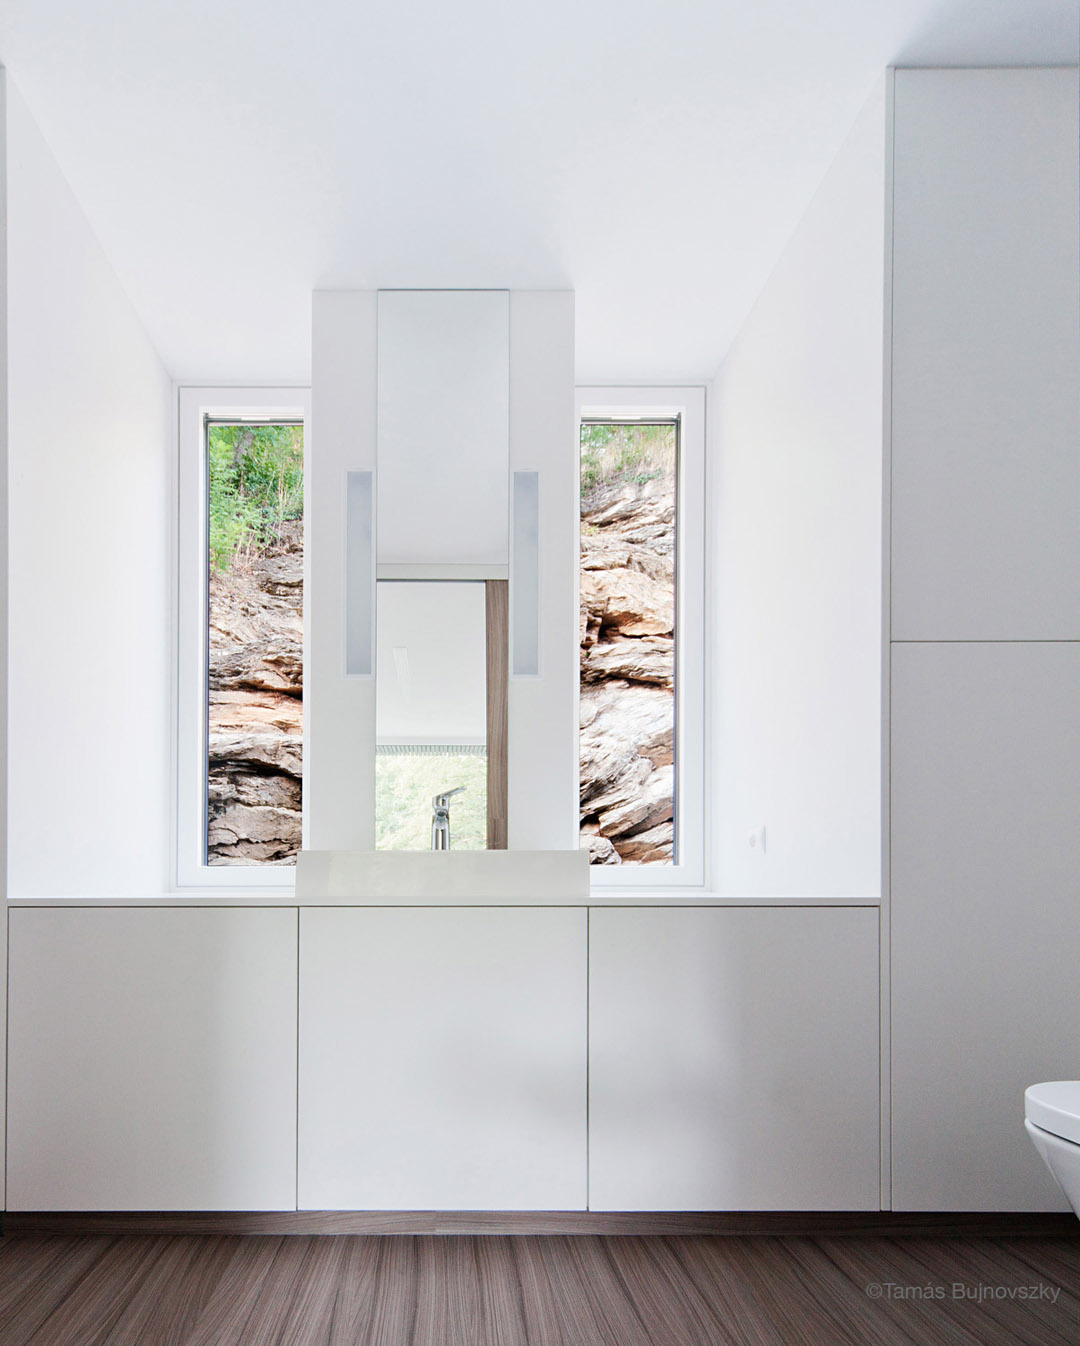
对自然光的争取和对景色的利用乃是建筑空间排布首要考虑的因素,110平方米的建筑布局中,各处都能欣赏到岩石景观。
Natural lights and views to the surrounding nature were the most important factors at the arrangement of spaces. The solid and open surfaces of the 110 sqm building react to these elements as well – large but shaded openings towards the best views on the south side, glimpses of the rock from accentuated spots on the north.
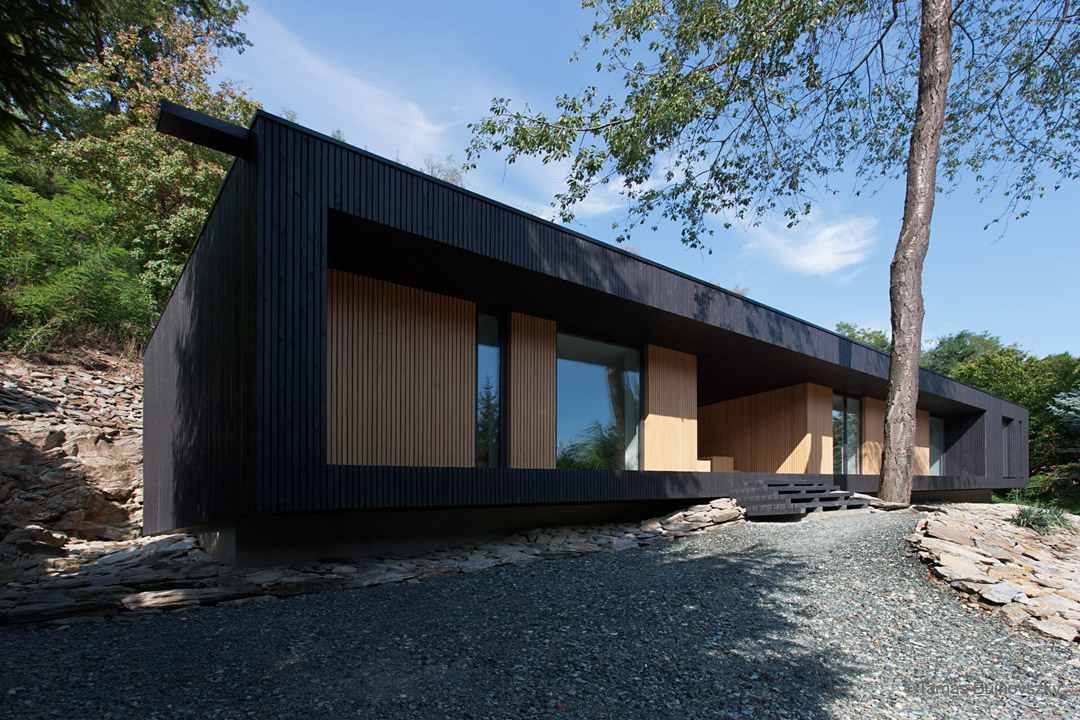
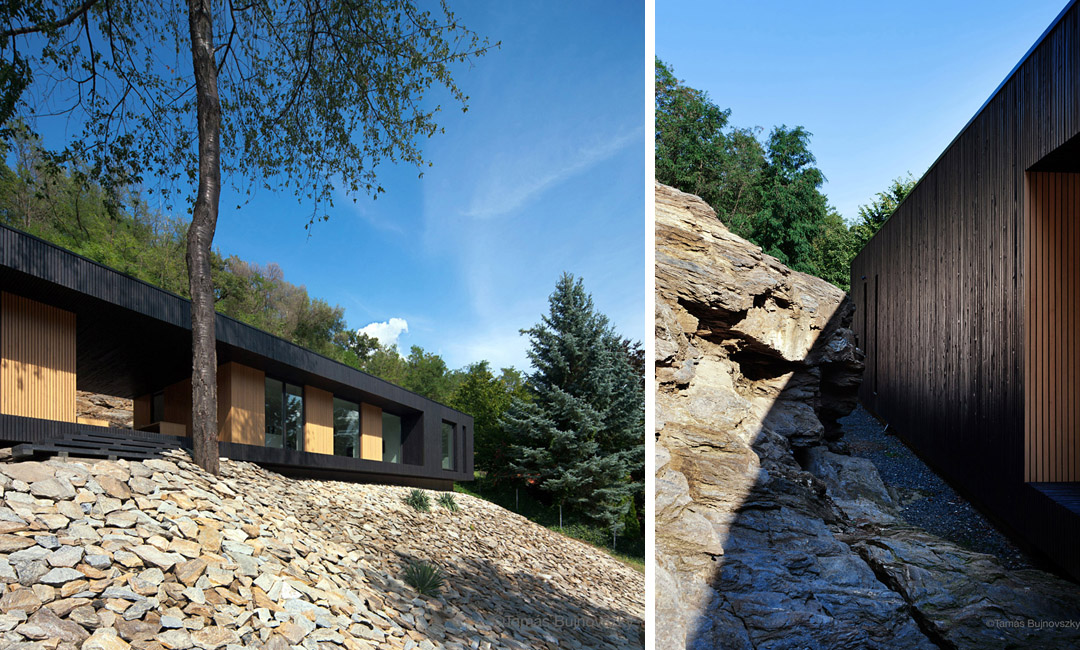
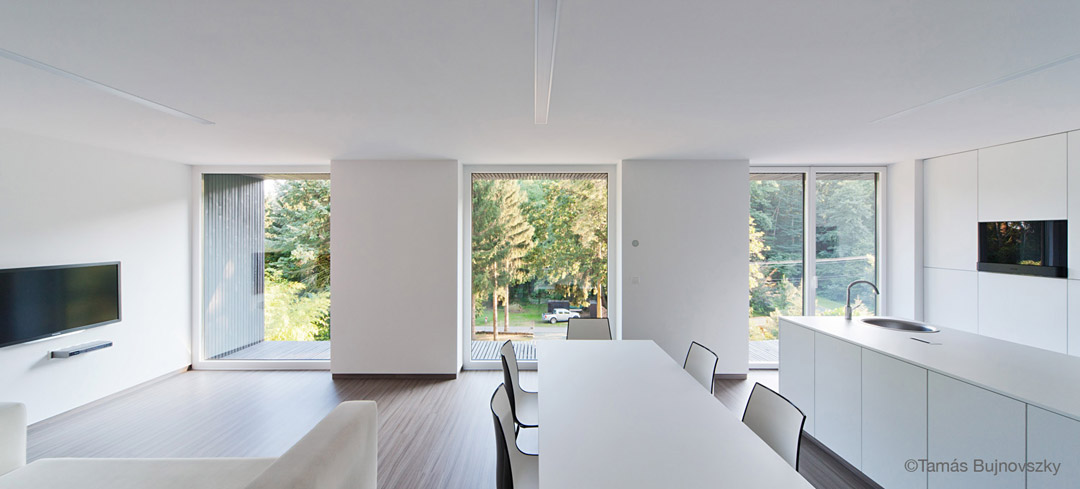
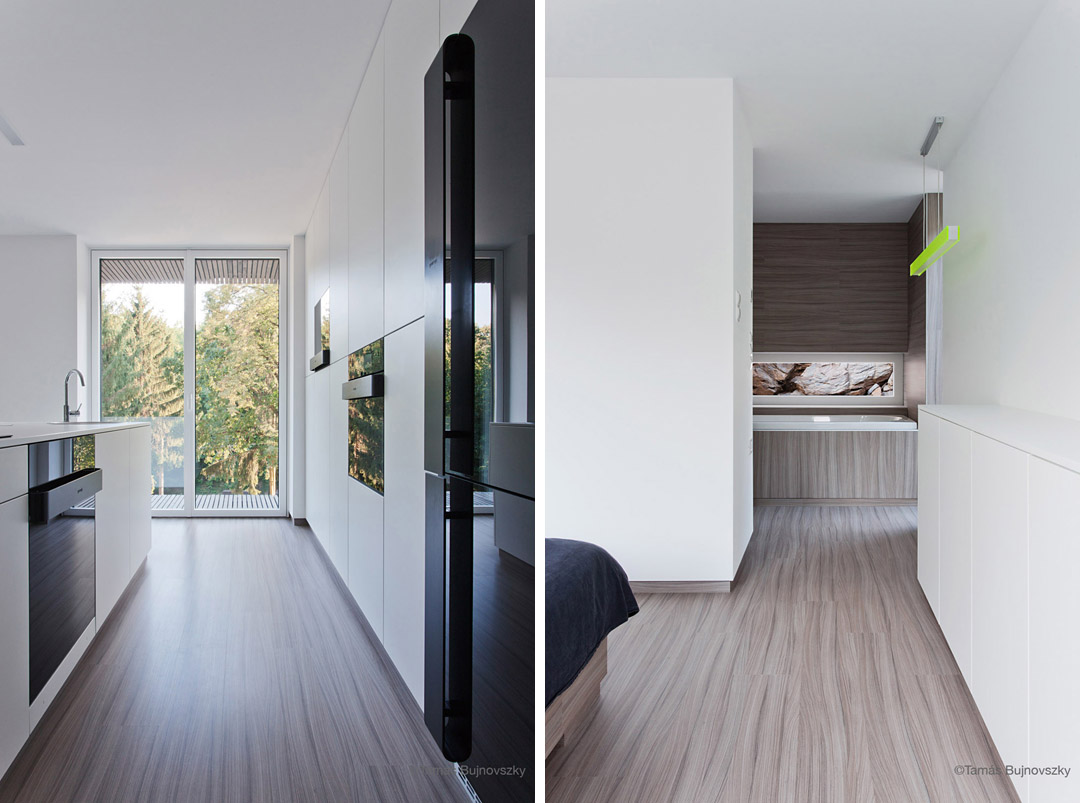
和外部褐色以及木材原色形成对立的是,内部环境为纯白色,因此映入室内的天空和外景更加清晰。
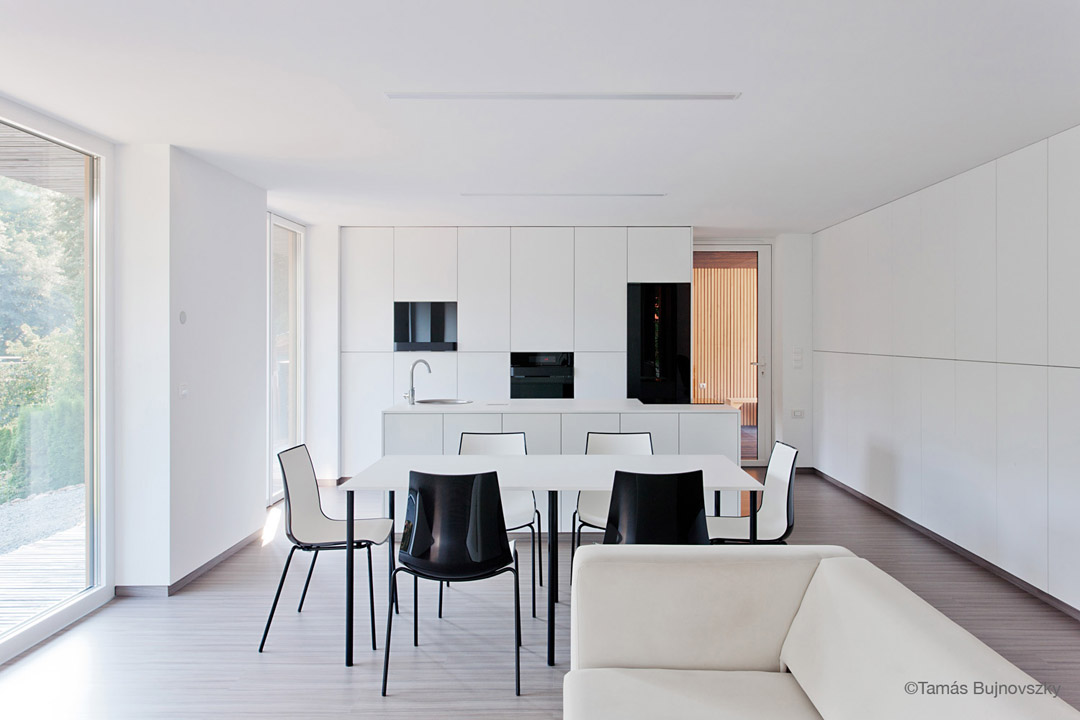
The contrast between the rough sawn larch cladding stained black on the exterior surfaces and the same material with natural finish and smooth surface on the inside leads visitors towards the interior spaces.
The clear white walls in the interior pick up the random colours of the sky and the surroundings.
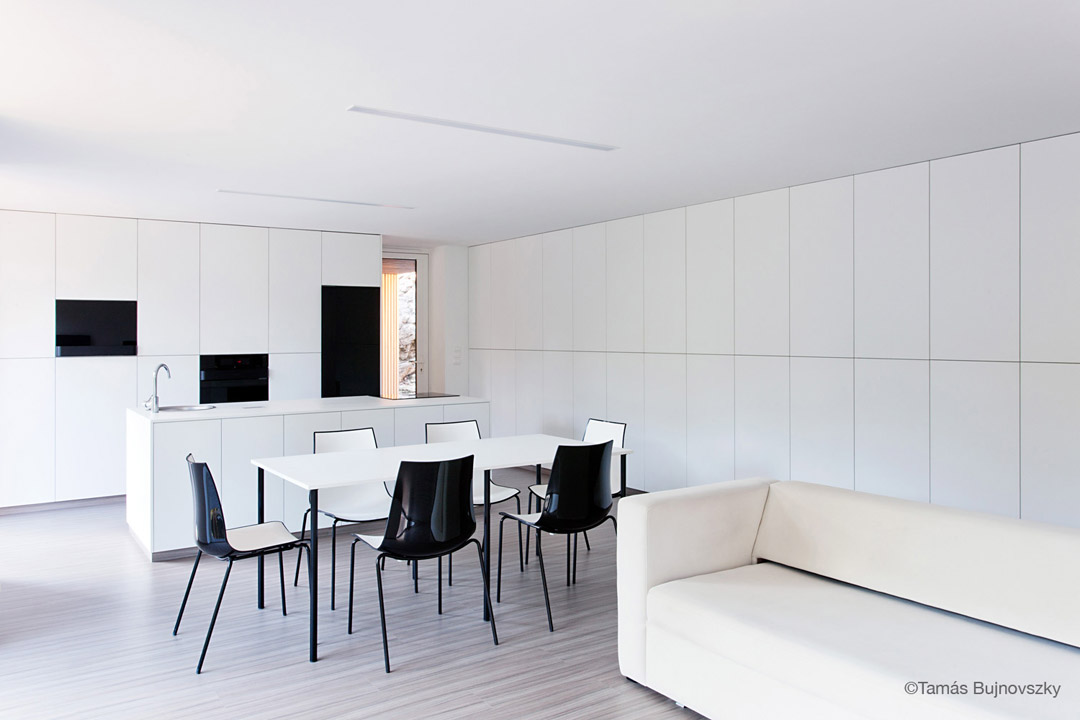
当地气候四季分明,夏季炎热,冬季寒冷。因此建筑采取智能的结构体系,保持一年的舒适。简单高效的神态解决方案实现了极低的能耗和恰当的建筑成本。
The building is located in a country with very diverse climate. Hot summers and cold winters desire a smart mix of architectural decisions to keep the cabin comfortable and easy to run in all four seasons. The clients had a clear concept about what they wanted to achieve in terms of building services and comfort. A combination of high-tec and simple ecological solutions resulted in extremely low energy consumption and moderate building cost.
业主Hideg和他的妻子密切参与到这个手工定制打造的精致住宅中,每一个阶段都没有松懈,他们的这种参与与热情对这座建筑的完成起了至关重要的作用。
Hideg-ház is the first project realized by Attila Béres and Jusztina Balázs. Thir young architecture firm started the design of this building in 2009 when Mr. Hideg noticed Attila Béres in Wallpaper magazine’s Graduate Directory – an annual list of talented young architects. Detailed design and construction of the cabin finished in 2013.
Mr. Hideg and his wife spent 3 years on site to build this precisely detailed and custom-tailored house by hand. They carried out almost every phase of construction from cleaning the cliffs to building custom furniture. Their devotion and insistent enthusiasm had key importance along the process of design and construction of the holiday home.
design phase: 2009-2010
construction: 2010-2012
working days: 1230 + 40 = 1270
larch: 64 ㎡
wood siding: 15 km
insulation: 125㎡
screws: 150.000
nails: 0
main building: 80㎡
guest house: 30㎡
total: 110㎡
MORE: Béres Architects,更多请至:Béres Architects on gooood








因地制宜,巧妙融合。高。
如果加泳池可以用“天然水池来制作”。
不用考虑防盗吗??
我想知道他们家不做饭吗?
主要觉得整个空间以点和体为主导 突然间加了线 突兀了
安全有没问题,这种岩层,会不会滑坡?