非常感谢 wulf architekten 予gooood分享以下内容。更多请至:wulf architekten on gooood
Appreciations towards wulf architekten for providing the following description:

Hessenwald学校位于德国达姆施塔特市Gräfenhausen村附近。它栖身于一片幽静的林间空地之内,被树林所环绕。
The Hessenwald School is located in a glade near the village of Gräfenhausen, a part of Weiterstadt (Darmstadt).
▼学校外景,the exterior view of the school ©Image courtesy Brigida González, Stuttgart
Hessenwald学校是一所综合初级中学,目前约有700名学生。学校设置了不同的学习方案,学生可以根据需要选择不同的学制,包括高级文理中学,实科中学,主干学校等。
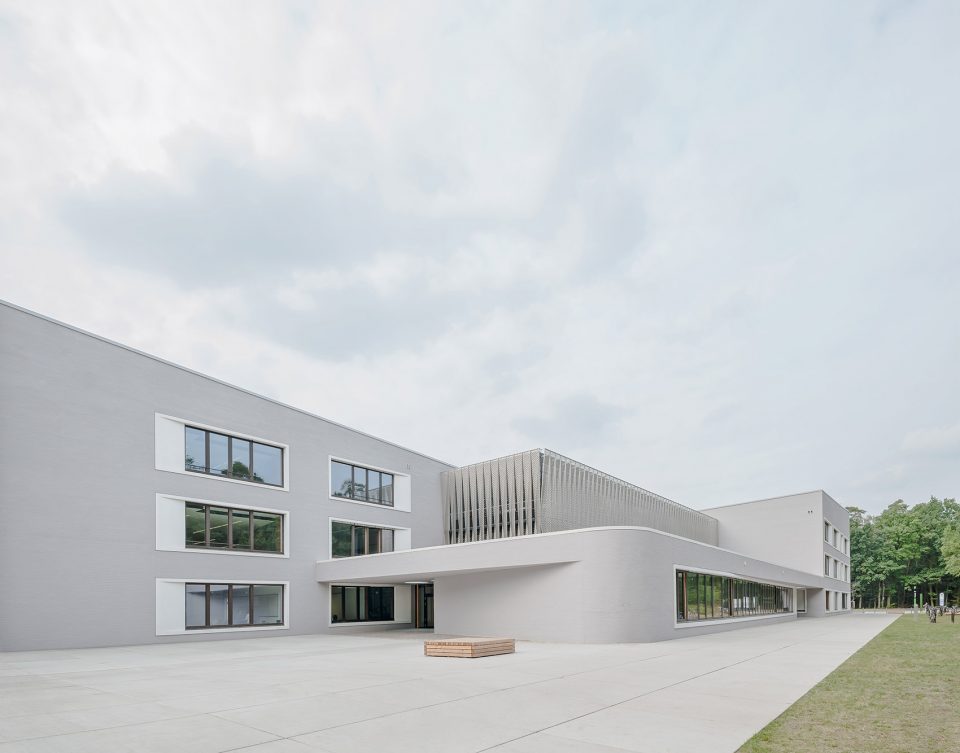
本设计在满足空间及功能分区的基础之上,更强调了场地本质,也即场地的独特性和林中空地的魅力。新学校的建筑语言加强了设计的概念清晰度。宁静的长廊清晰的身影。浅灰色粉刷砌体墙构成的立面上,带有低矮窗台的宽阔水平窗构成了停顿。
It is a cooperative, lower secondary level comprehensive school with multiple tracks that allow student mobility among different school forms, such as academic high school, mid-level secondary school, middle school, and combined lower- and mid-level secondary school for a total of 700 pupils.
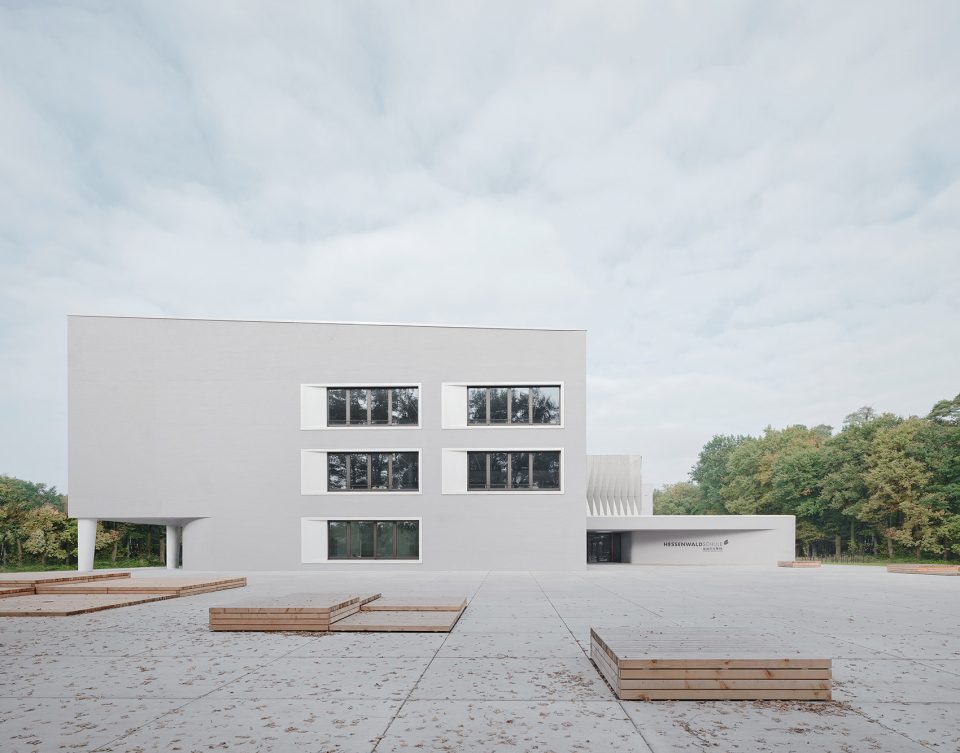
The design implements in built form the desired spatial division and recognizability of the grade levels and strengthens the genius loci, which lies in the uniqueness of the site and the appeal of the forest clearing. The architectural language of the new school suitably reinforces the conceptual clarity of the design. The serenely designed pavilions are clearly discernible as such. Their facades of exposed masonry coated with a light-gray whitewash are punctuated by large horizontal window openings with low sills.
▼浅灰色粉刷砌体墙构成的立面上,带有低矮窗台的宽阔水平窗构成了停顿,facades of exposed masonry coated with a light-gray whitewash are punctuated by large horizontal window openings with low sills ©Image courtesy Brigida González, Stuttgart
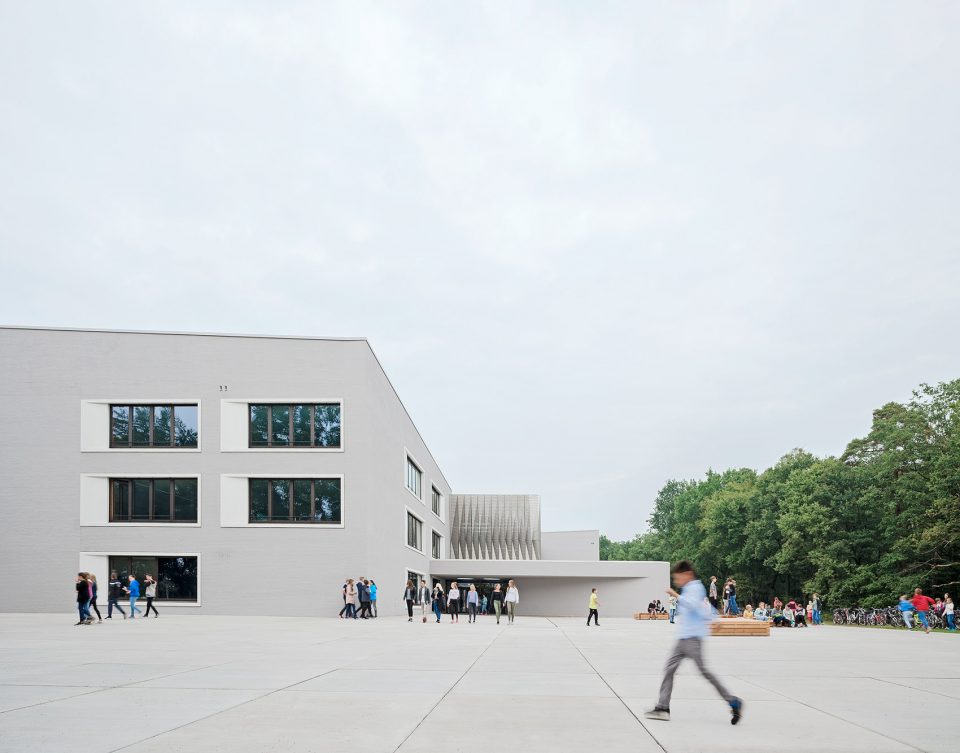
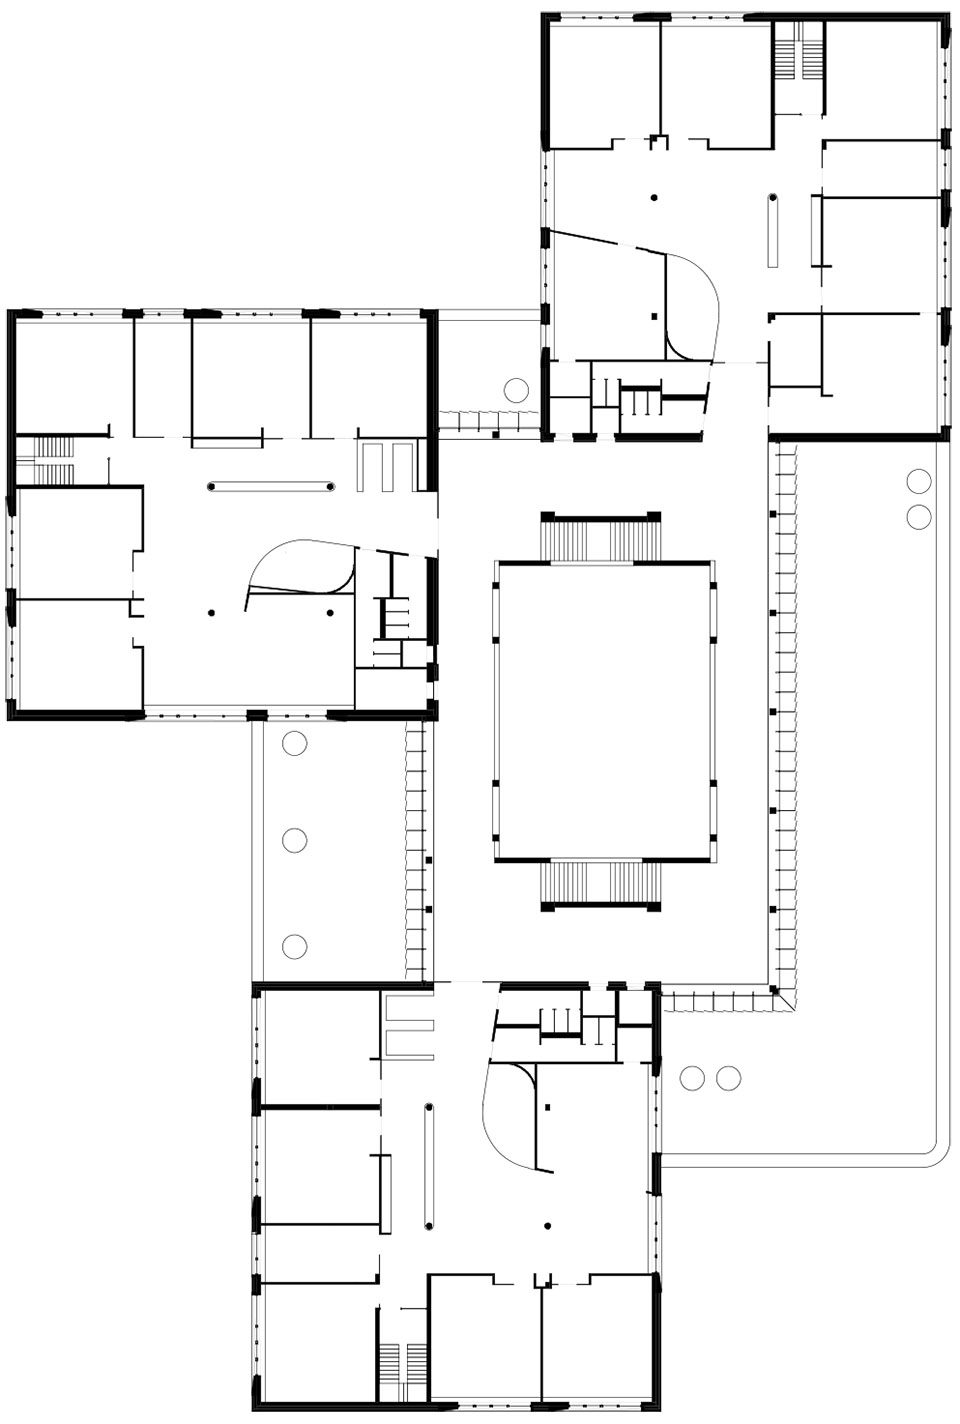
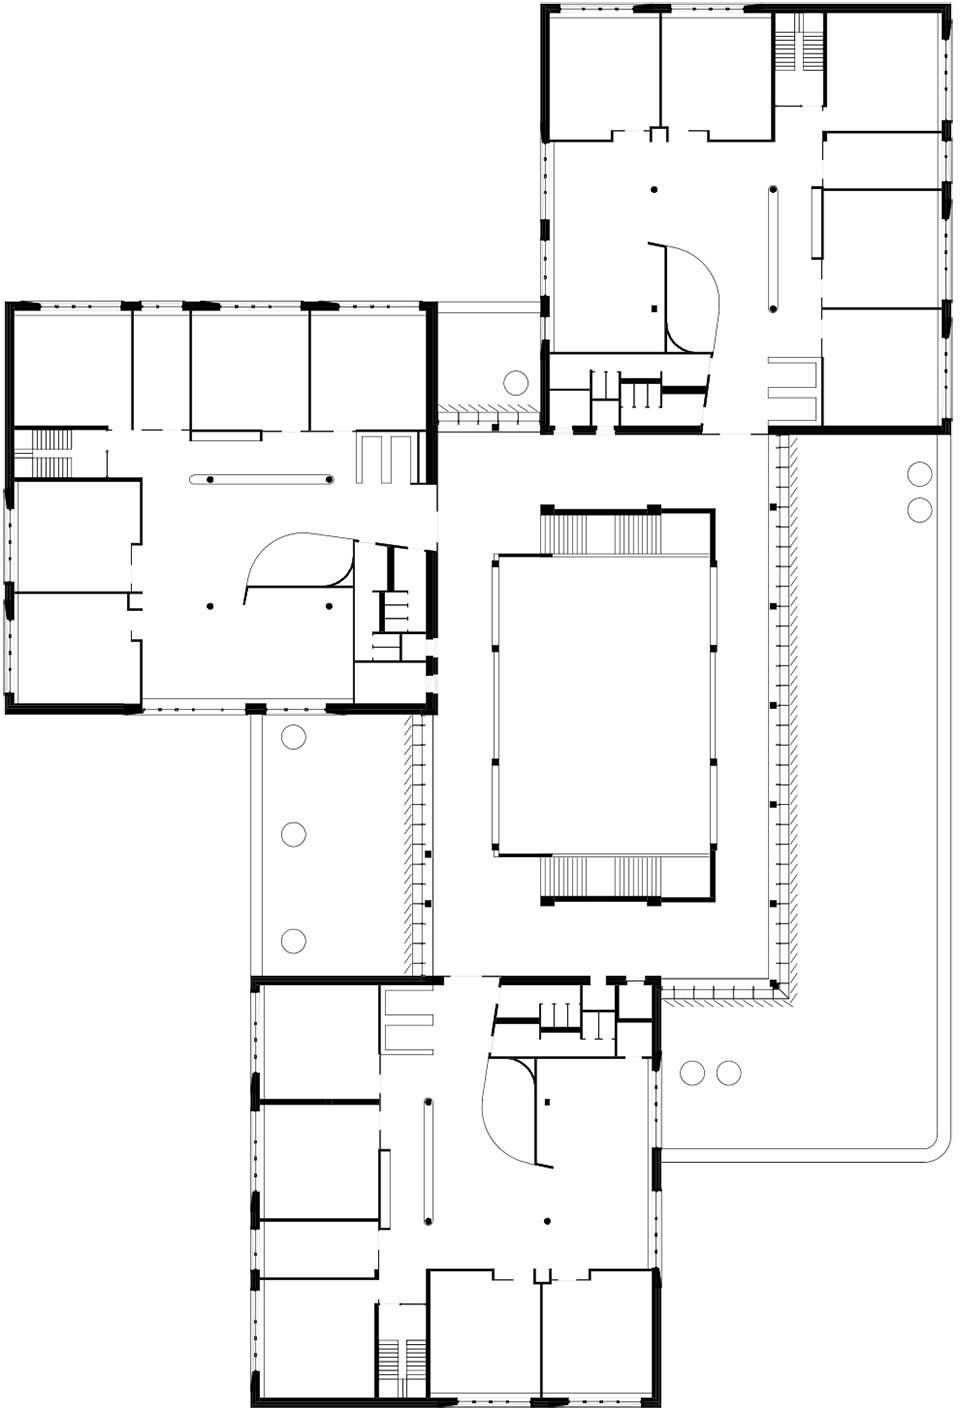
新建筑被分成三个如同长廊一般的部分,它们环绕一个共享中庭分布。根据所属的年级不同,每个分区各有特点,并且各有一个多功能房间,以及五个教室分布于二层及三层。专业化的教室、行政房间、咖啡厅、学校厨房则位于地面层。
The new building is subdivided into three pavilion-like elements grouped around a common center. The pavilions establish a sense of individuality and identity for the respective grade levels, and each has a multipurpose room and five classrooms on its two upper floors. The specialized classrooms, administration, cafeteria, and school kitchen are located at the entrance level of the pavilions.
▼二层平面图,second floor plan
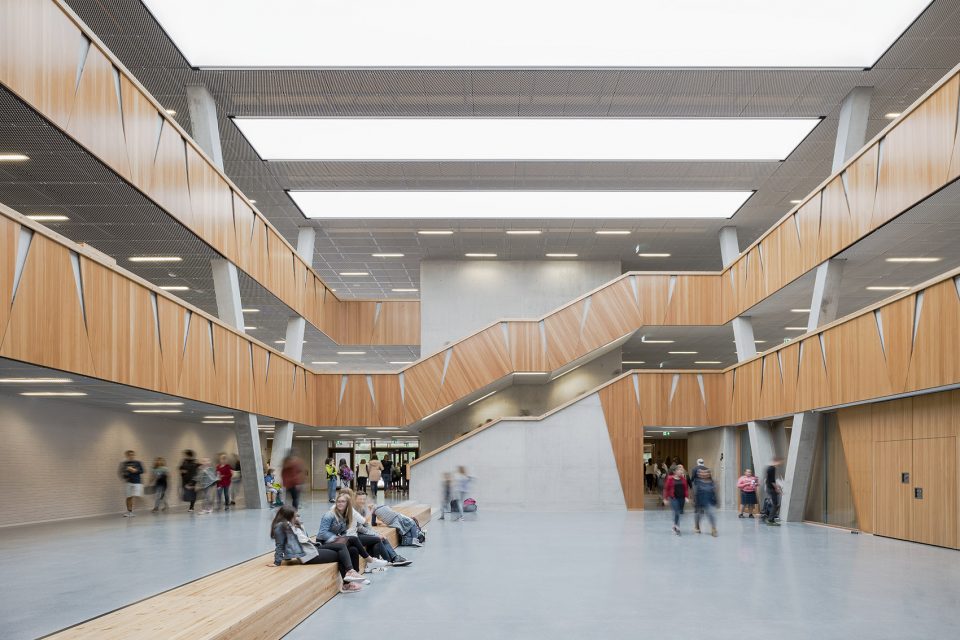
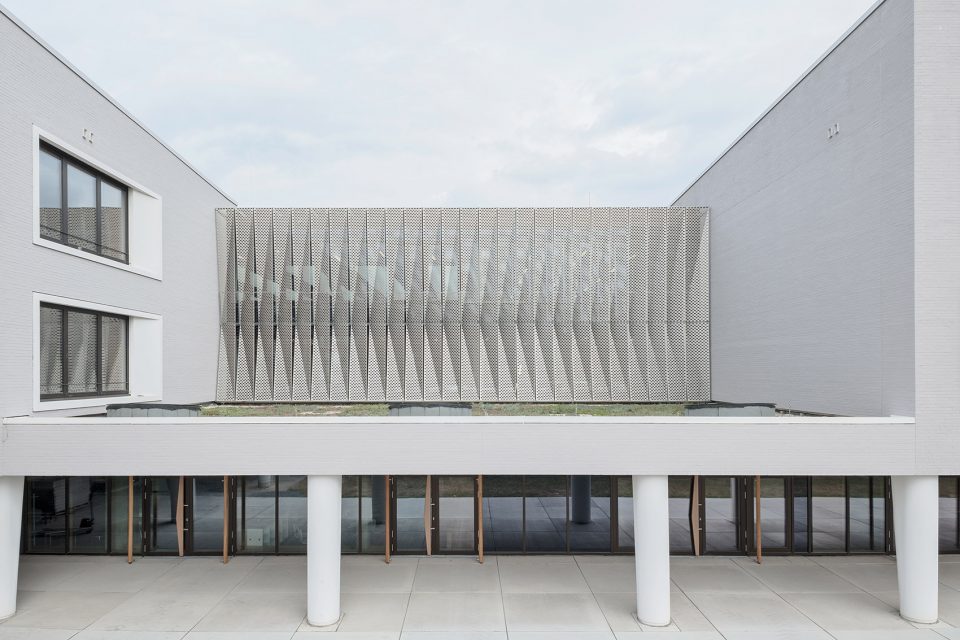
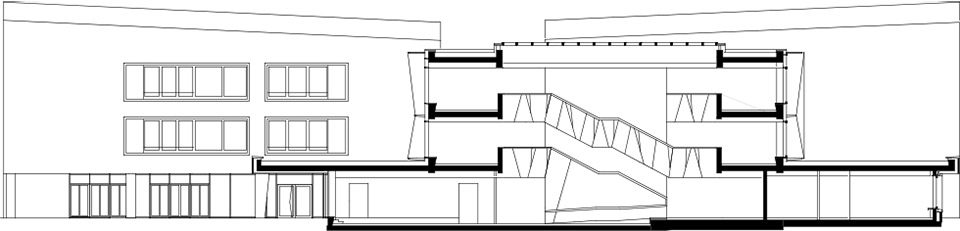
在新综合体的中央区域设置了共享中庭,内有一个报告厅、音乐练习室以及休息室,后者被设计为一个大型的公共中心,充沛的自然光弥漫于其内。与周围的自然环境相联系,室内材料选择了木质墙面以及水磨石地面。位于二层画廊外的穿孔遮阳板为室内带来柔和的自然光,曲折的韵律让人仿佛置身于树荫之下。
At the heart of the newly created ensemble are the common areas, such as the auditorium, the music room, and the recreation room, which have been designed as a large “public center.” The pavilions are grouped around this central hall, which is suffused with light and cites the natural surroundings with its wood surfaces and the terrazzo floor. The perforated sunshading in front of the peripheral gallery filters the daylight, creating an atmosphere much like that under the trees. All areas of the school ensemble can be coupled spatially.
▼教室围绕中庭设置,充沛的自然光弥漫于其内,the common center suffused with natural light ©Image courtesy Brigida González, Stuttgart
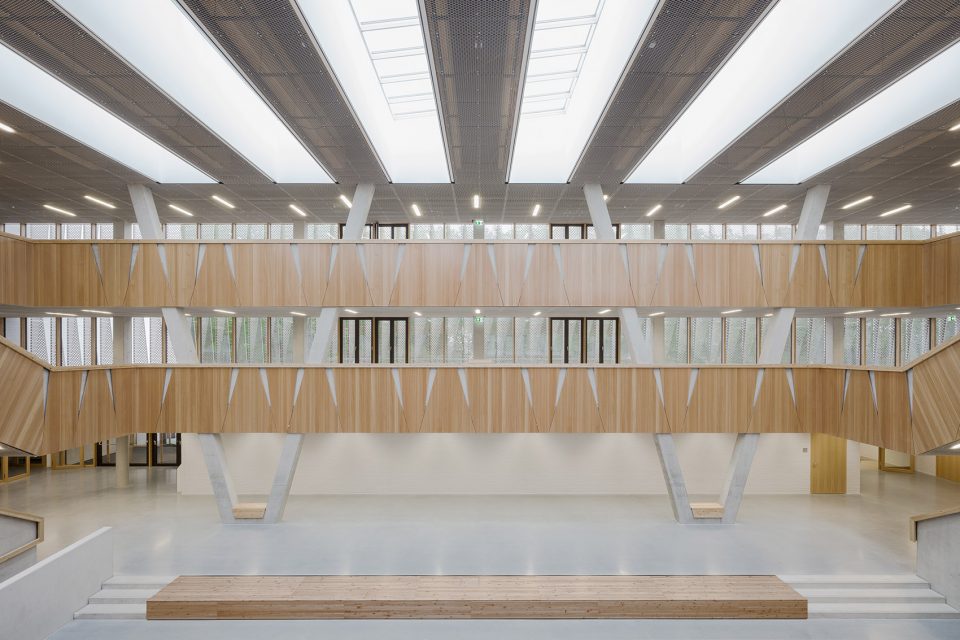
▼二层画廊外的穿孔遮阳板为室内带来柔和的自然光,perforated sunshading in front of the peripheral gallery filters the daylight ©Image courtesy Brigida González, Stuttgart
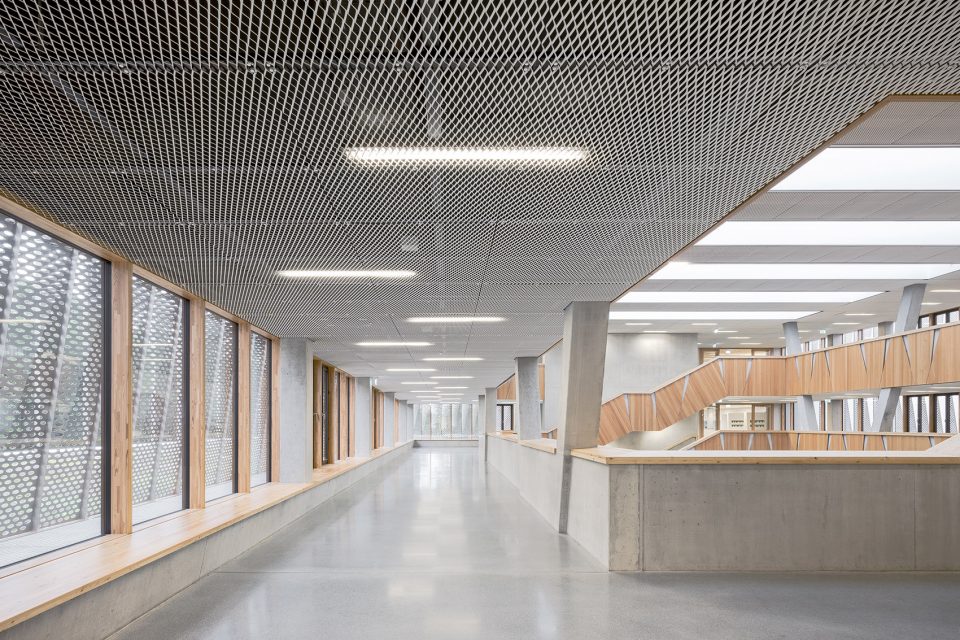
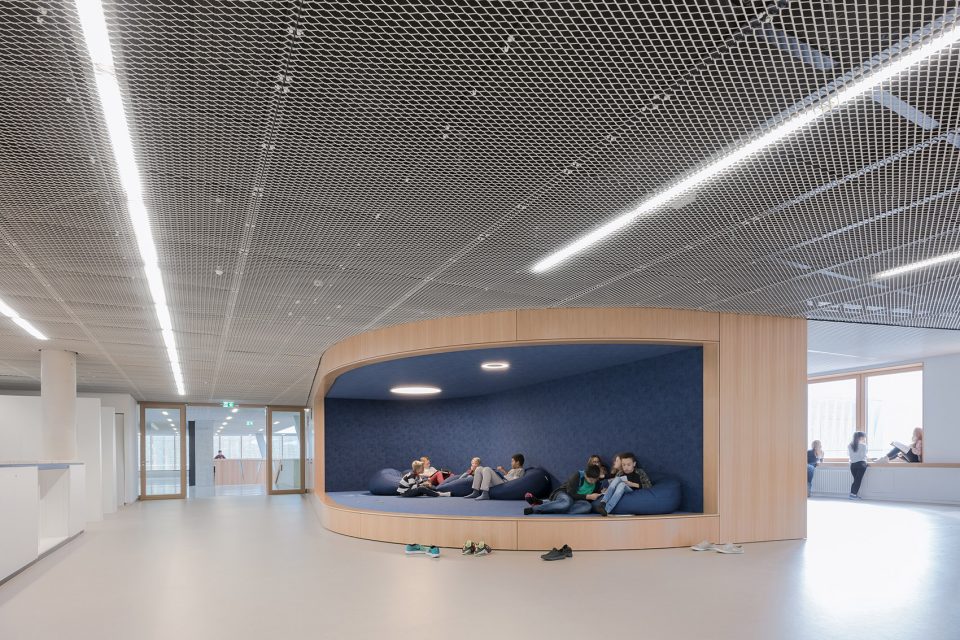
走廊空间及一层空间是通透的,这绝非仅仅是为了描绘建筑形式,它一方面为不同班级之间创造优美的对比,而另一方面,它也形成了交通及共享空间。每一个年级都有自己的阅读平台,在教室之外提供了宁静的空间。
The special areas in the hallways and on the ground floor are deliberately designed to be transparent. This not only articulates the architectural form, but also develops a sensuous contrast between the classes, on the one hand, and the circulation and communal spaces on the other. A “reading platform” was developed for each grade-level area, creating zones within the flexibly usable area between the classrooms and defining a quiet retreat within the forum.
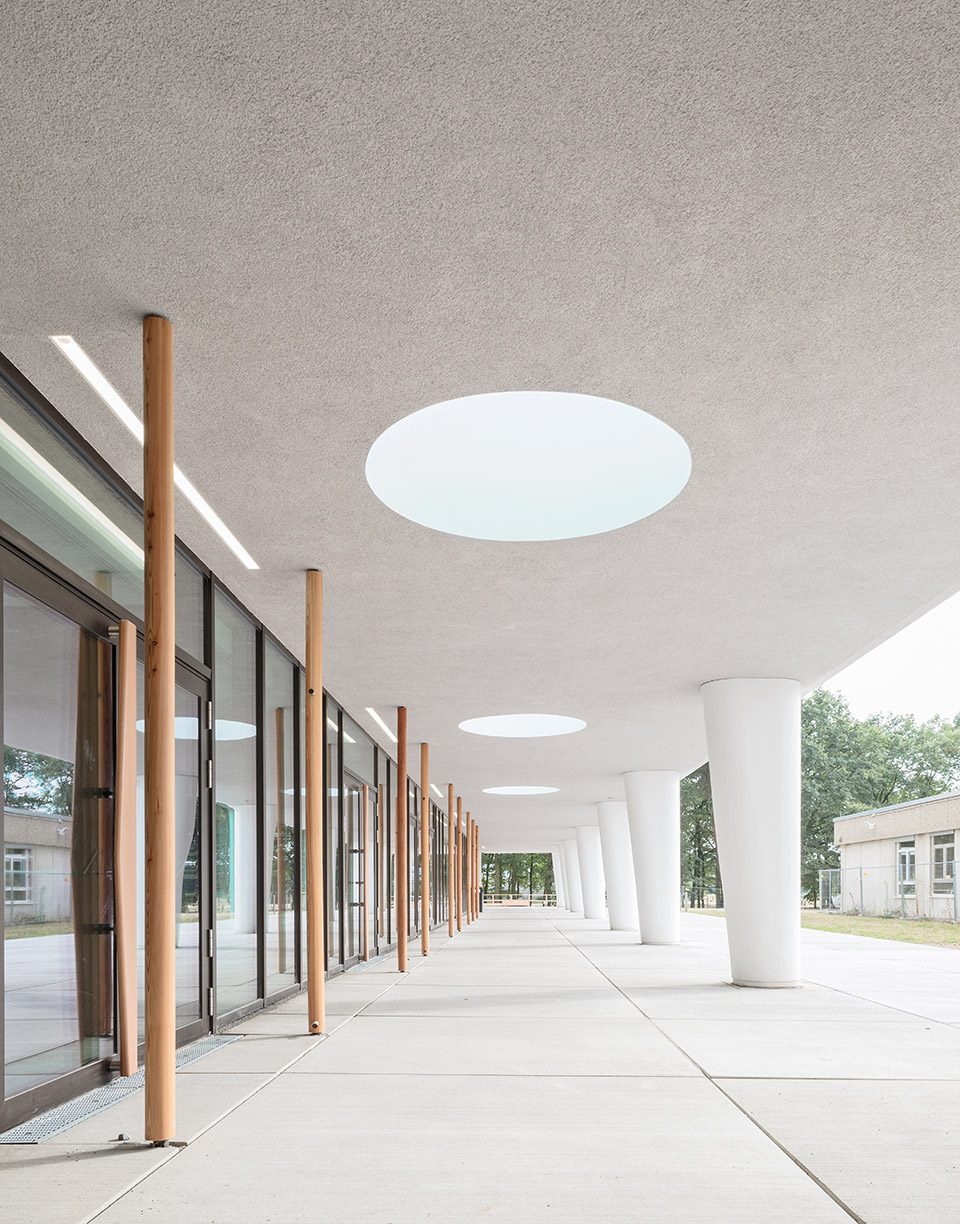
▼悬挑空间下的走廊,the corridor under the suspended structures ©Image courtesy Brigida González, Stuttgart
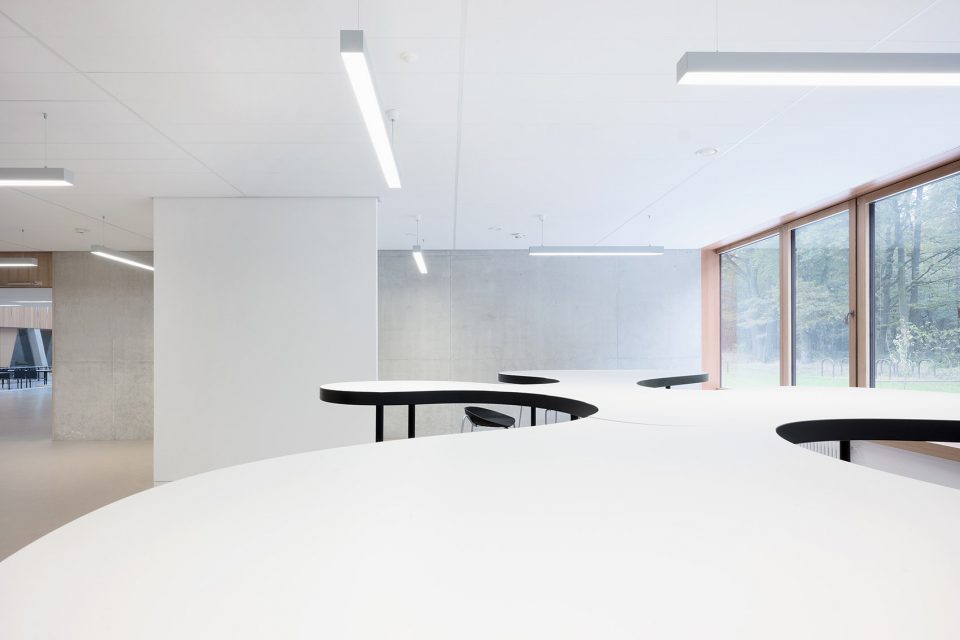
▼位于一层的咖啡厅,the cafe at the first floor ©Image courtesy Brigida González, Stuttgart
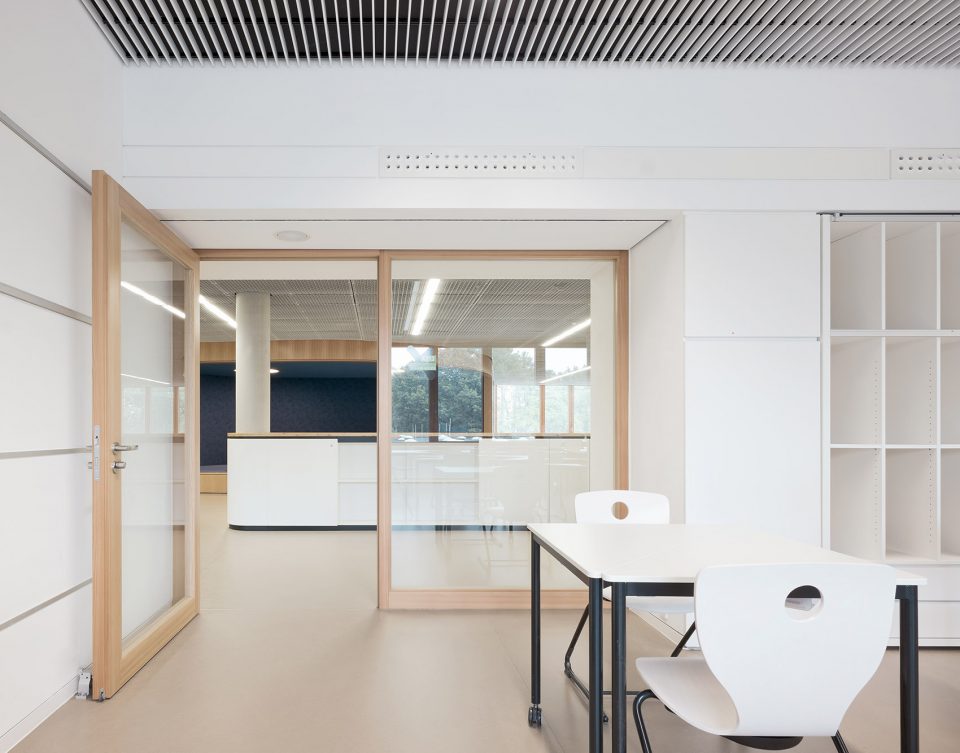
▼二层教室,the classroom on the second floor ©Image courtesy Brigida González, Stuttgart
▼阅读平台在教室之外提供了宁静的空间, “reading platform” become a quiet retreat within the forum ©Image courtesy Brigida González, Stuttgart
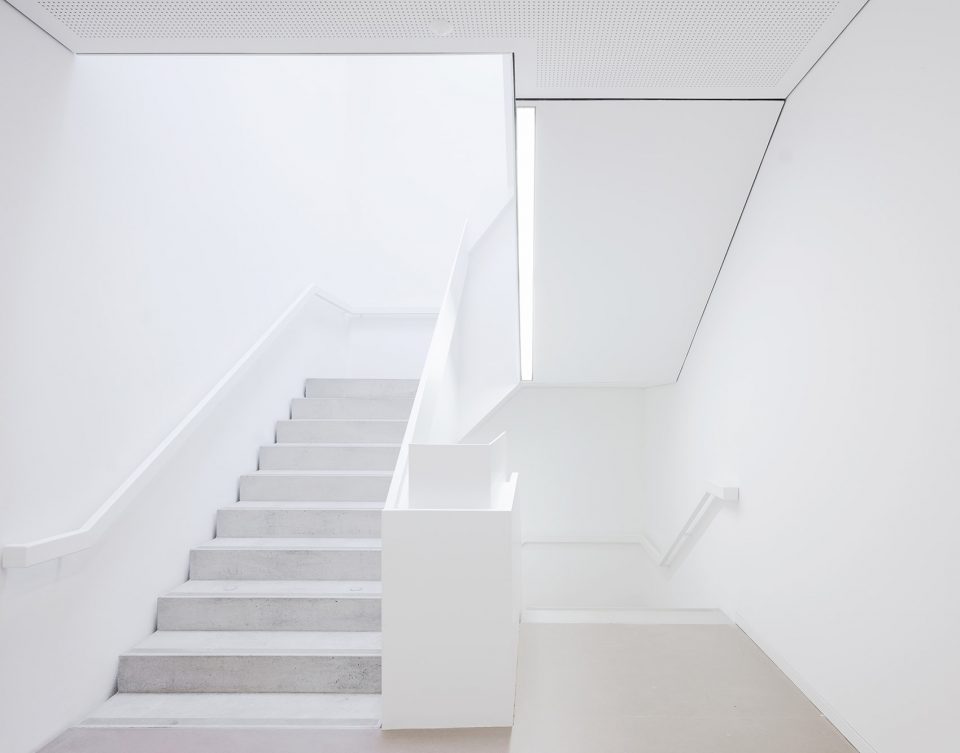
▼楼梯,the stairs ©Image courtesy Brigida González, Stuttgart
户外空间是一个吸引人的场所,鼓励交流和休憩,自由玩乐和团队活动。建筑之间和树林旁边的空地都被利用起来,其间散布着一些小房间,用于不同的功能,例如花园图书馆,大树诊所以及花园教室等等。
学校在绿色节能方面同样执行了高的标准,满足德国被动节能屋研究所的绿色标准。
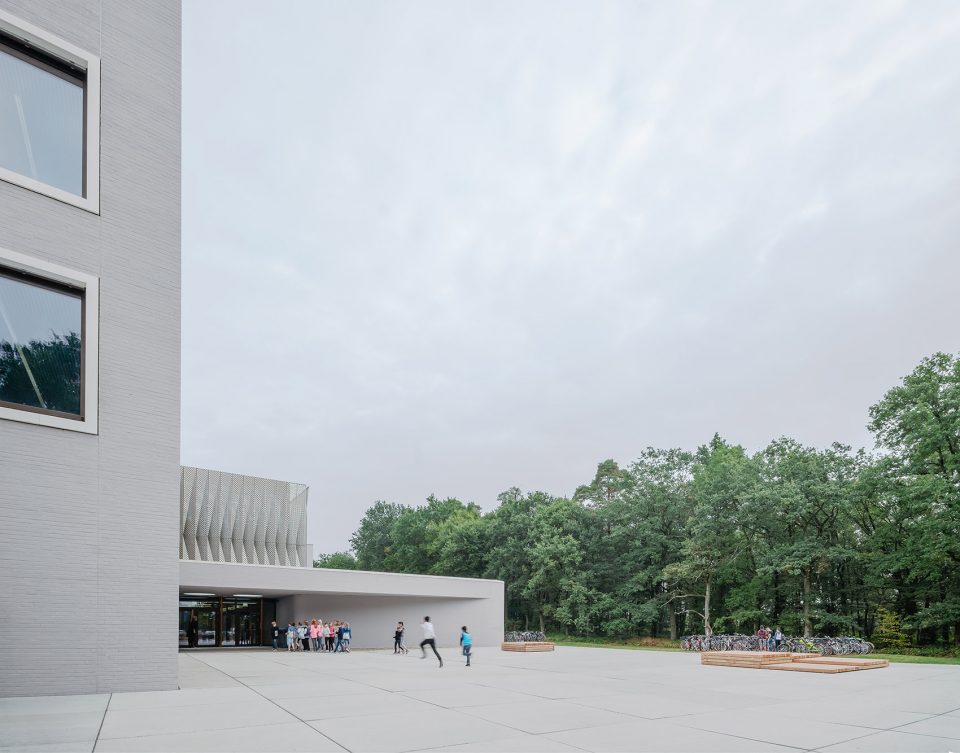
The outdoor space is understood as a place that can be interpreted, and which draws its strength from the interplay between contact and retreat, between free play and group activity. The space between the buildings and the forest edge can be activated as needed with small garden rooms for different functions, such as a garden laboratory, tree nursery, school garden or green classroom.
The school’s high energy standard is evidenced by its compliance with the Passive House Institute’s criteria for the primary energy demand of the entire building.
▼林间空地成为了绝佳的户外场所,the space at the forest edge provide the students outdoor retreat ©Image courtesy Brigida González, Stuttgart
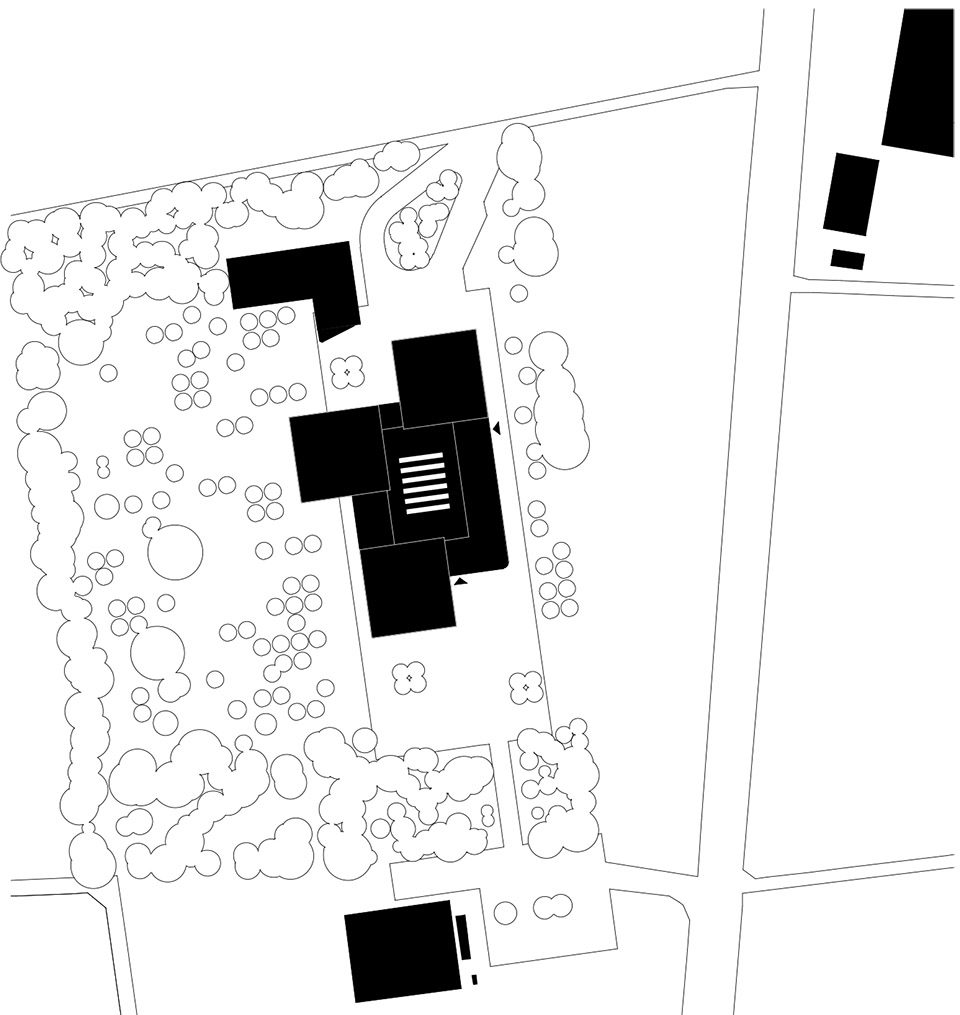
▼总平面图,siteplan
▼一层平面图,first floor plan
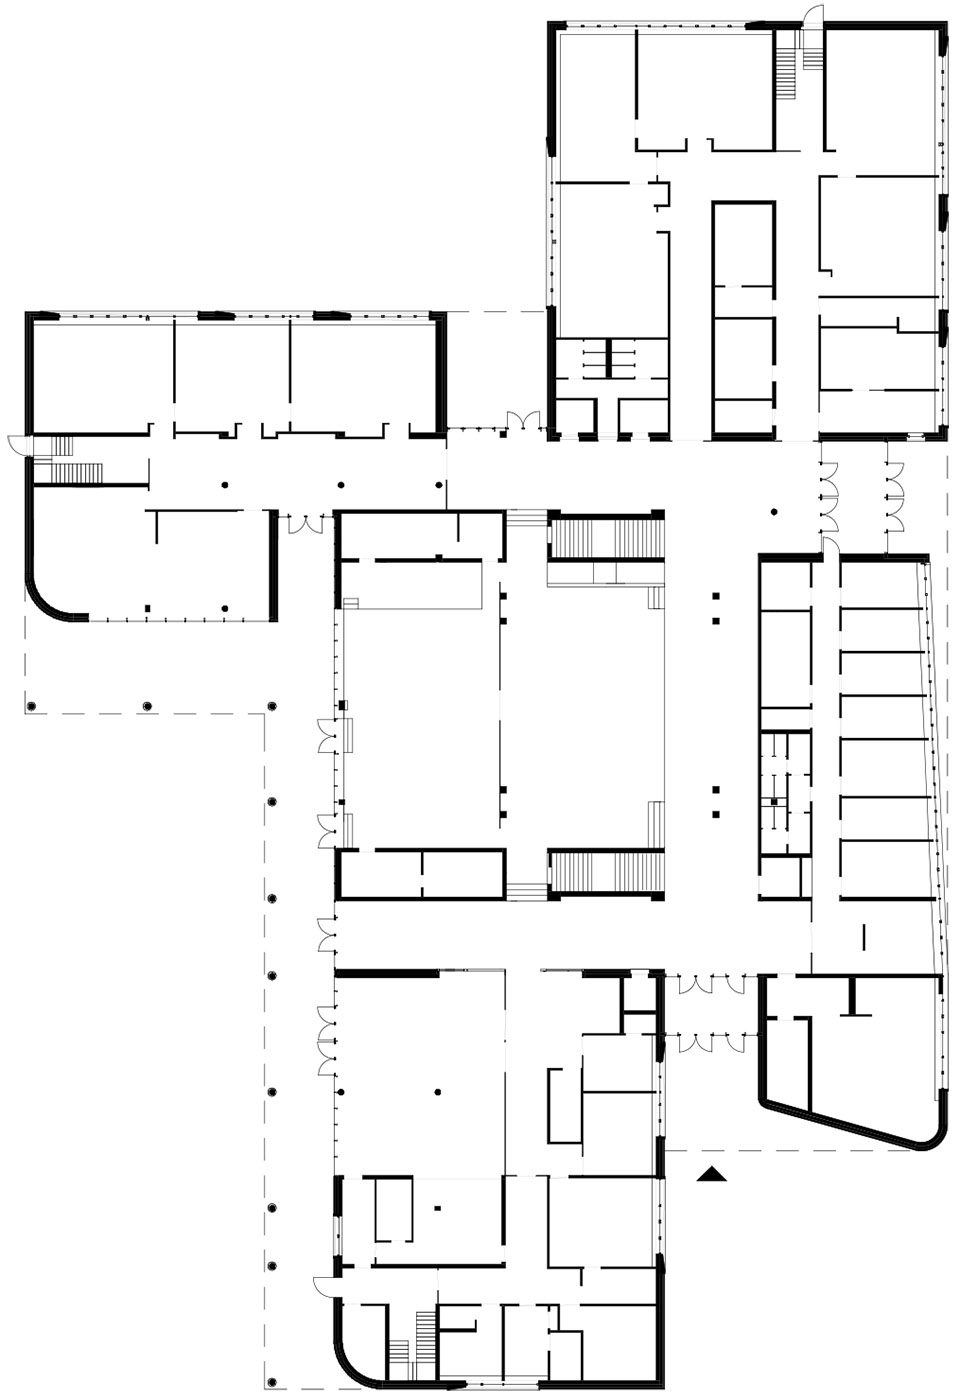
▼二层平面图,second floor plan
▼三层平面图,third floor plan
▼剖面图,section
Start of planning: February 2012
Date of completion: August 2016
Building costs: approx. 25,8 Mio. Euro
GFA total: 9,541 m2
GBV total: 40,036 m3
Location: Wolfsgartenallee 8, 64331 Weiterstadt, Germany
Project team: Alexander Vohl, Camilo Hernandez, Carina Kleinecke, Boris Peter
Photographer: © Brigida González, Stuttgart
English text: wulf architekten
Chinese text: gooood editor Yi Ting
More: Wulf Architekten,更多请至:wulf architekten on gooood









发表评论
你需要先 才能发表评论
社交登录