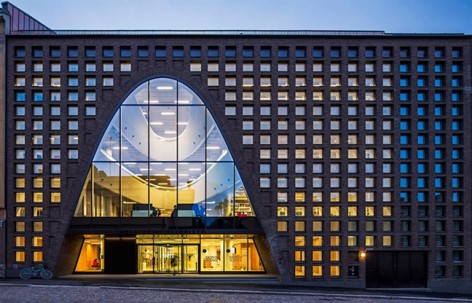
感谢Anttinen Oiva Architects对gooood的分享。更多请至:Anttinen Oiva Architects on gooood
赫尔辛基大学主图书馆是芬兰最大的学术图书馆,坐落于城市正中心重要的历史性街区。该图书馆旨在为众多的使用者提供范围广泛的各种服务。赫尔辛基城市中心这座雄伟的建筑为新信息时代开启了一扇大门。
Helsinki University Main Library, the largest academic library in Finland is located in a historically important city block in the very heart of the city centre. The library was designed to offer a wide range of services flexibly to a large number of customers. This imposing building in the centre of Helsinki provides a gateway to the new information age.
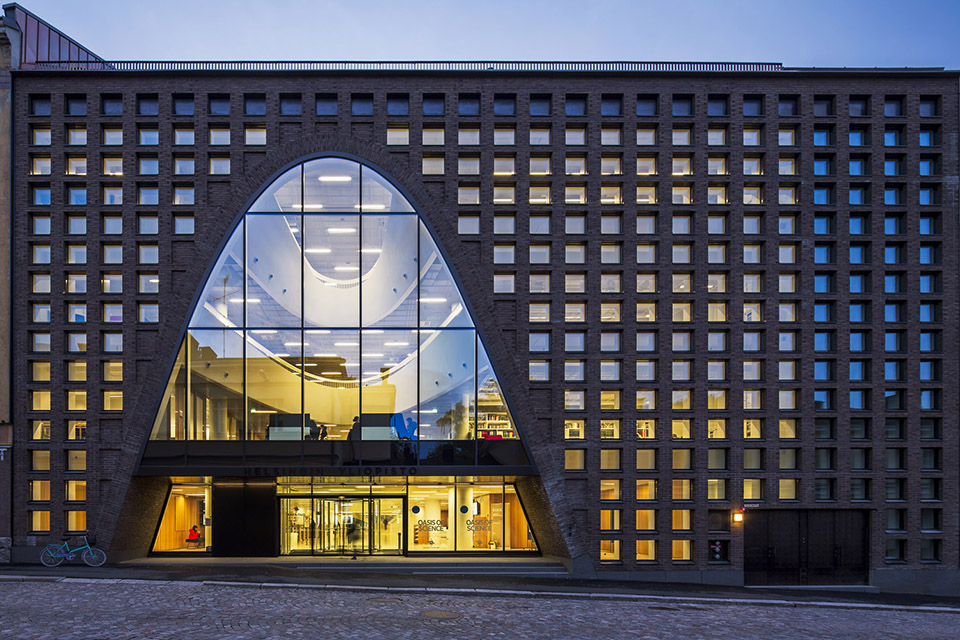
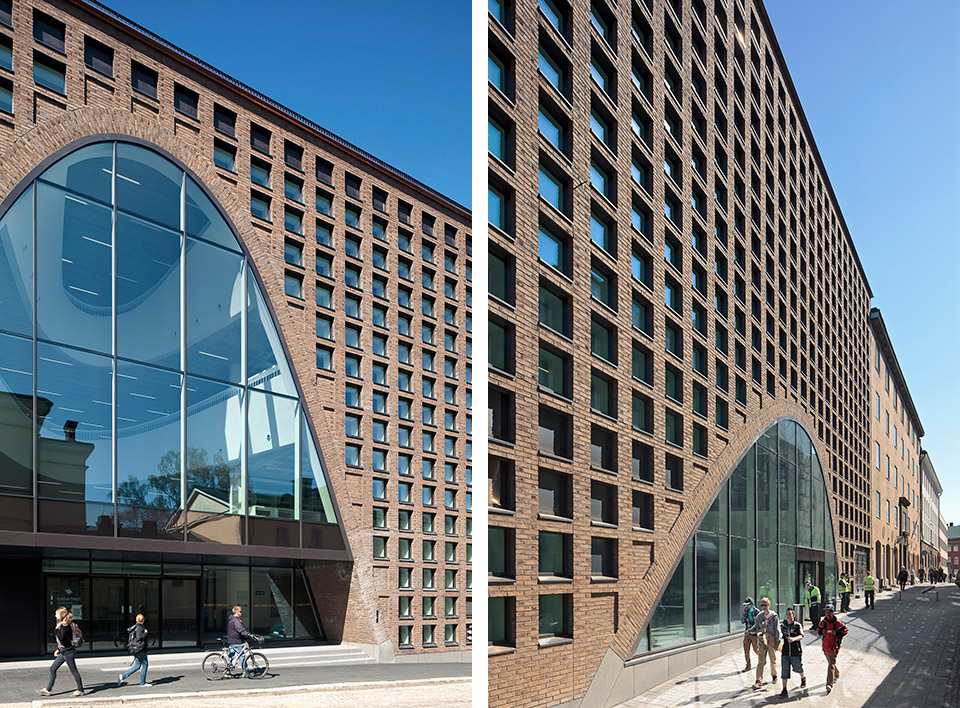
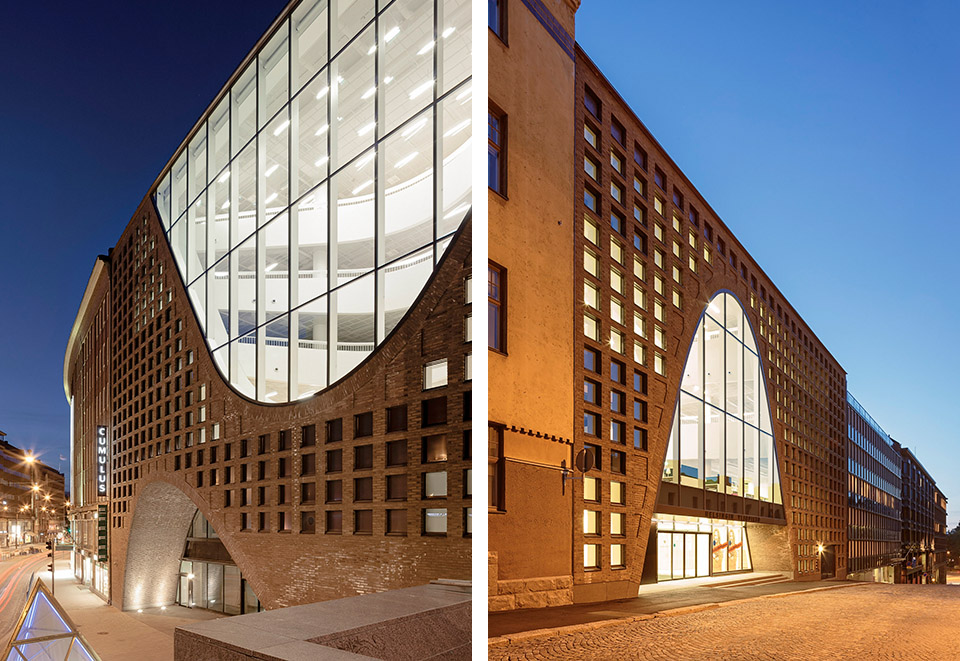
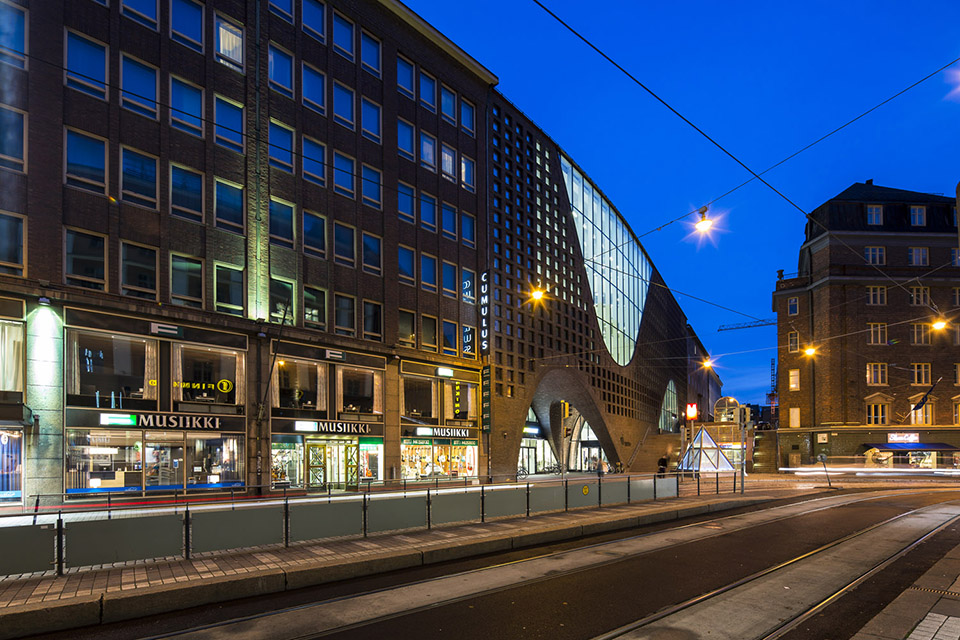
这个新的图书馆建筑为城市街区添加了一道弧形砖外墙,它与临近建筑形成的街道走线合为一体。
The new library building complements the urban block by adding a curved brick facade, integrated within the street line formed by the adjacent buildings.
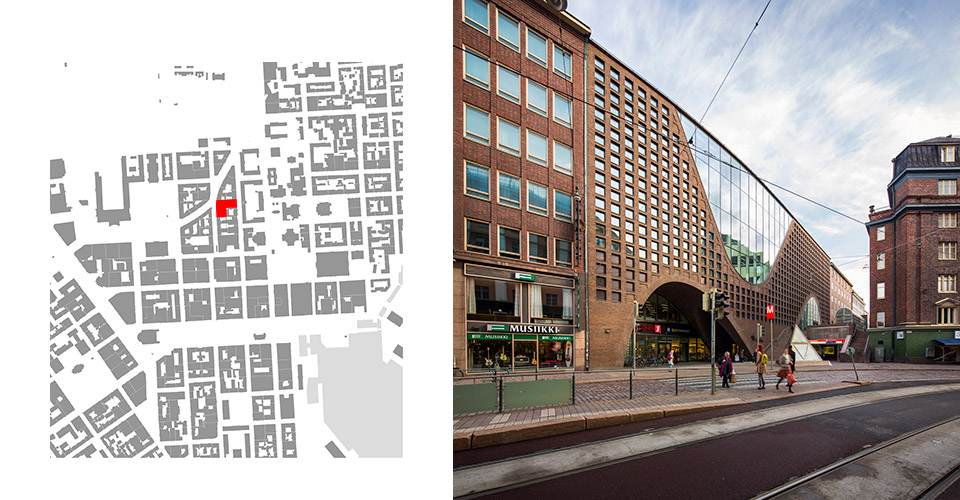
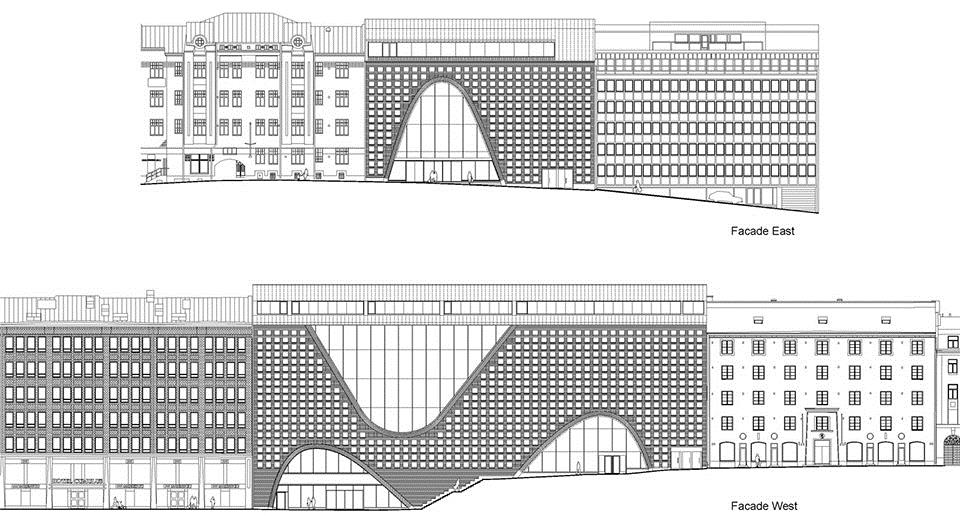
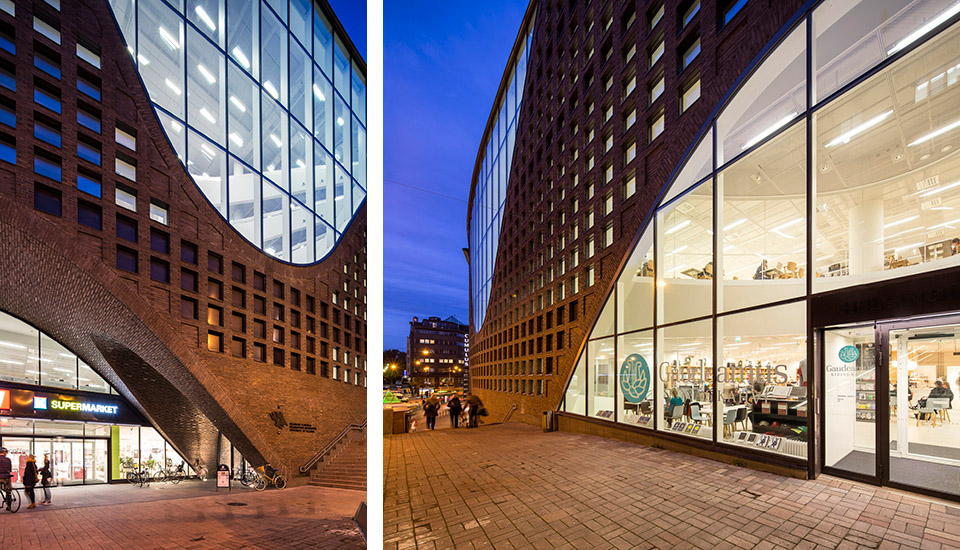
考虑到城市景观,建筑设计上的起点是创造一栋能够在材料,设计以及高度上与周围环境相适应的独特的公共建筑。模糊了楼层划分标准的密集窗网格和巨大的弧形开口一起,赋予了建筑一个与众不同的外观。通过对弧形开口尺度的改变,建筑像是一个应对三种不同类型的街道空间作出的综合性解决方案。
The architectural starting point – the cityscape considered – was a vision of a unique public building that will suit its surroundings in terms of its materials, design and height. The dense fenestration grid, which blurs the standard floor division, together with the large arched openings give the library a distinct external appearance. By varying the size of the arched openings the building is fitted as an integrative solution within a situation of three different types of street space.
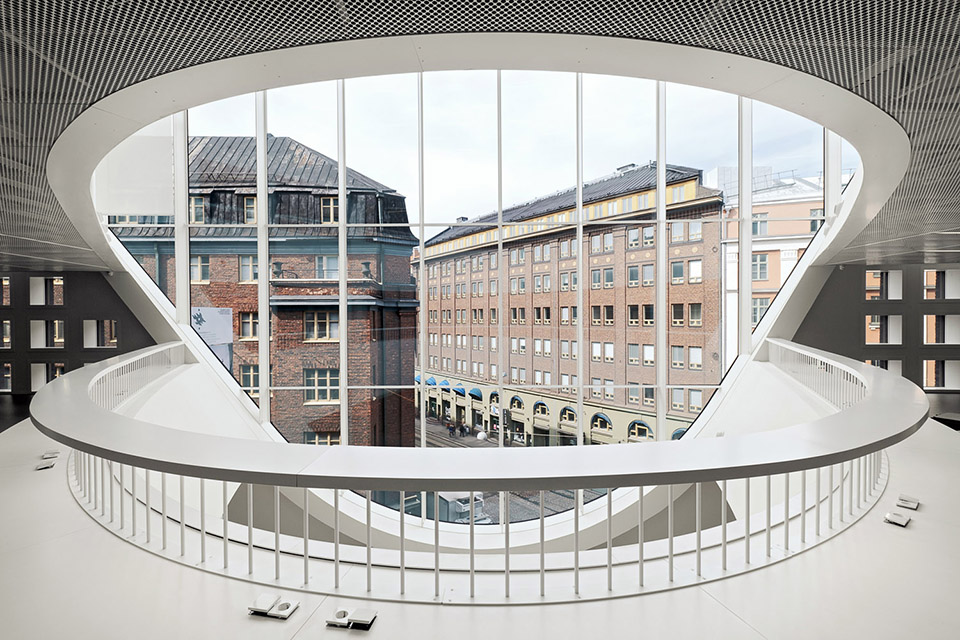
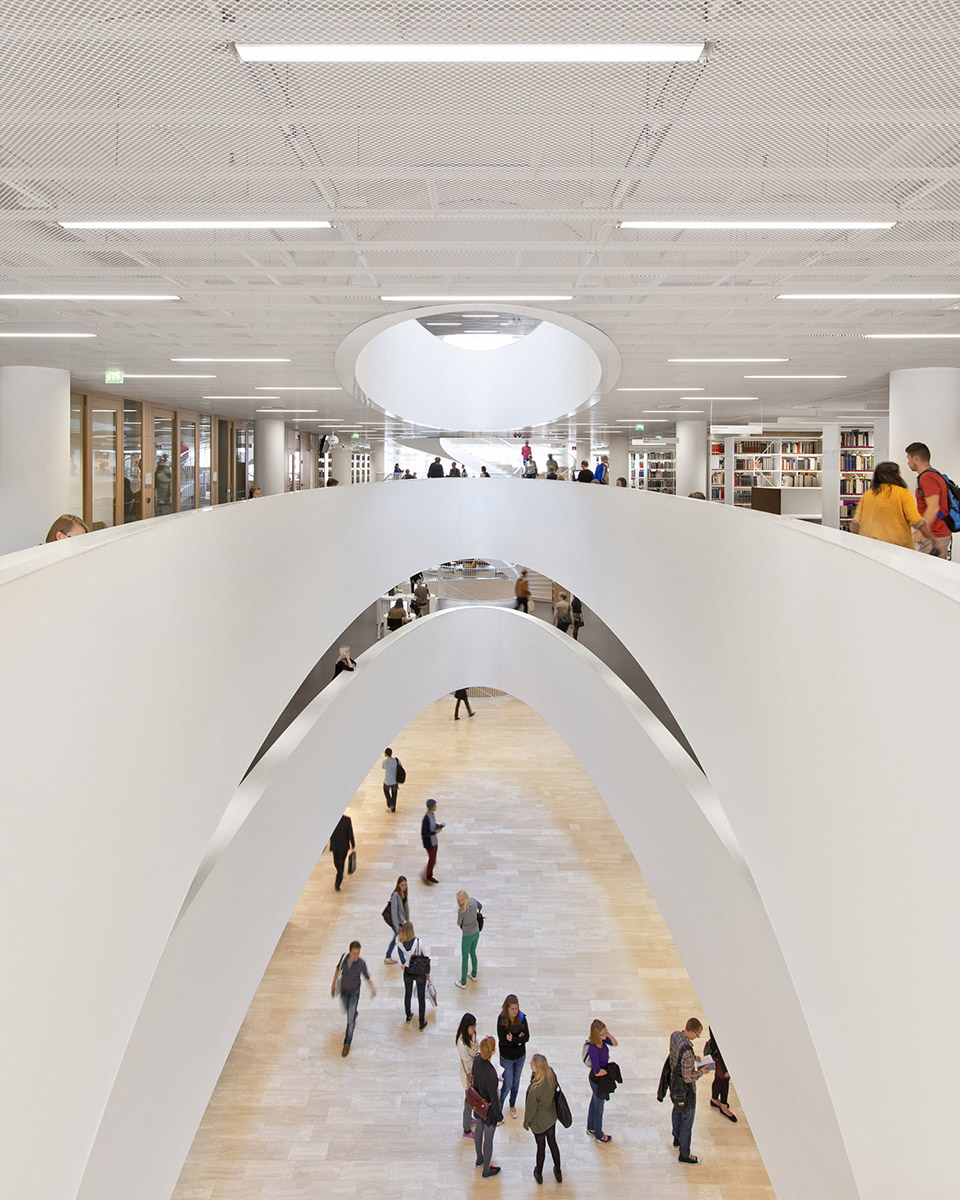
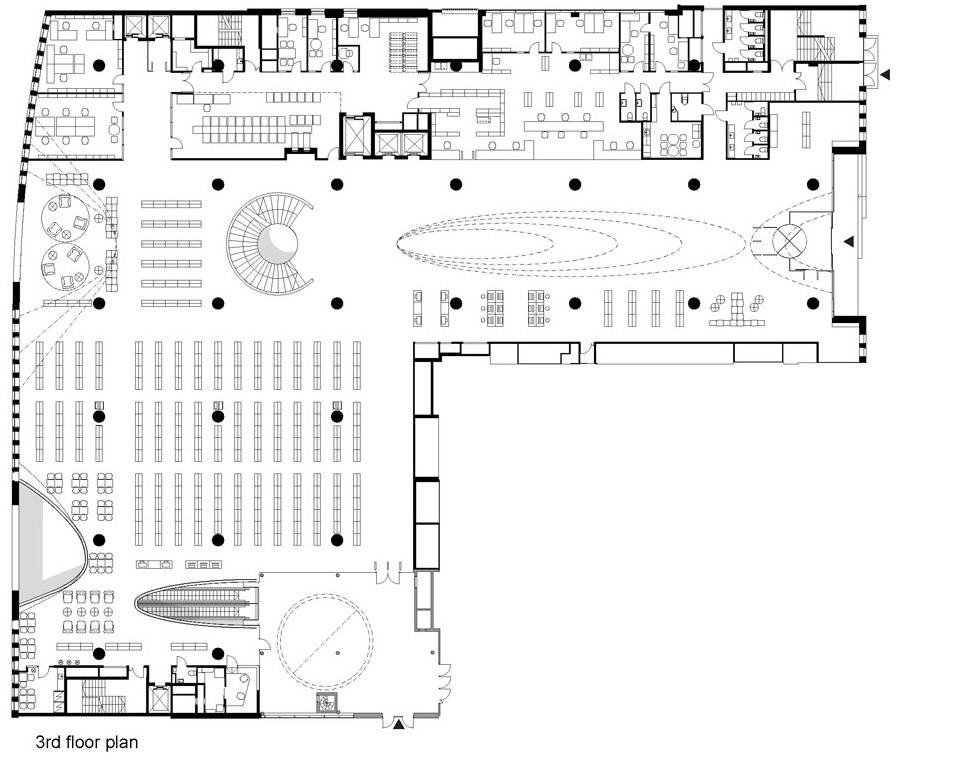
建筑的室内设计是基于天花上的一系列对齐开口。三个不同的开口和主楼梯构成的一系列空间造就了室内的基本气氛,功能区域以及建筑立面。立面的建筑概念直接反映了室内的功能设计。
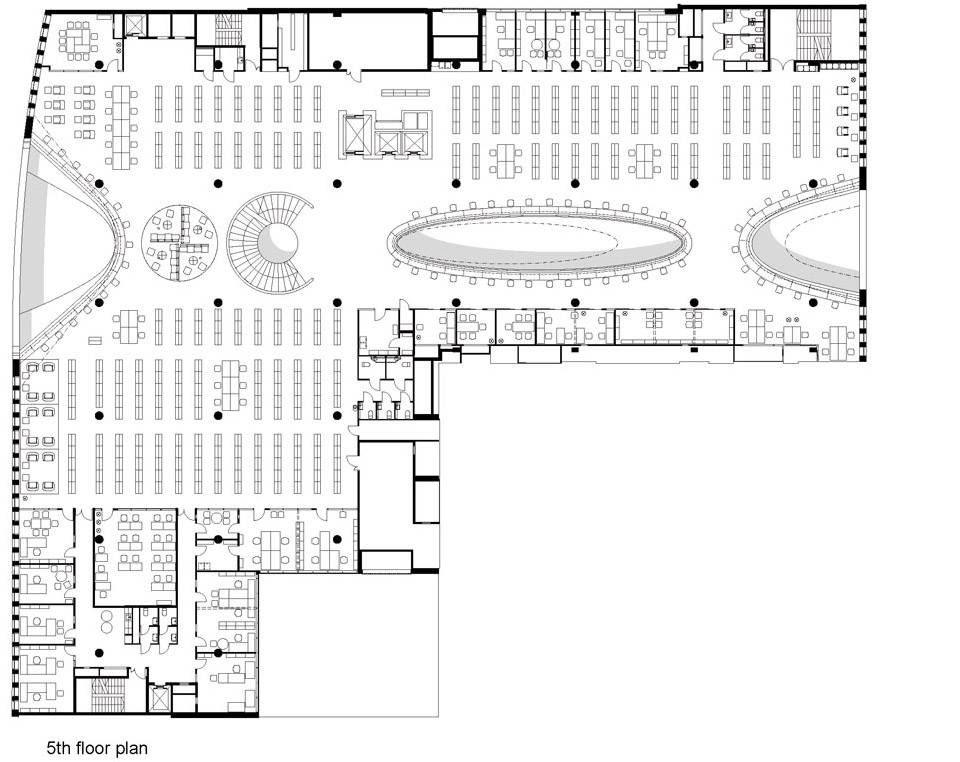
The design of the building’s interior is based on an aligned series of openings in the ceilings. Three distinct apertures and the main staircase form a series of spaces serving as a basis for the ambiance of the interior, the functional zones as well as the architecture of the façade. The architectural concept of the façade directly reflects the functional solutions of the interior.
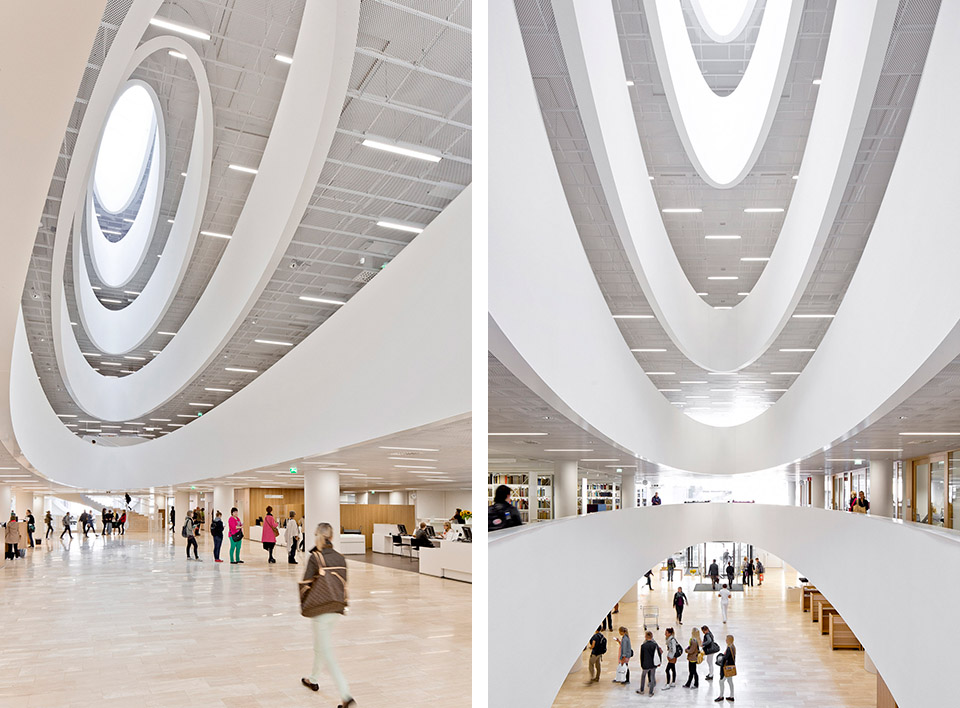
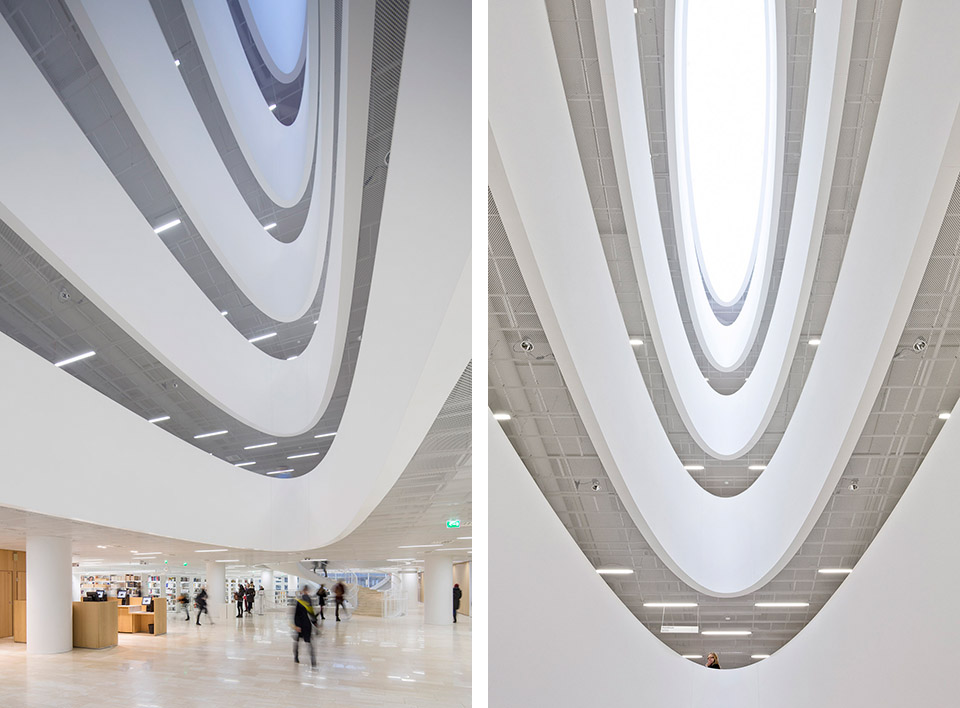
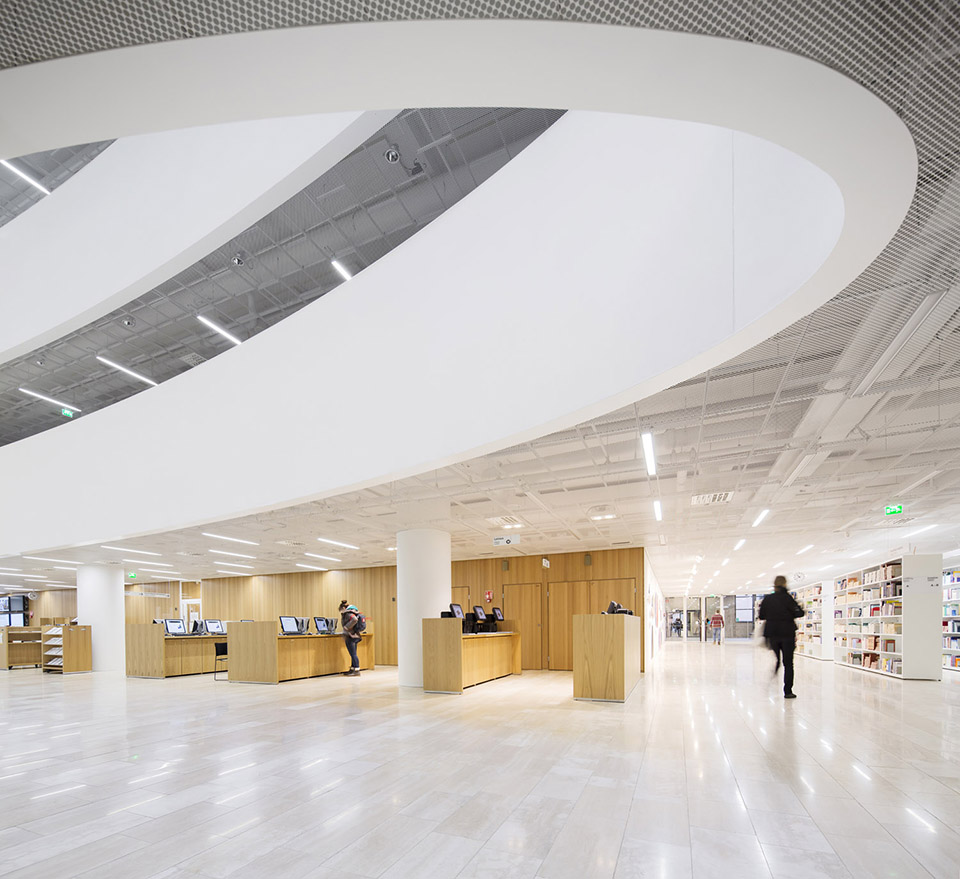
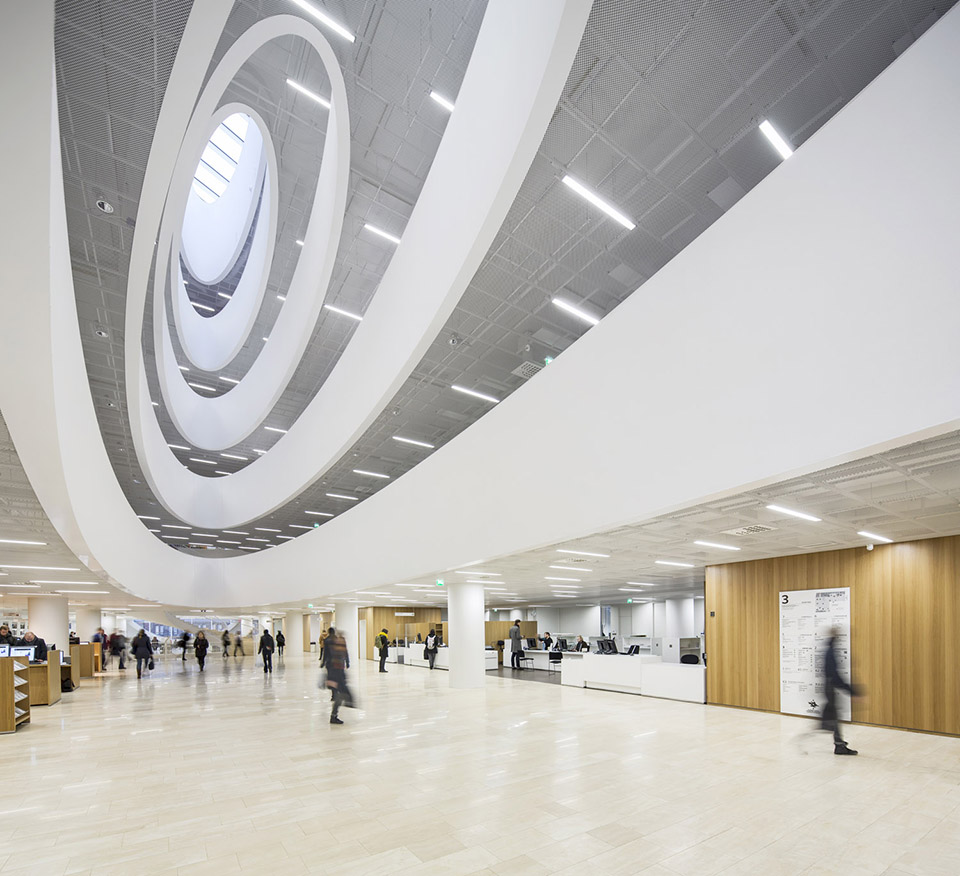
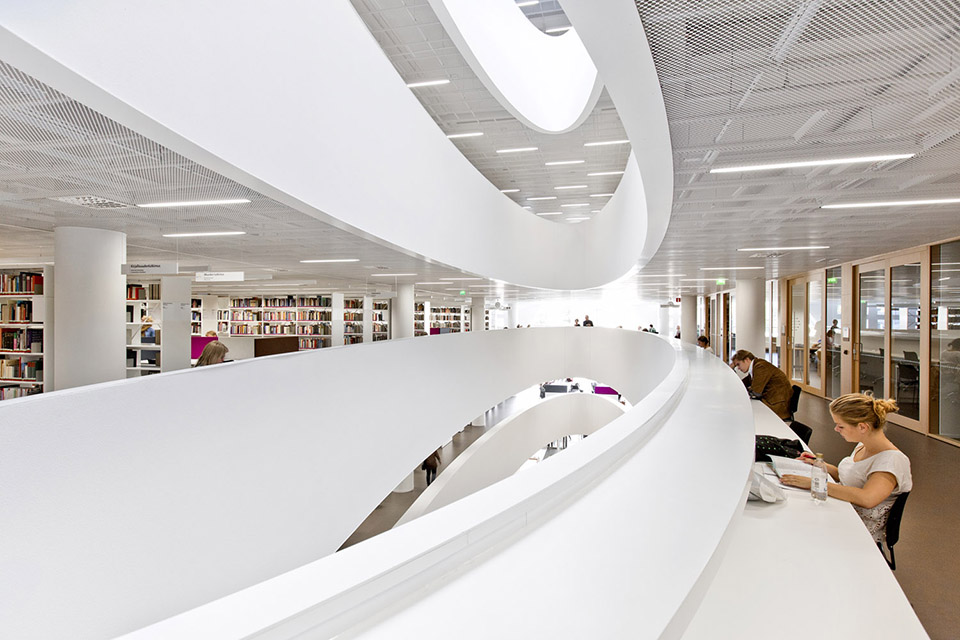
辅助设施分散于功能区内以便人们能够更好的使用图书馆及其服务。而这也将反过来支持和促进学习的过程。人行道和信息区环绕着这些开口,而信息区又被收藏区包围着。
带有隔音设备的工作区同时为安静阅读和热闹的小组讨论两种需求提供了空间。图书馆还设有静谧阅览室。不同学科领域的区间分配在建筑每层不同的收藏区里。
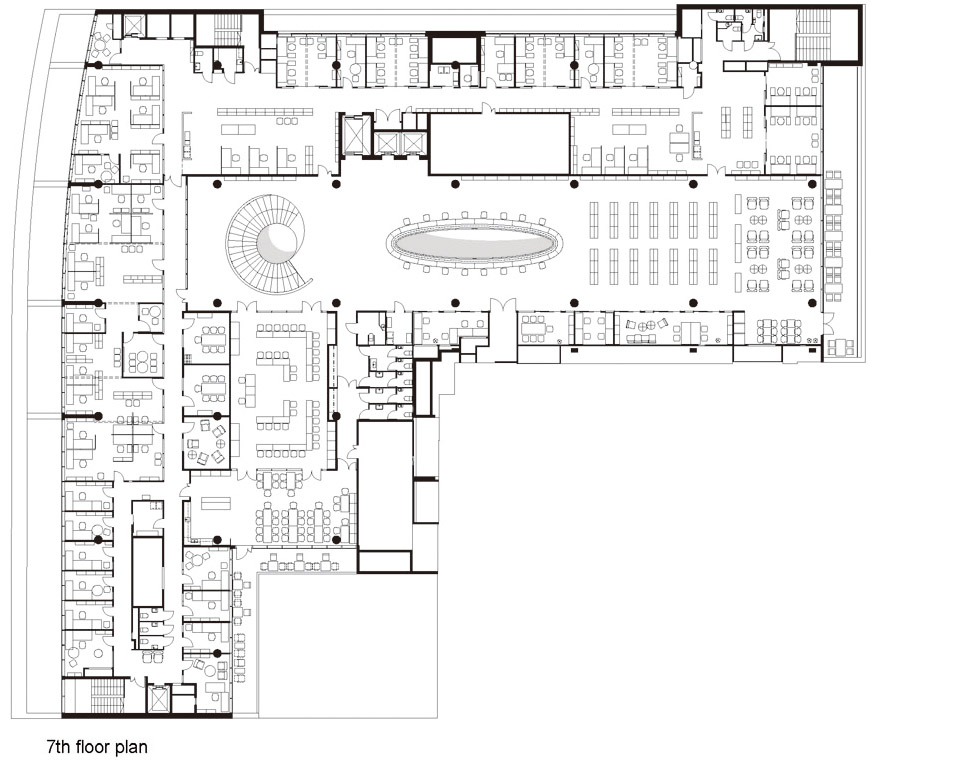
员工设施与办公室位于建筑首层之上的藏书楼层。读者服务中心及其办公间位于入口层。图书的购买和编目,还有管理以及网络服务都可以在图书馆的顶层找到,而物流中心和维护设备则位于地下室。新购入的书目和材料都将先从物流中心运输到顶层进行分类处理,然后按照归类被配送到合适的楼层。
The facilities have been divided into functional zones with the aim of facilitating the use of the library and its services. This will, in turn, support and facilitate the learning process. The apertures are encircled by walkways and the information zone, which is, in turn, surrounded by the collections zone.
A work zone with sound-proof working facilities provides areas for both quiet reading and noisy group work. The library also has quiet reading rooms. Field-specific areas are designated for the collections in each of the floors.
Staff facilities and offices are on the collection floors above ground level. The customer service centre with its back offices is located on the entrance level. Acquisitions and cataloguing, and administration and network services can be found on the top floor, while the logistics centre is below ground with the maintenance facilities. New library materials will first be transported from the logistics centre to the top floor for processing and then delivered to their destinations on the appropriate floors.

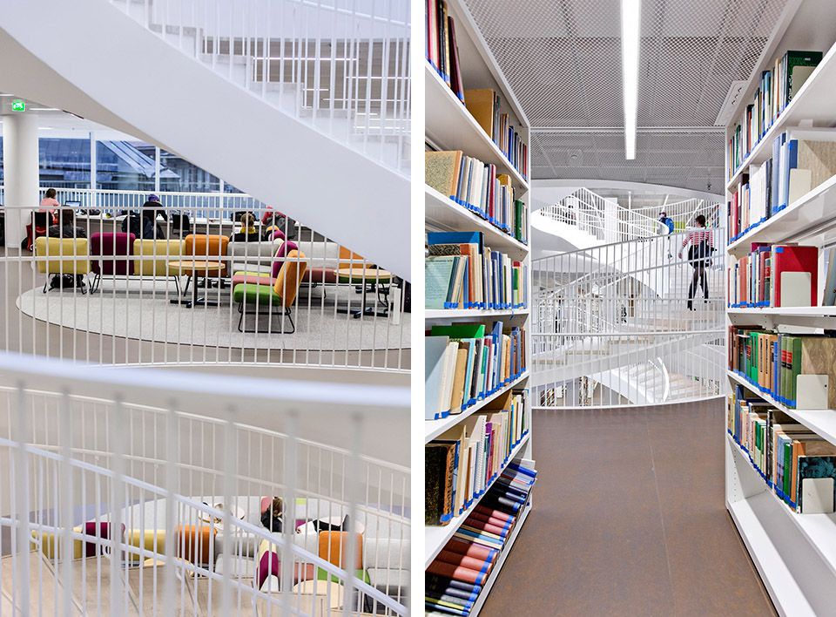
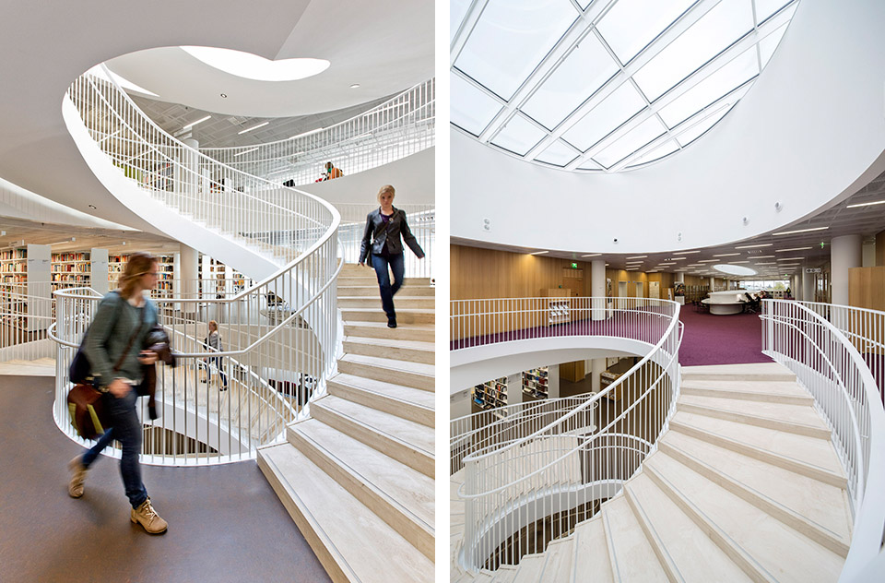
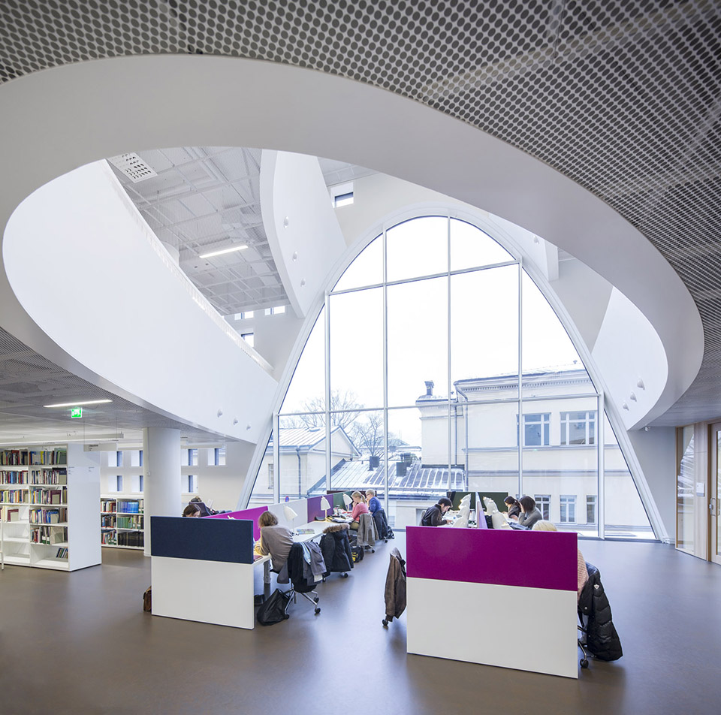
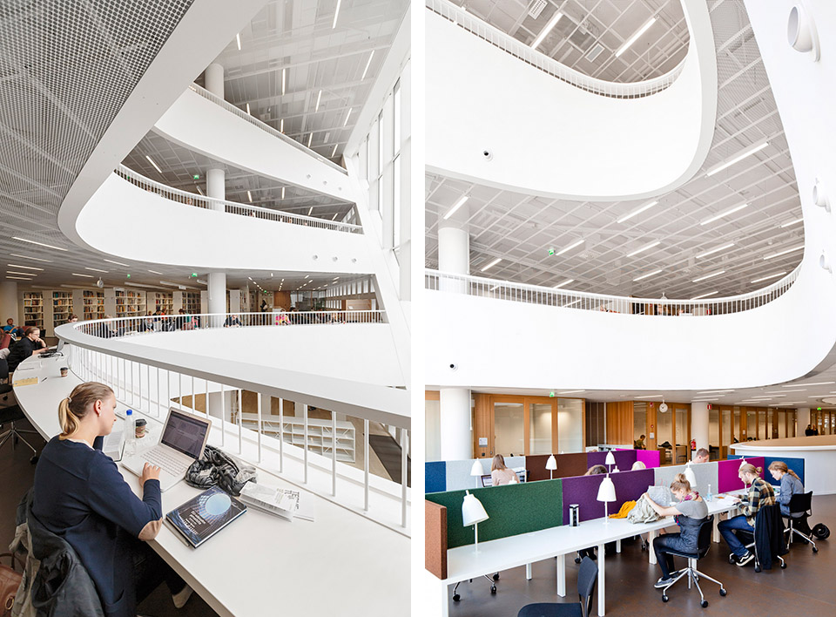
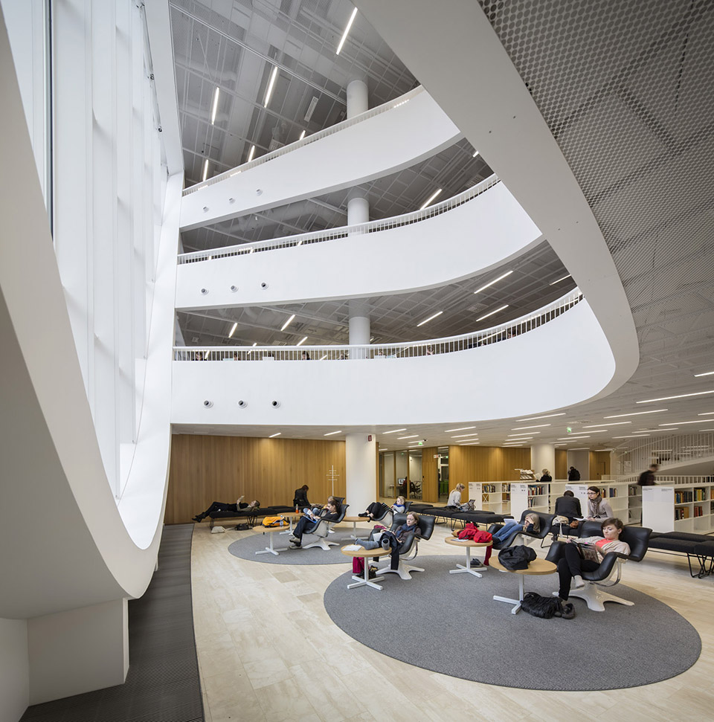
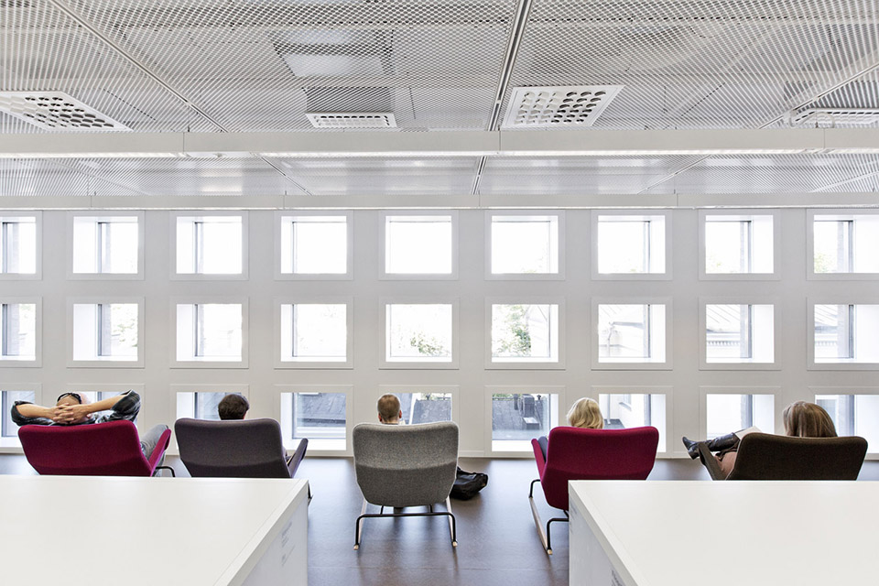
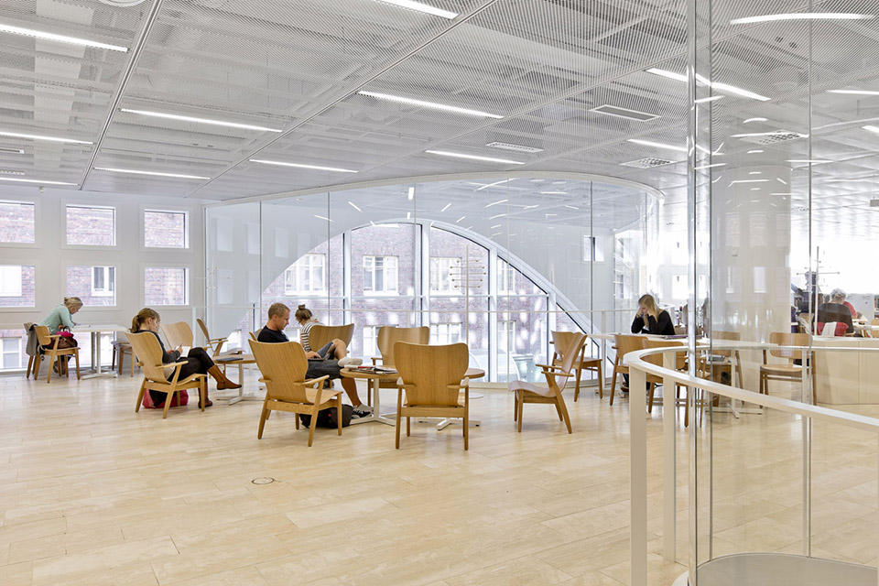
赫尔辛基大学的目的是希望让学生,学者以及教职员能够享有一个具有代表性的,有趣的而且舒适的建筑和设备。
The objective of the University of Helsinki was to build a representative, interesting and comfortable facilities for students, researchers and staff to be appreciated.
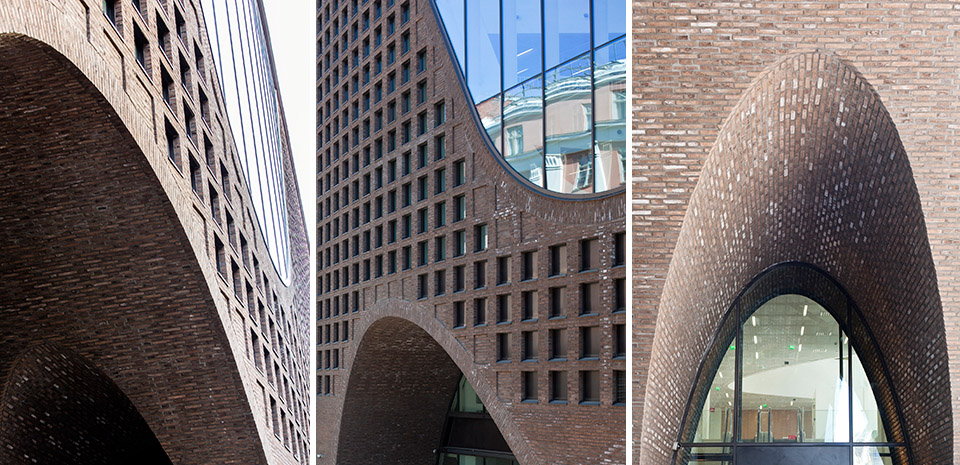
建筑的预应力混凝土框架是建立在现有的旧地下层之上的。根据新增的负载,旧混凝土结构也经过大幅度加强。建筑立面是混凝土墙体,表面覆盖了现场铺设的砖块。巨大的主窗开口采用了悬挂式钢结构。
The building has a reinforced concrete frame which is built on top of the old, existing basement levels. Due to increasing load the old concrete structures were heavily reinforced.
The facades are concrete walls which are covered with onsite laid brickwork. The large main window openings are suspended steel structures.
Credits and Data
Project Name: Helsinki University Main Library
Location: Kaisaniemenkatu 5, Helsinki Finland
Client: University of Helsinki
Timing:
Design: 2008-2012, project completion: 09 / 2012
Gr. Floor Area: 31 700 m2
Volume: 131 500 m3
Contractors: SRV (main contractor)
Architectural design:
Anttinen Oiva arkkitehdit Oy / design teamleader Vesa Oiva
Project management / cost and site management: Indepro Oy
Building services consultant: Pöyry Building Services Oy
Construction-engineering consultant: Finnmap Consulting Oy
Electrical engineering consultant: Pöyry Building Services Oy
Acoustical engineering consultant: HelimäkiAcoustics
photo by mika huisman & tuomas uusheimo for Anttinen Oiva Architects
MORE: Anttinen Oiva Architects,更多请至:Anttinen Oiva Architects on gooood








像一个山体,光从各个地方照了进来,人们围着光进行阅读
大气。
外墙的材料棒极了,和周边环境应该会很搭调
第一张图片就森森被吸引了,怎么没有一层平面,自动扶梯跟入口门厅处的处理很有意思呀
我感觉你的意思中的一层应该就是三层 建筑是有高差的,刚好三层是完整的一层。
很喜欢,但疑惑也更多
目前看到的关于赫大图书馆最详细的介绍
NICE,很喜欢
漂亮 按个猫爪印
中庭的防火分区如何划分?没看到卷帘
爆赞的室内空间感[满意]
真的很美