来自 Shma 对gooood的分享。更多关于他们:Shma on gooood
Appreciation towards Shma for providing the following description:
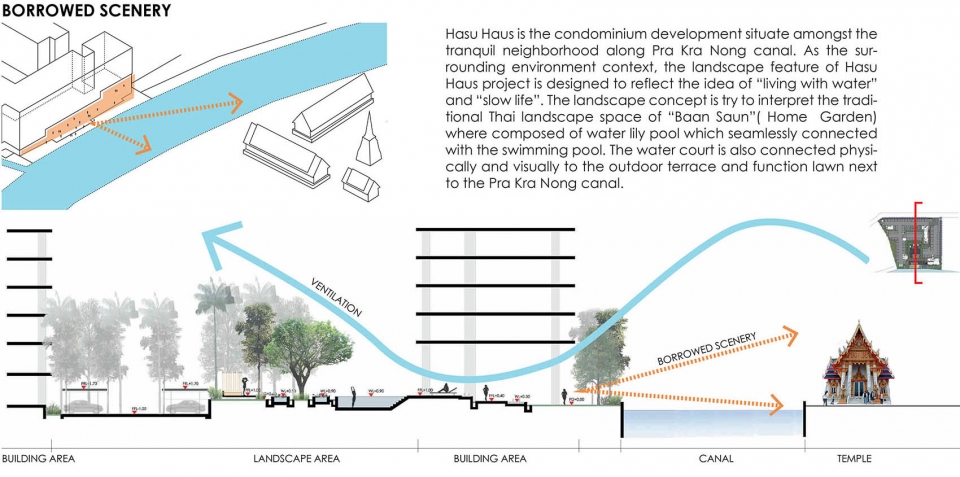
Hasu Haus是一个公寓开发项目,位于Pra Kra Nong运河边的一个宁静街区中。在周边环境的映衬下,Hasu Haus景观项目旨在体现“与水而居”和“慢生活”的理念。设计师试图在整体景观设计中诠释“Baan Saun”(译为“家庭花园”)的传统泰式花园空间,其中采用游泳池与睡莲池无缝连接的泰式元素。热带植物沿着木板踏步环绕着水上庭院进行种植。整个庭院中还设有3个浮动的凉亭与“睡莲池”产生互动。在视觉和形态上水上庭院都与室外的露台相连,并可通达Pra Kra Nong运河旁的草坪。设计师保留了一些现有的树木以体现空间的场地精神,同时选择了一些新的植物品种,更好的与周围环境相融,如玫瑰苹果、芒果树、杰克果,而槟榔棕榈则沿着场地边界种植,水上庭院内部选用印度橡树、槟榔棕榈、香灰莉树等进行种植。
▼“Hasu Haus”公寓外观,an external view of “Hasu Haus” Condominium
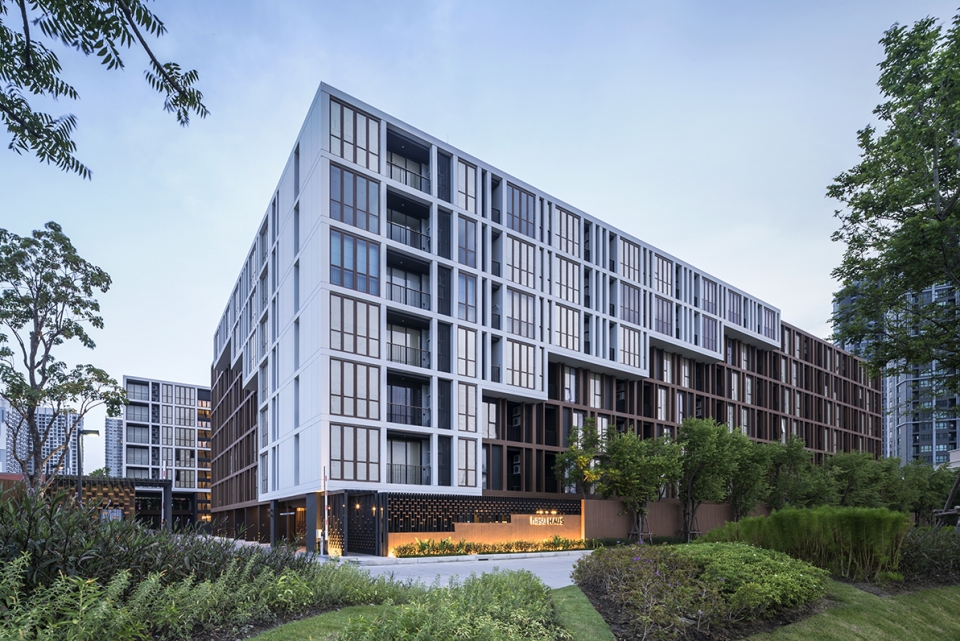
Hasu Haus is the condominium development situate amongst the tranquil neighborhood along Pra Kra Nong canal. As the surrounding environment context, the landscape feature of Hasu Haus project is designed to reflect the idea of “living with water” and “slow life”. The landscape concept is try to interpret the traditional Thai landscape space of “Baan Saun”( Home Garden) where composed of water lily pool which seamlessly connected with the swimming pool. The water court will be surrounded by rush tropical planting along with timber boardwalk. There are 3 floating pavilions interlocking with the “water lily pool”. The water court is also connected physically and visually to the outdoor terrace and function lawn next to the Pra Kra Nong canal. Some of the existing trees are kept to maintain the spirit of the place. New planting species/palate are well selected in order to blend in with the surrounding context of “บ้านสวน” such as Rose Apple, Mango Tree, Jack Fruit, Areca palm along the site parameter while the planting palate inside the water court are Indian Oak, Areca palm, Tembusu ,etc.
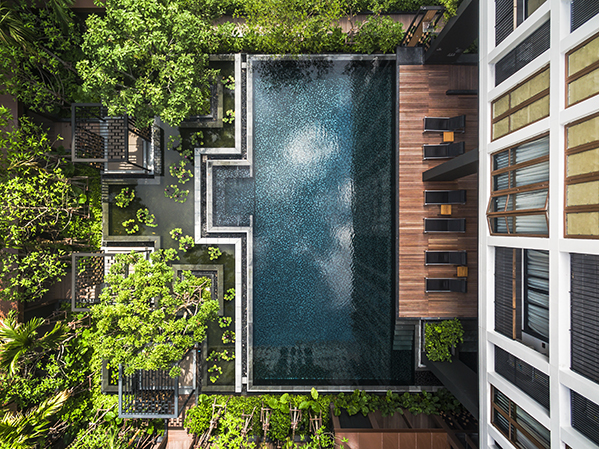
▼水上庭院鸟瞰,an overlook of the water court
睡莲池|The Water Lily Pool
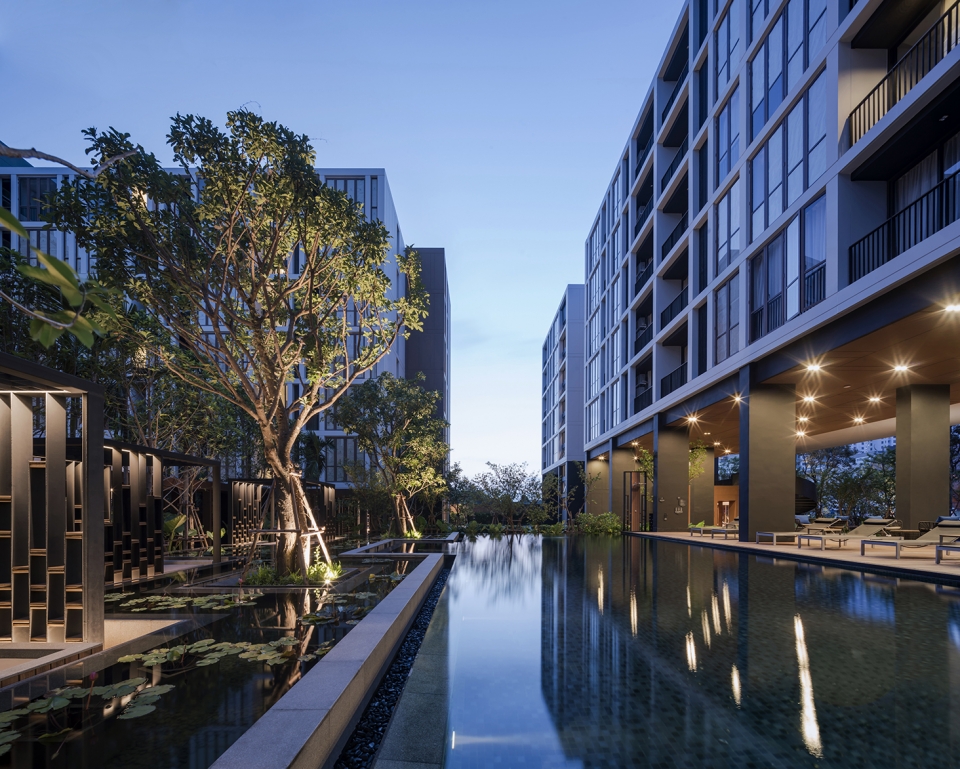
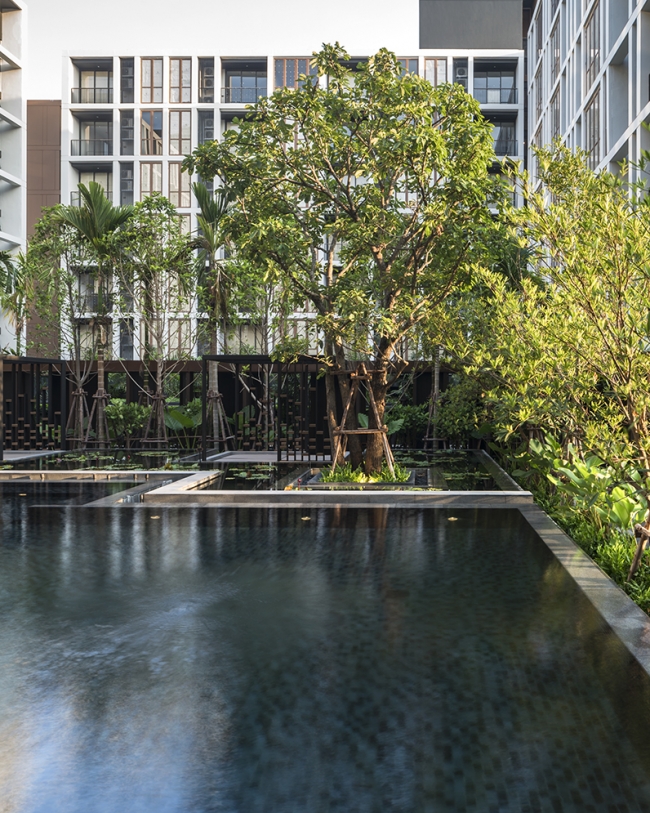
项目中的“睡莲池”作为整个空间的核心区域,与周围环境形成一种反射效果。水流从泳池边缘溢出流到睡莲池边,这一设计营造出了宁静的水声效果。同时位于游泳池内的2棵特色树(印度橡树)成为了整个空间的重要焦点。
▼“睡莲池”作为整个中庭的核心区域,与周围环境形成一种反射效果,as a core area of the entire atrium, the “water lily pond” forms a reflection effect with the surrounding environment
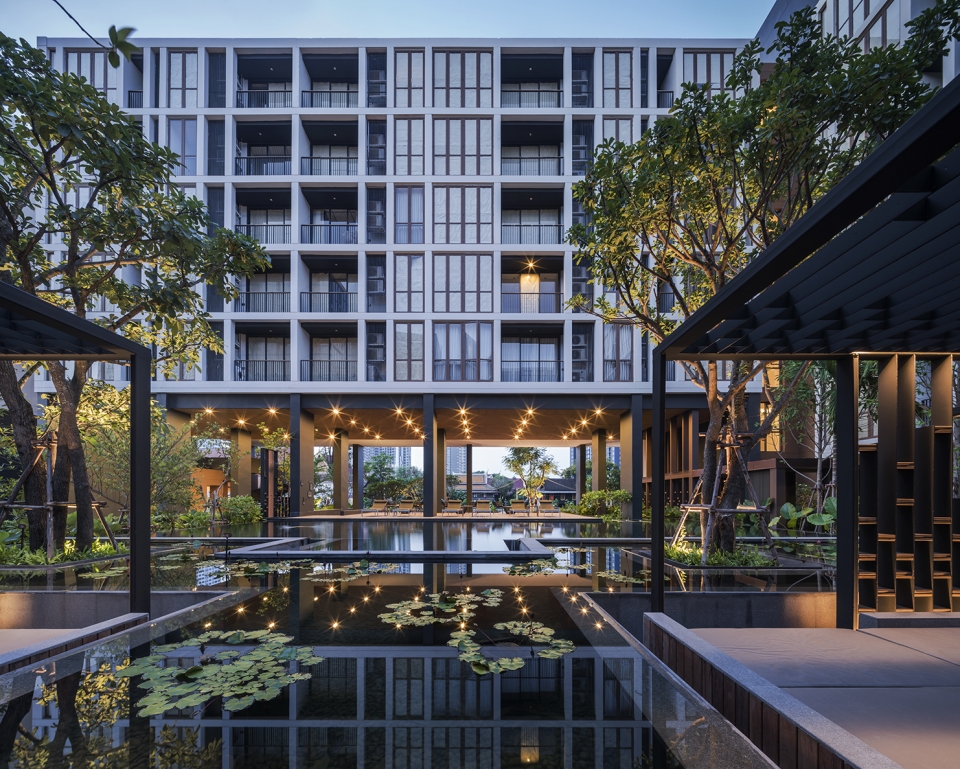
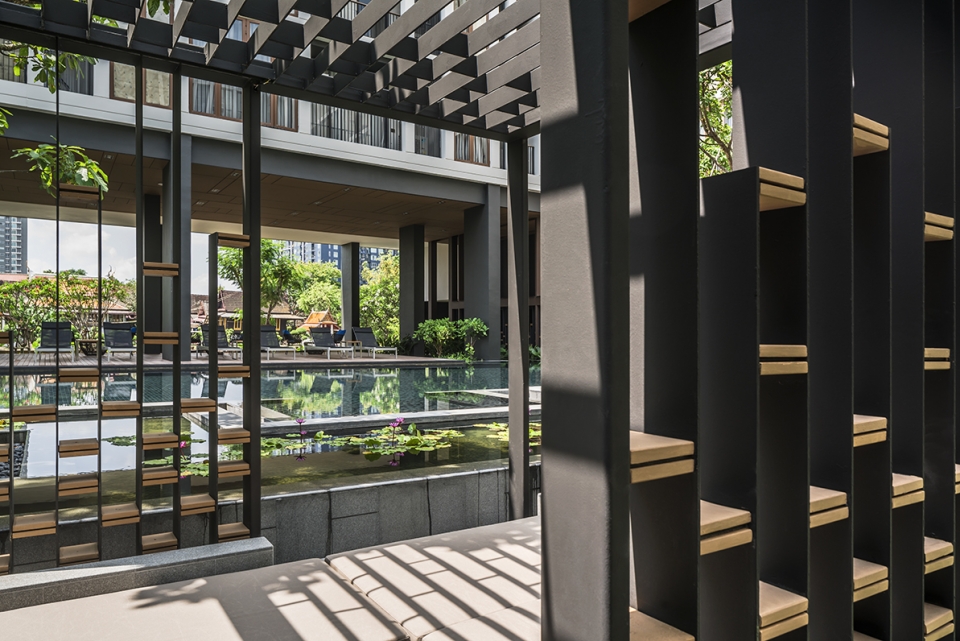
▼整个庭院中还设有3个浮动的凉亭与“睡莲池”产生互动,there are 3 floating pavilions interlocking with the “water lily pool”

The “water lily pool” is designed to be a signature of the landscape space to create a reflective effect of the surrounding area. The water from to pool is overflowing along the pool edge to create a tranquil water sound effect. There are 2 nos. of feature trees (Indian Oak) locating within this pool to provide the nice focal point.
▼独特的凉亭构造细节,details of unique floating pavilions construction
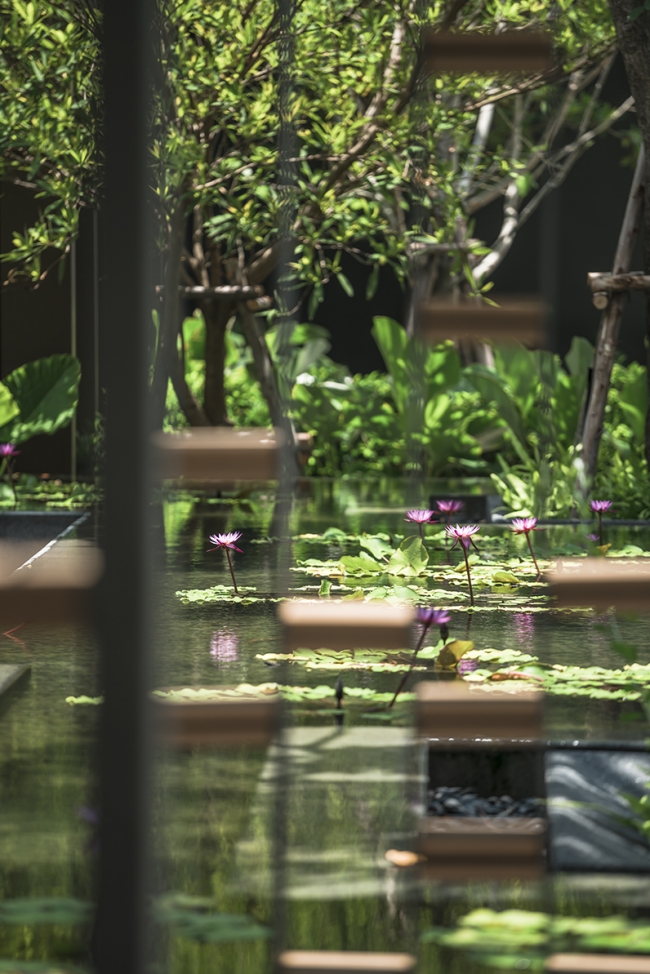
▼睡莲池水上种植,water planting on the Water lily pond
主游泳池|The Main Swimming Pool
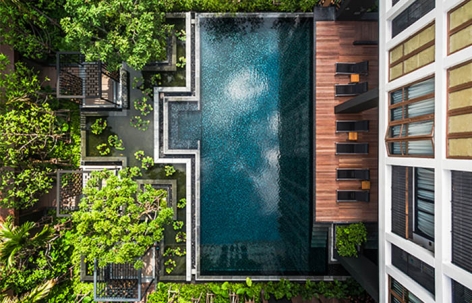
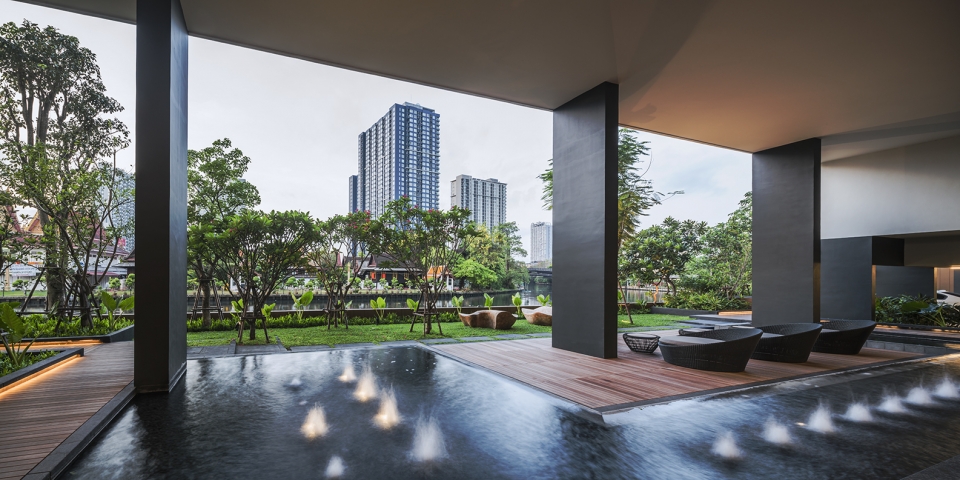
主游泳池是该项目中的主要活动区域。 木质的泳池甲板被抬升建造,以此与海滨景色产生互动。 游泳池还具有以下这些功能: 1)7x13m的池畔长木甲板,其上配有舒适的户外家具。 2)7.50x17x1.20m规格的深坑游泳池,周围配以植物种植。 3)泳池边配有座椅。 4)3.70×3.80×0.50m规格的儿童泳池。 5)泳池铺装材料选用瓷砖,花岗岩作为泳池的边缘铺装。
▼住宅中的主游泳池一览,view of the main swimming pool
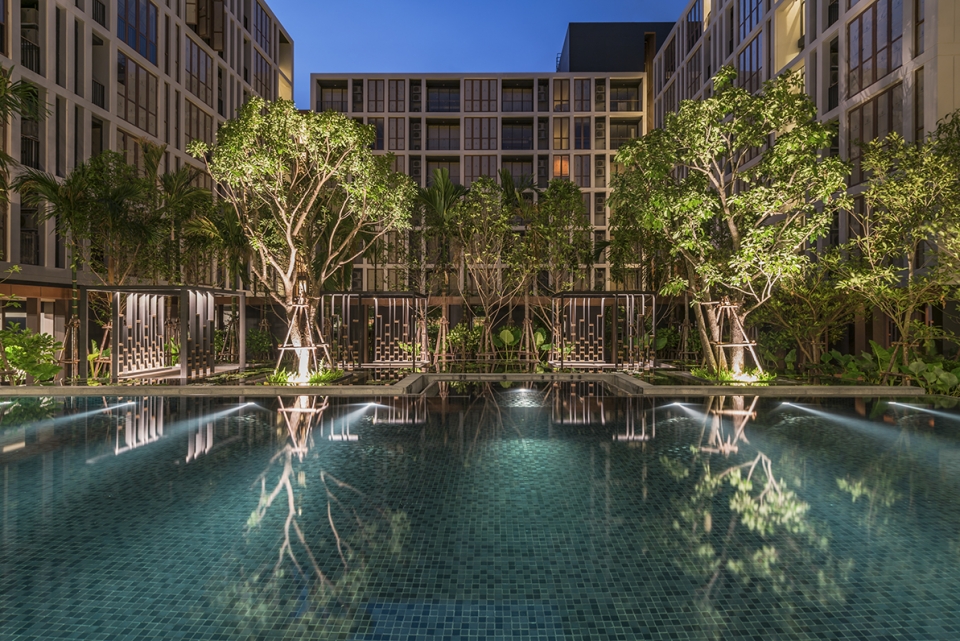
▼游泳池与水莲池无缝连接,水流从泳池边缘溢出流到水莲池边,water lily pool which seamlessly connected with the swimming pool,and water from to pool is overflowing along the pool edge
The main swimming pool is the main activities area of the project. The timber pool deck is raised up to takes advantage of the view towards the waterfront. The pool comprises of these features:1)long poolside timber deck with comfortable outdoor furniture. 2)50x17x1.20m. deep lap pool overflowing the surrounding planting. 3)Pool seat. 4)70×3.80×0.50m. Kid’s pool. 5)Materials are ceramic tile finishing and granite stone at the pool edge.
▼位于游泳池内的2棵特色树(印度橡树)成为了整个空间的重要焦点,there are 2 nos. of feature trees (Indian Oak) locating within this pool to provide the nice focal point.
木栈道|The Timber Boardwalk
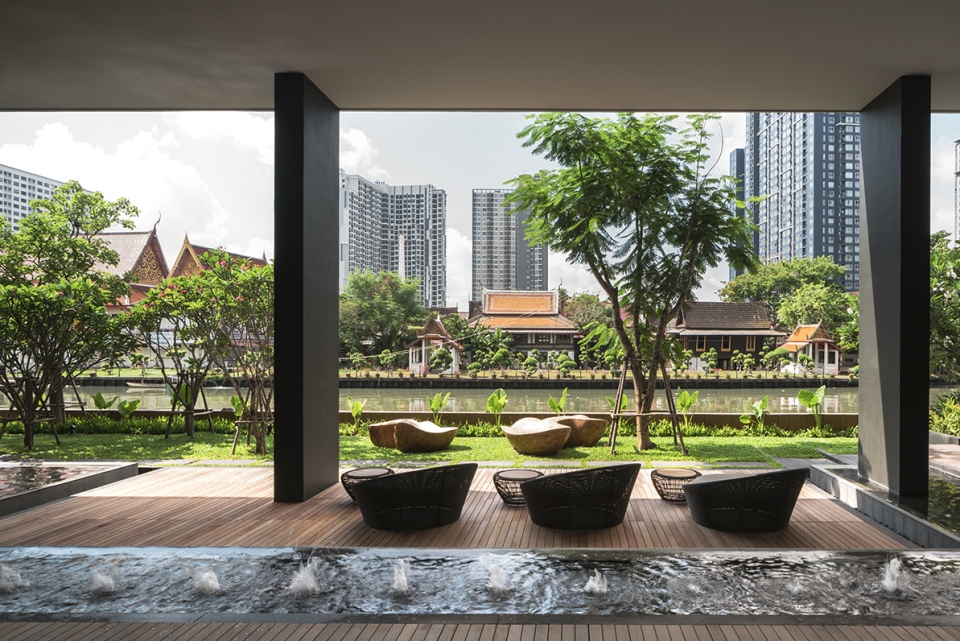
项目中的景观木栈道沿着运河铺设。其中设有4个漂浮的小木屋,坐落在郁郁葱葱的树叶中,便于人们休息和放松。在这个滨水区的主要空间中,还设有一个多功能的草坪,浅水水池和木栈道围绕着这个草坪,这样的设计为聚会提供了一个美妙的环境。
▼景观木栈道沿着运河铺设,连接住宅和河道,the timber boardwalk along the edge of the canal connecting the house and the river
▼浅水区和木栈道围绕着多功能的草坪,作为聚会空间,a multi-purpose lawn surrounded by shallow water feature and timber deck to provide a nice setting for gathering space
▼木质栈道细节,details of timber boardwalk
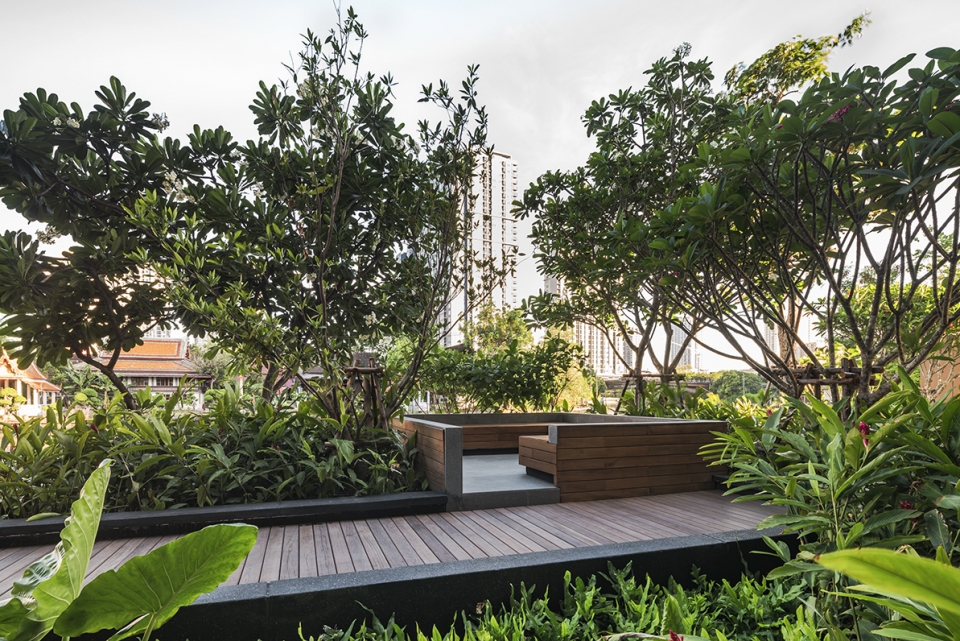
The timber boardwalk is placing along the canal edge. There are 4 nos. of floating cabanas nestled in the lush foliage for resting and relaxing. At the main space of this water front area, there is a multi-purpose lawn surrounded by shallow water feature and timber deck to provide a nice setting for gathering space.
▼用现代的设计方式营造人们喜爱的古典氛围,modernistic wisdoms in order to create atmospheres people can enjoy while instinctively take aparts of the practices back with the past one
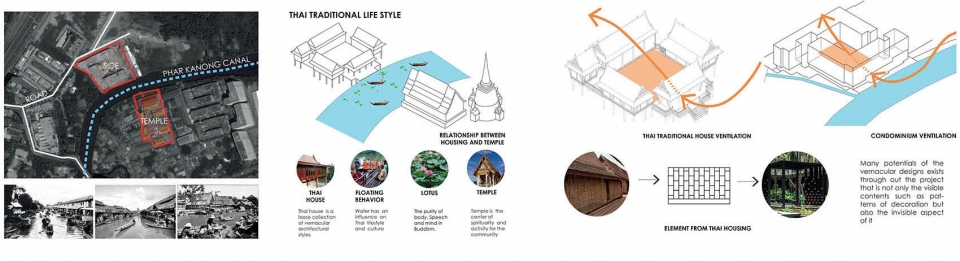
▼整体设计诠释了“Baan Saun”(译为“家庭花园”)的传统泰式花园在新住宅中的体现,The overall design exemplifies the traditional Thai garden of “Baan Saun” in the new residence
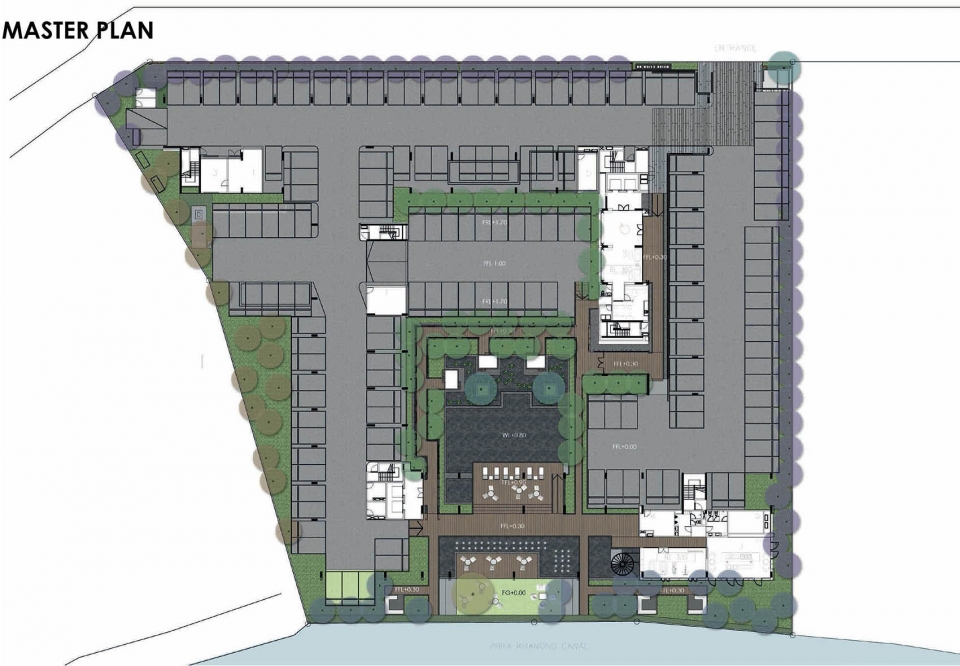
▼总平面图,the master plan
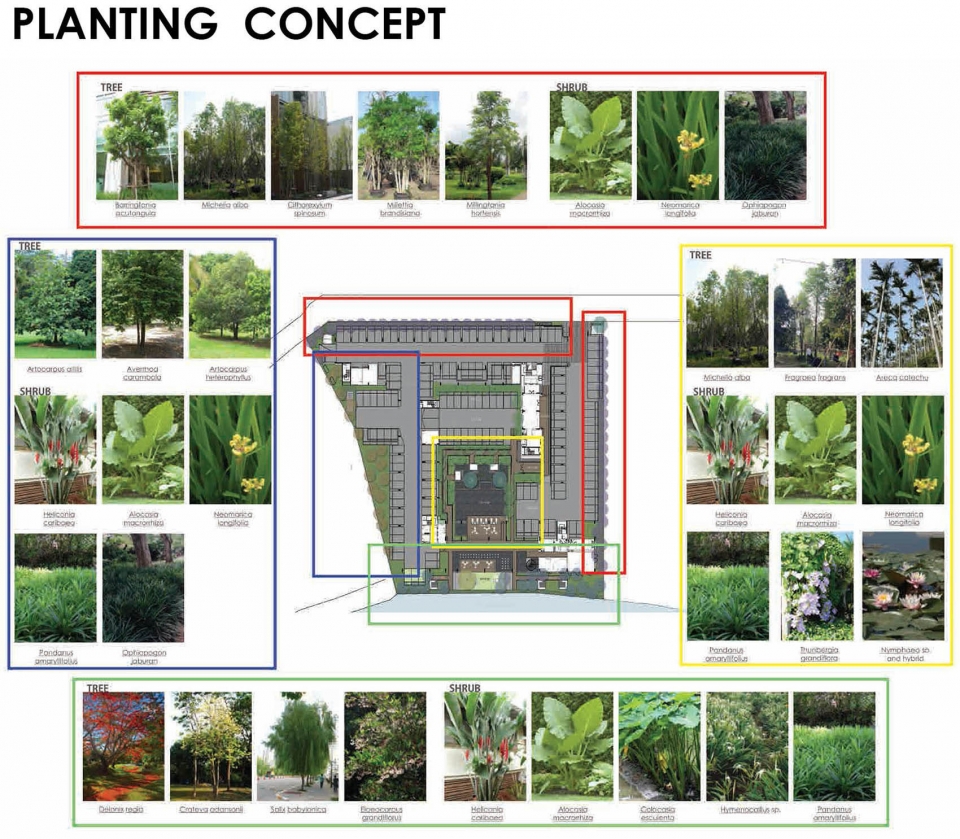
▼种植规划,the planting concept
Name of Project: Hasu Haus
Landscape Architect : Shma Company Limited
Project Team : Design Director – Yossapon Boonsom Landscape Architect – Phat Chapanon , Anongnard Jungmongkolsawat Horticulturist – Tanee Sawasdee
Client & Developer : Sansiri PCL.
Architect: Soomdoon Architect
M&E : W. and Associates
C&S Engineering: W. and Associates
Project Type : Condominium
Site Area : 6,947 sq.m.
Completion Year : 2016
Location : Sukhumvit 77 , Bangkok.
Photograph Credit: Wison Tungthunya
Landscape Budget : 25 MB
Lighting Budget: 2.5 MB
More: Shma。更多关于他们:Shma on gooood









chrome 无法收藏