来自 Love Architecture 对gooood的分享。更多请至: Love Architecture on gooood
Appreciation towards Love Architecture for providing the following description:
将寺庙作为与“生”互动的场所向社区开放
Opens the temple to community as a place to interact with “life”
近年来,随着城市化的不断发展,日本人对于宗教的感觉,包括对祖先的尊敬发生了改变,本地社区不断衰落,按照Jidan系统到寺庙注册证明自身信仰的人也在不断减少,削弱了寺庙的财政基础。葬骸所回应了这一时代趋势,不再遵循Jidan系统,创造了与代代相传的墓地不同的新的寺庙形式。
In recent years, the decay of local communities due to urbanization has changed the Japanese sense of religion including ancestor worship, weakening the “Jidan” (system where commoners had to register with a temple to prove their Buddhist faith) which is the financial basis of many temples in Japan. Charnel house, which is a new style of grave that appeared as though it responded to the trend of the contemporary times, is different from the graveyard passed down from generation to generation and does not follow the traditional Jidan system.
▼建筑外观,external view of the building
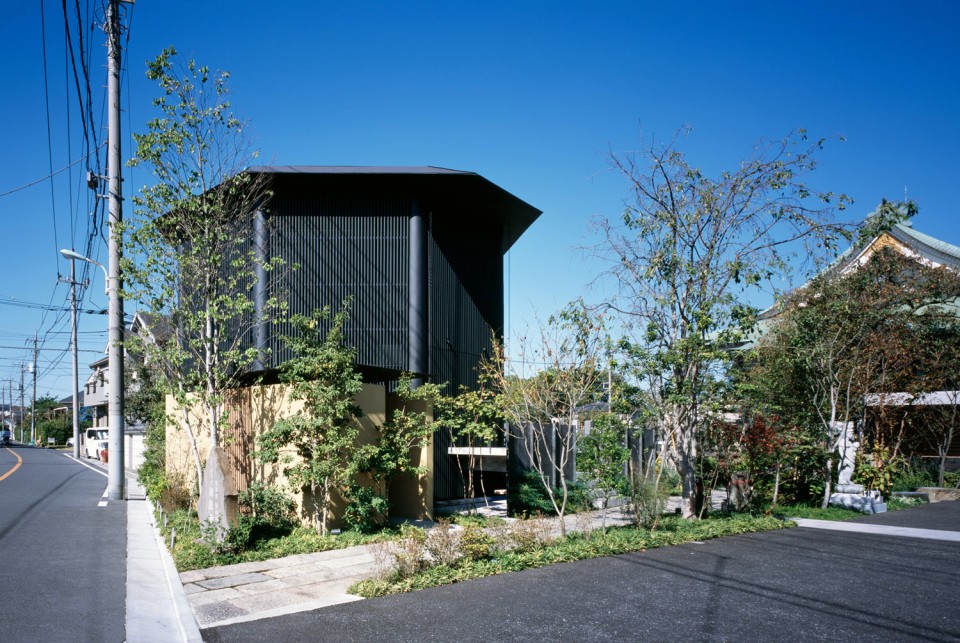
寺庙位于Kawaguchi市,是一个四周由高高的围栏围合的封闭区域,其花园被改造成了葬礼大厅和停车场,主殿环境受到了压抑。这里的葬骸所有超过四十年历史,由于鲜少使用,所以被安静地置于一旁。佛教本不是单纯保佑家庭兴旺的宗教,祭奠行为不会轻易随着墓地的形式变化而改变。因此,建筑师决定葬骸所的改造不仅要与“死”相关,还要与寺庙成为一个整体,吸引“生”的人。
Amidst such time period, this temple, which stands in the city of Kawaguchi, had the garden changed into a funeral hall and parking lot, oppressing appearance of the main temple building. The tall fences surrounding the premises made the buildings a closed area. The over 40-year-old charnel house, which was rarely in use, stood in a quiet way. Buddhism is originally not a religion that just supports the succession of families. The custom of visiting graves does not change easily even if the form of graves change. This is why we decided not only to renovate the charnel house related to “death” but also to reproduce the temple as a whole that involves people with “life”.
▼树木葱郁,佛像被摆在入口两侧,architecture surrounded by trees, Buddha statues were distributed along the front approach
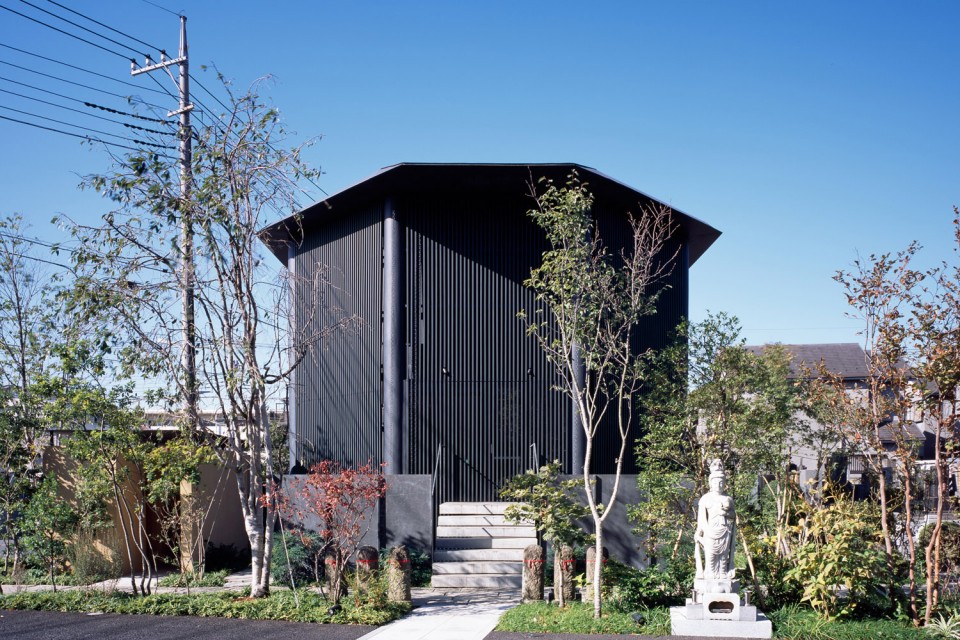
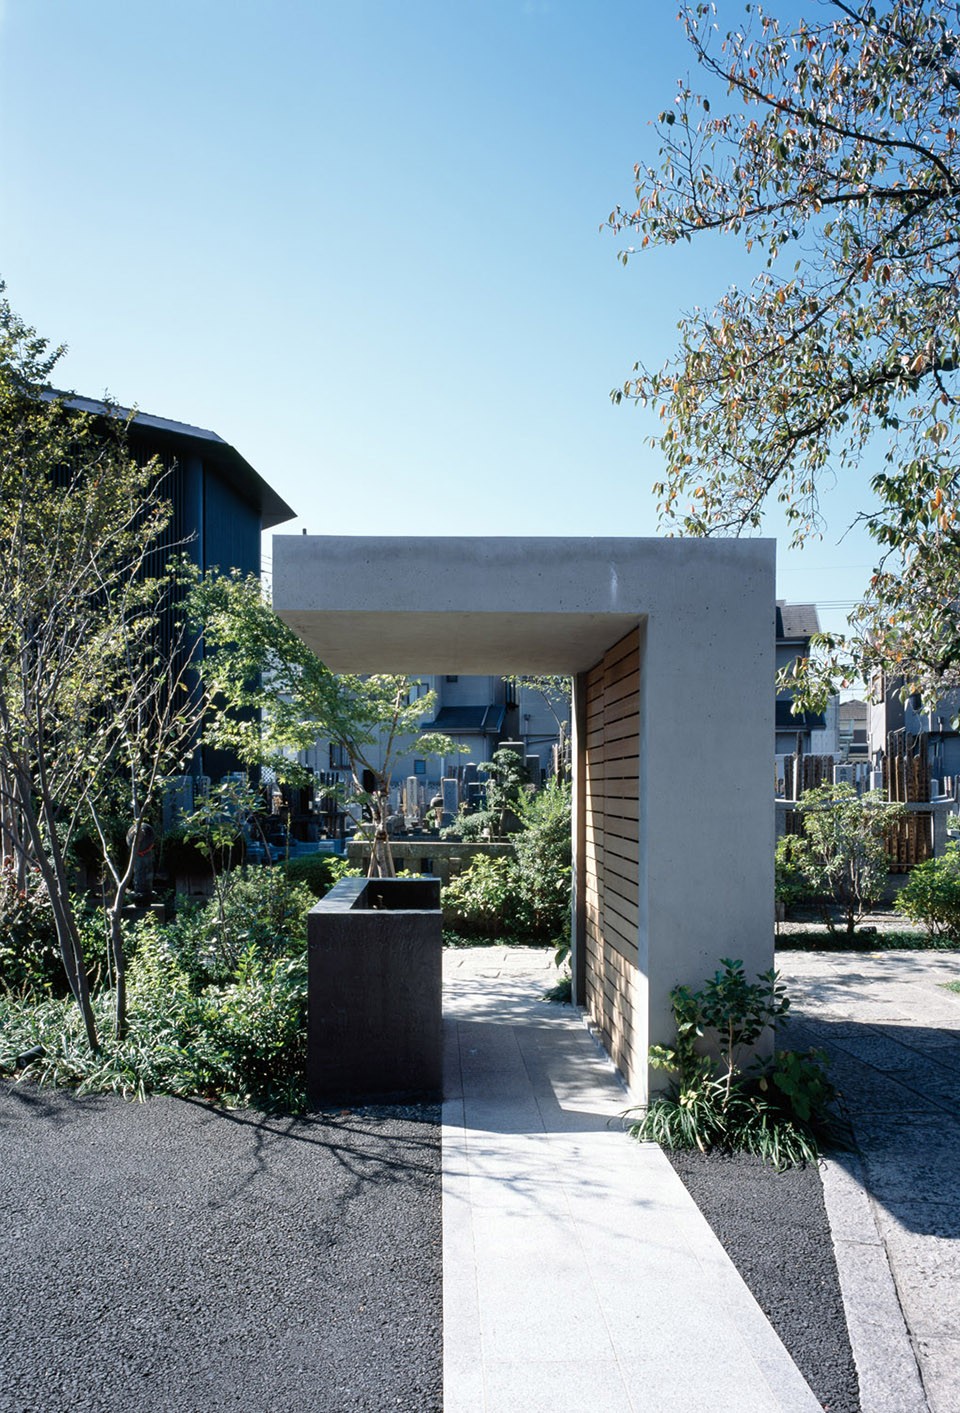
葬骸所曾经的曲线形表面被改成了直线,花岗岩让人们把注意力放到了建筑本身。寺庙前的围栏被全部移除,取而代之地种以树木,在视觉上将葬礼和纪念区分隔开来,让传统宗教自然的指引力重新被释放出来。盥洗池,休息室和旁路都被设置在回忆之路的边上,因此主入口被定为与纪念活动相关。地藏和佛像被聚集在一起排放在入口处。
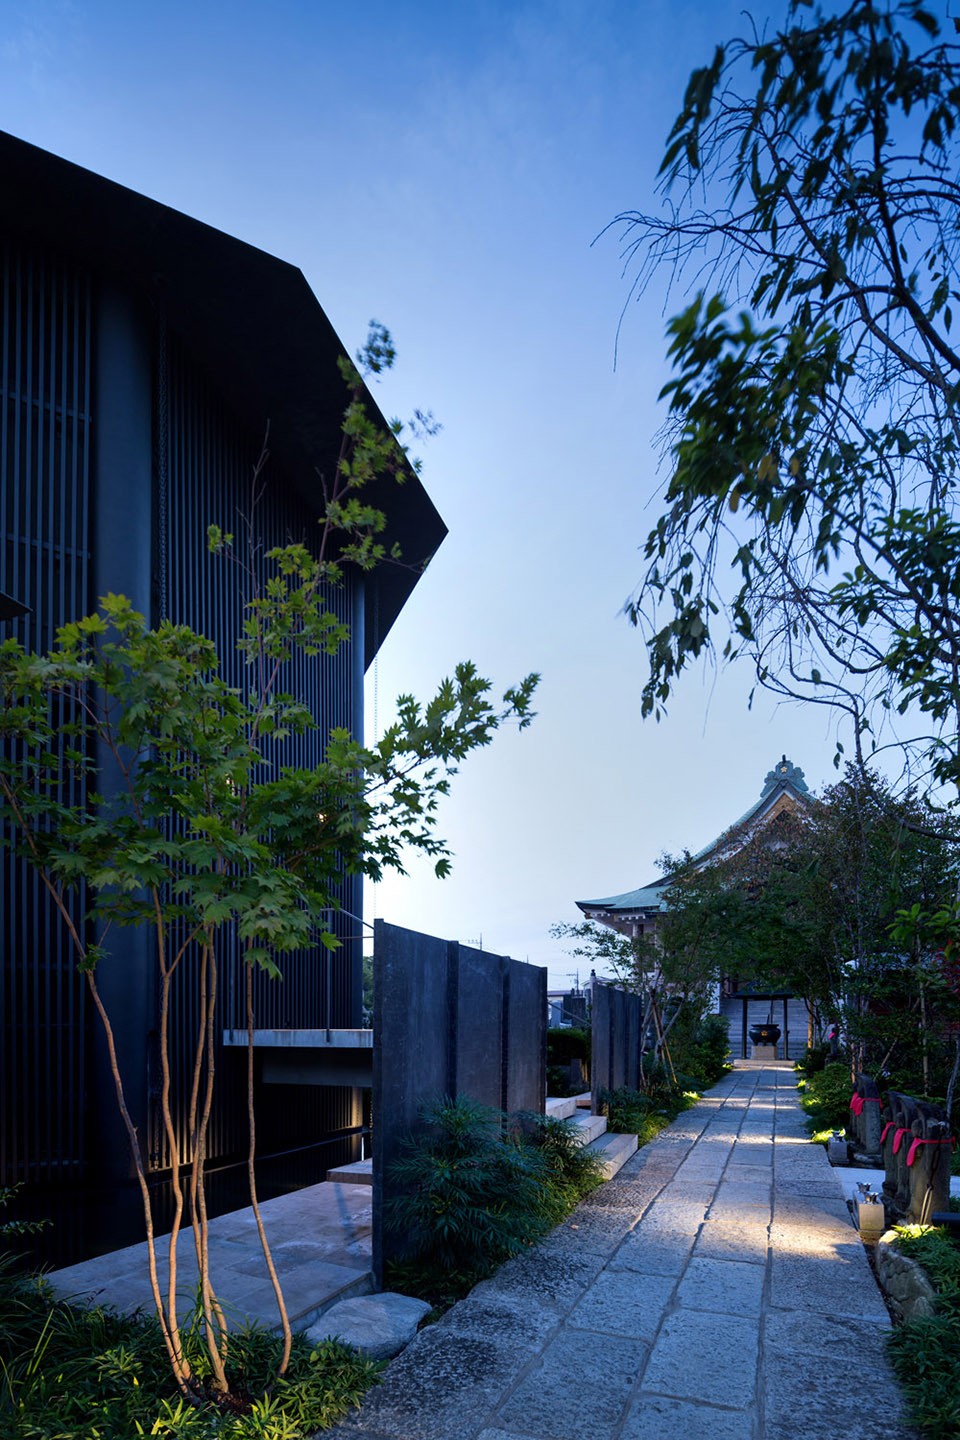
The originally curvy front approach was made straight, and existing granites were used to focus the perspective on the main temple. The place where it was originally the front approach was planted with trees to visually divide the area into funeral and worship areas. The fences along the front approach were then all removed, releasing the drawing power that a traditional religion naturally has. The locations of washstand, restroom, and the branching approaches that extend from the “Shinobi no komichi” (pathway of recollection) and the front approach were decided in relation to worship activity and the whole lot. Jizo and Buddha stone statues that had been gathered in one place were appropriately distributed along the front approach.
▼建筑与原有寺庙,the architecture and the original temple / 盥洗池,washstand
用一次性的自然现象设计祭奠时间
Designs the hours of worship through one-time natural phenomenon
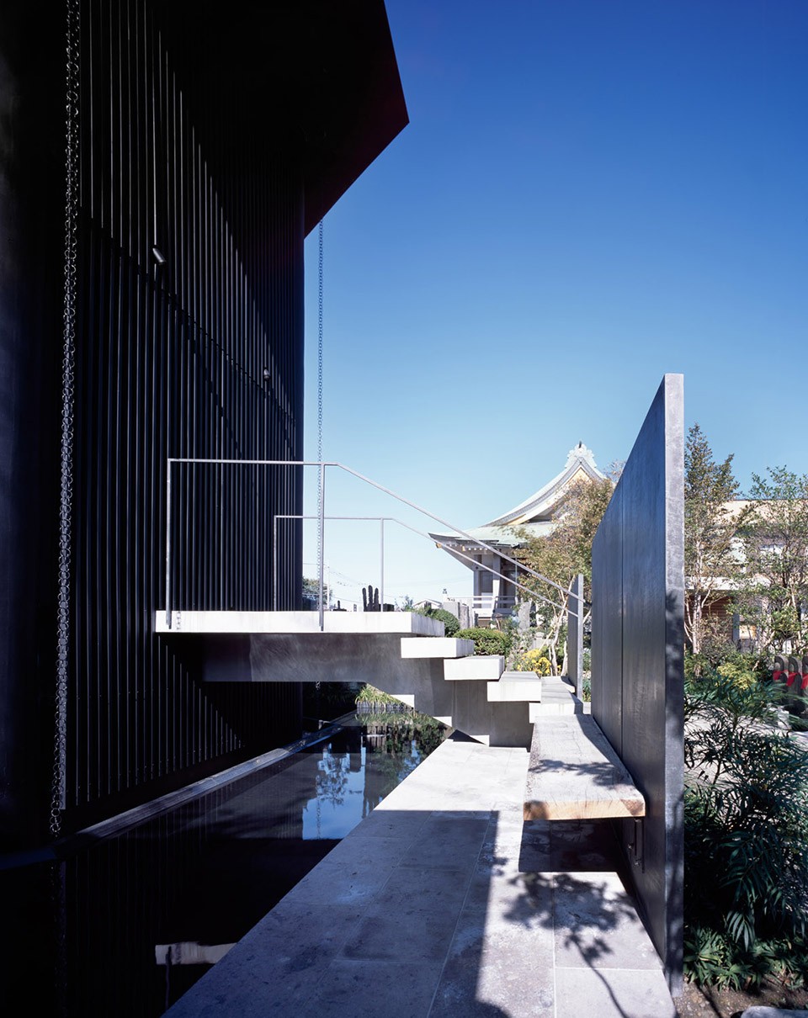
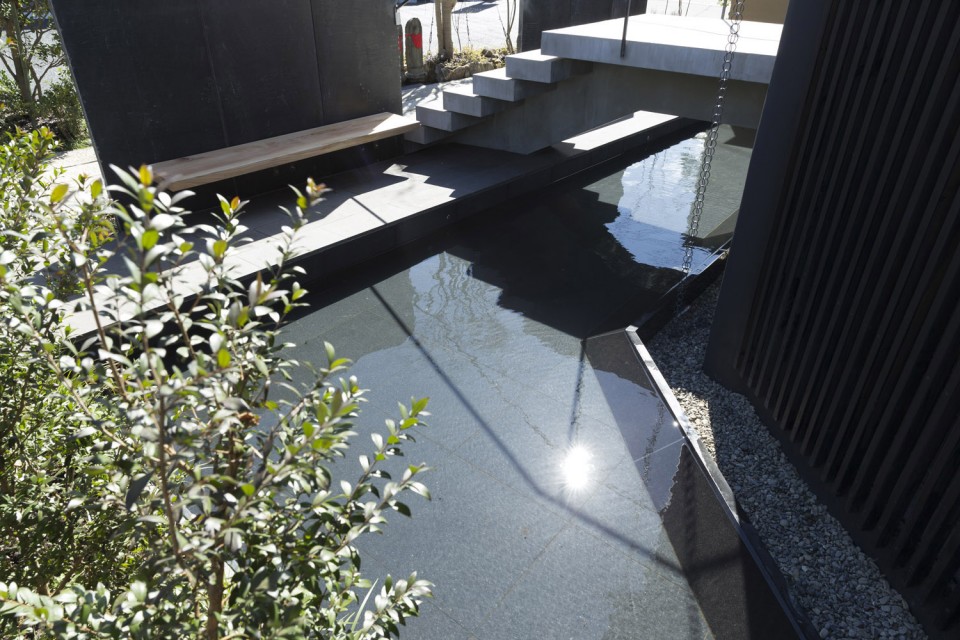
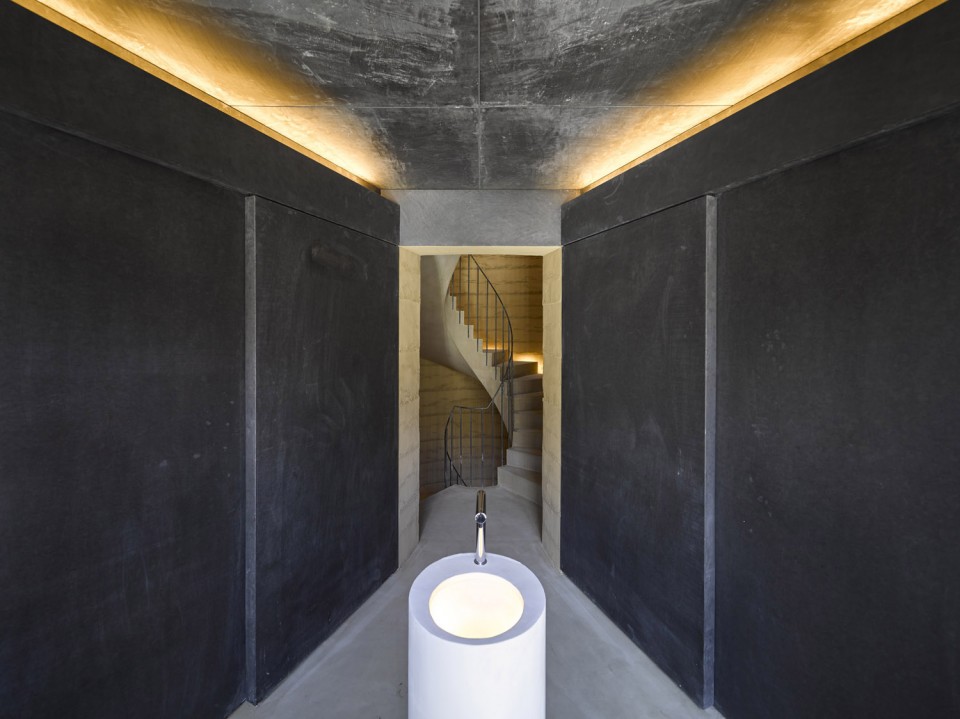
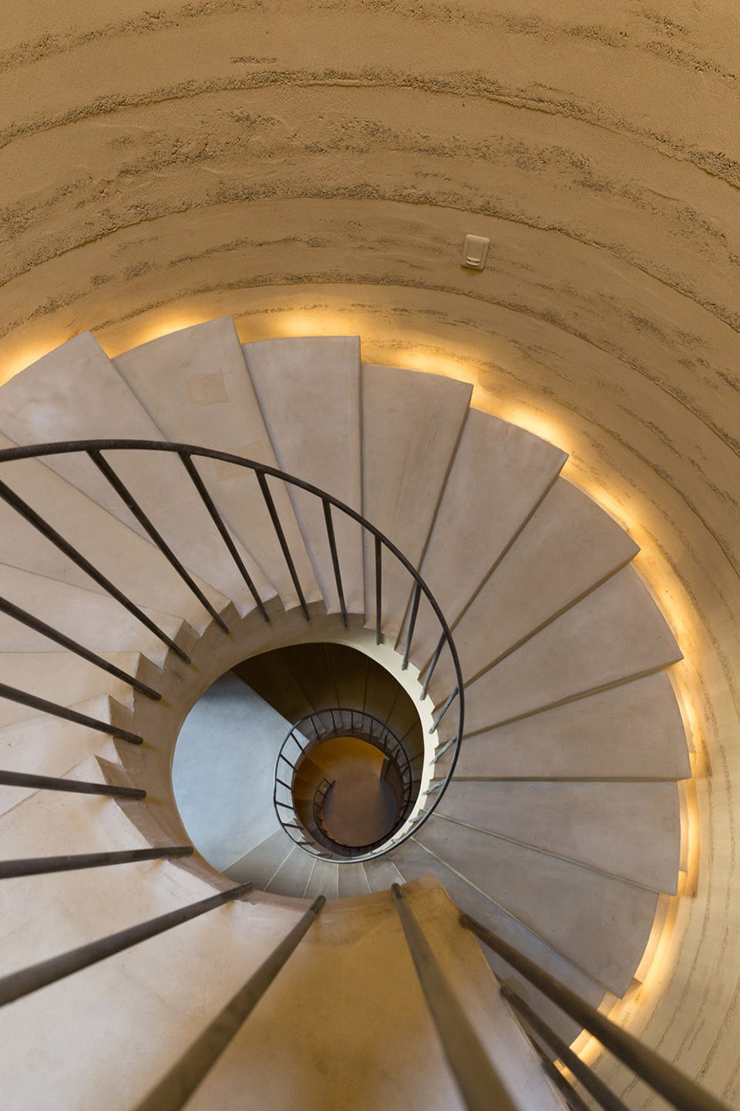
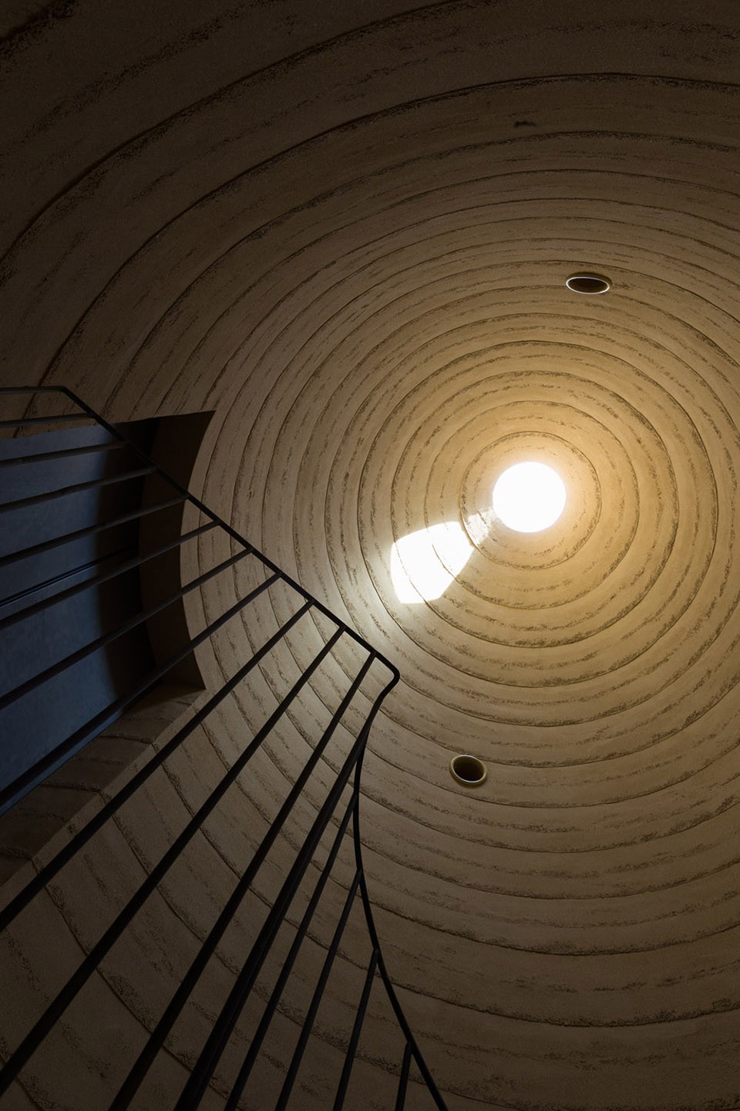
尽管按照心灵与肉体相协调预定和谐说,墓地的形式被改为了纪念碑等机制,但是回忆死者的时间和空间应该是不俗并且超越人类认知的。入口两侧种有花草树木,阳光透过树叶洒下点点光斑,被风拂过的枝叶沙沙作响,花开花败,告诉人们四季的更迭。 休息室和盥洗池富有表现力的墙面以及水池中的波纹都成为了自然的滤镜,将一次性的自然现象呈现在人们面前。通过自然,通往葬骸所的小路成为了“生”的代表,与建筑内的“死”形成对比,架过水面的楼梯成为了生与死的分界。葬骸所呈八角形,象征冥府,也暗示着宇宙。入口处昏暗的灯光让人意识到环境的变化,中央为一座素土夯实的旋转楼梯,光从顶部照下,仿佛人们正处于地下,在旋转的过程中不断自省。
While the forms of many graves have transformed into monuments and mechanism, relying on human-made pre-established harmony, the time and space for recollection of the dead should be something transcendent and beyond human knowledge. The trees along both sides of the front approach and the flowers at one’s feet show one the sunlight through trees, and wind through rustling of leaves, and tell the change of seasons through different fruiting and blooming of flowers. The expressive walls of restroom and washstand and the ripples on water basin reflect the one-time natural phenomenon and function as a filter of natural tremor. This way, the path leading to the charnel house was set as a representative of “life” in opposition with the charnel house and graves representing “death”. The staircase bridging over the water basin functions as the boundary which separate life and death. The octagonal charnel house represents the Hades; essentially the form of the universe. The dim lit entrance makes one aware of the change in place through the luminance difference. The spiral staircase in the center made of rammed earth allows the top light from the sky to enter, reminding you of underground and promoting introspection within the rotational motion.
▼架在水池上的楼梯,staircase over the water basin
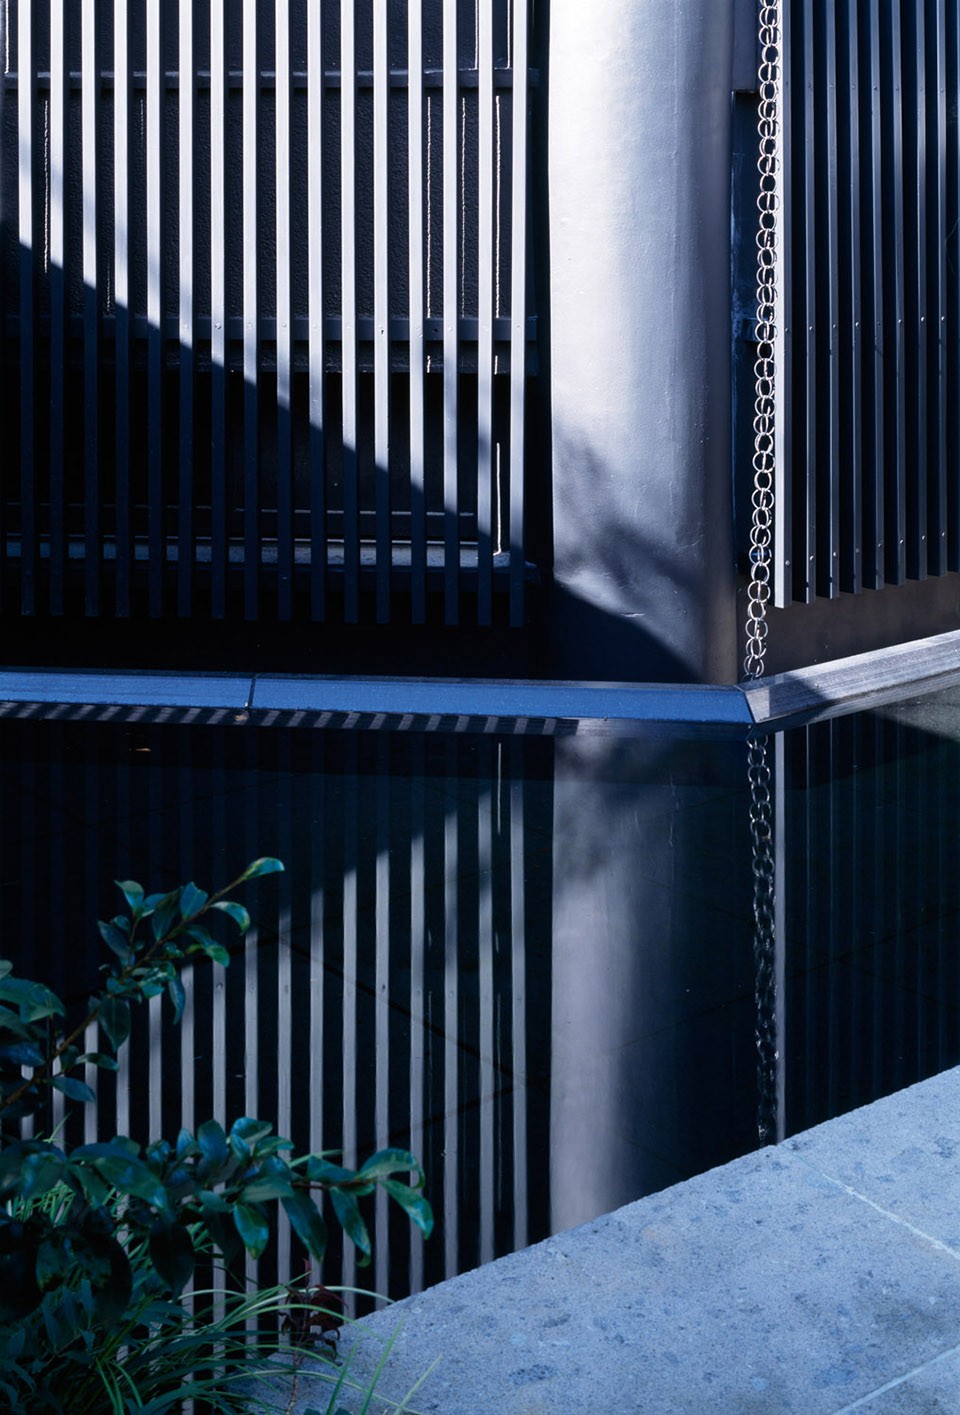
▼入口空间,entrance area
▼旋转楼梯与天光,spiral stair and skylight

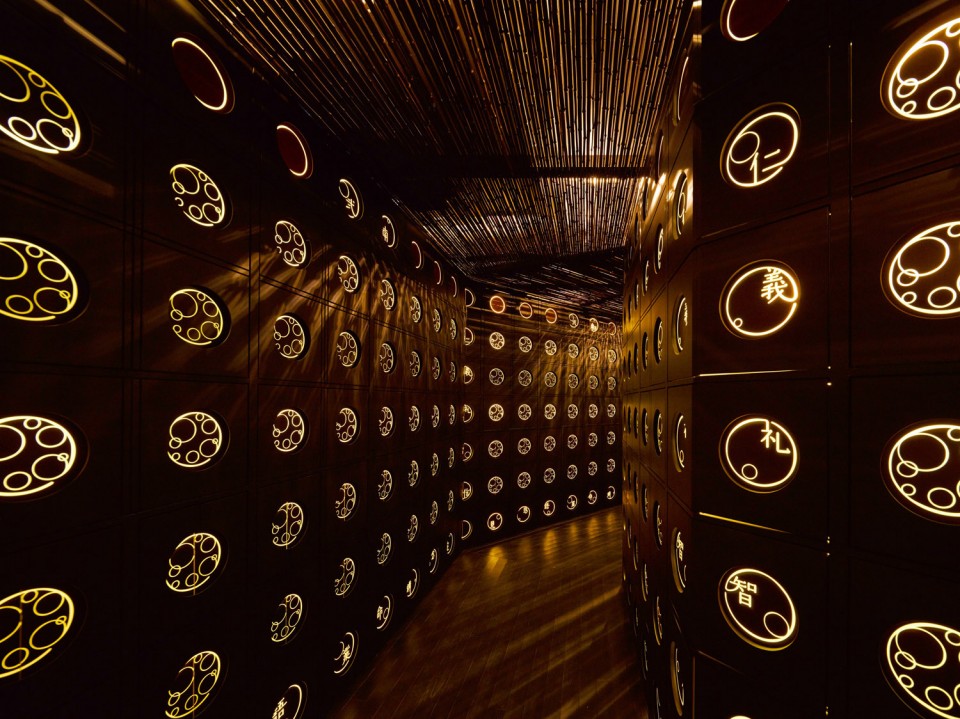
当人深处葬骸所中时,他们可以看到光流在竹制天花的凹槽中闪烁,仿佛宇宙中的群星,门上的照明则像是一颗颗星球。一系列的建筑设施会直接影响人们在祭奠时的感知,让他们在这个特定的环境下面对逝者。
When you reach the charnel chamber, the luminous doors look like planets. The light streaming in through the gap in the bamboo ceiling blink like the stars in the space. This is where you face the deceased. The series of architectural facilities appeal directly to your perception along the time sequence of worship.
▼门上的圆形灯光如同星球,the circular lumination on the door look like planets
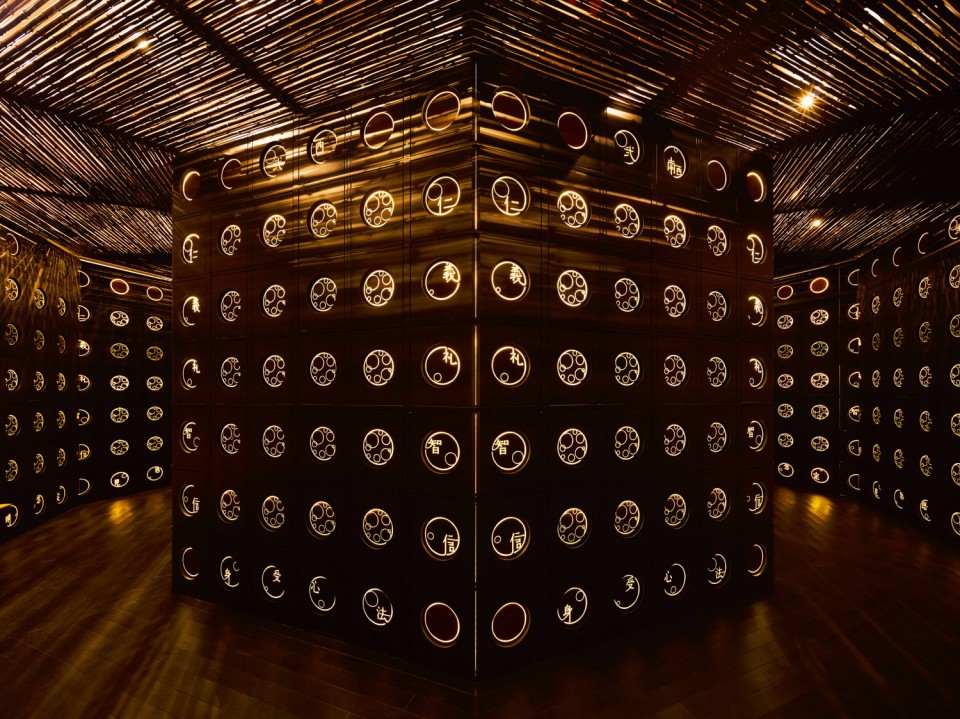
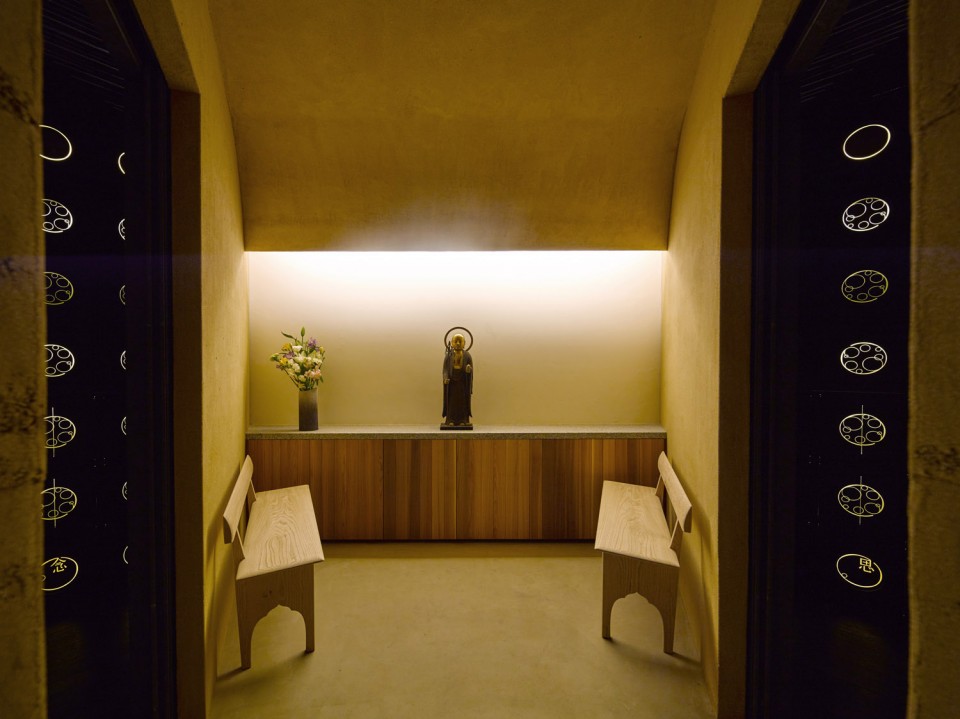
▼神龛,niche

生死的守望者
A fixed point to watch over cycle of life
改造之后,寺庙方反映说有更多人带着孩子来参观,这正是建筑师所希望的。夏天时孩子们可以在水池里玩耍,在寺庙中的嬉戏成为了他们童年的一部分,让他们长大后也会珍惜这里,直到他们结婚生子以至生命结束,寺庙将一直守望着他们的人生。设计让寺庙回归了本来该有的状态,它应该是永恒不变的。
After the renovation, they say there are more visitors accompanied by children. We wish that children would play in the water basin during summer. They would play in the temple in their childhood. They would visit the temple and cherish it. Then they would marry and have children, and eventually pass away. We hope that this temple would be a place to watch over such cycle of life peacefully. The plan was to reconstruct the temple into its original state. Temples should remain the same.
▼休息室,rest room
Architect Information
Company name : Love Architecture Inc.
Credit InformationArchitecture : Yukio AsariPhotography : Masao Nishikawa
Project OutlineLocation : Saitama, Japan
Date of Completion : March 2015
Principal Use : Ossuary
Structure : RCSite
Total Floor Area :191.70m2 (63.90m2/B1F, 63.90m2/1F, 63.90m2/2F)
Material Information
Exterior Finish (Wall) : Wooden lattice
Exterior Finish (Floor) : Natural stone
Floor : Oak flooring, Urethane clear paint/ Metal trowel finished mortar
Wall : Rammed earth
Ceiling : Black bamboo
English text: Love Architecture
Chinese text: gooood
More: Love Architecture,更多请至: Love Architecture on gooood









日式的精致
感人
这样类型的建筑可能只适合建造在日本了,在国人传统的生死观念,才促成了这种形式的建筑。但是也很想问一句,是人的观念去引导建筑的发展,还是说建筑的也可以反过来影响人的观念呢?
哈哈 问谁呢
这感受引导是棒极了的