感谢 Tropical Space 予gooood分享以下内容。更多关于他们: Tropical Space on gooood。
Appreciation towards Tropical Space for providing the following description:
▼视频,video © Tropical Space

当孩子要求参与住宅设计时,他/她的要求会是什么呢?孩子们可能想要游乐场般的家,从而可以自由地奔跑。抛开大人们关注的实际需求,孩子们希望充分利用空间,这样就可以玩耍并做一切想做的事情。有的孩子可能想要很多窗户,这样他们就可以沉浸在星夜之中。设计师需要将这些设想囊括在68㎡的公寓中。
Have you ever thought when a kid comes and asks for a design of a house, what would be his/her requirements? They may want a house like a playground, so they can be free to run around. Put aside all the practical demands that the adults would focus on, they would like to maximize the space so they can play and do everything they want. Some may want to have as much as windows, so they can immerse themselves in the little stars and the night sky. And all of that is packed in a 68m2 apartment.
▼项目概览,preview © Triệu Chiến
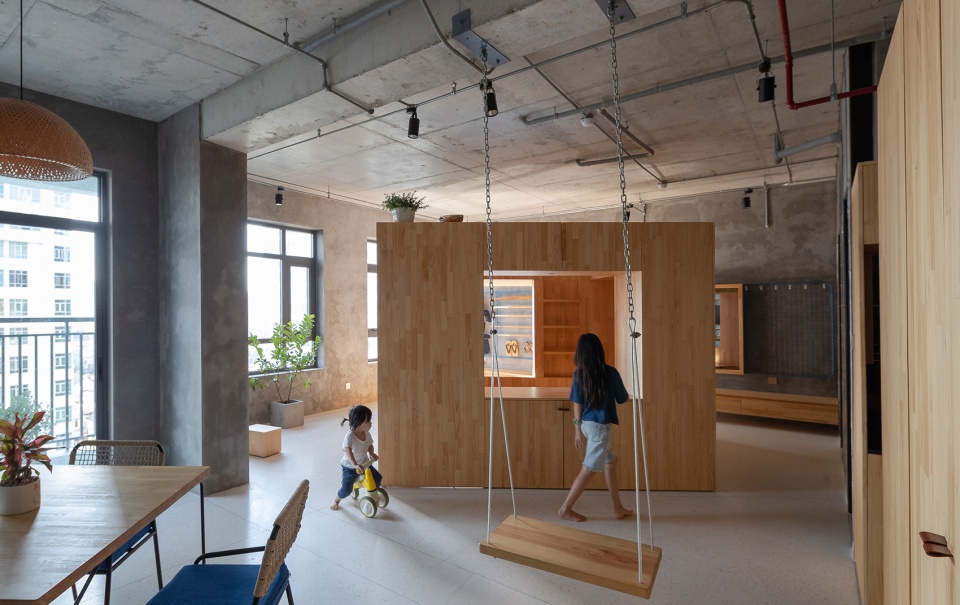

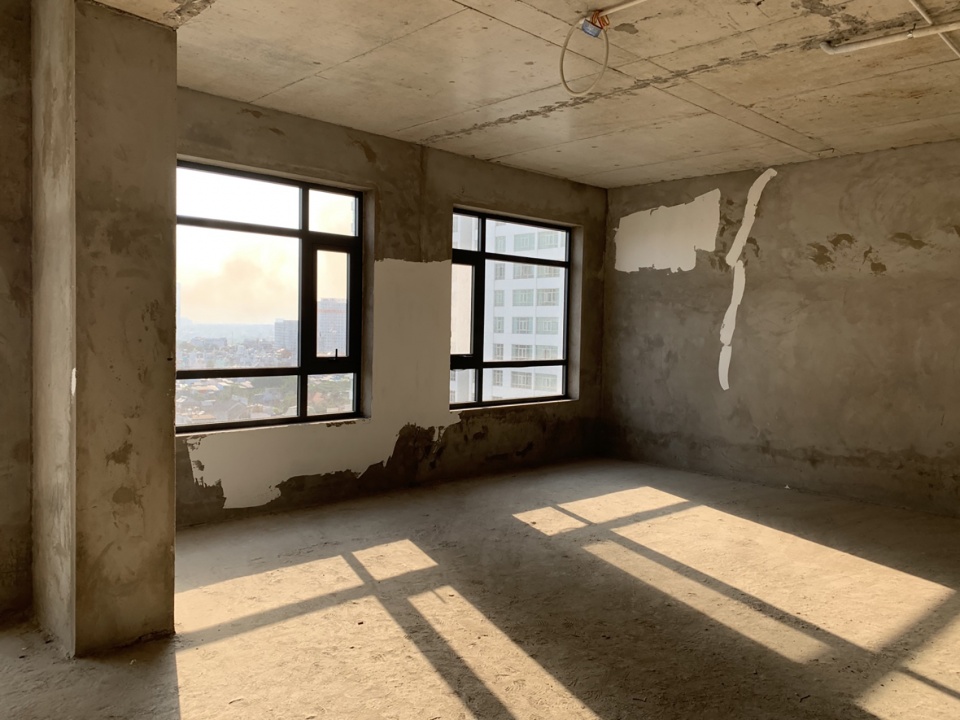
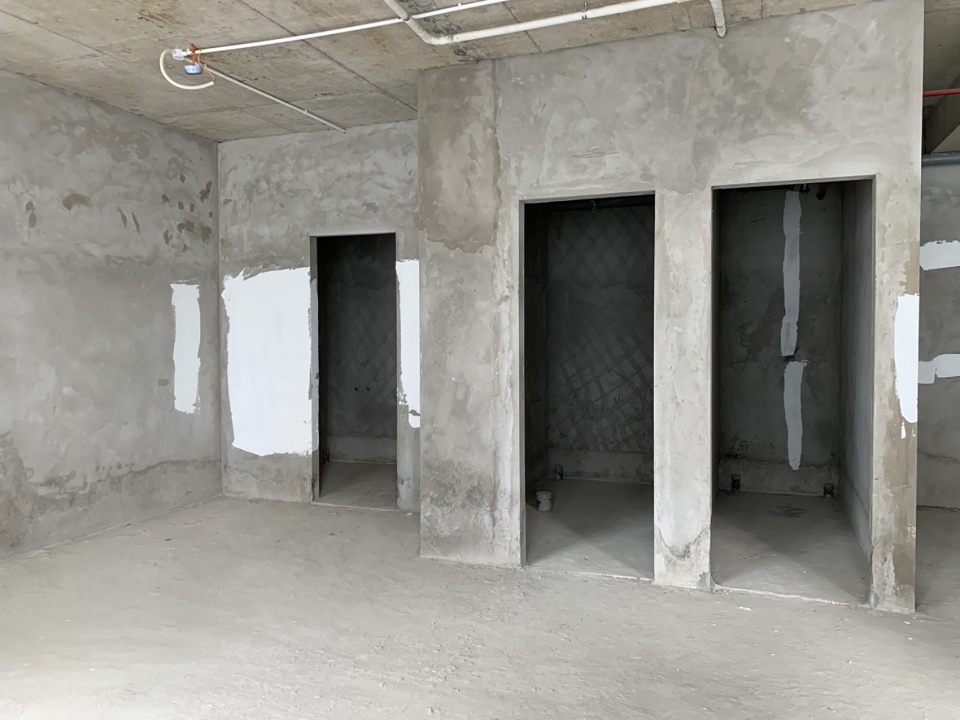
项目现场是未完工的公寓,几乎是空房间。为了减少施工工作,设计使公寓保持原样。裸露的混凝土天花也得到保留,从而最大限度地提高空间高度。
The site is an unfinished-apartment that is almost empty. To reduce the constructing work, the design keeps the site status quo as it was. The bare concrete ceiling is also kept to maximize the height of the space.
▼公寓原貌,original view of the apartment © Tropical Space
▼轴测分解图,axon exploded © Tropical Space
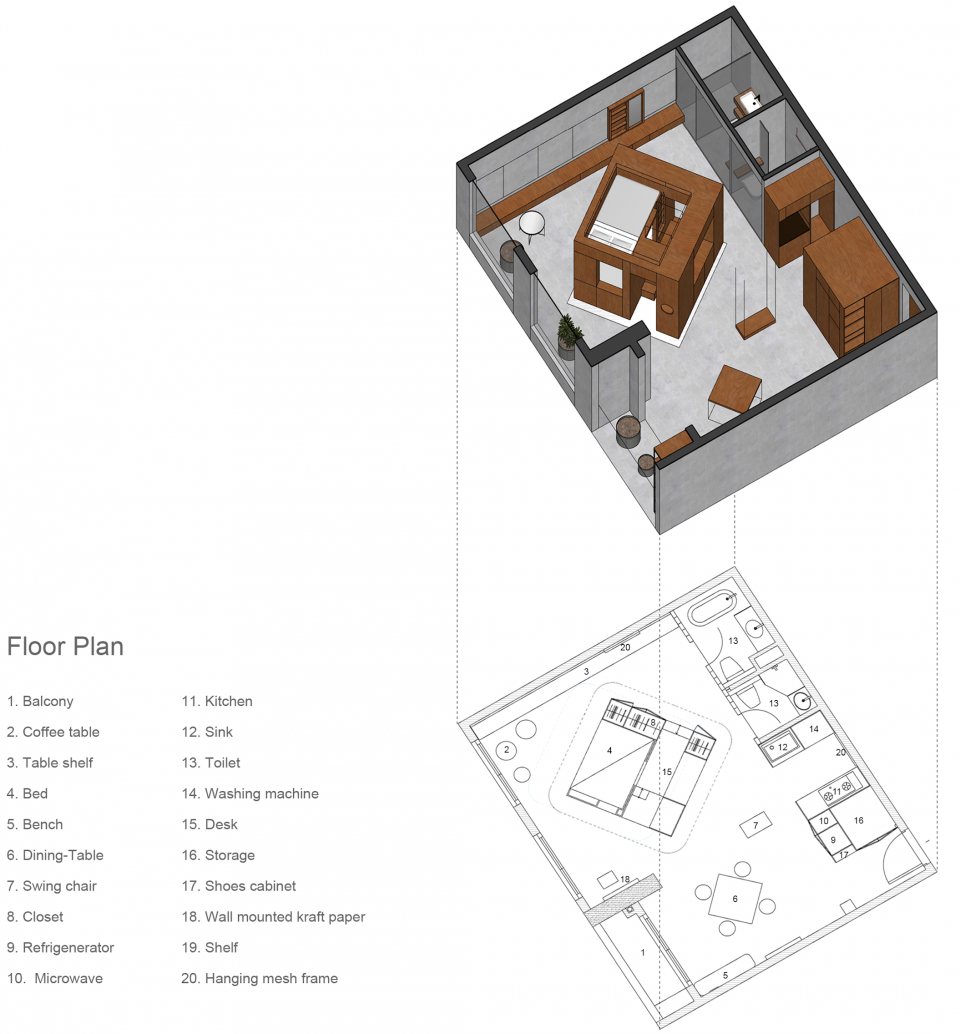
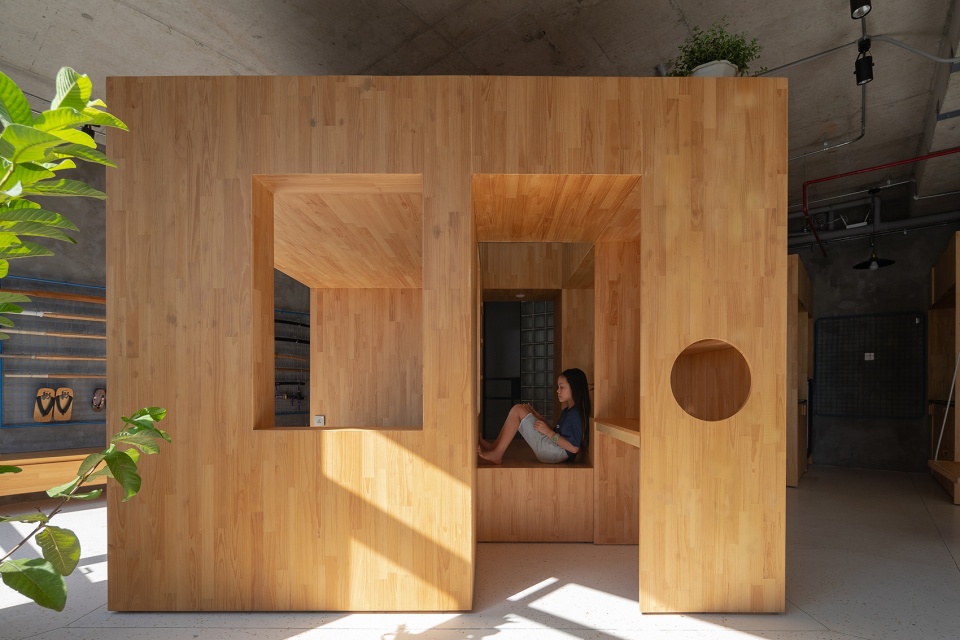
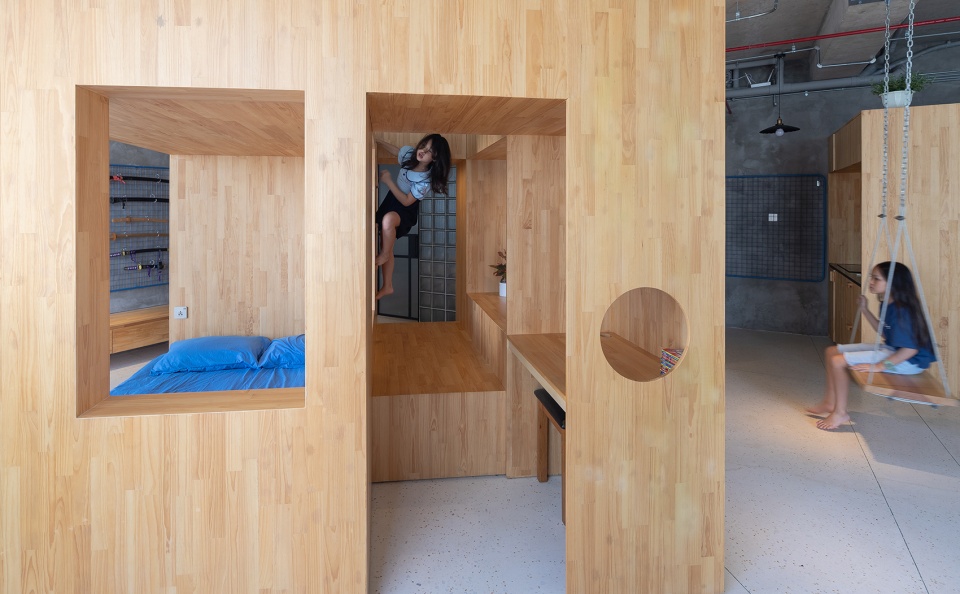
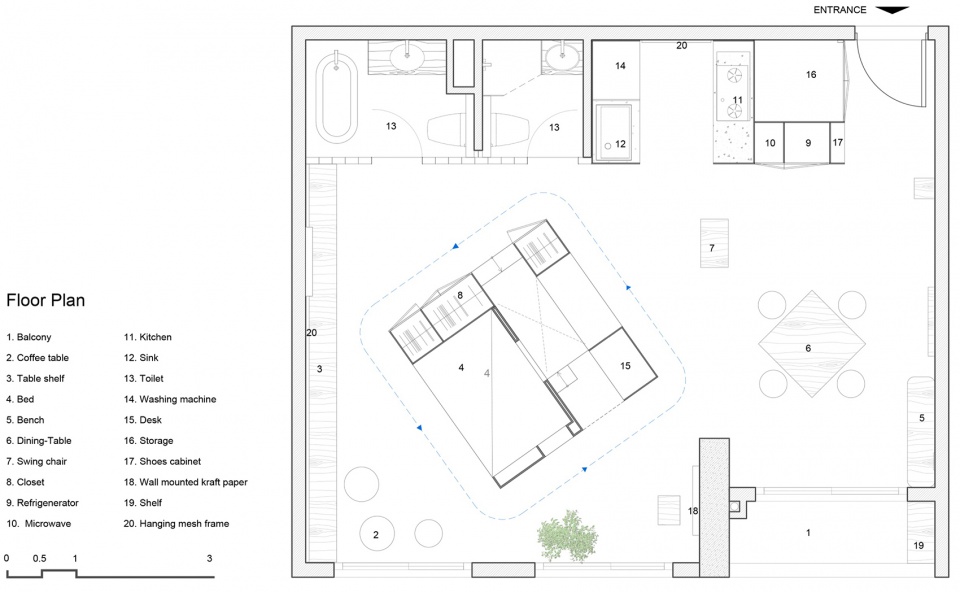
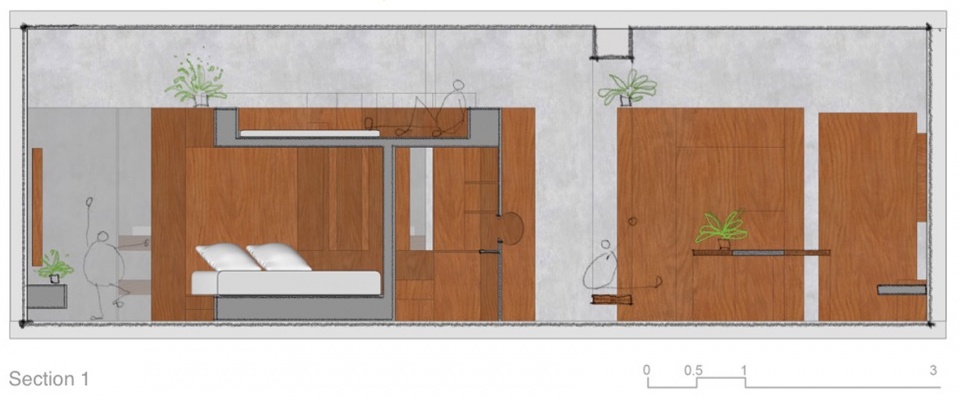
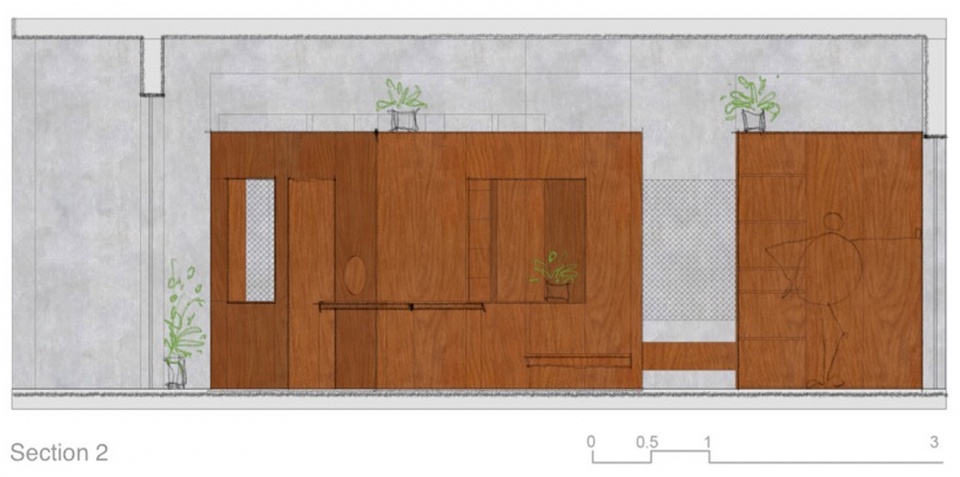
设计师在空间中央放置了3m x 3m x 2.2m的雕塑木盒,配有双层床、工作空间、学习空间和架子。盒内空间在垂直和水平方向上相通,因此活动可以连续进行。设计师还将盒子旋转45度,形成开角,使空间变得更大,阳光也可以照进厨房和卫生间等更深的区域。
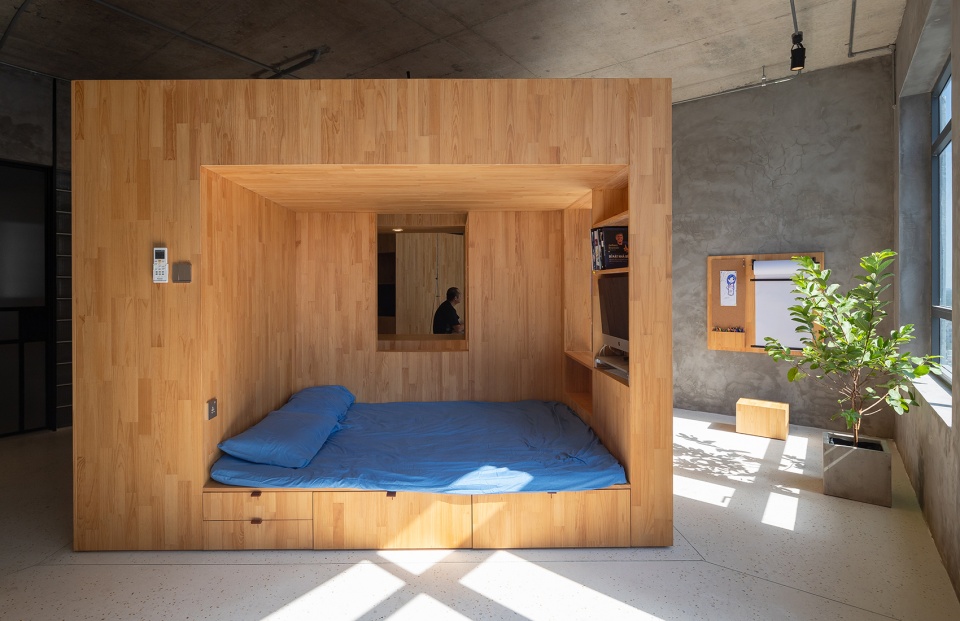
In the centre, we put a sculptural wooden box with the dimensions of 3m x 3m x 2.2m which allocates a bunk bed, working space, studying space and shelves. The spaces inside the box are connected both vertically and horizontally, so the activities could take place without any interruption. We also rotate the box by 45 degrees to create open angles, so that the space would be larger and the sunlight could go through deeper into inside areas such as the kitchen and toilet.
▼3m x 3m x 2.2m的雕塑木盒,the sculptural wooden box with the dimensions of 3m x 3m x 2.2m © Triệu Chiến
▼盒内空间在垂直和水平方向上相通,the spaces inside the box are connected both vertically and horizontally © Triệu Chiến
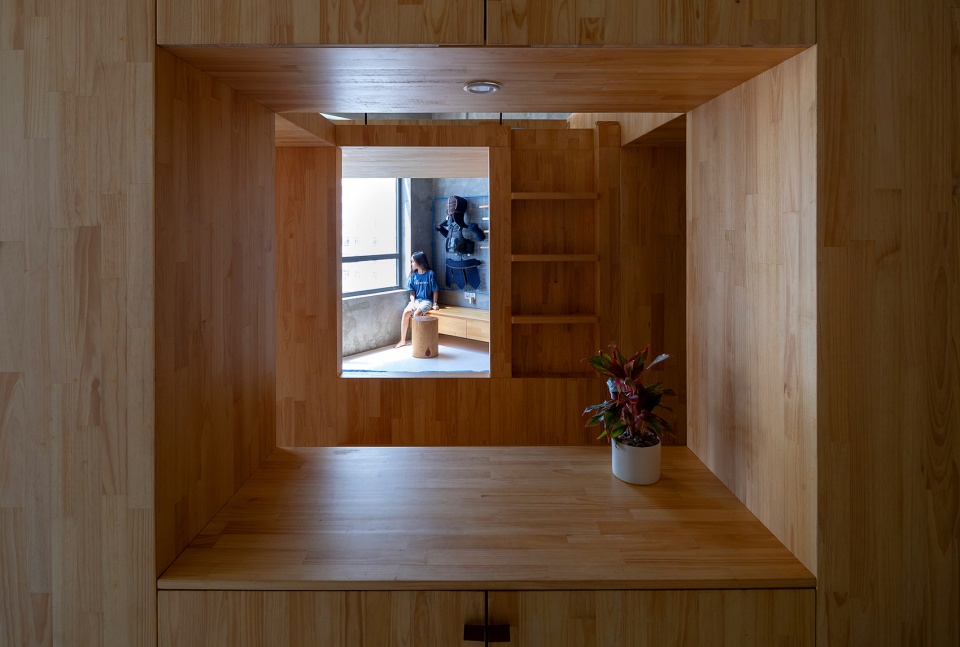
▼双层床,the bunk bed © Triệu Chiến
▼学习空间,the studying space © Triệu Chiến
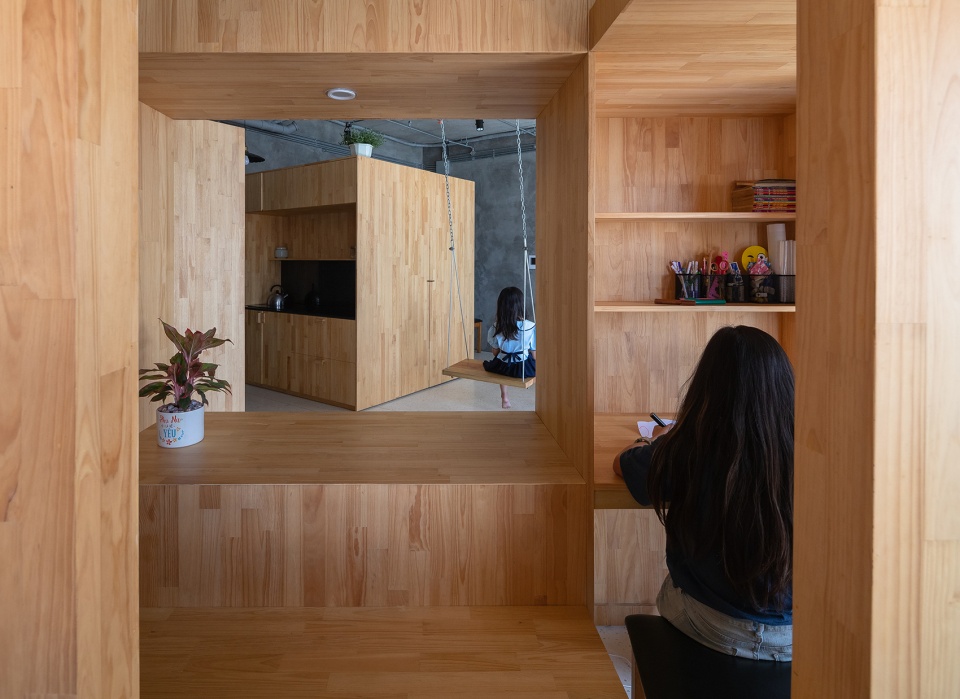
▼孩子在盒子内读书,the kid is reading in the box © Triệu Chiến
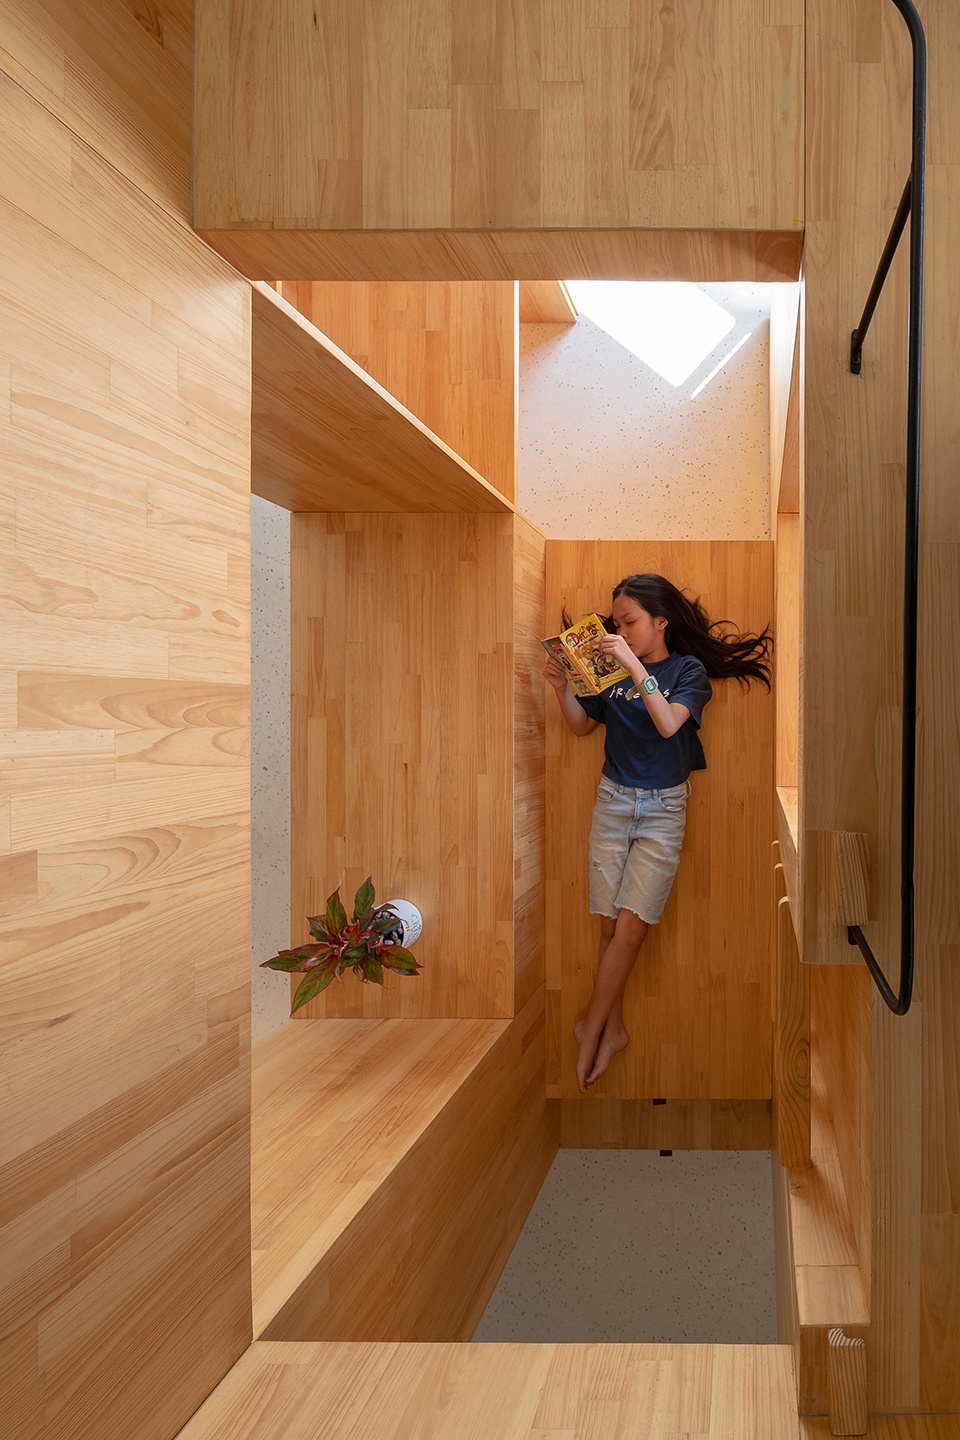
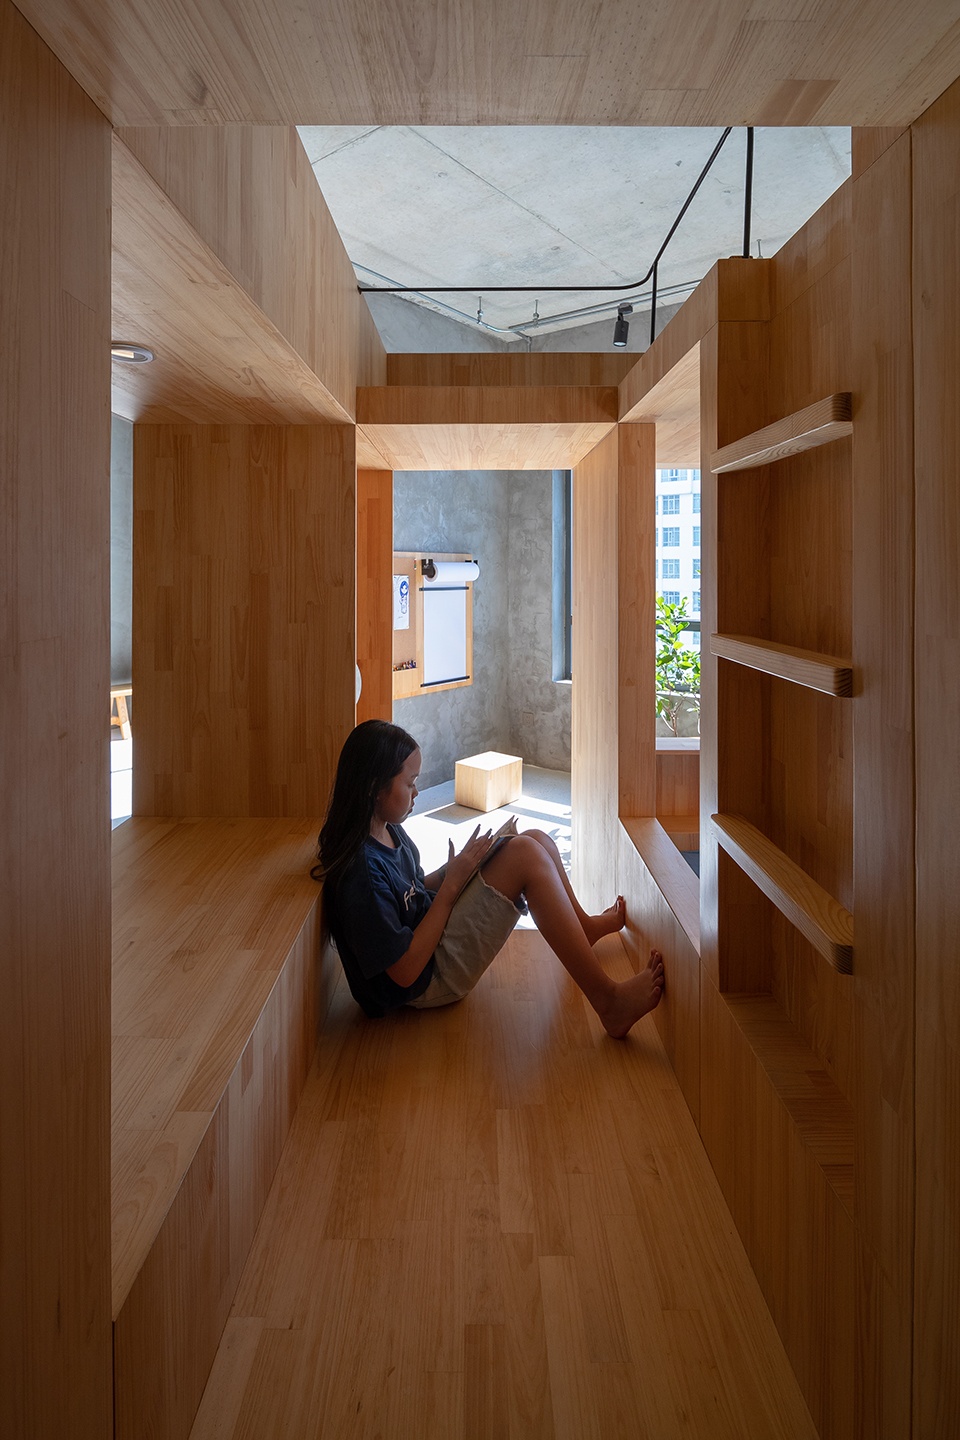
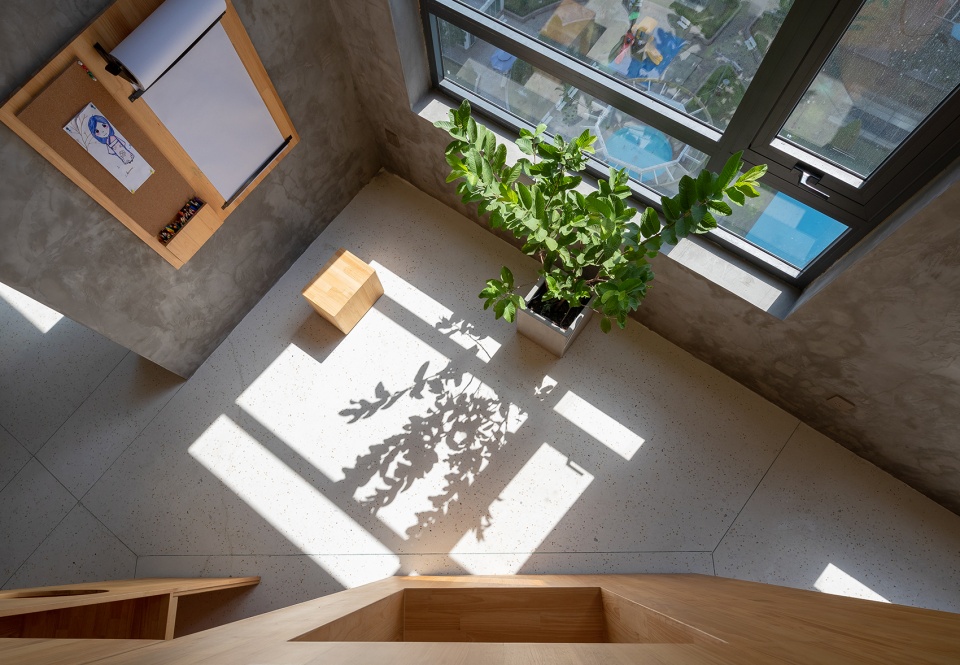
盒子周围的其余空间可以灵活用于娱乐活动,它们可以是咖啡馆、游乐场或图书室。
The rest of the space around the box is free for entertainment activities. It could be a coffee shop, a playground or a library.
▼娱乐空间俯瞰,top view of the entertainment space © Triệu Chiến
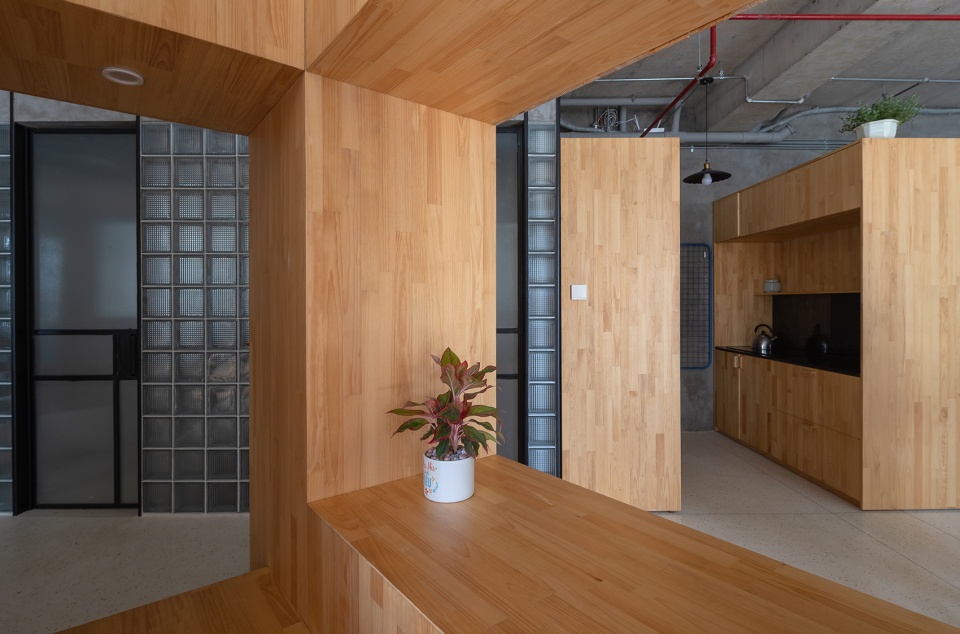
▼透过盒子望向娱乐空间,view to the entertainment space through the box © Triệu Chiến
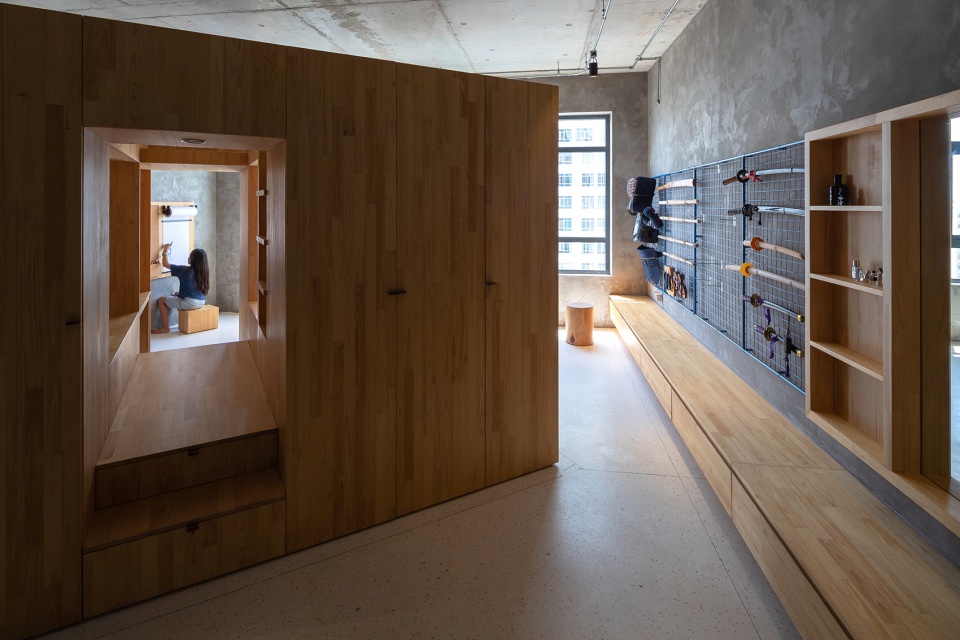
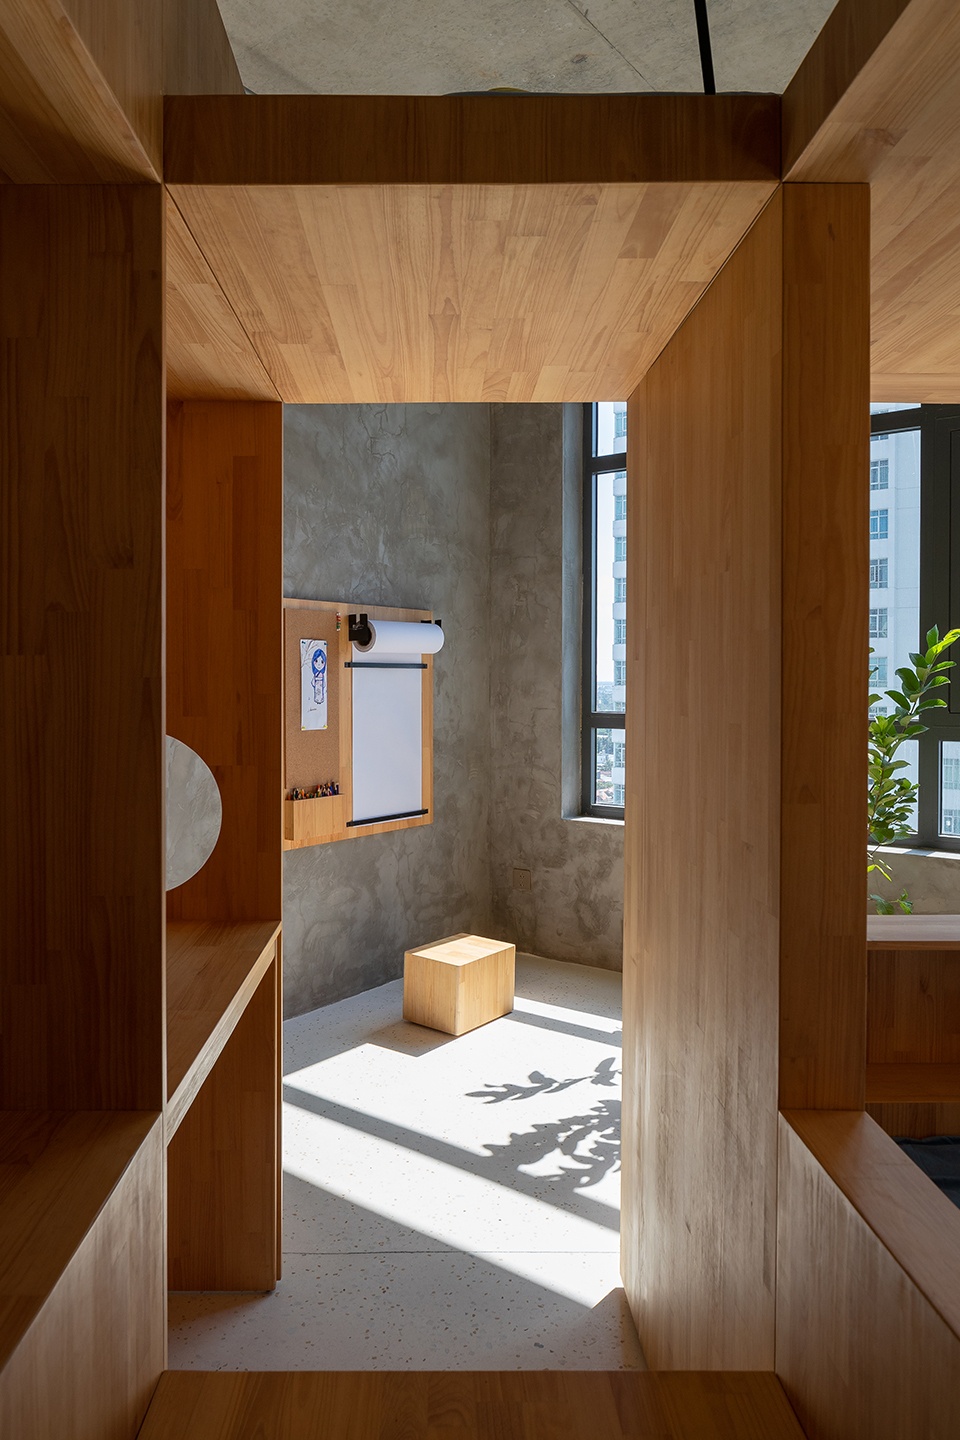
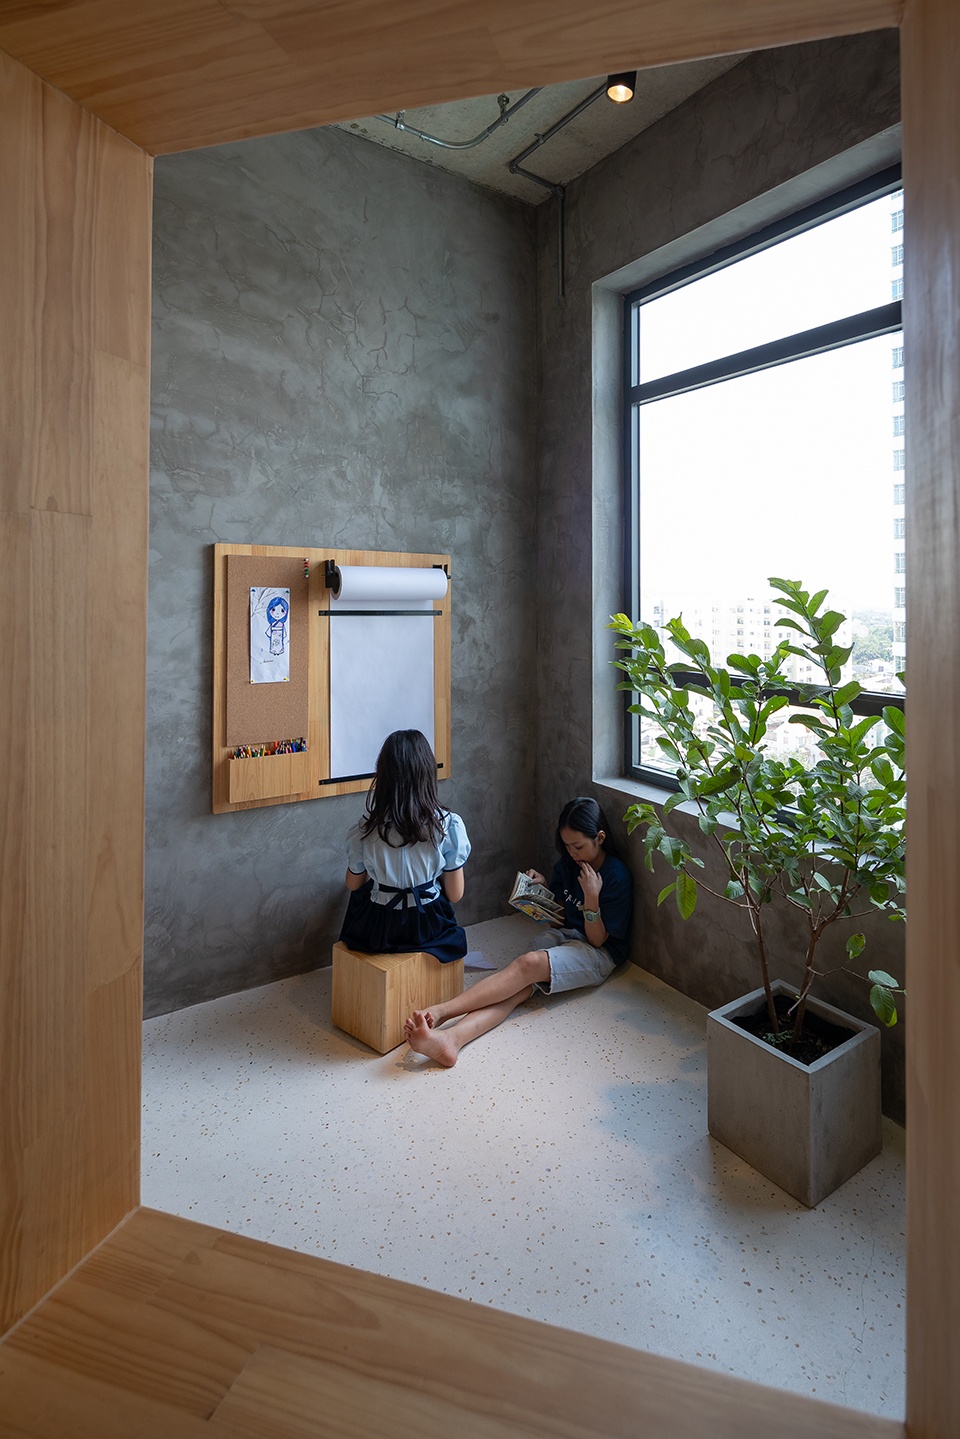
▼盒子周边的其他空间,other spaces around the box © Triệu Chiến
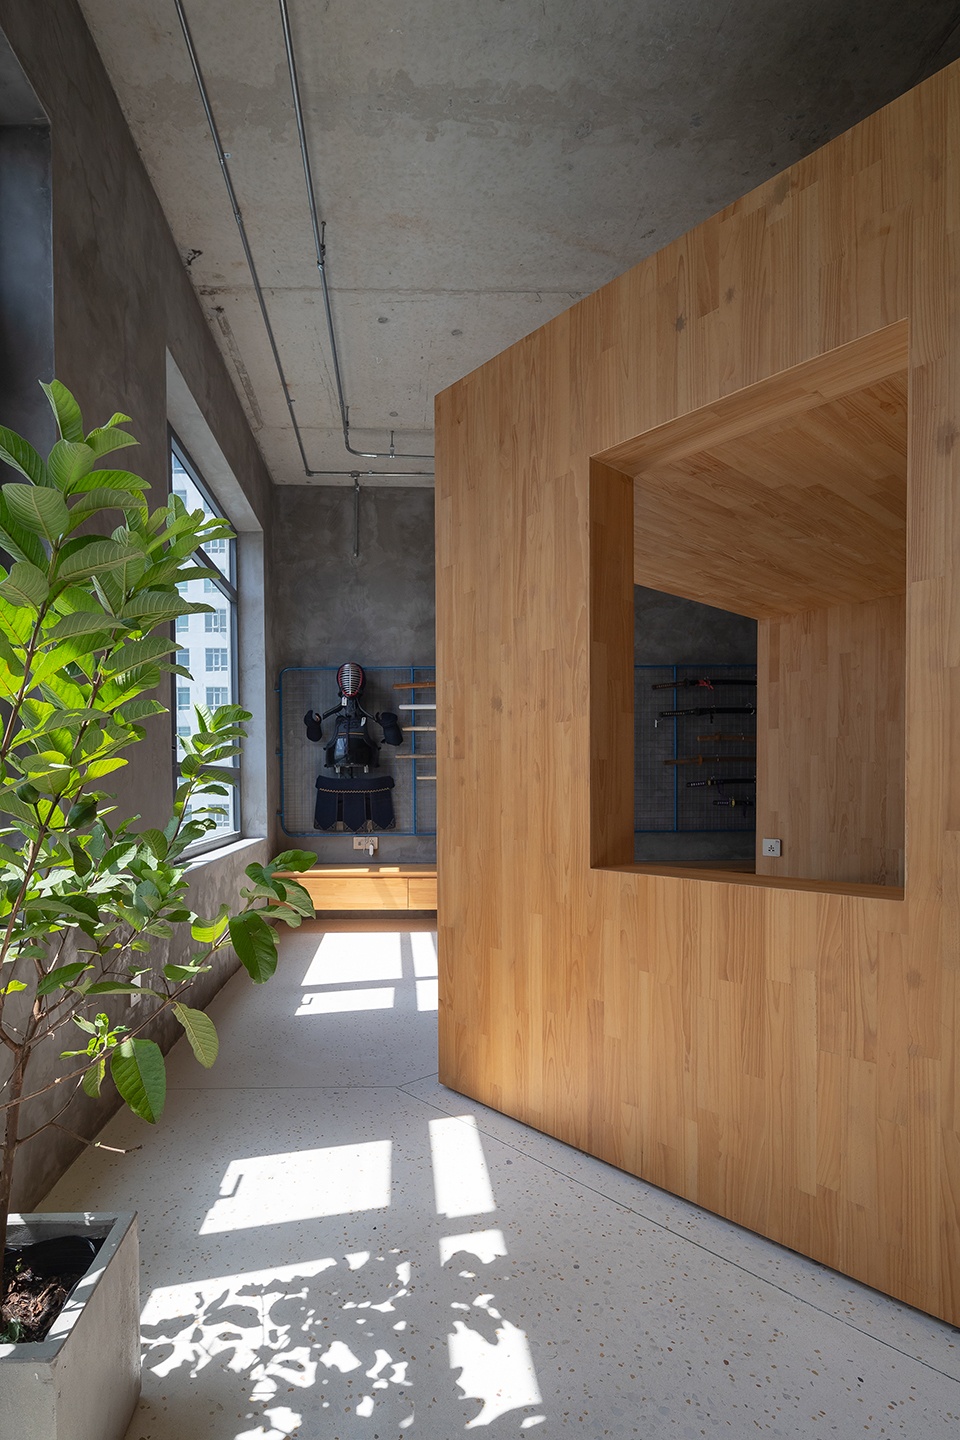
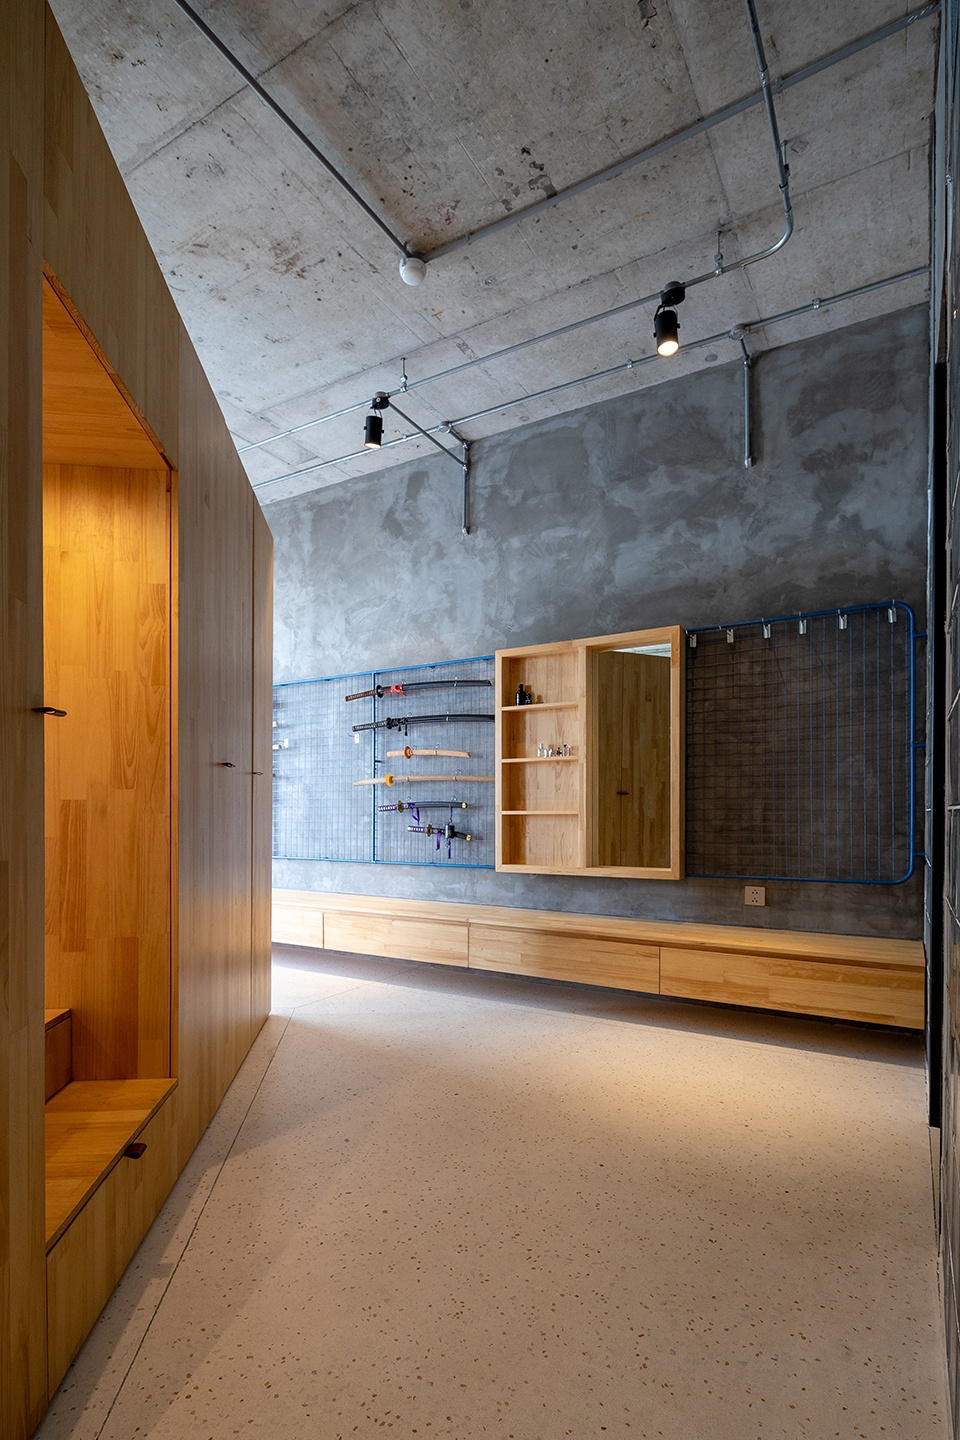
▼家长活动场所,parents’ activity place © Triệu Chiến
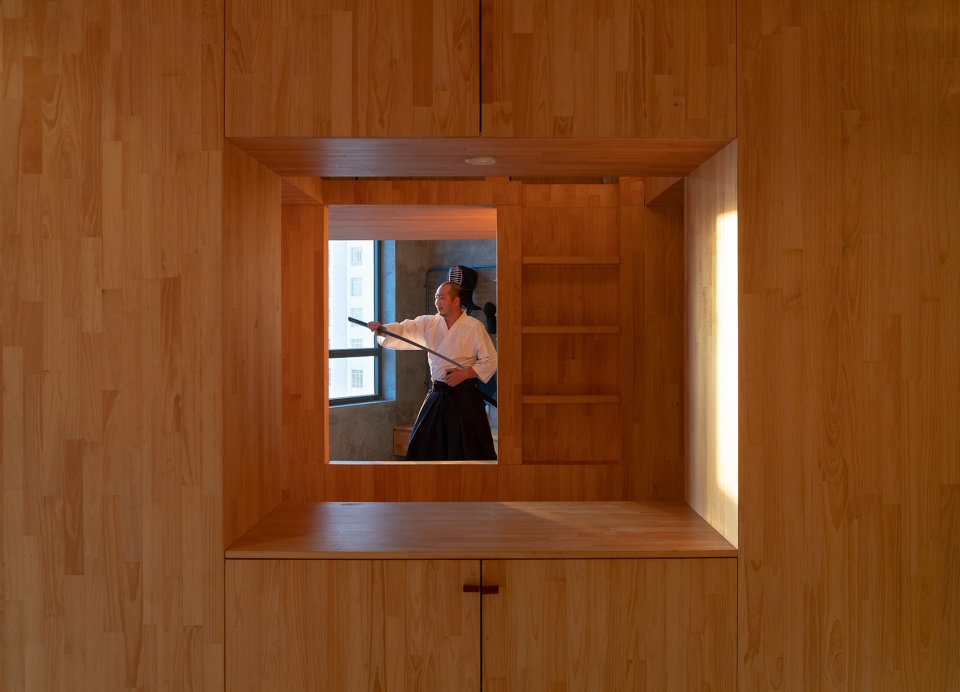
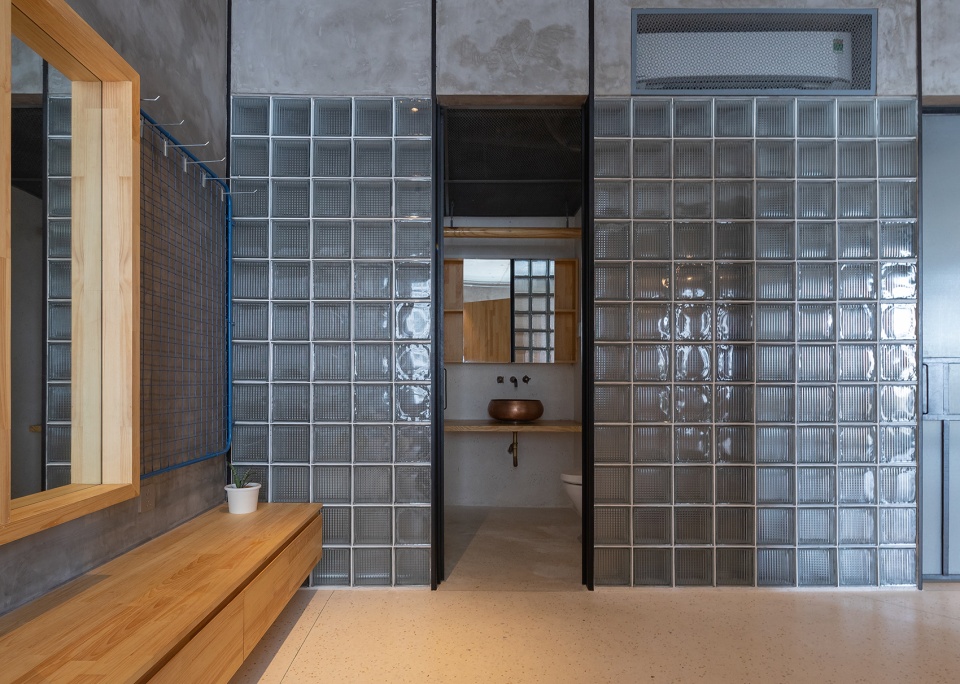
储物空间、厨房和卫生间经过整洁地设计,具备所有必要功能。该空间可以容纳所有东西,从而使房屋一直保持整洁。
The storage space, kitchen and toilet are designed neatly with all needed functions. It has space for everything so the house can be kept simple and clean all the time.
▼餐厅,dining area © Triệu Chiến
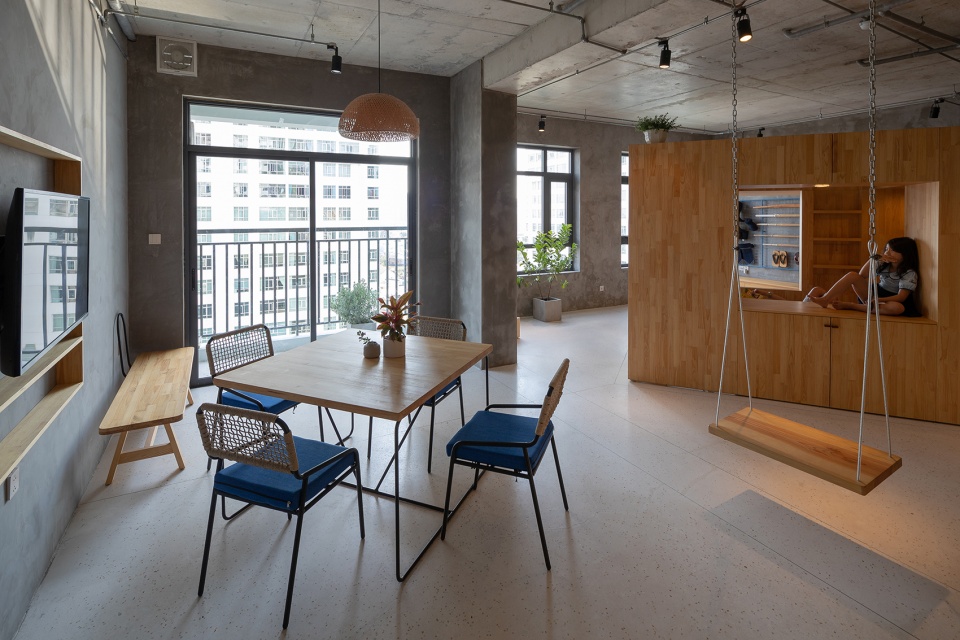
▼整洁的储物空间、厨房和卫生间,neat storage space, kitchen and toilet © Triệu Chiến
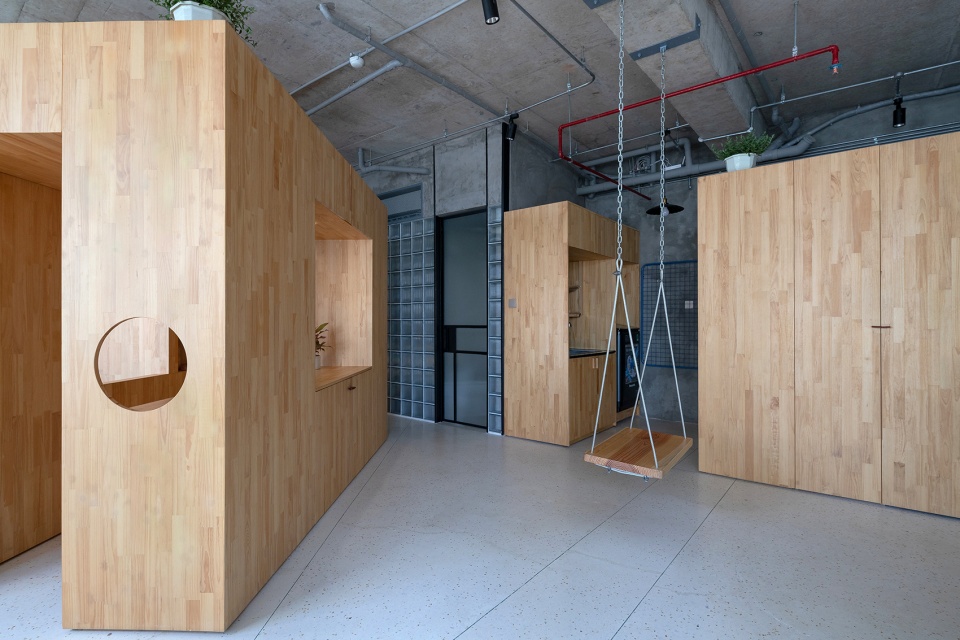
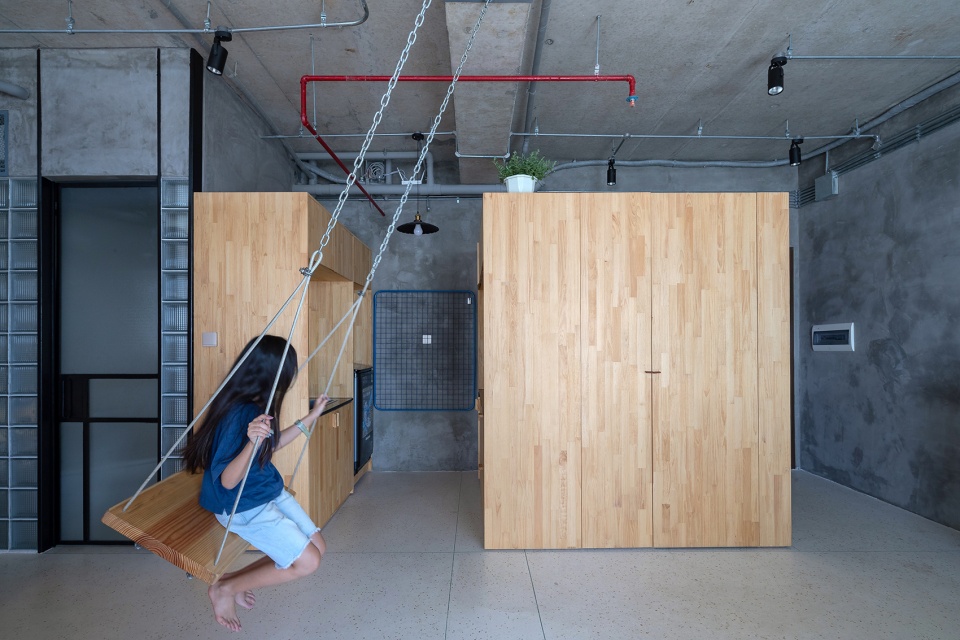
▼卫生间,toilet © Triệu Chiến
公寓位于热带气候地区,设计师希望这里是通风的而不是封闭的,并且有机会可以利用自然环境能源。更重要的是使孩子们在快乐盒子中一直洋溢着笑容与欢乐。
We want air volumes of apartments in tropical climate areas to be ventilated, not being closed and have a chance to use the natural environment energy. More importantly, the smile and happiness always overflow in the Happy Boxes.
▼平面图,floor plan © Tropical Space
▼剖面图,sections © Tropical Space
Design : Tropical Space
Location: Ta Quang Buu, District 8, Ho Chi Minh City, Vietnam
Design Year: 2020
Complete Year: 2020
Area : 68m2
Contractor : Nhà Vui Stylus
Photo : Triệu Chiến
More: Tropical Space 更多关于他们: Tropical Space on gooood








有点得不偿失了
好玩
并没有留下深刻的印象
玩玩可以
不看设计公司我以为是青山周平设计的。
我也是
“抛开大人们关注的实际需求”
又找借口欺负发展中国家,(-"-怒)