感谢 建筑营设计工作室 予gooood分享以下内容。更多关于他们,请至:ARCHSTUDIO on gooood
Appreciation towards ARCHSTUDIO for providing the following description:
概况
Overview
浩华非洲动物标本博物馆由建筑营设计工作室(ARCHSTUDIO)主持设计,依托北京朝阳区崔各庄浩华文创园原有工业空间改造升级而成,总建筑面积约1600平方米,是一座以非洲动物标本展示为核心,集科普教育、文化传播、艺术体验、生态研讨于一体的专题类博物馆。项目立足民间文博力量,打破传统标本馆的陈列局限,以“标本为媒,还原非洲自然本真”为核心定位,既填补了区域自然科普场馆的空白,又打造了兼具艺术质感与科普价值的城市文博新地标,为公众搭建起了解非洲动物种群、感知自然生态、传递生态保护理念的重要窗口。
▼视频,Video © ARCHSTUDIO
Designed by ARCHSTUDIO, HAO African Animal Specimen Museum occupies a renovated industrial space in Haohua Cultural and Creative Park, Cuigezhuang, Chaoyang District, Beijing. With a total floor area of approximately 1,600 square meters, this specialist museum centers on African animal specimens and combines science education, cultural communication, artistic experiences and ecological discussion. Drawing on the initiative of a privately established museum, the project moves beyond conventional specimen displays. Its guiding idea is to use specimens as a medium for conveying the authentic character of African nature. It addresses a local gap in natural science education while creating an urban cultural destination with both artistic and educational value, offering the public a window onto African wildlife, natural ecosystems and ecological conservation.
▼博物馆外观,Museum exterior © 金伟琦 Jin Weiqi
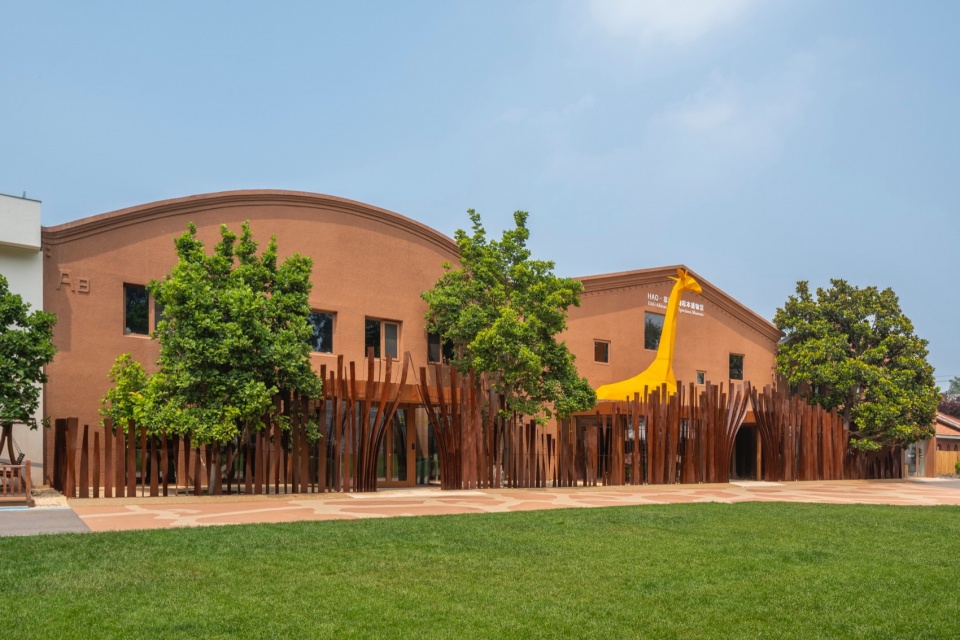
设计团队结合文创园既有工业空间特质,摒弃过度商业化的陈列模式,以空间叙事为核心思路,对空间进行重构与优化,兼顾标本展示的专业性、科普传播的趣味性与空间体验的舒适性,让博物馆成为连接人与自然、地域文化与生态认知的纽带,助力全民自然科普教育与文化产业融合发展。
Responding to the character of the park’s existing industrial spaces, the design team avoided an overly commercial approach to display. Spatial storytelling guided the reorganization and refinement of the museum, balancing the specialist requirements of specimen presentation with engaging science communication and a comfortable visitor experience. The museum connects people with nature and regional cultures with ecological understanding, supporting the integration of public nature education and the cultural sector.
▼博物馆外观,Museum exterior © 金伟琦 Jin Weiqi
建筑改造
Architectural Renovation
设计以非洲典型自然景观、动物生态与地域意象为原型,通过提取、转译与场景化再现,构建连续而富有层次的叙事空间。
The design takes Africa’s characteristic landscapes, animal ecology and regional imagery as its starting points. Through abstraction, reinterpretation and the creation of settings, these references become a continuous, layered spatial narrative.
▼原始外立面/前厅/展厅,Original facade / Original entrance hall /Original exhibition hall
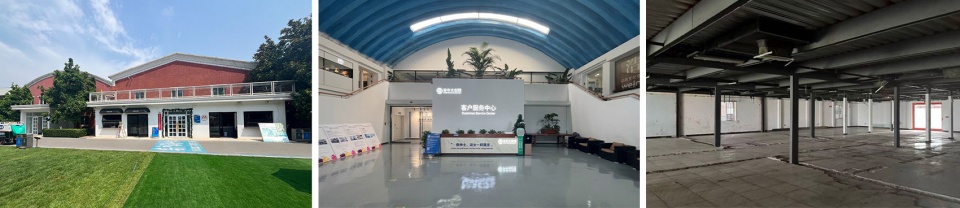
▼设计概念,Design concept © ARCHSTUDIO
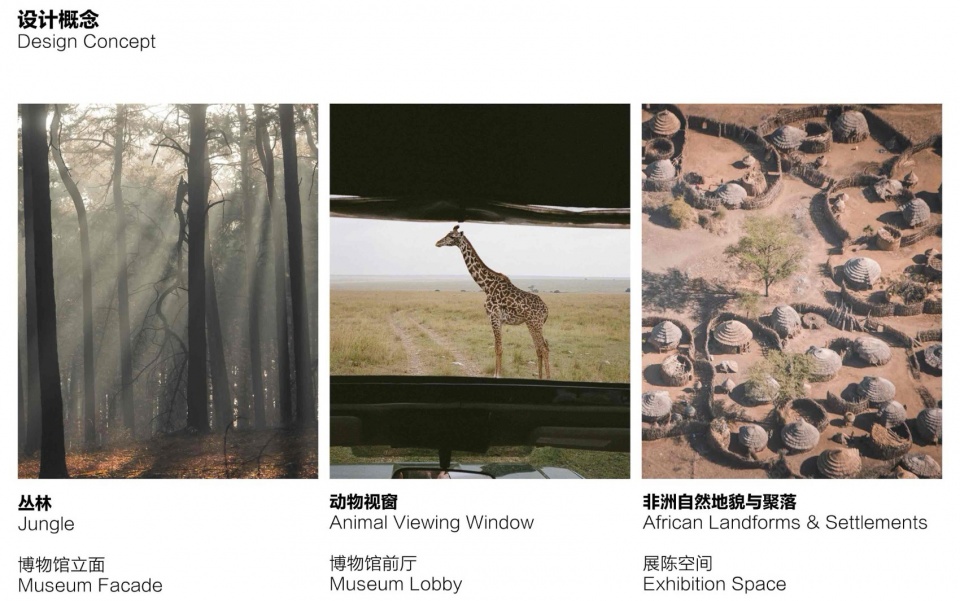
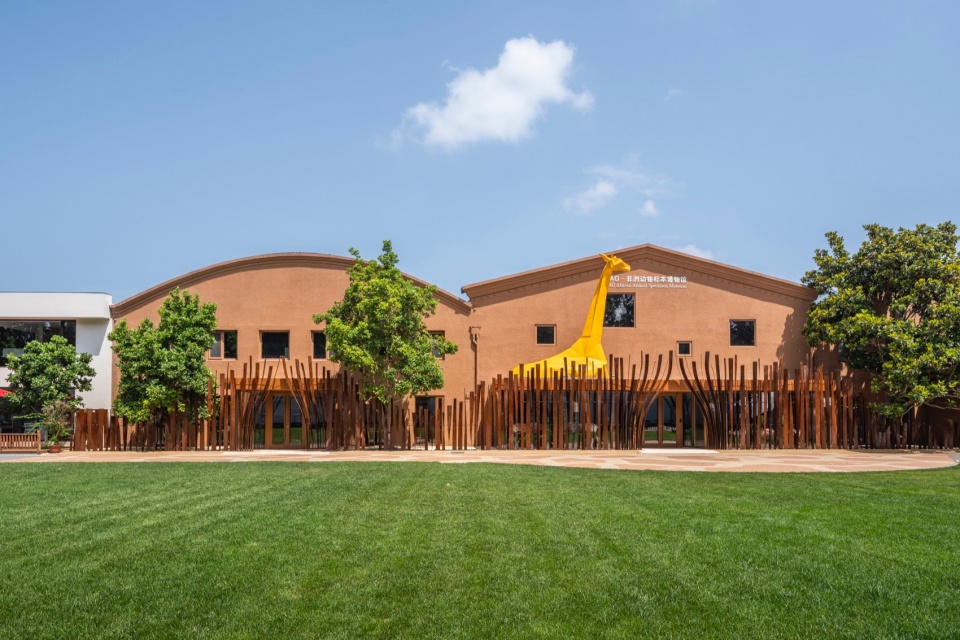
博物馆立面改造以“丛林”为意象,在延续原有工业建筑体量基础上,以钢结构框架重新组织入口界面,原有红砖山墙通过局部开洞获得面向自然的开放姿态。扭转的耐候钢板结合场地原有树木高低起伏的形态,形成树林枝干交错般的动态立面。钢板之间的不规则缝隙将自然光引入室内,投射出斑斓的光影变化,呼应着树林中若明若暗的光线。室内外边界被进一步弱化,自然不再只是被观看的对象,而是成为进入展览空间前的第一层展陈媒介。
The facade renovation evokes a forest. While retaining the volume of the original industrial building, a steel frame reorganizes the entrance frontage, and openings cut into the existing red-brick gable wall establish a more open relationship with nature. Twisted weathering-steel plates respond to the varied heights and forms of the existing trees, creating a dynamic facade reminiscent of interlacing branches. Irregular gaps between the plates admit daylight, casting changing patterns of light and shadow that recall the dappled light of a forest. The boundary between inside and outside is further softened: nature becomes the first medium of the exhibition, encountered before visitors enter the galleries.
▼博物馆主入口,Main entrance © 金伟琦 Jin Weiqi
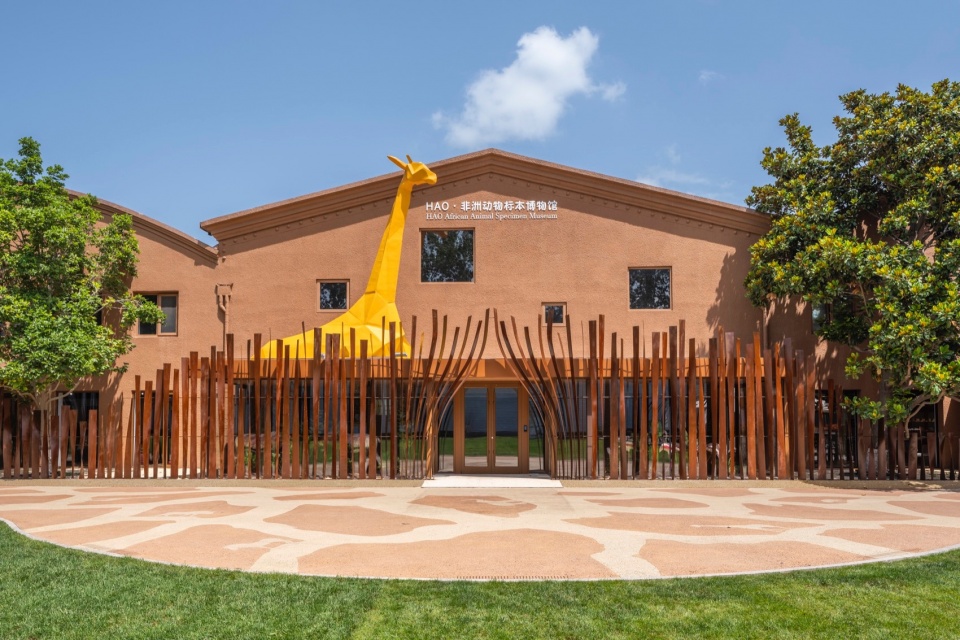
▼庭院视角,Courtyard view © 金伟琦 Jin Weiqi
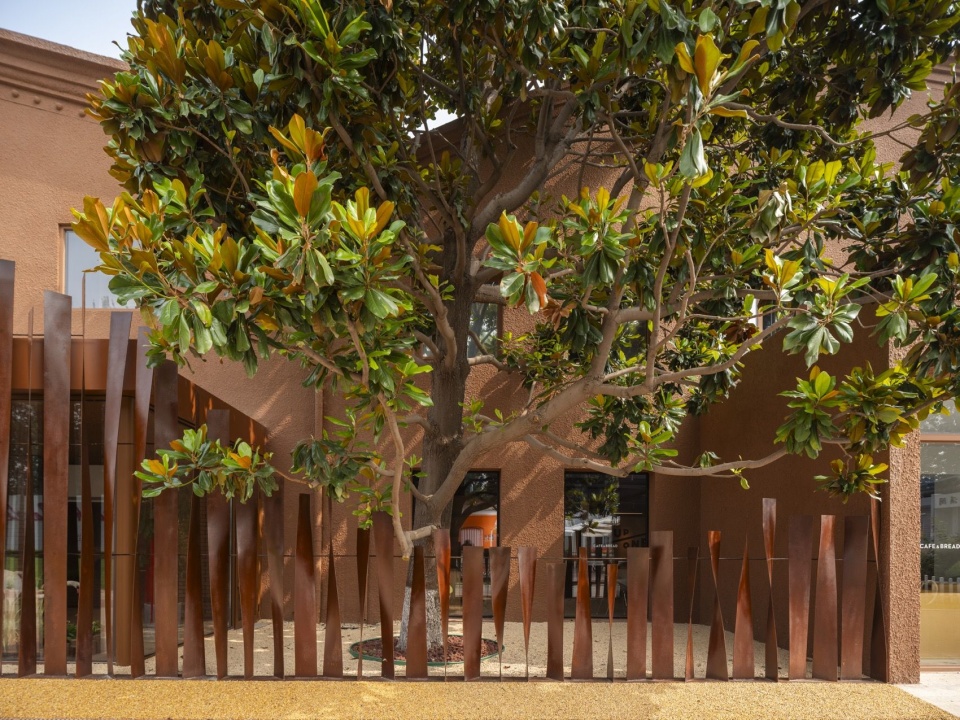
▼由庭院看向前厅,
View from the courtyard toward the entrance hall © 金伟琦 Jin Weiqi
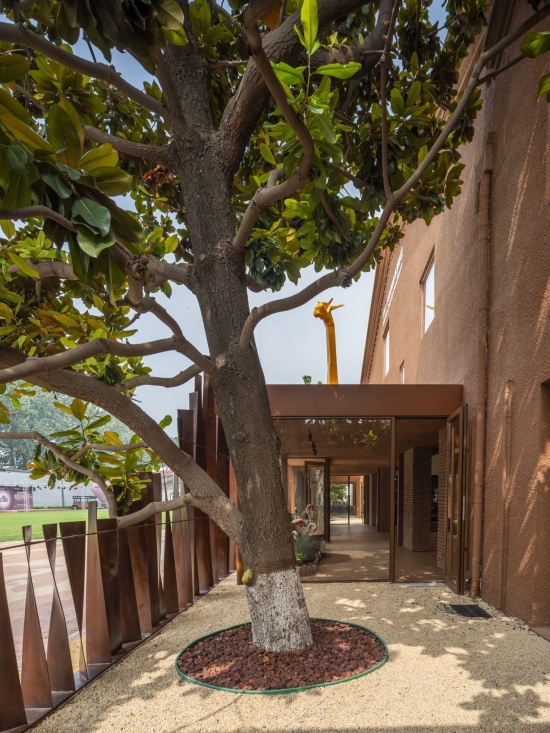
▼由前厅看向庭院,View from the entrance hall toward the courtyard © 金伟琦 Jin Weiqi
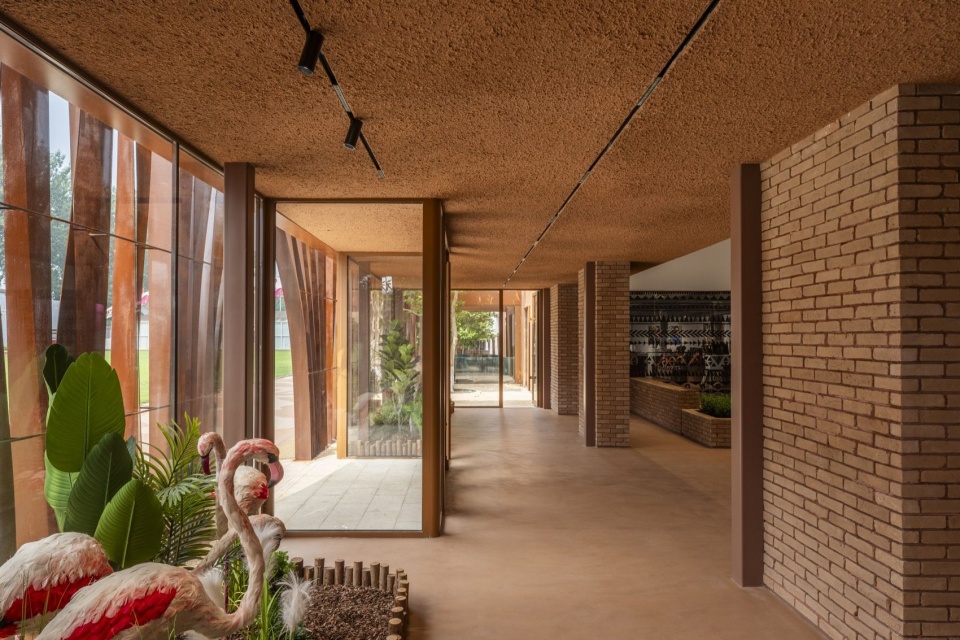
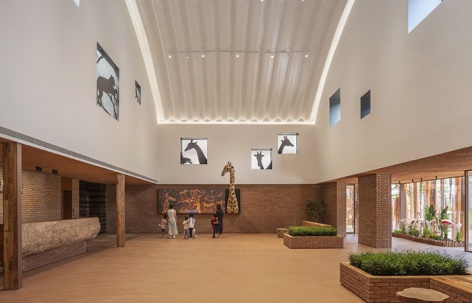
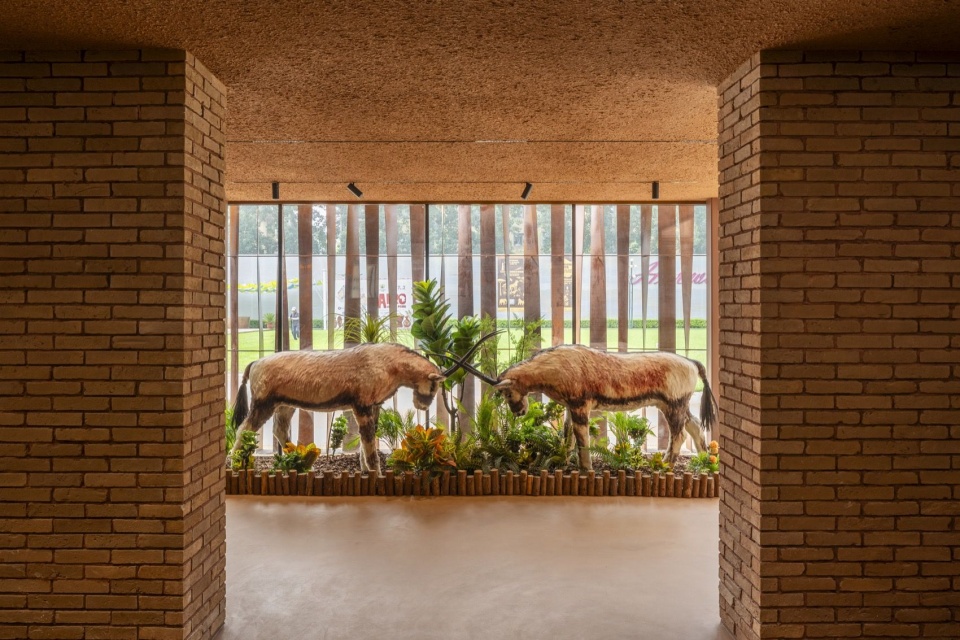
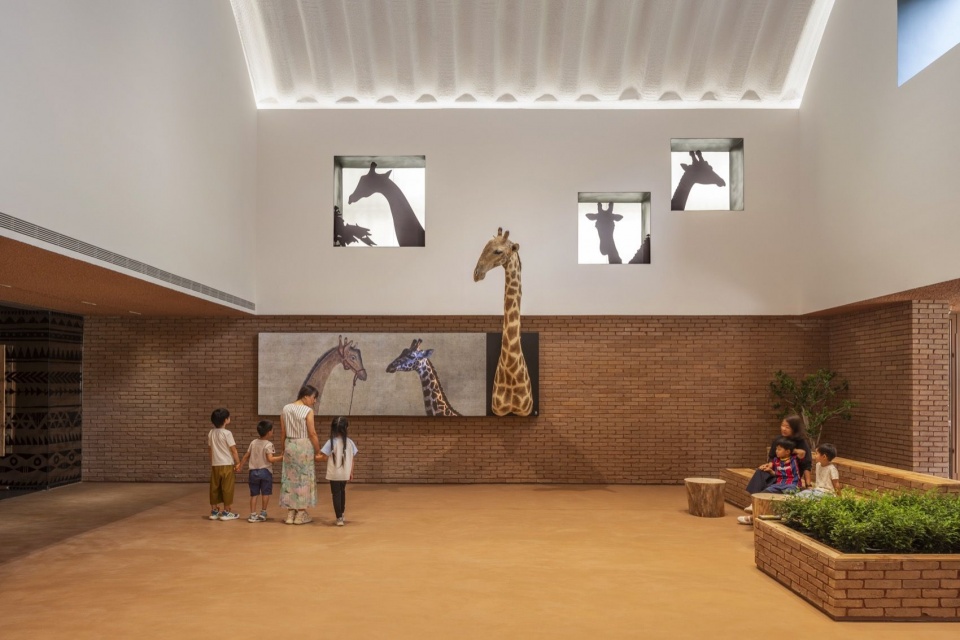
进入博物馆前厅,映入眼帘的是一系列“动物视窗”。设计将非洲动物的抽象剪影嵌入大小、高低各异的墙体洞口之中,仿土砖墙体围合成框景式展陈界面,将动物雕塑与自然景观共同纳入视野。不同尺度的开洞既借鉴非洲地域建筑的质朴形态,也创造出动物形象若隐若现的视觉关系。艺术化的抽象表达为观众预留了想象与识别的空间,在视觉认知之外进一步调动情绪与感官,完成了从建筑入口向动物标本主题展览的自然过渡。
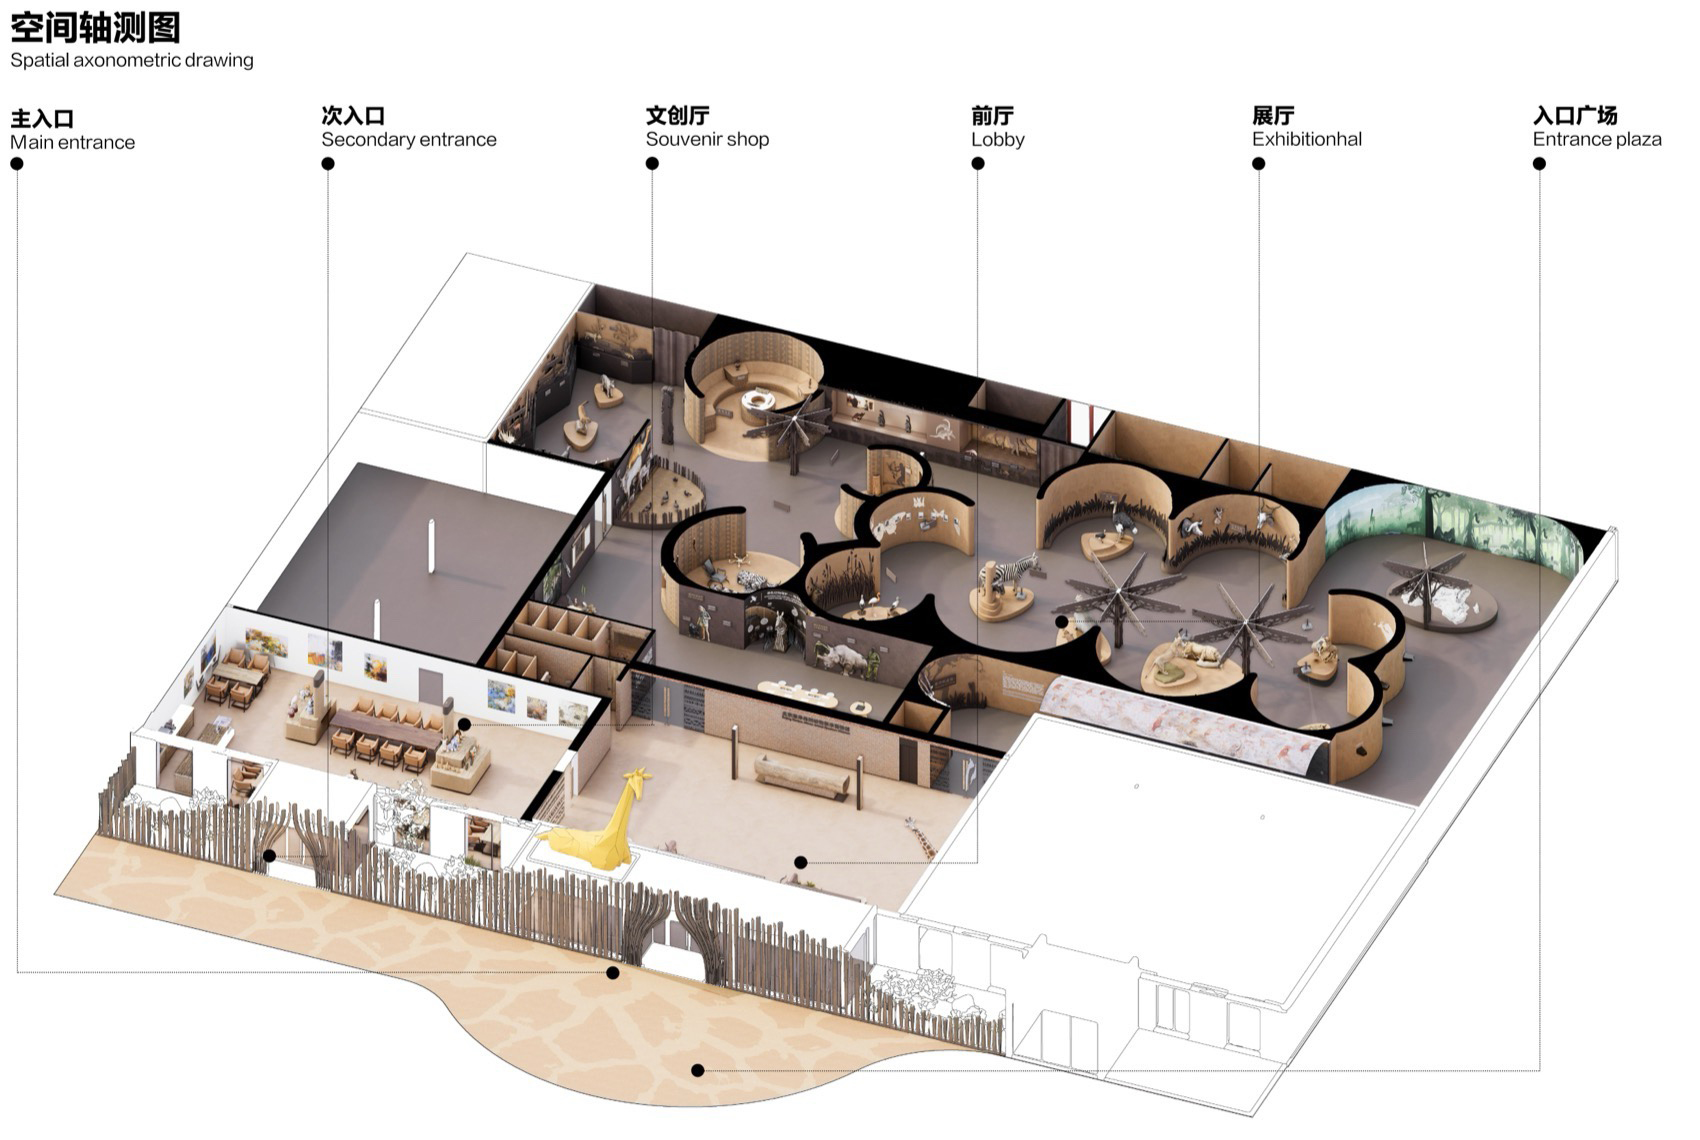
▼空间整体轴测图,Overall axonometric drawing of the space © ARCHSTUDIO
A series of ‘animal windows’ greets visitors in the entrance hall. Abstract silhouettes of African animals are set into wall openings of different sizes and heights. Walls of earth-toned imitation adobe brick frame views that bring animal sculptures and the surrounding landscape together. The varied openings draw on the simple forms of regional African architecture while allowing animal figures to emerge and recede from view. This artistic abstraction leaves room for imagination and recognition, engaging emotions and the senses beyond visual perception and creating a natural transition from the building entrance to the animal specimen exhibition.
▼前厅主视角,Main view of the entrance hall © 金伟琦 Jin Weiqi
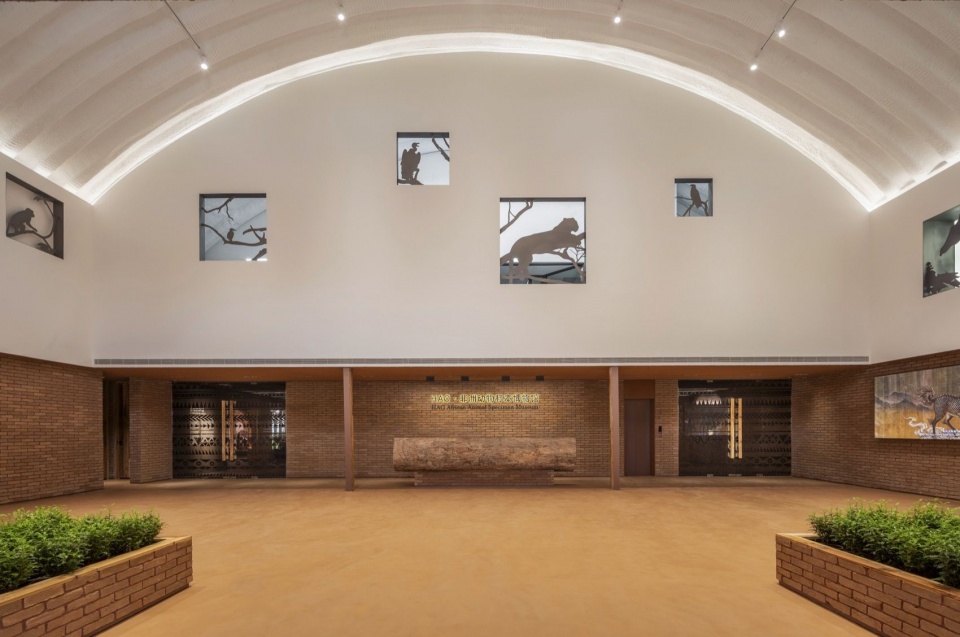
▼前厅视角,Entrance hall © 金伟琦 Jin Weiqi
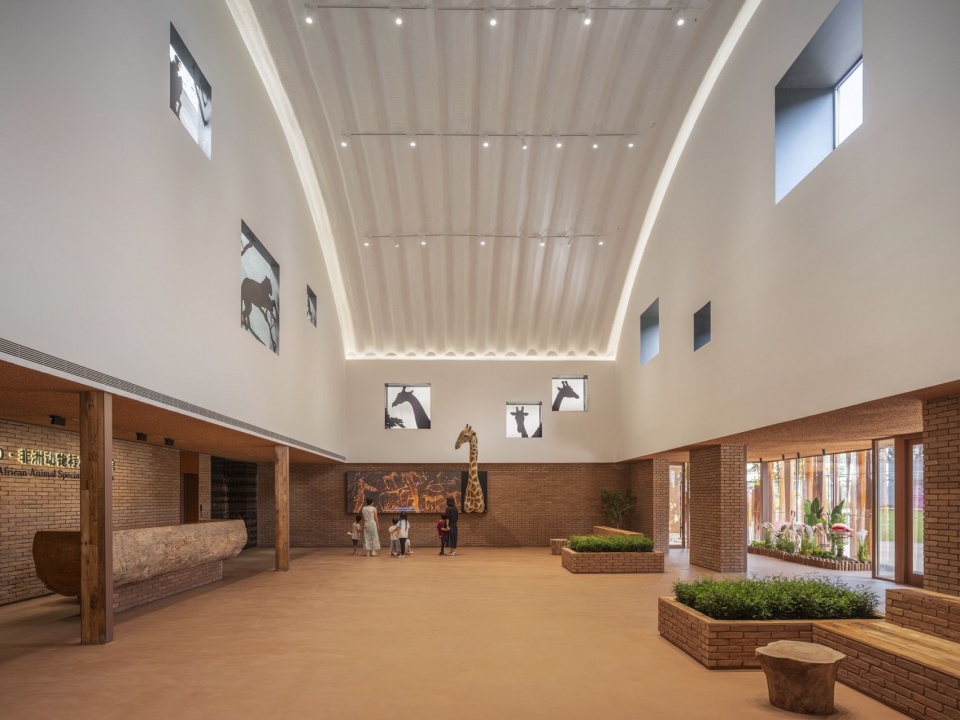
▼由前厅看向文创厅,View from the entrance hall toward the museum shop © 金伟琦 Jin Weiqi
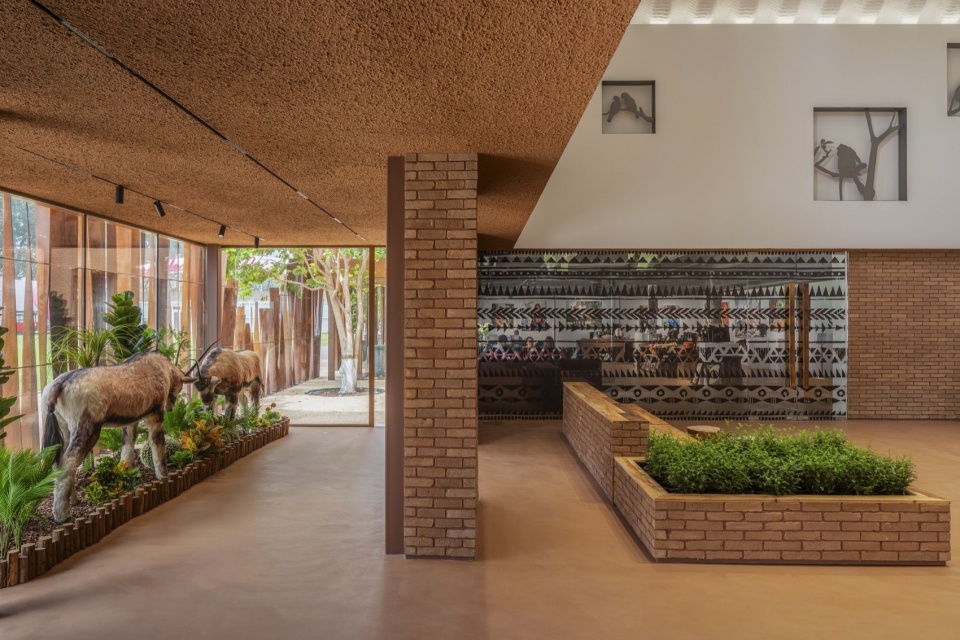
▼前厅动物雕塑细部,Animal sculpture detail in the entrance hall © 金伟琦 Jin Weiqi
展陈设计
Exhibition Design
展览由“秘境溯源”、“生灵百态”、“传统回响”三个主要章节串联,透过数十件动物的标本与相关展品,结合艺术化影像、多媒体展示与互动装置,构建一个从自然到生活的叙事闭环,打造出崭新的沉浸式非洲动物文化体验。展陈空间设计以“非洲自然地貌与聚落”为墙体造型意象,通过连续的圆弧墙体构建具有围合感的空间单元。墙体既承担标本陈列与展柜的展示功能,也成为承载投影影像、知识文本与场景营造的背景界面,使建筑空间与展陈内容形成一体化设计。
▼展厅平面图,Exhibition floor plan © ARCHSTUDIO
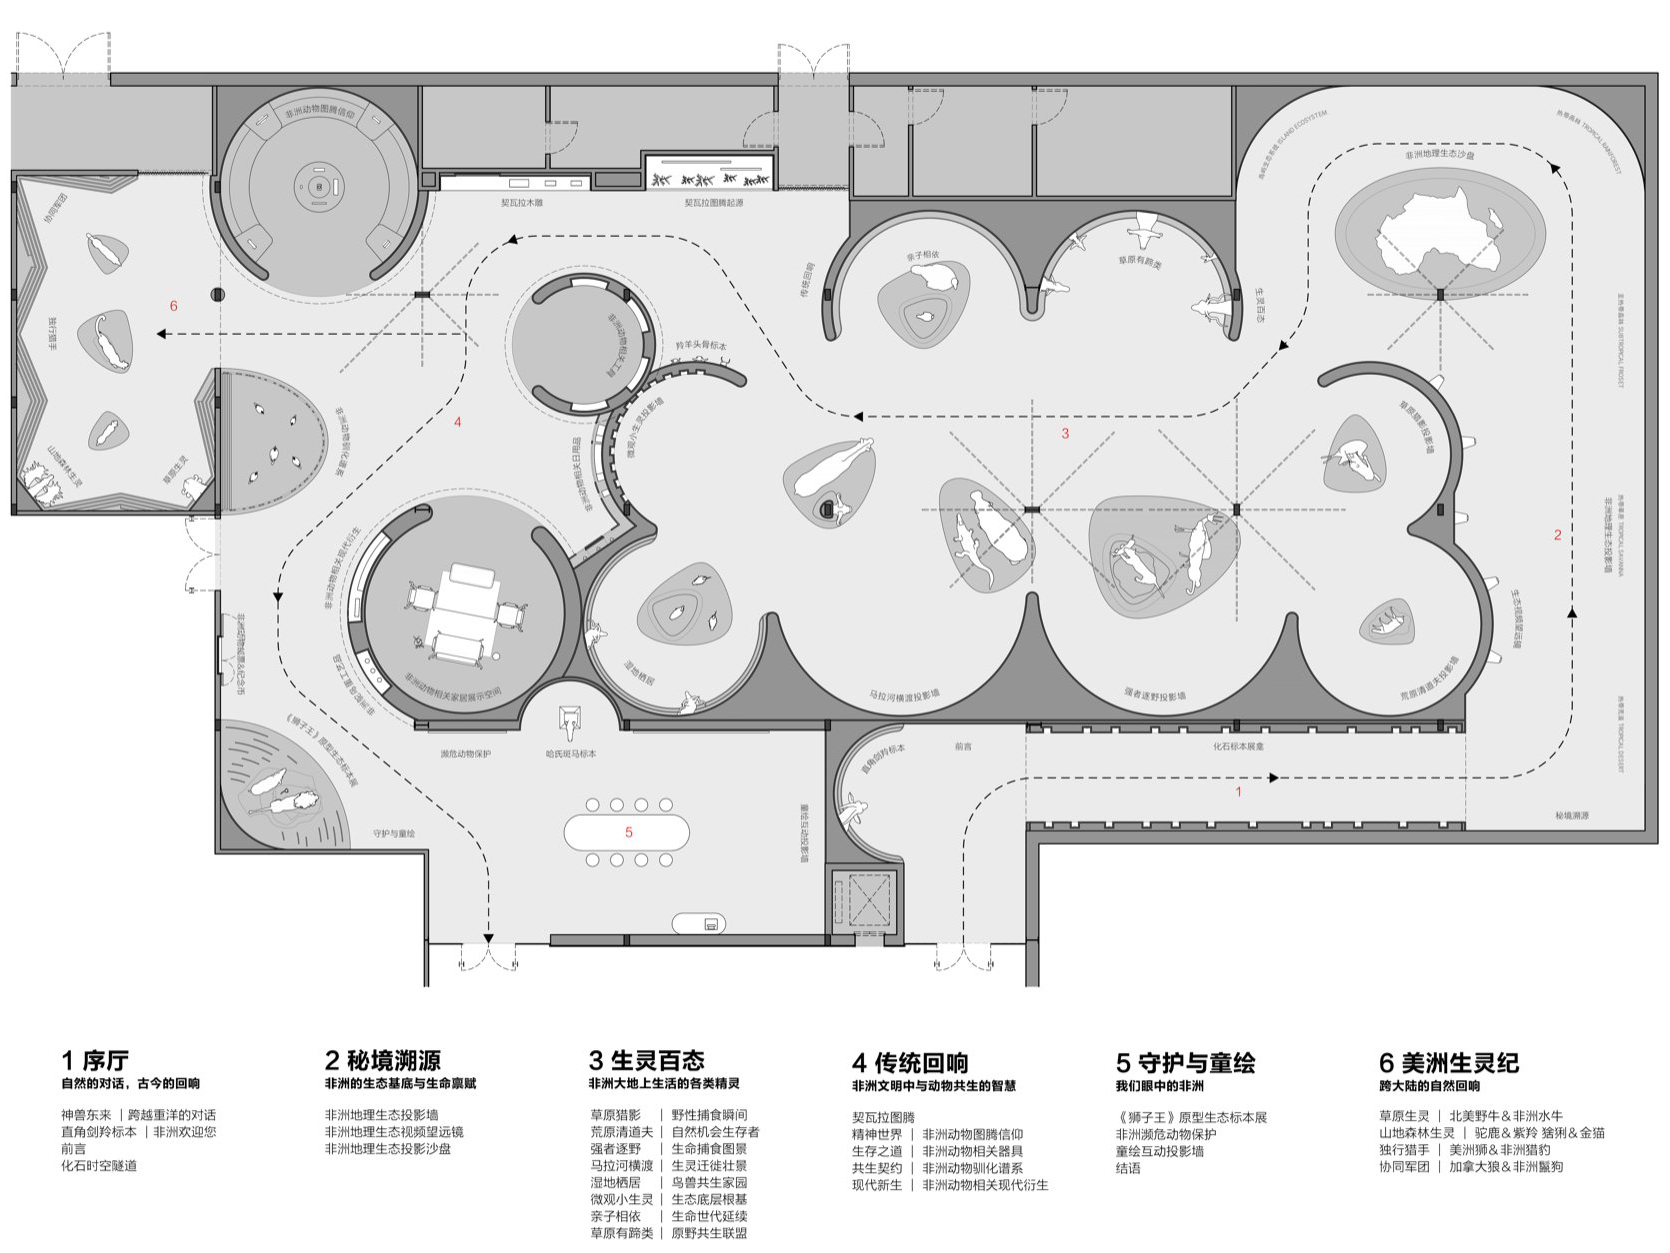
Three main chapters—‘Tracing Hidden Landscapes’, ‘The Many Forms of Life’ and ‘Echoes of Tradition’—structure the exhibition. Dozens of animal specimens and related exhibits are combined with artistic moving images, multimedia displays and interactive installations to form a narrative that moves from the natural world into everyday life, creating an immersive encounter with African animals and culture. Inspired by African landforms and settlements, a succession of curved walls defines enclosed spatial units. These walls accommodate specimens and display cases while also serving as backdrops for projections, explanatory texts and atmospheric settings, integrating architecture and exhibition content.
▼展厅出口视角,View toward the gallery exit © 金伟琦 Jin Weiqi
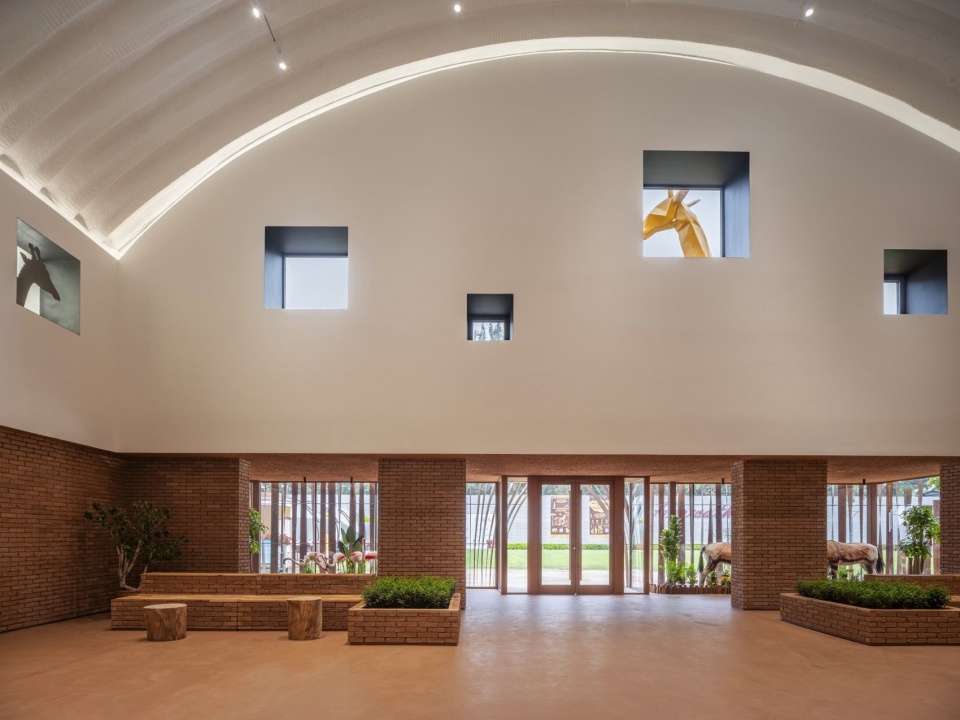
▼“神兽东来”展区,Arrival of the Mythical Beast gallery © 金伟琦 Jin Weiqi
·
序章
Prologue
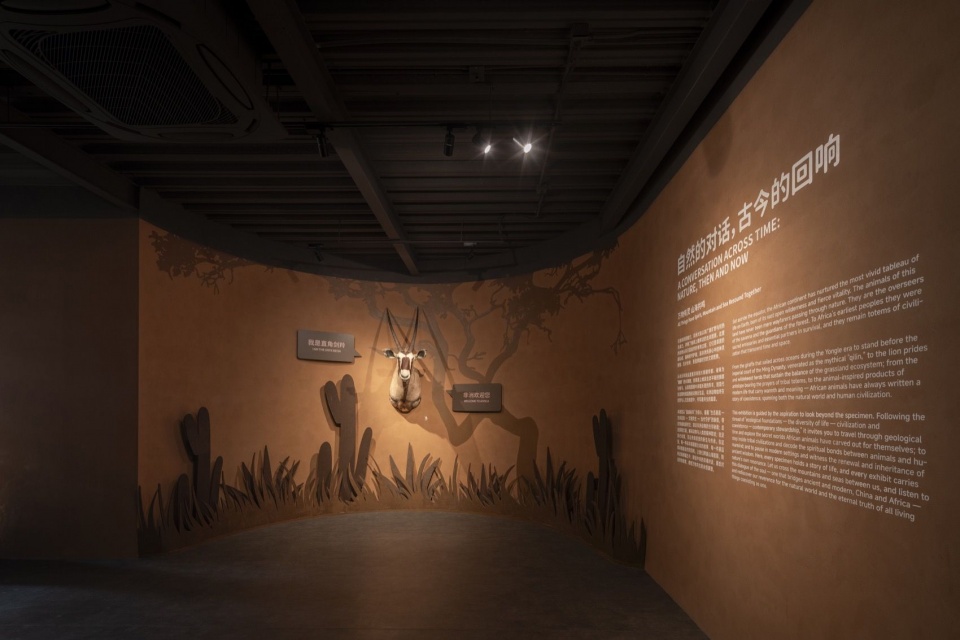
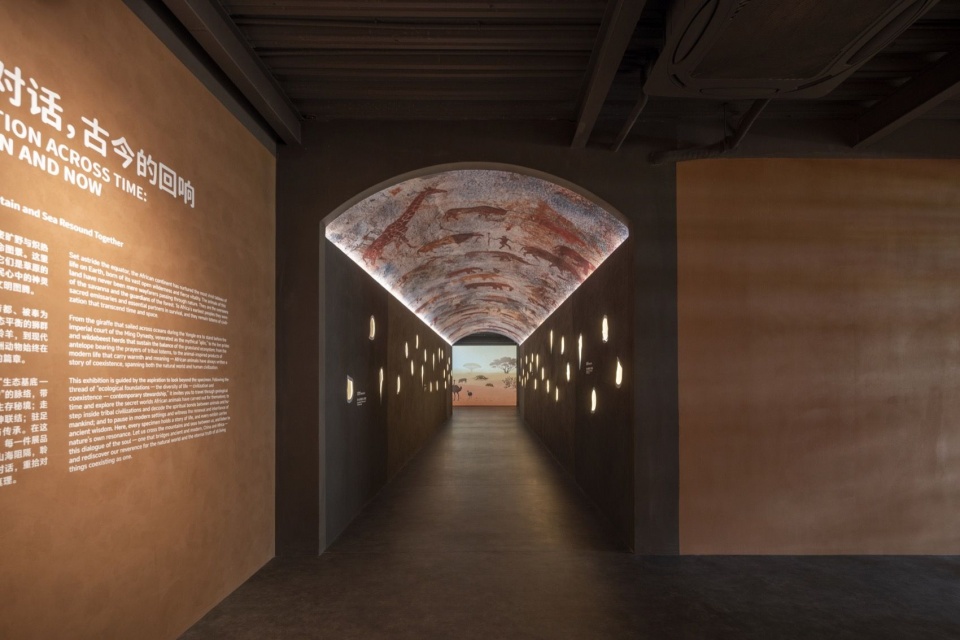
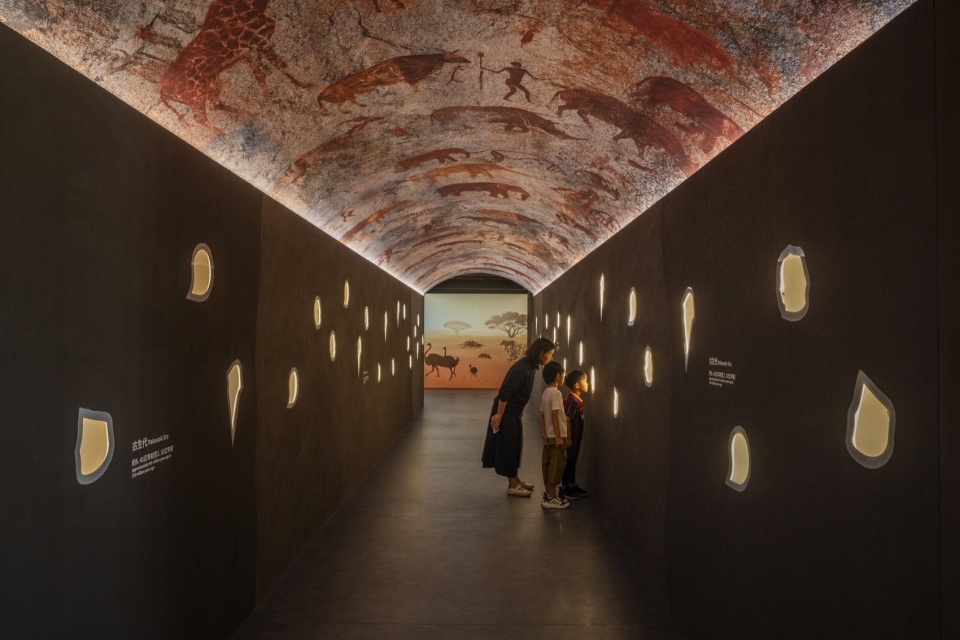
非洲拥有丰富多样的自然生态与悠久的文明历史。展览以长颈鹿与东方“麒麟”的历史邂逅为叙事起点,通过一幅徐徐展开的长卷式影像,引导观众进入非洲大陆。时空隧道以生命演化为主题展开叙事,墙面嵌入的从古生代至新生代的非洲古生物化石悬浮陈列于异形展龛中,透出的光线与深色“土壤”背景形成明暗对比,顶部融入非洲动物岩画元素,打造出浑然一体的空间氛围。
▼序章 展区设计轴测,Prologue gallery axonometric © ARCHSTUDIO
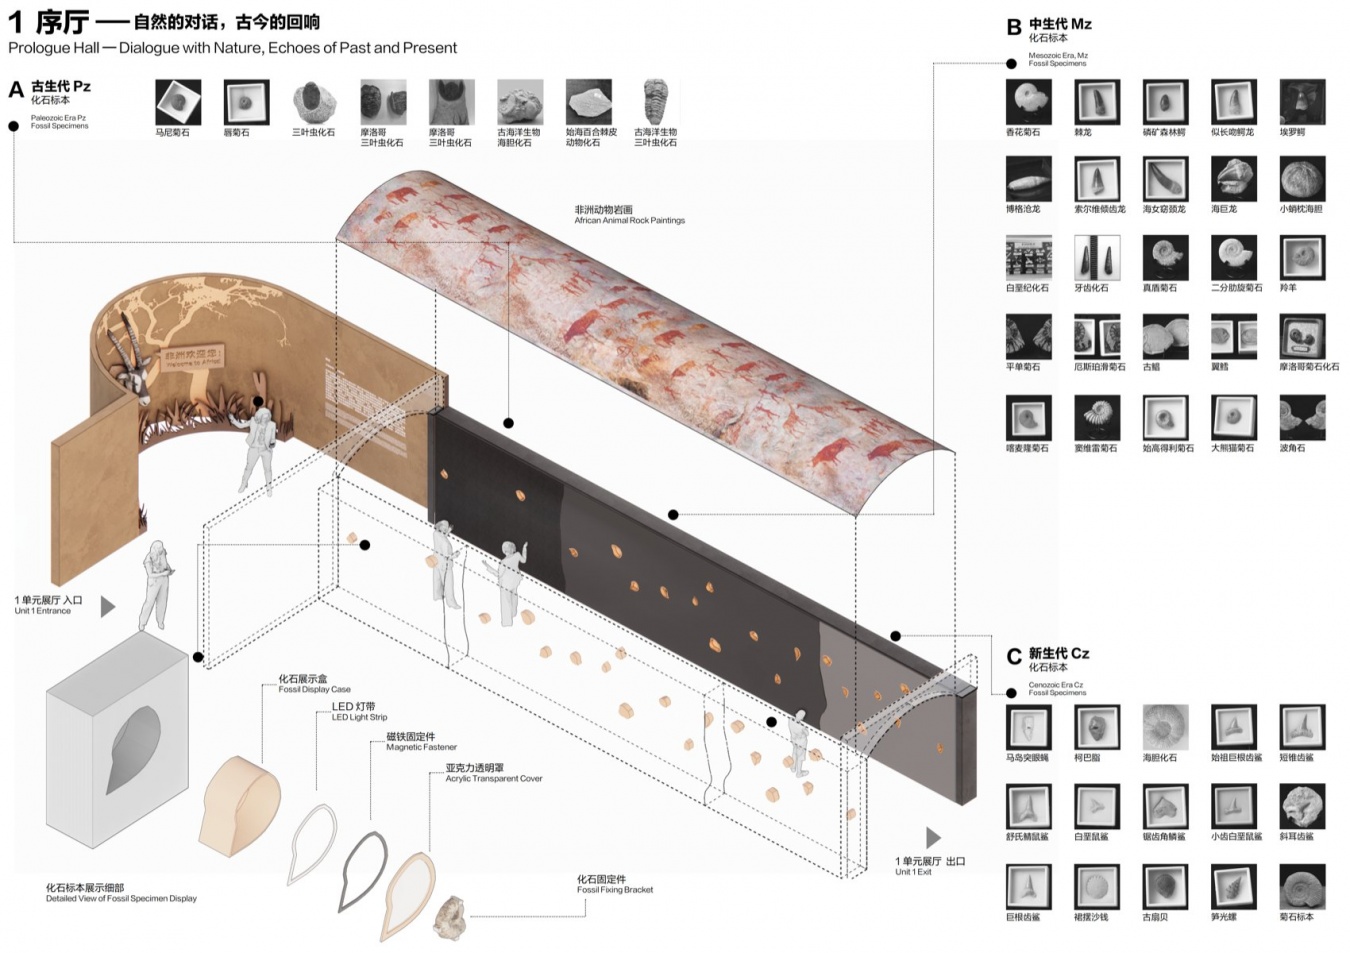
Africa is home to diverse ecosystems and a long history of civilization. The exhibition begins with the historical encounter between the giraffe and the Eastern mythical qilin, introducing visitors to the continent through a slowly unfolding, scroll-like moving image. A time tunnel explores the evolution of life. African fossils dating from the Paleozoic to the Cenozoic appear to float in irregular niches embedded in the walls. Light emerging from these recesses contrasts with the dark, soil-like background, while references to African animal rock art on the ceiling complete the spatial atmosphere.
▼前言展墙,Introductory exhibition wall © 金伟琦 Jin Weiqi
▼由前言墙看向化石隧道展廊,View from the introductory wall toward the fossil tunnel © 金伟琦 Jin Weiqi
▼化石隧道展廊,Fossil tunnel gallery © 金伟琦 Jin Weiqi
秘境溯源
Tracing Hidden Landscapes
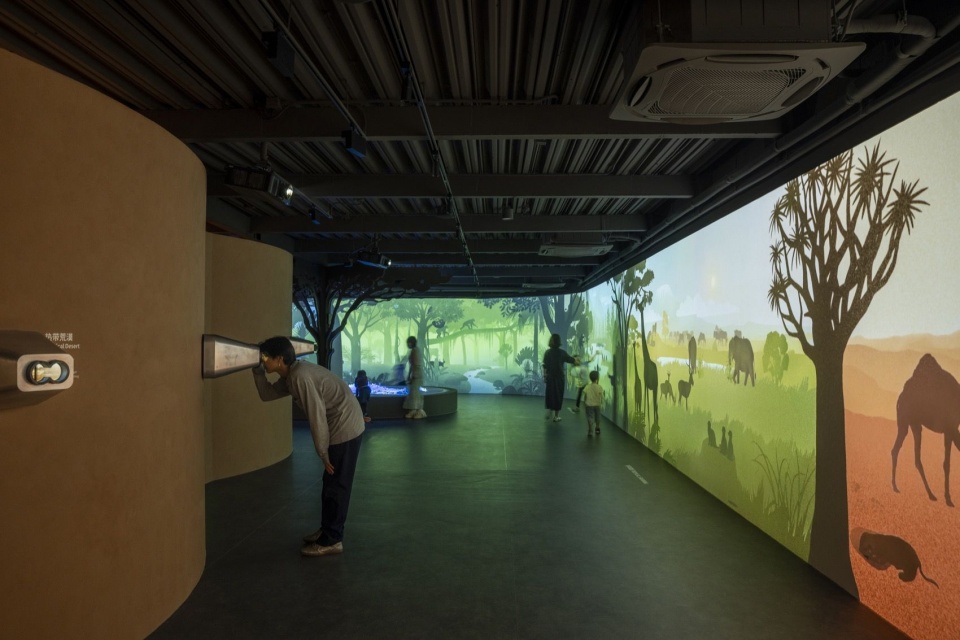
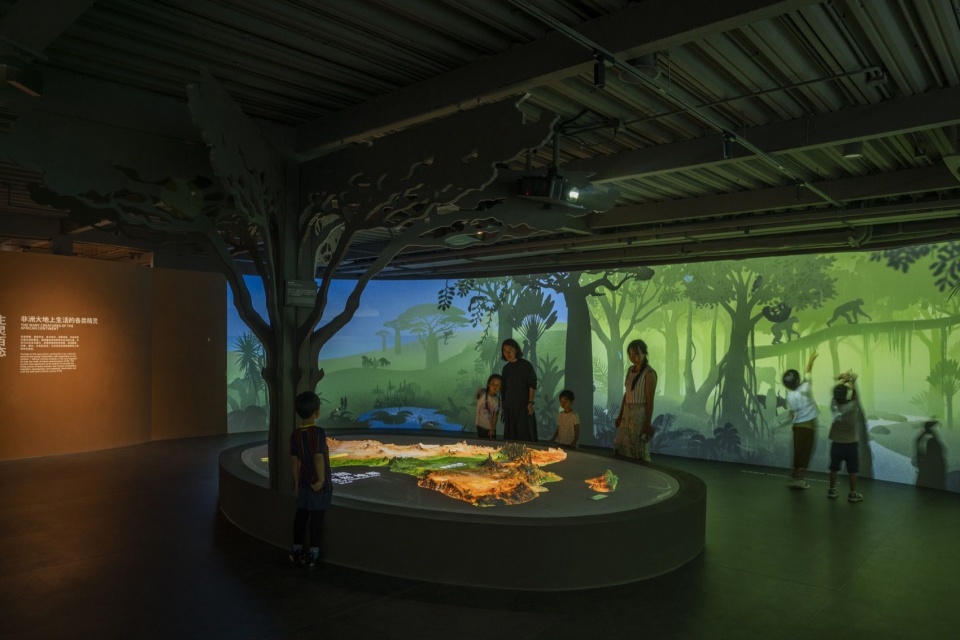
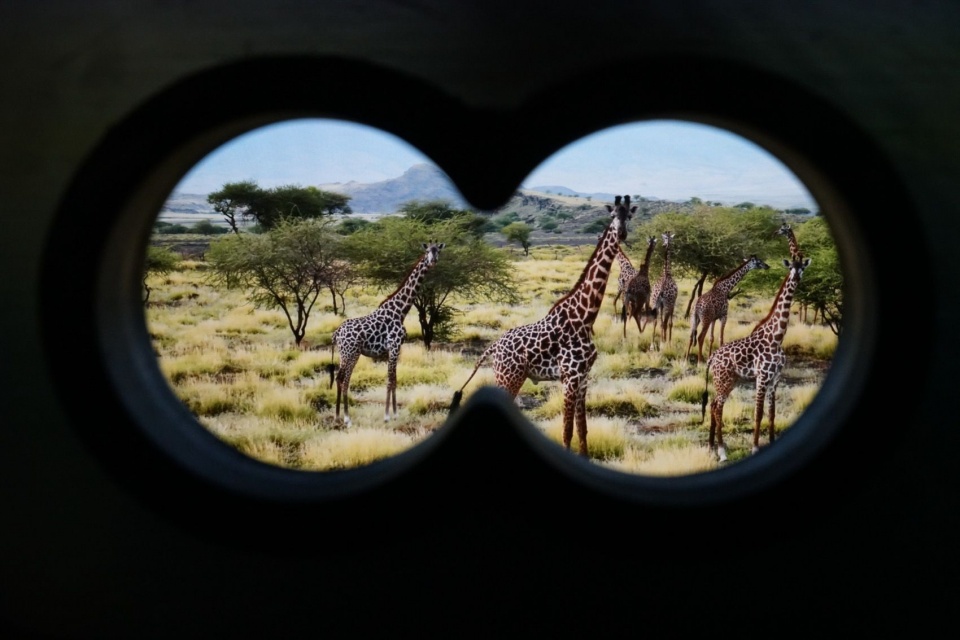
穿越狭窄而深邃的隧道后,空间豁然开朗。设计以一面31米长的艺术动画投影墙为核心,通过日夜更替、气候变化与生物活动,动态呈现非洲五大典型生态区域。投影墙对侧设置望远镜互动装置,观众可透过“镜头”观看对应生态区域的实景影像。通道尽端设置非洲大陆地形模型,并结合投影技术展示生态区域、水系特征与植被分布等地理信息。展览通过多方面、多角度地呈现非洲独特的地理布局、生态特征,为动物标本展示建立生态背景,也进一步说明丰富多样的生态环境正是孕育非洲野生动物的重要基础。
▼秘境溯源 展区设计轴测,Tracing Hidden Landscapes gallery axonometric © ARCHSTUDIO
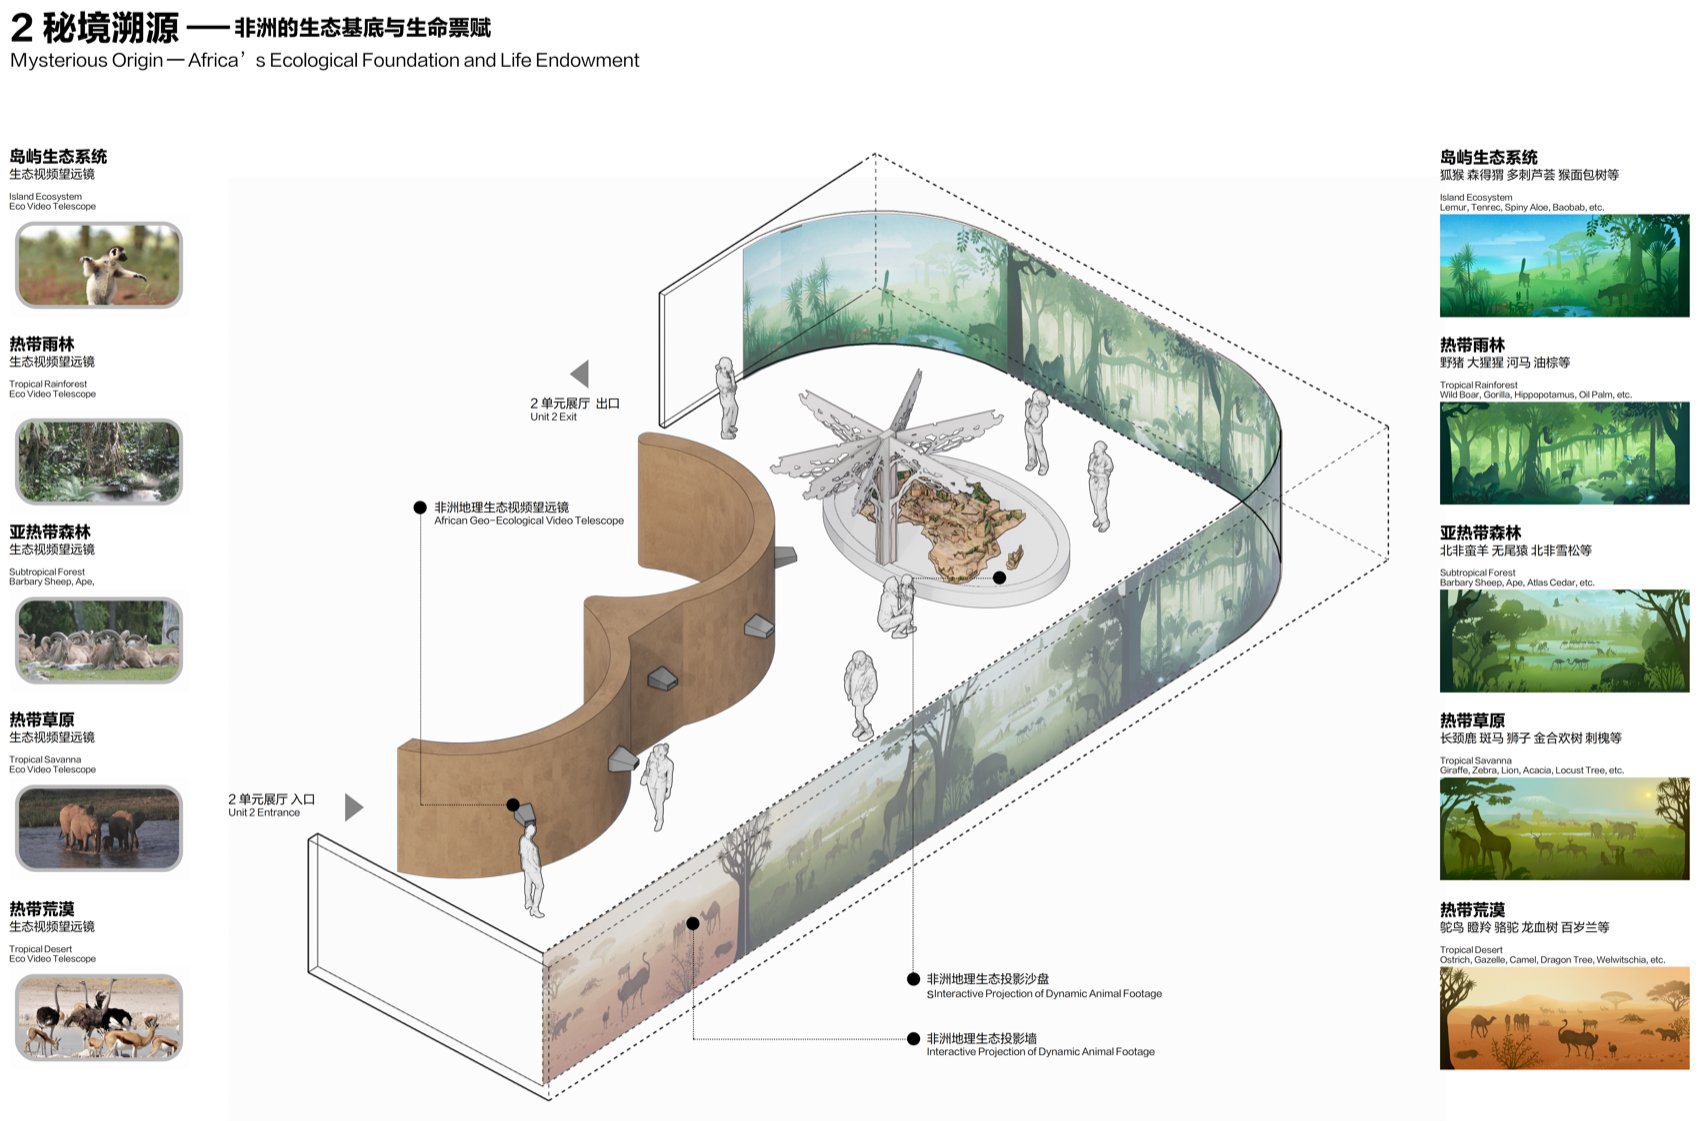
After a narrow, deep tunnel, the space opens out dramatically. A 31-meter-long wall of animated artistic projections forms the centerpiece, dynamically portraying five characteristic African ecological regions through cycles of day and night, climatic changes and animal activity. Interactive telescopes opposite the projection wall allow visitors to watch footage of the corresponding regions through their lenses. At the end of the route, a relief model of Africa uses projection to reveal geographical information including ecological zones, river systems and vegetation distribution. By presenting the continent’s distinctive geography and ecology from multiple perspectives, the exhibition establishes a context for the animal specimens and explains how this environmental diversity sustains African wildlife.
▼第一章“秘境溯源”展区,Chapter One: Tracing Hidden Landscapes © 金伟琦 Jin Weiqi
▼非洲地理生态沙盘,Relief model of African geography and ecology © 金伟琦 Jin Weiqi
▼生态视频望远镜细部,Detail of the interactive ecology video telescopes © 王瀚锋 Wang Hanfeng
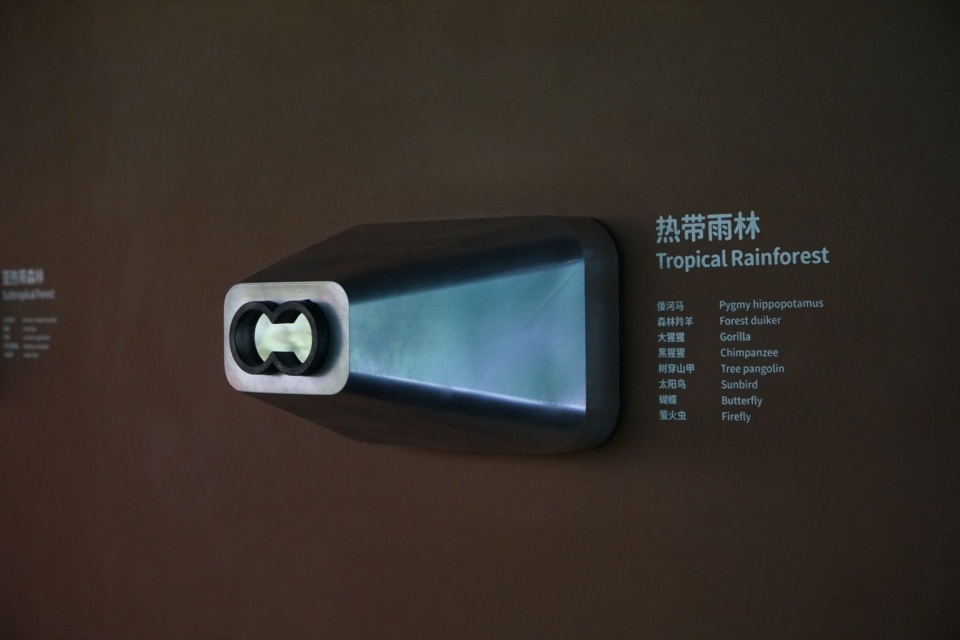
▼生态视频望远镜细部,Detail of the interactive ecology video telescopes © 王瀚锋 Wang Hanfeng
生灵百态
The Many Forms of Life
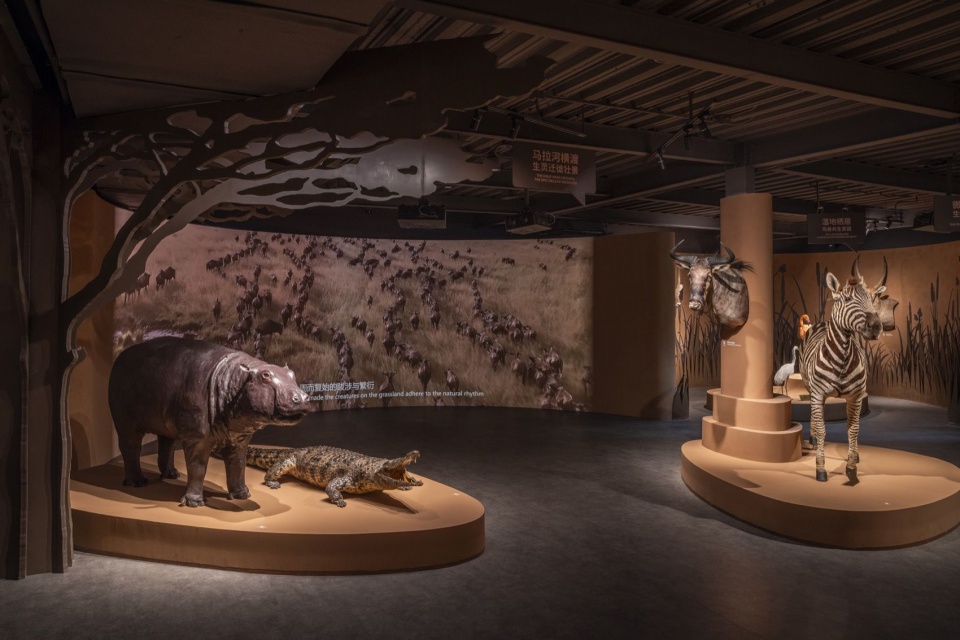
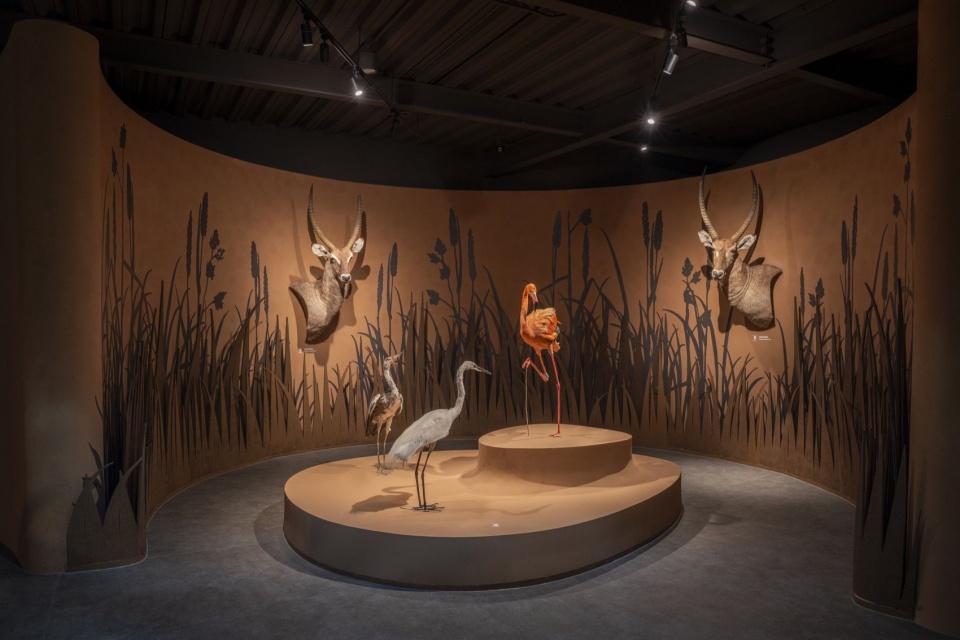
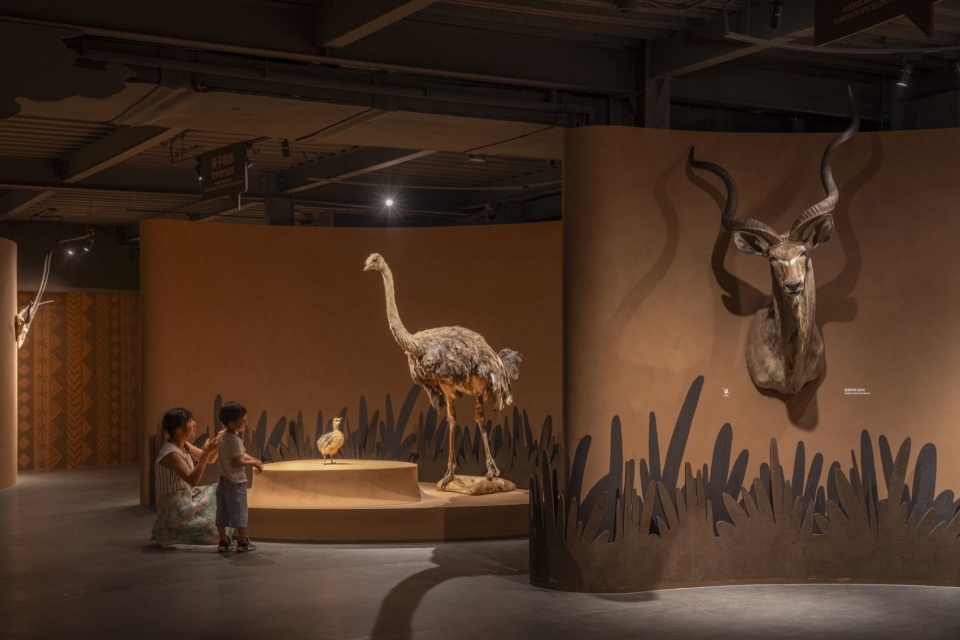
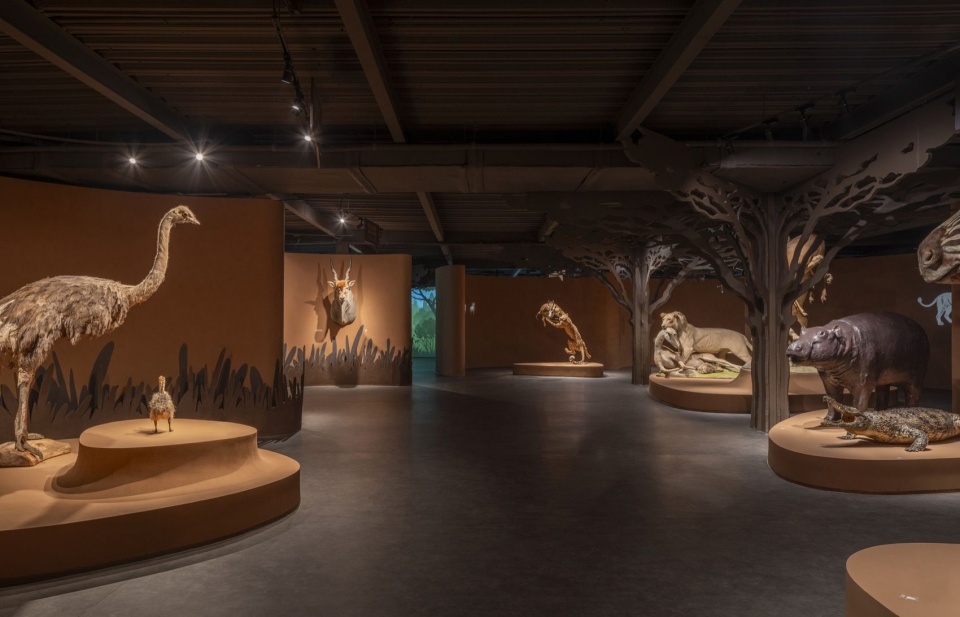
“生灵百态”是动物标本展示的核心展区,八个圆弧形空间单元塑造出各具特色的动物“部落”,串联起不同动物的生存故事,展现捕食与防御、繁衍与成长的自然法则。设计采用真实动物标本与艺术化背景影像相结合的展示方式,结合现场钢柱转化而来的剪影金合欢树,毛毡板塑造的草被、水草等展陈元素,将动物标本置于具有生态指向性的环境之中,营造出了兼具科普展示与沉浸体验的展陈空间。
▼生灵百态 展区设计轴测,The Many Forms of Life gallery axonometric © ARCHSTUDIO
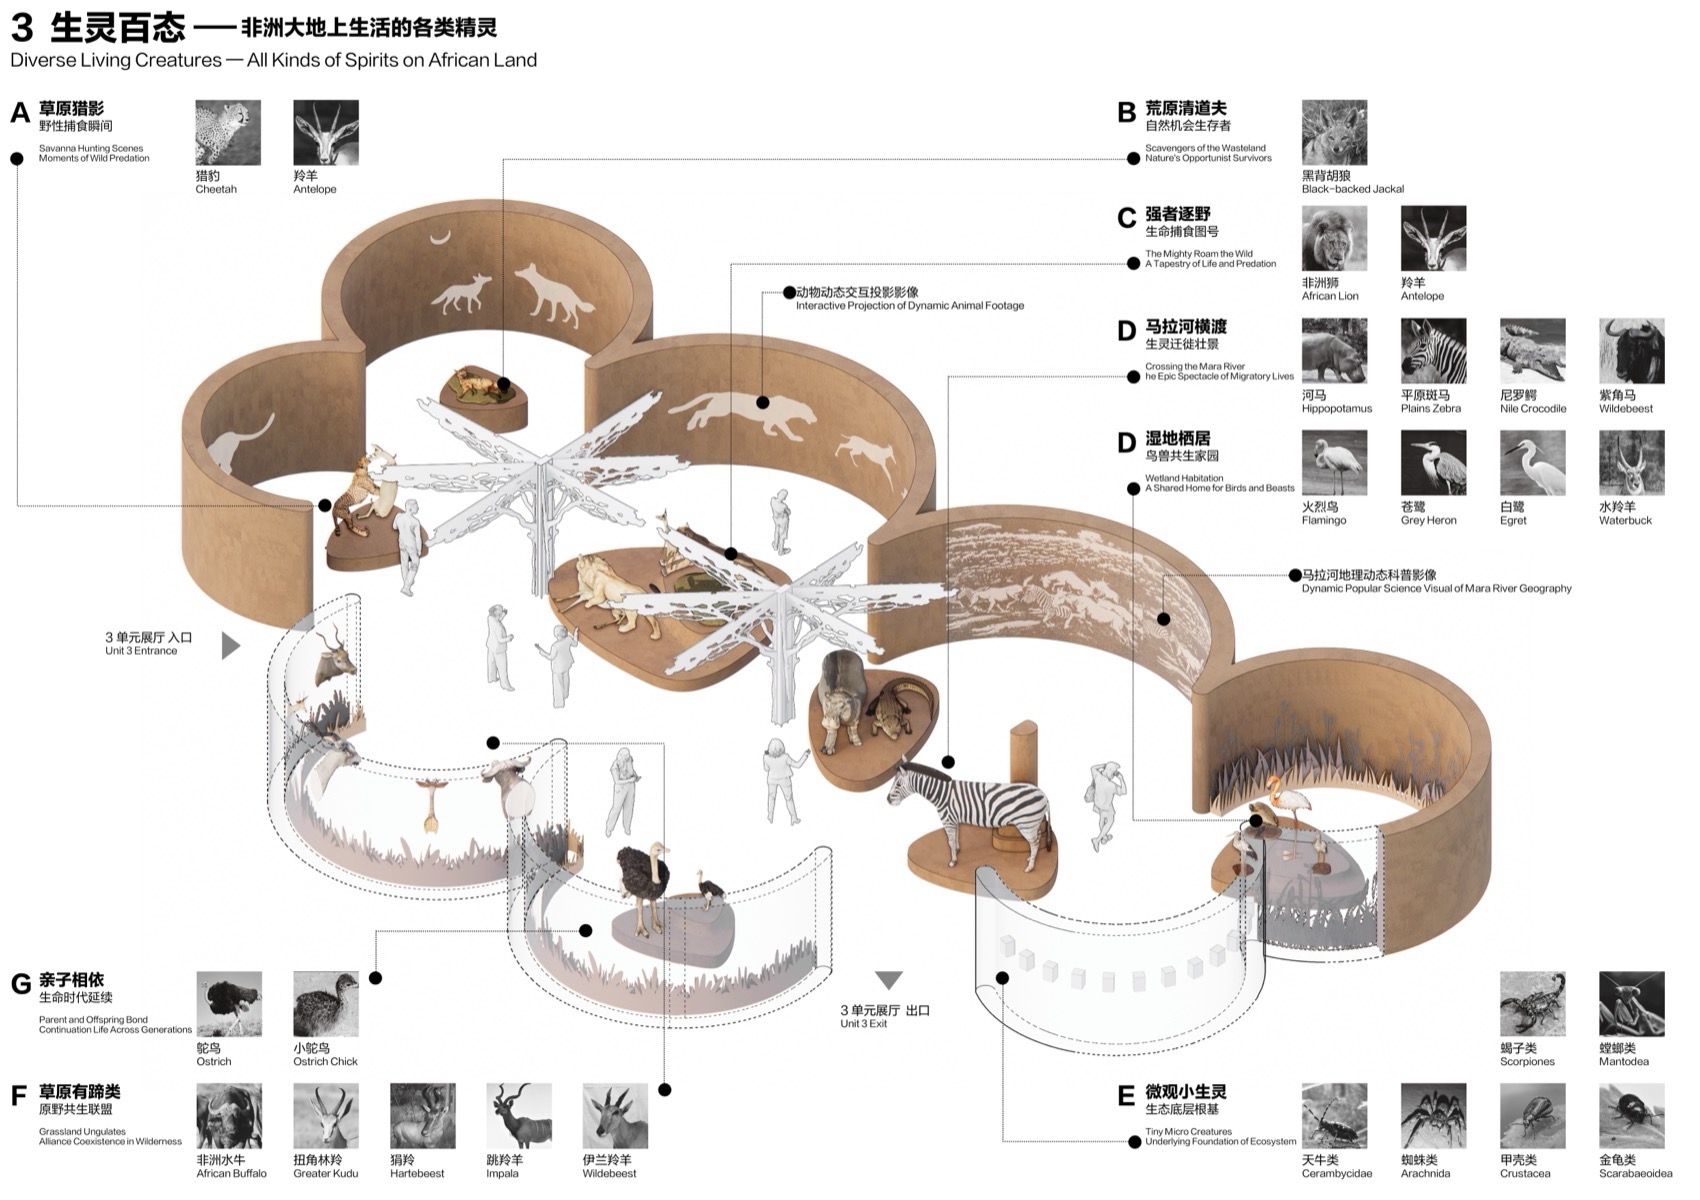
‘The Many Forms of Life’ is the principal animal specimen gallery. Eight curved spatial units create distinct animal ‘tribes’, linking stories of survival and revealing the natural processes of predation and defense, reproduction and growth. The displays combine real animal specimens with artistic background imagery. Existing steel columns are transformed into silhouetted acacia trees, while felt panels suggest grassland and aquatic plants. Together, these elements situate the specimens in environments that evoke their habitats, bringing science education and immersive experience together.
▼第二章“生灵百态”展区,Chapter Two: The Many Forms of Life © 金伟琦 Jin Weiqi
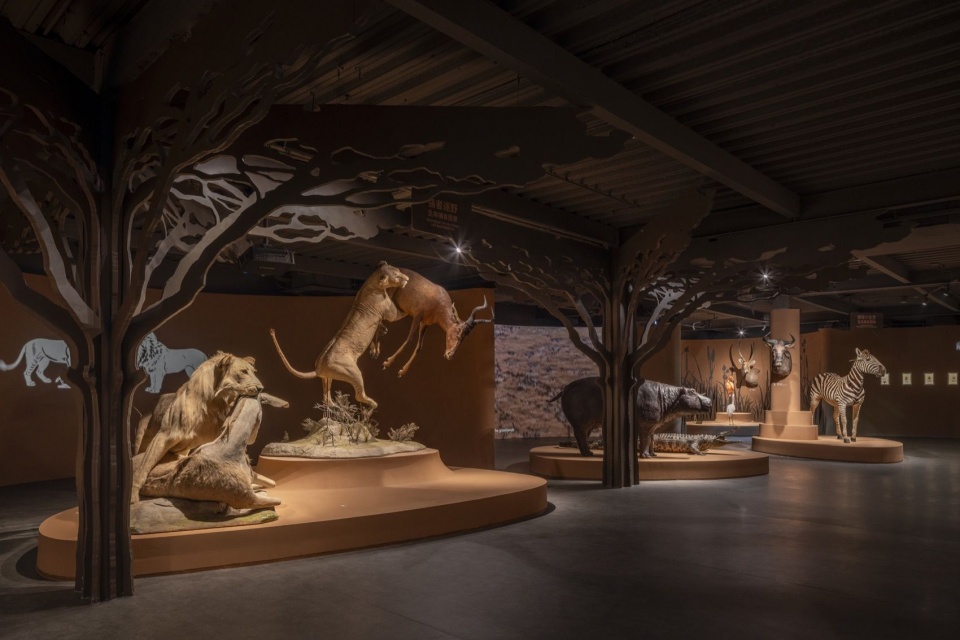
▼第二章“生灵百态”展区,Chapter Two: The Many Forms of Life © 金伟琦 Jin Weiqi
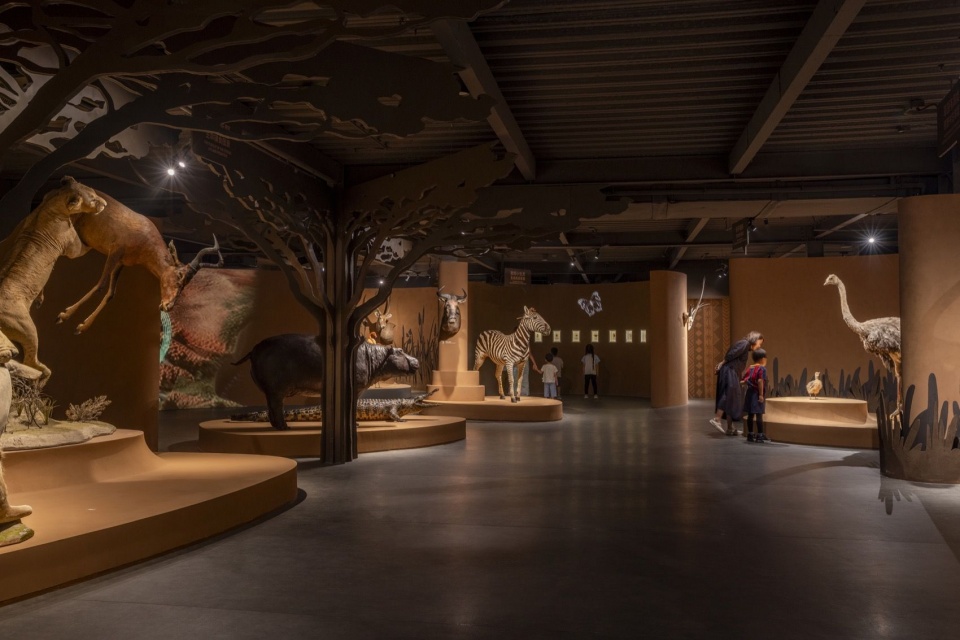
▼“草原猎影”展区,Hunters of the Savanna display © 金伟琦 Jin Weiqi
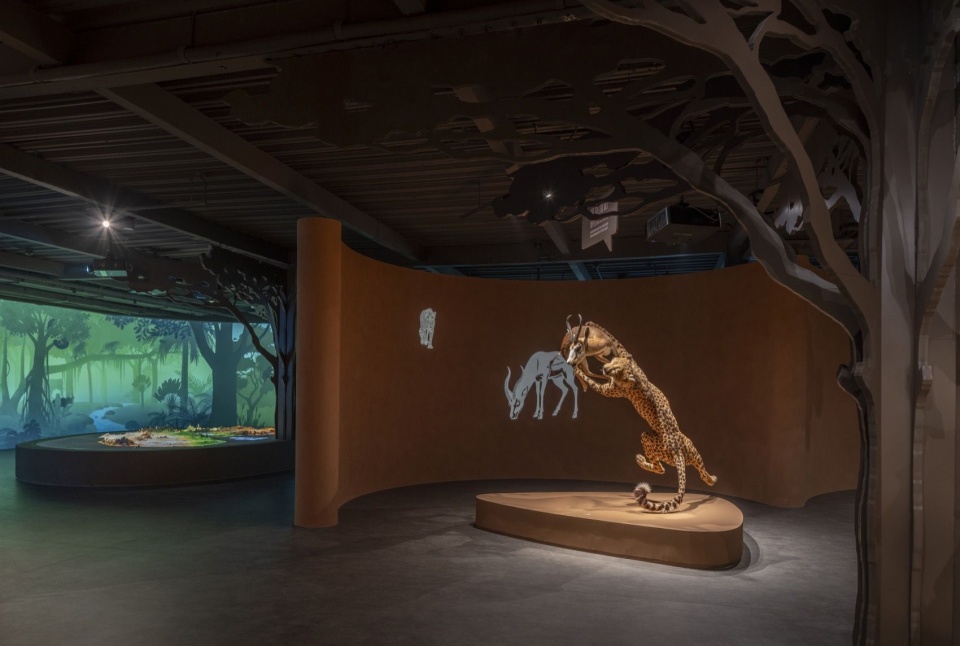
▼“荒原清道夫”展区,Scavengers of the Wild display © 金伟琦 Jin Weiqi
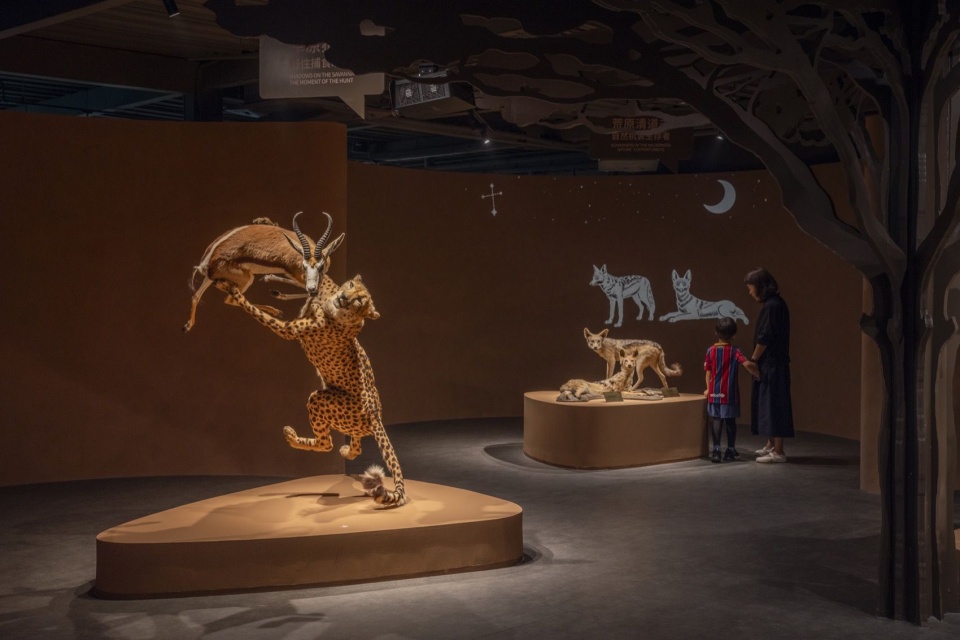
▼“强者逐野”展区,Contenders in the Wild display © 金伟琦 Jin Weiqi
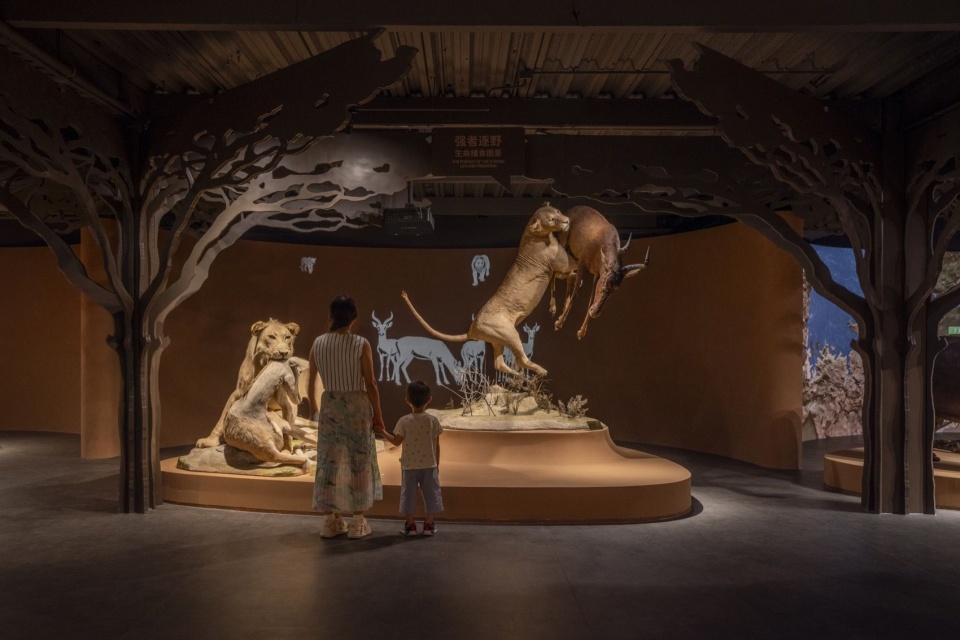
▼“马拉河横渡”展区,Crossing the Mara River display © 金伟琦 Jin Weiqi
▼“湿地栖居”展区,Wetland Habitats display © 金伟琦 Jin Weiqi
▼“亲子相依”展区,Parents and Young display © 金伟琦 Jin Weiqi
▼第二章“生灵百态”展区,Chapter Two: The Many Forms of Life © 金伟琦 Jin Weiqi
传统回响
Echoes of Tradition
“传统回响”展现了动物如何进入非洲人的生活,融入信仰、劳作、艺术与仪式,成为地域文化的重要组成部分。空间以非洲传统聚落为原型,三座“土坯圆屋”围绕内部“家畜圈”展开布局。展线呈现非洲动物从精神象征、生活伙伴到当代文化载体的角色演变,层层展现非洲人与动物的深层联系。同时突破传统静态陈列,通过人体尺度的互动装置强化参与感与场景体验,使观众沉浸于非洲村落的生活情境之中。
▼传统回响 展区设计轴测,Echoes of Tradition gallery axonometric © ARCHSTUDIO
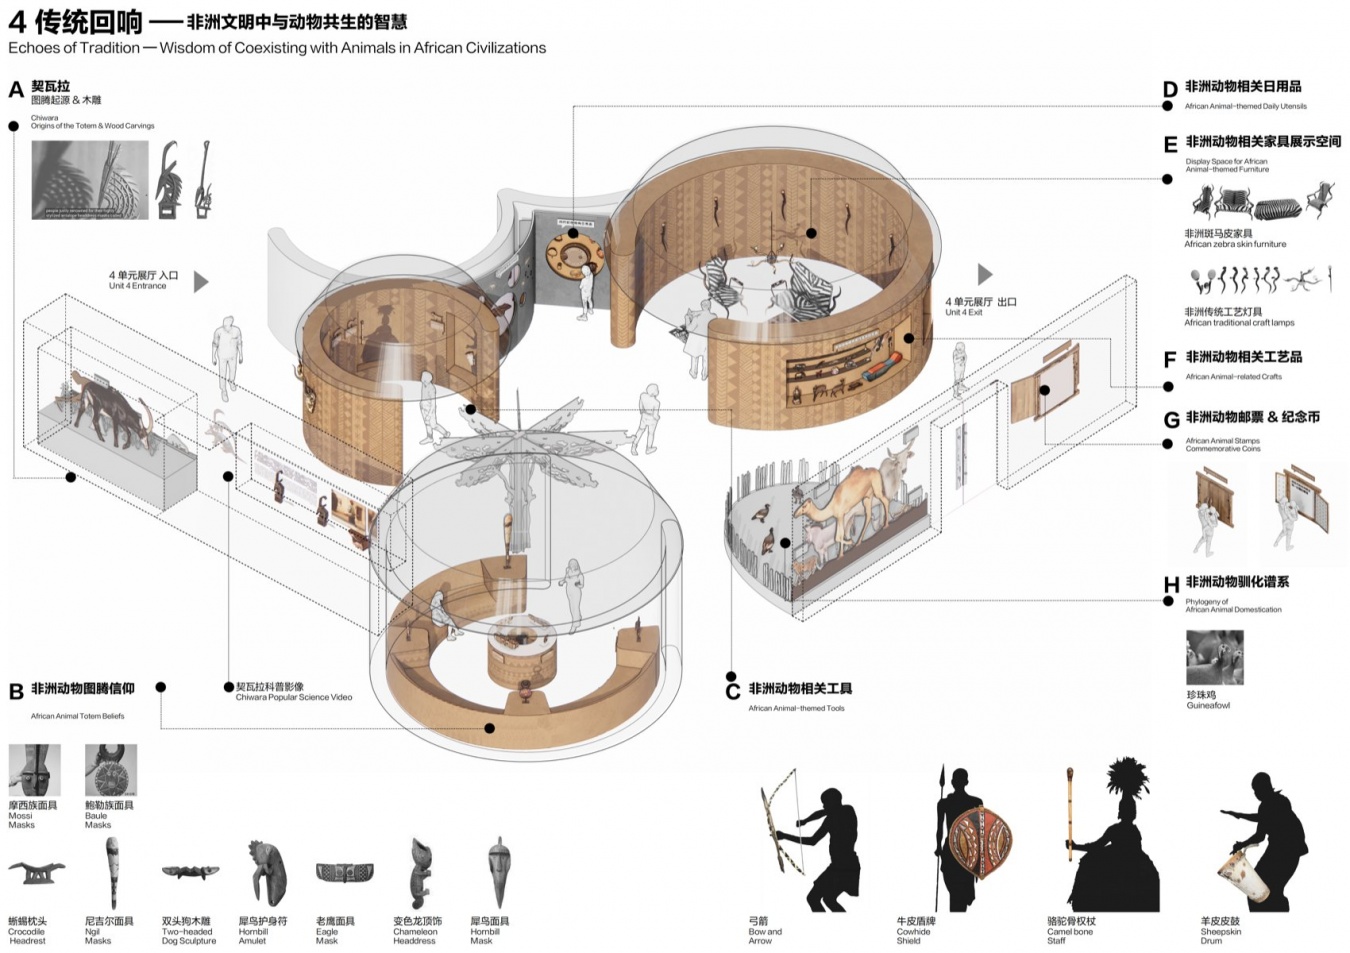
‘Echoes of Tradition’ explores how animals enter African daily life, becoming part of beliefs, work, art and ritual, and an integral component of regional cultures. Modeled on traditional African settlements, the space comprises three ‘adobe roundhouses’ arranged around an inner ‘livestock enclosure’. The exhibition traces the changing roles of African animals as spiritual symbols, companions in everyday life and carriers of contemporary culture, revealing the depth of human–animal relationships. Moving beyond static display, interactive installations at the scale of the human body encourage participation and situate visitors within scenes of village life.
▼第三章“传统回响”展区,Chapter Three: Echoes of Tradition © 金伟琦 Jin Weiqi
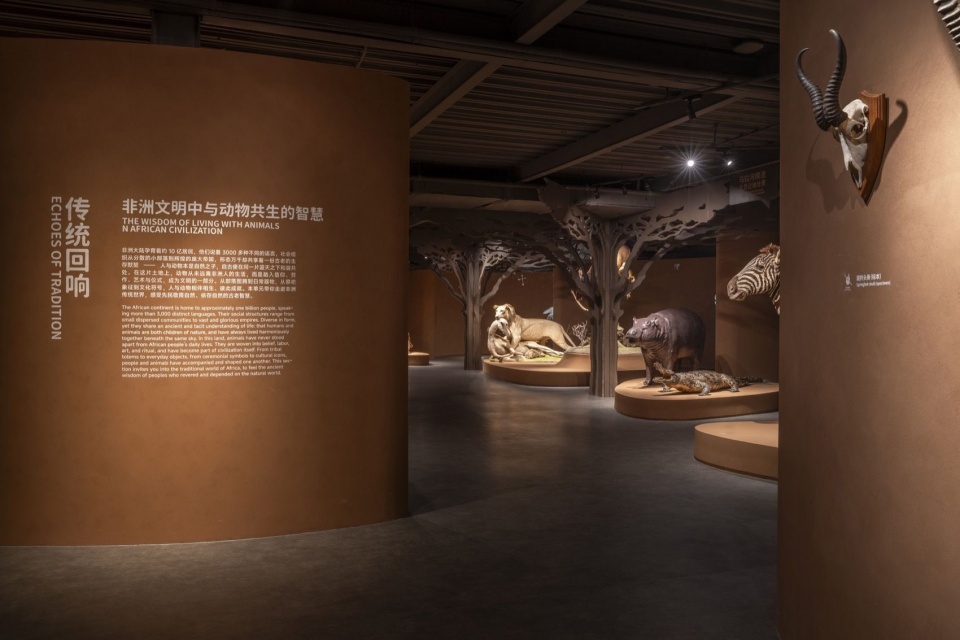
▼契瓦拉图腾起源展墙,Display on the origins of the Chiwara figure © 金伟琦 Jin Weiqi
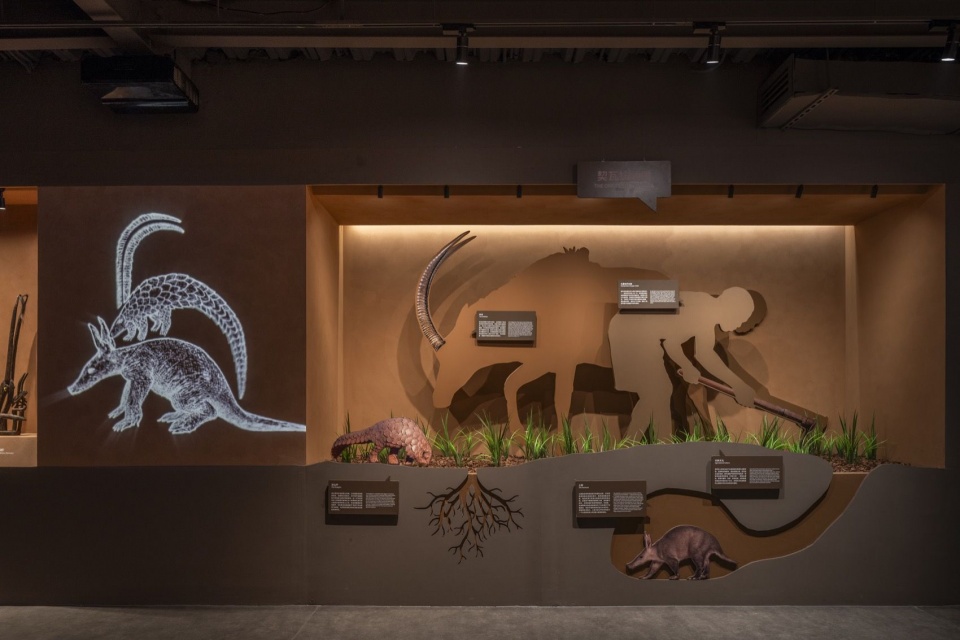
▼契瓦拉木雕展墙,Chiwara woodcarving display © 金伟琦 Jin Weiqi
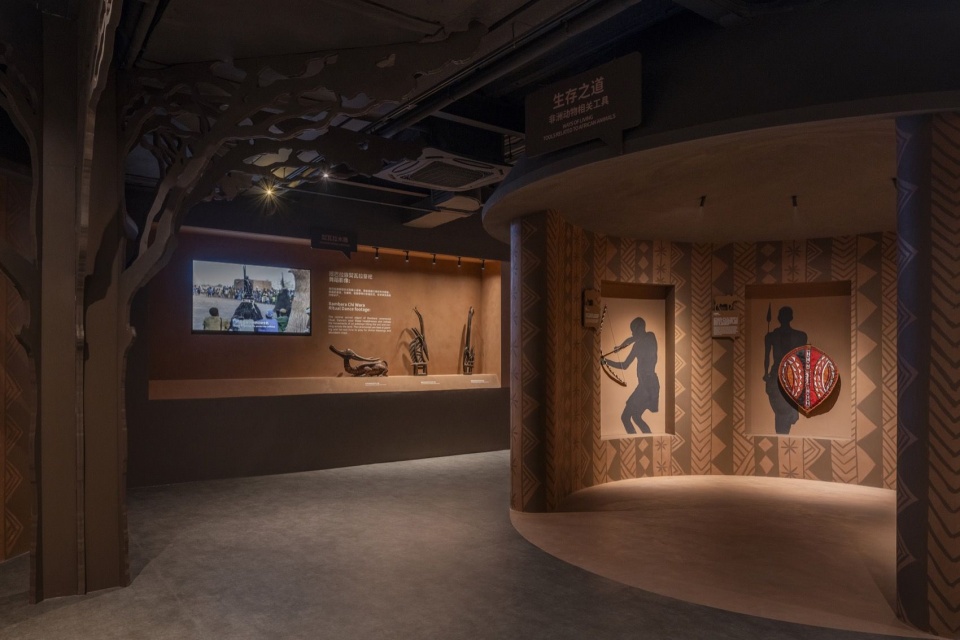
▼第三章“传统回响”展区,Chapter Three: Echoes of Tradition © 金伟琦 Jin Weiqi
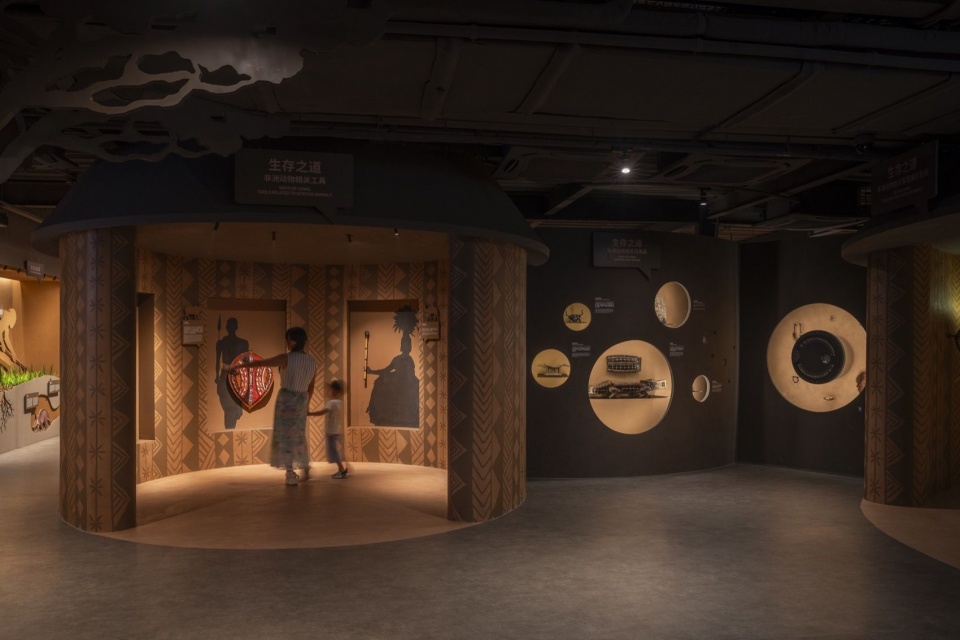
▼第三章“传统回响”展区,Chapter Three: Echoes of Tradition © 金伟琦 Jin Weiqi
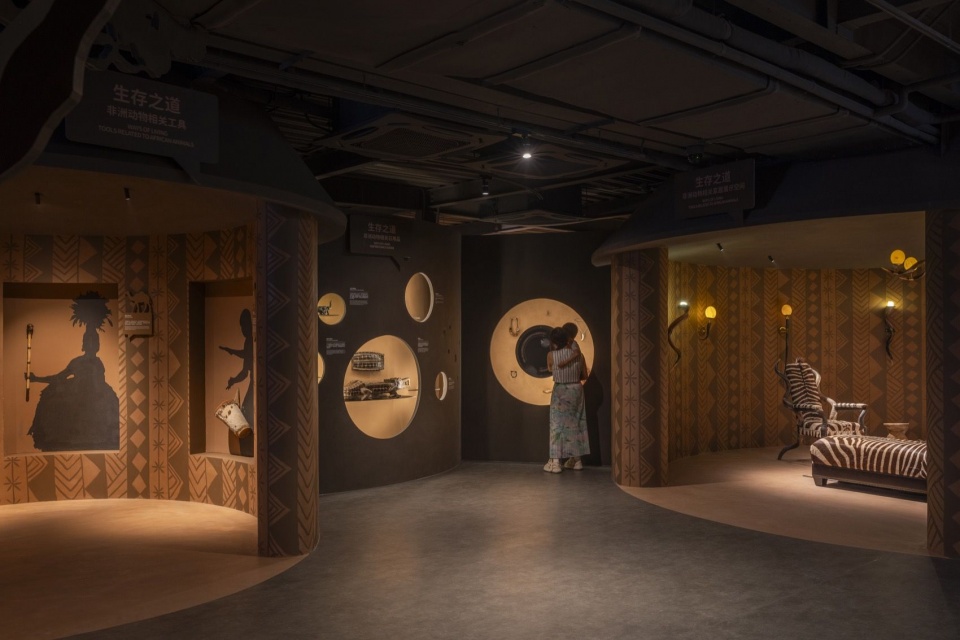
▼非洲动物图腾信仰展厅,Gallery of African animal totems and beliefs © 金伟琦 Jin Weiqi
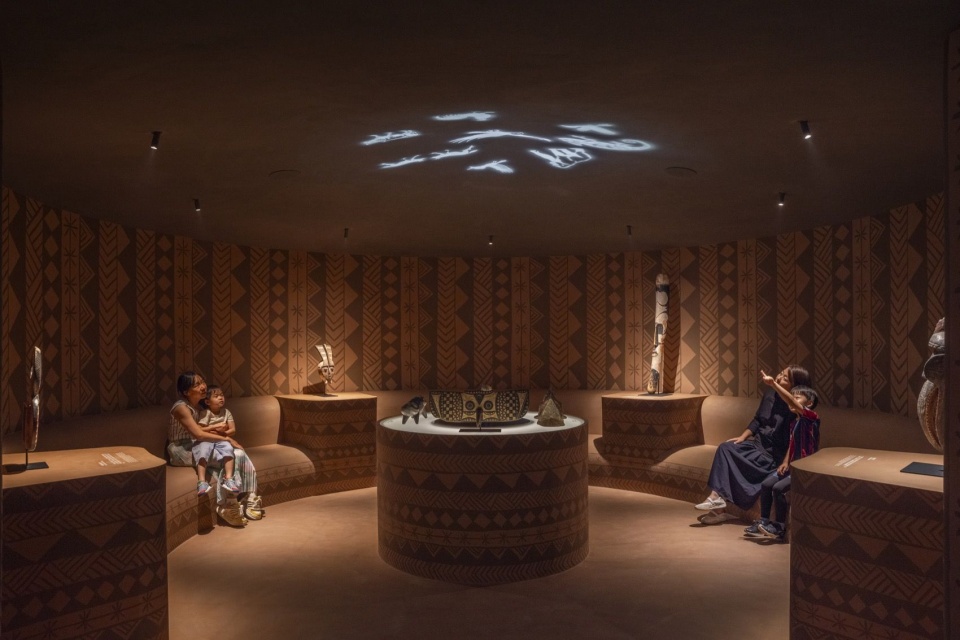
▼非洲动物相关工具展厅,Gallery of tools associated with African animals © 金伟琦 Jin Weiqi
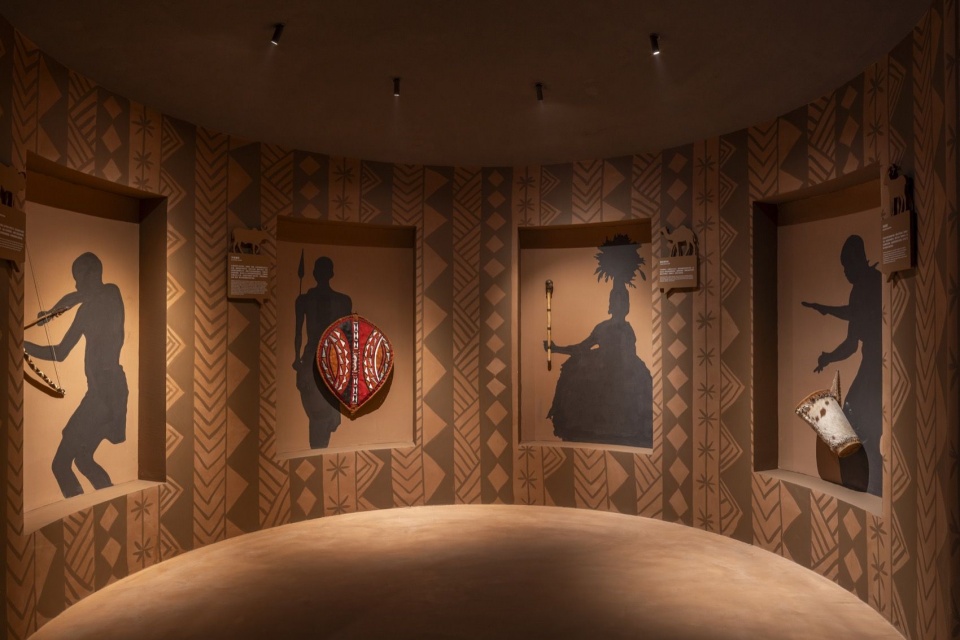
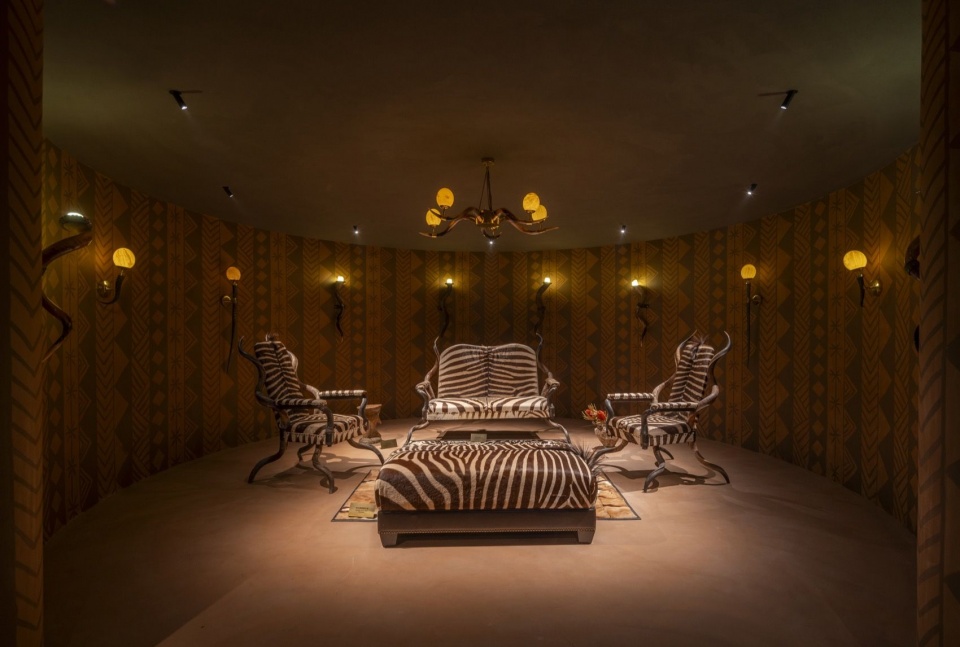
▼非洲动物相关家具展厅,Gallery of furniture associated with African animals © 金伟琦 Jin Weiqi
▼非洲动物驯化谱系展区,African animal domestication display © 金伟琦 Jin Weiqi
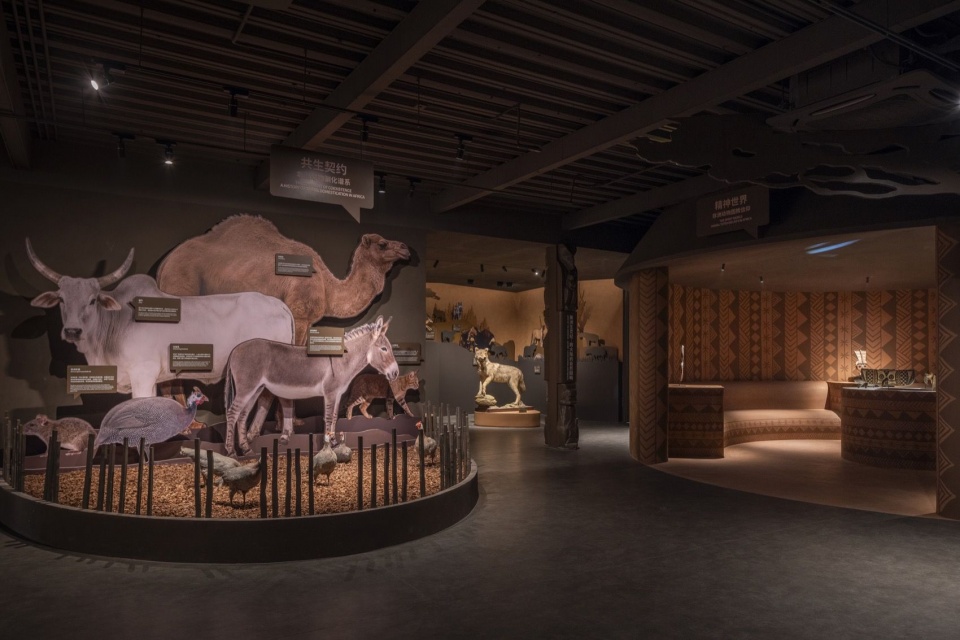
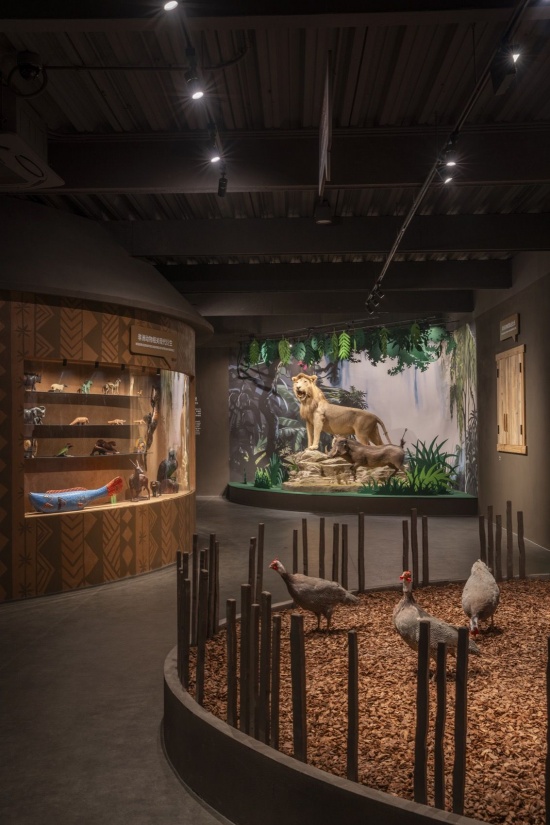
▼非洲动物驯化谱系展区细部,
Detail of the African animal domestication display © 金伟琦 Jin Weiqi
美洲生灵纪
Life in the Americas
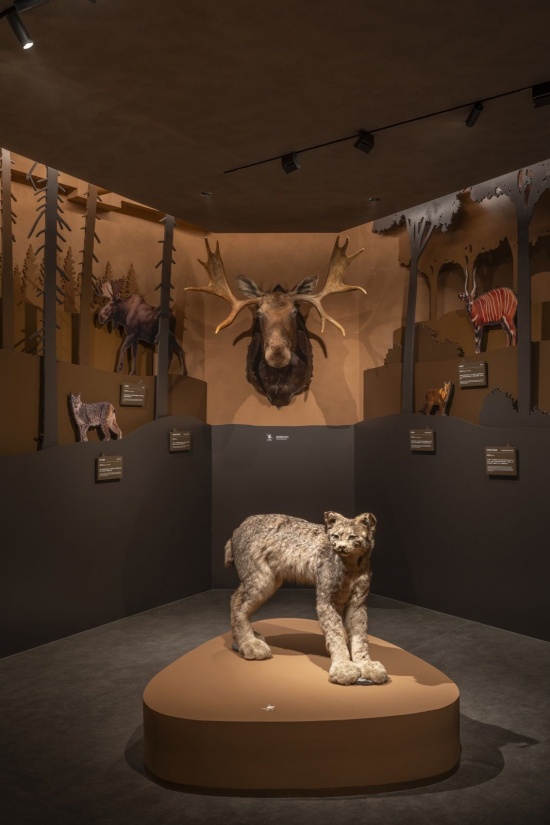
“美洲生灵纪”作为独立章节,以美洲动物标本为媒介,建立跨大陆的生态比较视角。设计通过四组错落的剪影折板形成富有层次的空间界面,以不同气候与生态环境为背景,对比美洲与非洲相近物种在长期演化过程中形成的差异与相似之处。
▼美洲生灵纪 展区设计轴测,Life in the Americas gallery axonometric © ARCHSTUDIO
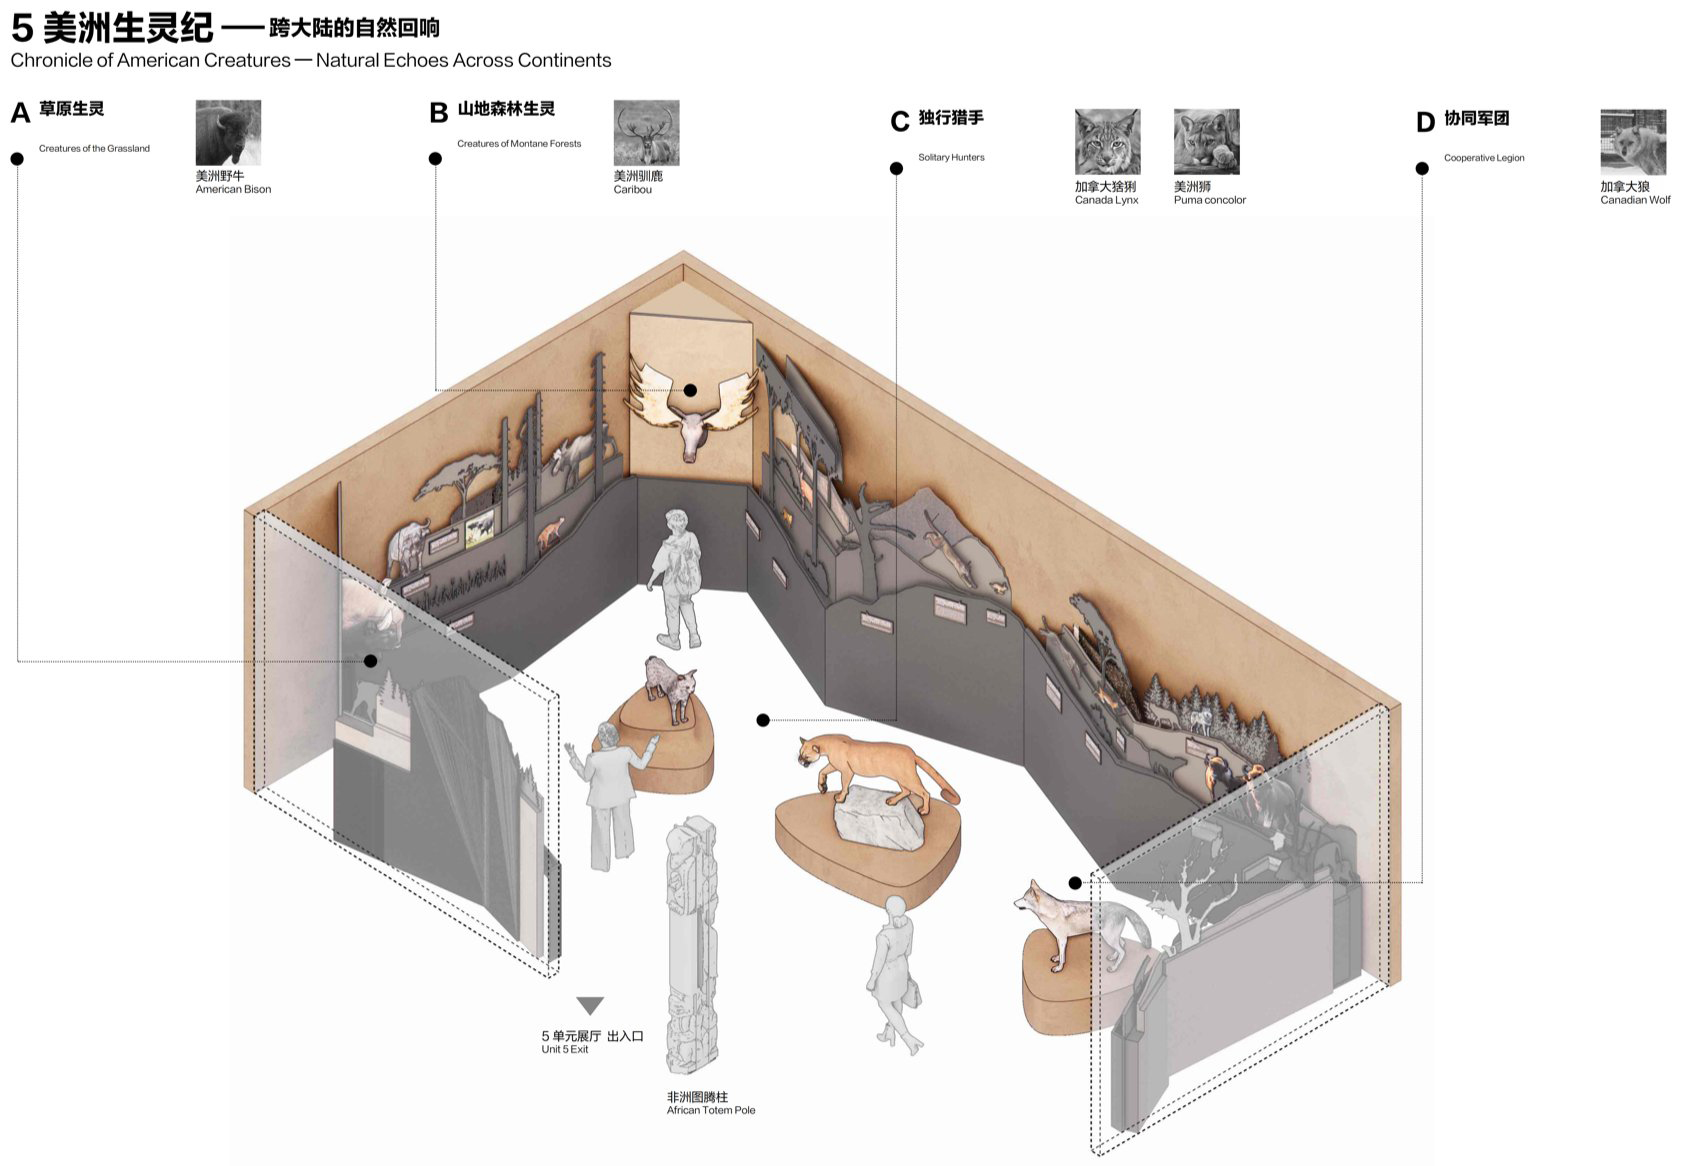
An independent chapter, ‘Life in the Americas’, uses animal specimens from the Americas to introduce a comparative ecological perspective across continents. Four groups of staggered, folded silhouette panels create a layered spatial setting. Against the backdrop of different climates and ecosystems, the displays compare the differences and similarities that related species in the Americas and Africa have developed over long periods of evolution.
▼独立章节“美洲生灵纪”,Independent chapter: Life in the Americas © 金伟琦 Jin Weiqi
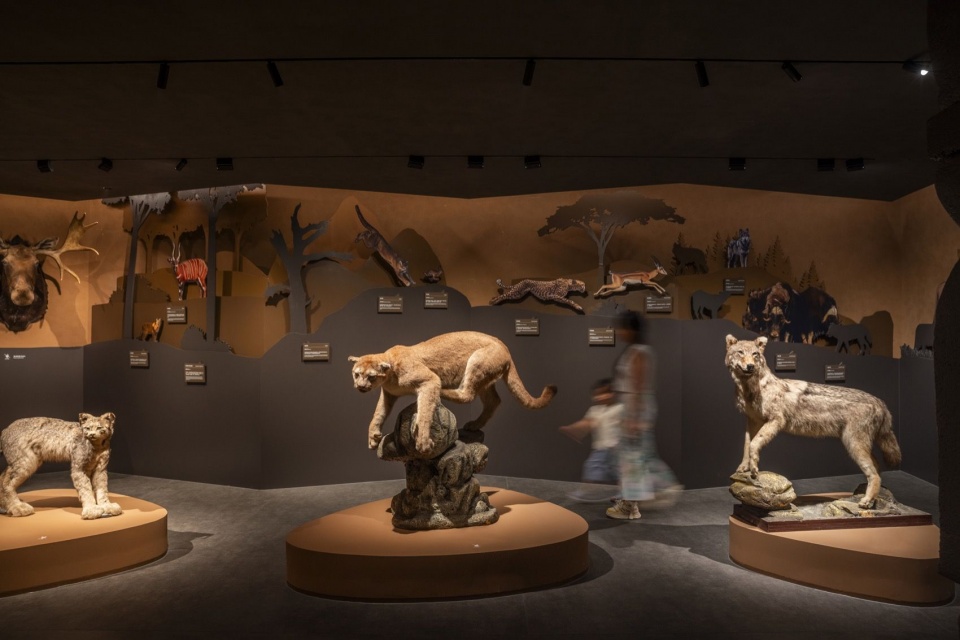
▼独立章节“美洲生灵纪”细部,Detail of Life in the Americas © 金伟琦 Jin Weiqi
终章
Epilogue
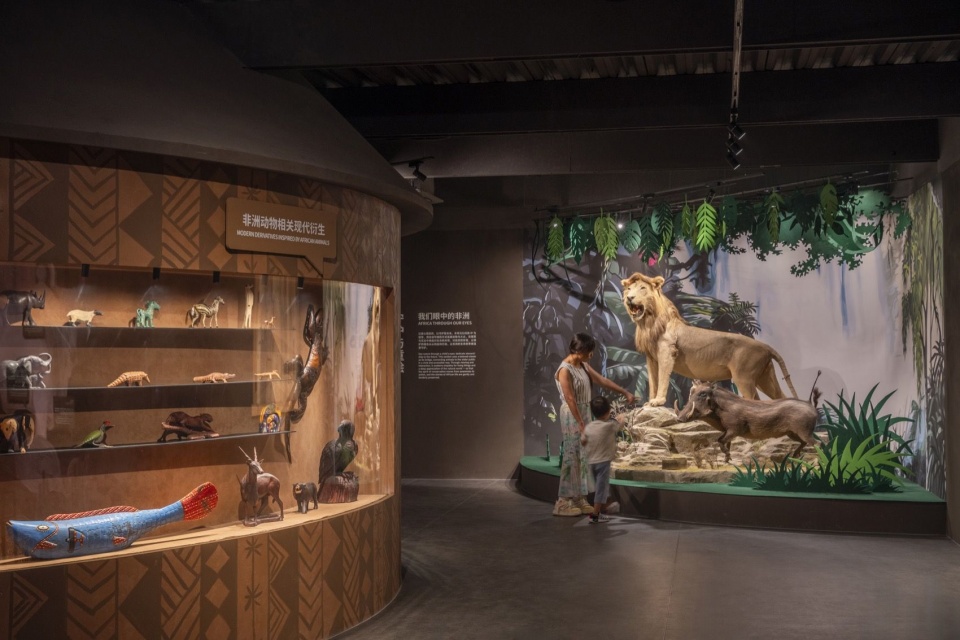
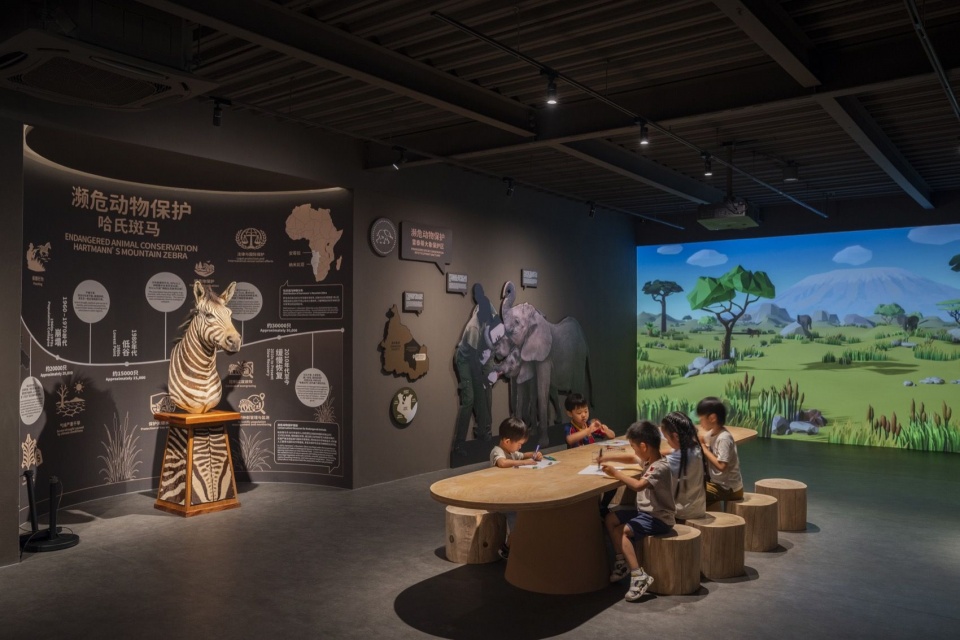
展览最终回归“动物守护”与“儿童共绘”的主题,将叙事由认识自然引向人与自然共生的未来愿景。展览结合哈氏斑马标本讲述了三个真实的生命守护故事,同时设有一处以“狮子王”为原型的标本打卡展台。终章最后设置儿童互动创作区域,通过画笔绘制属于自己的非洲动物,扫描后将作品实时投影至墙面,使静态绘画转化为动态生命形象。由此,展览从“认识自然”出发,经由“了解生命”“感受文化”,最终回到“参与守护”,让观众成为人与自然共生关系的参与者。
▼终章 展区设计轴测,Epilogue gallery axonometric © ARCHSTUDIO
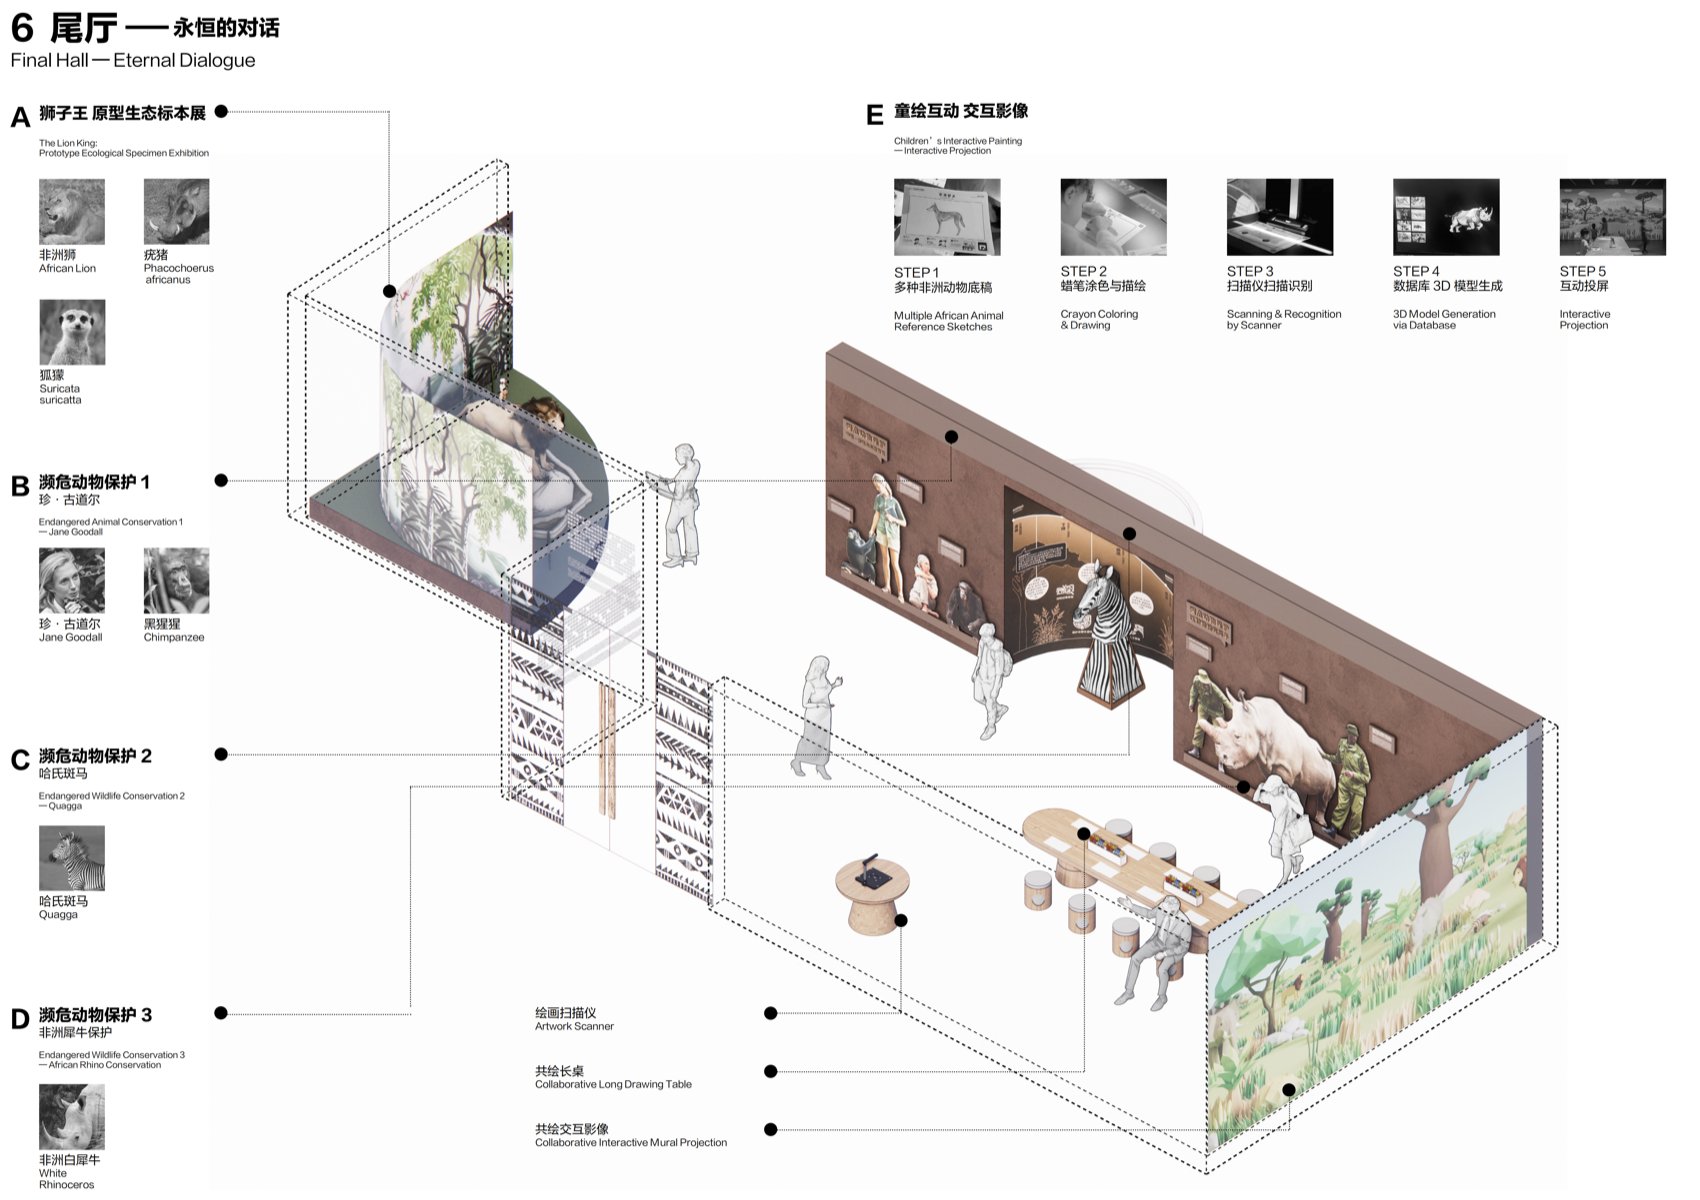
The exhibition concludes with the themes of ‘Protecting Animals’ and ‘Children Drawing Together’, shifting from an understanding of nature toward a future of coexistence between people and the natural world. A quagga specimen accompanies three true stories of protecting life, alongside a specimen display inspired by The Lion King that offers visitors a photo opportunity. A children’s interactive creative area completes the exhibition: visitors draw their own African animals, then scan their work to see it projected onto the wall in real time, turning static drawings into animated creatures. From ‘discovering nature’ through ‘understanding life’ and ‘experiencing culture’, the exhibition ultimately returns to ‘taking part in conservation’, inviting visitors to participate in the relationship between people and nature.
▼《狮子王》原型生态标本展,Specimen display inspired by The Lion King © 金伟琦 Jin Weiqi
▼童绘互动投影墙,Interactive projection wall for children’s drawings © 金伟琦 Jin Weiqi
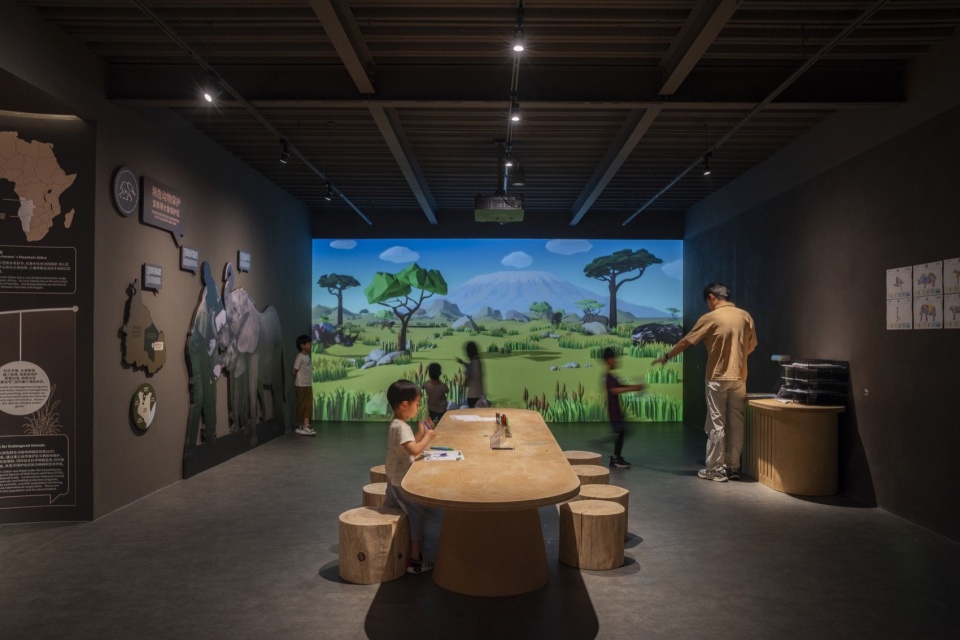
▼童绘互动投影墙,Interactive projection wall for children’s drawings © 金伟琦 Jin Weiqi
结语
Conclusion
浩华非洲动物标本博物馆通过空间重构、场景营造与互动设计,打造了一座有温度、有质感、有内涵的专题博物馆。未来,博物馆将持续优化展陈内容与互动体验,深挖非洲生态与文化内涵,让更多公众走进博物馆、了解自然、关注生态,让这片承载着自然之美的空间,成为传递生态理念、促进文化交流的重要平台,为城市文化建设与自然科普事业发展注入新的活力。
Through spatial reorganization, the creation of evocative settings and interactive design, HAO African Animal Specimen Museum becomes a specialist museum with warmth, material richness and depth. The museum plans to continue refining its exhibitions and interactive experiences while exploring African ecology and culture in greater depth. By encouraging more people to visit, discover nature and engage with ecological issues, this space dedicated to natural beauty aims to become a platform for ecological awareness and cultural exchange, contributing fresh energy to the city’s cultural life and natural science education.
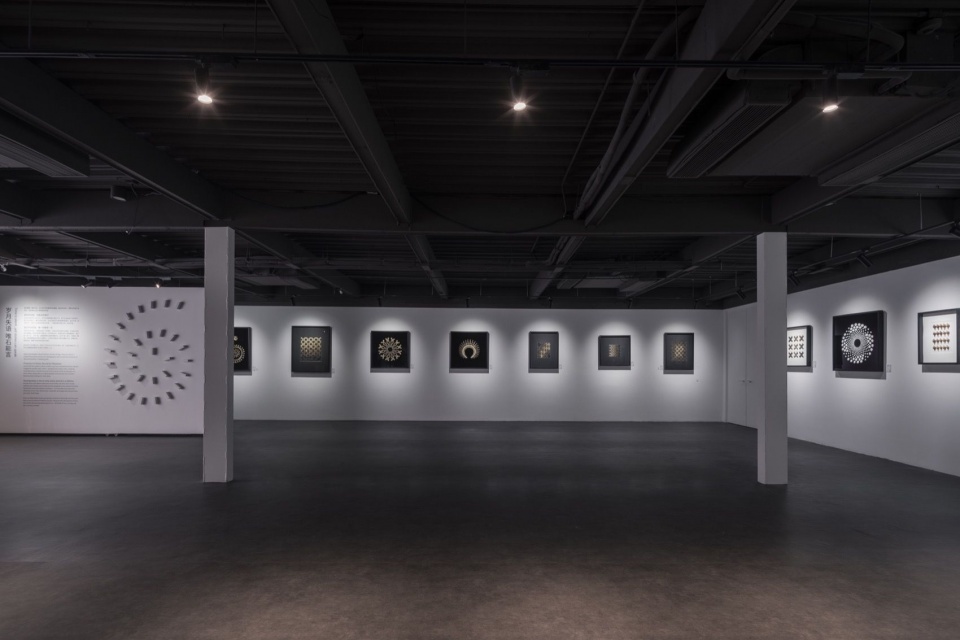
▼多功能厅视角,Multipurpose hall © 金伟琦 Jin Weiqi
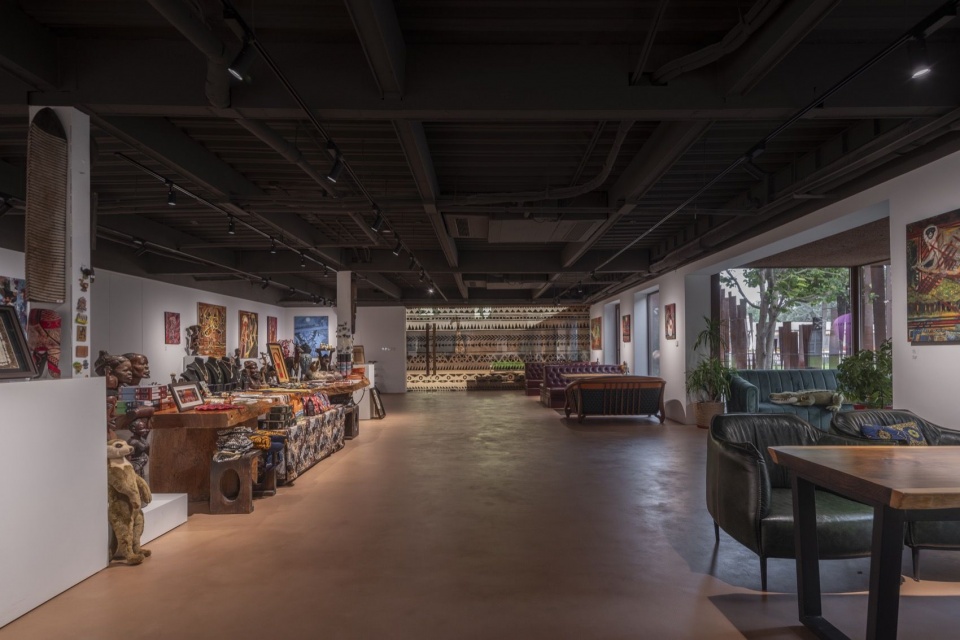
▼文创厅视角,Museum shop © 金伟琦 Jin Weiqi
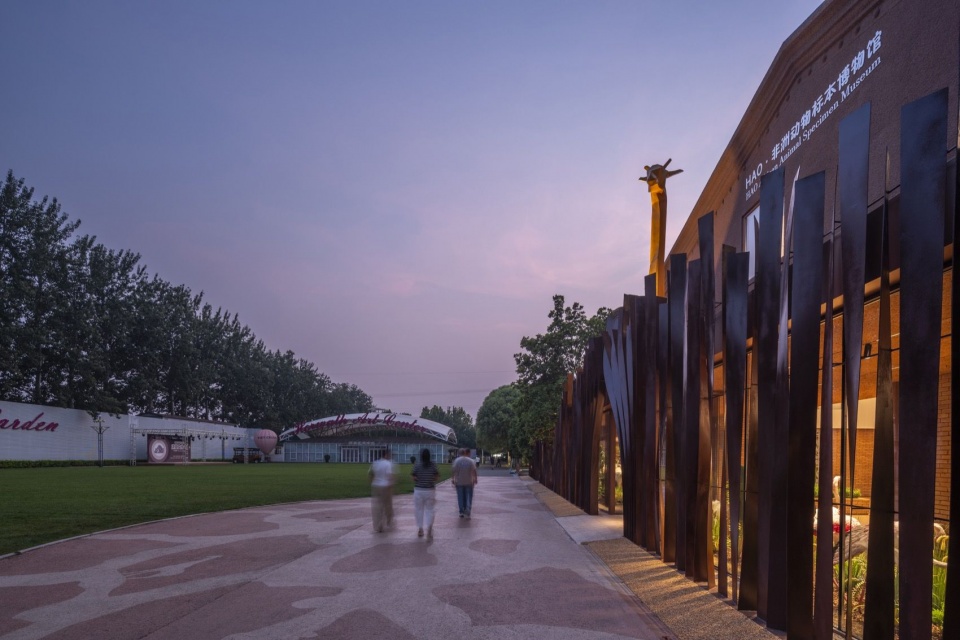
▼博物馆夜景,Museum at night © 金伟琦 Jin Weiqi
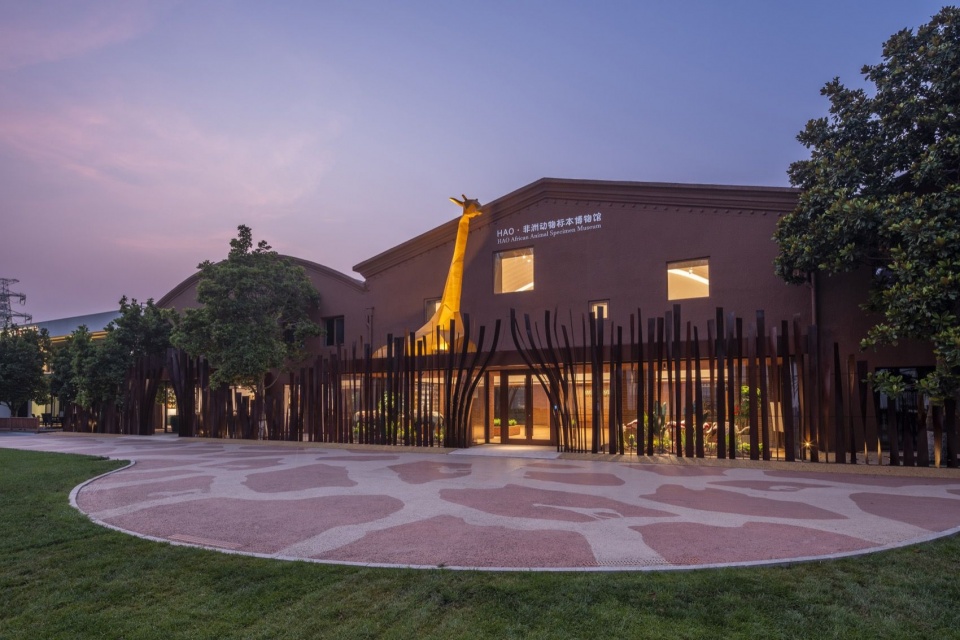
▼博物馆主入口夜景,Main entrance at night © 金伟琦 Jin Weiqi
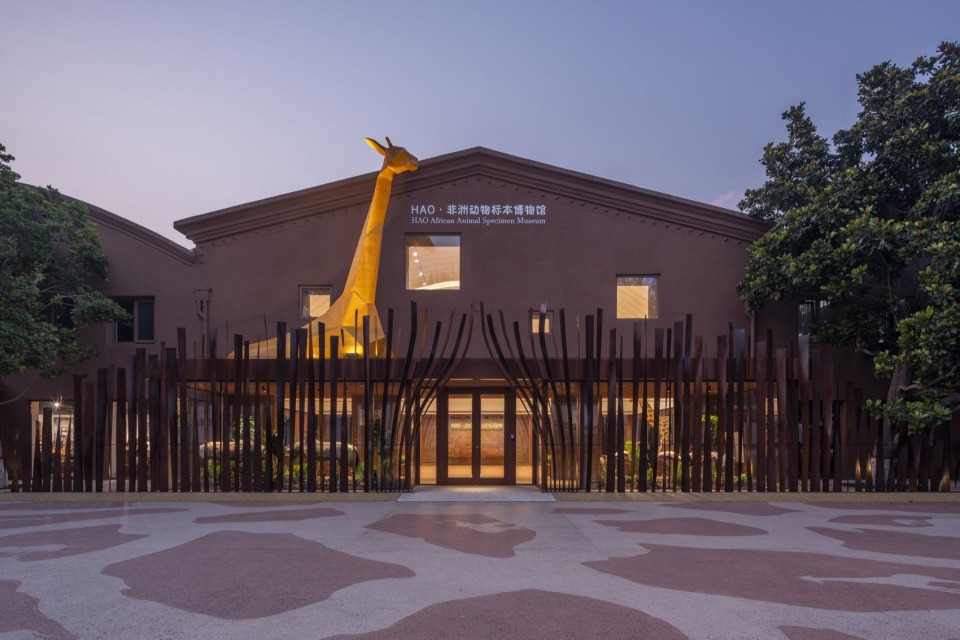
▼博物馆主入口夜景,Main entrance at night © 金伟琦 Jin Weiqi
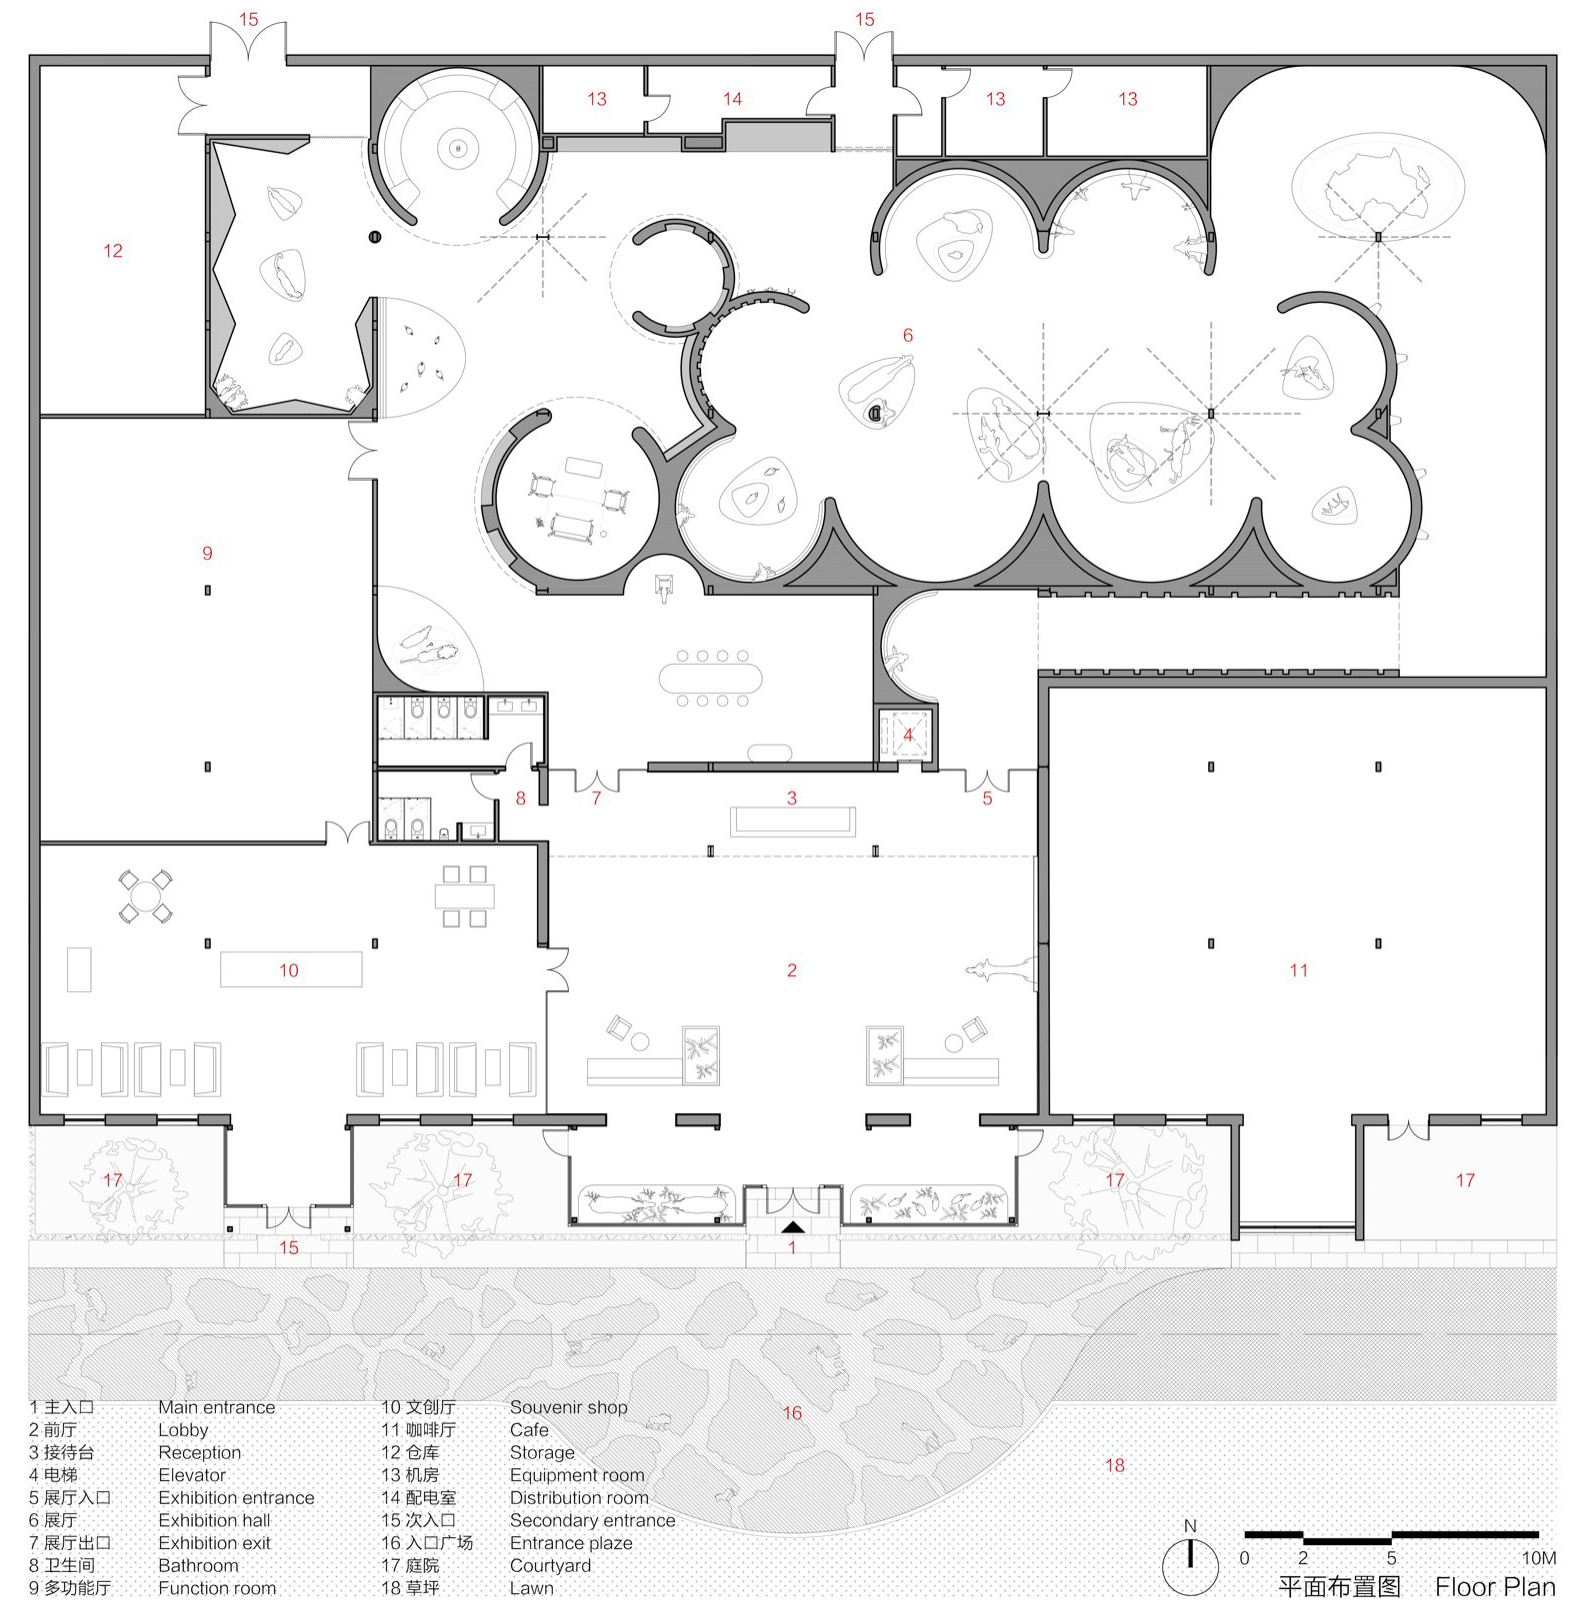
▼平面图,Floor plan © ARCHSTUDIO
项目名称:HAO非洲动物标本博物馆
项目位置:北京市,朝阳区
业主方:北京浩华文创园
设计方:建筑营设计工作室
主持建筑师/项目主创:韩文强
展陈策划:HAO非洲动物标本博物馆+建筑营设计工作室
展陈空间设计团队:李晓明、王瀚锋、姜浩然、吴瑶瑶(实习)
建筑改造、景观、照明设计团队:王瀚锋、姜浩然
图纸绘制:王瀚锋、姜浩然
平面设计团队:建筑营设计工作室+荆佳梁
音视频制作:丝路视觉+马达蛋白MOTOPROTEIN
建筑面积:1600平方米
设计周期:2024.4-2025.4
建设周期:2025.5-2026.6
材料:耐候钢板、仿土砖、艺术涂料
摄影:金伟琦
视频:建筑营设计工作室
Project name: HAO African Animal Specimen Museum
Location: Chaoyang District, Beijing, China
Client: Beijing Haohua Cultural and Creative Park
Design practice: ARCHSTUDIO
Lead architect / Project principal: Han Wenqiang
Exhibition planning: HAO African Animal Specimen Museum + ARCHSTUDIO
Exhibition spatial design team: Li Xiaoming, Wang Hanfeng, Jiang Haoran, Wu Yaoyao (intern)
Architectural renovation, landscape and lighting design: Wang Hanfeng, Jiang Haoran
Drawings: Wang Hanfeng, Jiang Haoran
Graphic design: ARCHSTUDIO + Jing Jialiang
Audiovisual production: Silkroad Visual + MOTOPROTEIN
Floor area: 1,600 sqm
Design period: April 2024–May 2025
Construction period: May 2025–June 2026
Materials: Weathering-steel plates, imitation adobe bricks, decorative paint
Photography: Jin Weiqi
Video: ARCHSTUDIO
More:建筑营设计工作室。更多关于他们:建筑营设计工作室 on gooood
More: ARCHSTUDIO. More about ARCHSTUDIO on gooood.






展览空间做的很棒