非常感谢Studio SKLIM将项目介绍和项目图片授权gooood发行。更多请至:Studio SKLIM on gooood
Appreciation towards Studio SKLIM for providing the following description:
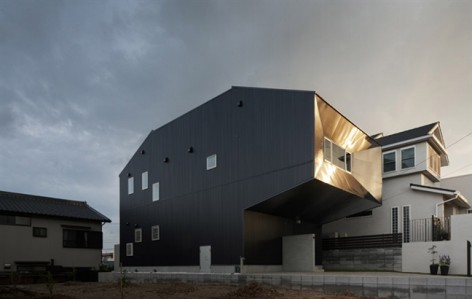
是一栋结构和材料都在环境中显眼的建筑。建筑濒临美丽的Misakimizube的公园,两侧都有樱树。124平米的房屋有三个区域,公共区,私人区和景观区(内院,增加通风和采光,也是一个亲密的私人区域。屋顶也有露台可以看到远方的景色。日本建筑好用木材,本案也使用了大量的木材,这种材料也与建筑当中的其它材料如金属,混凝土产生了强烈的对比,深色的纹理也与白色的墙面形成反差。2层向外挑出的公共空间面向公园,下侧的空间用作停车场和入口。建筑的形式诚实的反映了建筑内部的结构。为了将面对樱树的美景更深入的引入房间,设置了一个不对称的,连续的窗户及窗台。
一个着眼与现场和环境的个性住宅。


Hansha Reflection House is a specific residence for a specific site, set to address the ephemeral moments of the surroundings with structural ingenuity and material sublimity.
Situated at the entrance of Misakimizube Koen, one of the picturesque parks fronting a lake and flanked by Sakura trees, the house was conceived to be an object with the environment.
The programmatic zones of Public, Service and Private spatially organised the house into 3 distinct zones with further punctuation of the main massing with the Landscape element; providing spaces for the courtyard and roof deck. This base form was further chiseled with structure, daylight/ventilation and viewpoint concerns.
65% of low rise Japanese houses are constructed out of timber, a material that has the strongest weight to strength ratio amongst other building materials like concrete and steel. Using timber from a renewable source, coupled with building technology that utilised a hybrid of traditional mortise and tenon joint system with steel bracketing, this house was able to push the ubiquitous “boxed” building envelope for timber residential construction in Japan.
The solution to push the Public program to the upper level was obvious with the need to accommodate parking for 3 cars. In addition, this offered an elevated scenic view of the park by having living/dining/kitchen at the second level. The extensive 3.2 m wooden cantilever was unusual with the norm capped at 1.5 m. The initial structural concept of using a truss floor progressed to the final structural solution; using an elegant inspiration from bridge construction and book shelf bracketing. Further reinforcement of the structure was made in the courtyard wall to reduce eccentricity of built form and thus lateral movements during earthquakes.
The outer form reflected the inner structure of the building, creating opportunities for expression of inclined surfaces. These further expressed their responses to rainwater drainage and the sublime reflection of the surrounding landscape. In order to bring views of the exterior Sakura into the dining space, an asymmetrical window ledge was purposefully built, providing a material continuity from exterior to interior and framing the picturesque view.
The idea of “Reflection” was multifarious and became a series of unfolded meanings; exterior reflection of surrounding, interior reflection of surroundings, introspective reflection spaces and reflection of the house structure.
The landscape falls into three areas, the front yard, the courtyard and the roof deck. The front yard accommodates parking for three cars and becomes the entrance frame for the house. The connecting tissue to the park relies on the structurally evolved facade that visually associates with it and uses similar ground paving material. The courtyard, an intimate private garden forms part of the environmental funnel to dissipate hot air during summer. This space further anchors the master bedroom, 1-tatami introspective room, and double volume library. The roof deck, the pinnacle of the house further heighten one’s sense of place with its surroundings and provides the perfect viewing platform for both Hanami (Sakura) and Hanabi (Fireworks) festivals.
Hansha Reflection House condenses the energies on site to formulate a dwelling that looks back at the surroundings with a slight twist. Text by Studio SKLIM
Photos © Studio SKLIM & Jeremy San


CLIENT : Confidential
PROGRAM : 2 Storey Detached House with Courtyard and Roof Deck
AREA : 124 m²
STATUS : Completed
DESIGN ARCHITECT : Studio SKLIM
KEY PERSONNEL : Kevin Lim
COLLABORATORS : Machiko Nakamura
: Federico Mira (3D visualization)
BUILDER : Sakae Advanced Housing Technology
STRUCTURE : KES System Headquarters Shelter
TIME PERIOD : 2010 – 2011
MORE: Studio SKLIM,更多请至:Studio SKLIM on gooood









我很想关心下 组织图和下面的空间布局图 是用什么画的。里面的小图例也是自己画的么 很有意思啊
这个建筑自然采光那么少,达到节能的标准吗??
e 看到了很多漫画。。。