感谢 筑弧建筑设计事务所 予gooood分享以下内容。更多关于他们,请至:ARCHIMORPHIC INC on gooood
Appreciations towards ARCHIMORPHIC INC for providing the following description:

瀚海晴宇住宅是筑弧建筑设计事务所在中国郑州CBD做的一个尝试:高密度环境下的低密度住宅社区。
Hanhai Luxury Condos is an attempt made by Archimorphic in the CBD of Zhengzhou City, China: a low-density residential community in a high-density environment.
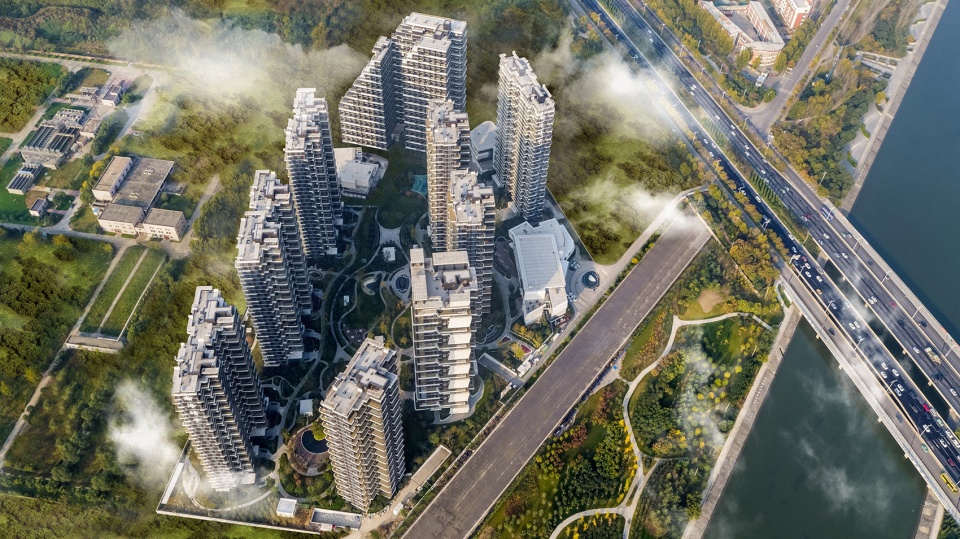
▼整体鸟瞰,项目由九栋高层住宅和三个生活辅助建筑组成,overall aerial view of the project composed of 9 high0rise residential buildings and 3 auxiliary buildings ©张虔希
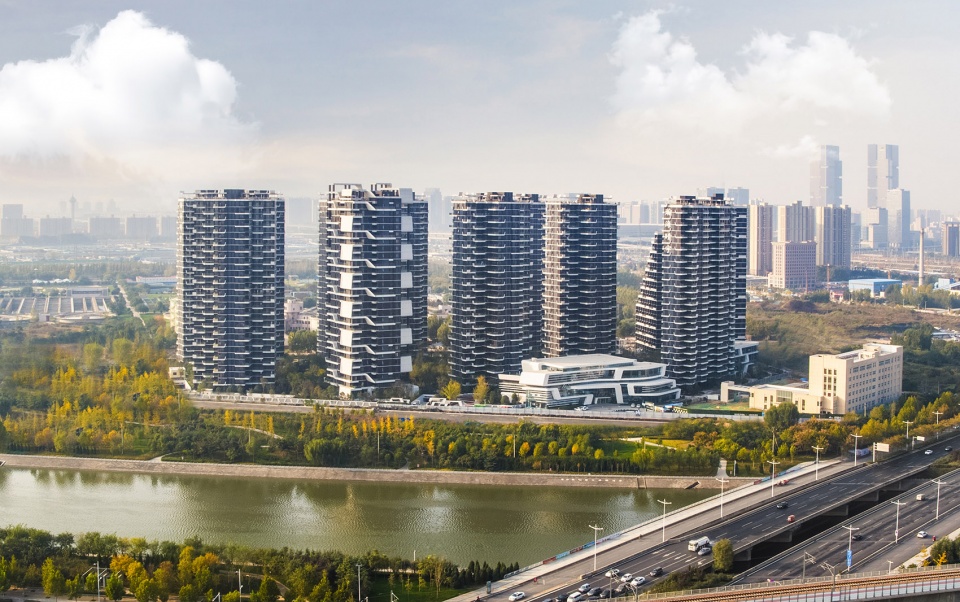
▼远景,distanced view ©张虔希
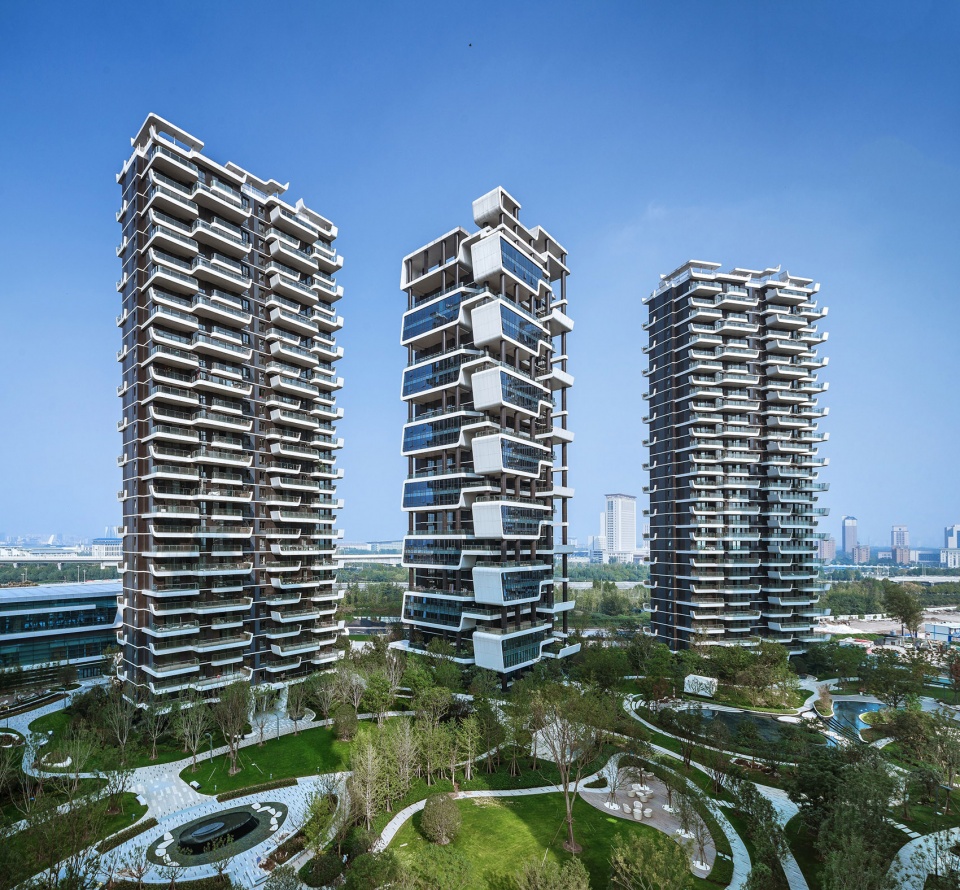
▼项目外观,external view of the project ©张虔希
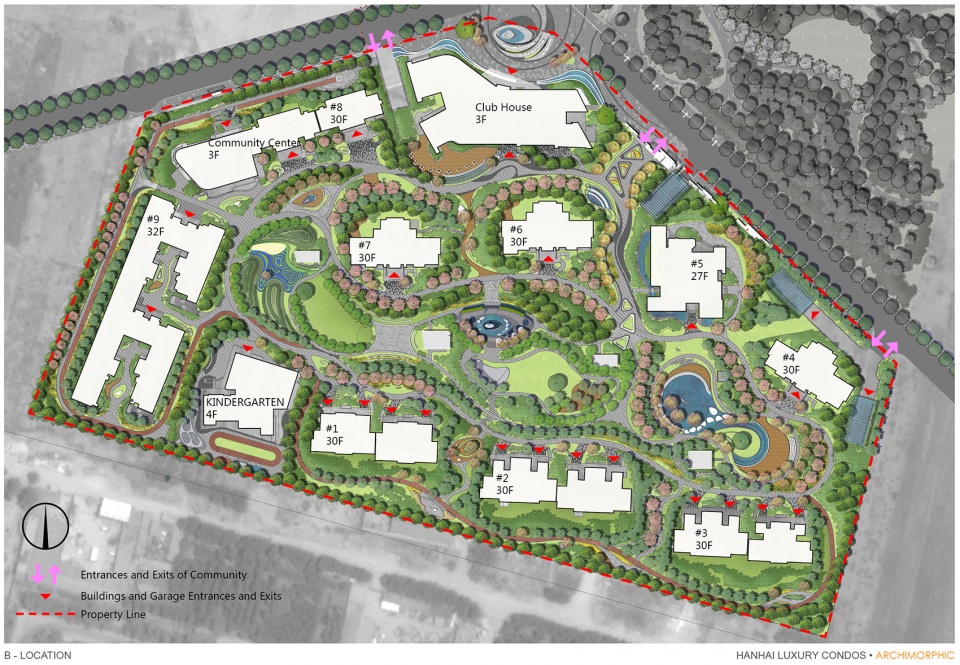
总建筑面积为22万平方米,由9个高层住宅楼,会所、幼儿园等3个生活辅助建筑合围起一个超大面积的中央花园。
The total construction area is 220,000 square meters. A large central garden is enclosed by 9 high-rise residential buildings, clubs, a kindergarten and other 3 auxiliary buildings.
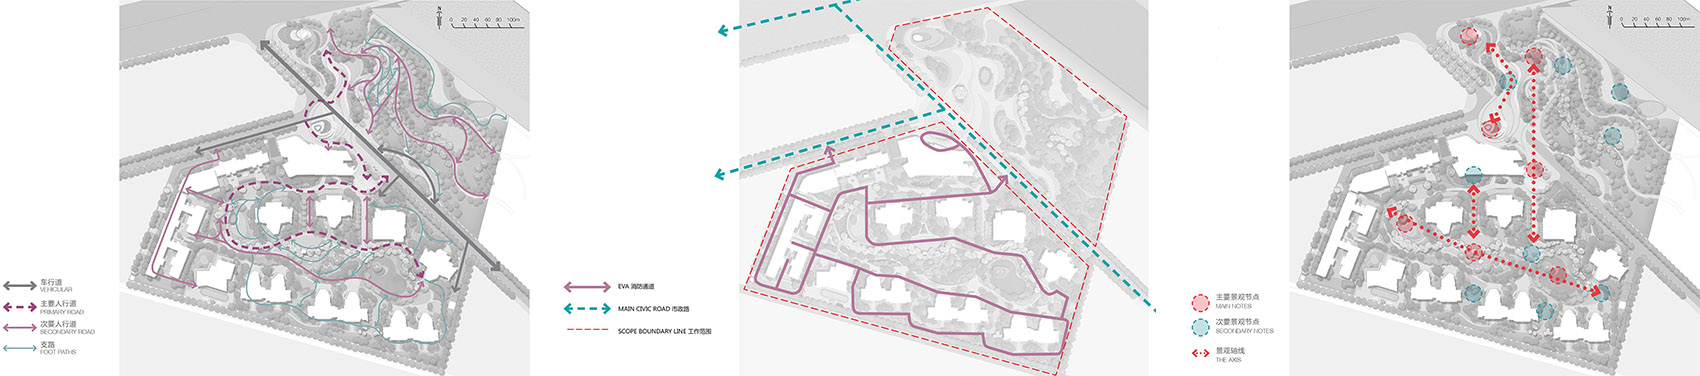
▼交通流线和景观节点分析,circulation and landscape node analysis ©筑弧建筑设计事务所
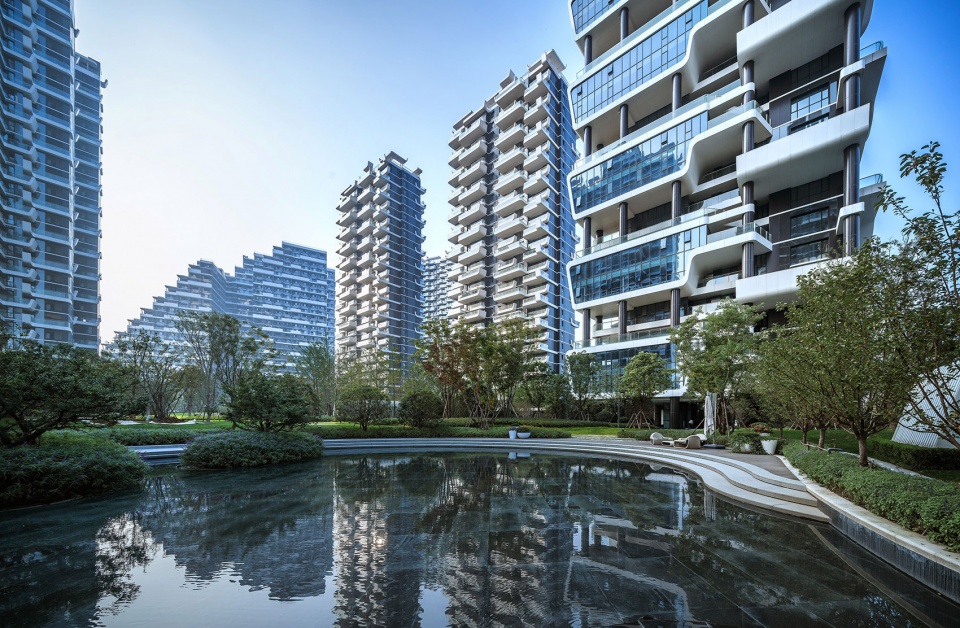
▼建筑围合的巨大中央花园,large central garden enclosed by the buildings ©张虔希
▼步道,绿地和娱乐休闲区,walkway, green space and recreation areas ©张虔希
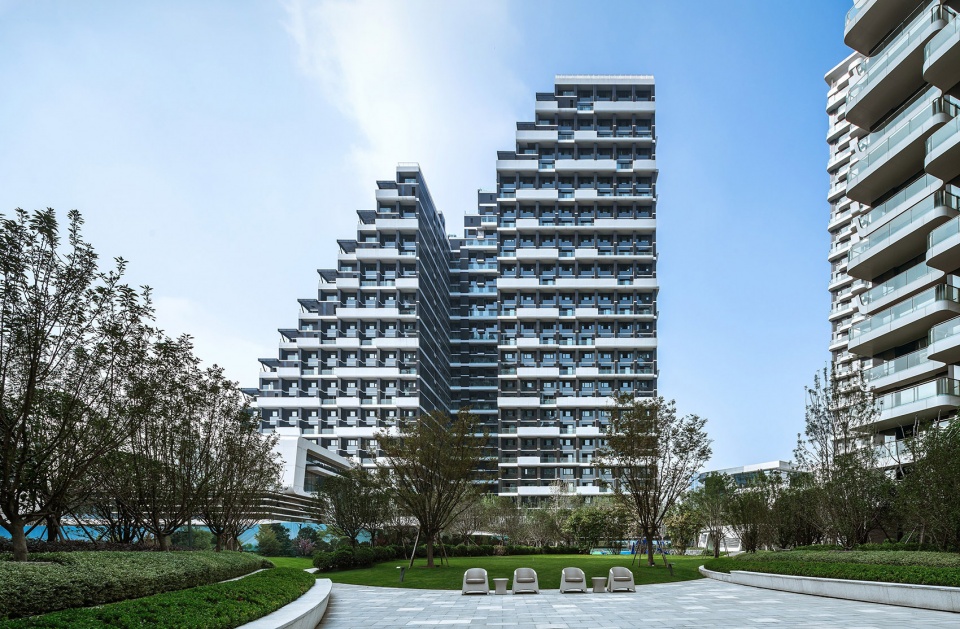


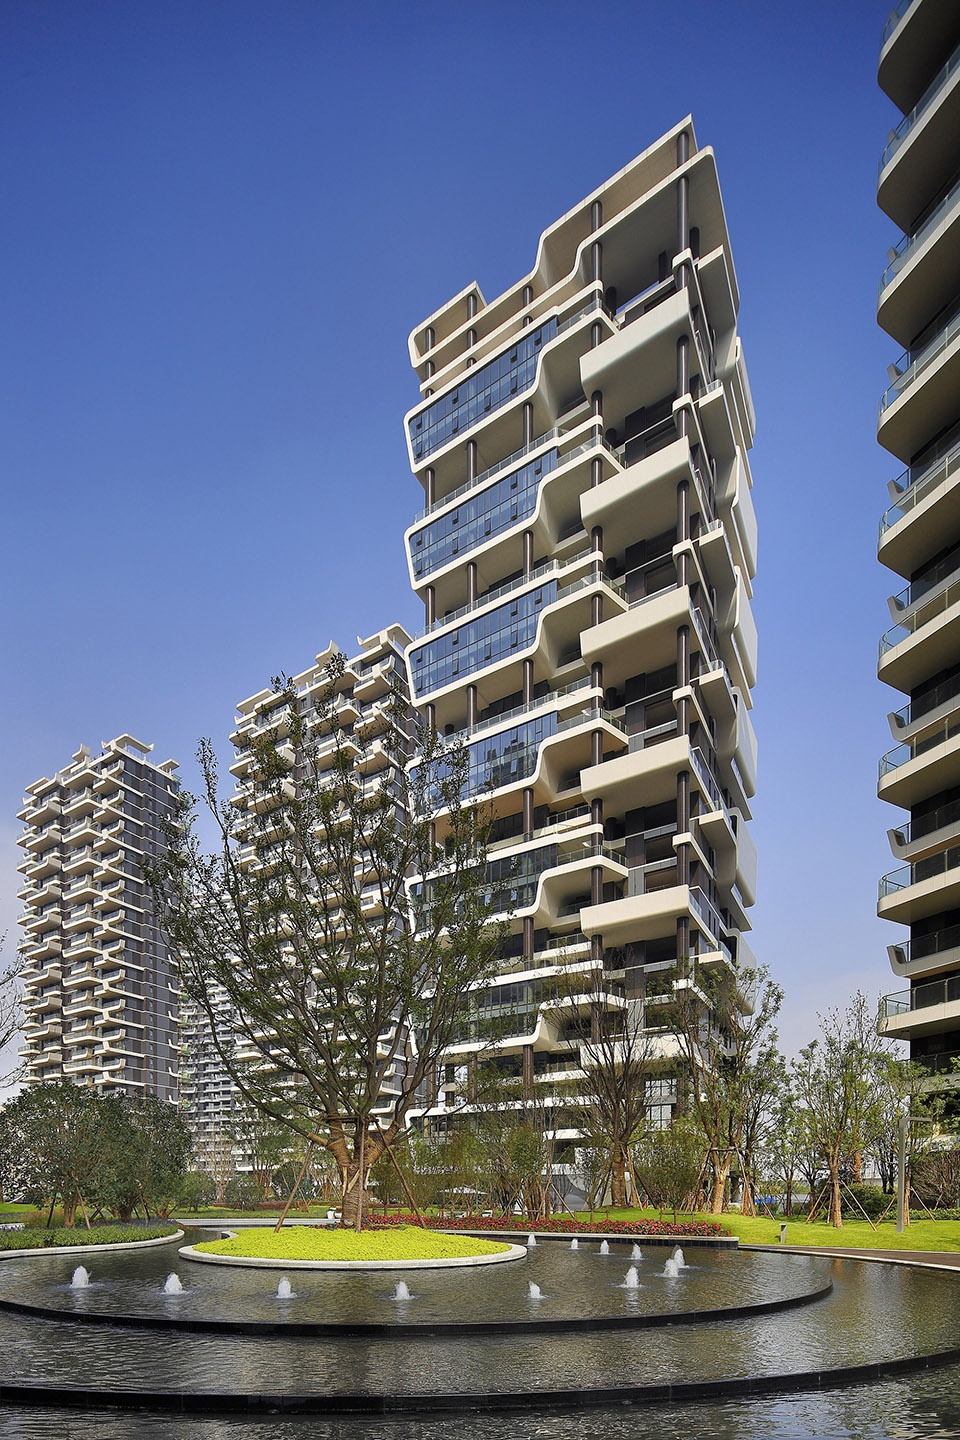
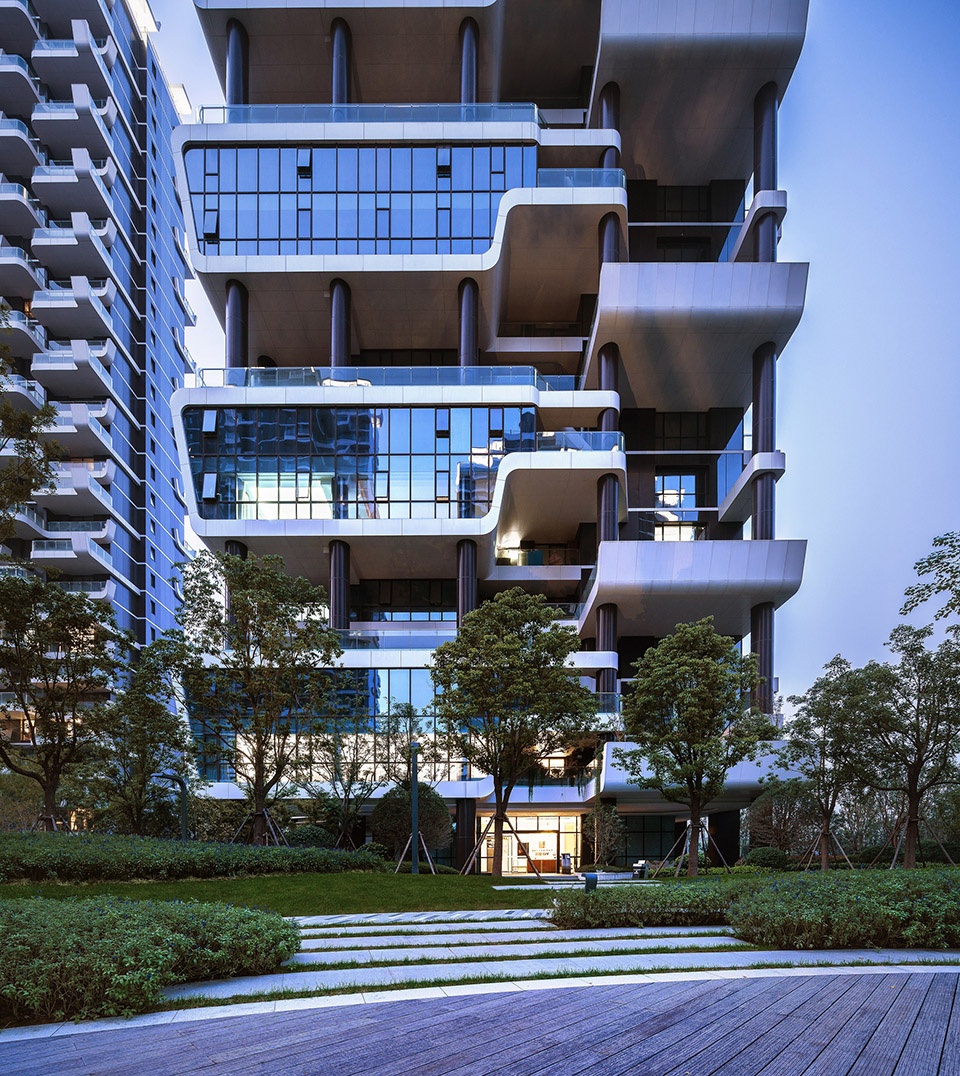
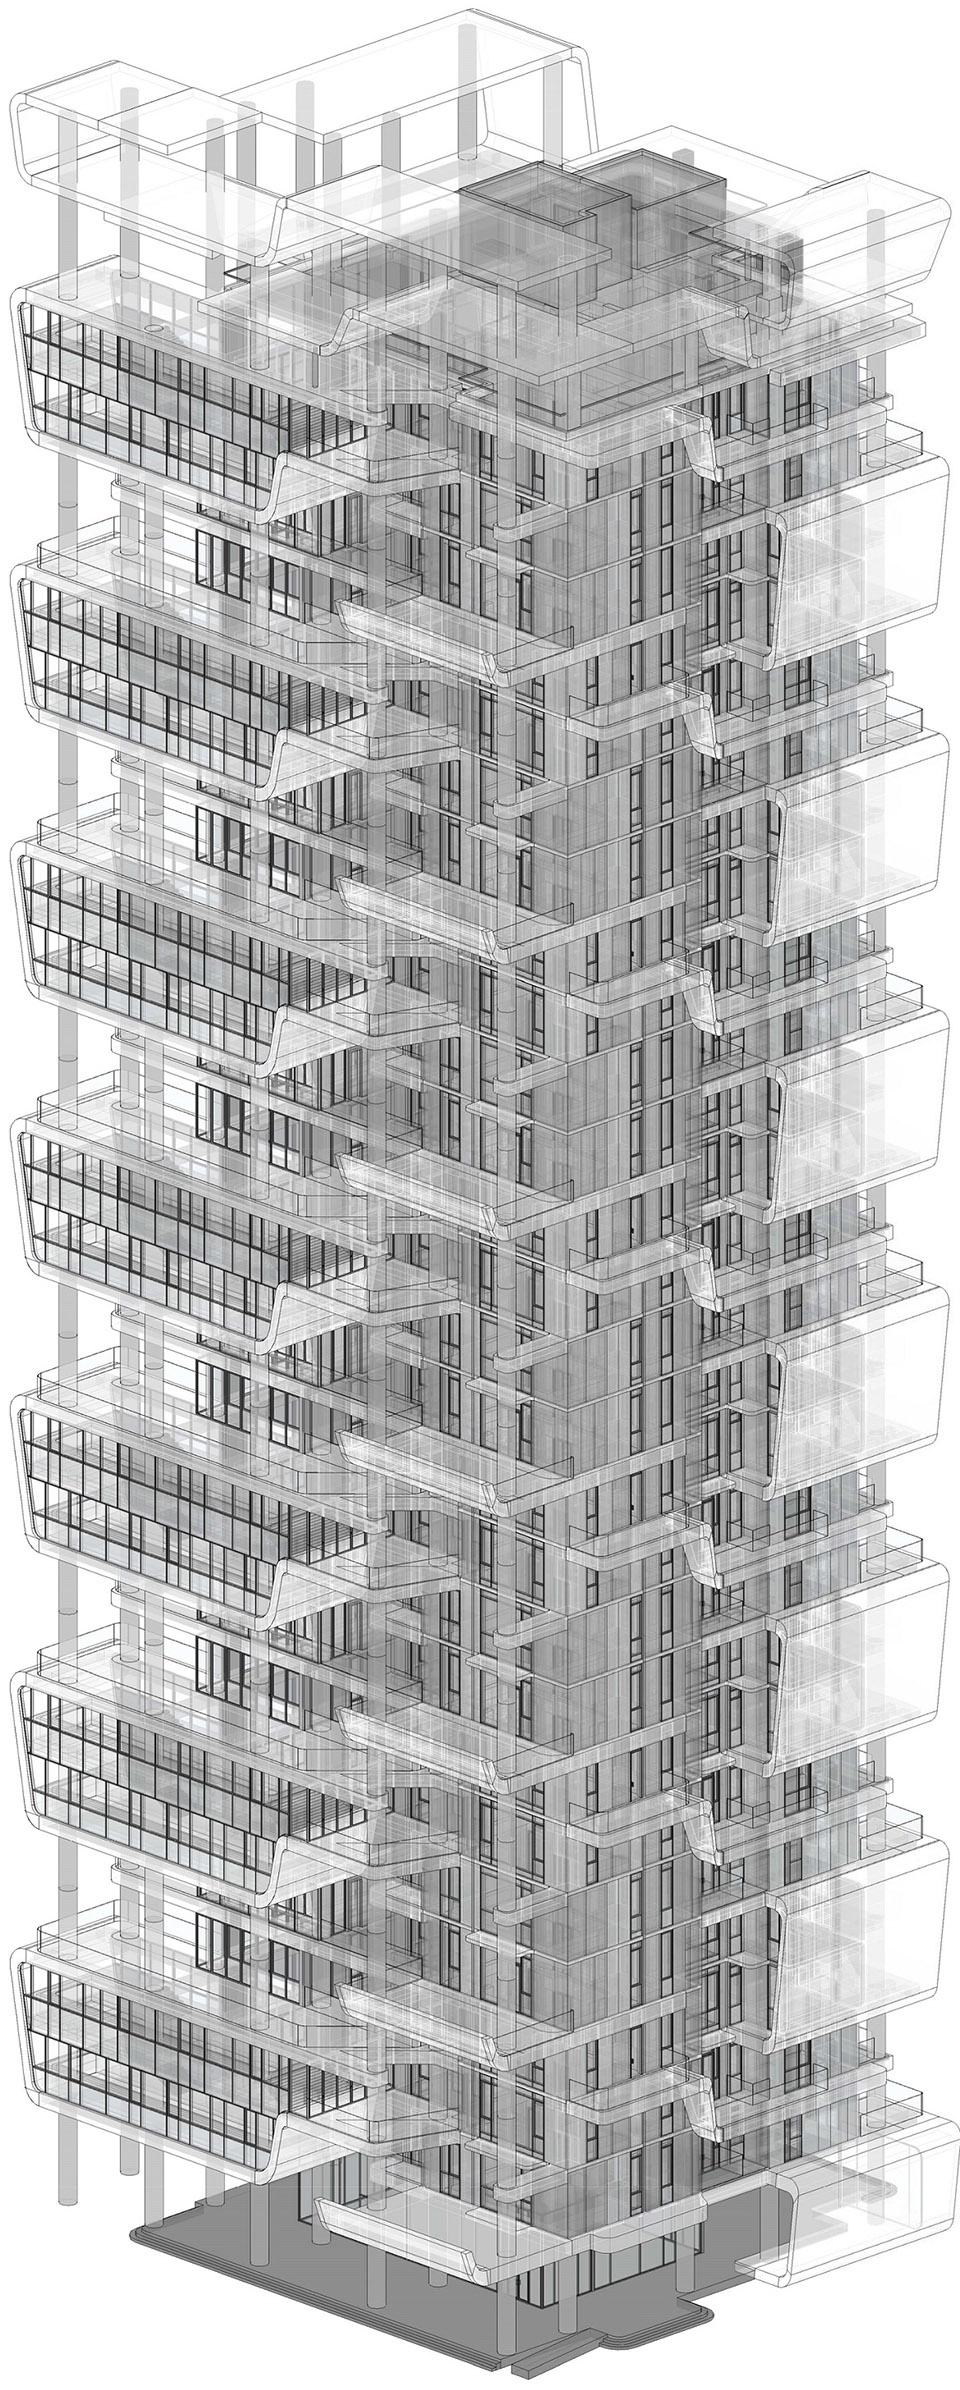
瀚海晴宇塑造了创新的公建化住宅建筑立面,她行云流水般的跳层处理,极具趣味性和标志性,由此成为了这座城市的名片。
Hanhai Luxury Condos has created an innovative public building facade, which becomes a landmark of the city.
▼标志性的跳层立面,symbolic facade with staggered floors ©张虔希
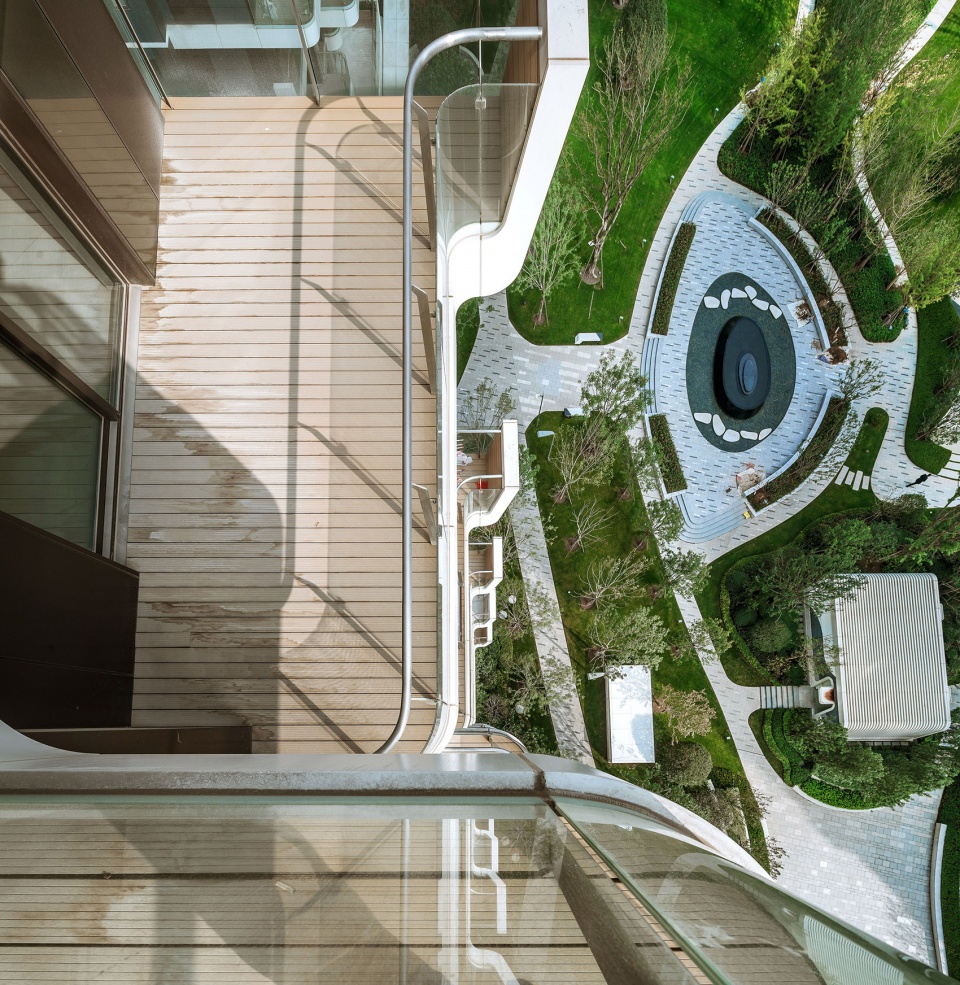
▼从错层住宅的阳台上俯瞰花园,look at the garden from the balconies of the staggered houses ©张虔希
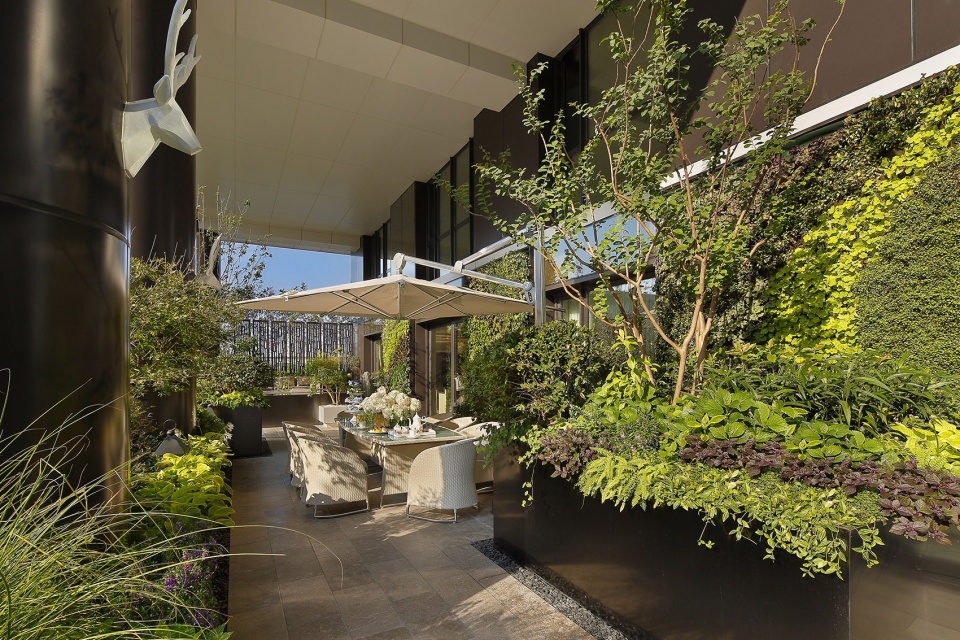
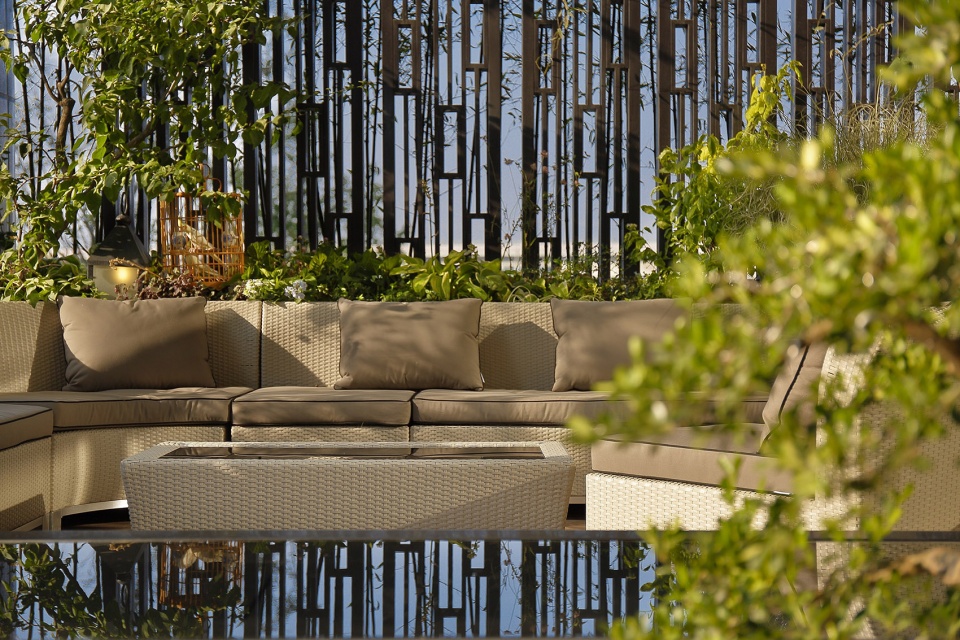
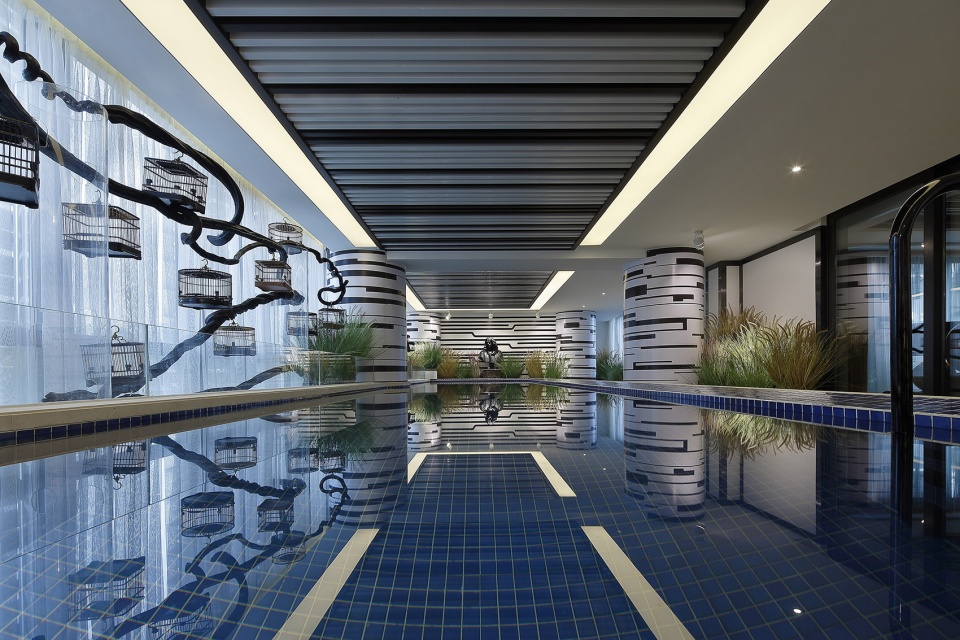
项目结合了用户私密性和舒适性的需求,利用大面积的露台与阳台设计,以垂直森林、室内空中泳池为特色,营造独特的垂直景观空间,让建筑如同生在园林之中,将室外景观引入室内,让人在城市竖向居住空间亦可体验别墅般的优越感和舒适感,重新定义了中国都市情境下的社区面貌。
Featuring huge terraces and balconies, vertical forests and sky swimming pools, Hanhai Luxury Condos is like being born in a garden, bringing outdoor landscape into indoor, allowing residents to experience the superiority and comfort of a sky villa.
▼将室外景观引入室内,introduce outdoor landscape into the interior ©张虔希
▼游泳池,swimming pool ©张虔希
▼跳层立面轴侧示意图,axonometric of the building with staggered facade ©筑弧建筑设计事务所
▼总平面图,master plan ©筑弧建筑设计事务所
▼居住单元平面图,plans of different residential units ©筑弧建筑设计事务所


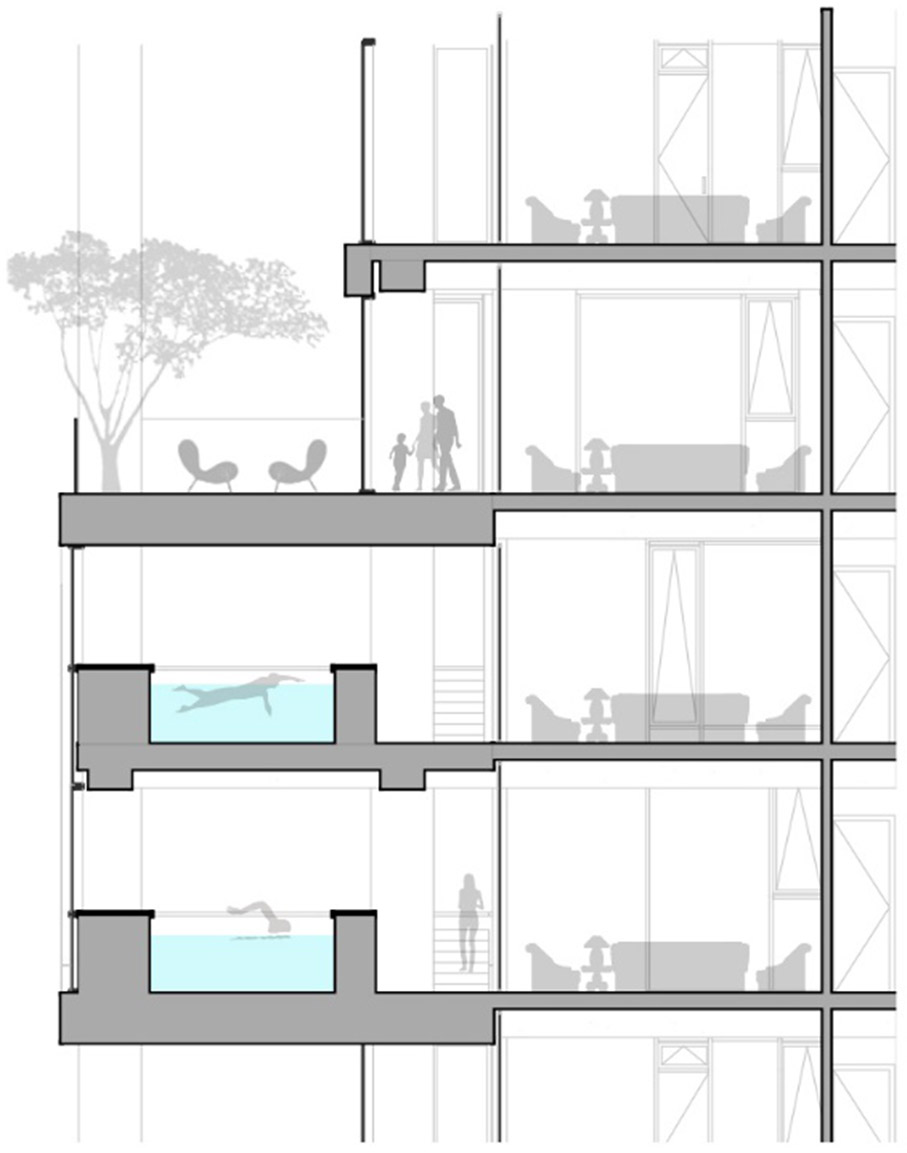
▼剖面图,section ©筑弧建筑设计事务所
项目名称:瀚海晴宇住宅
设计方:筑弧建筑设计事务所;双栖弧建筑设计事务所
公司网站:archimorphic.com
联系邮箱:info@archimorphic.com
设计周期:2012.11-2013.7
建成时间:2017.12
主创建筑师: 涂洛雅, 王弄极(已故)
设计团队:陶瑛, David Rodriguez, Dennis Ronney, Charles Liu, Kisum Nan, Jiarui Liu, Xiaofeng Mei
项目地址:河南省郑州市郑东新区金水东路与东风渠交汇处西南角
建筑面积 :224,622㎡
摄影版权:张虔希
施工图设计:上海中星志成建筑设计
景观设计:艾奕康环境规划设计
客户:河南瀚海置业有限公司
品牌:中南幕墙
Project Name: Hanhai Luxury Condos
Design: ARCHIMORPHIC INC;AMPHIBIANARC INC
Website: archimorphic.com
Contact e-mail: info@archimorphic.com
Design Period: 2012.11-2013.7
Completion Time: 2017.12
Chief Architects: Luoya TU, Nonchi WANG
Team: Ying Tao, David Rodriguez, Dennis Ronney, Charles Liu, Kisum Nan, Jiarui Liu, Xiaofeng Mei
Project Location: Zhengdong New District, Zhengzhou, Henan
Gross Built Area: 224,622㎡
Photo Credits: Terrence ZHANG
Construction Drawing: Shanghai Zhongxing Zhicheng Architectural Design
Landscape Design: AECOM
Clients: Henan Hanhai Real Estate
Brands / Products: Zhongnan Curtain Wall









这个不需要消防么?
就在我们学校对面,每天都看得到,造型很独特,科技感和未来感十足
每天路过都可以看见这标志性的立面
一平10w才能拿下吧?
三万左右
郑州房价 应该还没到10万的水平
应该属上王弄极大师的名吧,对逝者也是一个告慰
这就是实景拍摄,现场还不错,建筑的密度其实不小,不过在这种异型的处理下显得密度已经不是那么重要了。
不知道住在这里是什么感觉
建好了重发一遍?
贵
真的豪
想知道什么样的家庭可以把最大的那个户型住满。。。或者干脆开个公司
都是北方,山东就牛B的说这种户型实现不了,山东政府总被打脸
瀚海在郑州本地还是有点情怀的
有些许绿城之江一号的影子
呀呵,再次看见这个项目
呀呵,再次看到你