
感谢 nendo 予gooood的分享。更多关于他们:nendo on gooood
Appreciation towards nendo for providing the following description:
这座位于轻井泽的周末住宅坐落在一个5800㎡的丘陵地带,专为一个四口之家(包括两个孩子)设计。设计以延伸至山坡上的大型露台为起点,充分融入郁郁葱葱的自然地形,并俯瞰浅间山的美景。
Located on a hilly 5,800㎡ site in Karuizawa lies a weekend house for a family of four with two children. The design begins with a large terrace extending over the slope, fully embracing the wonderful terrain of lush greenery and a view of Mt. Asama.

▼鸟瞰,bird’s eye view © Masahiro Ohgami

▼外观,exterior view © Masahiro Ohgami
▼大型露台,the large terrace © Masahiro Ohgami

▼屋顶和谐地“牵手”,the roofs harmoniously “holding hands” © Masahiro Ohgami

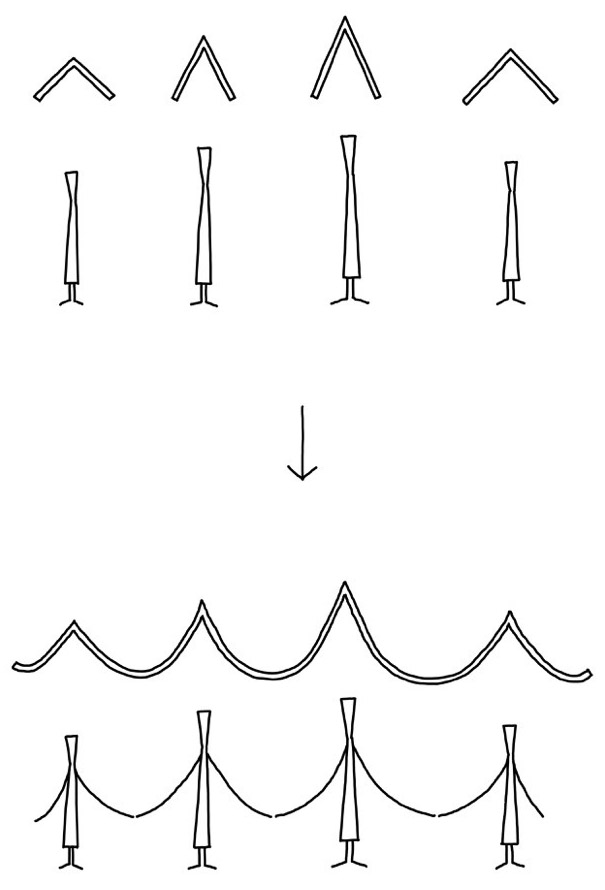
六座面积约20㎡的小“别墅”散布于露台之上。每座别墅略微朝不同方向布置,屋顶高度随周围地形的变化而调整。每座别墅各自承担厨房、餐厅、卧室等功能,彼此间柔和地交织,屋顶和谐地“牵手”。
Six small “cottages” approximately 20㎡ in size are scattered along this terrace. Each cottage is positioned to all slightly face different directions, with varying roof heights to match the surrounding landscape. Each dedicated to functions like the kitchen, dining area, and bedrooms, the cottages are gently intertwined, with the roofs harmoniously “holding hands.”
▼露台甲板,terrace © Masahiro Ohgami

▼模糊的室内外界限,blurred interior and exterior boundaries © Masahiro Ohgami



▼餐厅,dining hall © Masahiro Ohgami

▼餐厅细部,details of the dining hall © Masahiro Ohgami

▼由餐厅看室外,viewing the exterior from interior © Masahiro Ohgami

▼客厅,living room © Masahiro Ohgami

▼由客厅看室外露台,viewing the terrace from the living room © Masahiro Ohgami

▼餐厅与客厅细部,details of the dining hall and living room © Masahiro Ohgami


▼细部,details © Masahiro Ohgami

这样的设计创造了具有独特特征与舒适感的小空间,同时又在一个整体屋顶下实现了统一感。住宅通过保持适度的距离,尊重每位家庭成员的个人时间与独立性,同时促进家庭之间的联系,完美诠释了“家人手牵手”的理念。
In doing so, small spaces with distinct characteristics and comfort levels are created, while also allowing a sense of unity under one roof. The house maintains a respectful distance that honors each family member’s time and individuality while still fostering connection among the family, resulting in a true embodiment of “a family holding hands.”

▼厨房,kitchen © Masahiro Ohgami

▼书房,study © Masahiro Ohgami

▼卧室,bedroom © Masahiro Ohgami

▼细部,details © Masahiro Ohgami

▼浴室,bathroom © Masahiro Ohgami

▼浴室细部,details © Masahiro Ohgami
▼手稿,hand-drawing © nendo
Collaborator:
Noritaka Ishibayashi
Koho Lin
Photographer:
Masahiro Ohgami
2025.1
More:nendo。更多关于他们:nendo on gooood









有点童话屋的感觉
DK
好棒。厨房有点矮。卧室窗帘要怎么装呢
格局小了,格局小了
是细节
建筑很贴合环境,外环境很舒服