非常感谢SUEP将项目介绍和项目图片授权gooood发行。更多请至:SUEP on gooood
Appreciation towards SUEP for providing the following description:
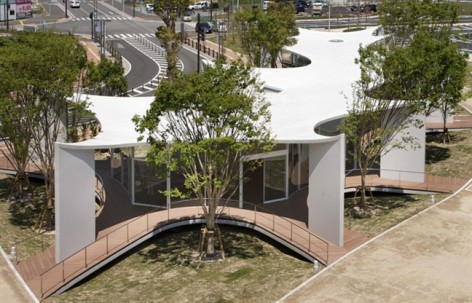
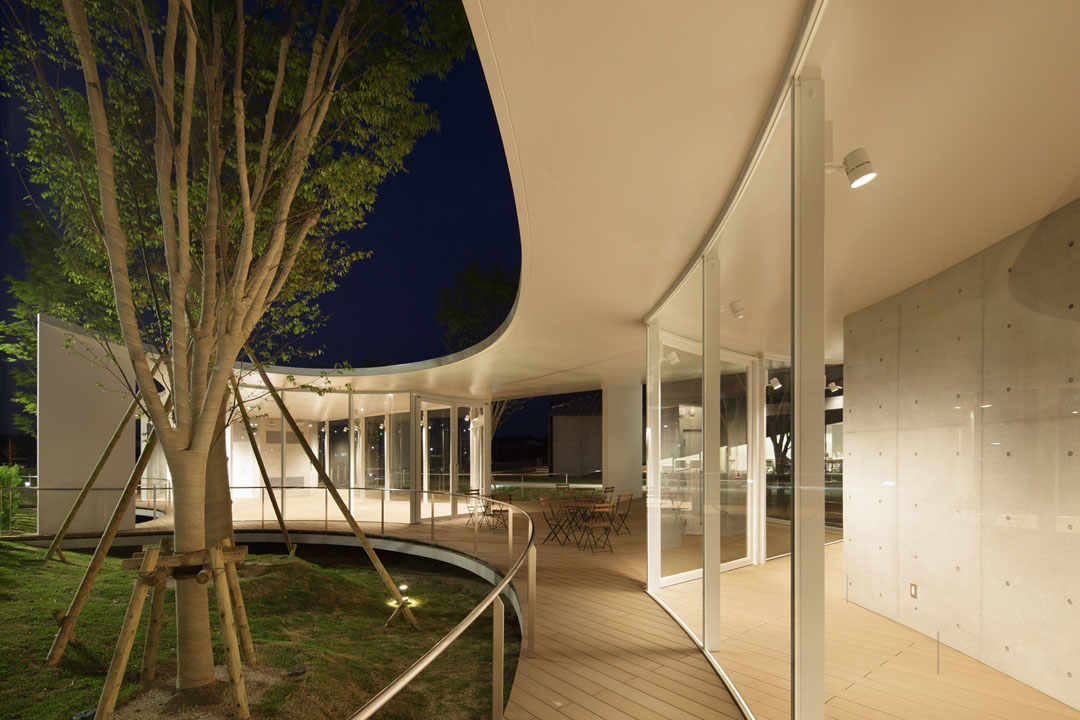
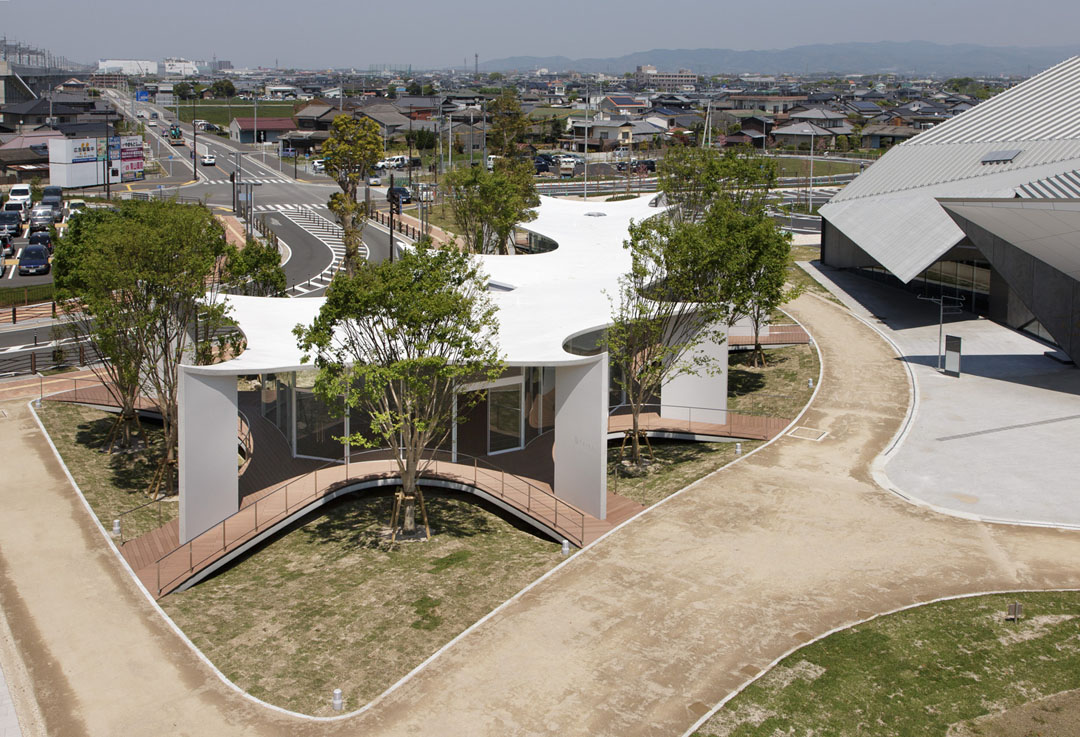
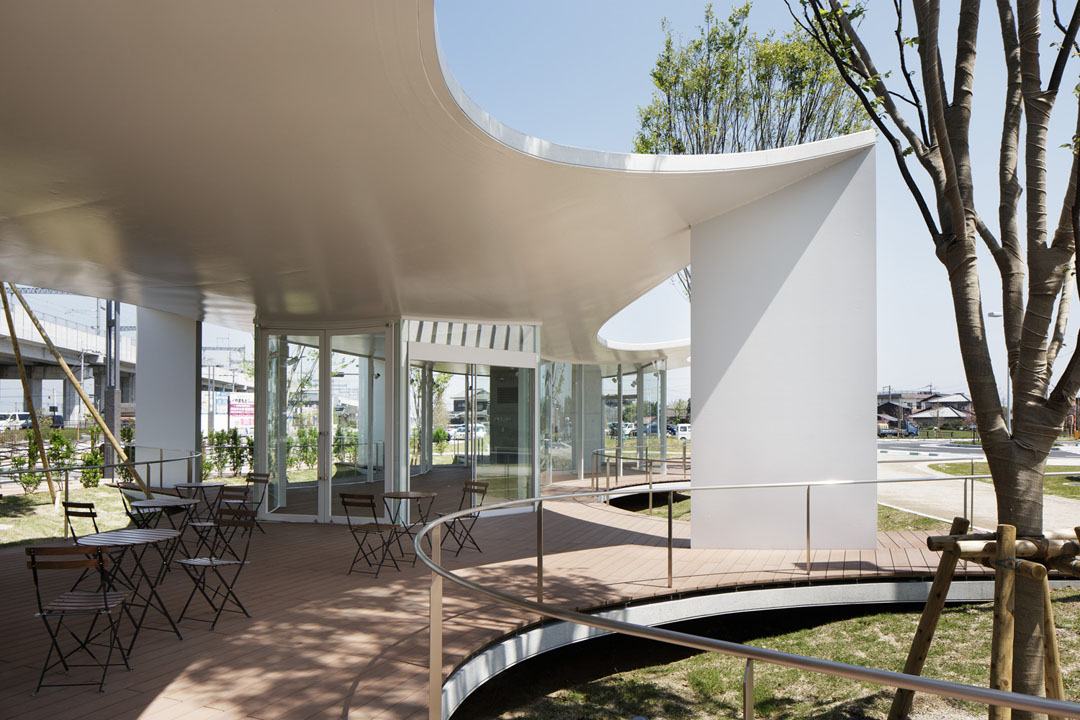
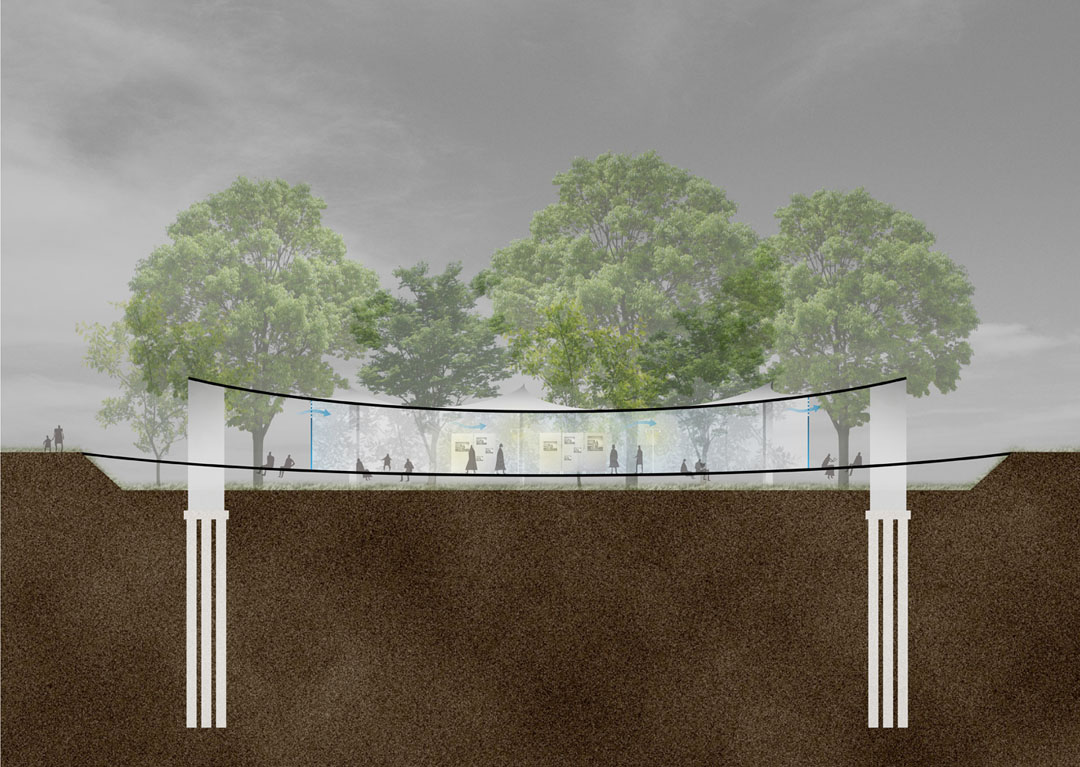
日本SUEP在福冈的最新项目刚刚完工,是一个位于公园樟树林的小型艺术画廊。建筑师把 这个画廊叫做吊床画廊——画廊像是在森林中的白色大吊床。画廊的屋面和地板都是钢,之间的墙面是混凝土。因为重力,屋面和地板向下略微弯曲,形成一道浅双弧线。画廊的用地由树木切分,这种交合的状态,让人们在这里欣赏画作,如同躺在森林的吊床中那样舒适。
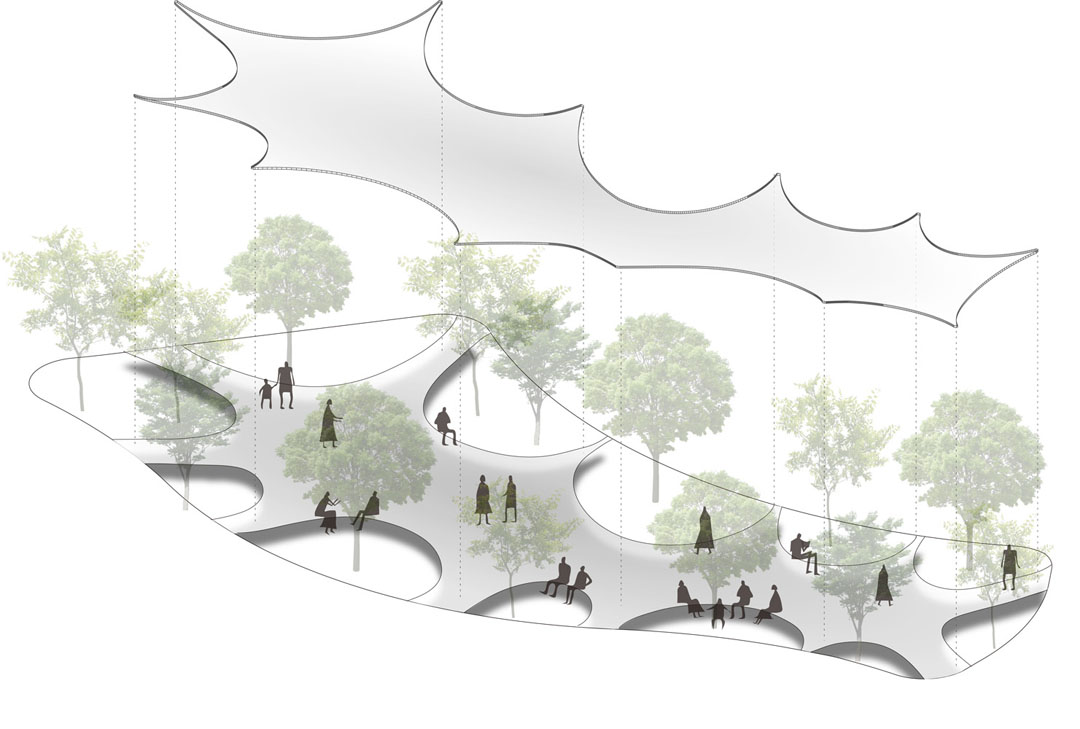
This is a small art gallery in large camphor trees of a new park in Fukuoka. The structure of this gallery is a suspension system like a hammock in a forest. It’s floor and roof are both steel- concrete composite slabs hanged from the column walls between trees, which is an extension of its piles from the ground. The curved surface of the roof is a catenary shape following to a force of gravity. The suspended slab works to lead people from the park into this gallery, and suspended roof works to make shades on the inside of the gallery. People will appreciate arts of the gallery with comfort like in a hammock in the forest.
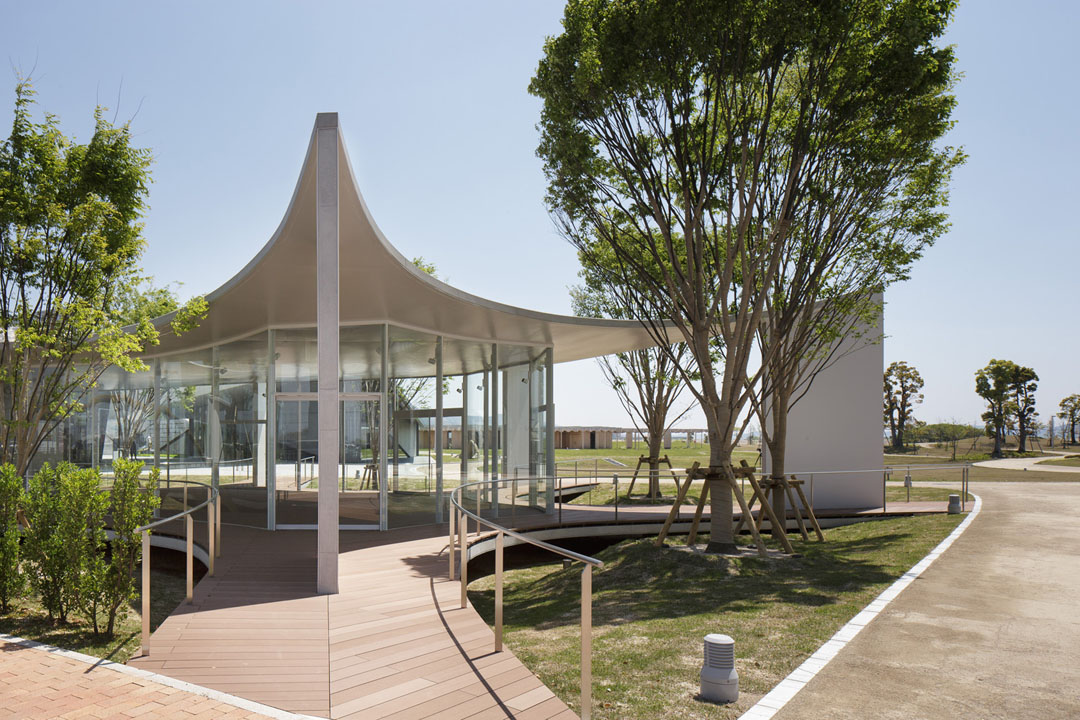









本来不用栏杆围起来 会增加空间的参与度
因为立面面上的隔断,栏杆加强了建筑以及在内部的心理收缩感,晚上的话会带来安全感
轴测图中表现的那种观赏庭院式的围合感其实是没有的,周边围合感和尺度不足以达到那种效果
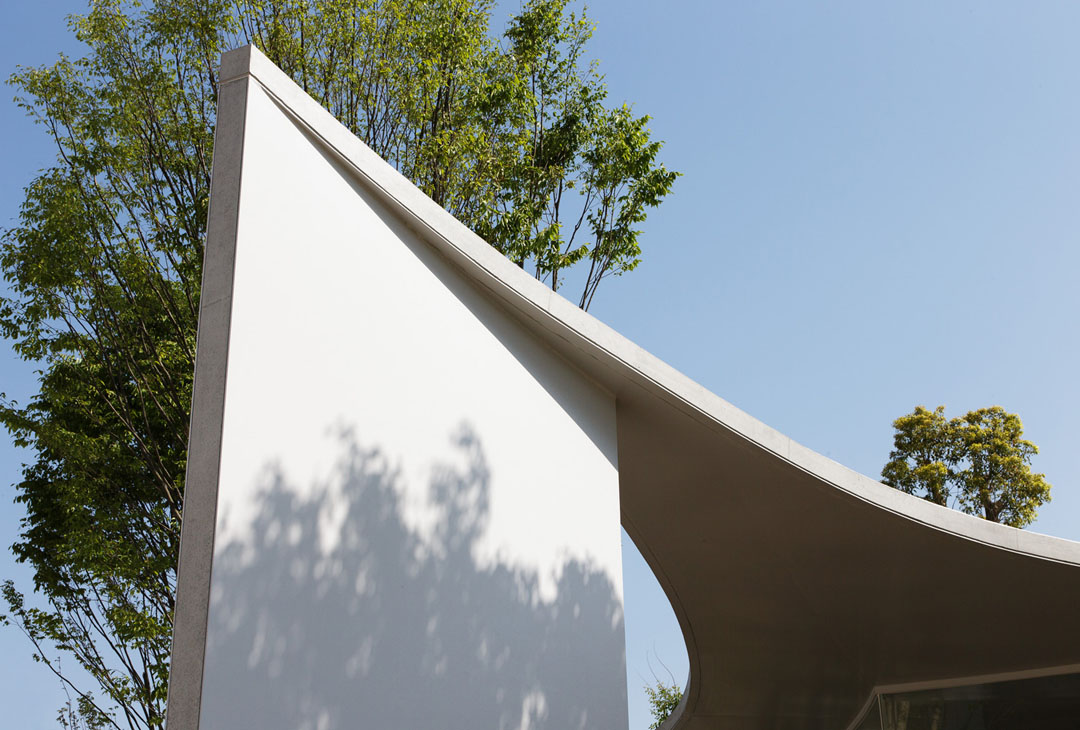
靠边缘的片墙能支撑起这么大跨度的屋面么? 屋面板还比较薄?
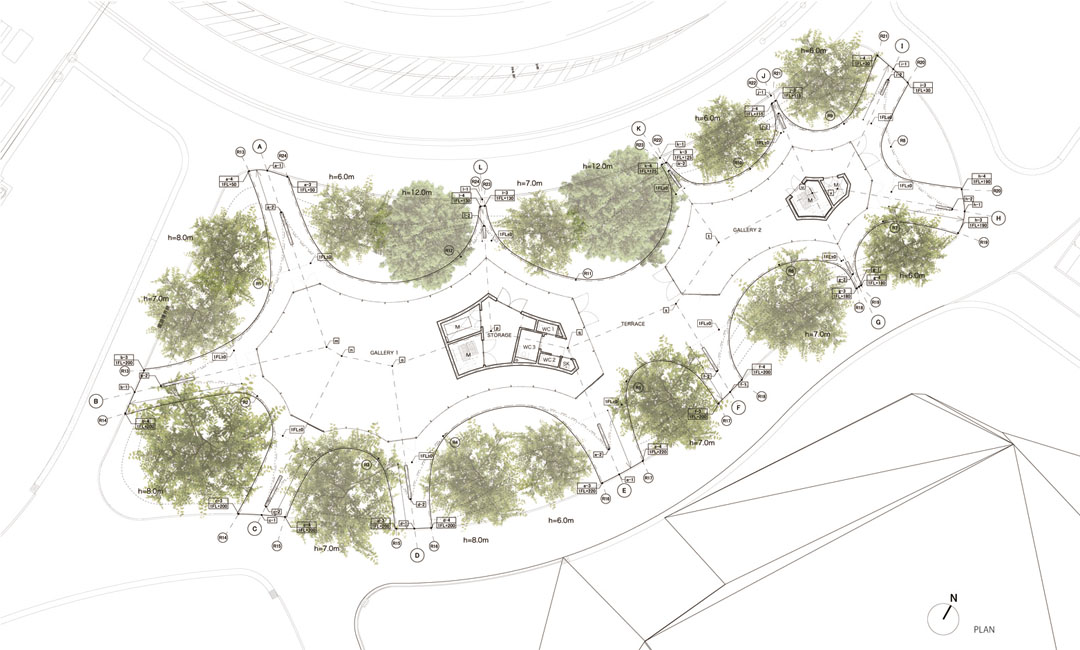
不管怎么说结构隐藏地很巧妙。妹岛式的构建,尤其是底部的处理令人开怀,平面图上面竟然连树的高度都定制了要求,赞一个。
从剖面图看感觉是张拉结构?
good。