
来自 CAZA 对gooood的分享 。更多关于他们:CAZA on gooood.
Appreciation towards CAZA for providing the following description:
Hamilo Pavilion是坐落在菲律宾一处海岸的景观亭。它的设计理念是将场地内预先存在的结构和现代的外观结合在一起,将精巧的空间和令人叹为观止的自然环境联系起来。通过玻璃围合形成的框景可以看到整个Picode Loro湾,将这里的景色聚焦在狭窄的水平画幅之上。
Our design concept for Hamilo Pavilion was to combine a number of preexisting structural features with a contemporary façade, marrying a subtle space with its extraordinary natural surroundings. The glass enclosure frames panoramic views of Pico de Loro Bay, focusing our sights onto a narrow horizontal band of space.
▼景观亭位于葱翠的山林里,the Hamilo Pavilion located in a prosperous woods
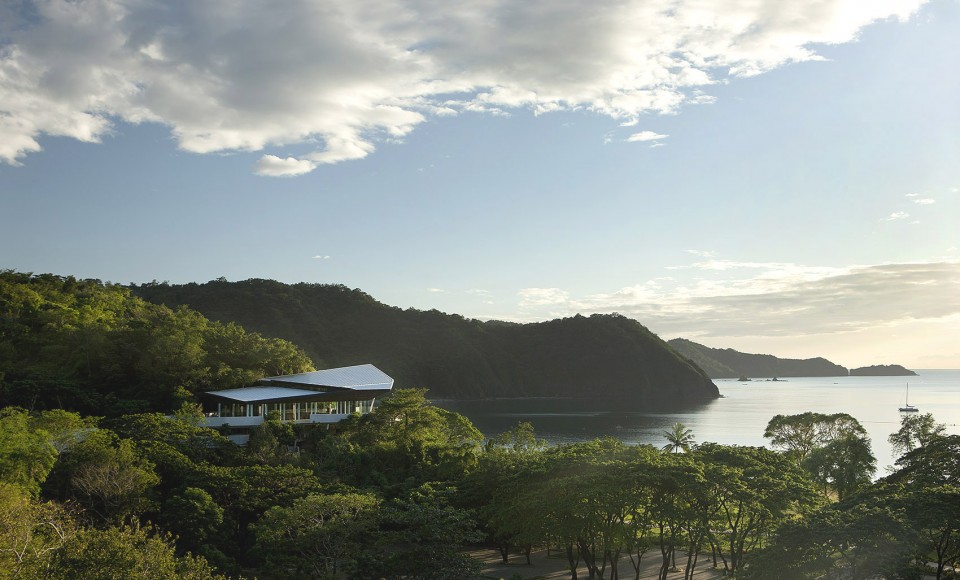
▼ 可以观赏到整个Picode Loro海湾的景色,the spot owns the spectacular views of Pico de Loro Bay
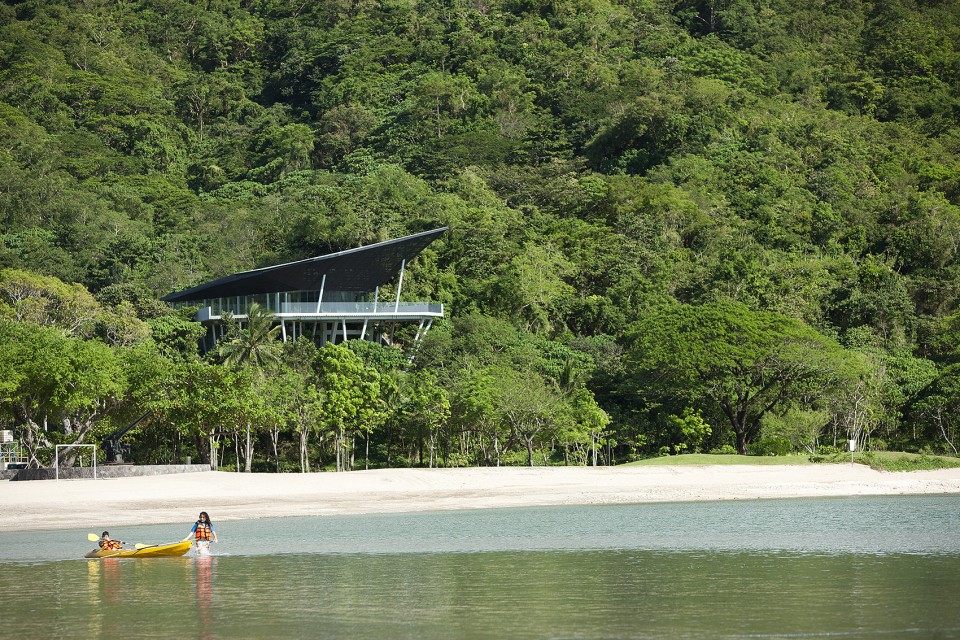
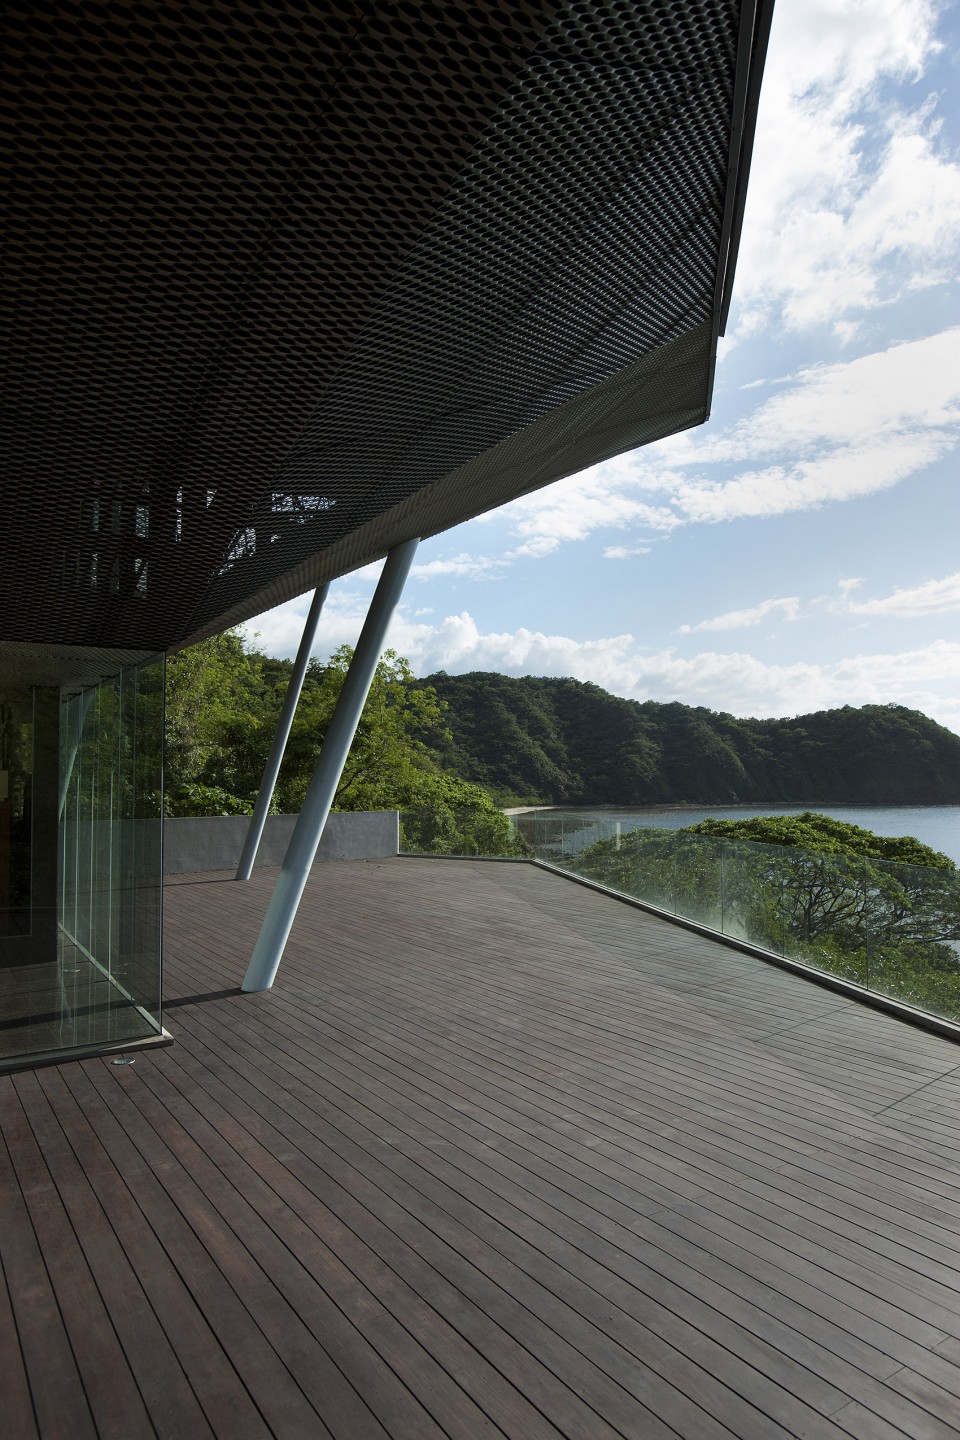
黑色金属网面双层高度的屋顶下,木制的露台延展开来,构成了一个能够反映自然与建筑对话的空间。这个125平方英尺的亭子点亮了一片翠绿的森林,而不会反客为主。屋顶既可以提供遮阴,也可以作为一面透镜,反射出天空,并让游客产生浮在水下的幻觉。该建筑中举办了一系列社交活动,体现出这个结构的多功能性和他对景观的亲和性。
The double-height roof folds over an expansive wooden terrace with a black metal mesh surface, establishing a place to reflect on the dialogue between nature and man-made construction. This 125-square-foot pavilion punctuates a verdant forest without overpowering it. The roof acts both as a source of shade and as an optical lens for its visitors, reflecting the sky and creating an illusion of floating over the water below. The building hosts a range of social events, with multiple points of access demonstrating the structure’s versatility and organic position within the landscape.
▼黑色金属网面的屋顶和木制露台,black metal mesh surface and the wooden tarrace
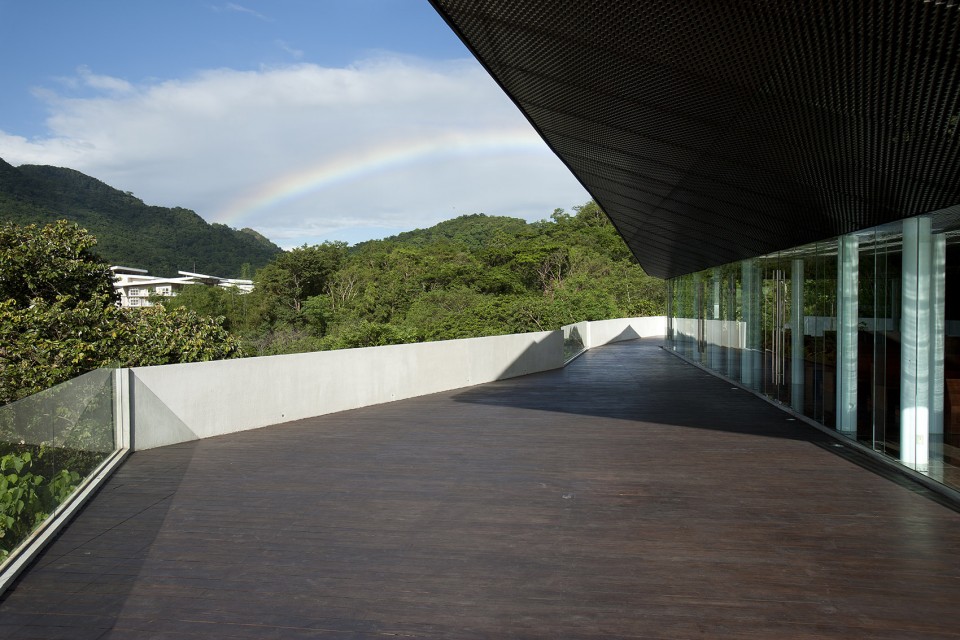
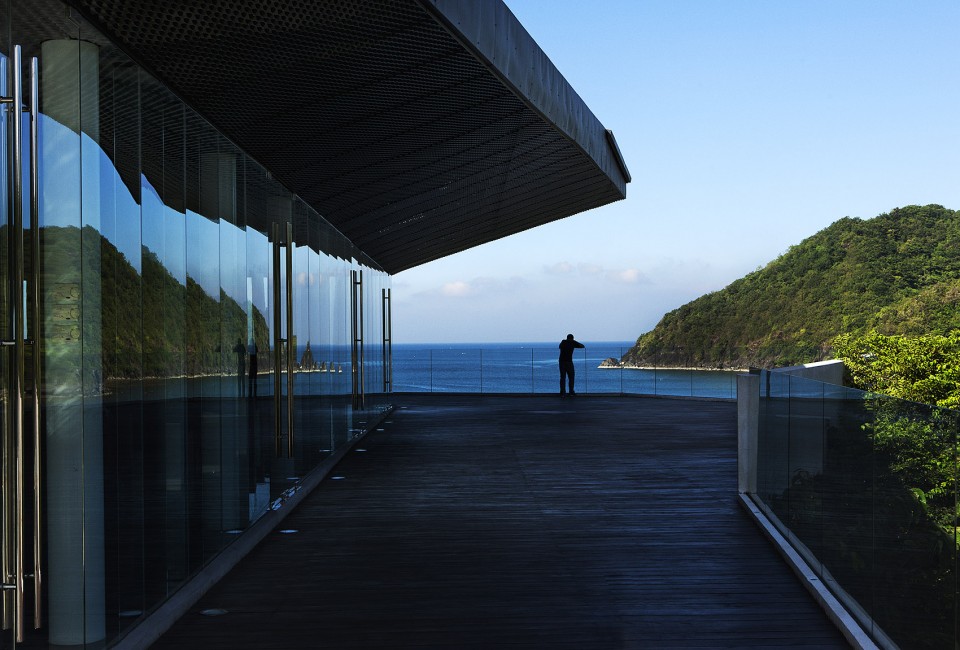
▼ 玻璃墙面形成一处框景,the glass enclosure frames panoramic views
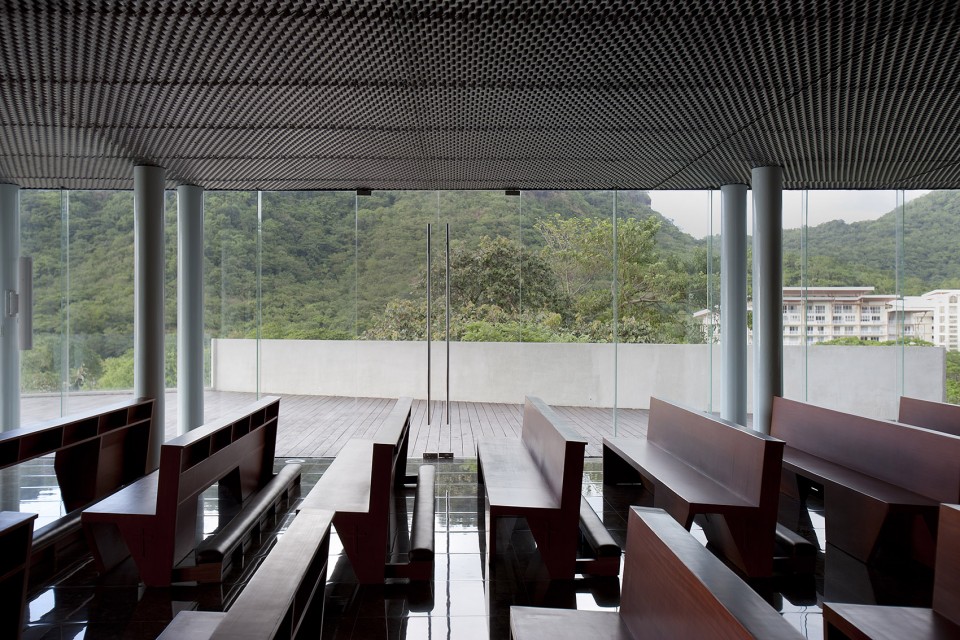
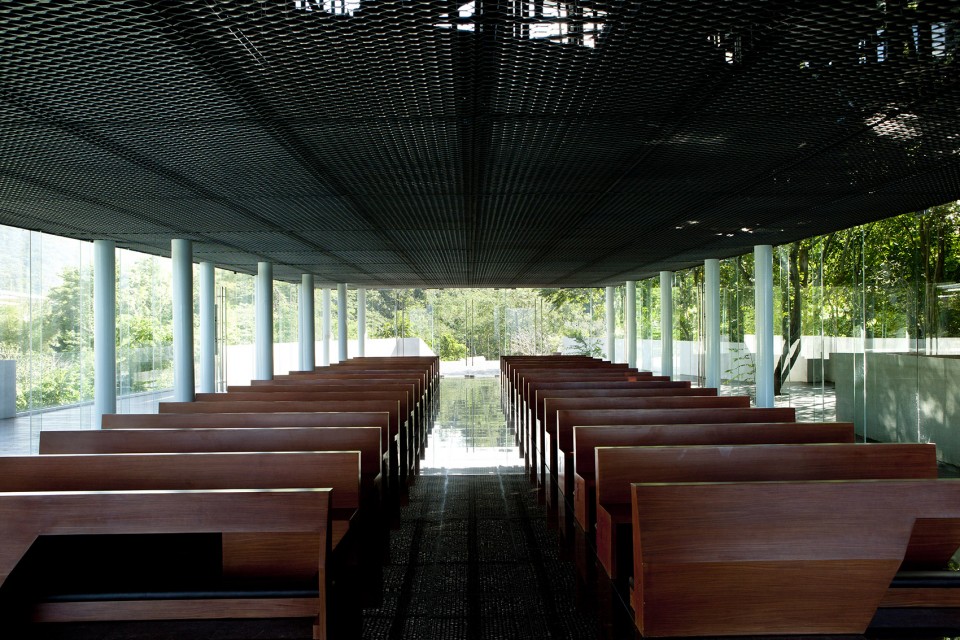
▼ 黄昏时的景色,the view in the dust
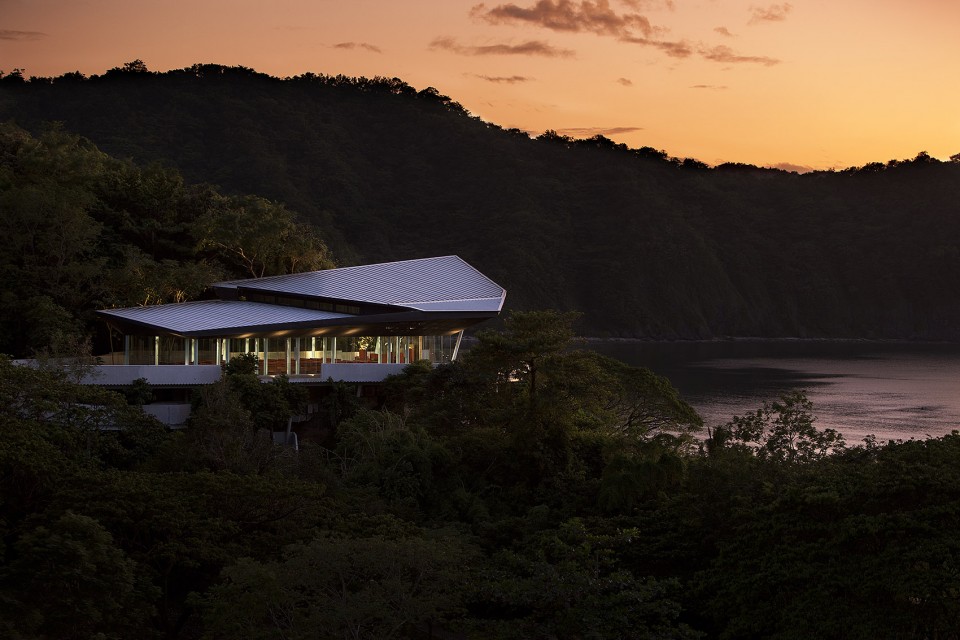
▼木质平台的形态推导,the shape of the wooden platform
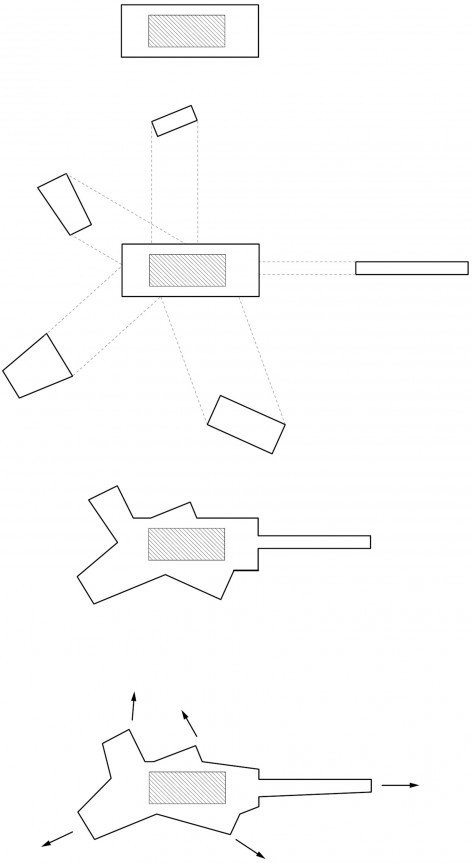
▼ 屋顶的推演过程,the derivation of the roof structure
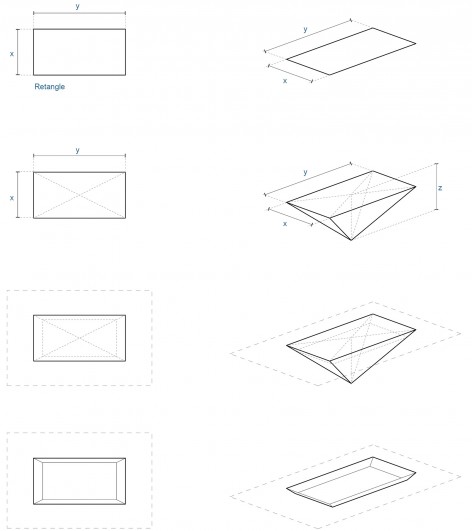
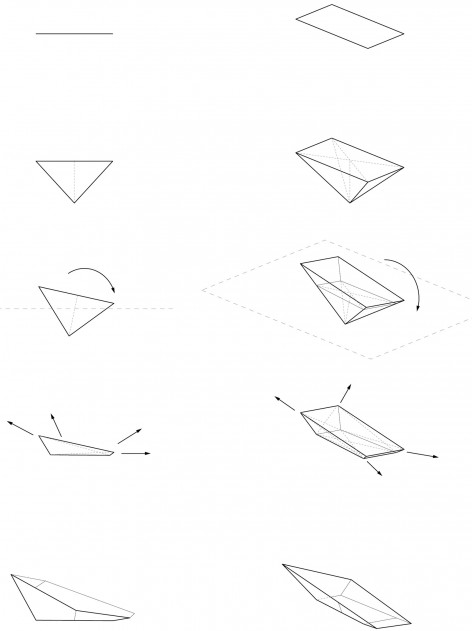
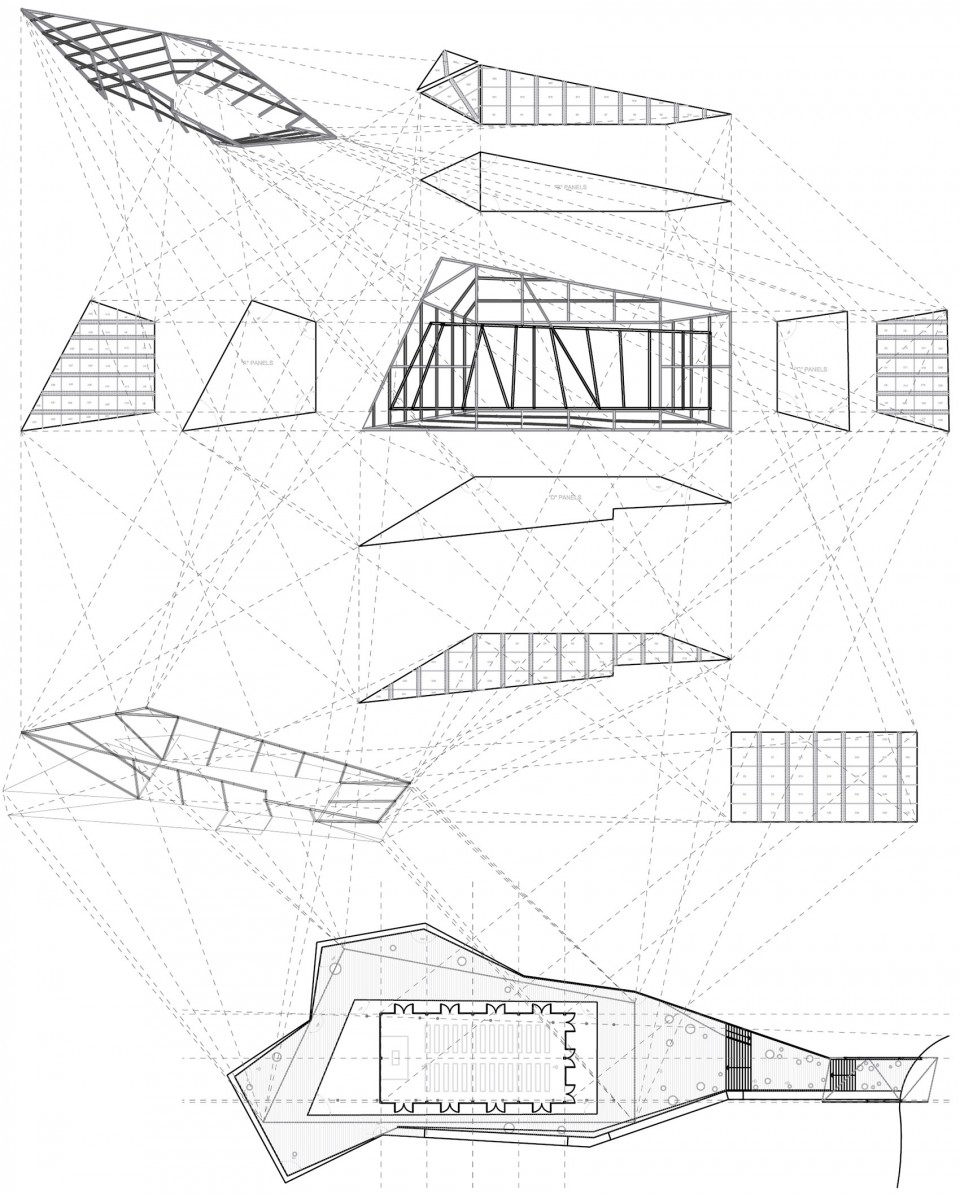
▼屋顶结构,the exploded drawings of roof structure
LOCATION: HAMILO, PHILIPPINES
STATUS: BUILT
ARCHITECT OF RECORD: ARCHION ARCHITECTS
PROJECT TEAM: CARLOS ARNAIZ, MARC LEVERANT, LAURA DEL PINO
More: CAZA,更多关于他们:CAZA on gooood









发表评论
你需要先 才能发表评论
社交登录