非常感谢 Archikon 对gooood的分享。更多关于他们请至:Archikon on gooood.
Appreciation towards Archikon for providing the following description:
建于 1970 年代末期,Gyöngyösi 街上的十层预制板住宅楼围绕着一条绿树成荫的绿色步道,步道两旁分布着小型零售建筑、一所托儿所、一所幼儿园和一所学校,其中包括Gyöngyszem幼儿园。原有建筑为单层平屋顶的预制板结构,中间设有走廊。
Built in the late 1970s, the ten-story prefabricated apartment blocks on Gyöngyösi Street surround a tree-lined green promenade with small-scale retail buildings, a nursery, a kindergarten, and a school, including Gyöngyszem Kindergarten. The existing building was a flat roof single-story, flat-roofed, prefabricated paneled house with a central corridor.

▼项目外观,exterior of the project ©Balázs Danyi
由于该建筑存在功能问题、室内空间狭小、缺乏公共空间和联通区域、交通系统不合理,以及亟需能源现代化与无障碍改造,第十三区政府决定对这座破旧建筑进行翻新和扩建。
▼原始场地,existing site ©Archikon Architects
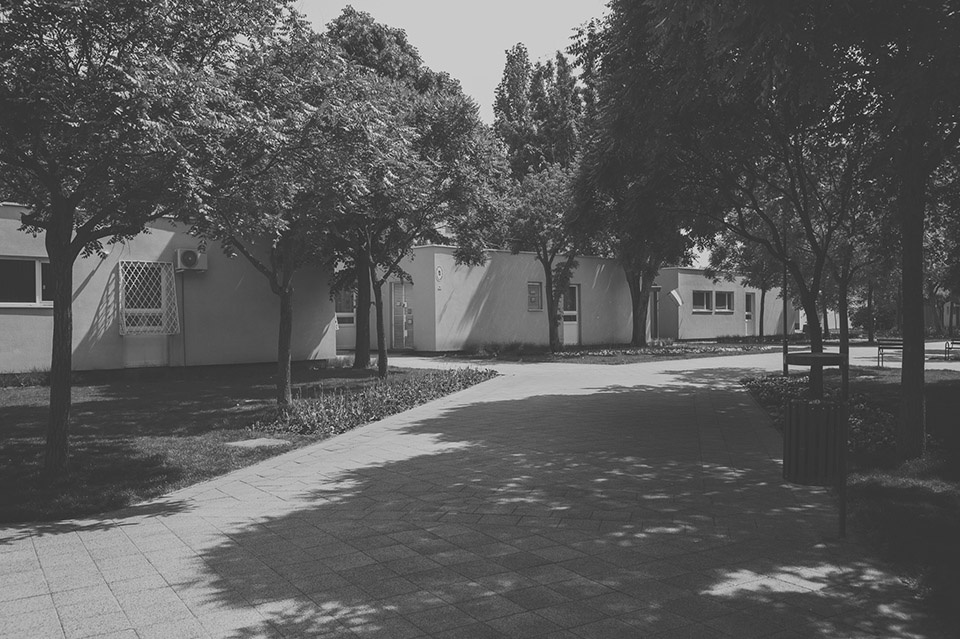
The District XIII Municipality has decided to renovate and extend the building – which was in a dilapidated state – due to functional problems, small interiors, lack of common areas and interconnected spaces, and a poor circulation system, along with the need for energy modernization and accessibility.
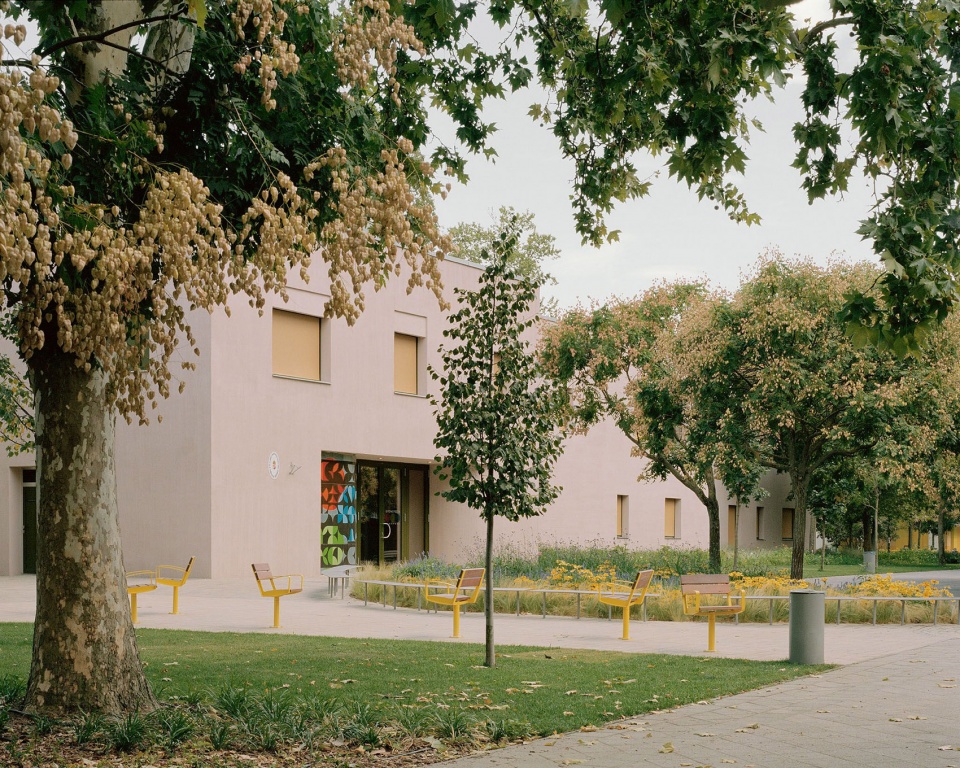
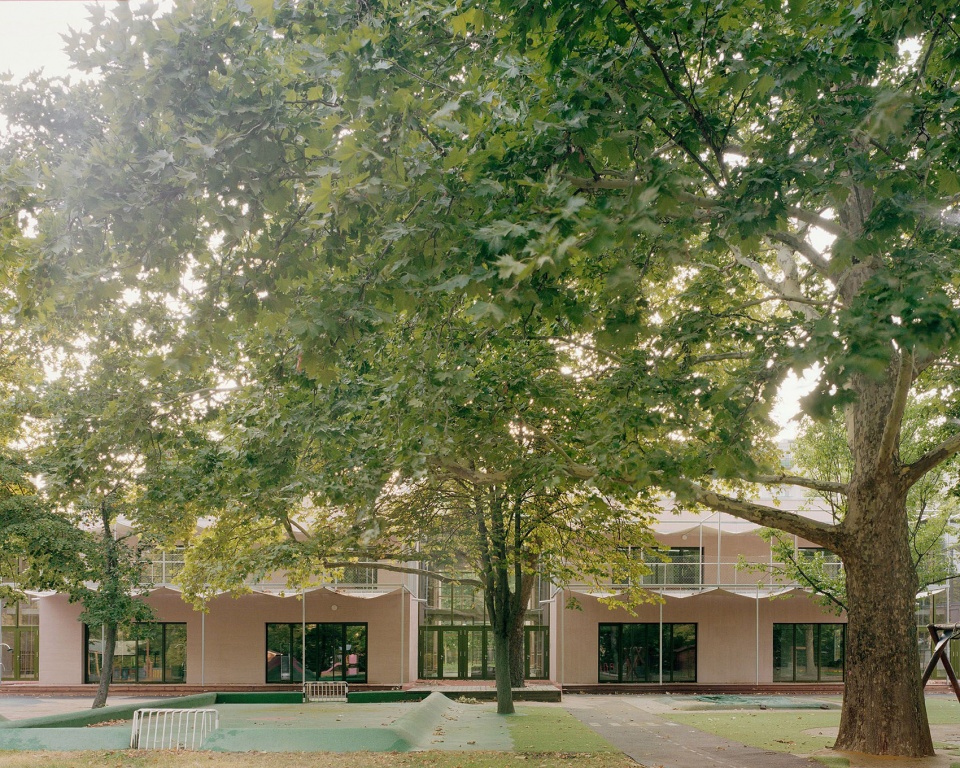
▼改造后外观,exterior after renovation ©Balázs Danyi
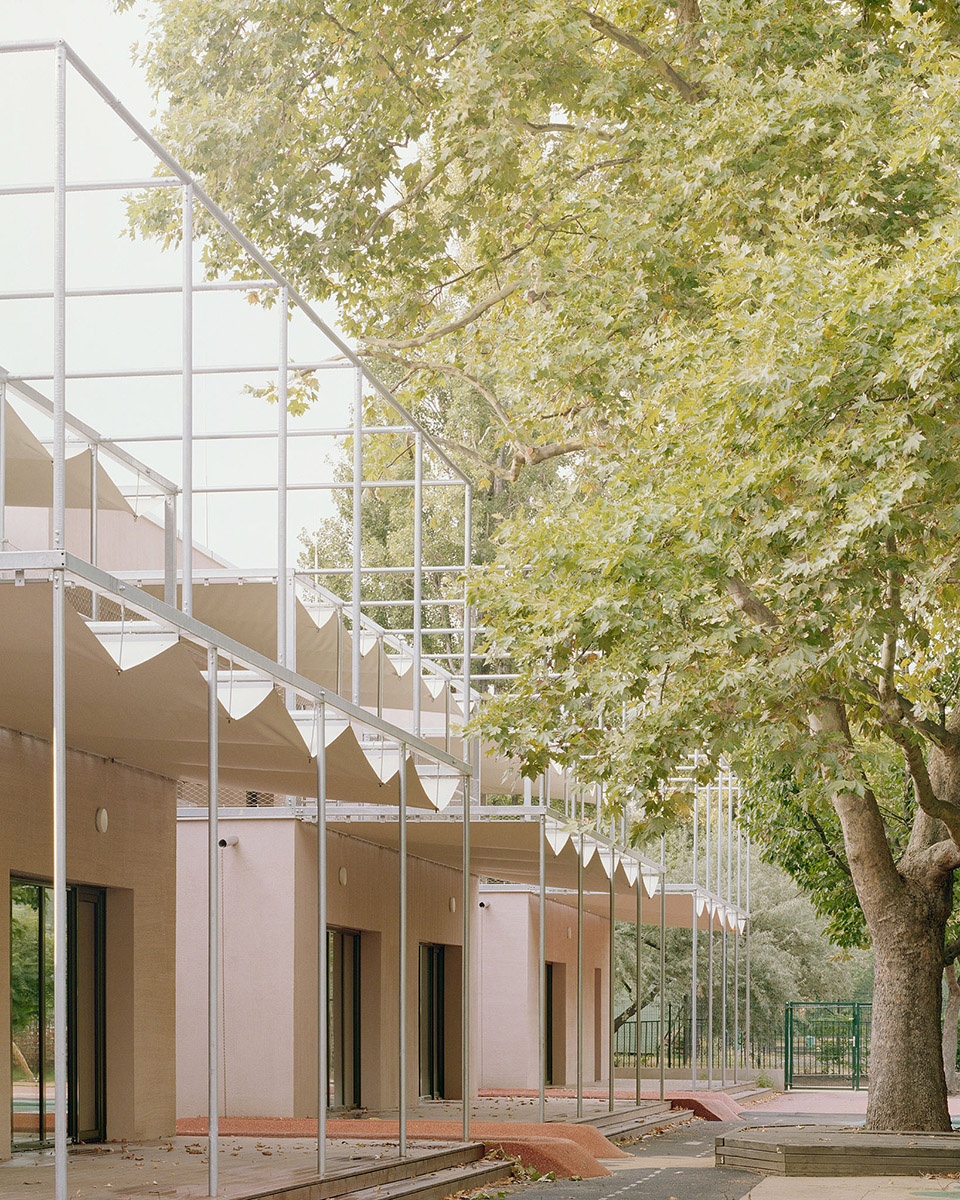
此次改造的目标是打造一个和谐的环境,结合可持续性和数字化发展的理念,建设一所“智慧幼儿园”——一个能够为教育与发展提供最新工具的机构。
The aim was to create a harmonious environment that takes sustainability and digital advancements into account, fostering a so-called smart kindergarten: an institution that provides the latest tools for education and development.
▼打造一个和谐的环境,create a harmonious environment ©Balázs Danyi
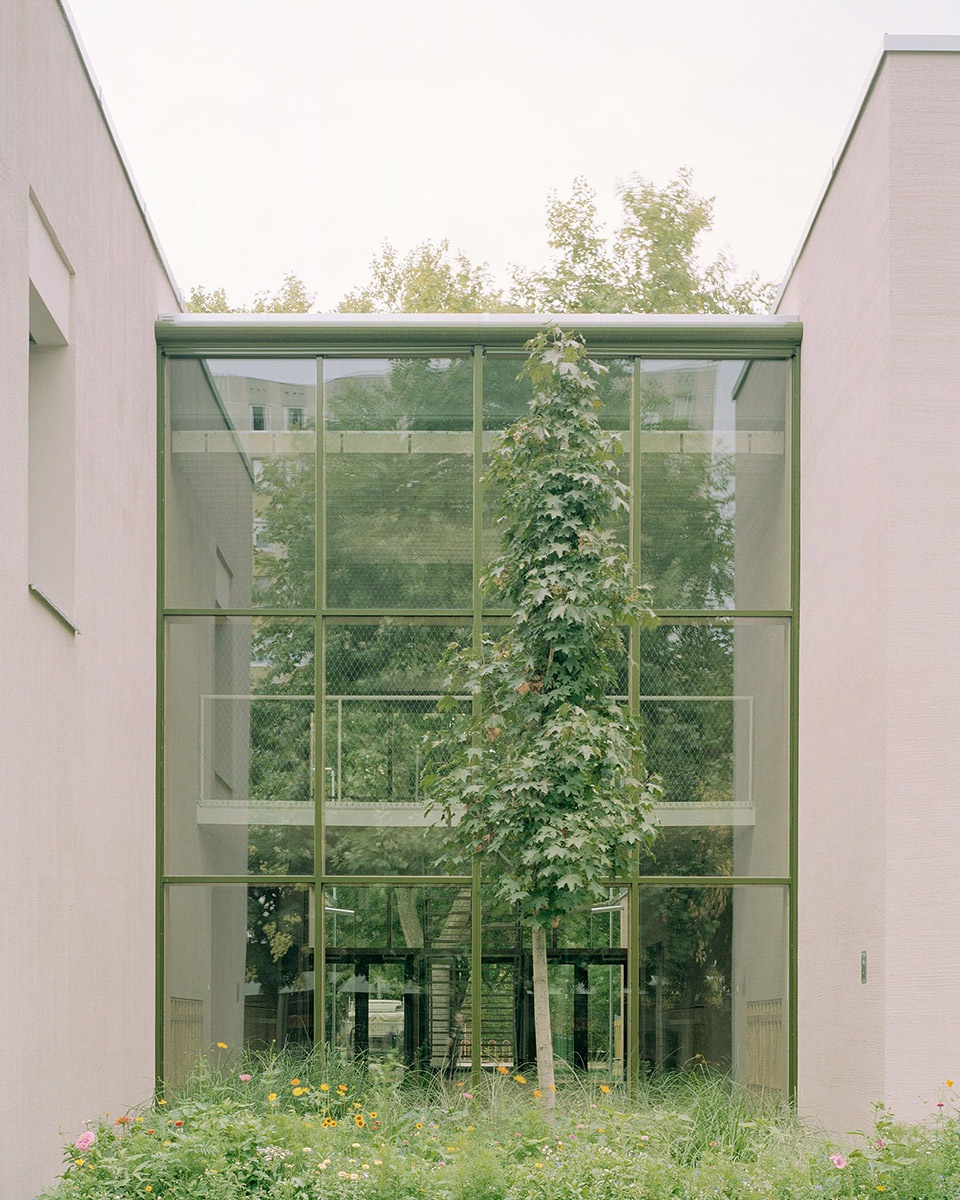
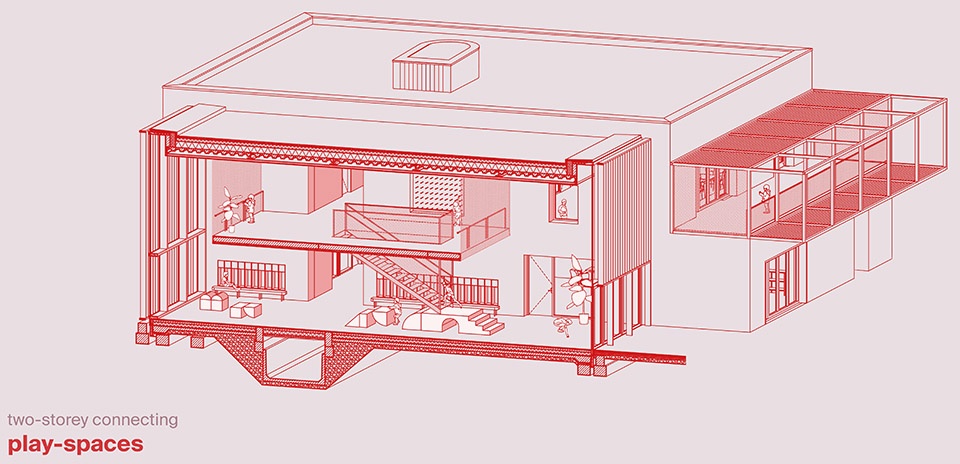
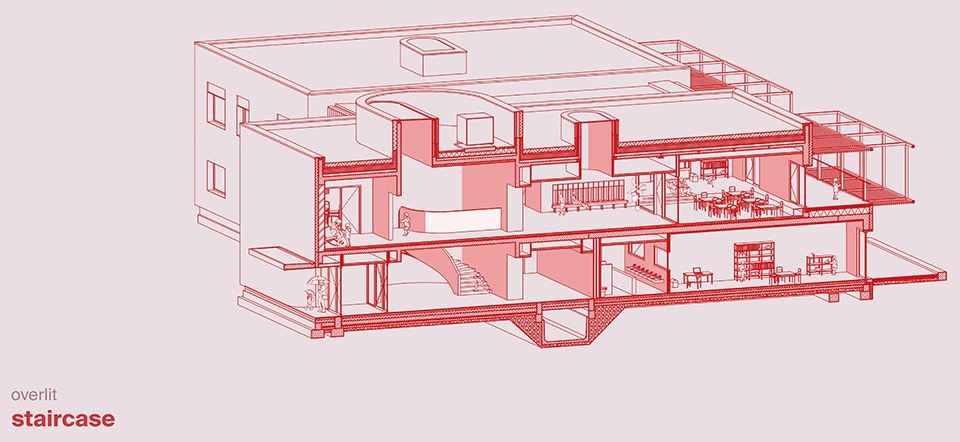
在保留原有建筑的基础上,新增了一层楼。双层结构中设有夹层,并引入了联通空间,便于开展社区活动,实现两层之间的互动交流。除了十间教室外,发展与活动室也扮演着重要角色:它们为运动、创意活动、烹饪以及个体与人际能力的发展提供空间,并融入健康生活方式的教育理念。
▼改造策略,renovation strategy © Archikon Architects
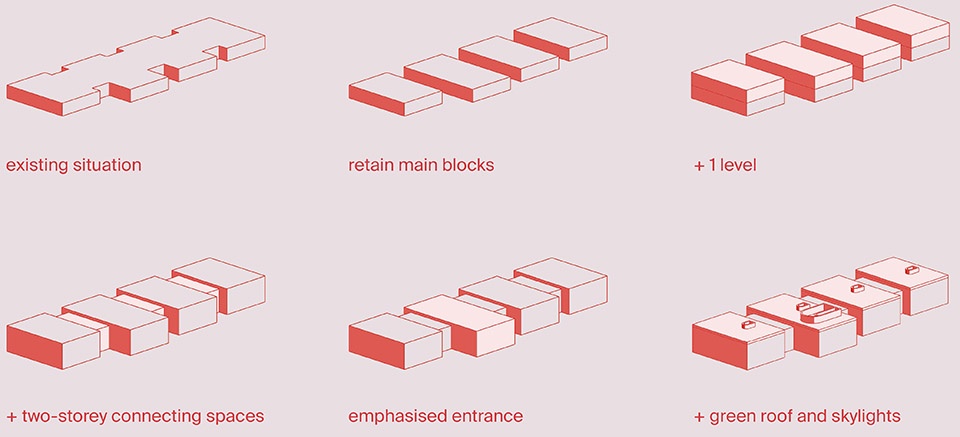
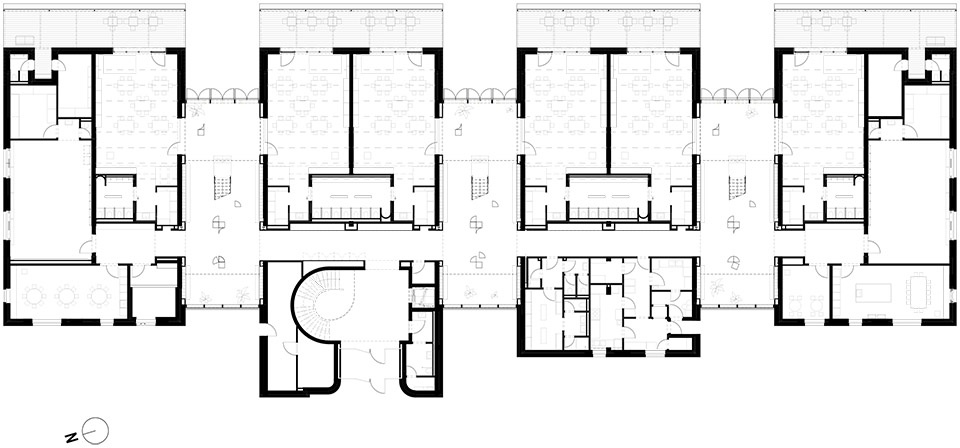
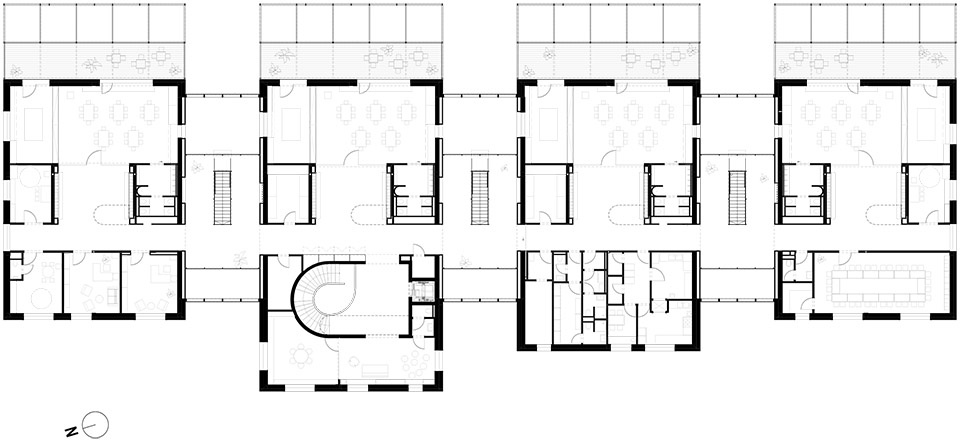
The existing building was retained, but a new floor was added – the two-storey sections have mezzanines, with connecting spaces for community activities, allowing interactions across the two floors. In addition to the ten classrooms, the development and activity rooms play a central role; providing space for movement, and creative activities, as well as cooking and developing individual and interpersonal skills as part of a healthy lifestyle education.
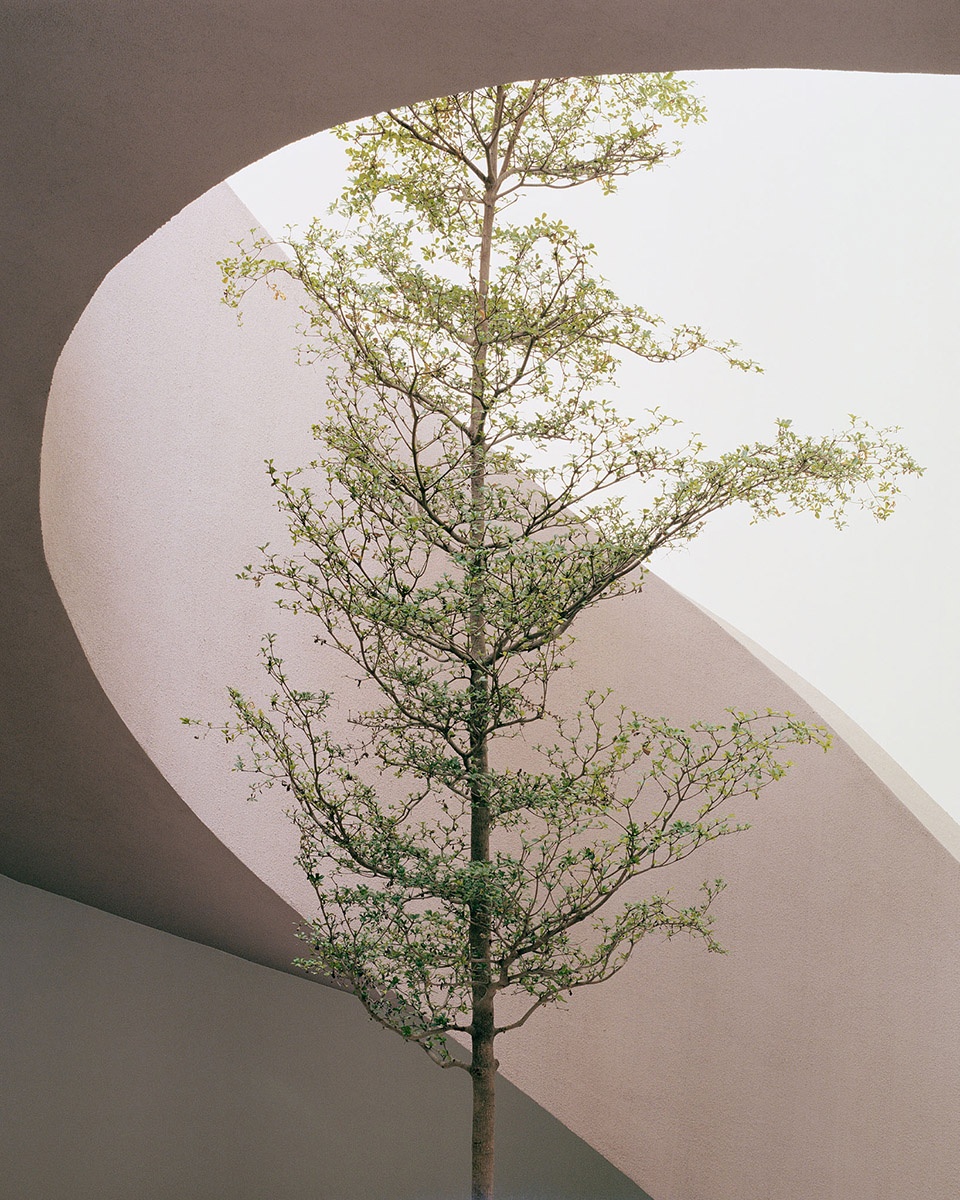
▼中庭的旋转楼梯,spiral staircase at the center ©Balázs Koch
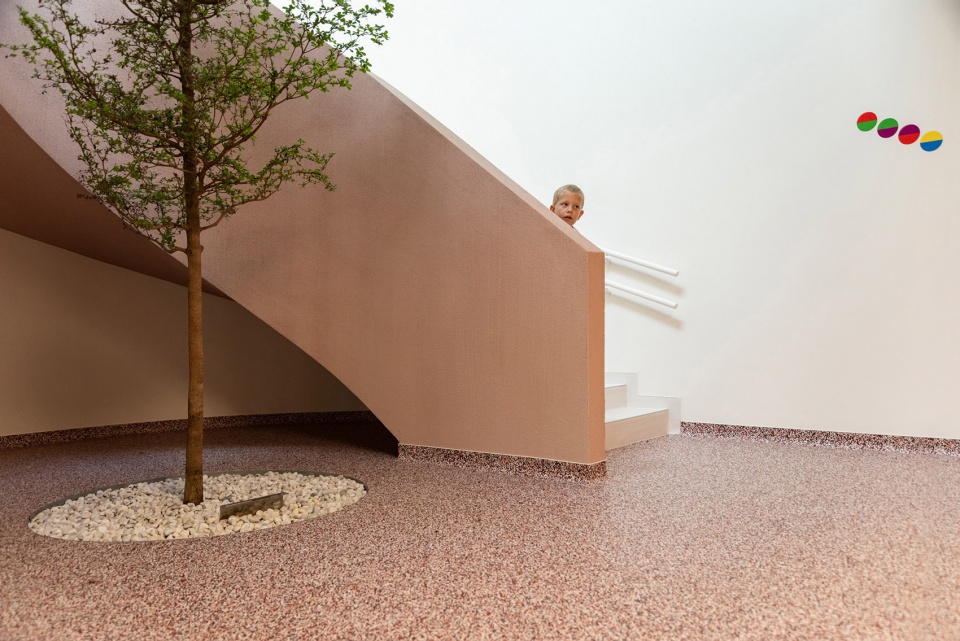
▼中庭的旋转楼梯环绕着景观,spiral staircase in the atrium wraps around the landscape ©Balazs Danyi
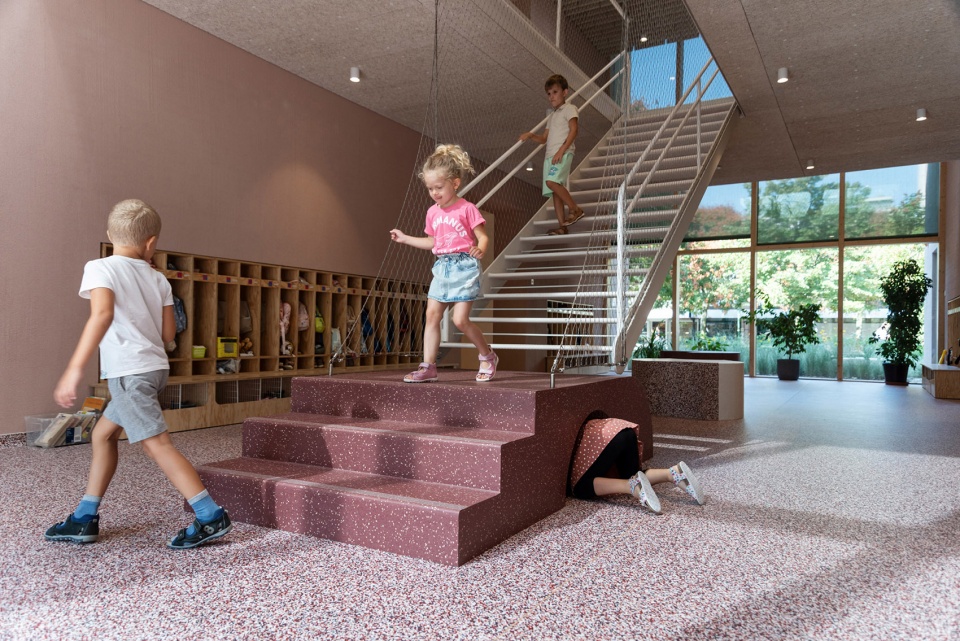
夹层通过楼梯通往庭院,连接至受儿童游戏积木形状启发而设计的趣味性家具。
From the galleries, staircases lead towards the courtyard, arriving at playful furniture inspired by the shapes of the children’s games, the building blocks.
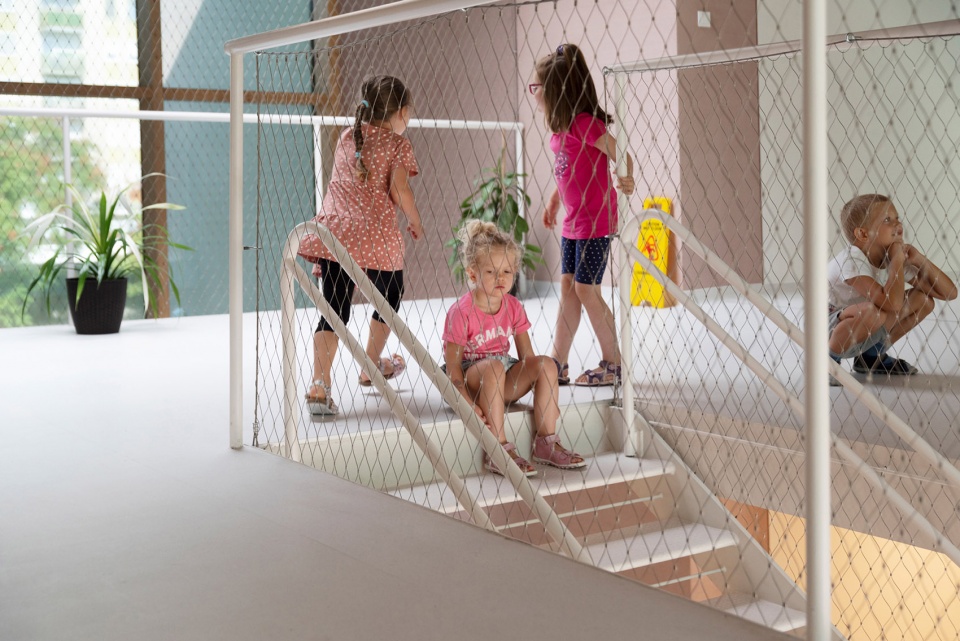
▼中庭的楼梯,staircase at the atrium©Balázs Koch
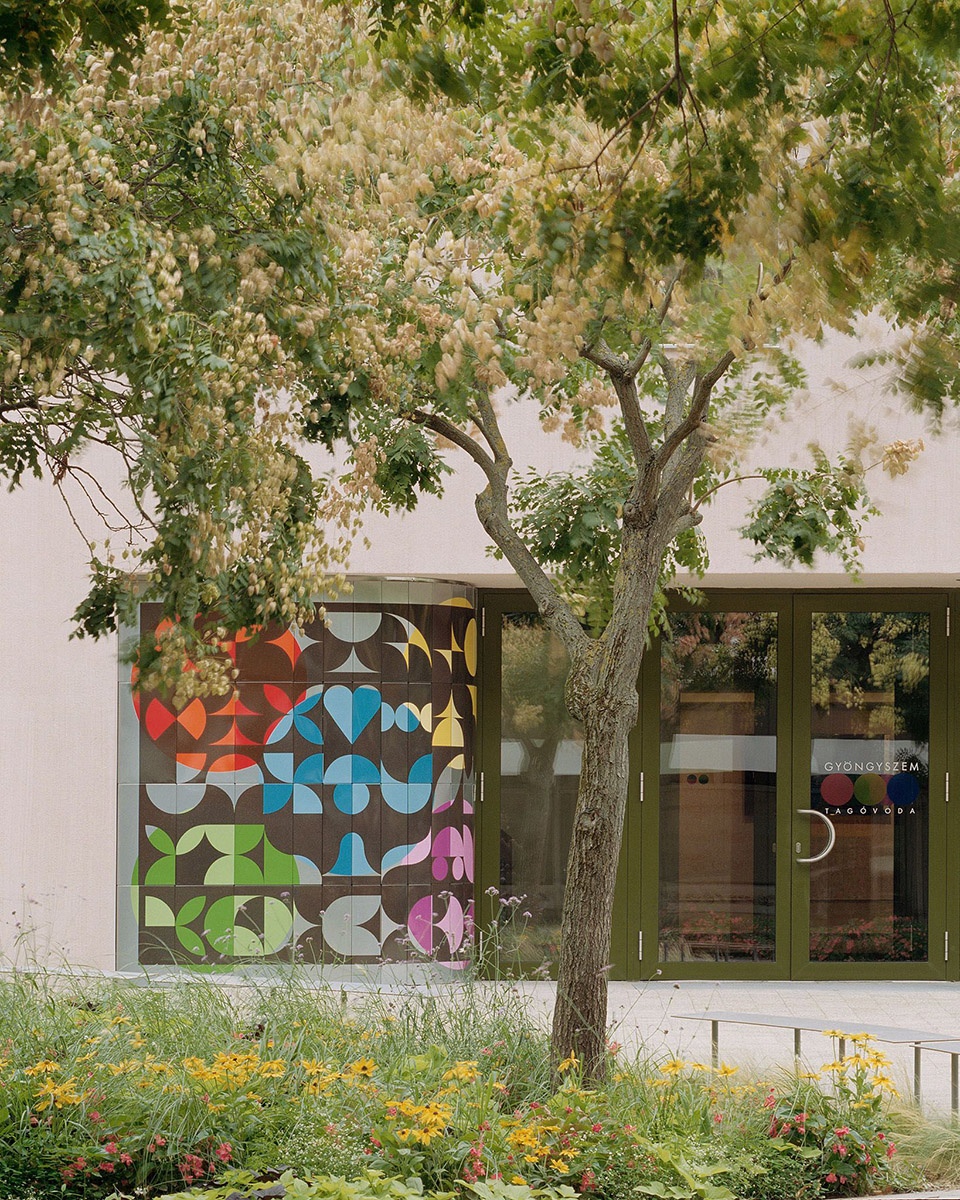
为了突出入口的标识性——传承建筑与美术结合的传统——立面上融入了一件珐琅艺术作品。为了进一步提升入口区域的感受,自然光线的引入与强调在设计过程中起到了关键作用。
To emphasize the entrance – reviving from the tradition of the interconnection of architecture with fine arts – a fire-enamel art piece was incorporated into the facade. To further enhance the arrival area, the definition of natural light accents played an important role in the design process.
▼立面的珐琅艺术作品,a fire-enamel art piece at the entrance ©Balazs Danyi
Gyöngyszem 幼儿园此次焕新背后的理念,是展示预制建筑也能转变为一个环保节能、可持续、有趣而宜居的空间,同时也能打造独特的智慧建筑和智慧教育体系。
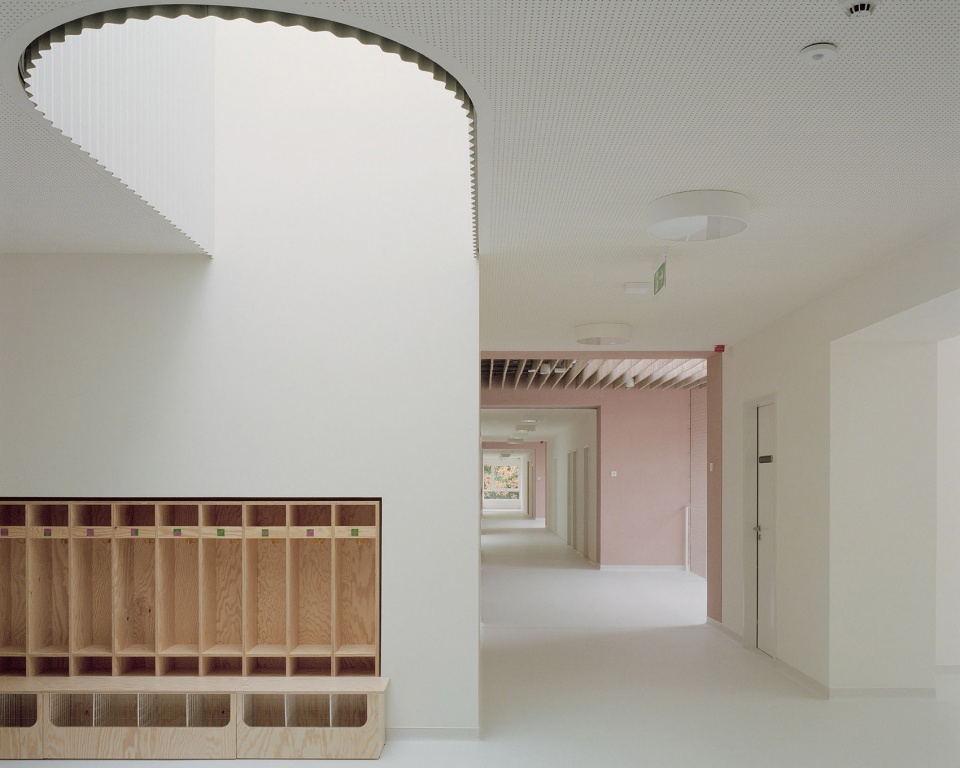
The idea behind the renewal of the Gyöngyszem Kindergarten was to show that a prefabricated nursery can be transformed into an environmentally and energy-conscious, sustainable, playful, and liveable space, in a way that allows for a unique smart building and a smart education program.
▼有趣而宜居的空间,a playful and liveable space ©Balazs Danyi
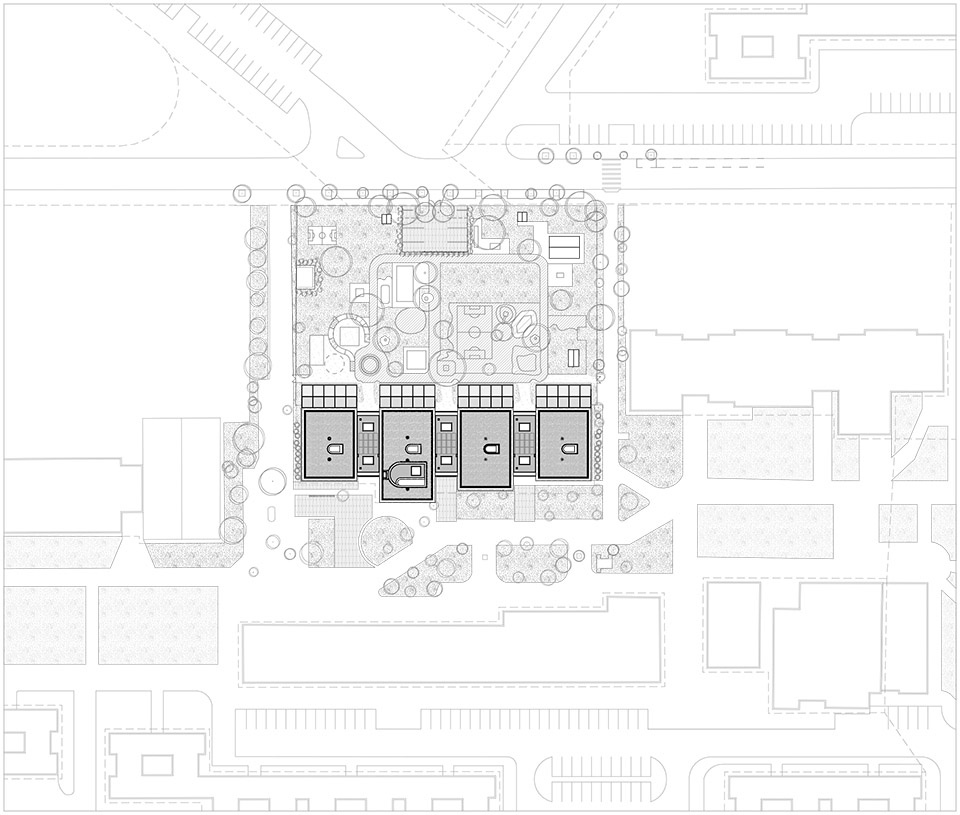
▼场地平面,site plan © Archikon Architects
▼一层平面,ground floor plan © Archikon Architects
▼二层平面,first floor plan © Archikon Architects
▼剖透视,perspective section © Archikon Architects
Project Name: Gyöngyszem Kindergarten
Location: 1138 Budapest, Gyöngyösi Promenade 5.
Year of design: 2020-2022
Year of completion: 2024
Gross built area: 2860 m2
Office name: Archikon Architects
Website: https://www.archikon.hu/
Social media: https://www.instagram.com/archikon_architects/ https://www.facebook.com/Archikon/
Contact email: office@archikon.hu
Lead architects: Csaba Nagy, Károly Pólus
Architects: Flóra Bordás, Noémi Petró, Jakab Urbán, Bianka Varga, Bence Várhidi, Nikoletta Zsidai, Miklós Batta
Mechanical engineer: PHQ Kft.
Supporting structure: ÉKI Terv Mérnökiroda Kft.
Electrical engineer: AP-Lightworks Kft.
Fire protection: Decsi György, Fireeng Kft.
SMART building automation, RFID: Miskolczy Energiaterv Kft.
Client: Budapest Capital 13th District Mayor’s Office
Contractor: BUILD IT Mérnökiroda Zrt.
Photographer: Balázs Danyi
Photographer’s email: studio@balazsdanyi.com
Photographer’s website: https://balazsdanyi.com/ https://vzt.hu/
Photographer’s instagram: https://www.instagram.com/balazsdanyi/
Photographer: Balázs Koch
Photographer’s email: balazskoch@gmail.com
More:Archikon,更多请至:Archikon on gooood.








可玩性大大增强
DK
中庭不错