非常感谢 FAS(t) architectural bureau 予gooood分享以下内容 。更多请至: FAS(t) architectural bureau on gooood
Appreciation towards FAS(t) architectural bureau for providing the following description:

建筑位于树林边缘的一个小草坡上方上,北边山脚下的不远处便是一个在丛林环绕之中,野趣十足的小湖。
垂直相交的两个体量互相穿插,有机地组织起内部空间。建筑师用巨大的木梁和高耸纤细的木质柱子搭建起建筑的主体结构,全黑的内外色调让建筑看起来十分抽象。细长的框架内镶嵌着通高的落地玻璃,韵律十足的竖向重复与环境产生了共鸣,一条条纤长的柱子仿佛也成为了树林的一部分。在建筑内部,压实的胶合板划分了一系列连续的空间,而包括门窗在内的所有建筑配件和家具,都是针对本项目量身定做的。
The Guest & Bath House is located on the natural meadow in forest right on the hill above the pond. The site relief has a pronounced slope to the north pond area. It is surrounded by wild nature.
The house is coupled with the nature surroundings. It has to be one organism so the inner part is formed by the whole construction of the building. It was decided to make it totally wooden but with the big glass openings. The black color for exterior and interior was chosen as the most abstract and indifferent color. The wooden construction is based on the together work of big and long wooden beams and height narrow wooden pillars. The uniform rhythm of the wooden supports forms the whole structure and works on the main spirit of the house repeating the rhythm of tree trunks. All inside walls are wooden framework covered with plywood. Windows and doors are custom-made as well as wooden or plywood furniture special design for this project.
▽ 与树林相互呼应的建筑,the house is coupled with the nature surroundings
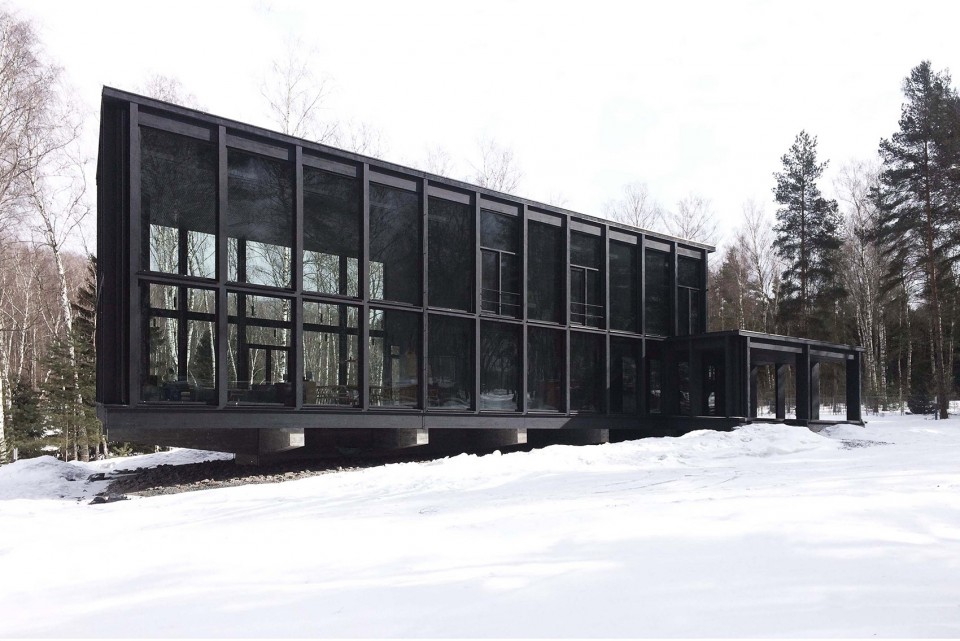
▽ 建筑俯瞰着脚下的小湖, building overlook the lake beneath it
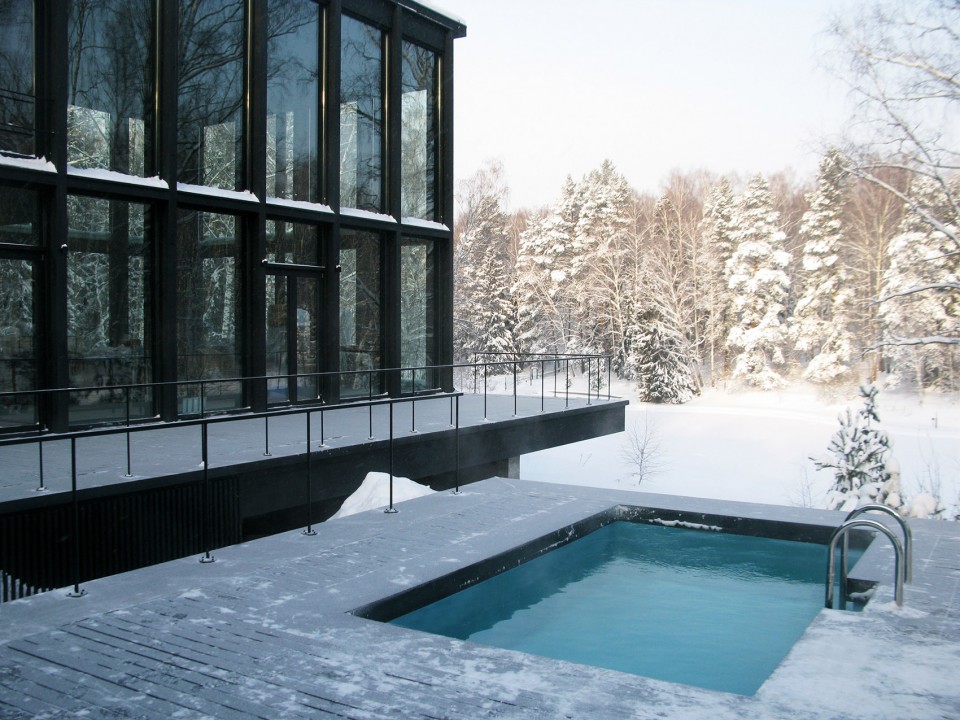
建筑的主入口位于西侧,其右则不远处,专属于服务人员的独立入口直通浴室空间,而再向南便是可供停车的后院。通高的起居空间面向北方,透过林间的缝隙俯瞰着脚下的湖水。而顺着露台上宽阔的木质台阶下行,可到达视野开阔的湖边,建筑不远处的夯实小道,则提供了另一条通向水边的道路。
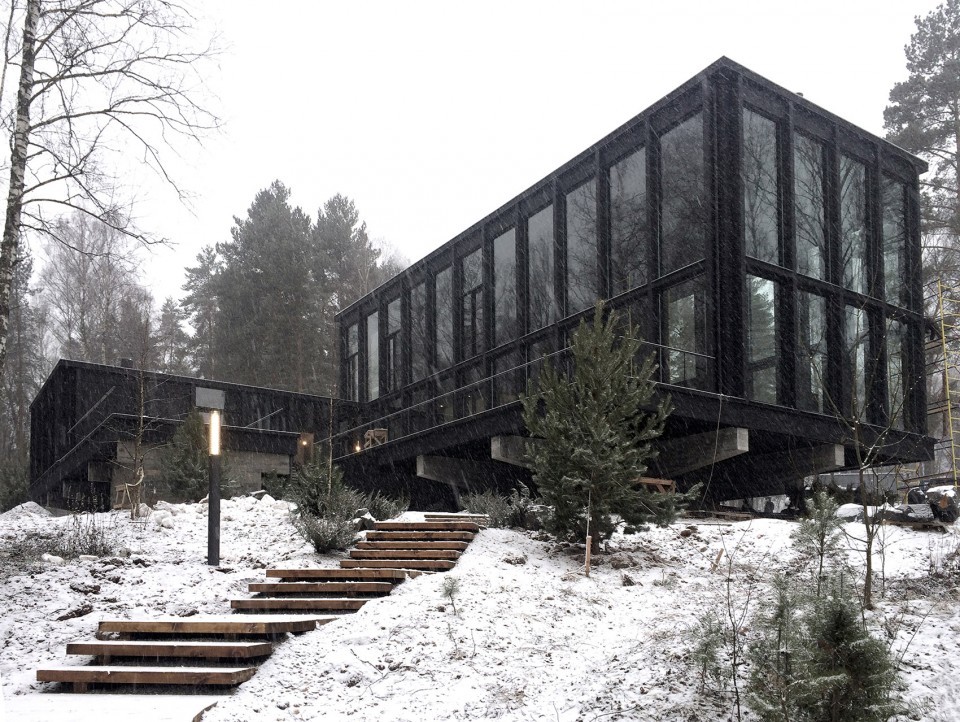
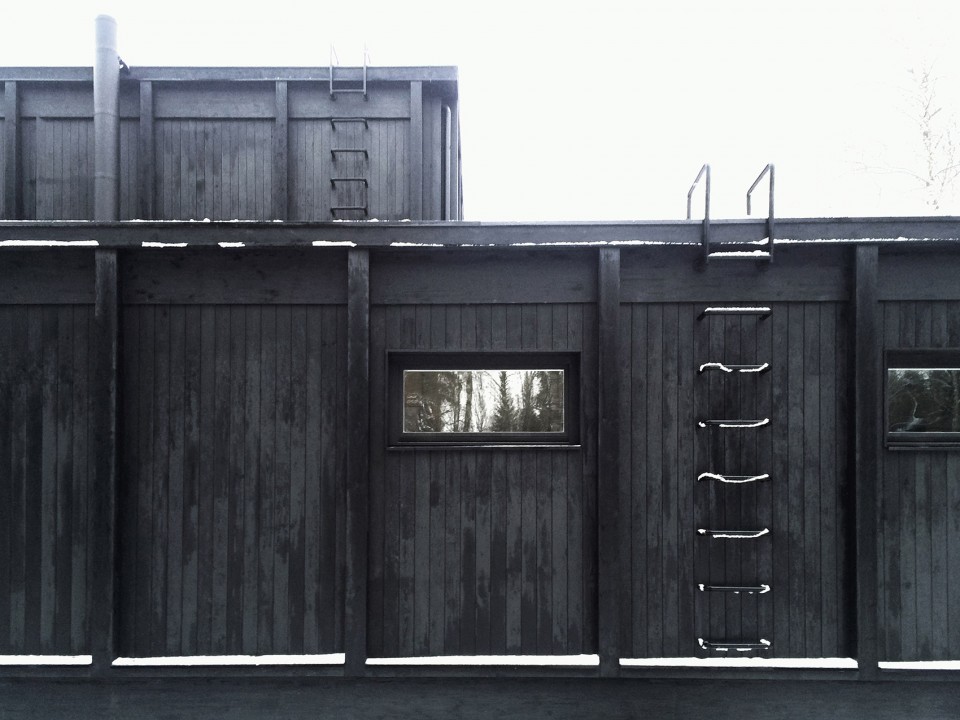
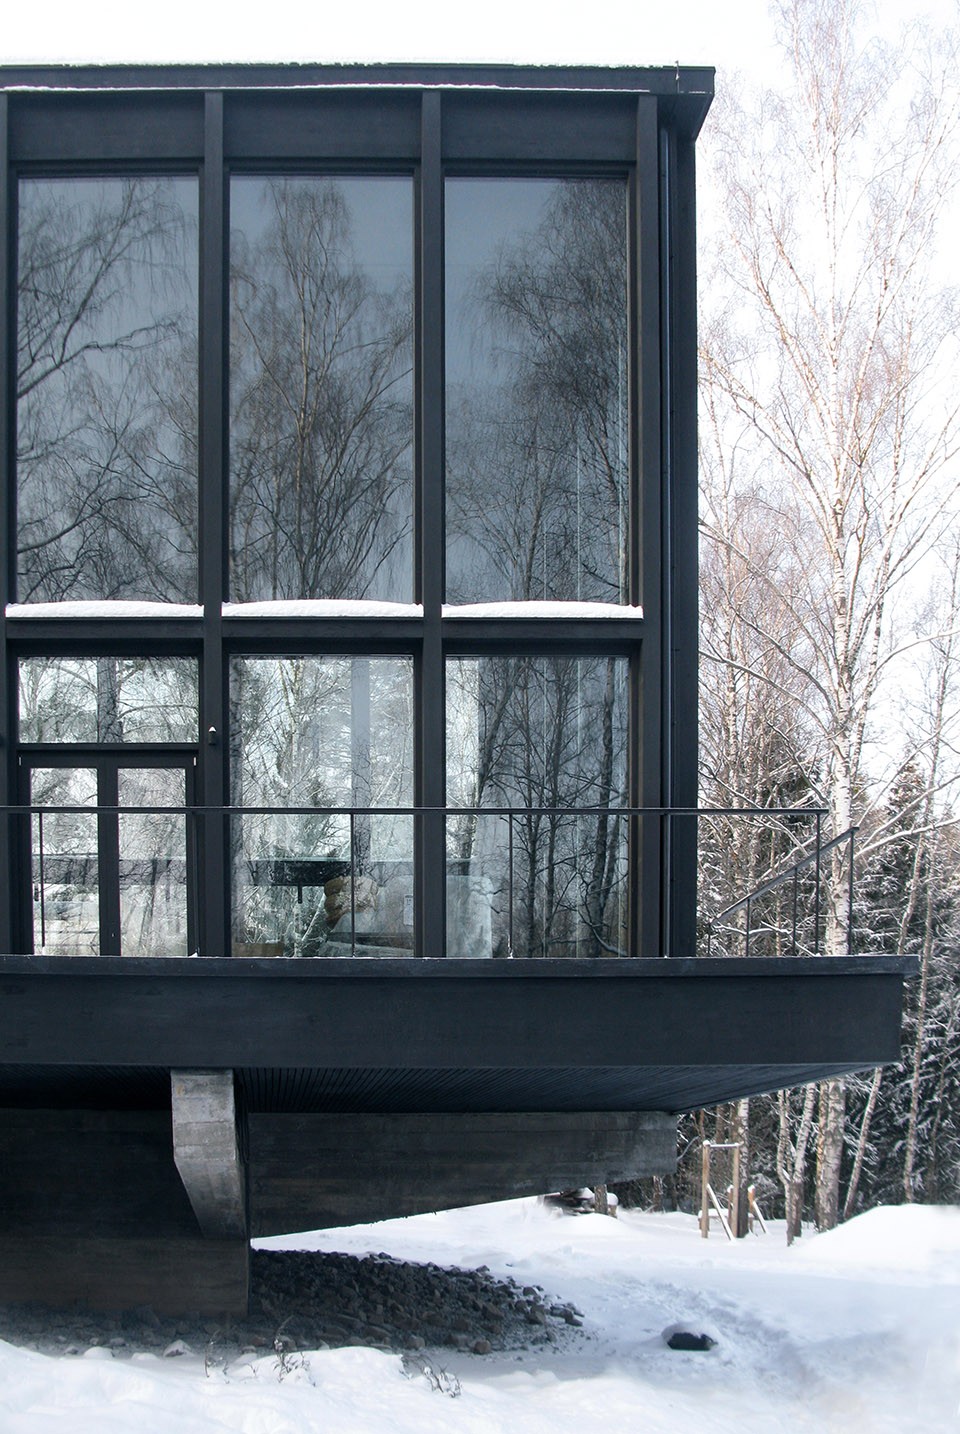
建筑师根据使用功能的分区,将内部空间切割为大小、尺度不同的两个长方形体量。两个体量简洁利落的体量以90度垂直相交。高大的体量呈南北走向,坐落于悬浮的混凝土支架之上。通透的巨幅落地玻璃窗模糊了室内外的界限,为室内空间带来绝佳的视野范围。而低矮的体量则较为封闭,木质的墙面封锁了内外的交流,仅留下几个高高的天窗。铁制的爬梯通向平坦的木制屋顶,提供了第二重眺望平台。而更高的屋顶则微微倾斜,以便排走积雪和雨水。
The double height living space is oriented on the pond through the forest opening. The main entrance is on the west side. There is a staff entrance to the bath service part next door but independent. A small parking is locked on the back left from the entrance zone. It is possible to go through the house to the terrace and when by the wide wooden outdoor staircase get to the pond or take a narrow rammed earth lane leading to water bypassing the house.
At the heart of the space-planning solutions stand the separation of the house in accordance with their functional in 2 similar parts with similar configuration in plan, but different in height and volume size. It was chosen the simple and clear composition of two prismatic volumes incutting each other at an angle of 90 degrees. High volume, almost completely glazed. The volume is located along the North-South axis, “hanging” over the terrain on the concrete fundament. It provides the advantage of specific characteristics view to the interior. Low volume is designed more as solid totally faced with paling. It is placed perpendicular to the high volume and parallel to the back yard with parking. Both volumes have flat roofs. One covered with wood and works as a terrace, another one is made with the organization of gravity layer to external drains. Roof surface sprinkled with crushed stone.
▽ 高大的体量悬浮于地表之上,the high volume hanging over the tarrin
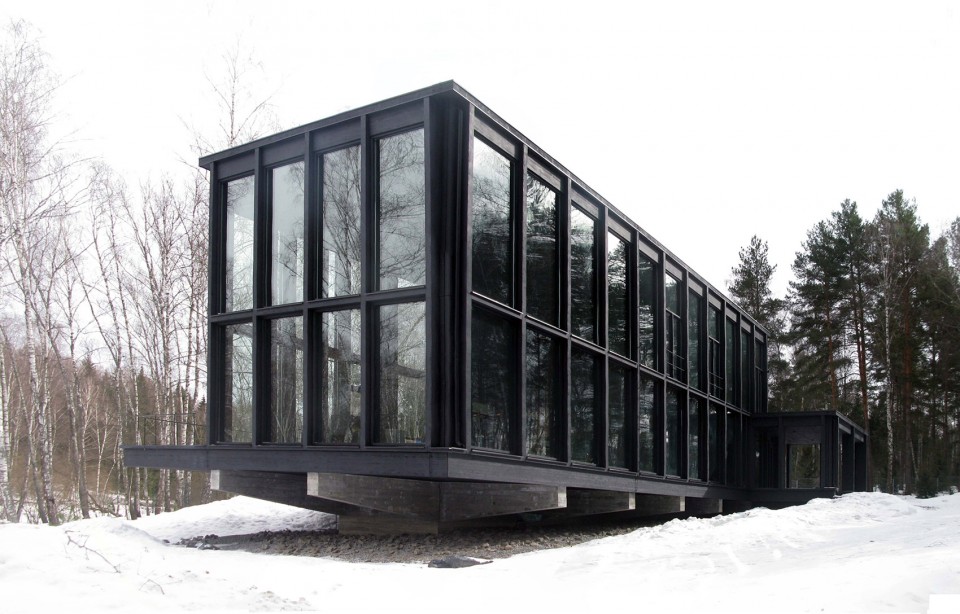
▽ 垂直相交的两个体量,volumes incutting each other at 90 degrees
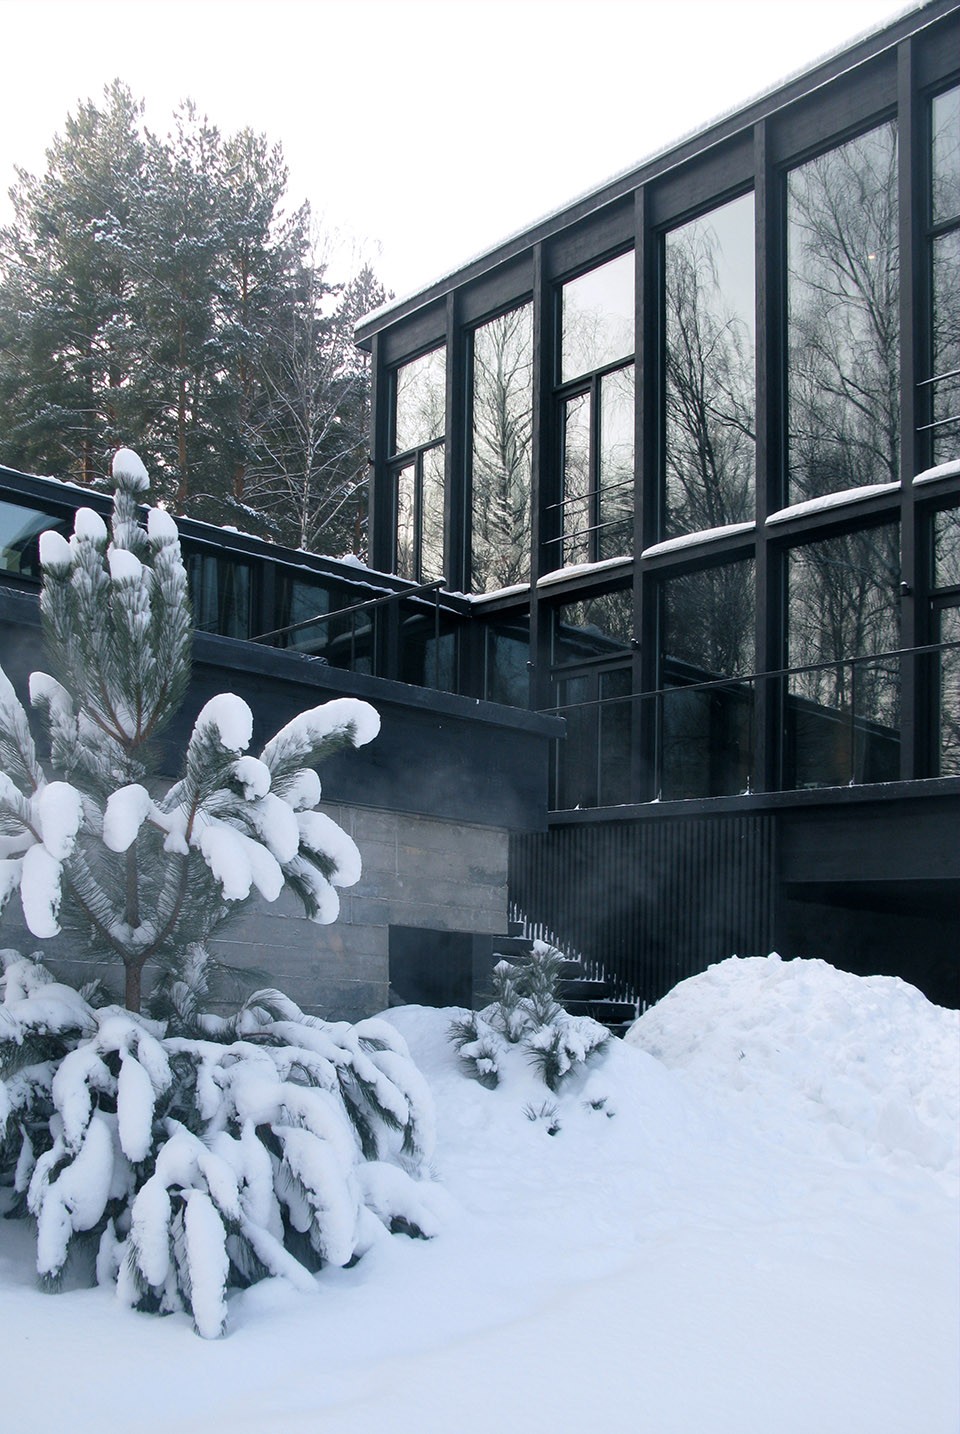
▽ 木质台阶直通湖水,outdoor staircase to the pond
▽ 封闭的低矮体量,Low volume is designed more solid
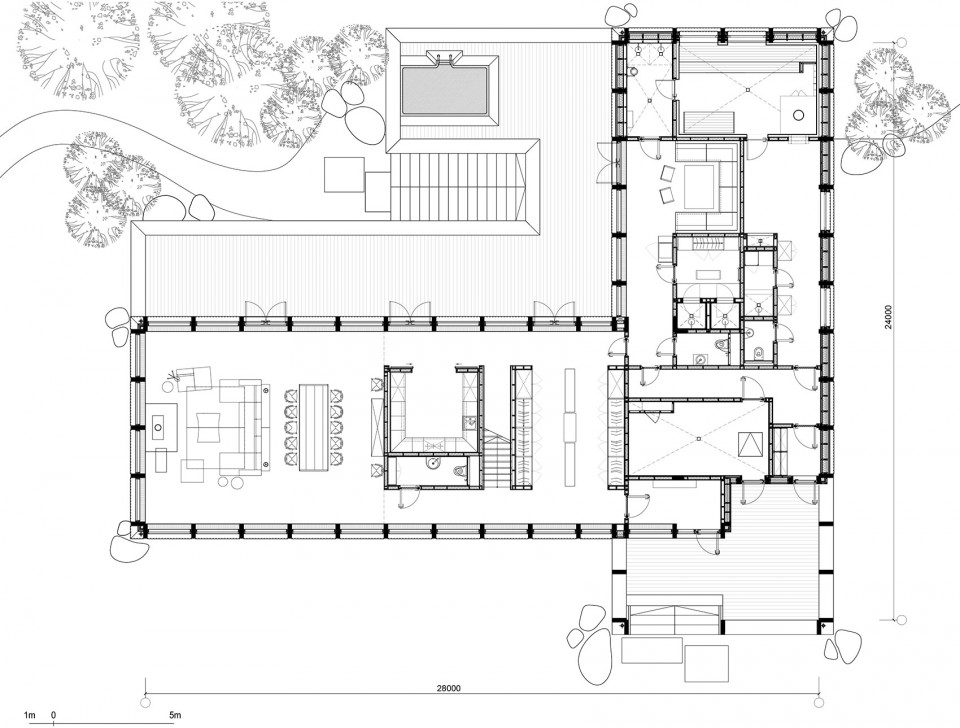
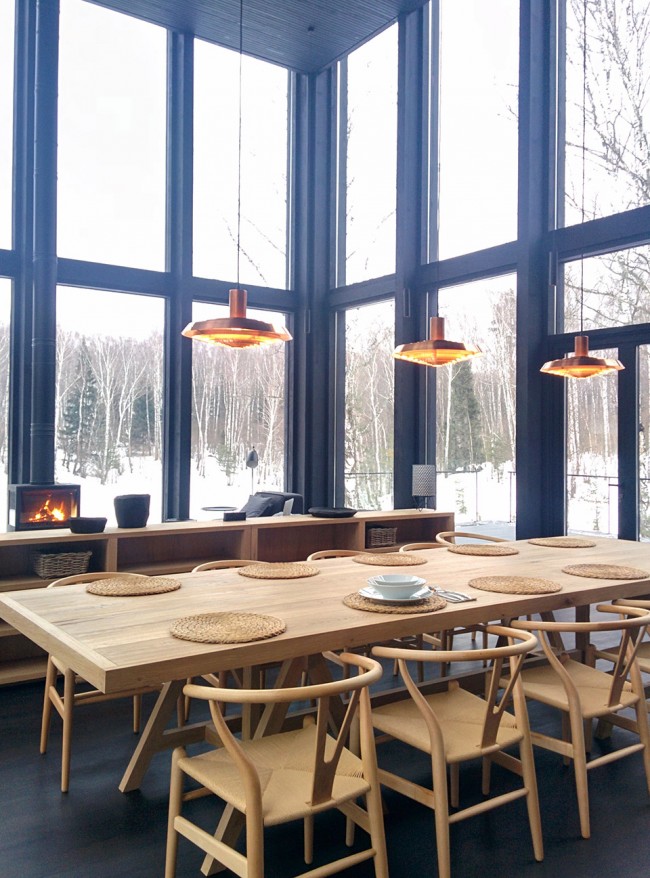
起居室、壁炉、餐厅、厨房等公共社交空间集聚于西侧的高大体量内,厨房之后,简洁的木质楼梯直通二层卧室和阅读空间。而另一则,则是服务于桑拿浴池的更衣室、浴室和小茶室。外侧开阔的露台上,恒温浴池全年无休。设备室和服务人员活动空间隐藏在墙体之后,双重流线系统的设计让其可自由穿行却不会干扰雇主的正常生活。
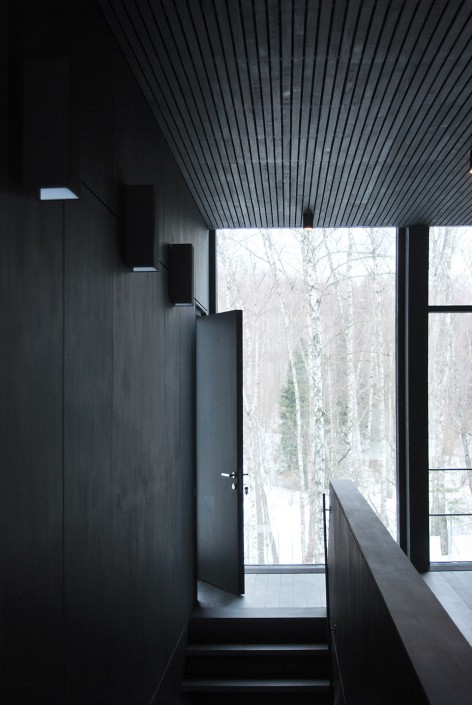
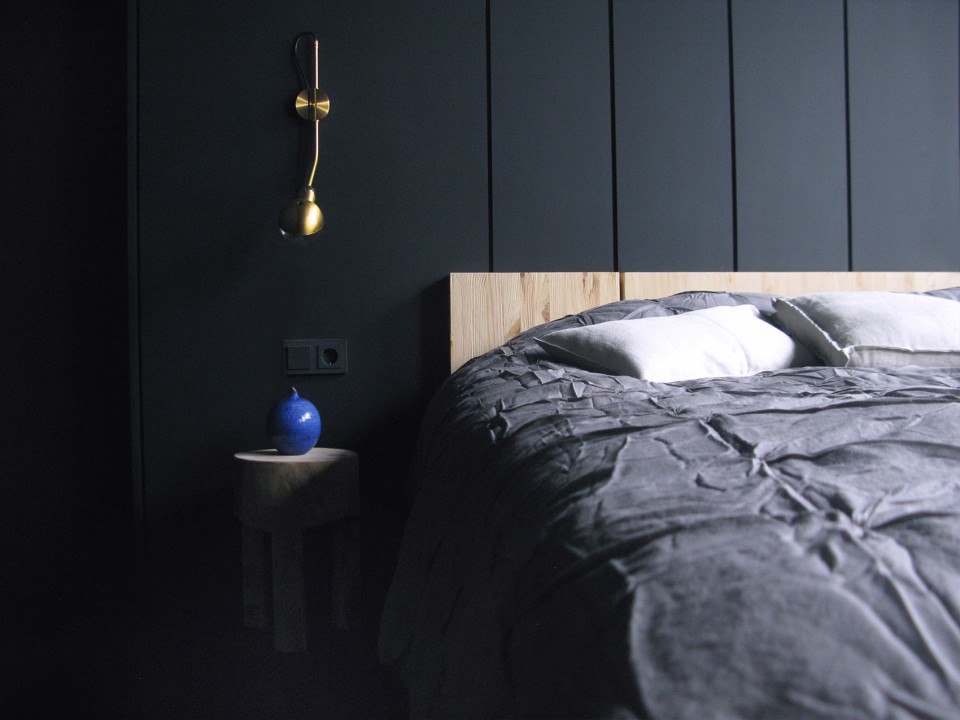
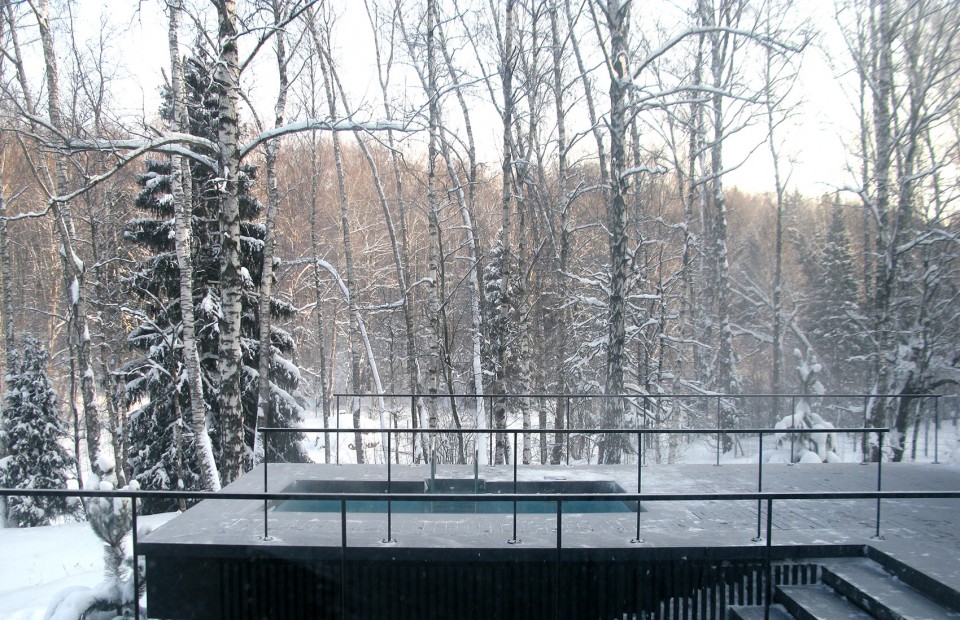
On the ground floor are double height living space with small fireplace and dining zone, kitchen and restroom on one side. On the other side the bath&sauna zone with changing room, showers and relaxation tee room. From the relaxation area with sauna is provided an access to a spacious terrace with all-season use bath tube. All technical and staff spaces are in the separate part connected through the corridor and sauna with the main house and have entrance directly into the street through the glass door. Simple wooden staircase leads to the first floor private area with guest bedrooms and library.
▽ 一层平面,两个体量内的不同功能,first floor plan
▽ 小茶室,relaxation tee room
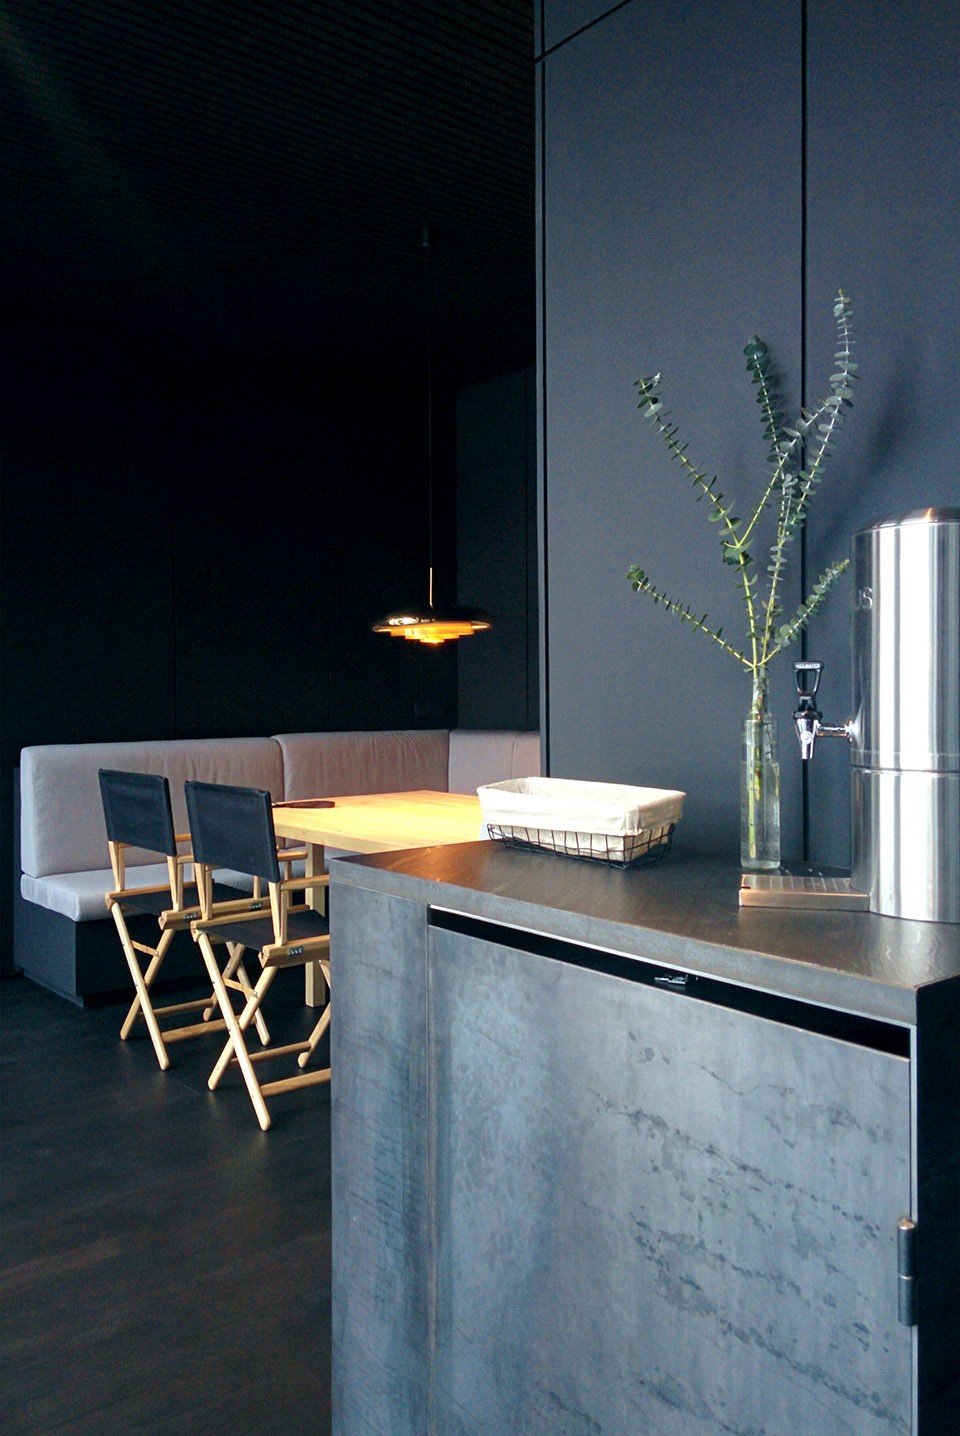
▽ 起居空间,living room/从建筑内向东眺望露台,view from the dressing room to the terrace
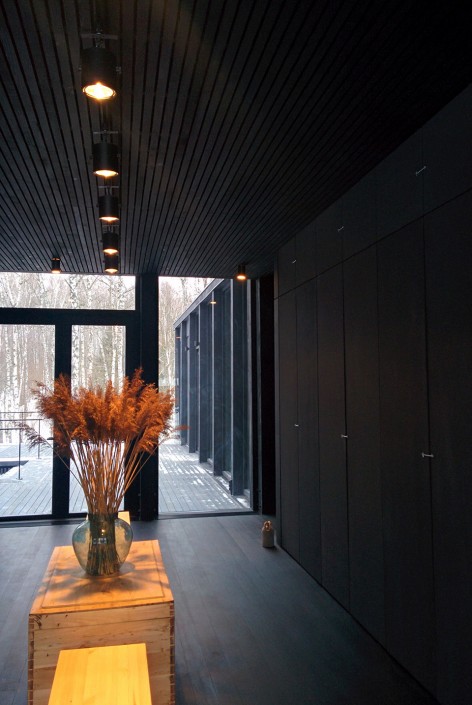
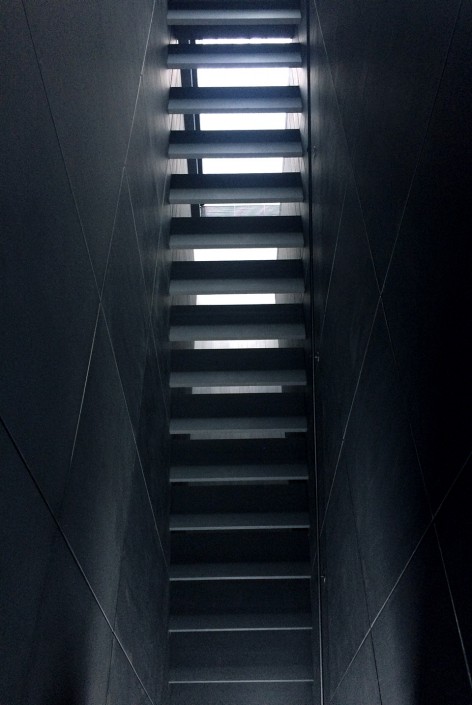
▽ 通往二楼的交通空间,staircase
▽ 卧室,bedroom
▽ 室外的恒温浴池,tub at the terrace
巨大网格状的钢筋混凝土底座支撑起整座建筑,外露的梯形结构向四方延展,看起来强韧而有力。粗糙的表皮纹理为建筑增添了一份质朴的气息。其上的木质承重骨架则以胶合层木制成。条形木板形成了外墙,而露台则使用了专用的木质铺板。浴室的墙壁涂上了颜色各异的防水石灰涂层,而厨房和桑拿区的墙壁和木板,则使用了灰白相间的大理石块。
The foundations of the house and terraces are made from reinforced concrete. On monolithic concrete base is organized a grid of load-bearing walls. From the walls come trapezoidal consoles in different sides. The concrete surface is made to look raw and impure. On the reinforced concrete basis a wooden bearing framework made of glulam. The facades are faced with wooden vertical paling. Terraces are covered by terrace wooden bards. For walls and floor finishing in bathrooms the water resistant lime plaster with different pigments is used. For floors and walls in kitchen and sauna zone – grey and white marble.
▽ 撑起建筑的混凝土底座,reinforced concrete foundations
▽ 色彩各异的浴室空间,resistant lime plaster wall and floor in the bathrooms
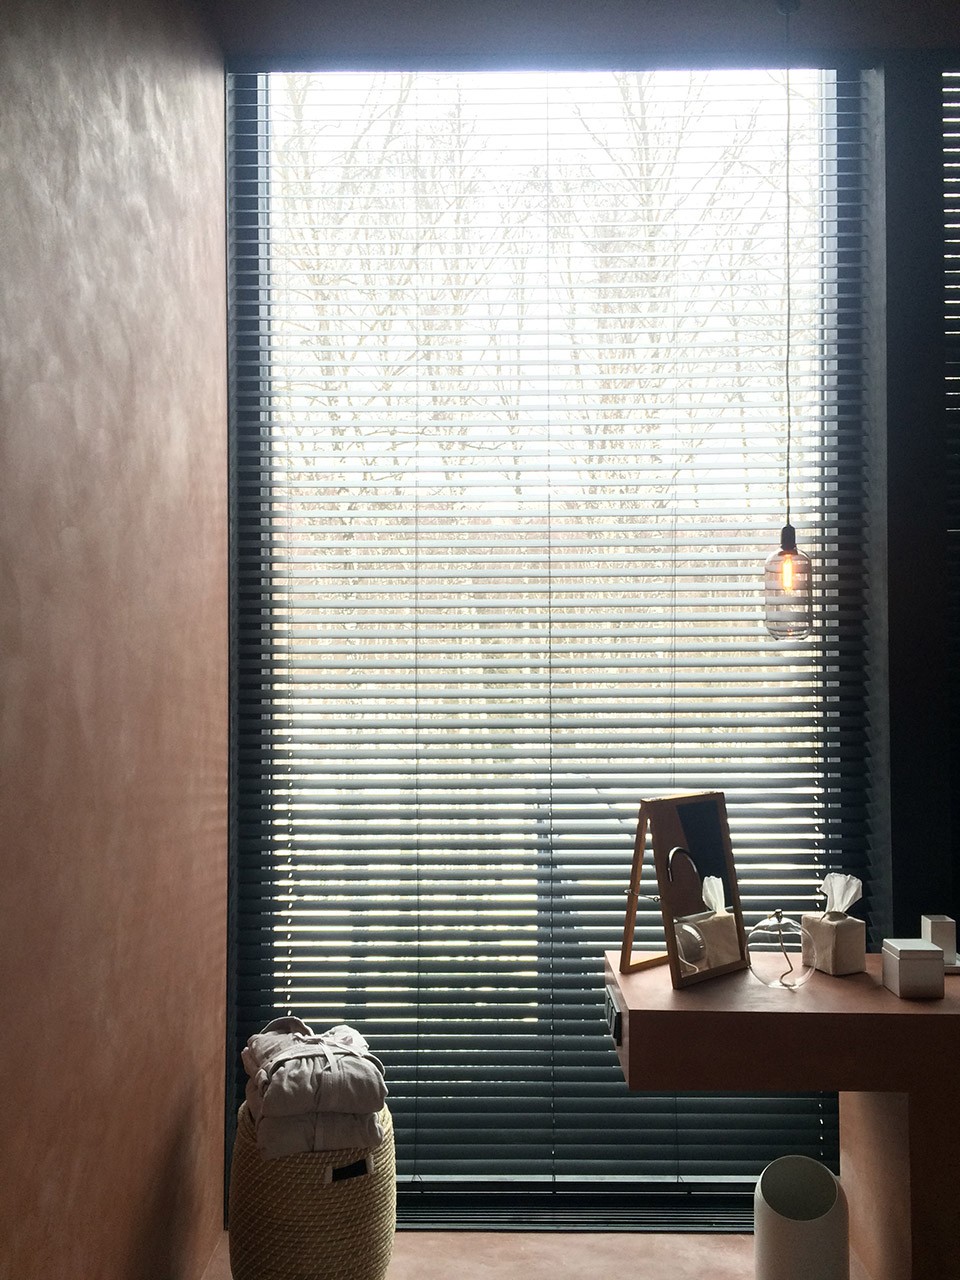
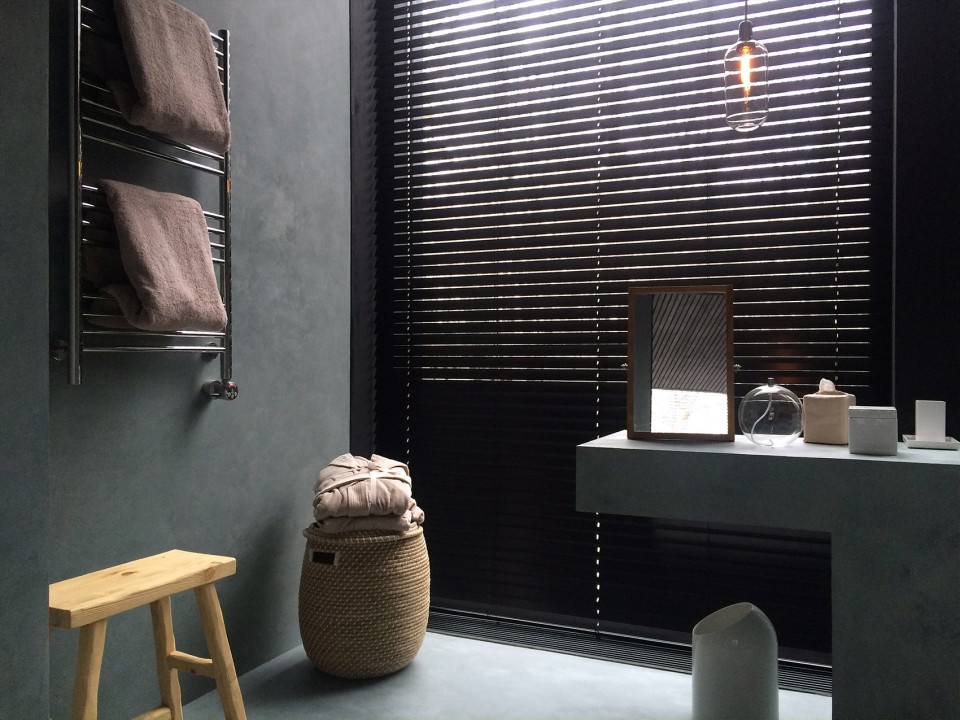
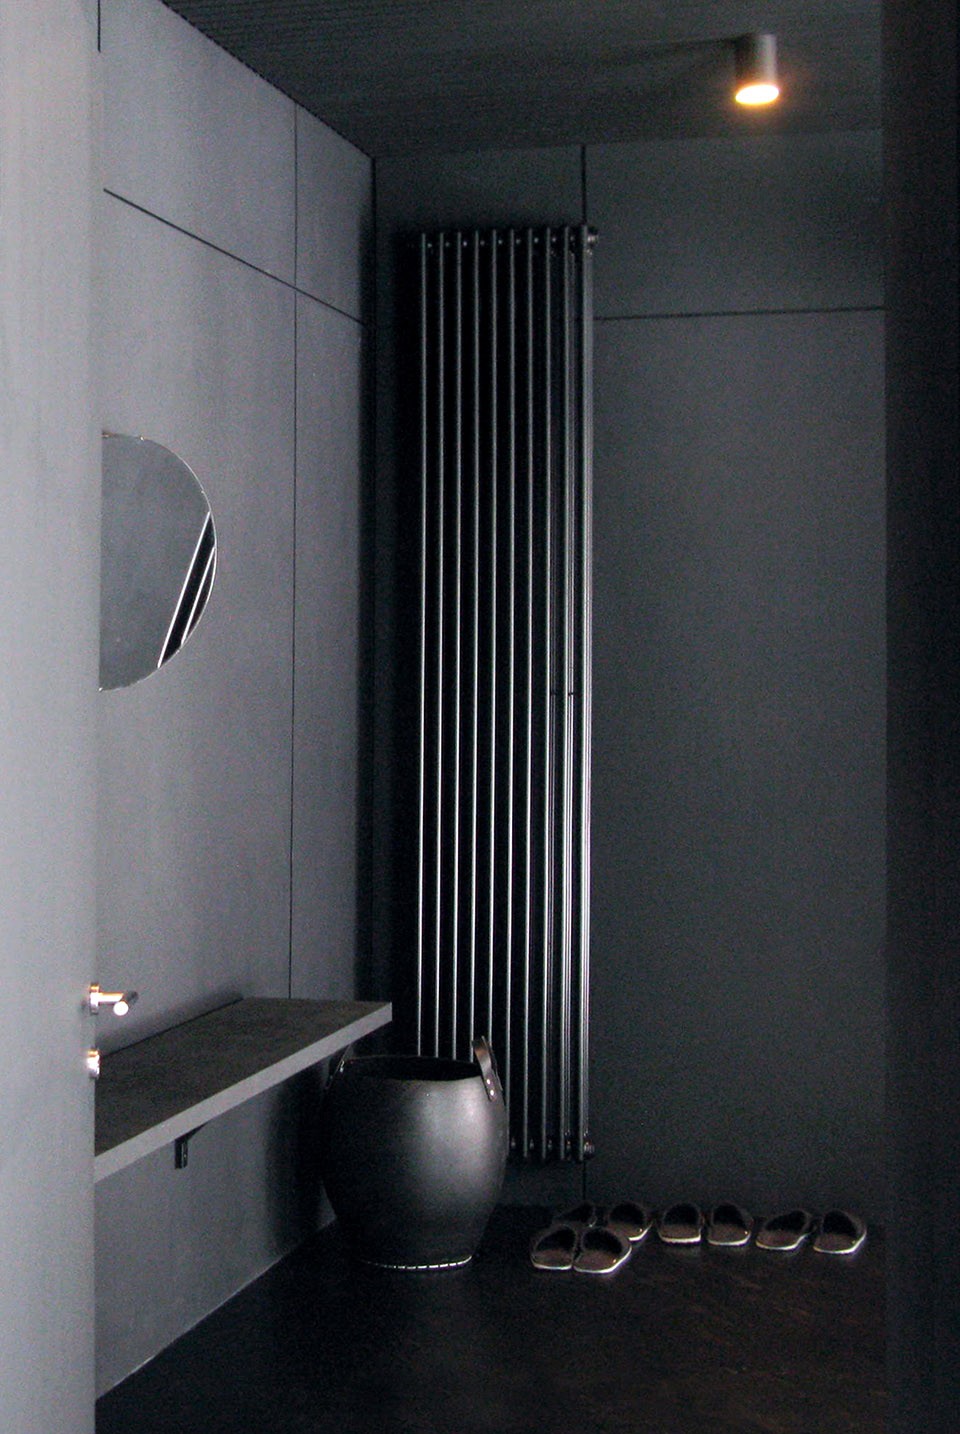
▽ 桑拿房,sauna zone
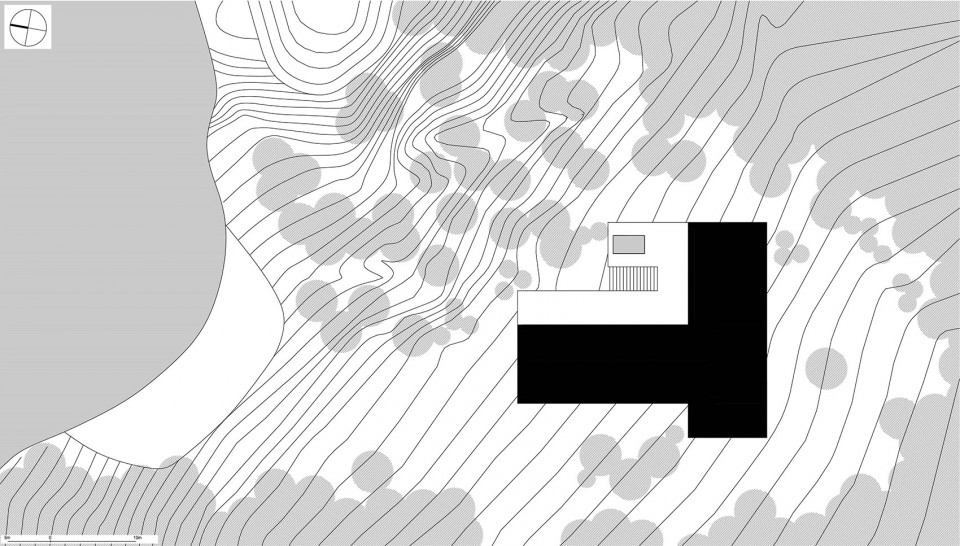
▽ 总平面图,site plan
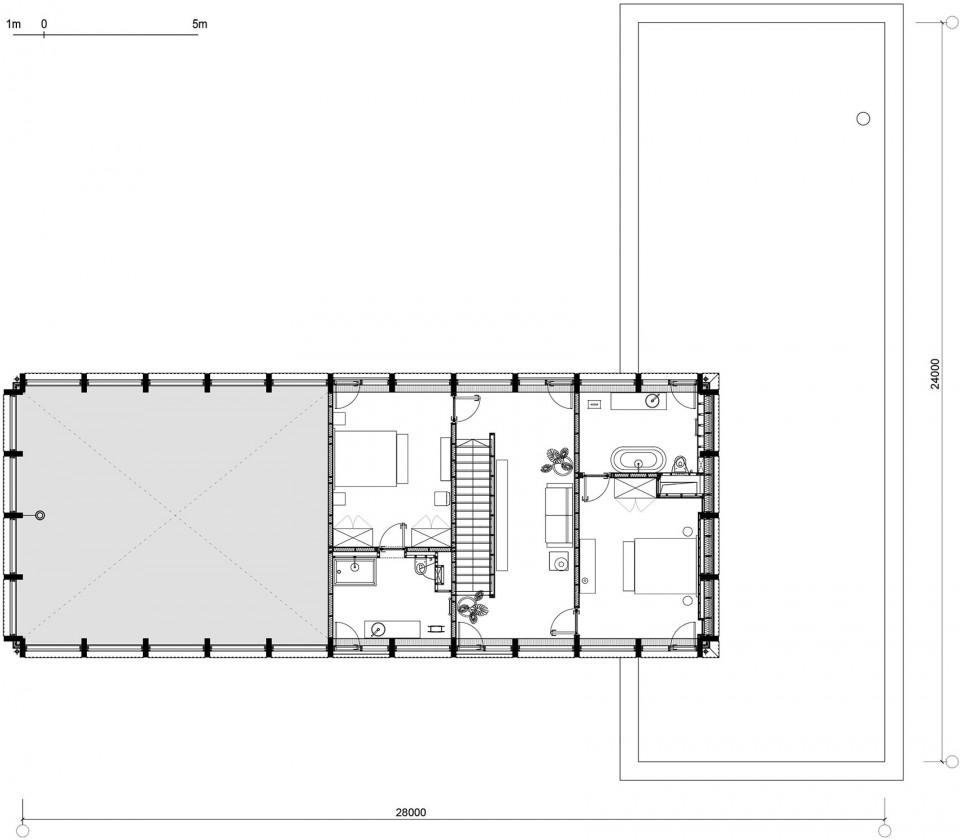
▽ 二层平面,second floor
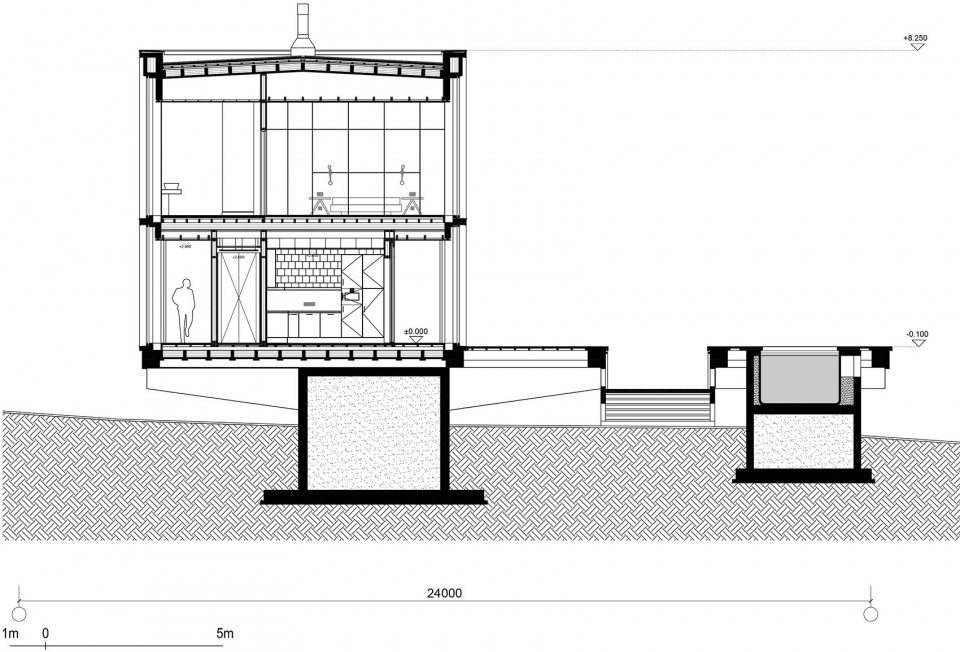
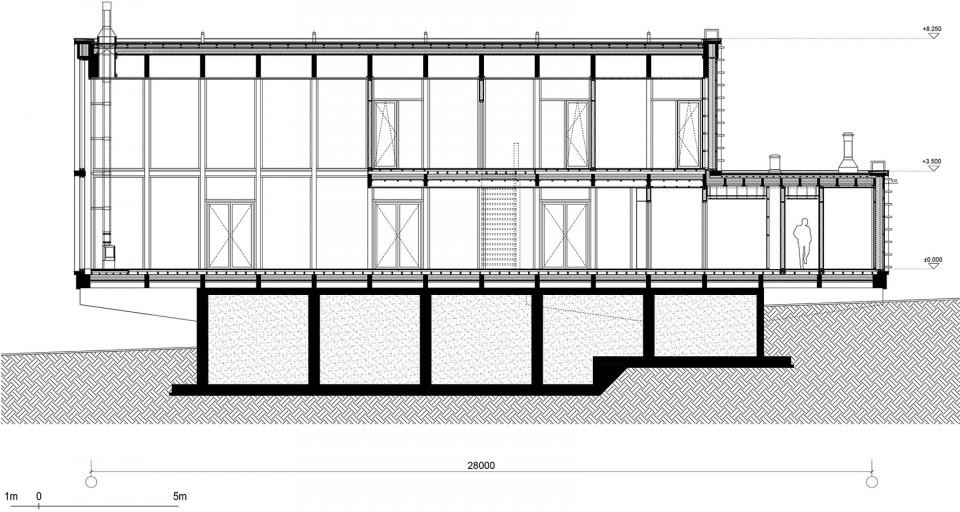
▽ 剖面,section
Architects: A. Ryabskiy, K. Kharitonova with participation of K. Kozlov, G. Suzdalev and Y.Tichonenko
Client: private person
Total floor area _ 475 sq.m.
Materials used: wood, concrete, metal
Place: Russia, Moscow Region
Photographic credits: FAS(t)
Drawings: FAS(t) architectural bureau
English Text: FAS(t) architectural bureau
Chinese Text: gooood
MORE: FAS(t) architectural bureau,更多请至: FAS(t) architectural bureau on gooood








利索
我就喜欢这样少ps的照片
超爱
很现代,很带感