来自 叶梹室内设计工作室 对gooood的分享。更多关于:Yebin Interior Design on gooood
Appreciation towards Yebin Interior Design for providing the following description:
抛除低效 | Abandon all that is inefficient
灌x K-HOUSE概念空间是YEBIN DESIGN 2017年的室内设计案,位于中国杭州,总面积不足40平米。在这个极小的空间中委托方「灌与K-HOUSE」给到YEBIN DESIGN极大的设计支持,并且一起挑战了一个新想法:抛除一切低效 强化货品陈列。
GUAN x K-HOUSE Concept Space was an interior design project conceived by YEBIN DESIGN in 2017. Located in Hangzhou, China, the project is a space less than 40 square metres. With great support from GUAN x K-House, YEBIN DESIGN was able to provide an ambitious plan for the tiny space: Abandon all that is inefficient. Highlight clothing display.
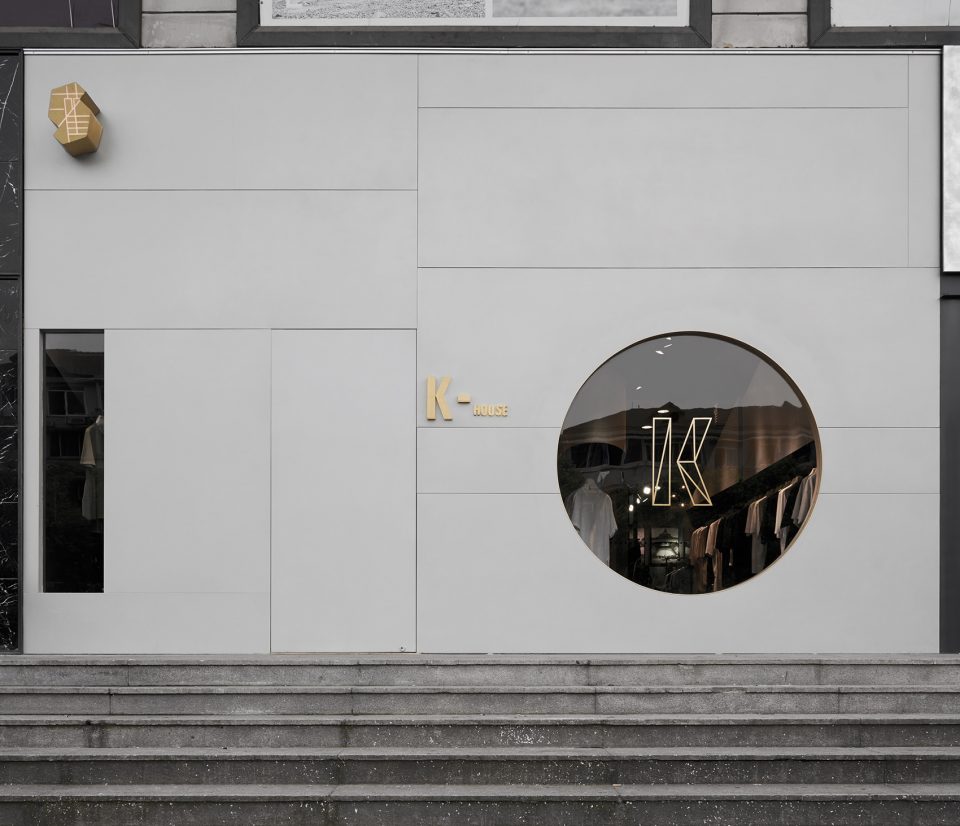
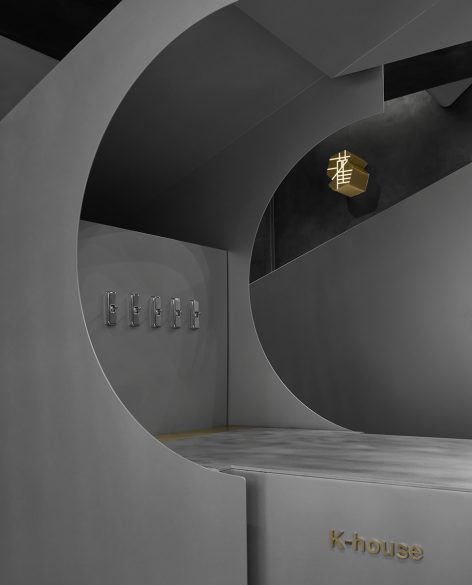
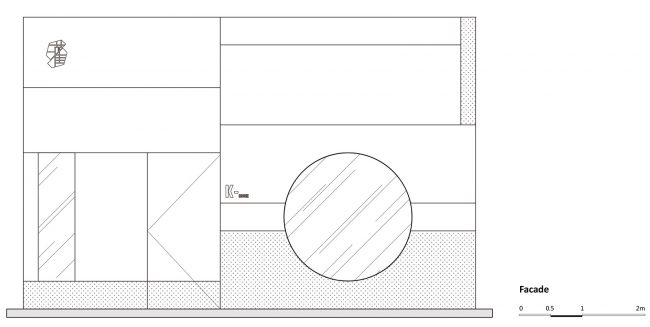
▼概念店正面,圆形与长方形的镂空镶入玻璃形成向内窥视的通道,frontal look of the concept store. Circular and rectangular window form the channels to look inside
这不是「灌」品牌与YEBIN DESIGN的第一次合作,之前的几次品牌空间设计亦有概念注入,力求稳中求胜,以展示品牌调性为主。此次的灌品牌与K-HOUSE合作的概念店,是一个集合空间,合作初期品牌与设计双方在勘查场地期间对传统服装空间尝试变化的想法一拍即合。
The project is the new addition to a series of collaboration between the GUAN brand and YEBIN DESIGN. The previous collaborations have followed a similarly conceptual path, which is to create a display platform that is coherent with the brand personality. For GUAN x K-HOUSE, a collective space, the two parties have reached an agreement during site visits to provide an alternative to fashion display.
▼不设试衣间的服装店从概念上也不失为一种创意,no fitting room design is also an unconventional design for a fashion concept store
YEBIN DESIGN去除了传统服装商业空间中的试衣间除了对本案地现实层面的深度思考,更多着眼于品牌的多角度思维,将灌和K-house在产品与设计上自信的把控能力充分发挥并加以提取,使其居于设计和展示核心,潜移默化地使顾客将「信任」交付于品牌。
To design a fashion store without the fitting room is based not only on the limitations of the space, but more importantly, a kind of unconventional thinking to present the design confidence of the GUAN and K-HOUSE products, placing it at the heart of the display while placing the trust of customers in the hands of the brand.
▼概念店全貌-背面,concept store – back view
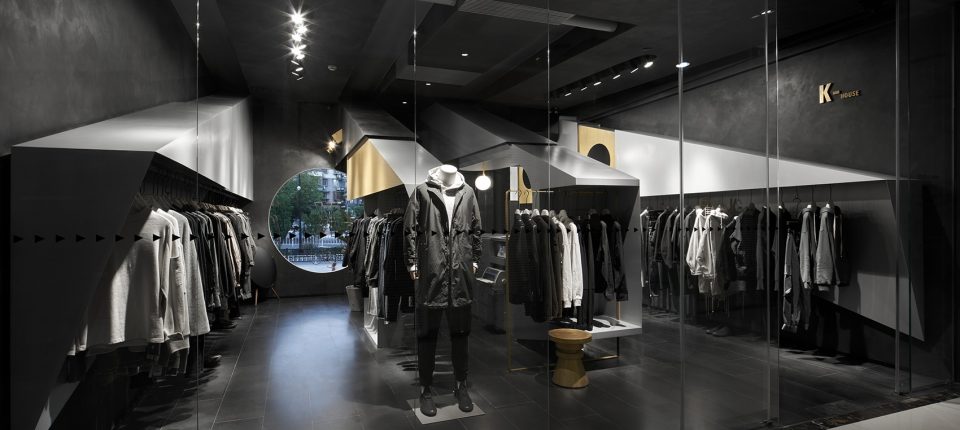
▼转向空间内部,外部光线从圆形窗户倾泻而入,进入色调深沉冷静的内部空间,形成微妙独特的变化,sunshine comes into the space from the circular window, giving a subtle change to the cool space inside
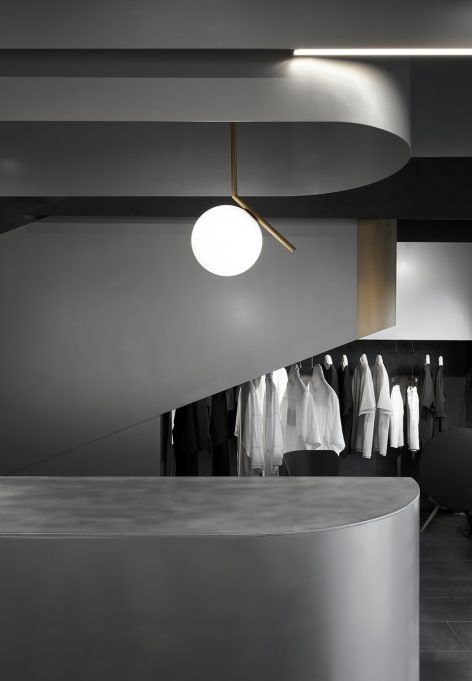
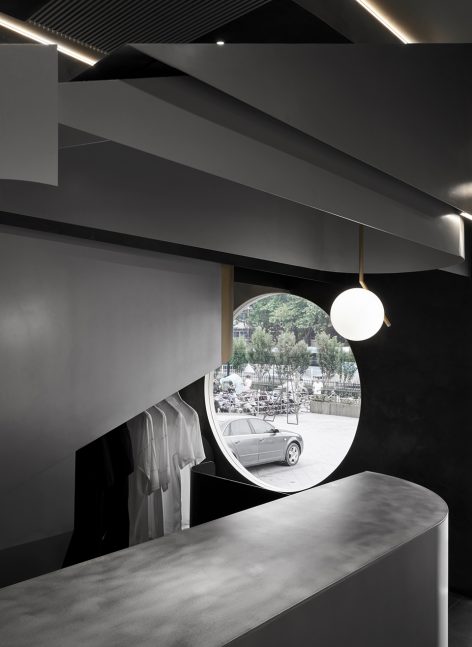
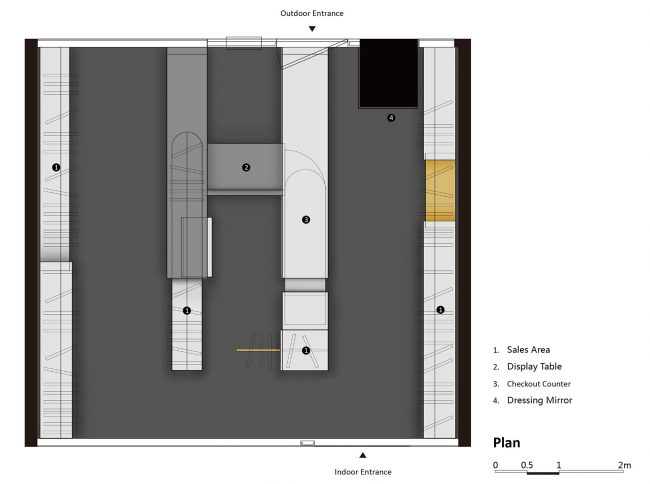
YEBIN DESIGN去除了关联的中岛,空间由此变得更适合纯粹的展示,一方面进入空间时路线明晰,另一方面使空间更大化地利于陈列,这是一种之于空间场地的深度布局与新鲜尝试。
With no island in the centre of the space, YEBIN DESIGN simplified the functions into pure display, which makes room for a natural path while maximising the display efficiency. Such is a new attempt to integrate in-depth layout into the site.
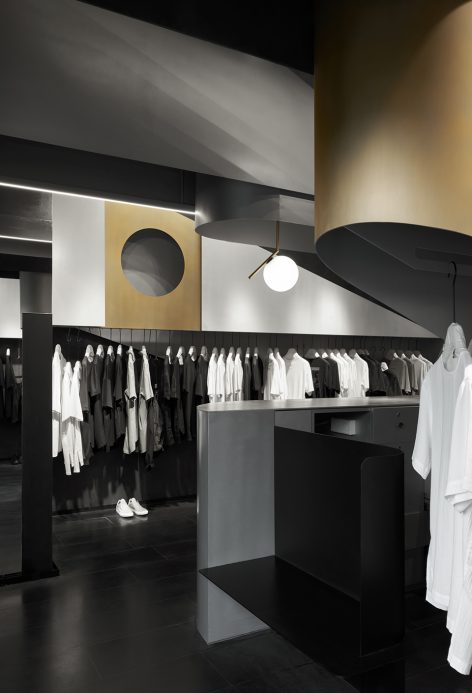
▼去除中岛与试衣间,整体空间专注于陈列这件事,without the center island and fitting room, the space focuses on display
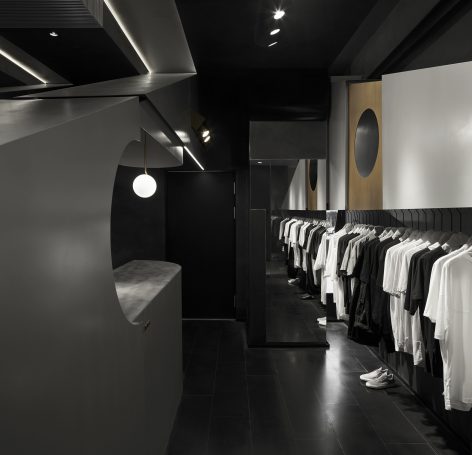
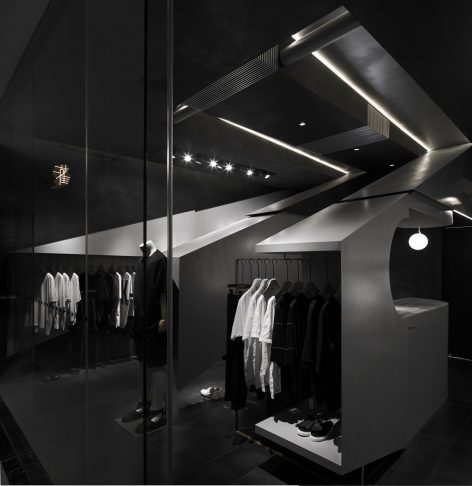
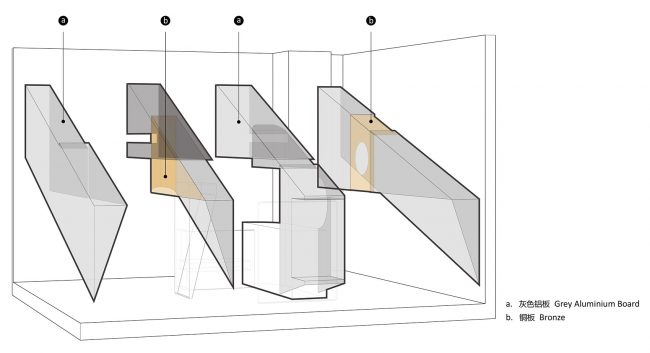
▼几何形状将空间内部进行分割,geometrical shapes create partitions for the internal space
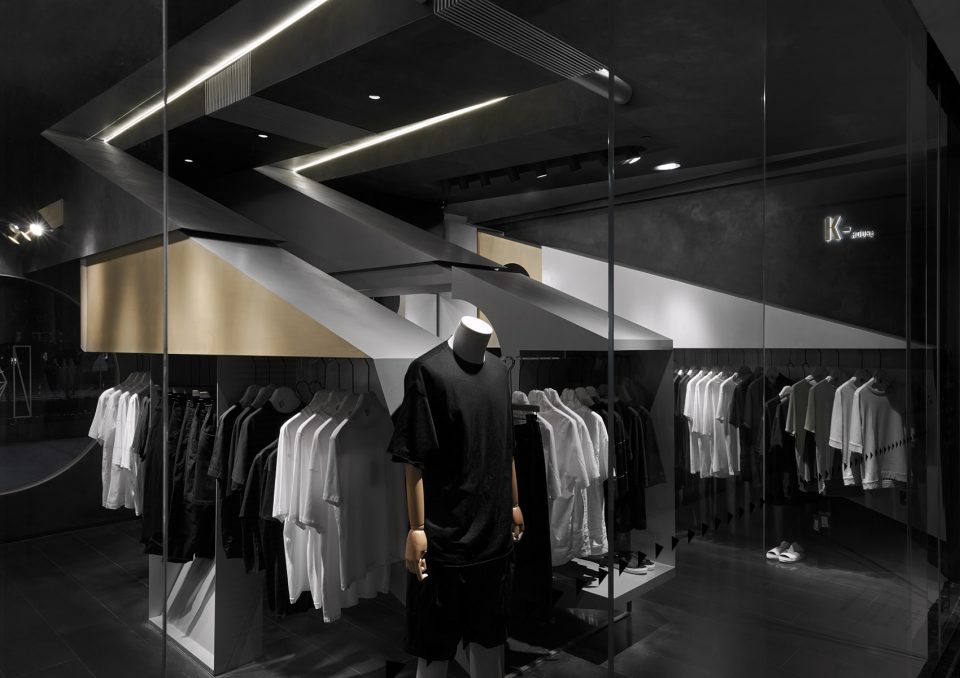
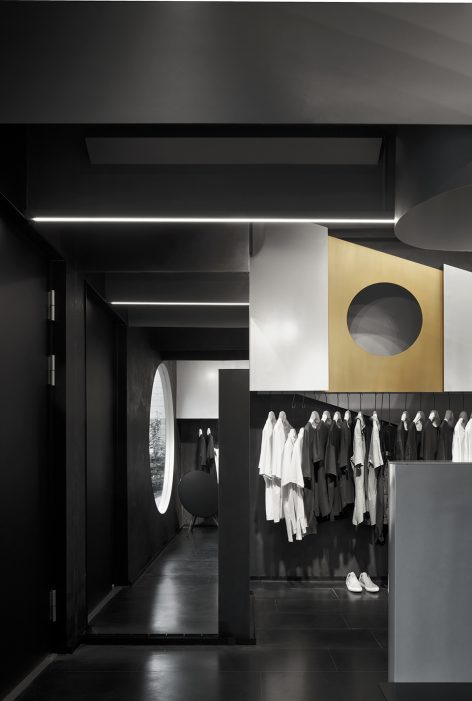
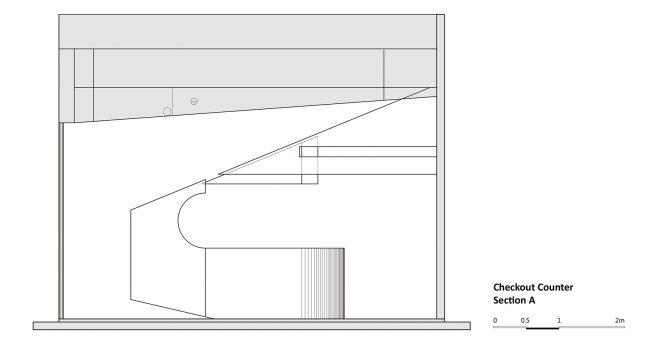
收银台藏于结构之下,视觉性与功能性在此交汇,这源于一种多维的商业思路——“如何引导顾客在商业空间展示里快速获得品牌文化”,通过此案有更多的尝试与推敲。
Hidden behind the structures, the cashier is the point where functionality meets visual design. The consideration behind is a multi-dimensional business thinking – how to lead customers to quickly grab brand culture in visual merchandising.
▼收银台藏于结构之下,the cashier desk is hidden behind the structures

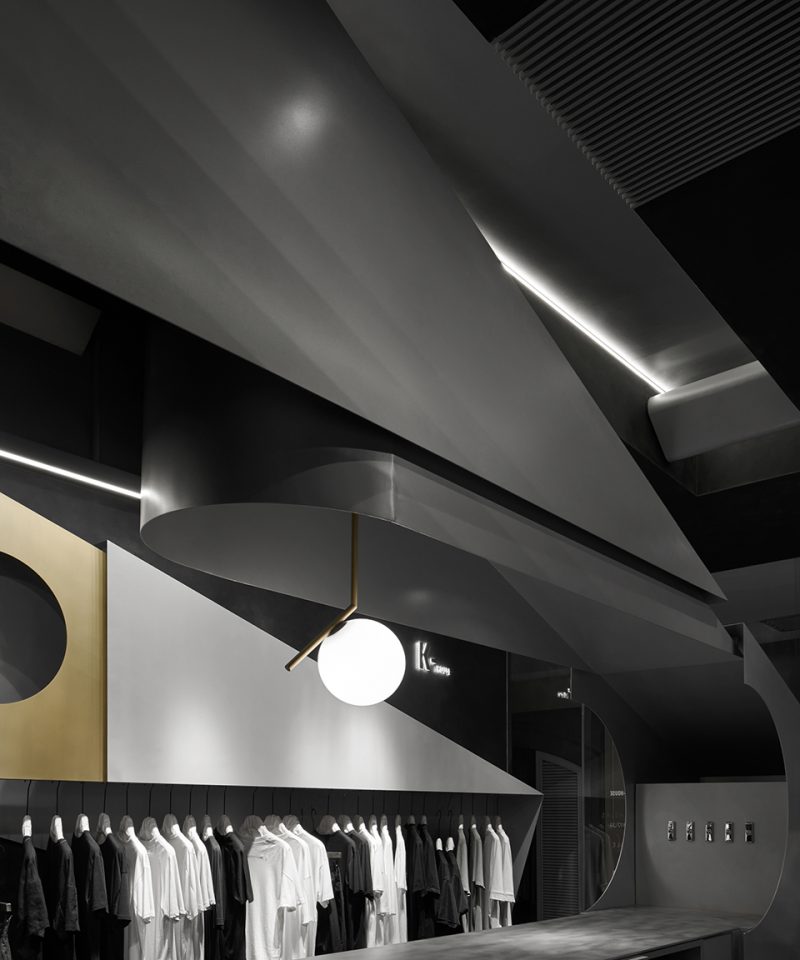
▼圆形或半圆的镂空与空间元素形成呼应,circular and semi-circle shapes are coherent with design elements of the space

材质的对撞,结构的趣味 | Contrast of materials, fun of structure
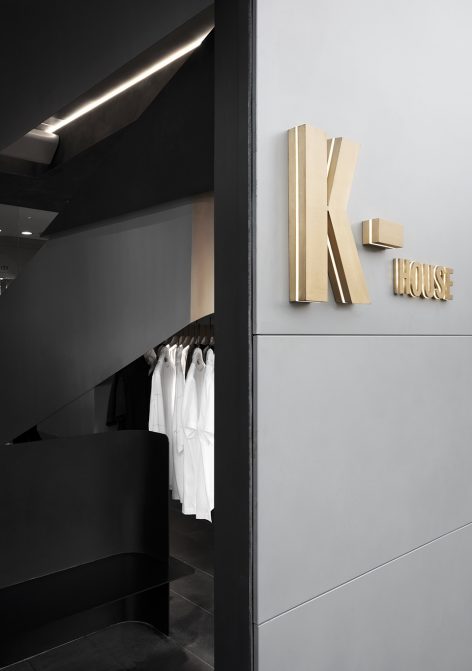
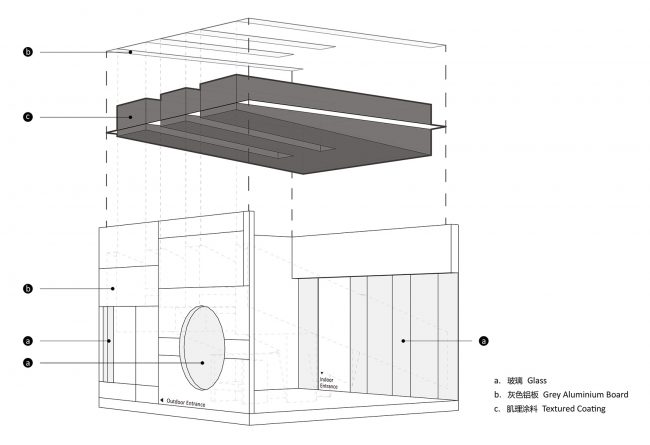
YEBIN DESIGN将店的主要色彩基调定为黑、灰、金三种,材质由铜板、铝板与肌理涂料等构成,趋于现代感的组成。该空间外立面用大面积拼接的灰色铝板构成内外的隔断,醒目的金色LOGO以适当的比例放置,神秘的未来感气质扑面而来。
The color palette YEBIN chose for the space includes black, grey and gold, together with the material combination of bronze, aluminum and textured coating, offering the space a modern style. The façade uses grey aluminium boards to form the partition between indoor and outdoor. The eye-catching logo in red creates a mysterious atmosphere for the store.

▼黑、灰、金三种色调与铜板、铝板、肌理涂料形成具有现代感的碰撞,the color palette includes black, grey and gold, together with the material combination of bronze, aluminum and textured coating, offering the space a modern style
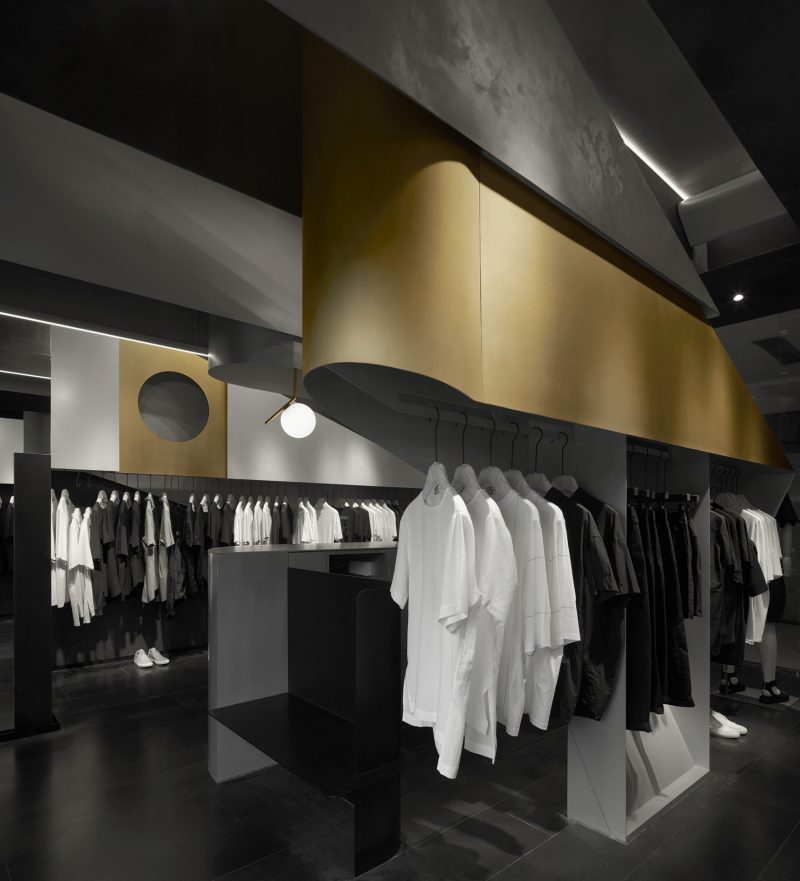
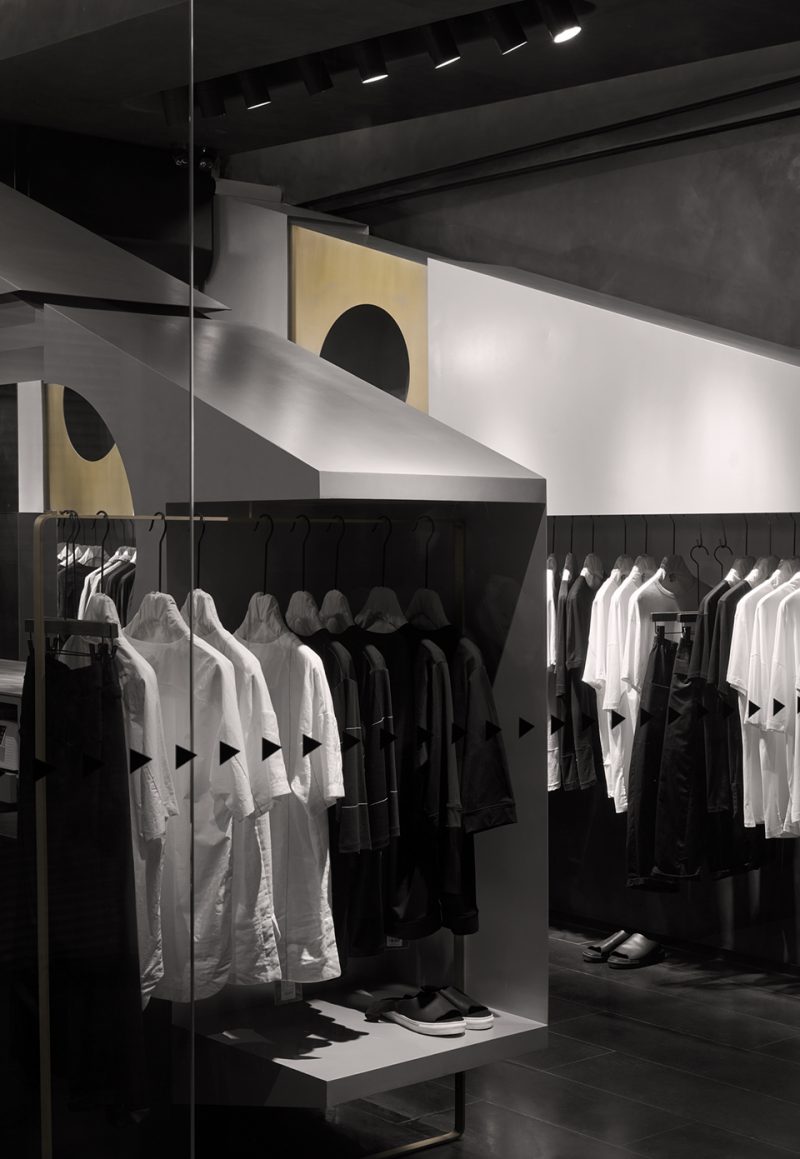
▼富有概念感的陈列让人更专注于产品本身, a ritual touch to the display draws people to have a closer look at the products
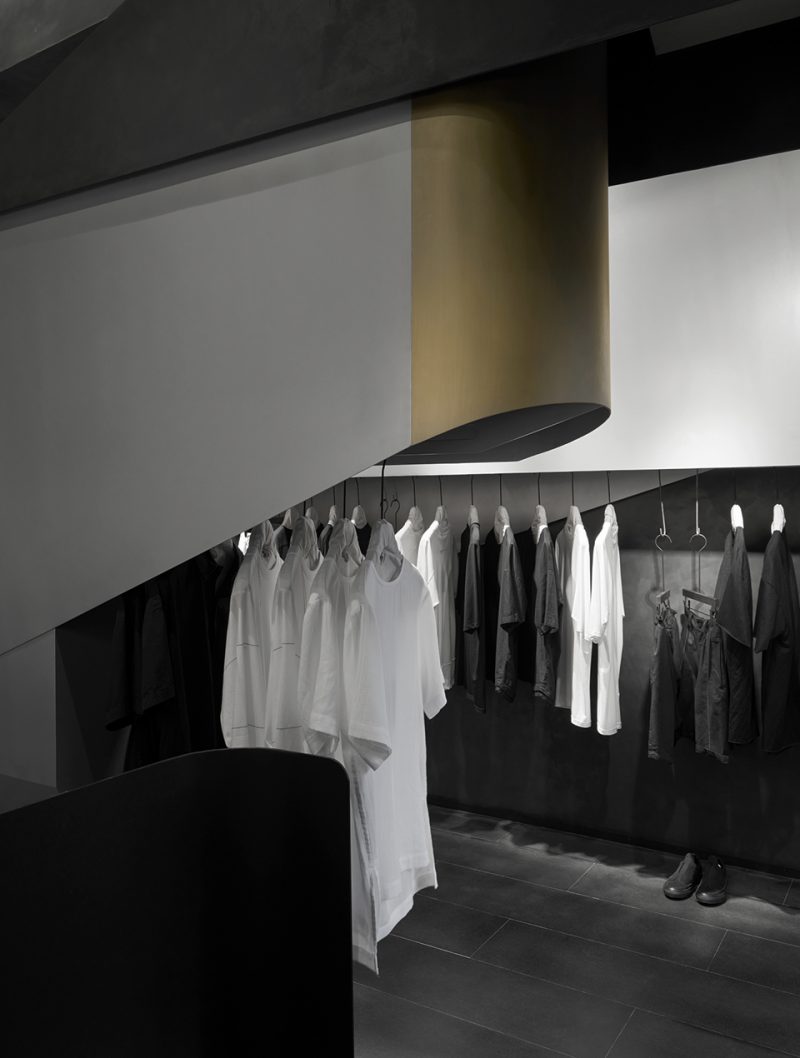
多重交叠的空间排布和不同以往的导购线路香交融,富有概念感的陈列不但带来不由自主的仪式感,也让人更专注于产品本身。每个结构的细节都经过了看似不经意的处理,充满巧思与连贯性的推敲。
The layered layout is weaved together with the display flow of the products, adding a ritual touch to the display which draws people to have a closer look at the products. Each structural detail has been carefully polished, giving coherence to the space.
▼陈列架细部,detail of display stands
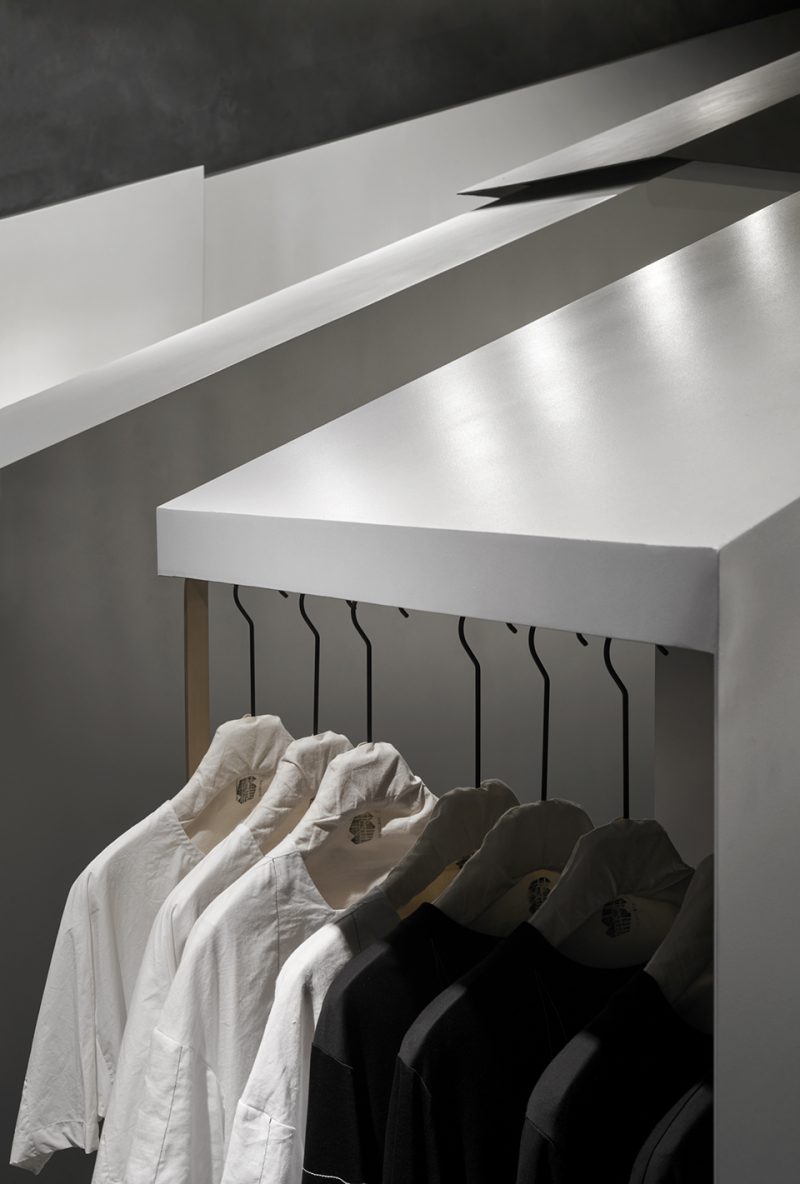
灌与K-HOUSE概念店是YEBIN DESIGN看似是关于室内结构与技术的一次挑战,探讨视觉上平面与立体之间的微妙关系,实则是一种对传统服装店模式的思考——品牌所要传达的新概念与新体验正在升级。灌与K-HOUSE概念店是一个阶段性的商业尝试,关于YEBIN DESIGN亦有更多创新的商业项目等待挑战。
GUAN x K-HOUSE Concept Store seems to be an ambitious challenge for YEBIN Design on structural interior and techniques that explores the subtle relationship graphic and three-dimensional designs, while the essence of it is truly a new thinking on traditional fashion stores – how to transcend the new concepts of the brand and elevate the spatial experience. GUAN x K-HOUSE concept store is an attempt for the commercial space. YEBIN DESIGN is open to more creative yet challenging commercial projects in the future.
▼平面图,plan
▼外立面,facade
▼收银台剖面图A,checkout counter section A
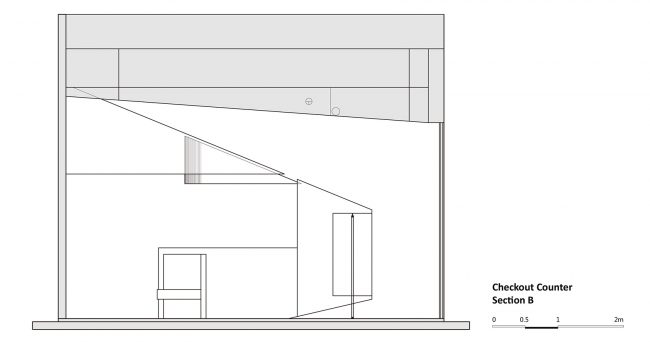
▼收银台剖面图B,checkout counter section B
▼结构分析图,analysis diagram
完成:2017年5月
面积:40㎡
设计:杭州叶梹室内设计工作室
项目:灌 x K-HOUSE
属性:时尚
位置:中国,杭州
摄影:刘宇杰
联系人:叶斌
联系方式:0571-87910862
e-mail:yebin.hi@163.com
微信:yebino
Completion:Dec.2017
Area:40㎡
Design: Hangzhou Yebin Interior Design Co.,Ltd.
Project: K-HOUSE
Properties: Fashion
Place:Hangzhou,China
Photographer:Yujie Liu
More:Yebin Interior Design,更多关于:Yebin Interior Design on gooood








能告知下实体店的地址吗
杭州四季青置地国际