非常感谢设计方Dominique Coulon Architecte将英文介绍和项目图片授权gooood发行。更多关于:Dominique Coulon Architecte on gooood
Appreciation towards Dominique Coulon Architecte for providing the following description:


‘Josephine Baker’ group of schools in La Courneuve, by Richard Scoffier
The ‘Josephine Baker’ group of schools recently completed by Dominique Coulon in La Courneuve manages to fit into the difficult context of the ‘Cité des 4000’ neighbourhood, on a site marked by the painful memory of the demolition of the ‘Ravel’ and ‘Presov’ longitudinal blocks of flats. However, it is also capable of opening up inside itself, creating a different landscape, a different place, a utopia.
The project is part of the very subtle town planning scheme adopted by Bernard Paurd, in an attempt to pull together the different signs and traces that are superposed on the site like the various writings on a palimpsest. The scheme reorganises the neighbourhood on the basis of the right-angled intersection of two historic axes, one leading from Paris – from the Saint-Michel fountain – to St Denis’ Cathedral, the other starting from the cathedral and heading towards St Lucien’s church. This crossing of X and Y axes highlights the surfacing of various traces – ruins of a Gallo-Roman necropolis stand where the scarred landscape bears witness to the demolition of the ‘Ravel’ and ‘Presov’ blocks of flats, dynamited on 23 June 2004. As if the map had marked the territory with a tattoo.

The group of schools occupies a trapezoid-shaped plot of land obliterated by the non-aedificandi area corresponding to the location of one of the two buildings that were demolished. Dominique Coulon stays in line with the scheme and the intentions of Bernard Paurd, but seems to consider this scar as the substratum for an act of resilience – a psychological process analysed by Boris Cyrulnik that makes it possible to overcome traumatic situations – rather than the stigma of an irreversible situation. He thus returns spontaneously to his work on twisting shapes, a theme that recurs constantly in his projects. The requirement to refrain from constructing closed volumes based on the rectangle that is a feature of the plot of land, combined with the constraints in terms of density and height, has enabled him to question the separation of the primary and nursery schools in the brief. His proposal therefore sketches out a unitary organisation, deployed with virtuoso skill in the three dimensions of the space between two poles linked by a system of ramps. Thus the nursery school classrooms are pushed to the east, on a floor cantilevered above the entrance, and the primary school classrooms occupy areas to the west overlooking interstitial gardens. The older children’s playground merges into the area reserved for the younger children, which already contains the shared canteen, while the sports areas have been placed on the roof of the other block, which contains the library shared by the two schools.
Despite its sliding volumes, folds and asymmetry, the building gives a first impression of an enclosed shape with few openings. The primary school classrooms, superposed on the site, only opens up to any real extent to their gardens at the side. Although on the outside the verticality is dominant as a result of the many indentations that break up the façades, it is paradoxically the horizontal aspect that is more evident once through the entrance. As if an infinite universe was opening up inside a strictly defined area, welcoming a heterotopia reserved for the children. An initiatory place where the pupils can be cut off from the adult world, so that they can adopt the necessary distance and momentum the better to dive into it in due course.

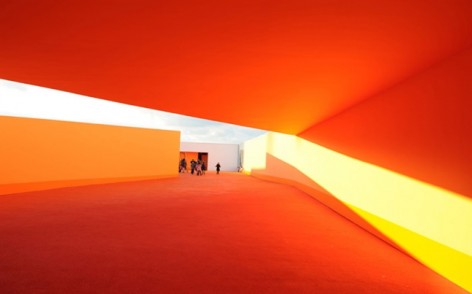
Particular attention seems to have been paid to passages from one space to another, tothresholds: entering the school, taking off your coat and hanging it up before going through thedoor into the classroom and sitting down in front of the teacher; laughing as you leave theclassroom, and shouting out in the playground at playtime. That is how the building works, fromthe entrance onwards, in a subtle two-fold movement of advance and retreat. An arrangementthat recalls the curves and counter-curves of the façade of the St-Charles-aux-Quatre-Fontaineschurch completed in 1667 by Francesco Borromini. In a protective gesture, the upper floorprojects forwards to welcome the children, while the glazed ground floor withdraws and digs in todefuse the drama of separating the child from its parents. The corridors change shape andexpand in front of the classroom doors and receive abundant natural light from the zenith, as ifthe better to define themselves as areas for decompression before taking a deep breath andplunging into the work areas. Lastly, the canopy of the playground thrusts out well beyond theramp that leads up to the rooftop sport areas. This play of compression and expansion, giving anorganic feel to the concrete structure, is further accentuated by use of the colour orange. Itcovers the floors and occasionally spills over onto the walls and ceilings, rendering the slightestray of sunshine incandescent and lighting up the roof area.

This has the appearance of an open hand beneath the complementary blue of the sky, revealed in all its power. All too frequently, as in Jules Ferry’s time, schools seem to be designed as areas for adults reduced to the scale of children. The sequences of traffic paths and classrooms are witness here to a different relationship between the child’s body and space, one that is all the more fused together in that is it not yet totally mediatised by language. The classrooms, corridors and playgrounds of the ‘Josephine Baker’ schools stretch out and break up around an indefinite body, a body in perpetual transformation, a body of feelings ready to be touched by the slightest ray of sunshine and to perceive a thousand opportunities for play in the slightest variation in the weather.
The use of natural products – such as linoleum on the floors, and wood for the door and window frames – and the attention paid even to the smallest details contribute to making the building an almost luxurious place, a place hailed enthusiastically at its inauguration by a population of parents and pupils who are keen to turn the page of the demolitions and look resolutely to the future.


La Courneuve学校力求融入“Cité des 4000”社区,并在开放的内部中形成多样的景观与纷繁的空间。
该项目通过巧妙的规划,融合应对各种环境迹象,并将其与规划完美叠合。设计呼应附近的两条历史轴线,一条是圣米歇尔喷泉(圣丹尼斯大教堂方向),一条是圣吕西安教堂。场地所在位置城市一片废墟,与2004年炸毁。面对在此基础上出现的用地,建筑师为其带来了一个全新的面貌。设计避免了常规的矩形,在密度和高度的限制下将小学和幼儿园分离却又统一的组织在一起。建筑师勾勒出一个巧妙的统一部署。幼儿园的教室在东部,外廊悬臂式挑出。向西越过花园,是小学教室。学校的游乐场,食堂,体育区都是共享的。
尽管这个动势,褶皱还有不对称的设计给人的第一印象容易是封闭,但实际上这里任何一边都是开放的。一个引人注目的入口就像一个通往另外一个世界的通道,欢迎着孩子们。这是一个具有开创意义的地方,学生与成人世界的保持了足够的距离。学生进入学校,到教室,在操场上玩。楼上走廊的通道也是孩子们玩耍的地方。那些异型的走廊,那些泄露下来的天光,都是前奏,高潮在后面操场上,公共空间中所具备的张力,这种欲扬先抑,让人体会到混凝土结构的有机生命,而大面积橙色的使用无疑强调了这一点,橙色覆盖了地板,偶尔反转到墙壁和天花板。
天空湛蓝的色彩与这一切形成更鲜明的对比,将隐含的力量映射出来。交通路径与教室的序列将孩子的身体与空间很好的联系,心随身动,同时可以在这里敏锐的感到天气的变化,可以尽享阳光。
地板和门窗都用自然系列产品,而这一思想也贯彻到其它细节。这个地方受到了学生及其家长的喜爱,并非常期待这里的未来。


TYPE OF PROJECT
Group of schools (nursery + primary)
CLIENT
City of LA COURNEUVE
TEAM
Dominique Coulon& Associés, Architectes
Dominique COULON, Olivier NICOLLAS, Architectes
Sarah Brebbia, Benjamin Rocchi, Arnaud Eloudyi, Florence Haenel, Architects assistants
BATISERF : Structural Engineer: Philippe CLEMENT, Cécile PLUMIER, Frédéric BLANC
G. Jost, Mechanical Engineer : Marc DAMANT, Annie PIKARD
E3 Economie : Cost calculation
Bruno KUBLER : Paysagiste
PROGRAM
Lecture room, auditorium, administration
Primary school 10 classrooms
Nursery 6 classrooms
Leisure center : 6 classrooms
Restaurant
Office for the academy
SURFACE AREA
4500 m2 SHON
6500 m2 SHOB
COST
8 000 000 euros H.T
PHOTOGRAPHS
Eugeni PONS, Olivier NICOLLAS, Delphine GEORGE
MORE: Dominique Coulon Architecte 更多关于:Dominique Coulon Architecte on gooood









主要还是退台的效果好。
融合应对各种环境迹象~~~~~~
整个建筑体量上感觉不小,但是高度适宜,使用了大面积的橙色,感觉上生动、活泼、温暖。
这个建筑蛮适合冬天的啊,开窗并不多,然后内部是橘黄暖色调,好评