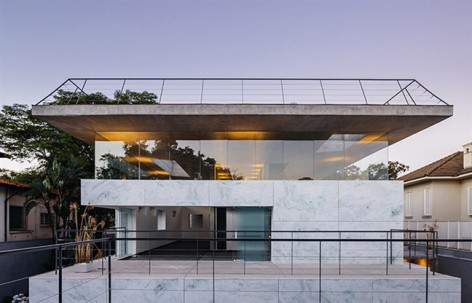
Triptyque Architecture给gooood分享了他们刚刚竣工的项目,圣保罗一处近千平方米的商业空间Groenlândia。更多请至:Triptyque Architecture on gooood
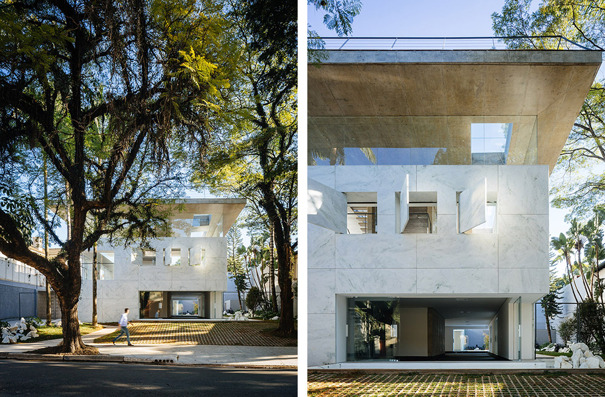
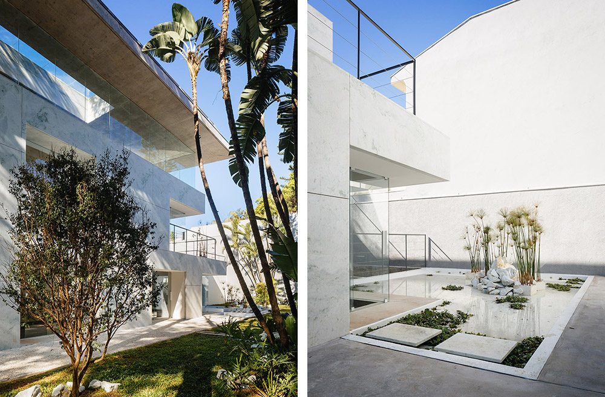
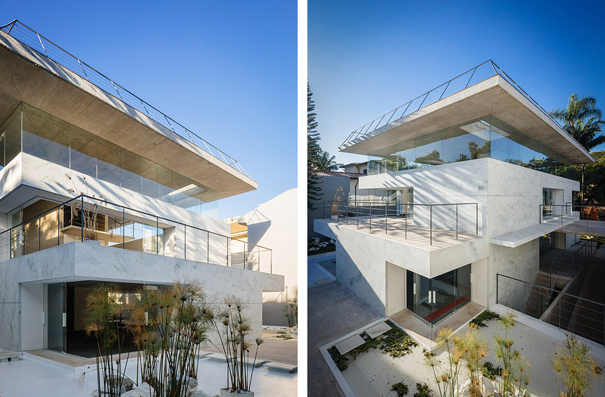
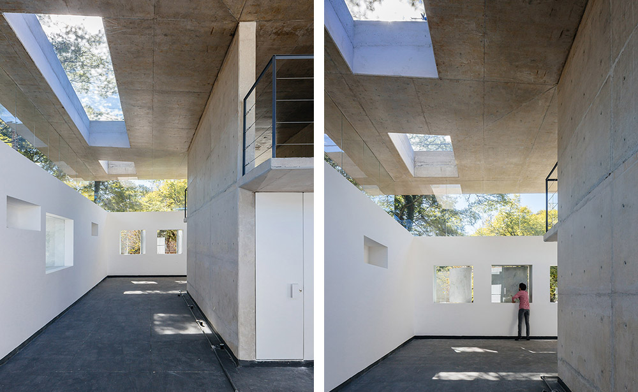
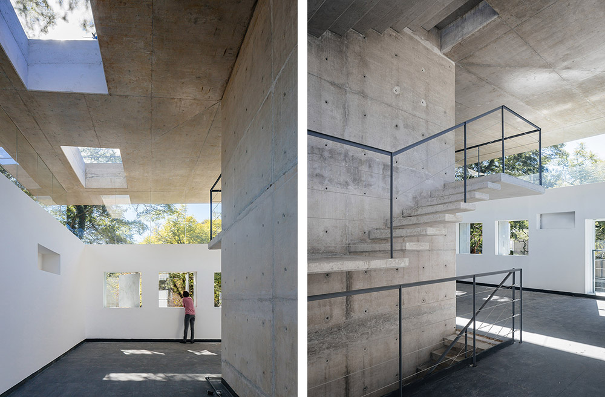
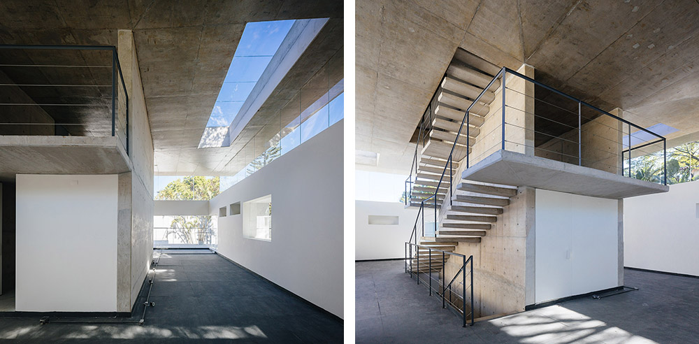
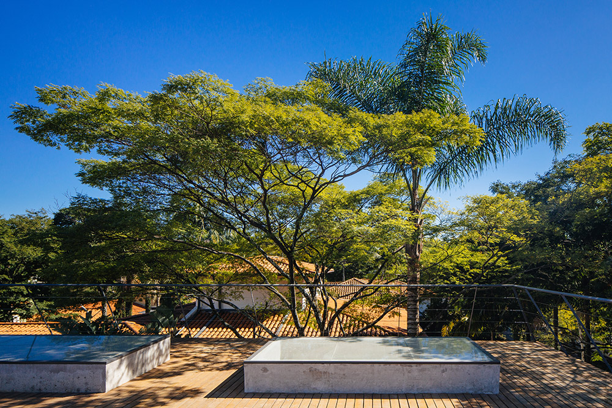
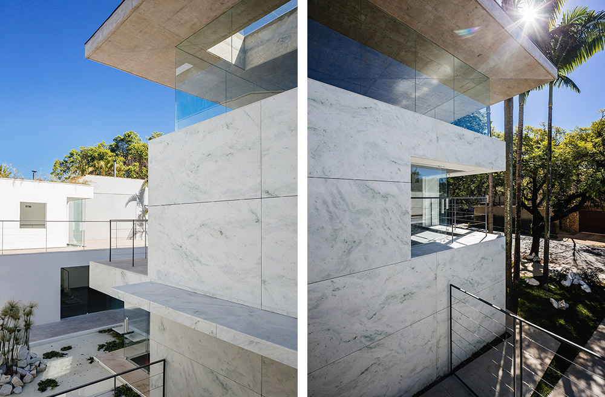
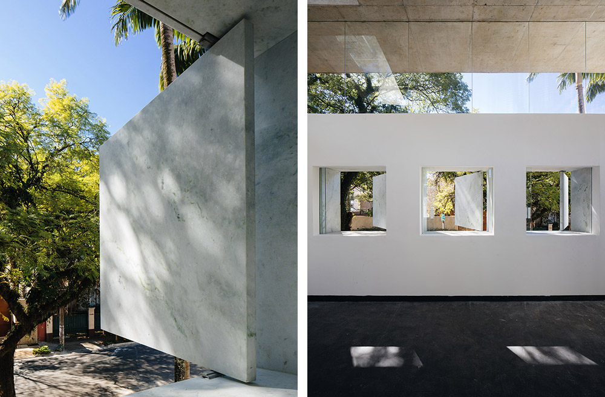
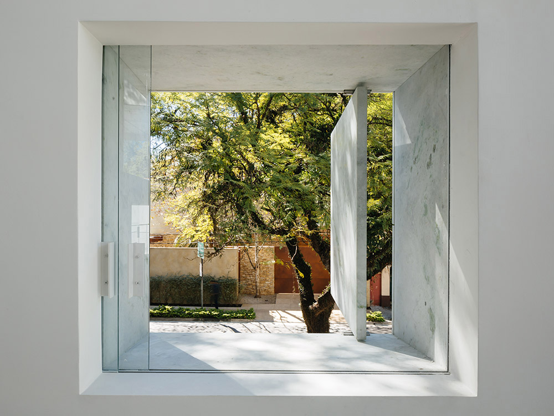
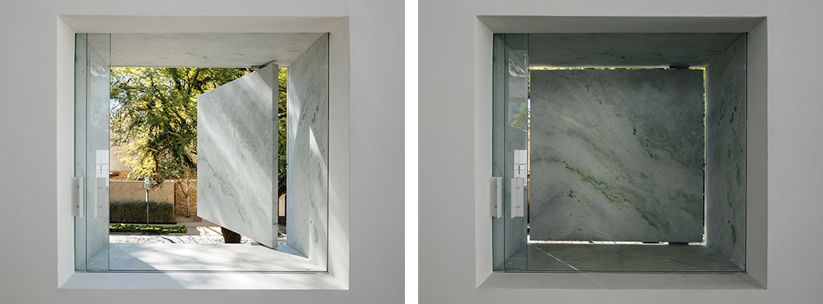
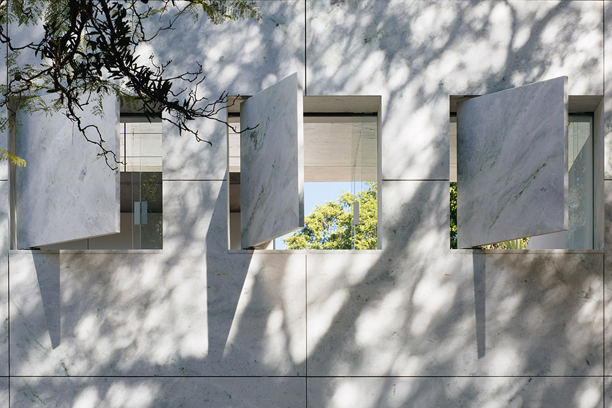

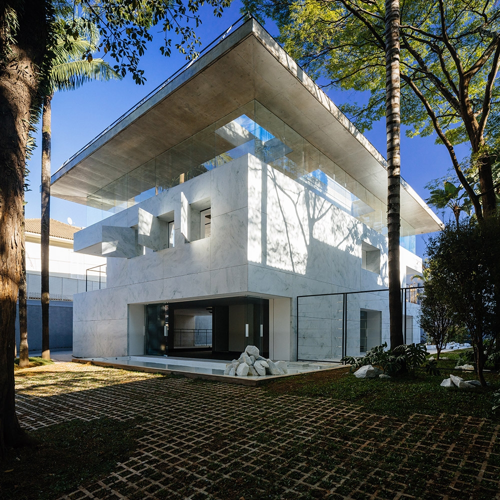
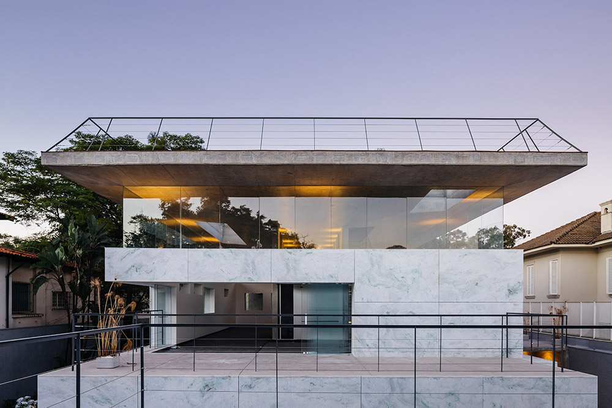
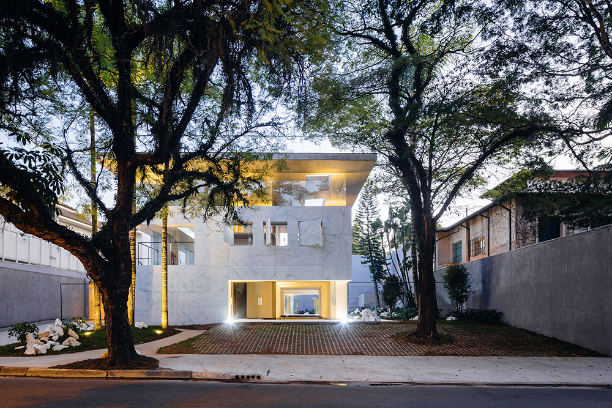
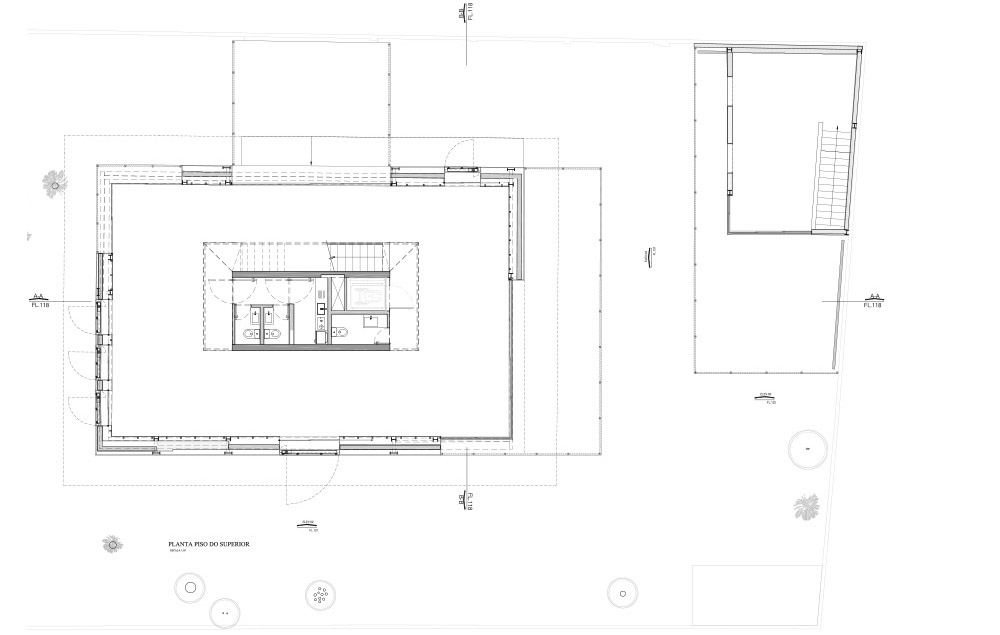
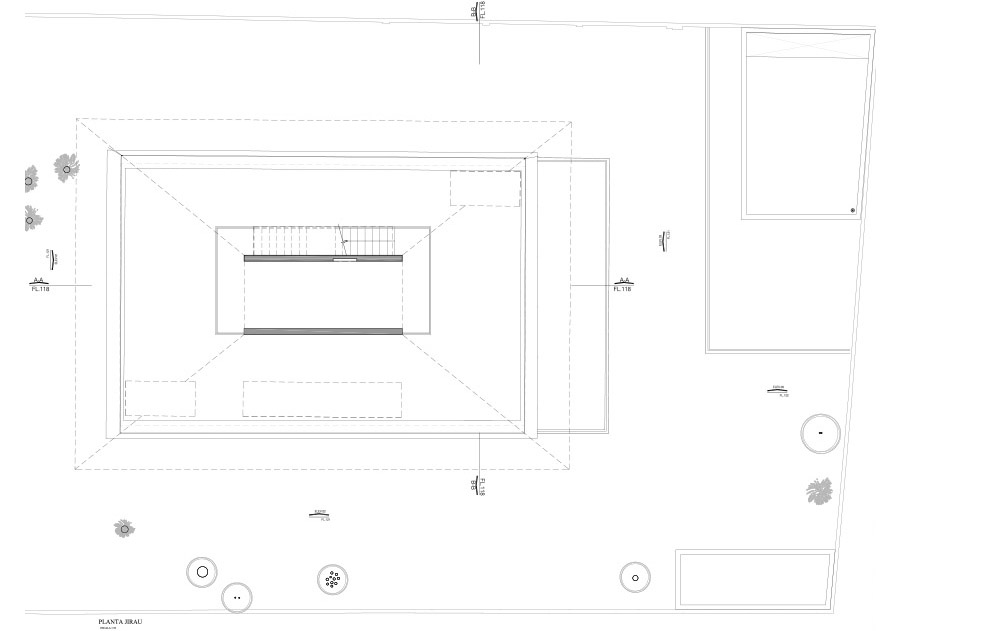
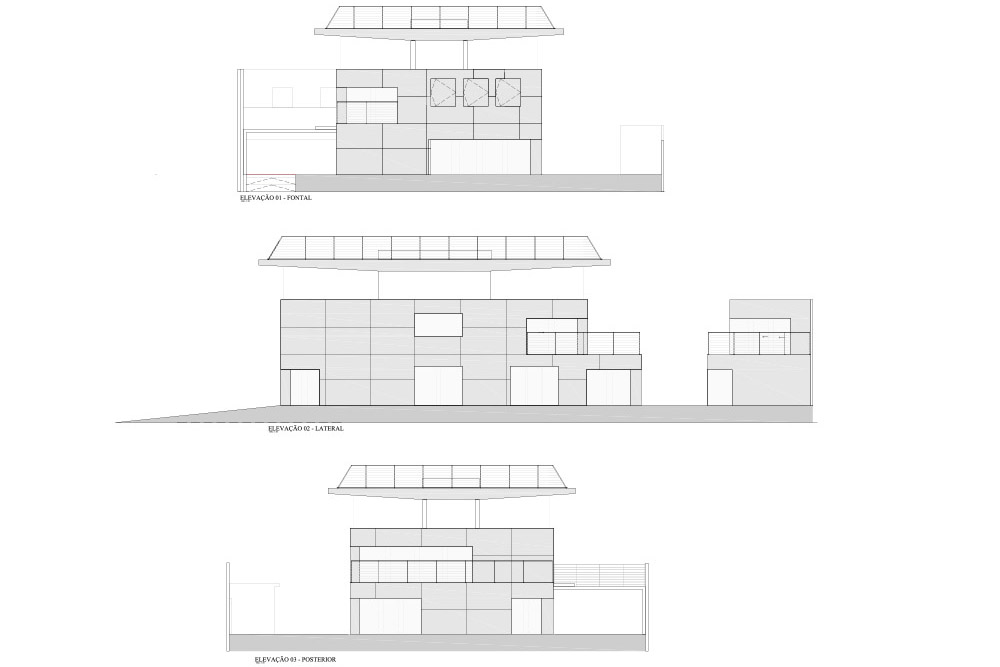
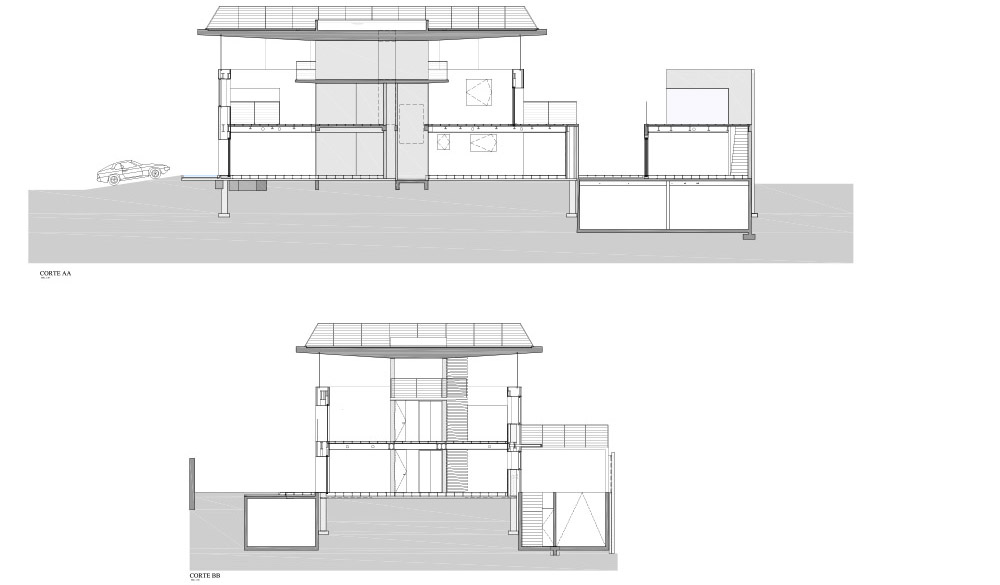
Groenlândia位于棕榈树和紫葳科蓝花楹树的后方,通体白色大理石+玻璃,内部为混凝土。体现出透明性,刚性还有耀眼感。核心筒位于建筑中央,围绕核心筒的周边空间自由宽敞,临街的窗户有三扇大理石窗户,体现出精美的工艺和极具对比性的开关光影效果。在露台可以欣赏到周边葱郁的美景,庭院角落布置着以纸沙草和碎石为主体的水景观。
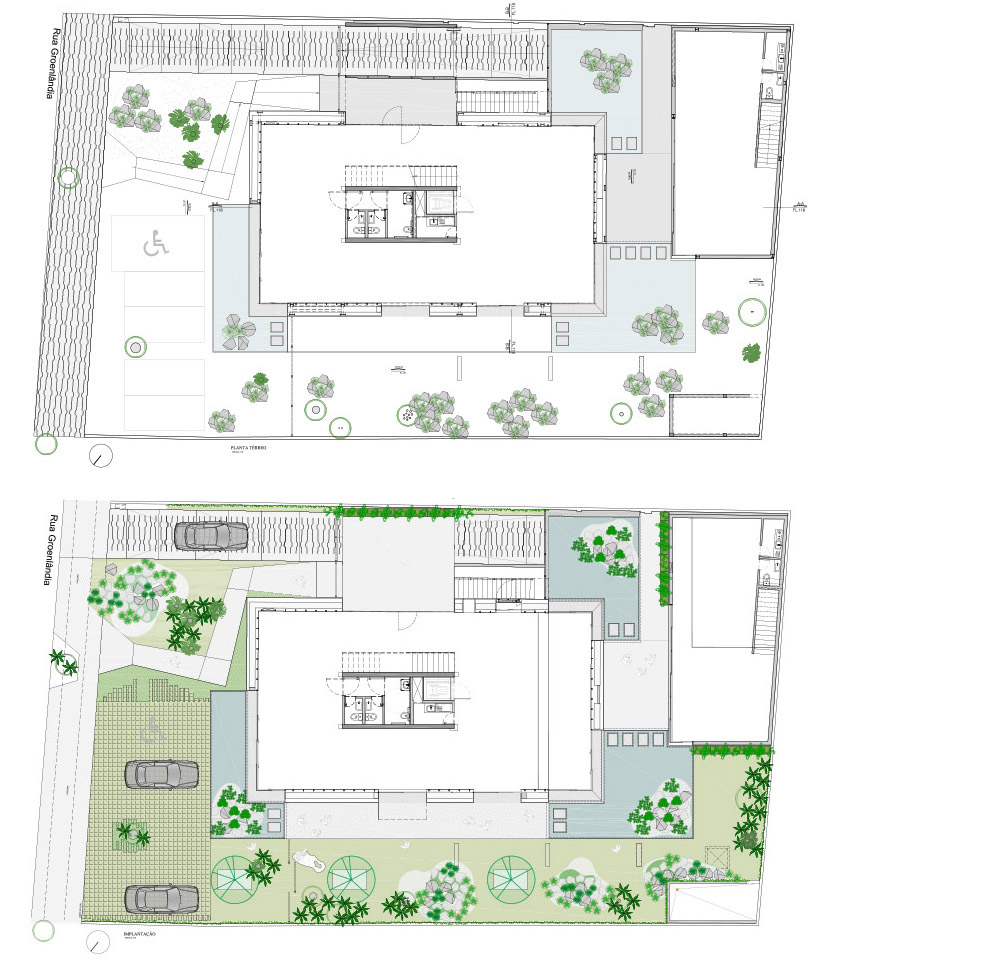
这个位于圣保罗高档社区的建筑没有围墙,直接接到发生联系,这是建筑师再次关联私密空间(建筑)和公共场所(城市)的项目。
Triptyque has just completed a commercial space Groenlândia in the very chic neighborhood of São Paulo, who defies the gravity.
Behind the Jacaranda creepers and the ten meters palm trunks, appears a block of white marble in the middle of a mineral garden. Triptyque wanted to emphasize the stiffest materials such as marble and concrete to challenge them with the gravity. Groenlândia links together stone and glass, rigidity and transparency, durability and lightness.
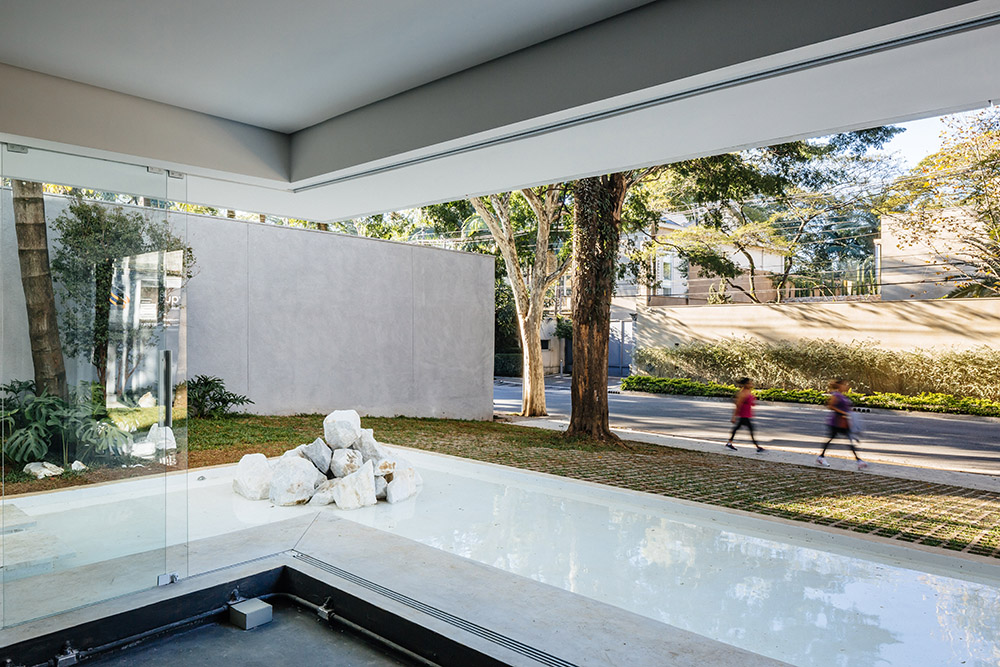
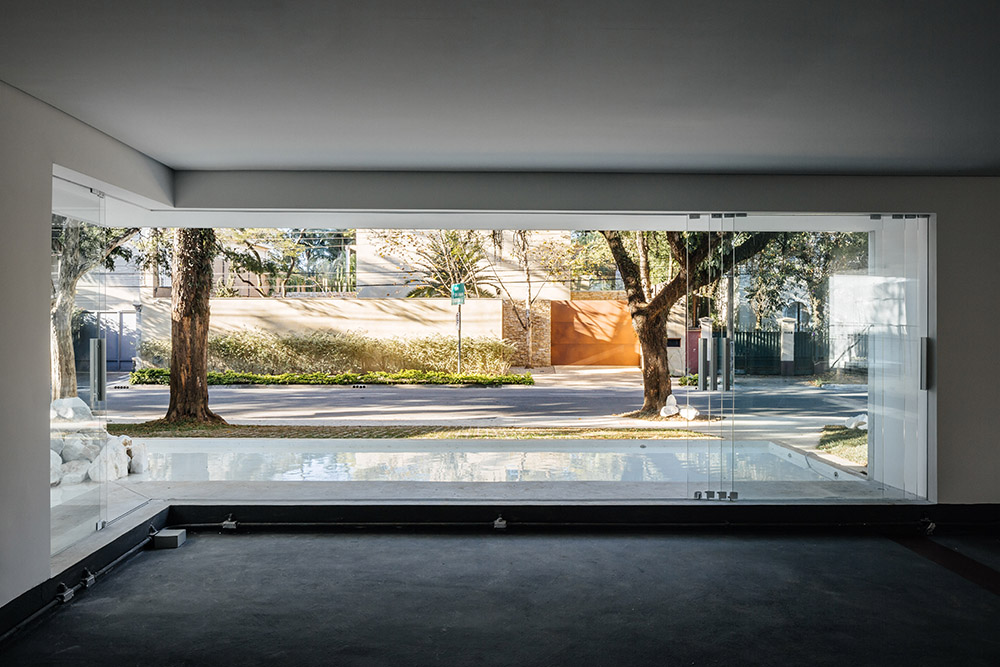
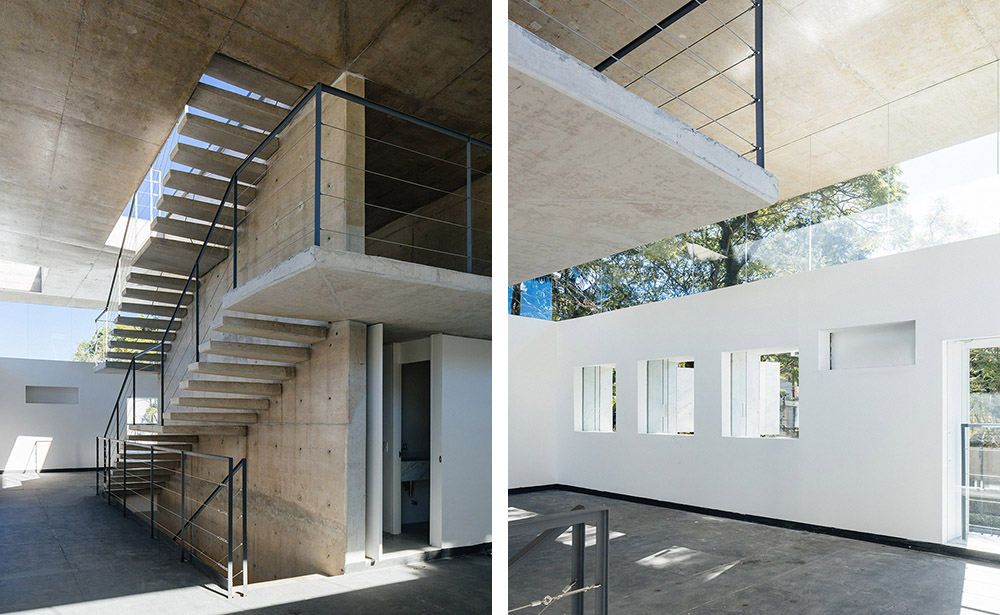
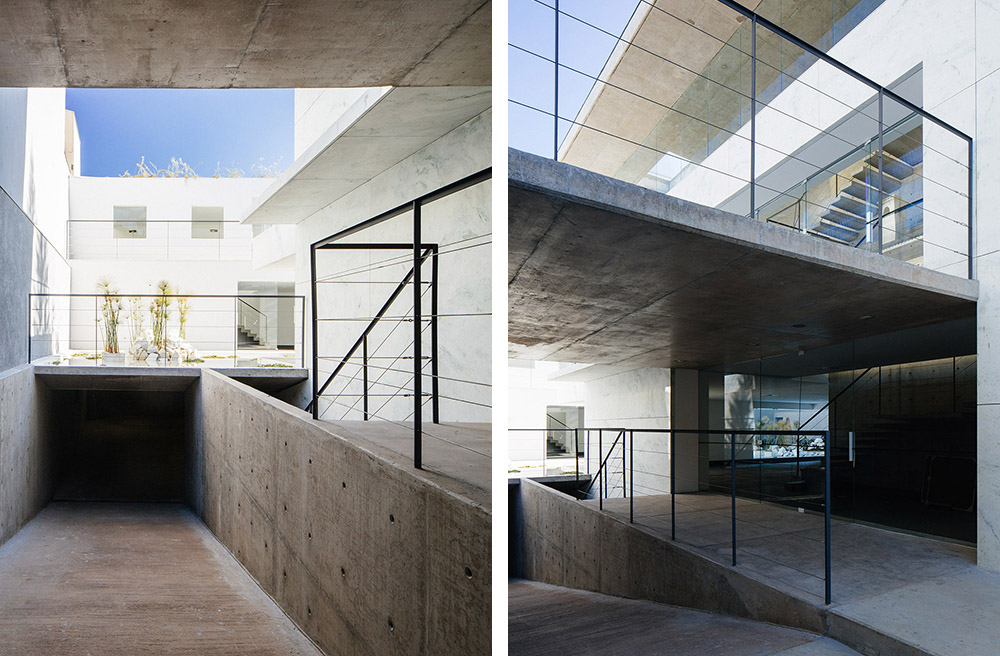
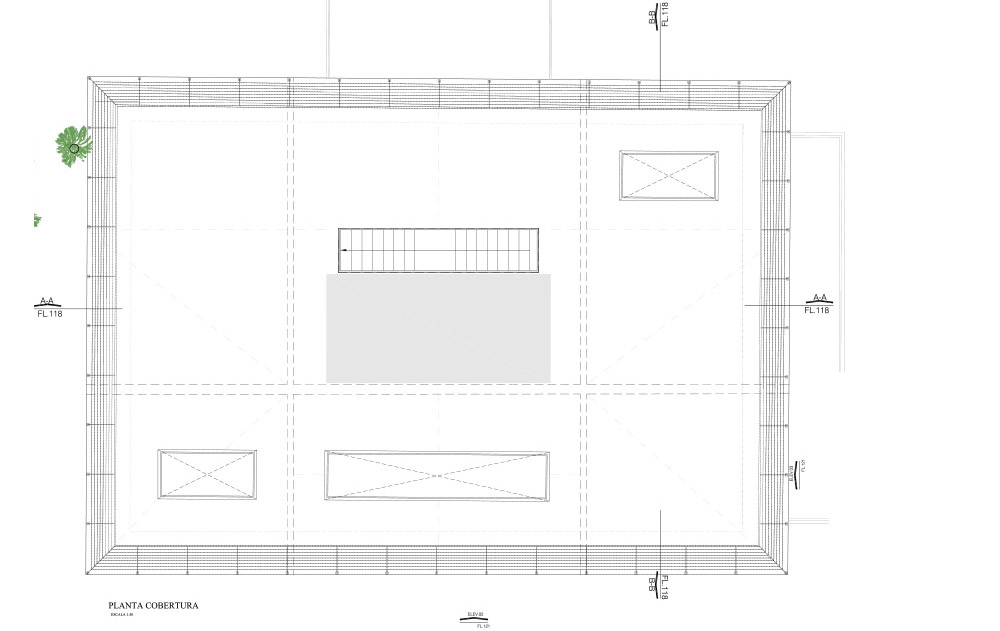
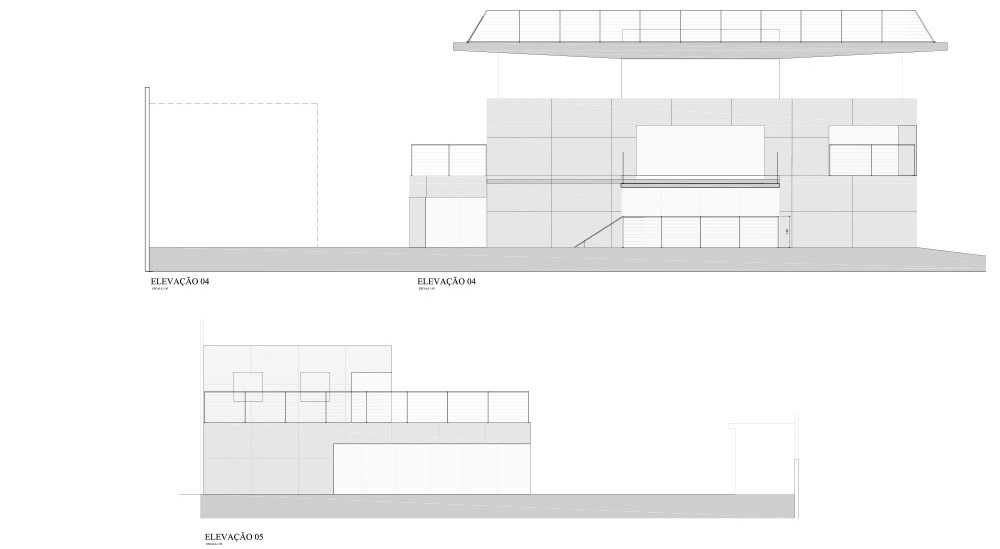
The deck, a large slab of concrete floats from over 9m, above a block of white marble suspended for two masterful concrete pillars in the centerof the block. Large transparent windows support the deck creating an invisible link with the marble. The block of stone is pierced by open windows in marble, creating a paradox between the function and the matter. The corners of the stone block are based on aquatic beds sprinkled of Papyrus.
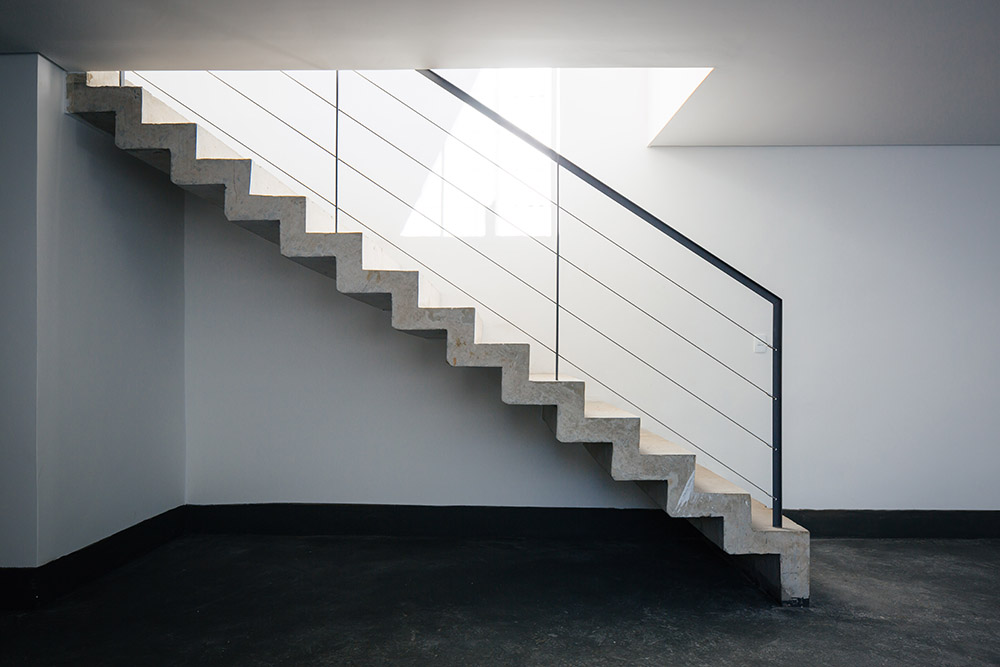
Inside, floating stairs lead visitors to the terrace for a wonderful view.
Despite the closed aspect of this upscale neighborhood of São Paulo, the building, without fence, is in direct contact with the street. Once again the Triptyque architects put in contact the private space (the architecture) and the public place (the city).
Datasheet “Groenlândia”
Project : Groenlândia
Location : Rua Groenlândia, 1157, Jardins São Paulo
Project year: 2010
Delivery year: 2014
Construction surface: 993 m²
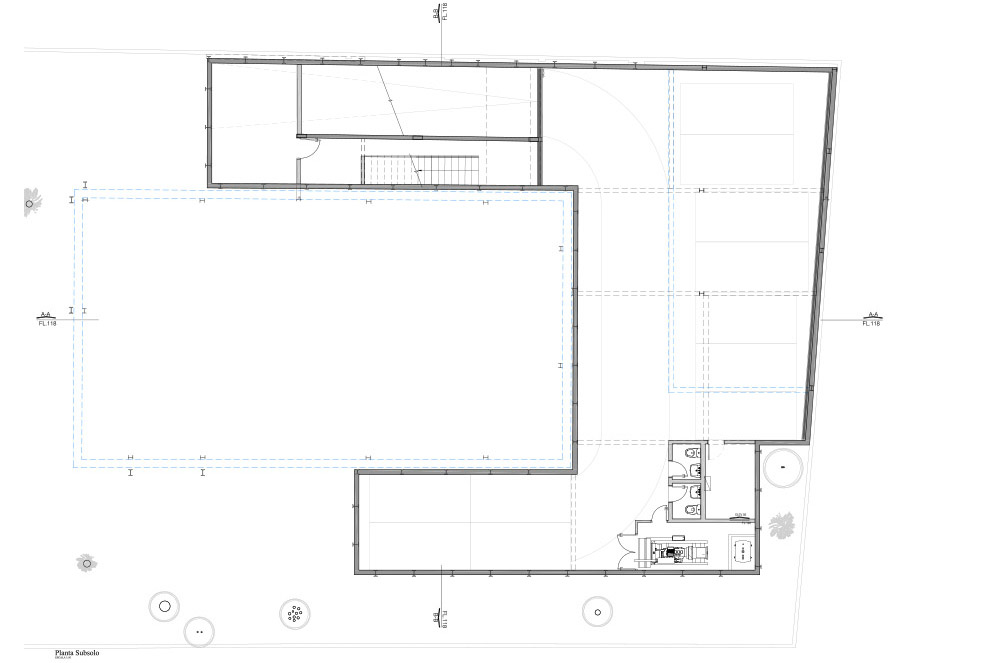
Basement surface: 308 m²
Plot surface: 290 m²
Top floor surface: 341 m²
Deck surface: 300 m²
Architecture: TRIPTYQUE
Partners: Greg Bousquet, Carolina Bueno, Guillaume Sibaud and Olivier Raffaelli
Manager: Luiz Trindade
Project Manager: Pedro de Mattos Ferraz e Paulo Adolfo Martins
Team:, Murillo Fantinati, Luísa Vicentini, Priscila Mansur, Priscila Fialho, Natallia Shimora, Gabriele Falconi, Nely Silveira, Alfredo Luvison,
Danilo Bassani, Thiago Bicas.
Credits pictures
Pedro Kok: foto@pedrokok.com.br
Constructor:
Brandao e Marmo, Supervisor Anderson Toledo, João Carmona
Partners: Fábio Baptista e José Paulo da Silva
Providers:
Glass: Primo Vidros
Facade: Granicut
Fundation: Solosfera
Ilumination: Cia da Iluminação
Wooden deck: Phênix Decor Pisos
Metal structure: São Carlos
Painting: W Cor
Locksmith: Paulifer
Others:
Landscaping: Bia Abreu e Triptyque
Frame: GamaZ, colaboração Eng. Helvas
Hydraulic: K2P Projetos
Electric system: K2P Projetos
Facade: Arquiteto Paulo Henrique Araldi Pena
MORE: Triptyque Architecture,更多请至:Triptyque Architecture on gooood









结构与建筑结合的不错 喜欢墙角和屋顶 收藏啦
这个做的真的挺漂亮的
做的蛮精致的 喜欢
挺好看,有点像住宅
玻璃的节点做的太棒了吧!
我这样挖洞,早就被结构骂死了。。。怎么破啊