感谢 HGAA 予gooood的分享。更多关于他们:HGAA on gooood。
Appreciation towards HGAA for providing the following description:
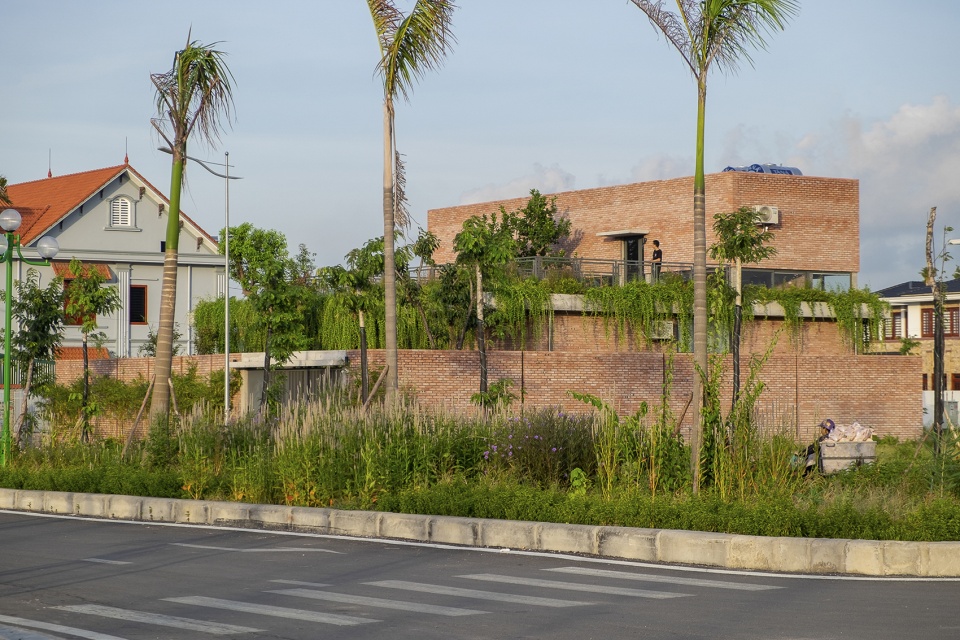
该项目位于越南广宁省的城市经济建设增长区冒溪。这里曾是煤矿开采中心,采矿作业导致环境较差,最近,这里的空气质量和城市环境有了很大改善。
The house is built in Mao Khe, a growing area of urban and economic construction of Quang Ninh province, Vietnam. This land is also a mining center of mineral coal in Quang Ninh province. In the past this area had low environmental quality due to mining operations, and recently the quality of the air and urban has been much improved.
▼项目外观,appearance © Duc Nguyen
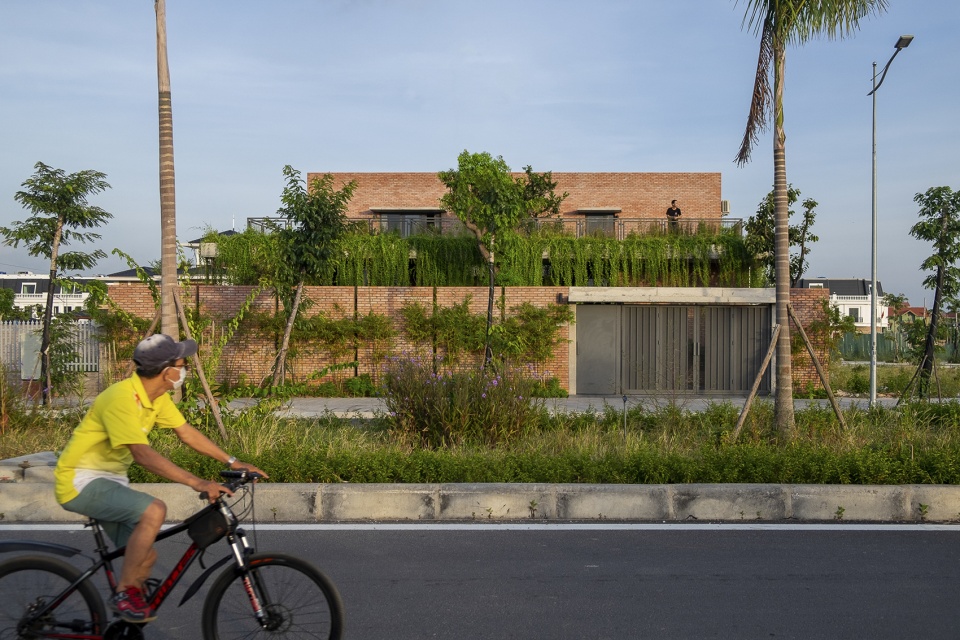
建筑师非常注重于创造氛围清新、亲近自然的住宅。业主是一对年迈的夫妇,除了周末孩子一家的来访,他们习惯了简单安静的生活。因此,设计集中在花园、池塘和建筑空间上。
When approaching this project, we pay much attention to creating a house with a fresh atmosphere and close to nature. The owner of the house is an elderly couple, they are accustomed to a simple, quiet life, except on weekends, when the child’s family visits. Everything is focused on the garden, the fish pond and the architectural space.
▼正立面,main facade © Duc Nguyen
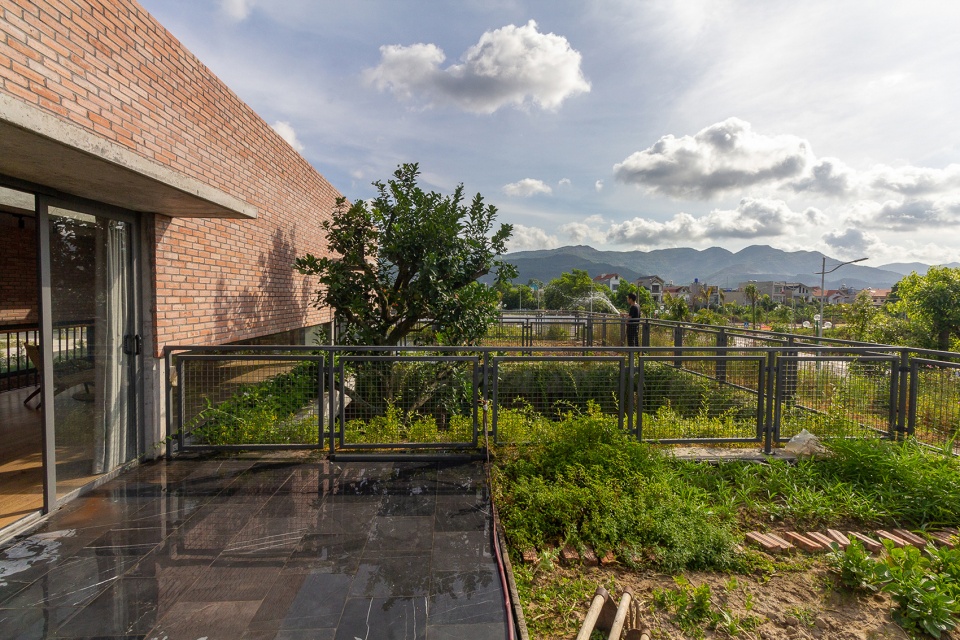
▼屋顶菜园,vegetable garden © Duc Nguyen

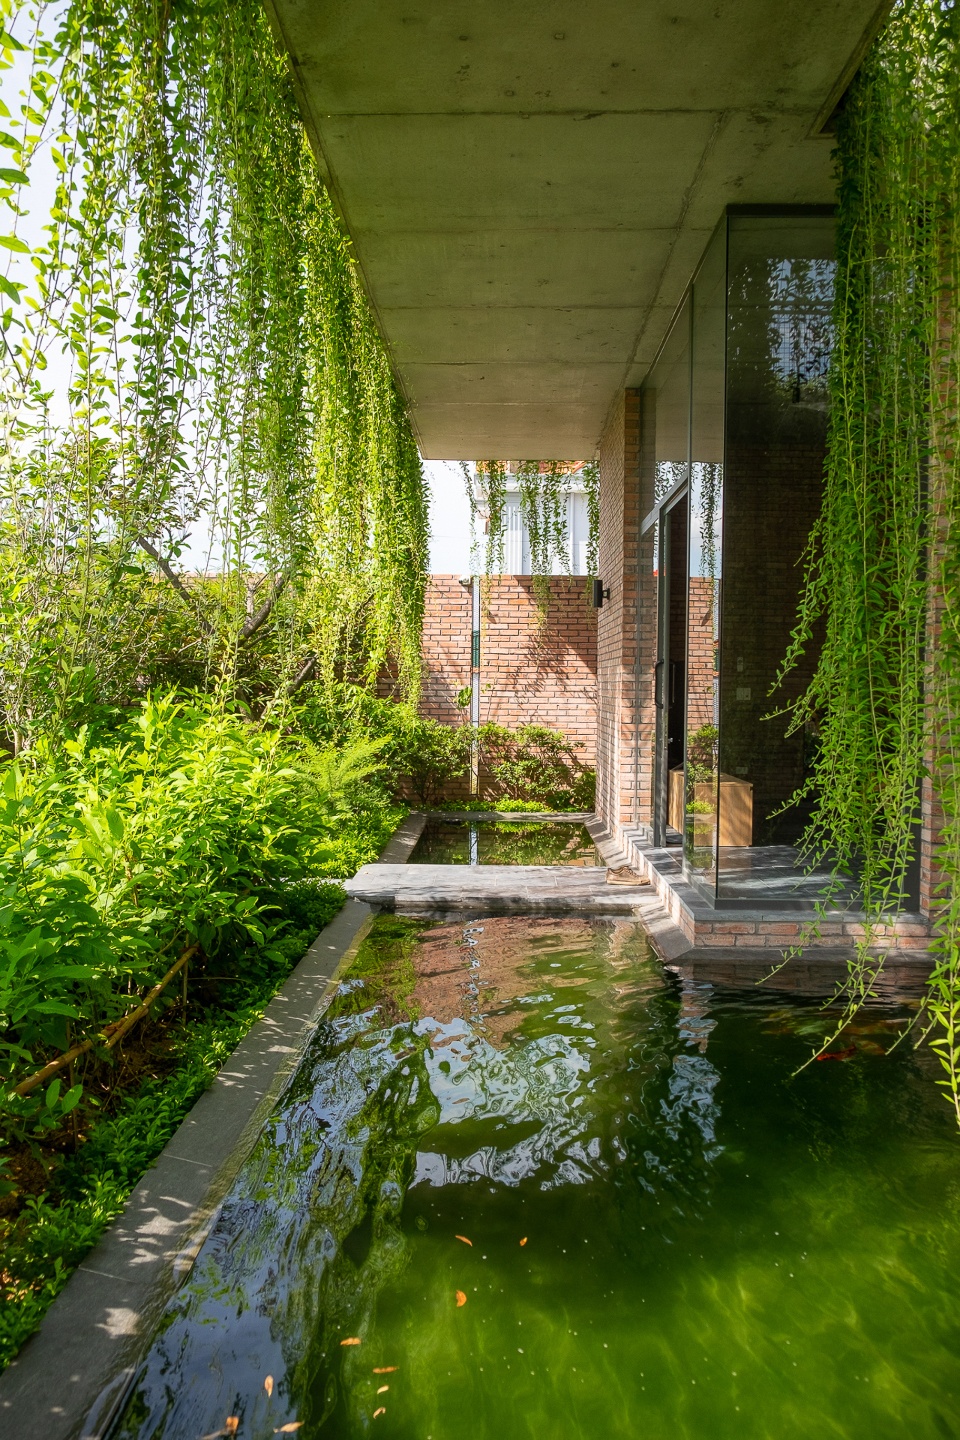
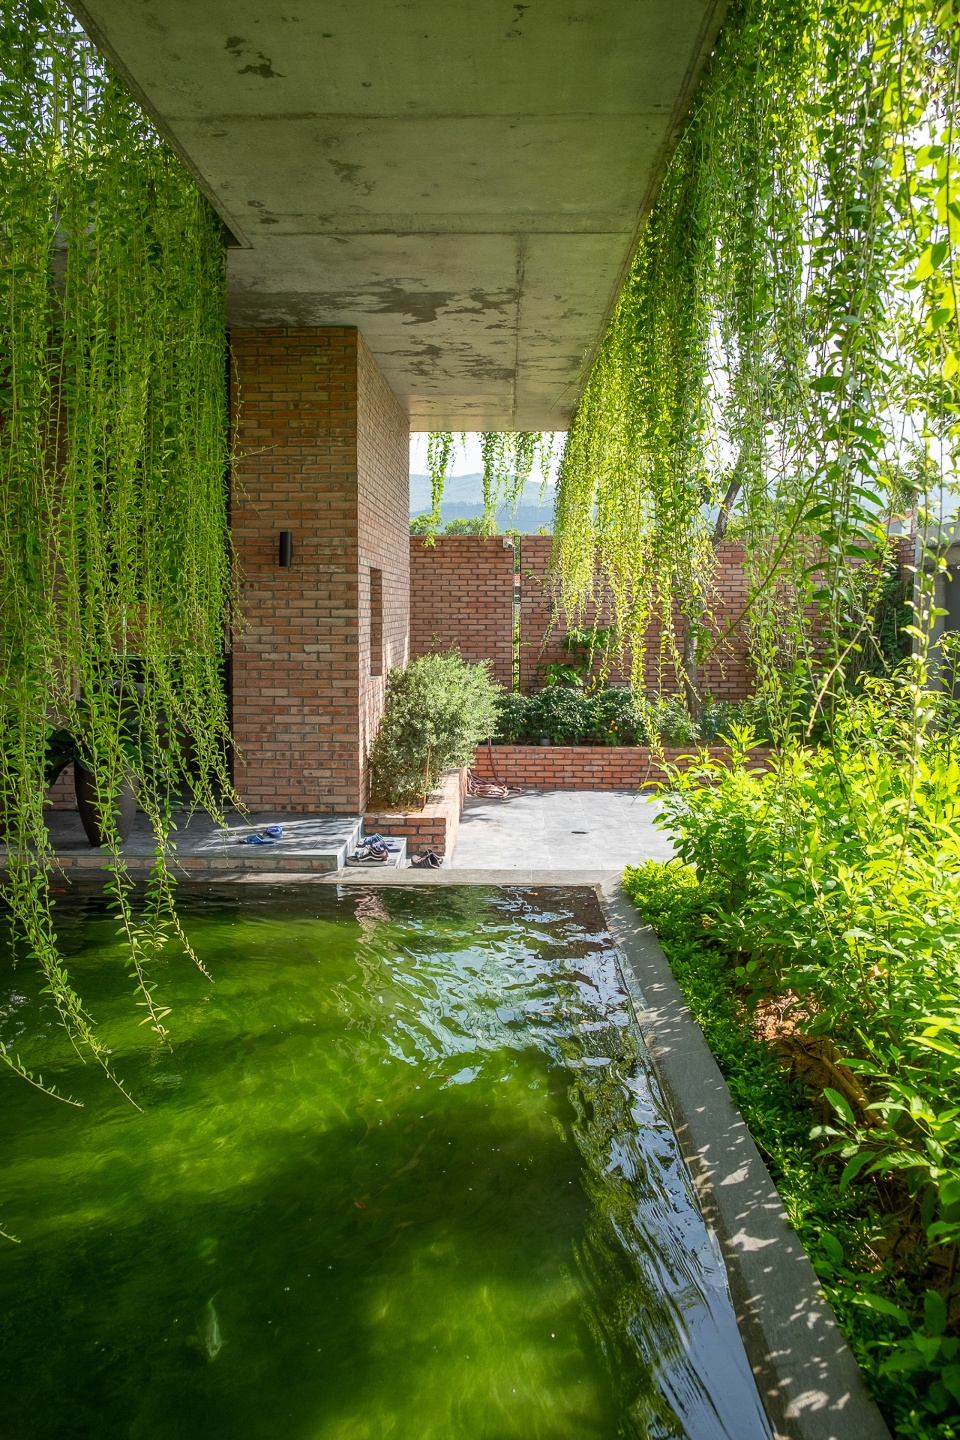
从室外到室内,红色砖墙之间布满绿植。这里有多种植被,包括遮阴的树木、灌木以及从屋顶垂下的藤蔓,形成幕帘,可以防尘并隔绝城市噪音。居住空间围绕中央内庭院布置,创造出宁静的空间,与外界分隔。
From outside to inside, through the red brick wall is a layer of green trees covering the house. There are many layers of vegetation such as shade trees, shrubs, and creepers that hang down from the roof, forming a cover, preventing dust and urban noise. The living spaces are arranged around an inner courtyard in the middle of the house, creating a peaceful, quiet radial space, separate from the outside city.
▼入口空间,布满绿植,entrance space,covered with green plants © Duc Nguyen
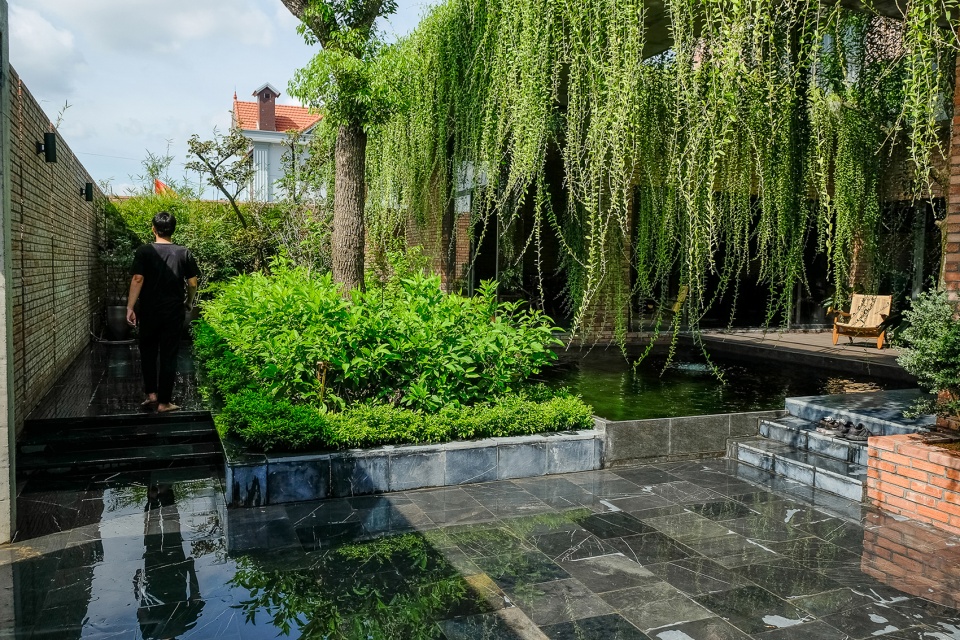
▼花园与池塘,遮阴的树木、灌木以及藤蔓,garden and pond,shade trees, shrubs and creepers © Duc Nguyen
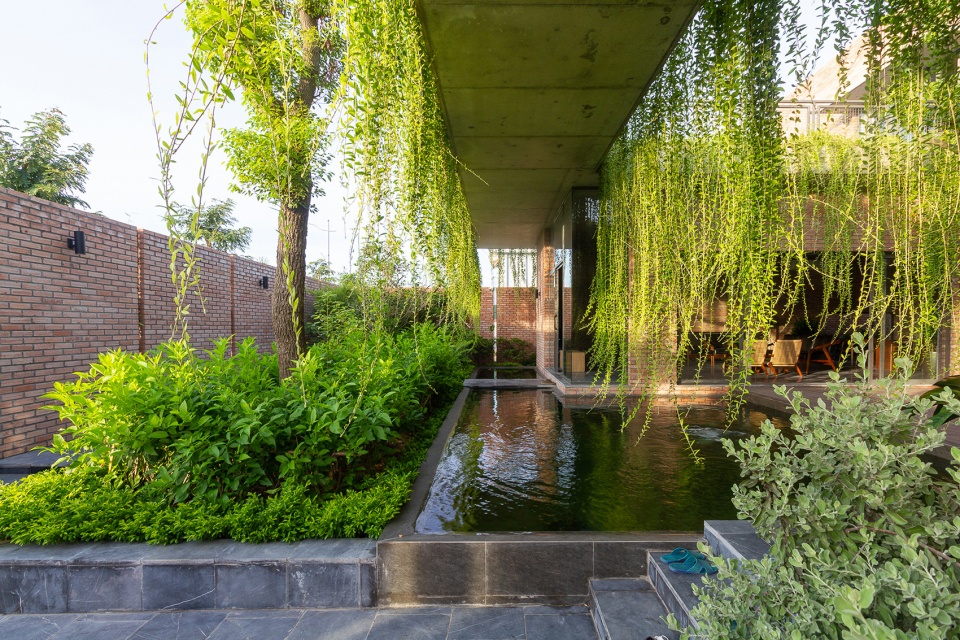
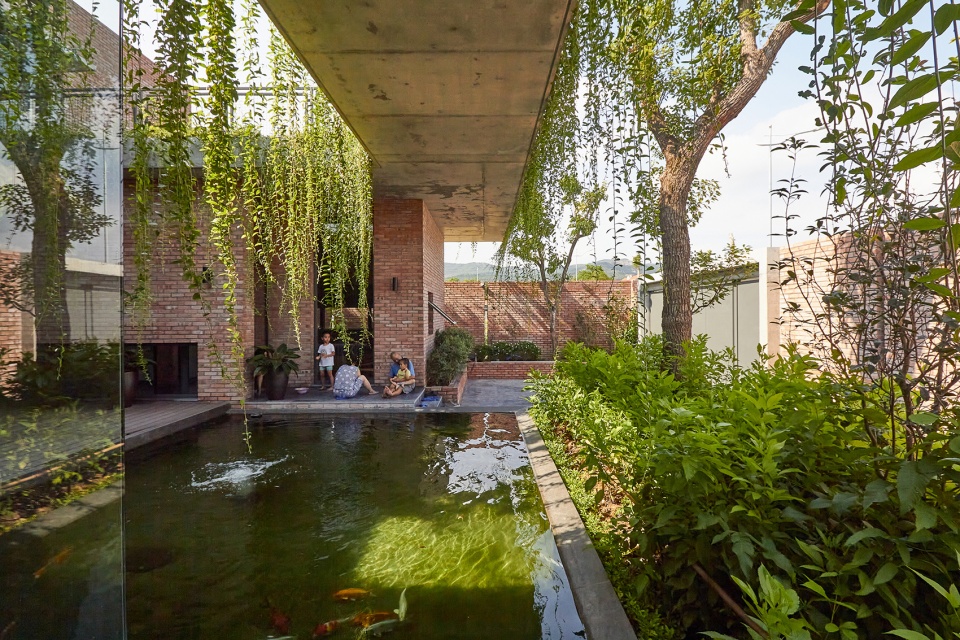
▼中央内庭院,inner courtyard in the middle of the house © Duc Nguyen
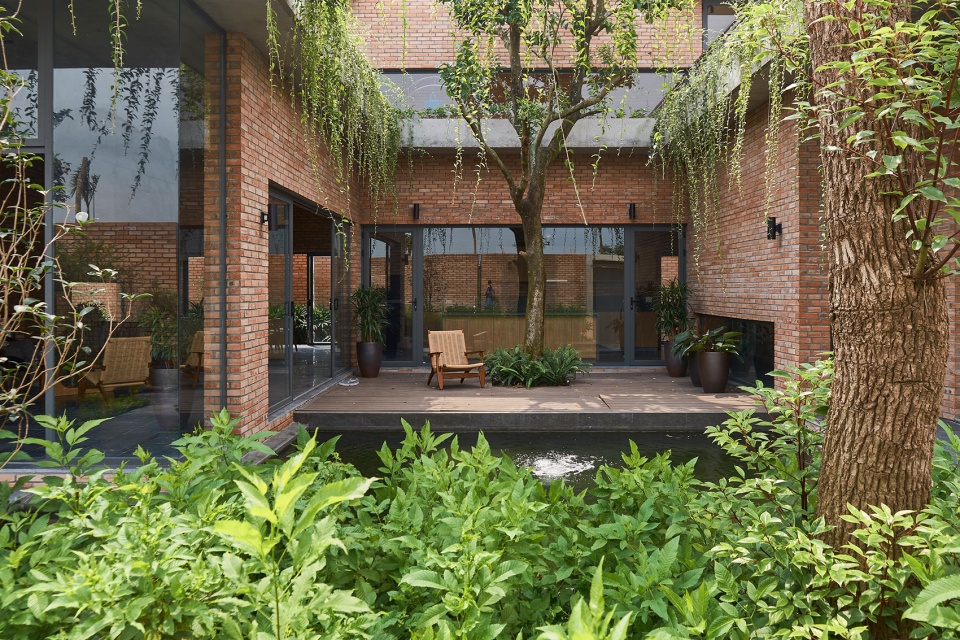
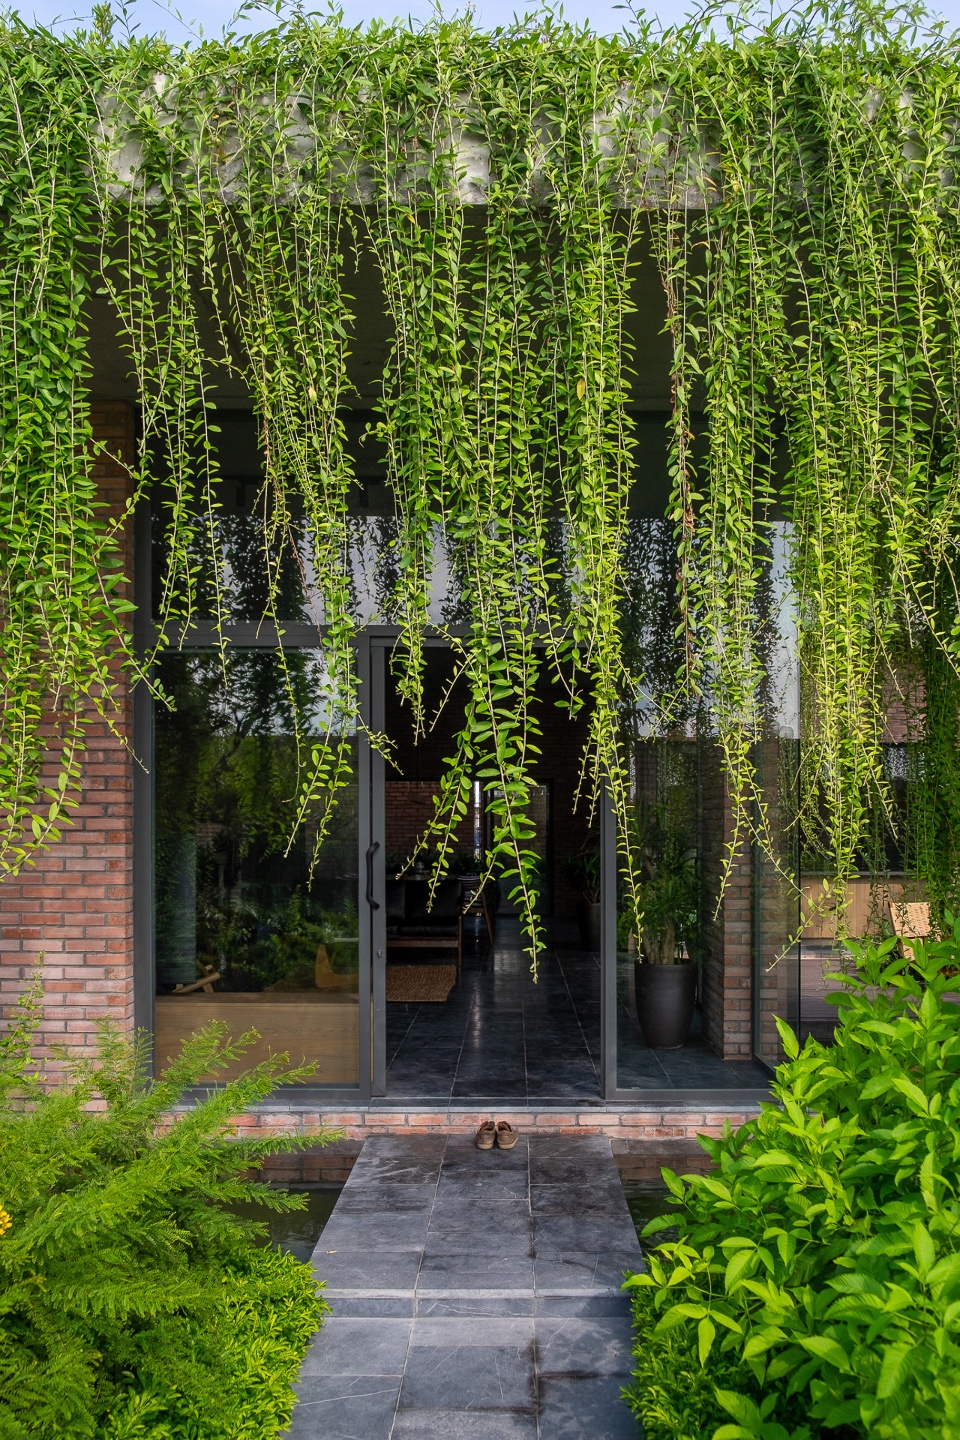
▼从屋顶垂下的藤蔓形成幕帘,creepers hang down from the roof,forming a cover © Duc Nguyen
▼房屋入口,entrance © Duc Nguyen
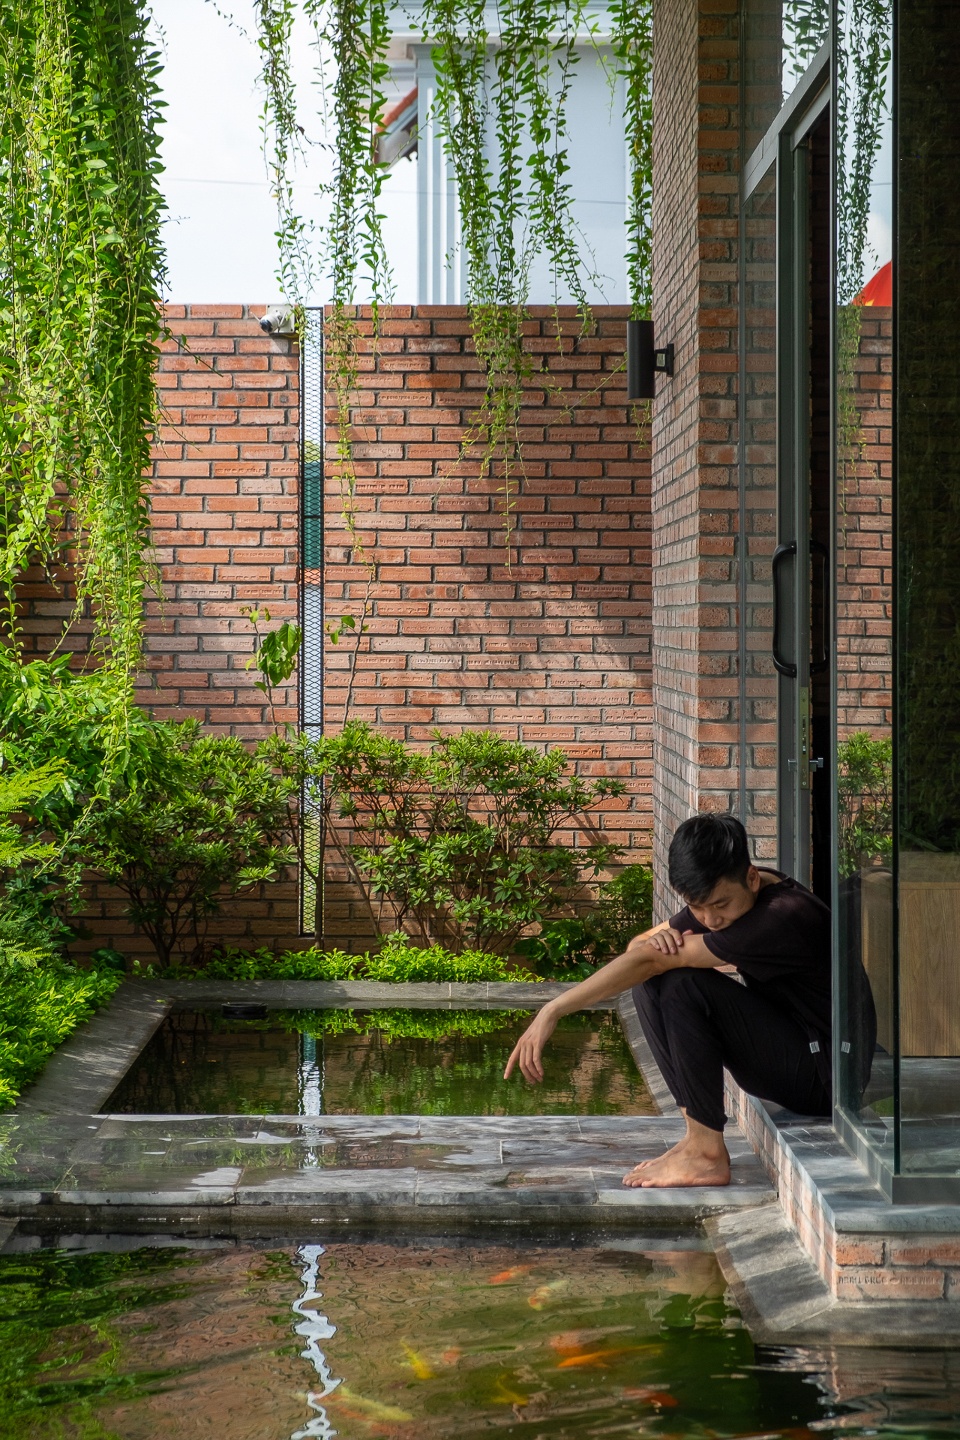
自然环绕室内空间,它们相互交融,形成内敛的空间,有助于连接人与自然、人与人、人与自己。在室内的任意位置,人们可以看到彼此,可以看到树木、水和鱼池,也可以感受大自然的空气、声音和光。
The spaces in the house are surrounded by nature, oriented towards nature and facing each other, forming an introverted space, helping to connect people with nature, with people, and with themselves.From every position in the house, people can see each other, and see trees, water, aquariums…. From there it is possible to feel nature in the form of air, sound, and light.
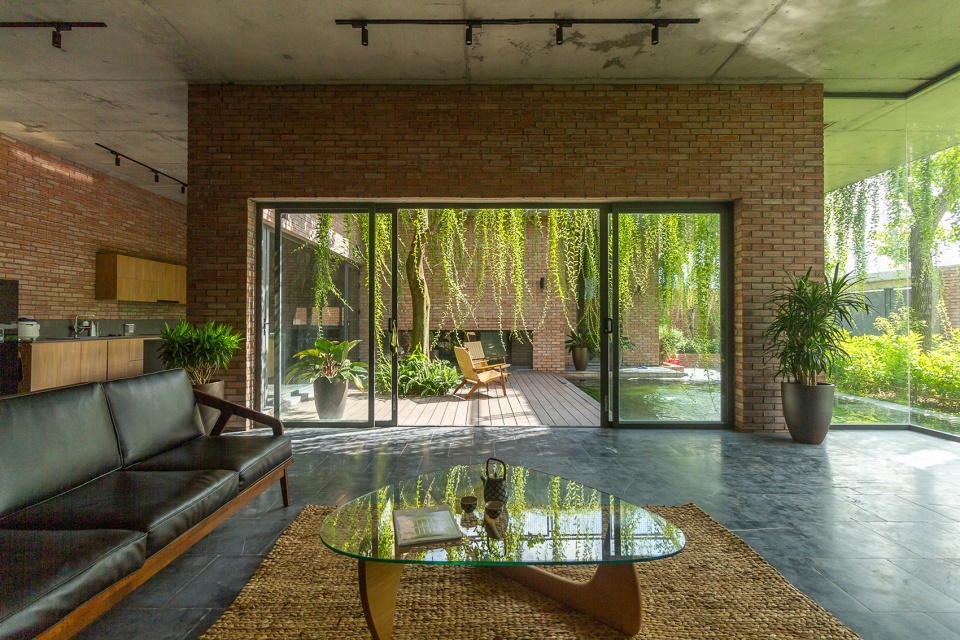
▼从客厅看向内庭院,view from living room to inner courtyard © Duc Nguyen
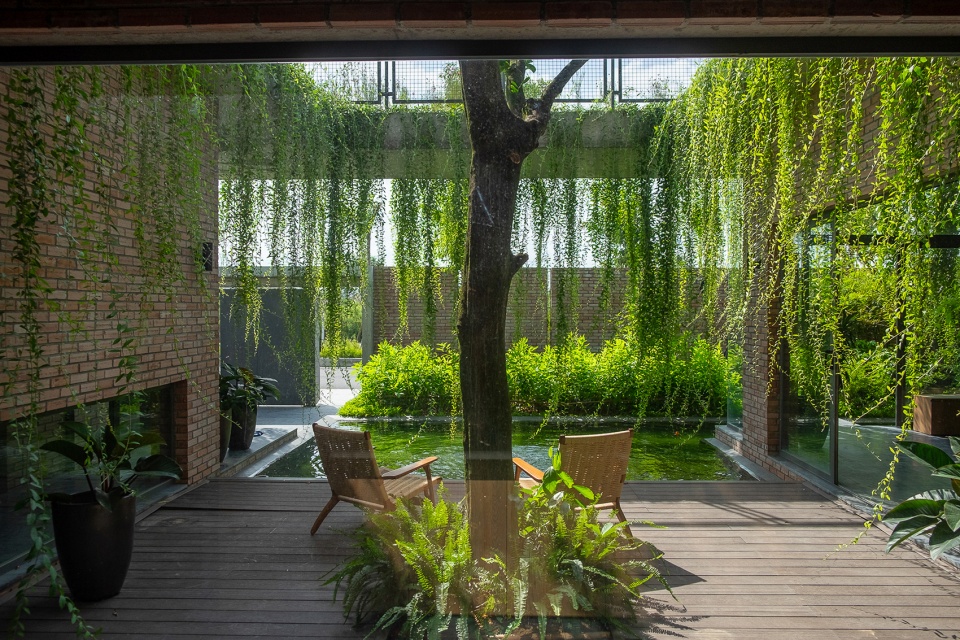
▼从厨房看向内庭院,view from kitchen to inner courtyard © Duc Nguyen
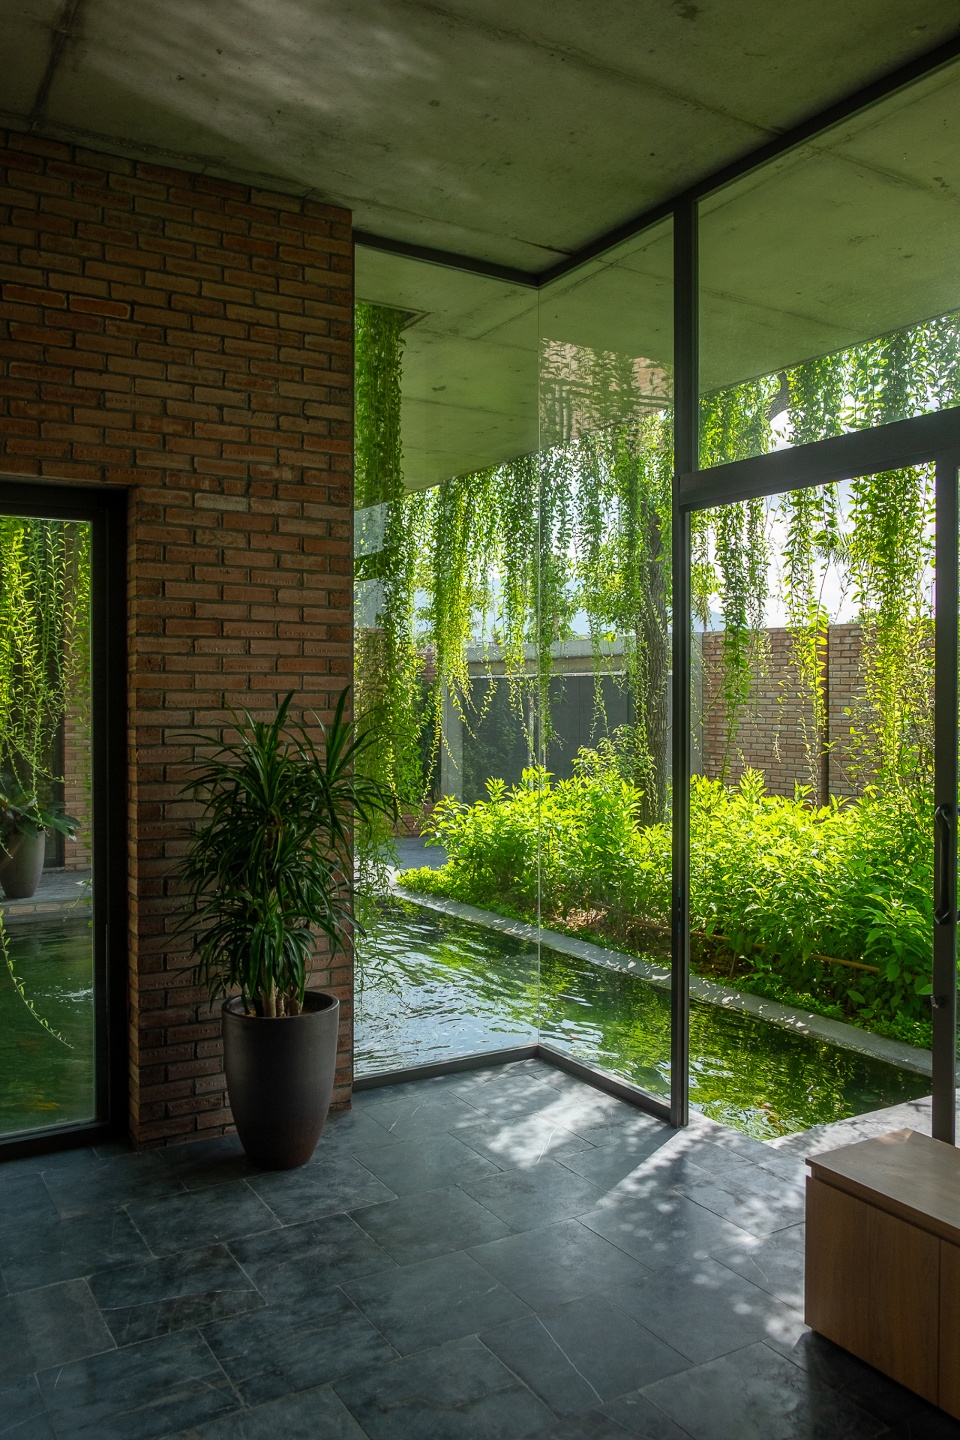
▼从客厅看向池塘,view from living room to pond © Duc Nguyen
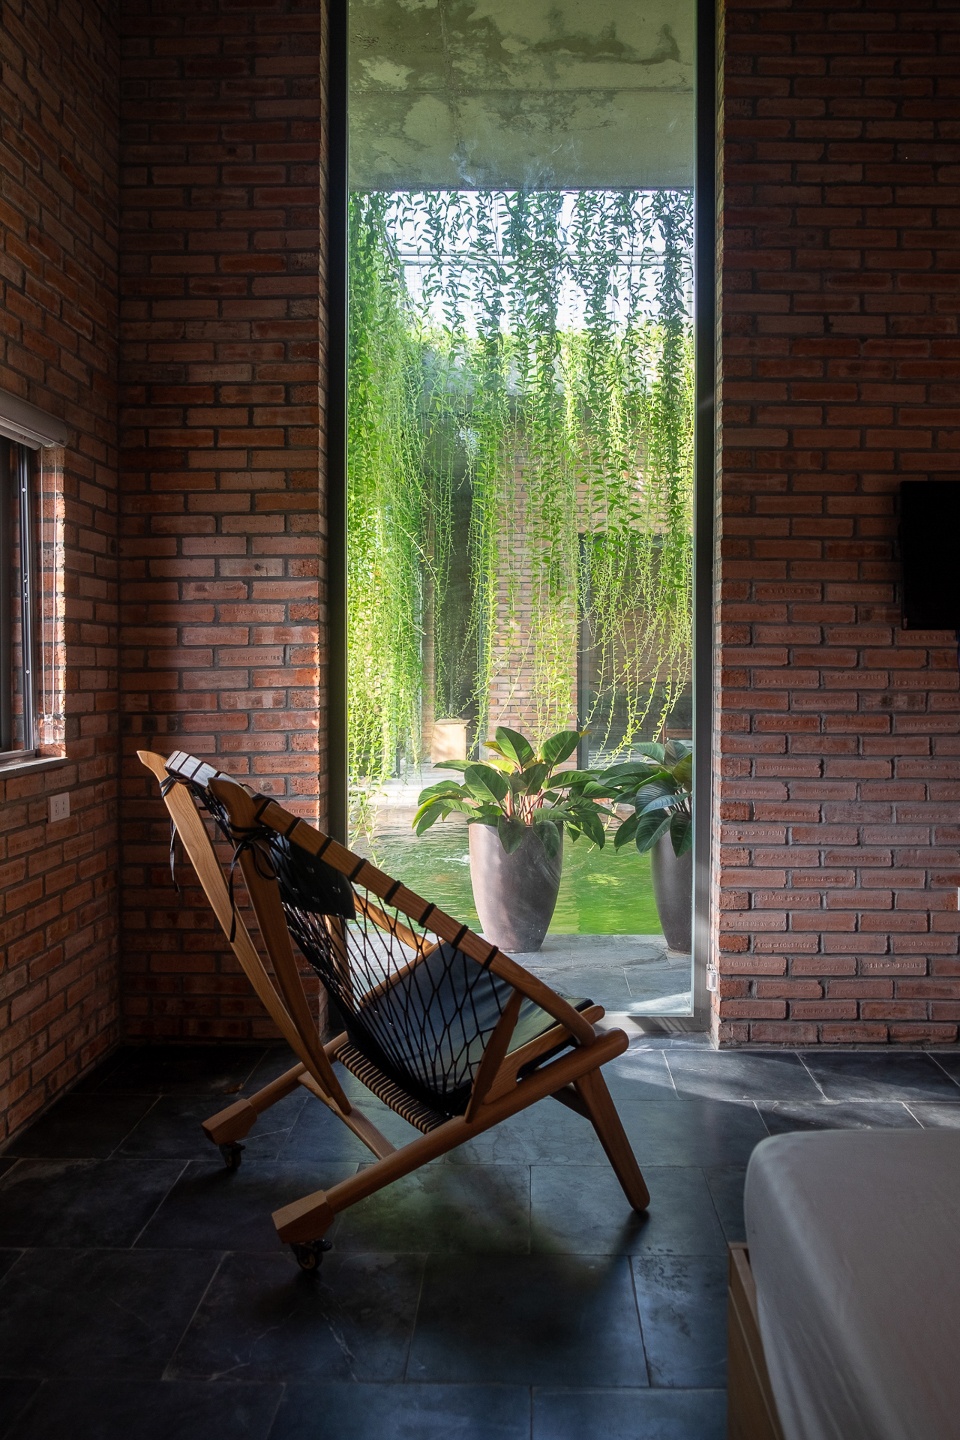
▼从卧室看向池塘,view from bedroom to pond © Duc Nguyen
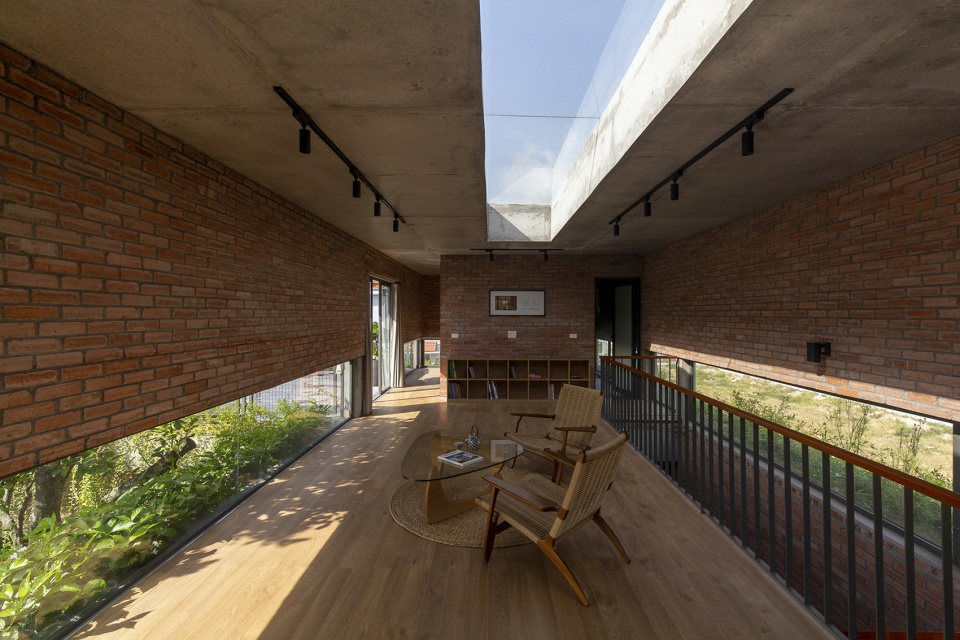
该住宅一层是主要生活空间,二层是阅读和礼拜的小空间。其主要材料是红砖和裸露的混凝土,营造出质朴、亲切、有人情味的感觉。材料也是创造空间、与人产生情感、提升自然和空间之美的重要因素。
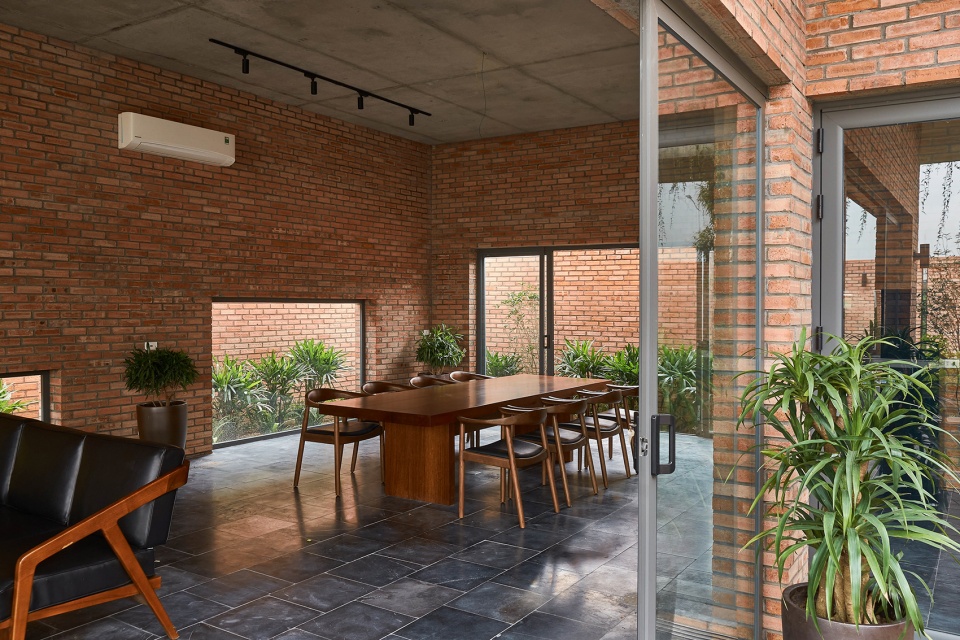
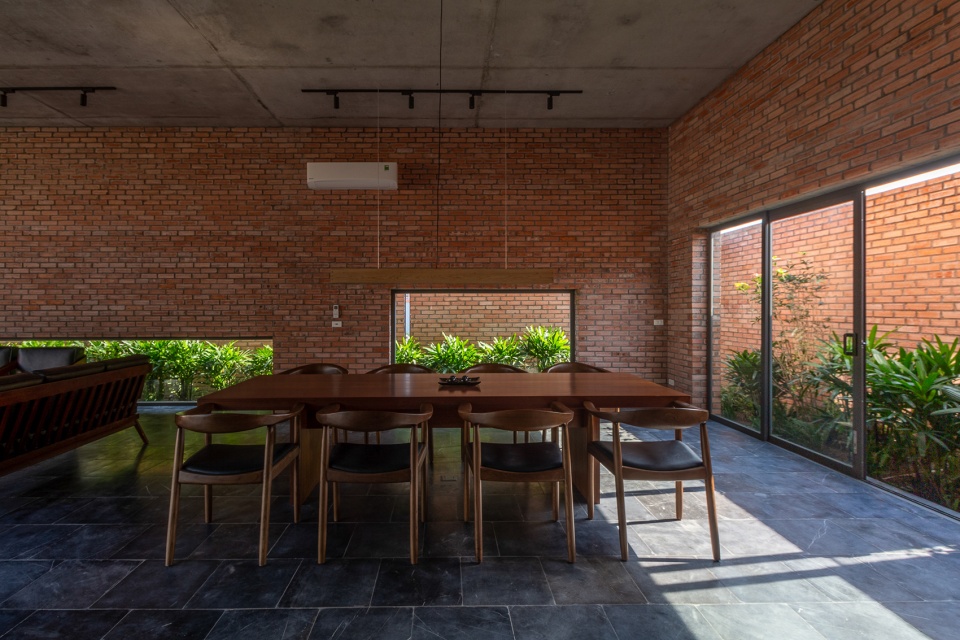
The house has a main floor and a small space above for reading and worship. The main materials in the house are red bricks and bare concrete, creating a rustic, close, human feeling. Materials are also an important element to create architectural space, create emotions with people and enhance the beauty of nature and architectural space.
▼餐厅,采用红砖和裸露的混凝土,dining room,using red bricks and bare concrete © Duc Nguyen
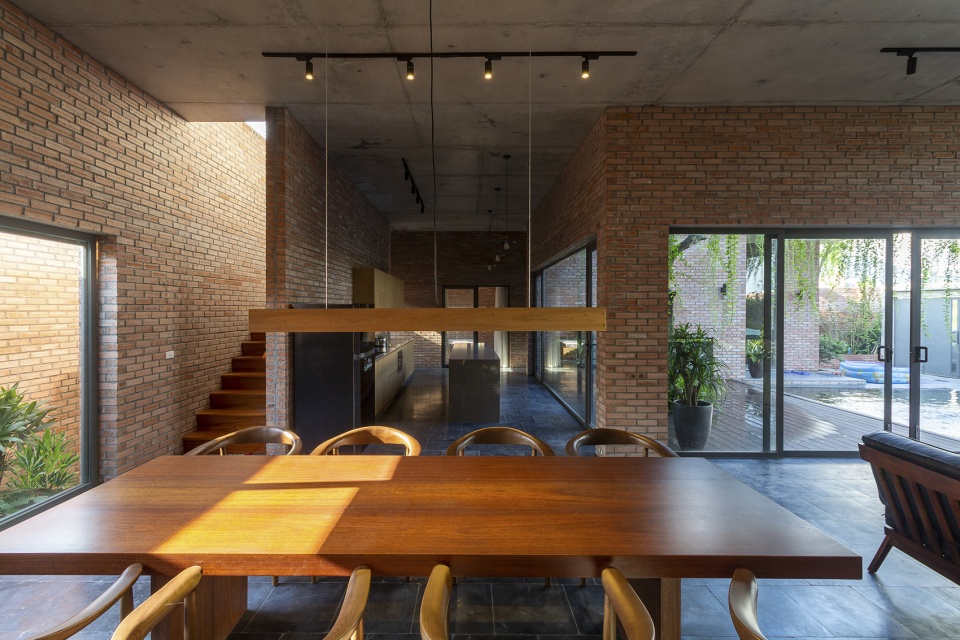
▼从餐厅看向厨房,view from dining room to kitchen © Duc Nguyen
▼二层阅读空间,reading space © Duc Nguyen
▼卧室,bedrooms © Duc Nguyen
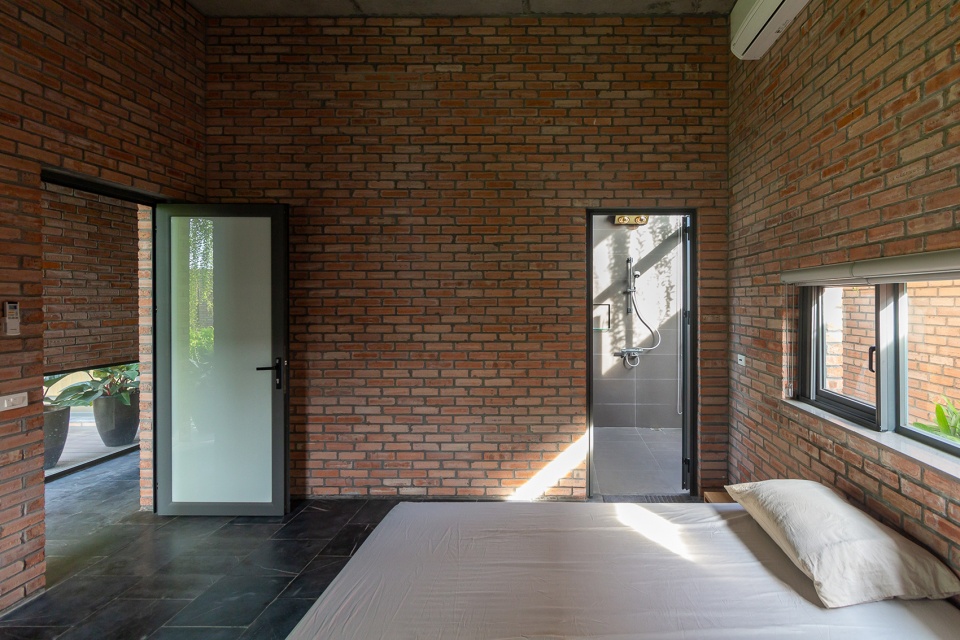
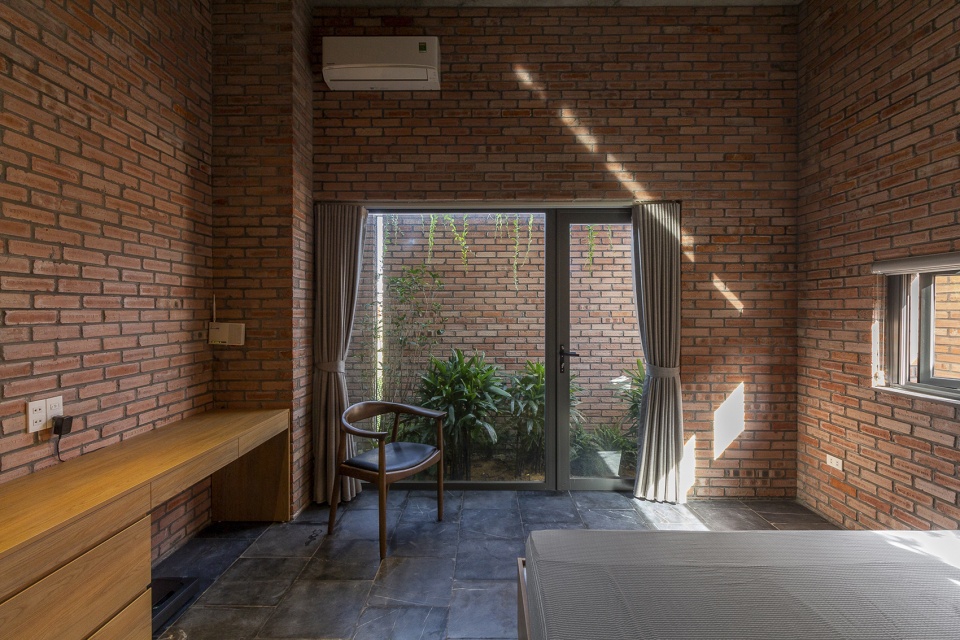
建筑师在该项目中使用简单的方法和普遍的当地材料,创造了一个有感染力的生活空间,使其亲近人与自然。
Through this project, we want to use simple methods, common local materials, to create an emotional living space, close to people and with nature.
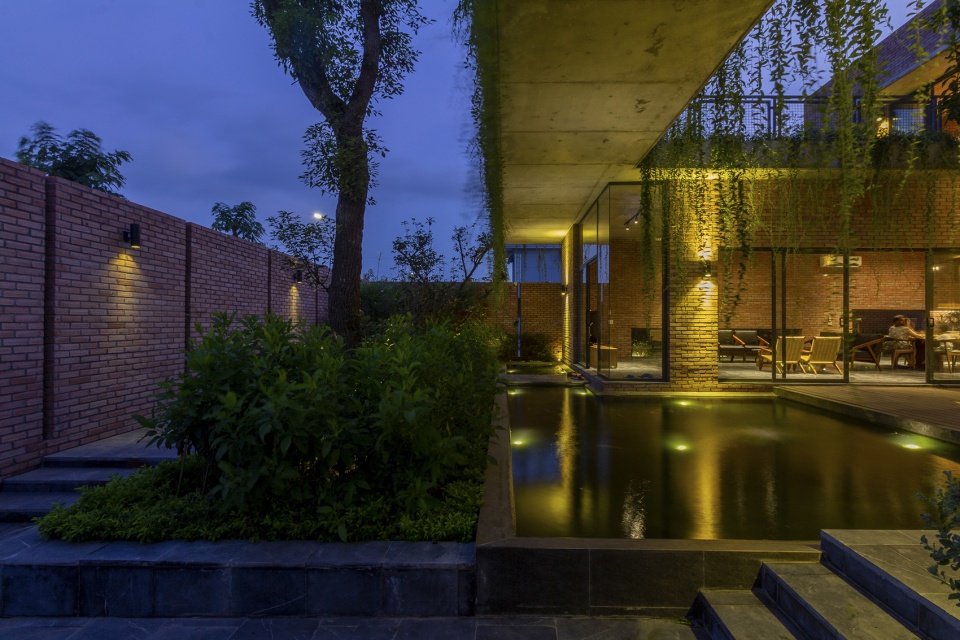
▼夜景,night view © Duc Nguyen
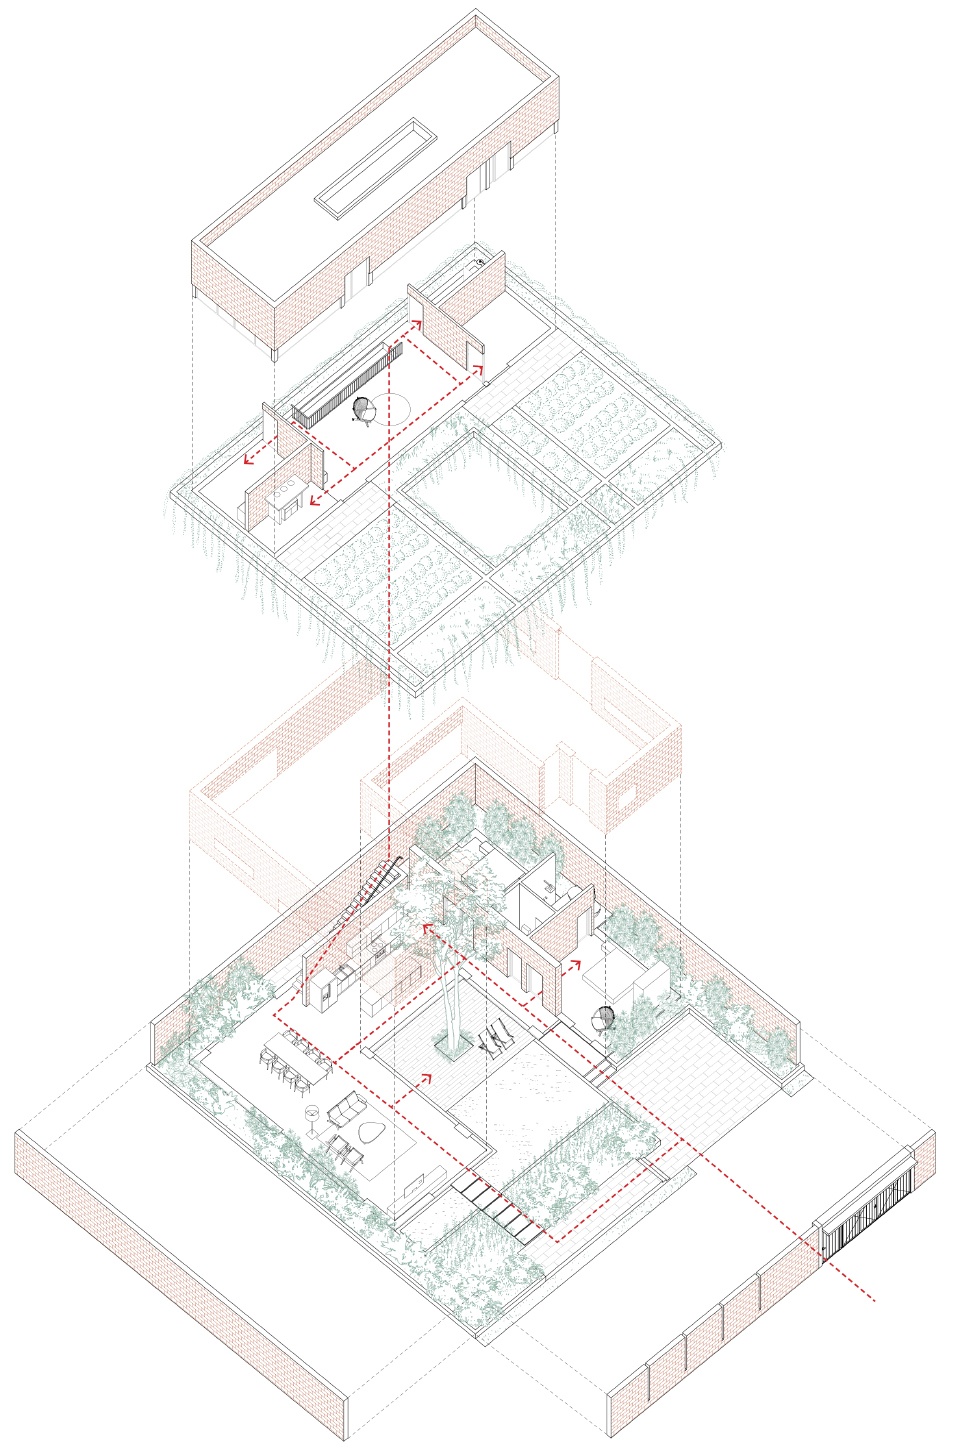
▼轴测图,axonometry © HGAA
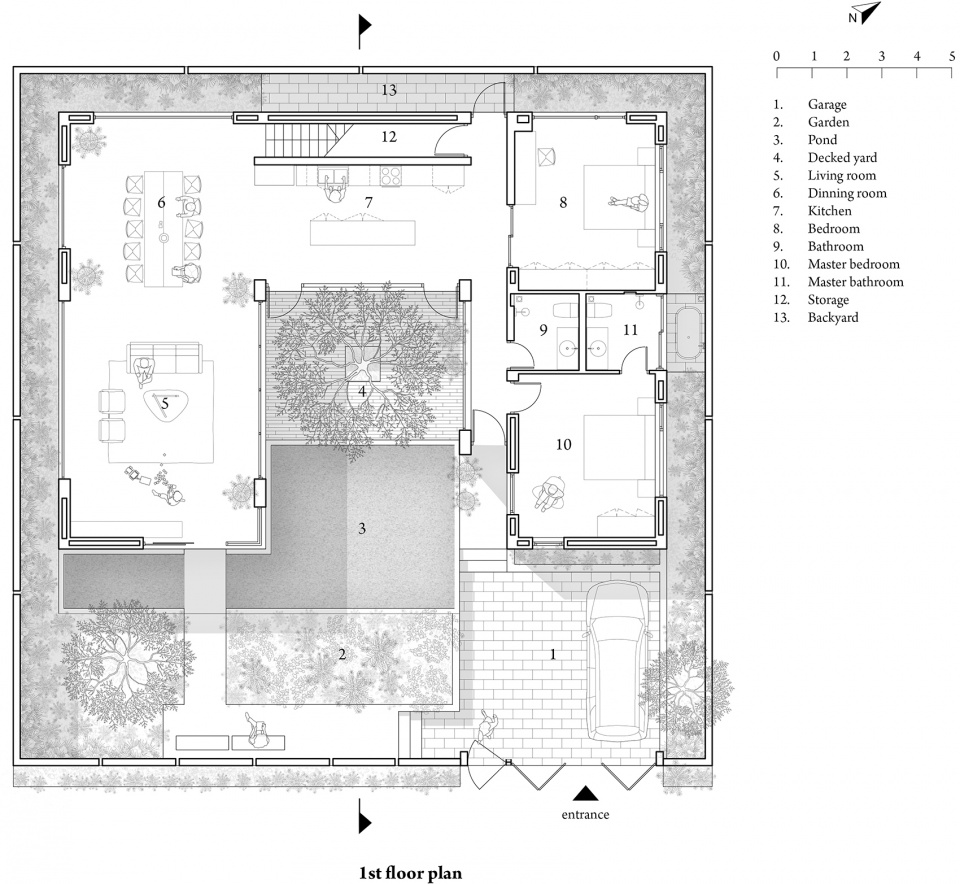
▼一层平面,1st floor plan © HGAA
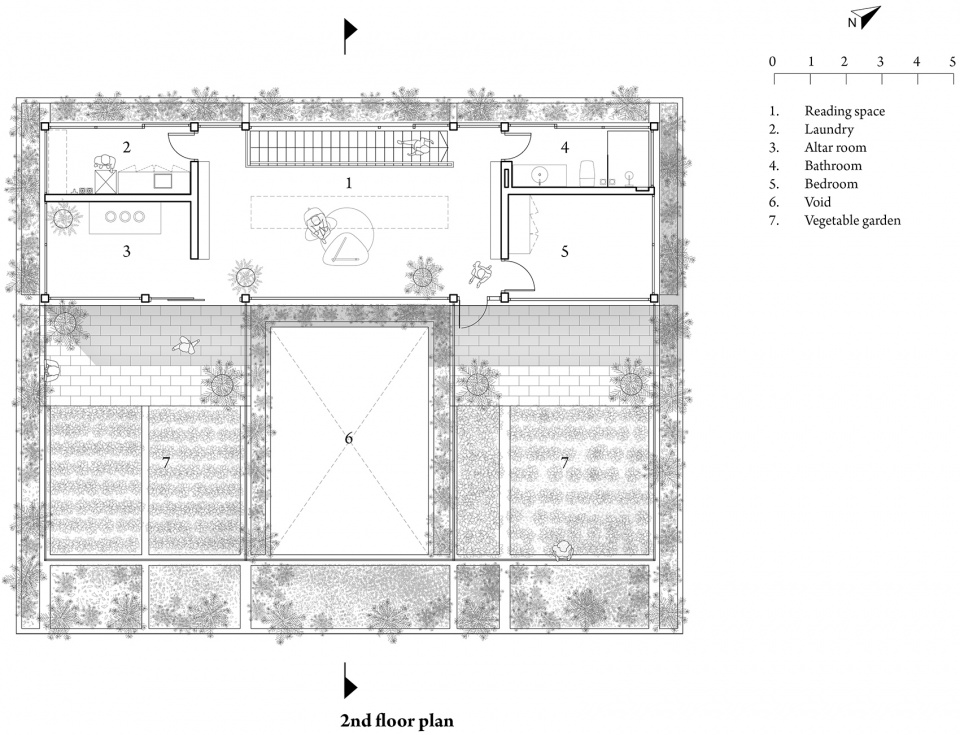
▼二层平面,2nd floor plan © HGAA
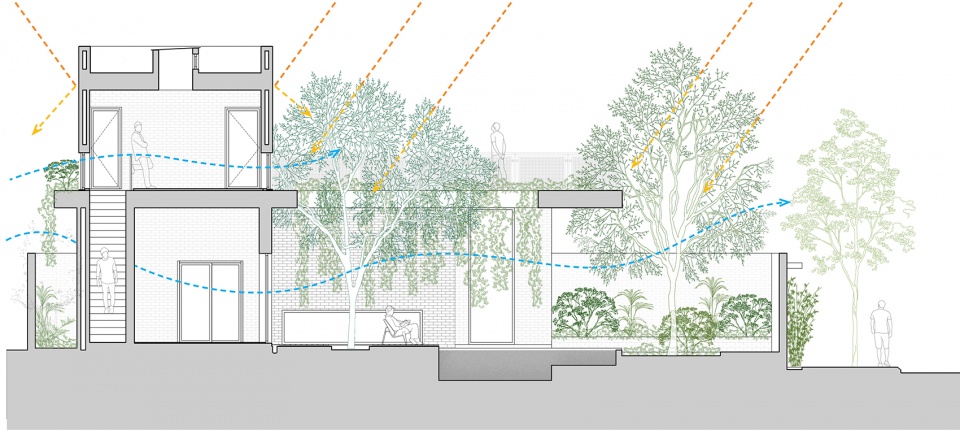
▼剖面,section © HGAA
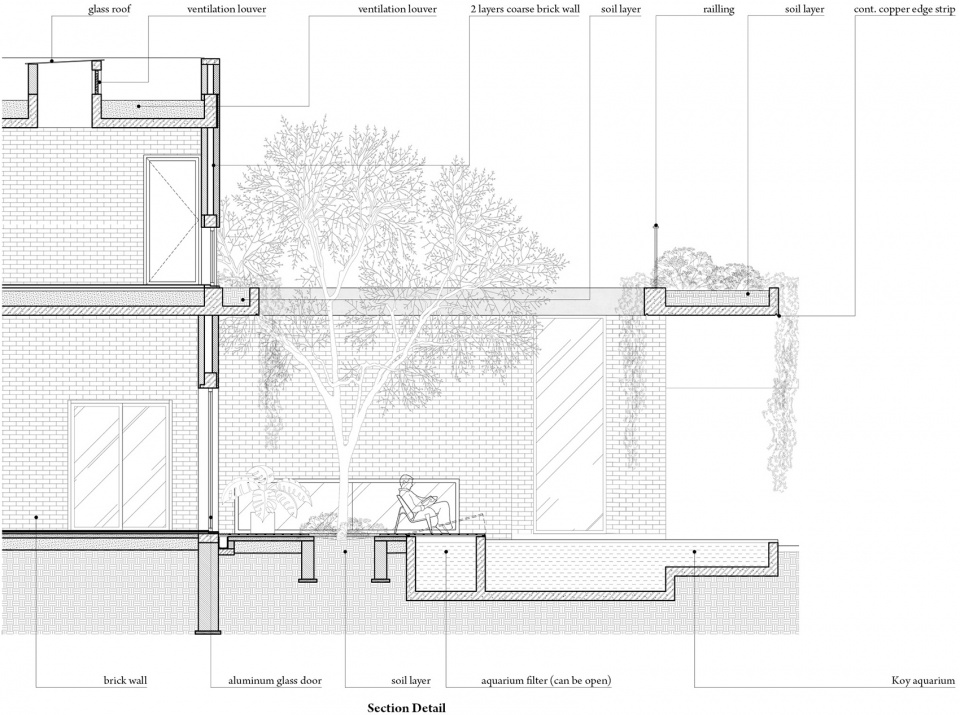
▼剖面细节,section detail © HGAA
Project Name: Greenery Curtain House
Architecture Firm: HGAA
Website: www.hgaa.vn
Contact e-mail: pr.hgaa@gmail.com
Firm Location: Hanoi, Vietnam
Completion Year: 2019
Gross Built Area: 400 m2
Project location: Mao Khe, Quang Ninh, Viet nam
Lead Architects: Nguyen Van Thu
Lead Architects e-mail: thunv.hgaa@gmail.com
Photo credits: Duc Nguyen
Photographer’s website: https://www.instagram.com/minhducminhduc/
Photographer’s e-mail: minhduc.hgaa@gmail.com
More: HGAA 更多关于他们:HGAA on gooood









越南建筑师好像特别喜欢低技和红砖材质。看到很多案例都是
个人而言,看过好几个越南那边的住宅设计,真的很不错,或者说比较符合个人口味
业主喜欢就好:)
想起安藤忠雄的那个别墅 中间也有透光的院子 穿透几层。。。
喜欢围墙断开这个细节处理,想问窗门洞上沿贴的是薄砖?
从剖面可以看得出来
Um…会不会很潮湿
悬挂的是什么植物,有没有大佬告知一下,万分感谢!
有点像常春藤,我大学校园里有这种类似的,图片里的应该是养了一段时间并且经常打理才有的效果
叶子都不是一样的吧
感觉水池的衔接做的不是很完美啊
难得大户人家,在越南基本都是长条形的基地
你说的情况是在城市 偏一些的地方很多这样的院子做了民宿
很棒
蚊子:不戳,不戳,针不戳!