非常感谢 橙田建筑 予gooood分享以下内容。更多关于他们: Chain10 Architecture & Interior Design Institute on gooood。
Appreciation towards Chain10 Architecture & Interior Design Institute for providing the following description:
社区感几乎是每个亚洲人心中的核心理念。在这个项目中,我们的目标与主旨在于为社交,休闲和娱乐打造舒适的环境。这里将成为人们心之所向,和睦相处的地方,为人居活动与自然环境和谐共生提供良好机会。
Forming a community is the core belief in almost every Asian’s heart. In this project, it is our goal and priority to create a comfortable environment for socialization, leisure, and entertainment. It should be a place with a sense of belonging and togetherness and an opportunity for human activities to be involved with natural environments.

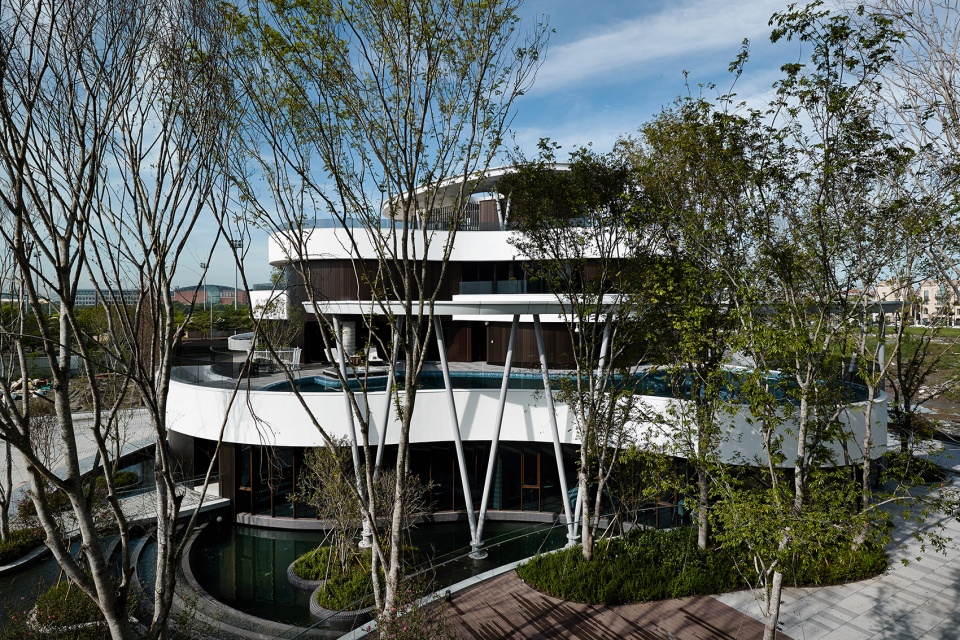
▼建筑概览,Overview of the building ©Kuomin Lee
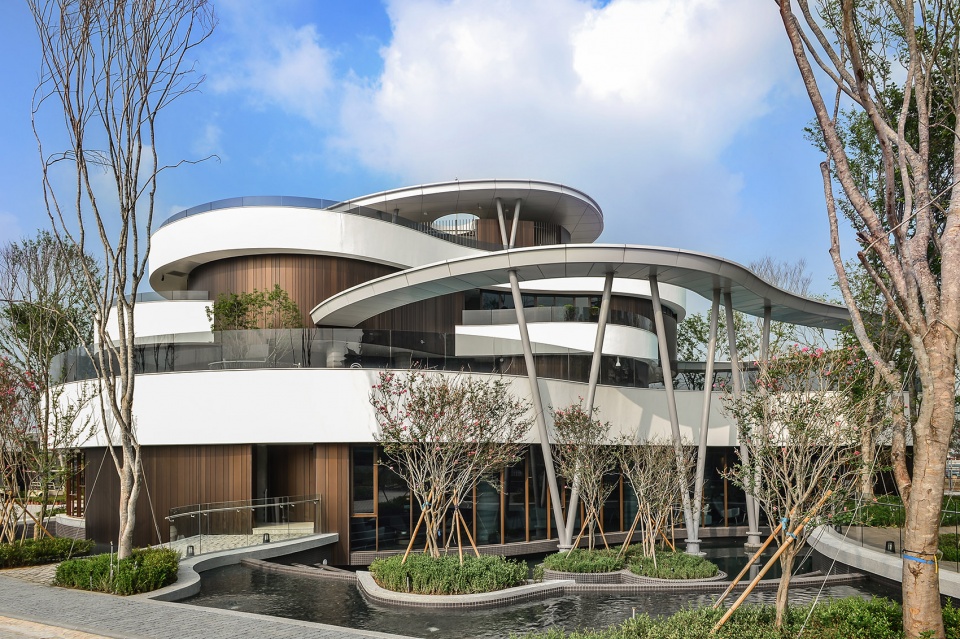
我们将建筑视为有机生命体,采用新建筑五要素和不同的形式与尺寸设计每一层空间,通过大面积玻璃与框架结构将空间与视野横向展开。建筑以其每层婀娜的姿态向周围环境靠拢,营造出动感的山丘造型,带有溢水池和室外广场,还通过纵向墙体与新颖的意向模仿植物与森林。山丘般的建筑与室外公共空间为300多户家庭提供了舒适的环境,让人们可以在这里进行交流或目光接触,创造机会在社区之间架起桥梁。
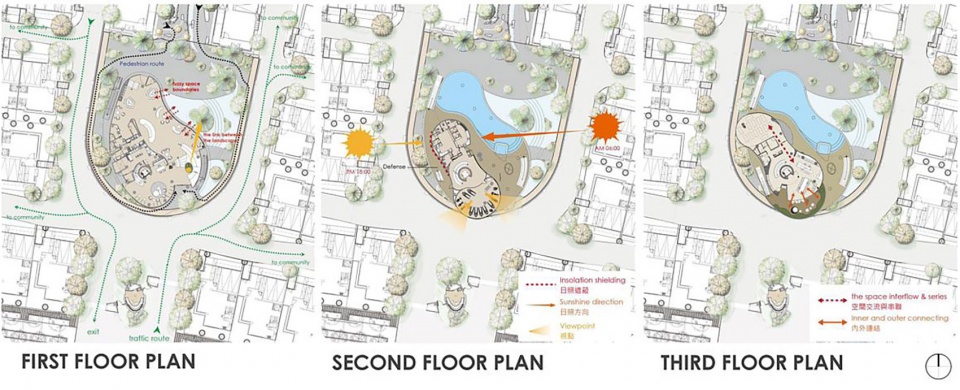
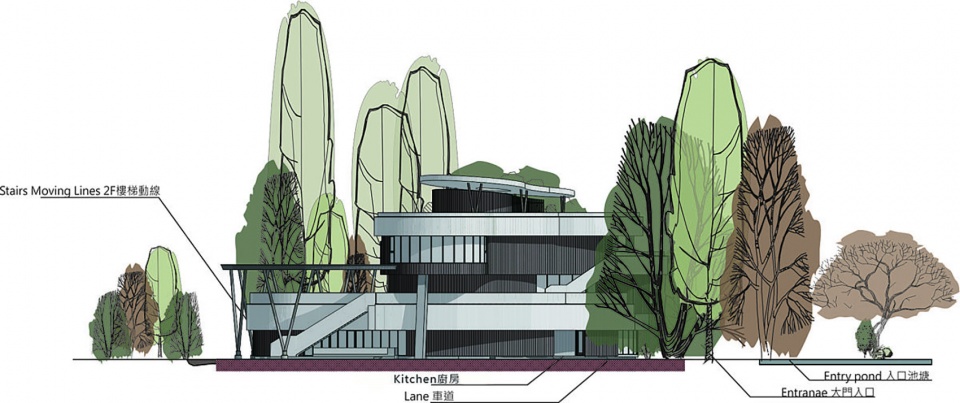
▼分析图,Diagram ©橙田建築 室研所
We see the architecture as an organic living being, designing each level with different shapes and sizes by adopting the five points of new architecture, opening the space with horizontal and visual extensions through large glass windows as well as free columns. The architecture mimics the surrounding environments through the free curve of each flat, creating a hill-like layer with the flowy movement of the overflow pool and outdoor plaza, resembling plants and forests by the vertical walls and renovated imagery. With the hill-like layers of architecture and outdoor public spaces, it is a soothing environment for more than 300 households to interact and make eye contact with each other, creating chances to build bridges between the community.
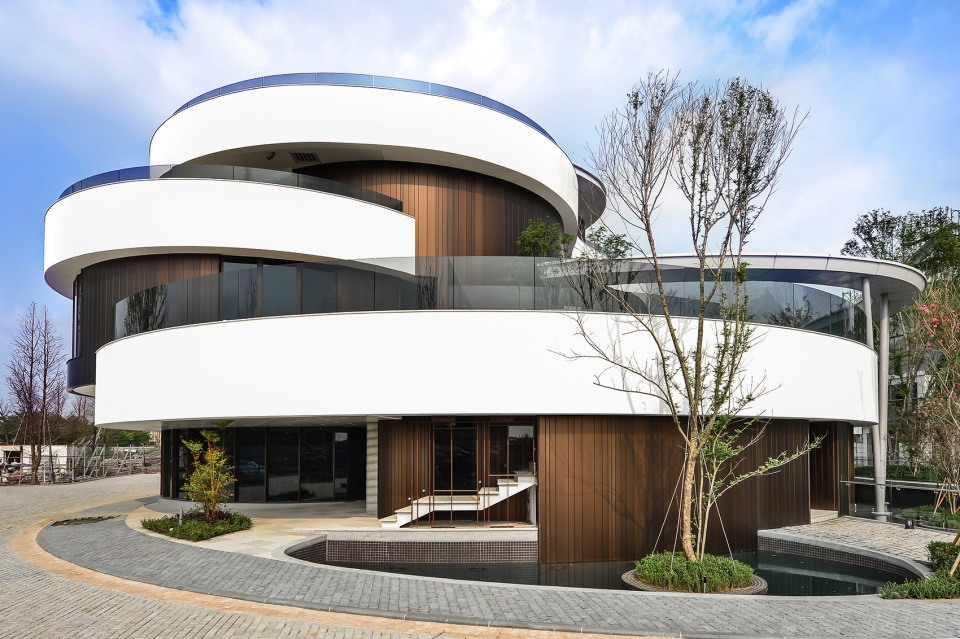
▼建筑外观,Appearance ©Kuomin Lee
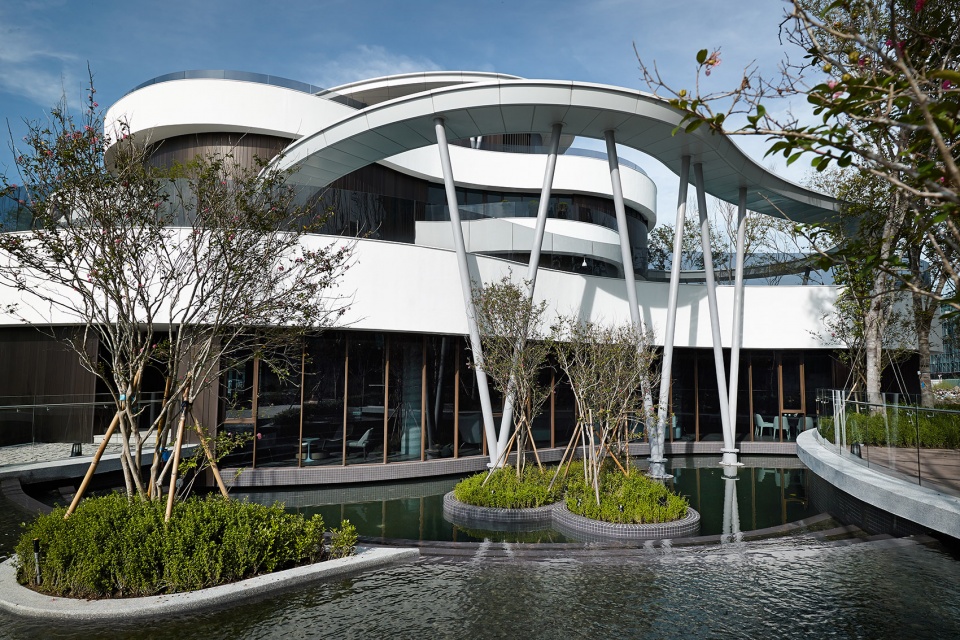
在炎热潮湿的台南地区,我们设计了该被动式建筑来面对气候问题。视觉上,该建筑从任意层面都可被视为一个整体,但每个角度都有其不同功能。建筑西侧主要以实体墙保障隐私,同时防止太阳暴晒并降低温度。建筑墙体覆盖了带有RC夹层的铝制表皮,上层与下层墙体之间留有凹槽,即使随着阳光照射升温,凹槽也能吸入冷空气。我们将可伸缩的楼梯井与大厅作为建筑的通风塔,利用浮力驱动通风的理念,通过顶部金属部件散热并改善空气对流,从而降低建筑整体温度。
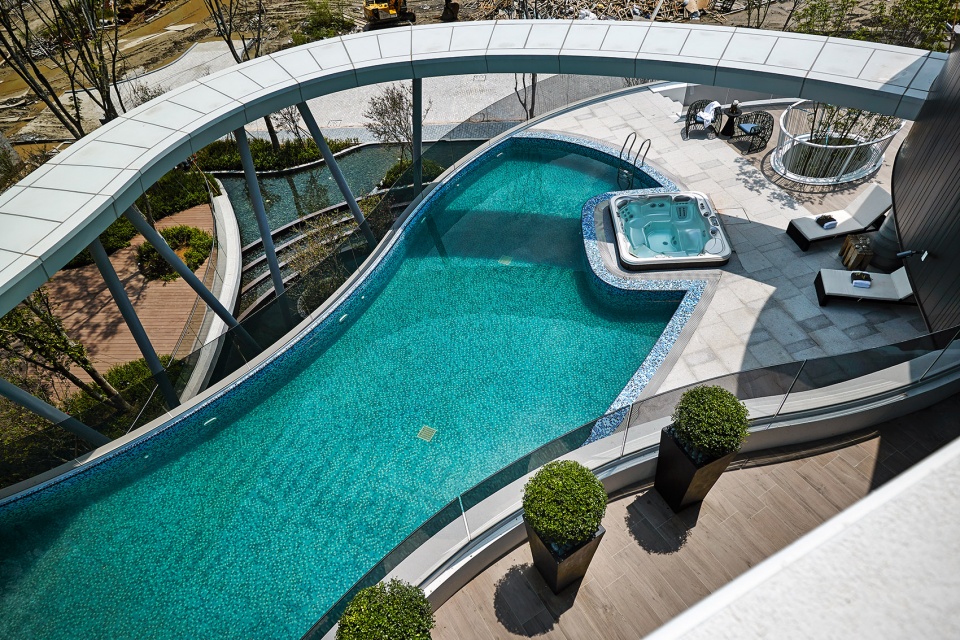
▼泳池特写,Close-up of the swimming pool ©Kuomin Lee
▼建筑局部,Close-up of the building ©Kuomin Lee
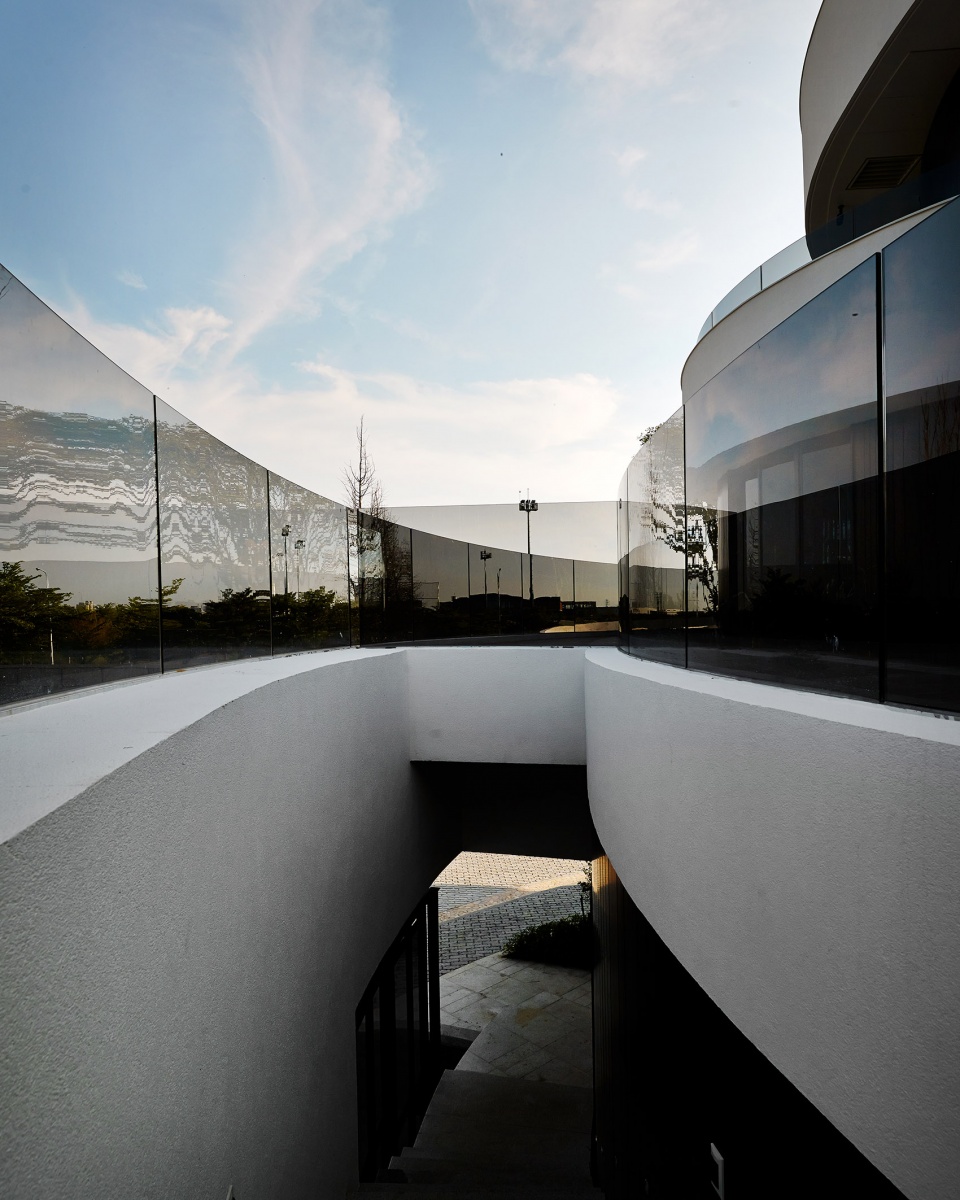
Located in the hot and humid Tainan, we create a Passivhaus to conquer the weather issue. Visually, the house can be observed as all whole unity from every aspect, but each direction works with different functions. The west side of the building is mainly constructed with solid walls to prevent western exposure, as well as blocking the intense sunlight and lowering the temperature. The building walls are frontier with aluminum and layered with RC interlayers, leaving the upper and lower part of the walls with grooves to invite the cold air as the interlayers are heated up with thermal radiation. Along with the retractable stairwell and the hall room as the architecture’s ventilation tower, we use the idea of buoyancy-driven ventilation to cool down the overall temperature by dissipating heat through the top iron pieces and improving the air convection.
▼室内概览,Overview of the interior ©Kuomin Lee
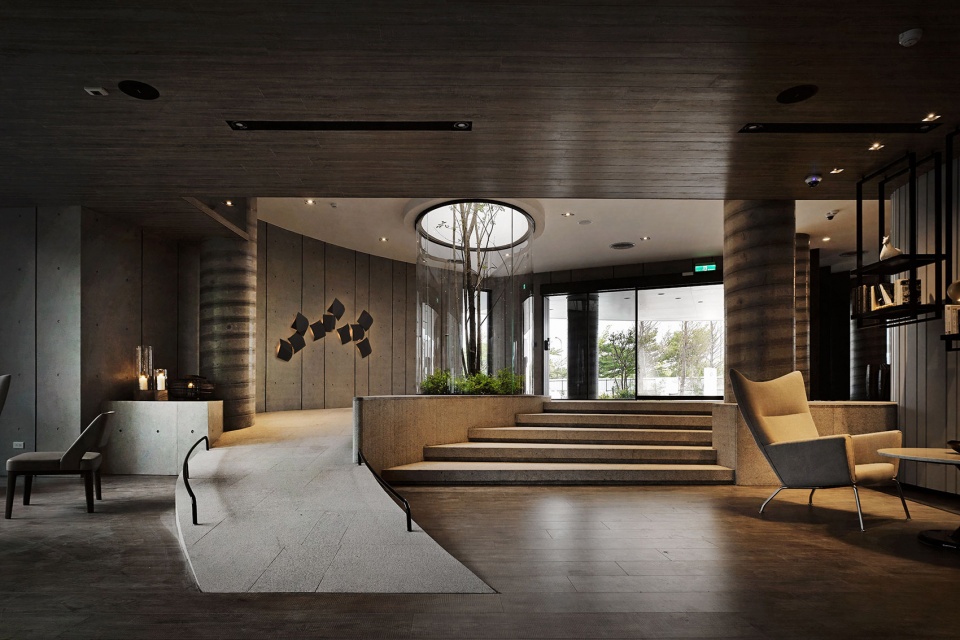
▼独特的室内元素,Unique interior elements ©Kuomin Lee
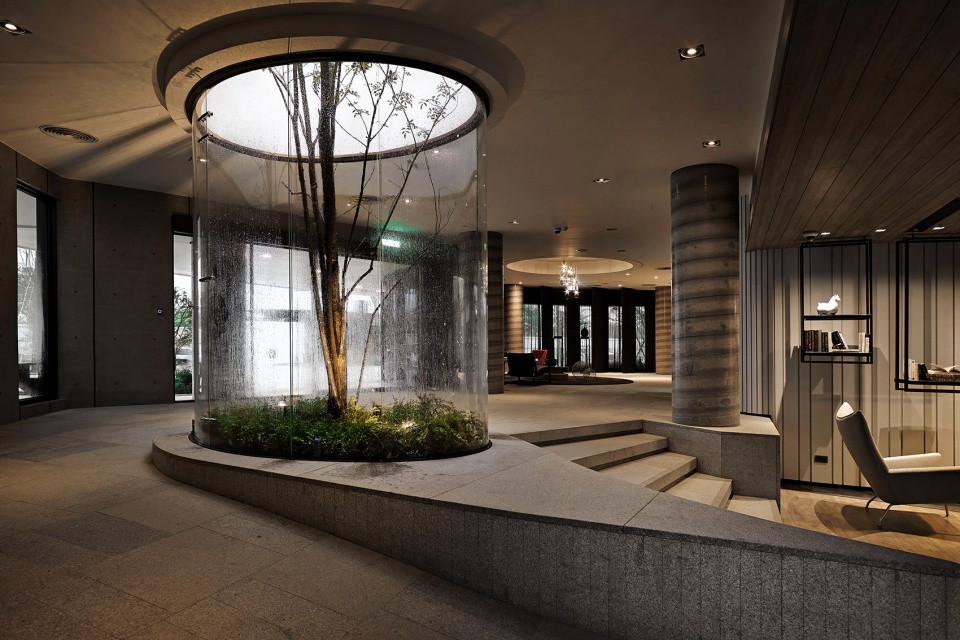
▼精心设计的材质搭配,Subtle materials collocation ©Kuomin Lee
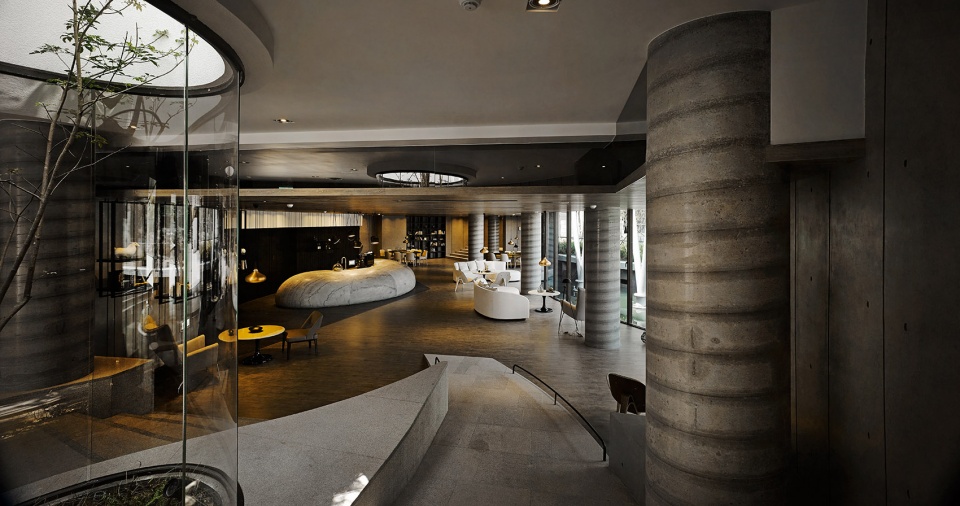
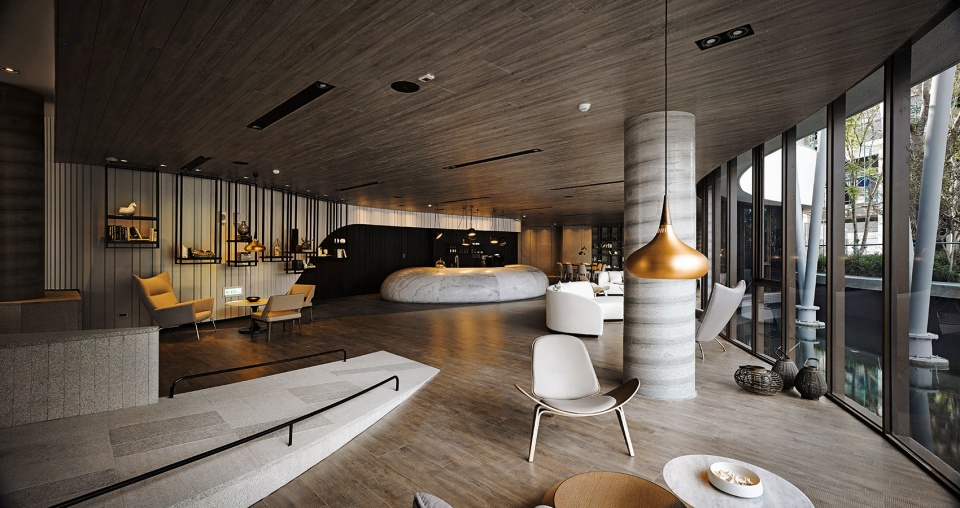
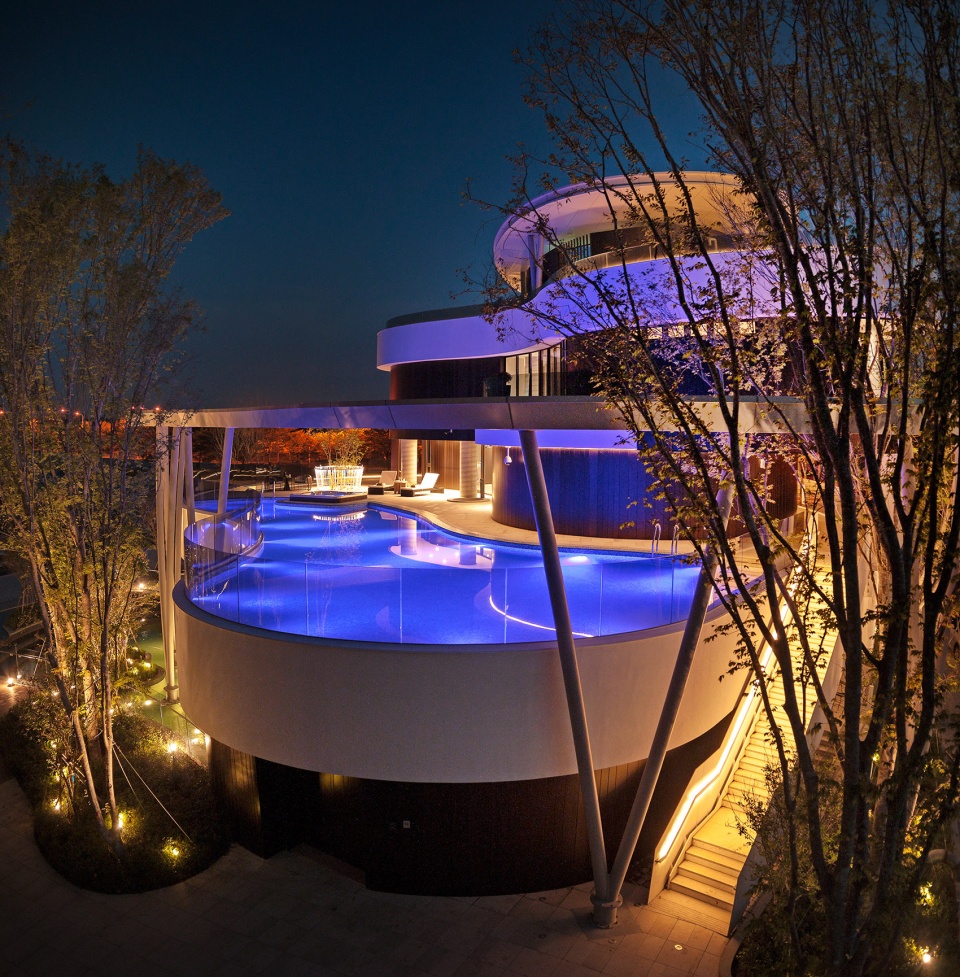
另一方面,我们在建筑东侧为晨泳的人设计了一个泳池,这样既可以利用东侧的暖阳为泳池加热,又可以利用北侧的树木遮挡冬季的寒风。位于外侧的树木,双层的墙体和建筑本身相互呼应,既能防护冬季的冷空气还能避免夏季过热,创造出温度舒适的最佳环境。
On the other hand, we design the swimming pool on the east side of the building so that it is heated with the warmth of the east sun for morning swimmers and is protected from the cold winter wind by the trees on the north side. The trees at the frontiers, the double layer walls, and the architecture itself correspond to one another to prevent the cold winter air and avoid the hot summer heat, creating the best environment with a comfortable temperature. What’s more, we adopt the blue infrastructure into the clubhouse, adding landscape ponds to proceed with water purification and power circulation. We create an environment where water not only provides a stunning view to the people but also a cooling system for the building, combing both function and entertainment.
▼优美的景色,Beautiful views ©Kuomin Lee
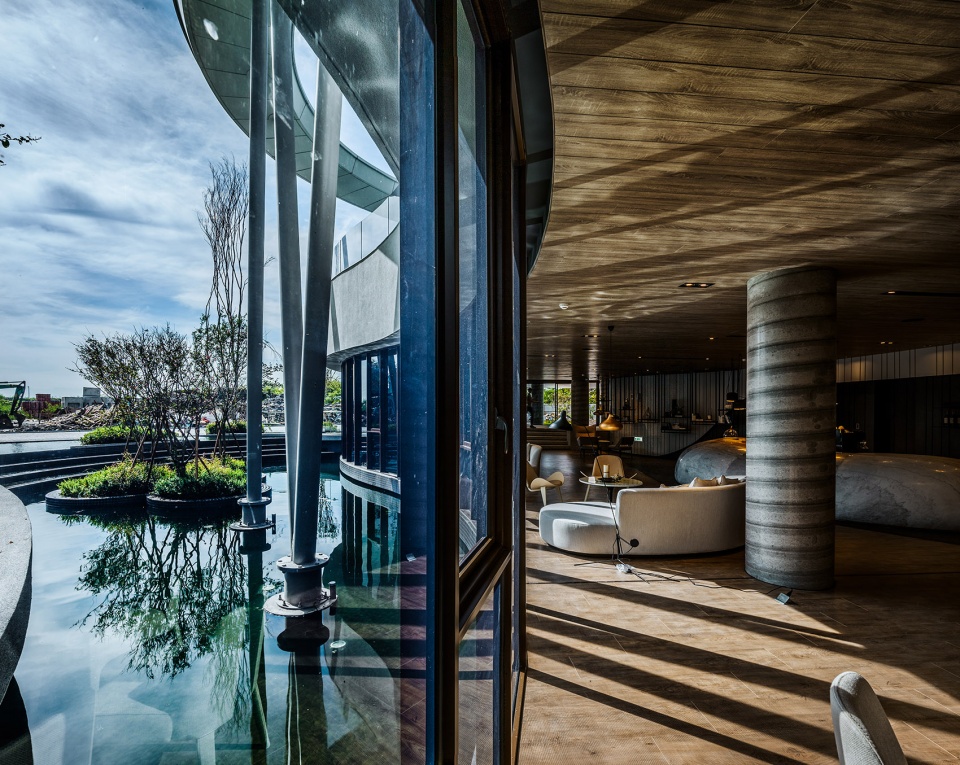
▼起居室,Living room ©Kuomin Lee
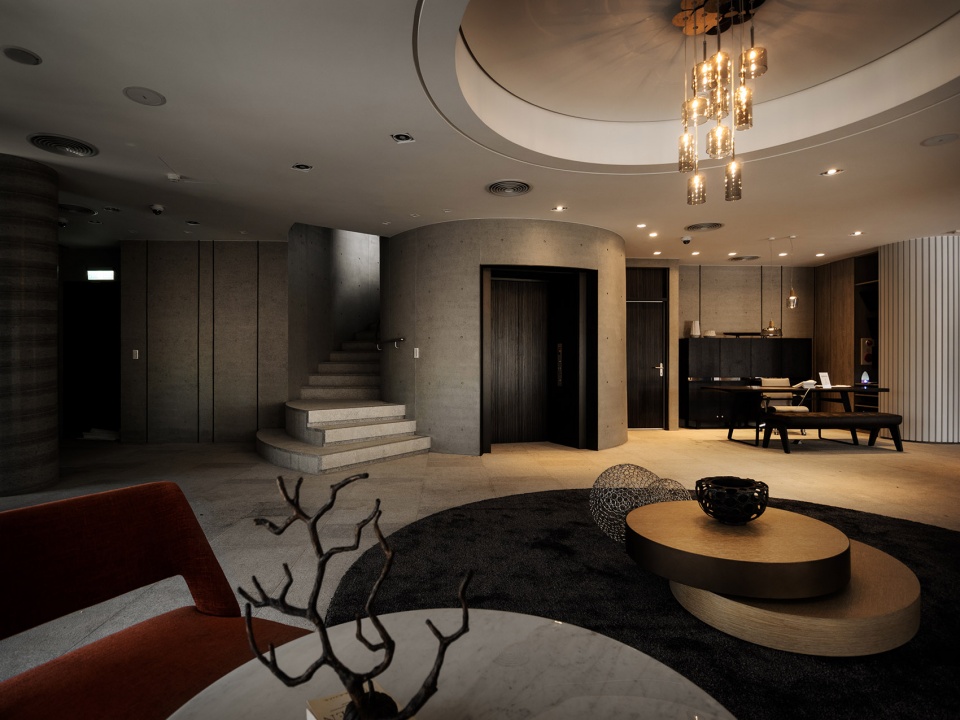
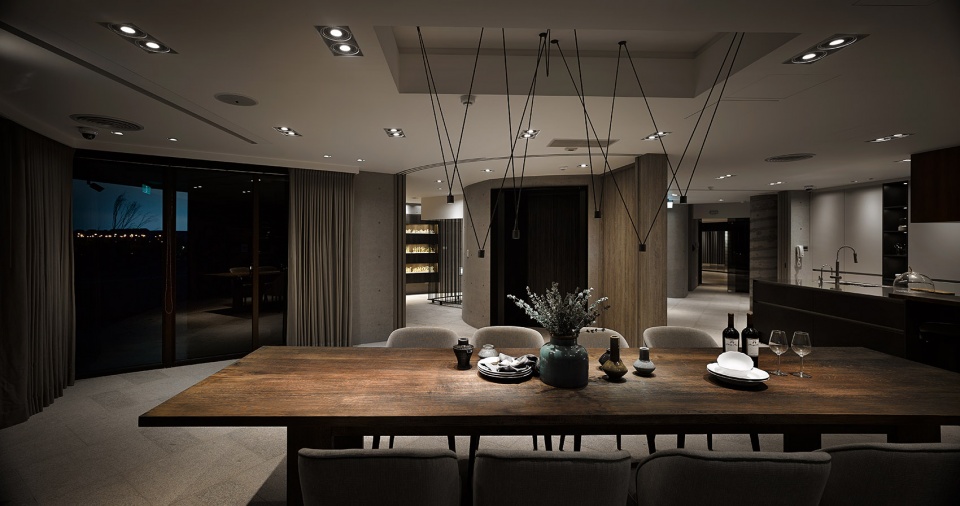
▼餐厅与景色,Dining room and the views ©Kuomin Lee
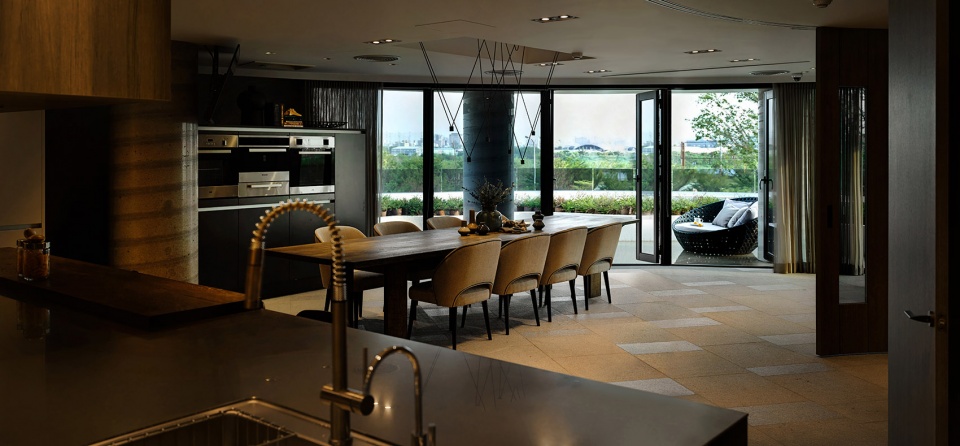
▼餐厅,Dining room ©Kuomin Lee
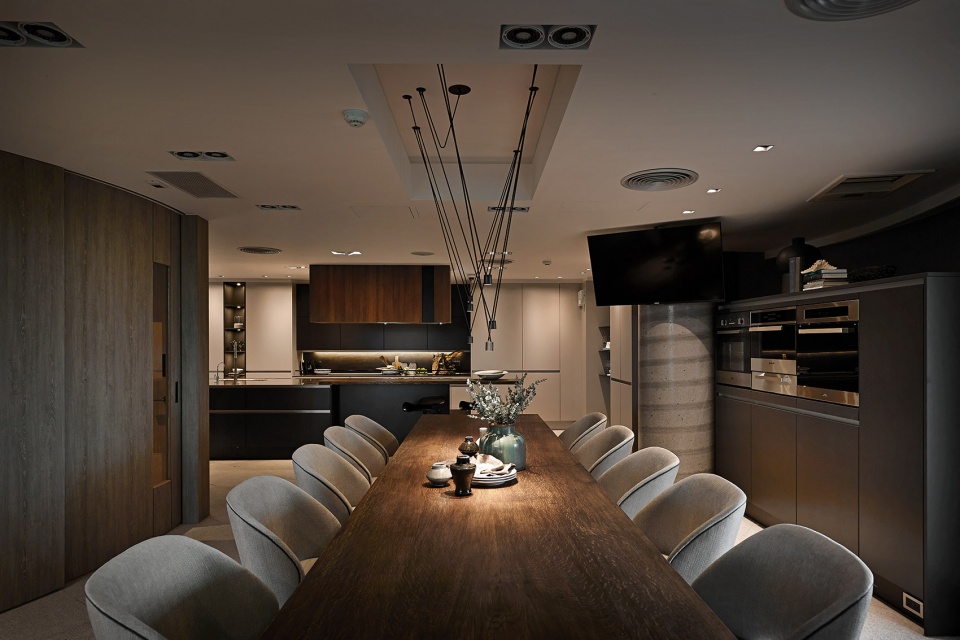
此外,由于墙面是面对环境条件的重要元素,我们采用了纳米硅烷酮树脂涂层,利用其防水特性降低维护成本,还配备了自主研发的铝制滴水槽并采用水切工艺,以减少雨水形成的污渍。同时,涂层良好的空气流通性和防水特性能够应对室内外湿度差异,使建筑能够面对台南地区南部的潮湿与多雨气候。
Also, as the walls stand an important part in facing the environmental condition, they are coated with nano silane ketone resin, reducing the maintenance costs through its waterproofing nature, cleaning the outside wall with rain, and reducing rain stains with self-developed aluminum drip bar and water cut. At the same time, the better air permeability and breathable waterproof nature of the coating adjust the outdoor and indoor humidity difference, preparing the building itself for the humid and rainy climate in the southern part of Taiwan.
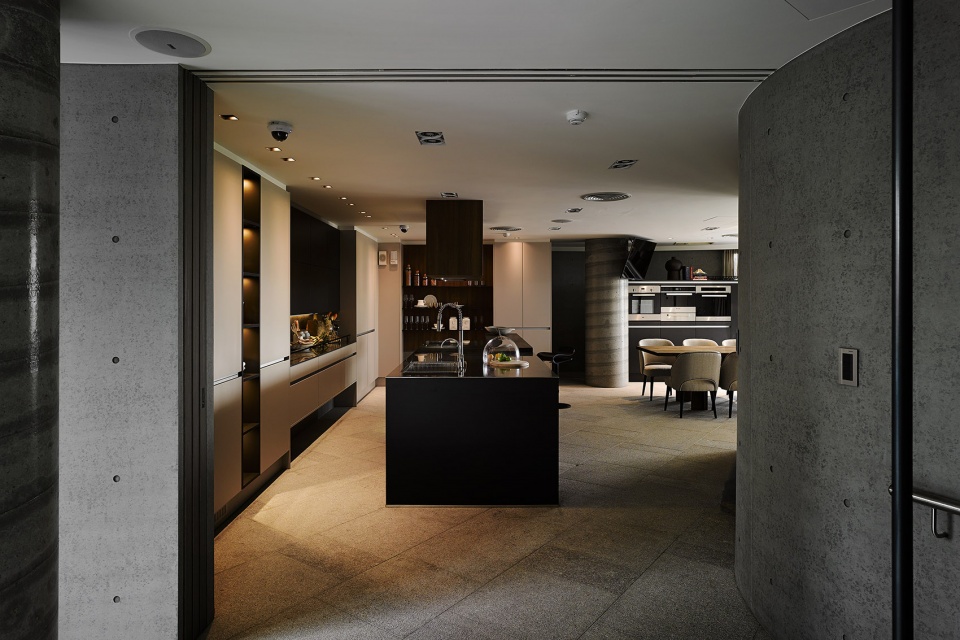
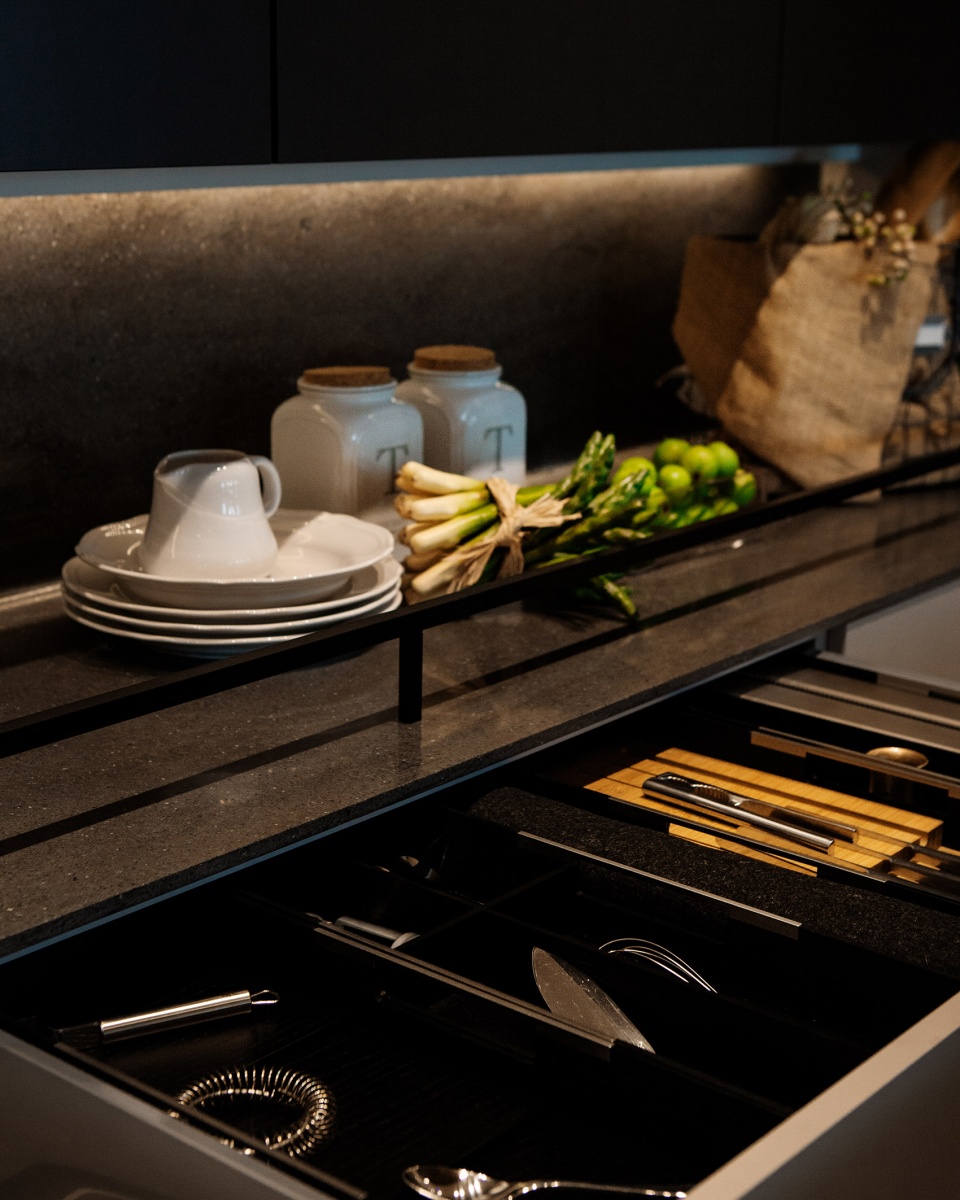
▼厨房概览,Overview of the kitchen ©Kuomin Lee
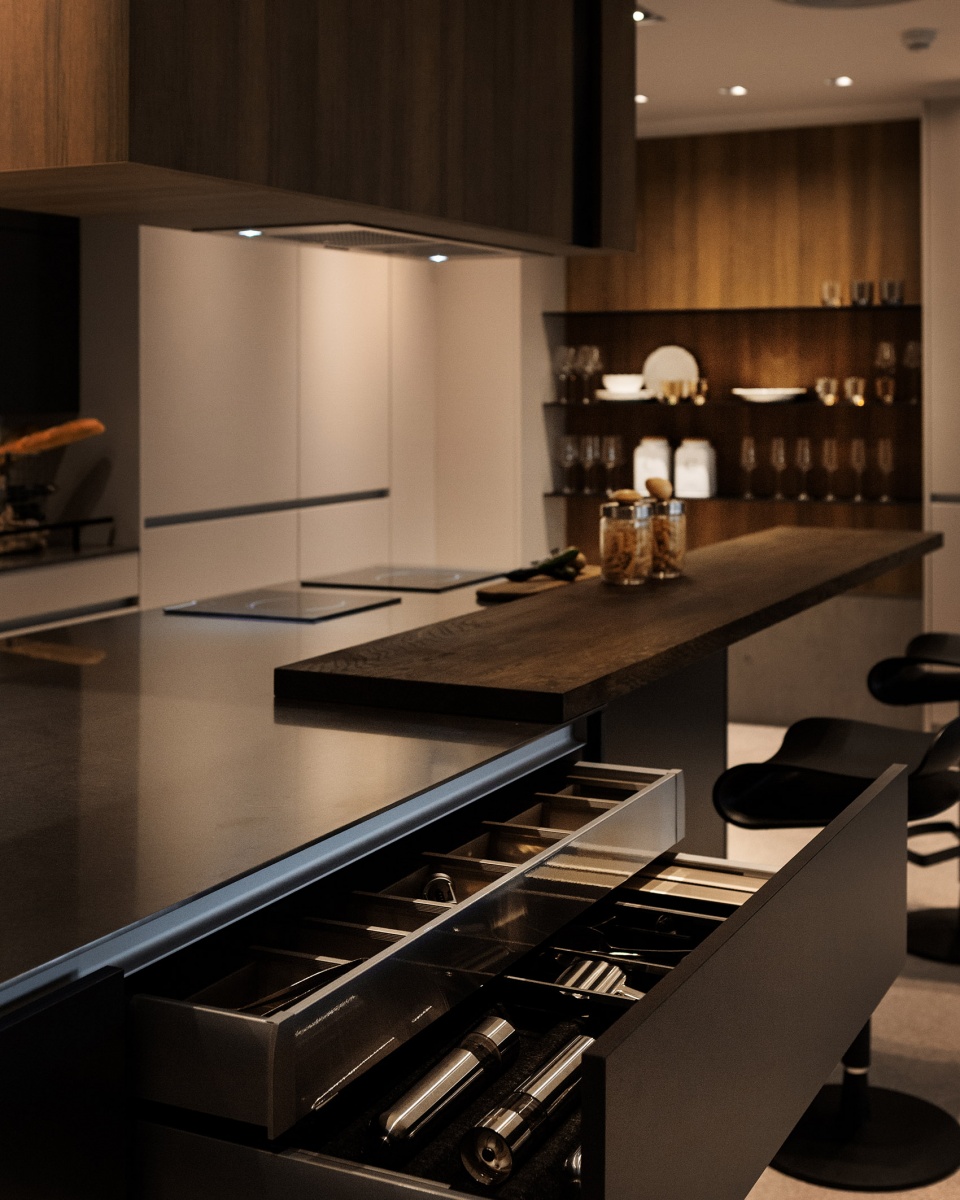
▼家具特写,Close-up of the furniture ©Kuomin Lee
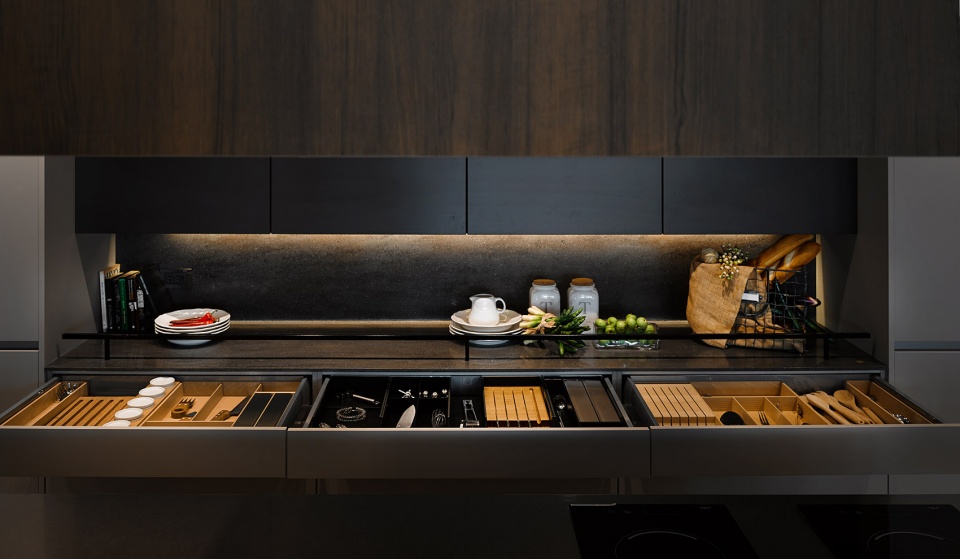
▼家具细部,Details of the furniture ©Kuomin Lee
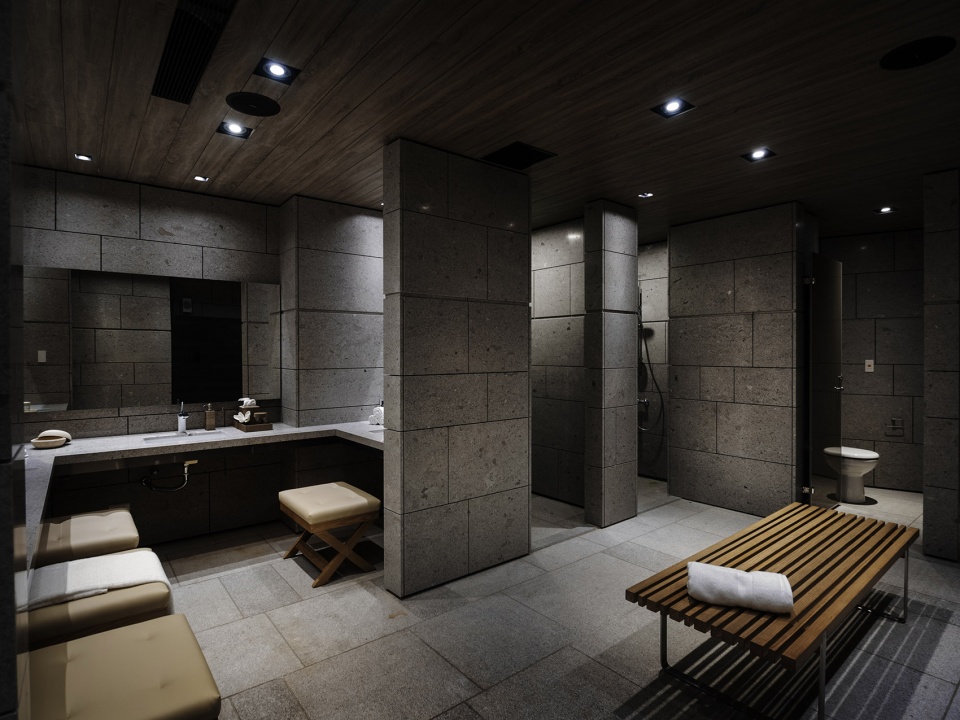
▼卫生间,Toilet ©Kuomin Lee
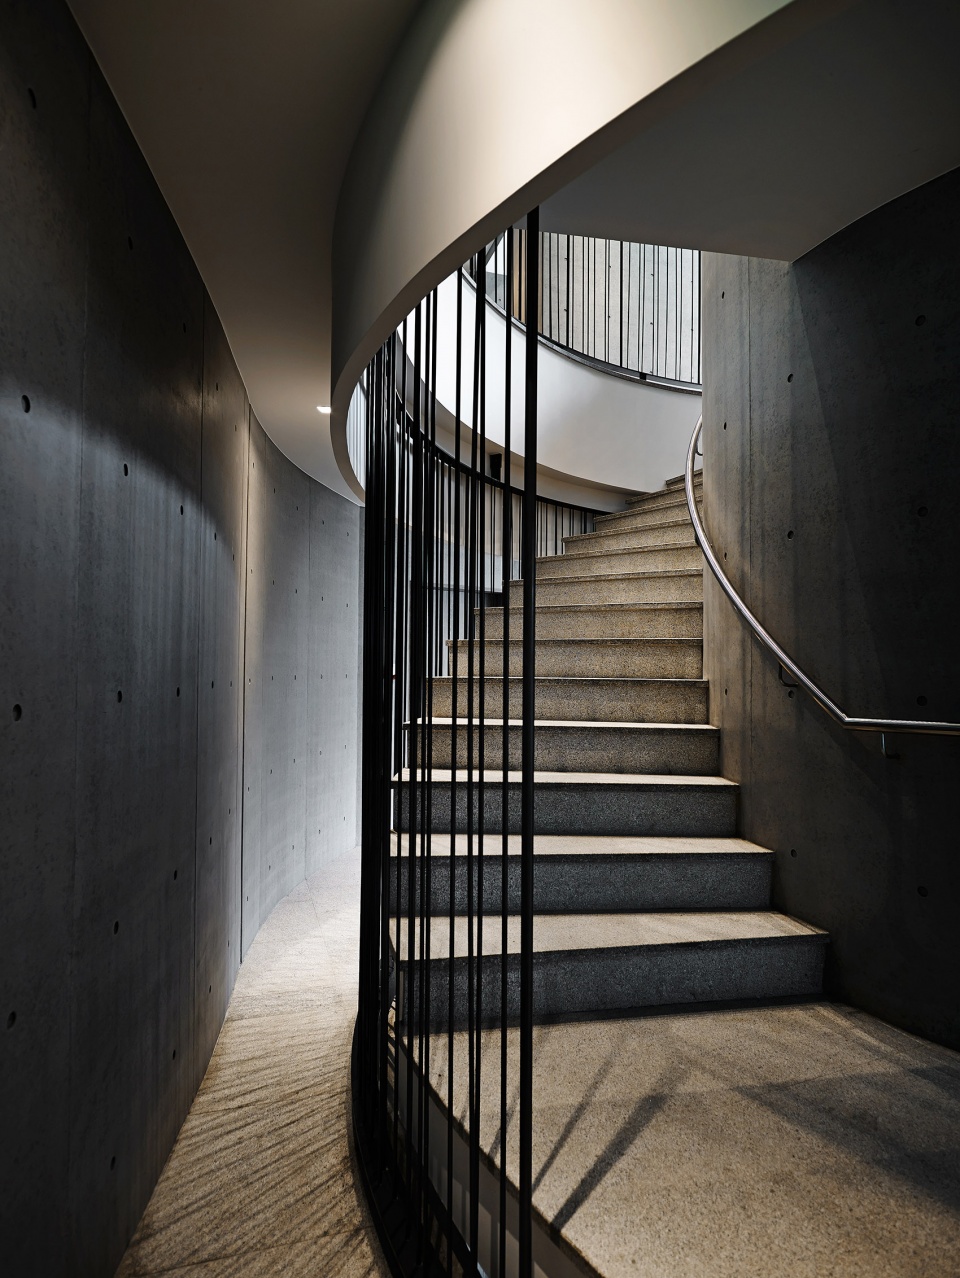
▼楼梯间,Staircase ©Kuomin Lee
建筑是人与自然之间相连的重要载体,与自然相连不仅限于建筑外表,而是在于方方面面的行动。我们采用可持续和可回收的材料以降低替换率和人类活动对自然的影响。我们使用持久且耐候性好的材料,如铝板,金属和玻璃等,并采用可再生能源项目,倾尽所能创造出与大地母亲和谐共处的人居环境。
Architecture is an important connection between humanity and nature, but connecting with nature isn’t just about architecture’s appearance, but in action from every aspect. We choose sustainable and recyclable building materials to reduce the replacement rate and decrease the impact of human activities on the environment. Incorporating materials that are good and resistant to time and weather such as aluminum, metal, and glass choices, as well as renewable power-generated items, we try our best to create a human environment in harmony with Mother Earth.
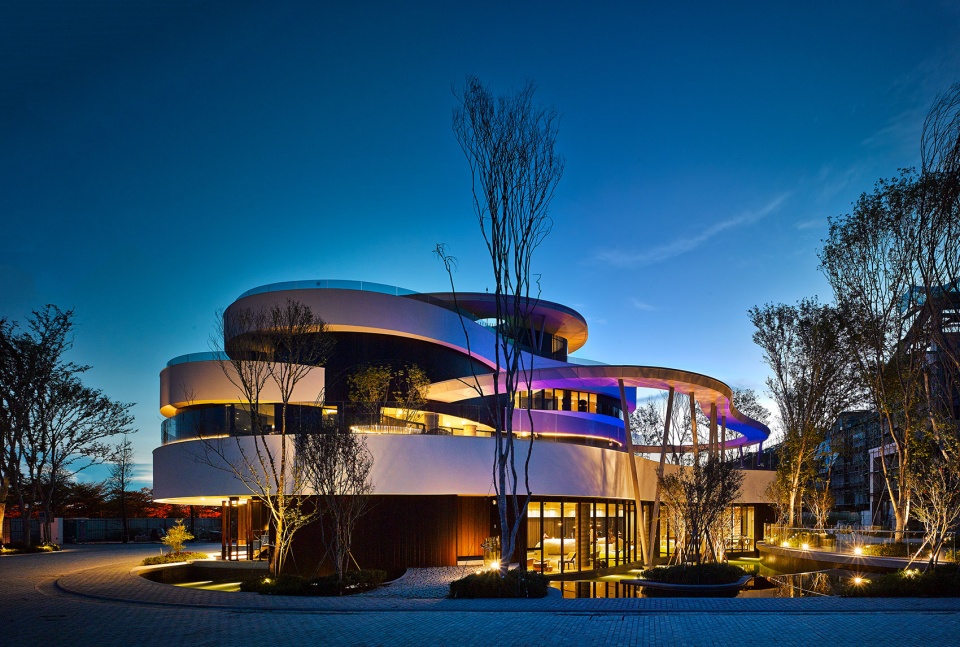
▼夜景,Night views ©Kuomin Lee
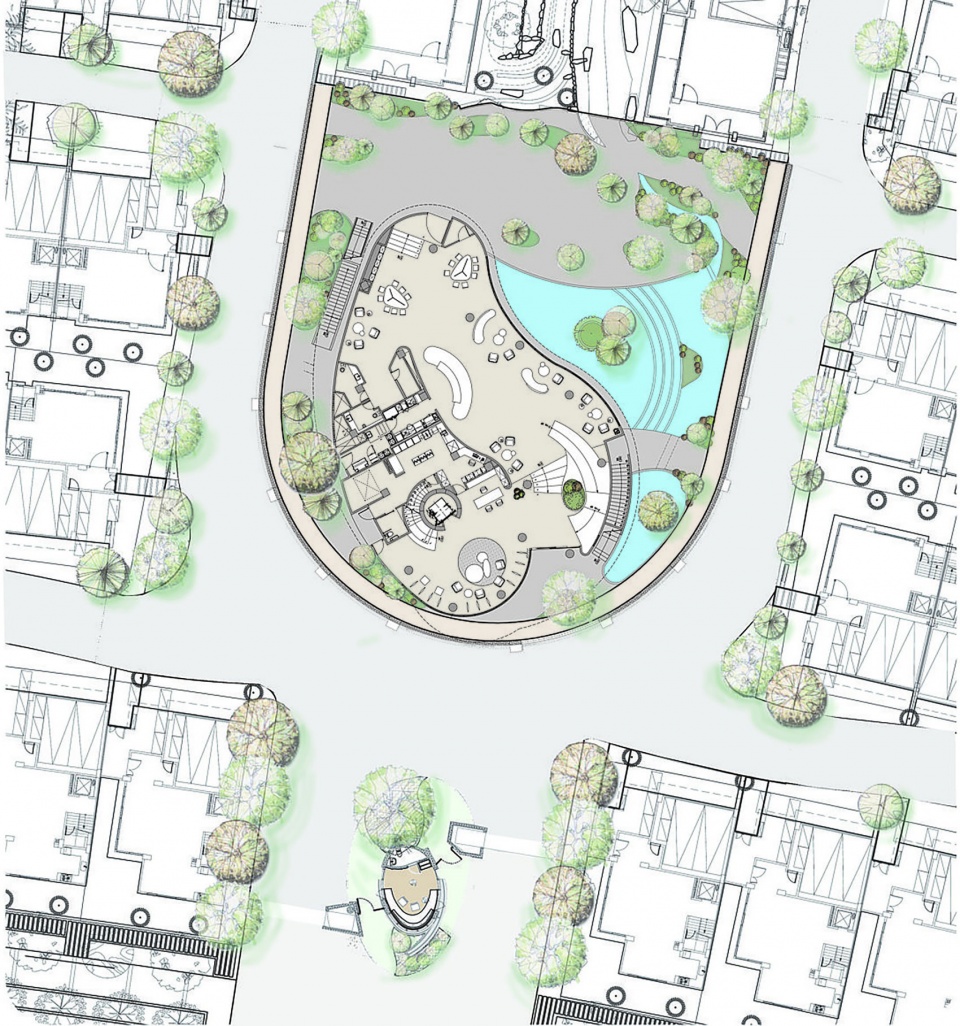
▼首层场地平面,Site plan of the first floor ©橙田建築 室研所
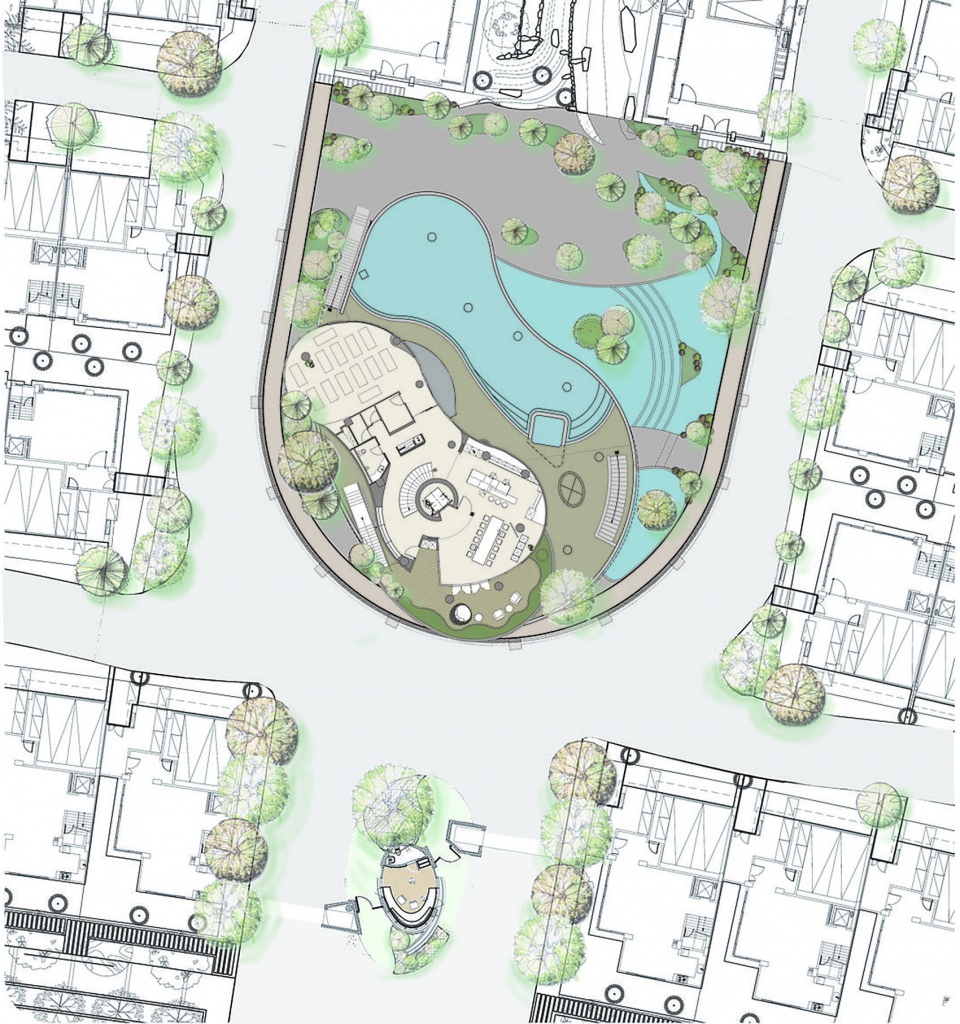
▼二层场地平面,Site plan of the second floor ©橙田建築 室研所
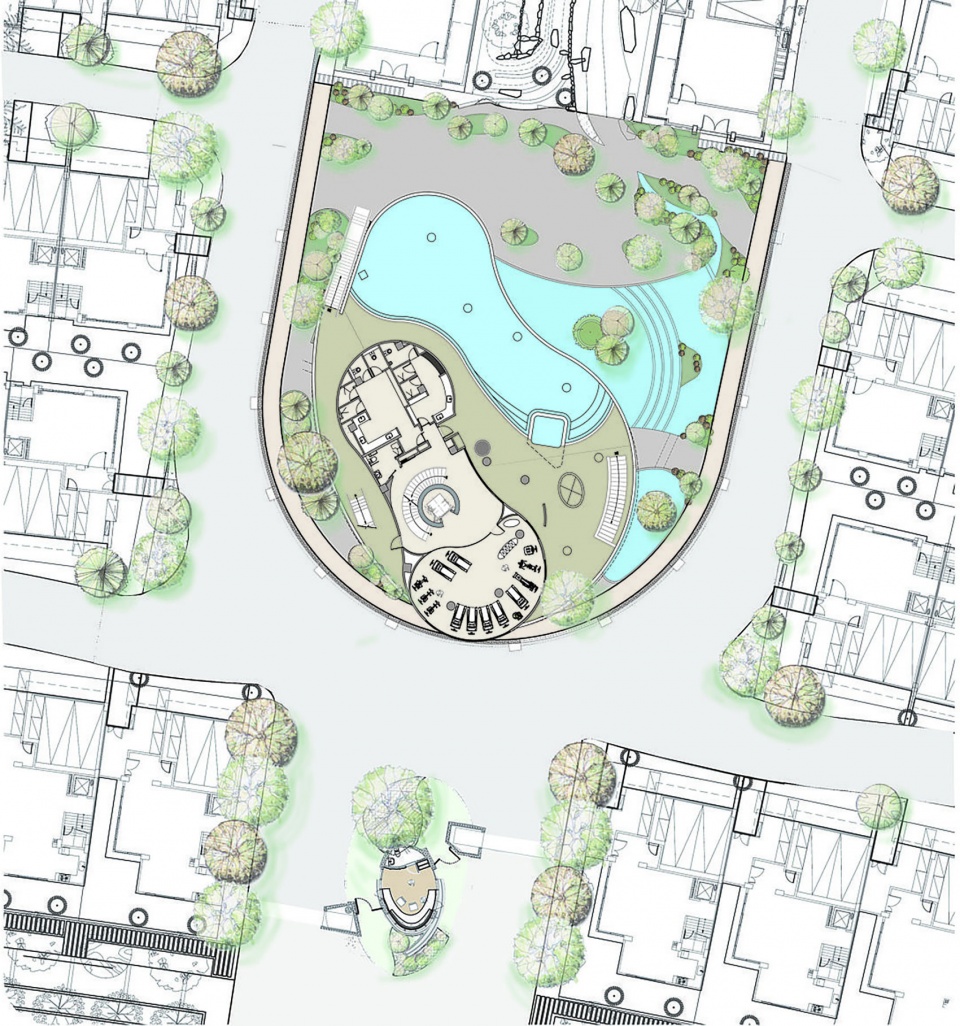
▼三层场地平面,Site plan of the third floor ©橙田建築 室研所
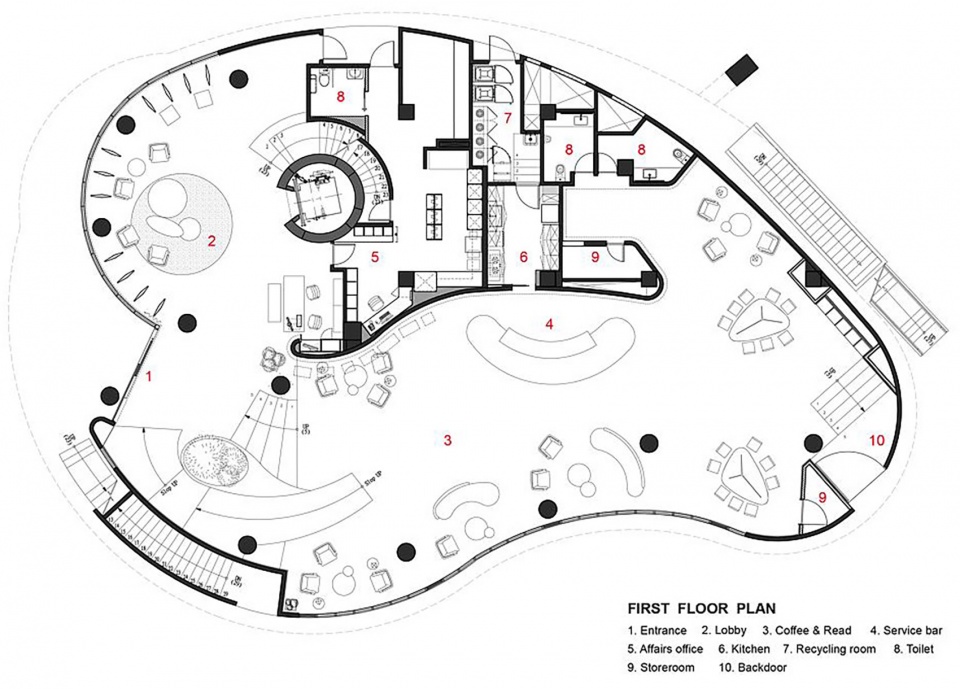
▼首层平面,First floor plan ©橙田建築 室研所
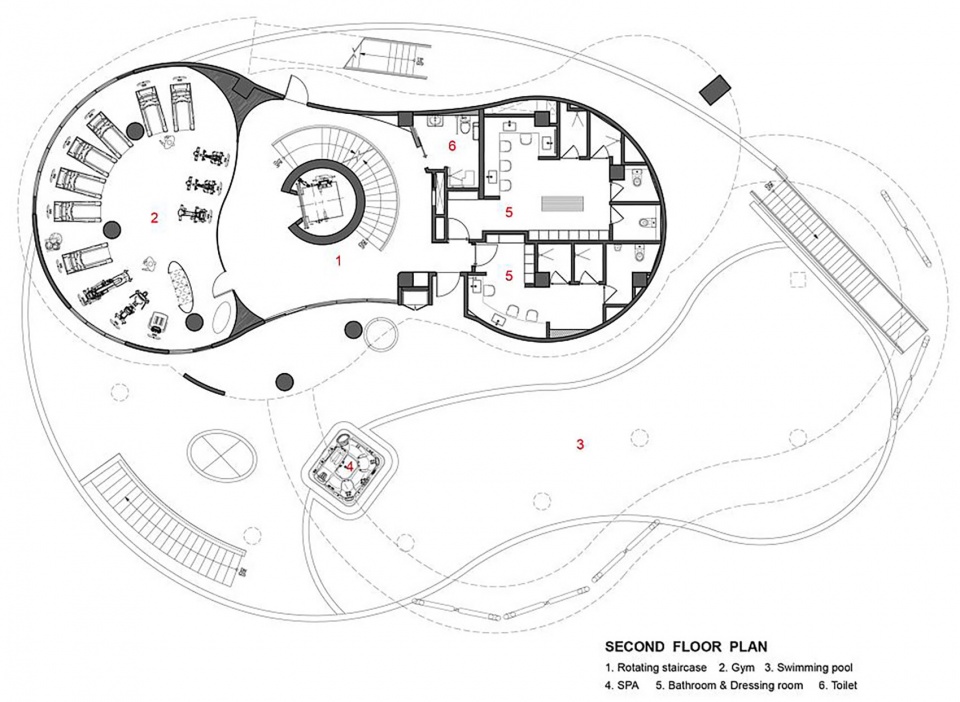
▼二层平面,Second floor plan ©橙田建築 室研所
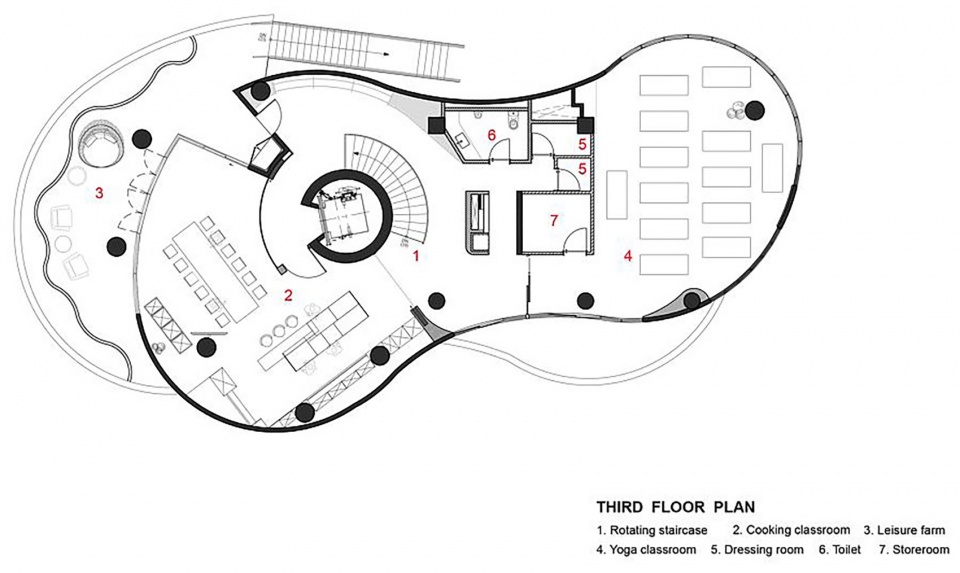
▼三层平面,Third floor plan ©橙田建築 室研所
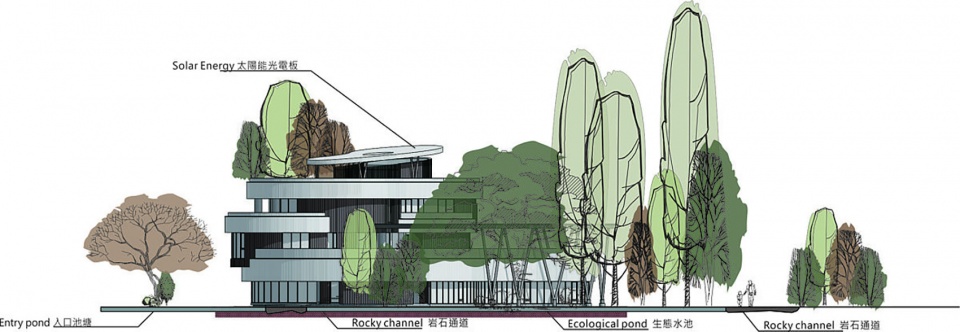
▼立面图,Elevations ©橙田建築 室研所
Details
Project size 1998 m2
Site size 2524 m2
Completion date 2015
Project team橙田建築 室研所 Chain10 Architecture & Interior Design Institute
More: 橙田建筑 更多关于他们: Chain10 Architecture & Interior Design Institute on gooood。









挺像售楼部的
DK
相当奢华