非常感谢Studio Mode将项目介绍和项目图片授权gooood发行。更多请至:Studio Mode on gooood
Appreciation towards Studio Mode for providing the following description:
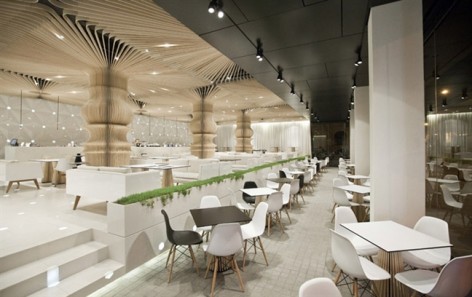
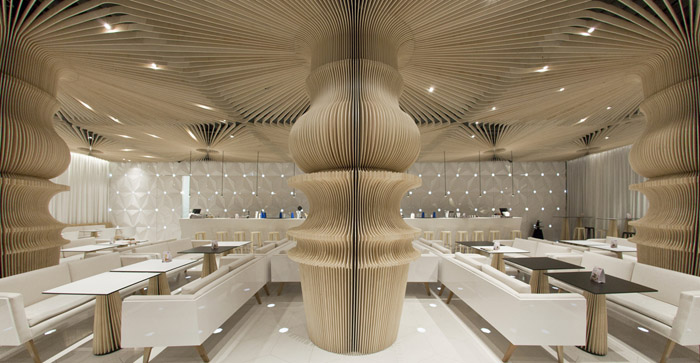
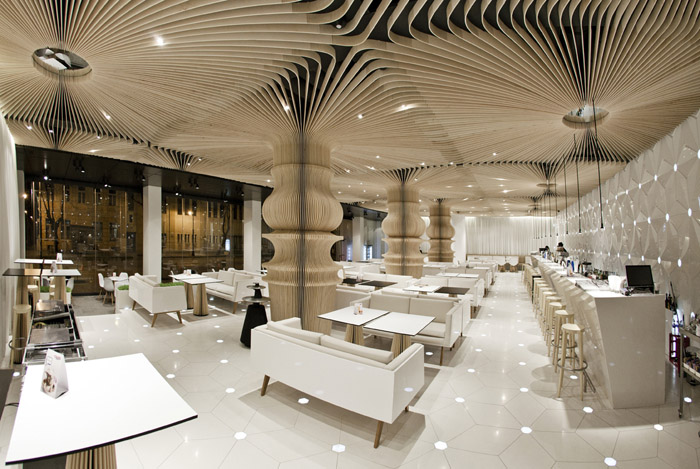
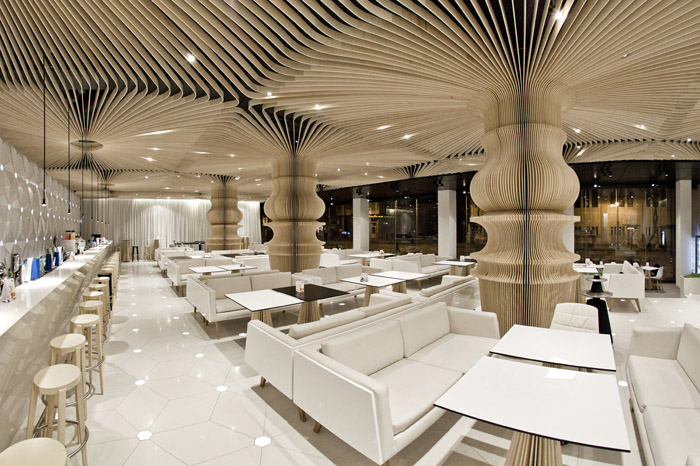
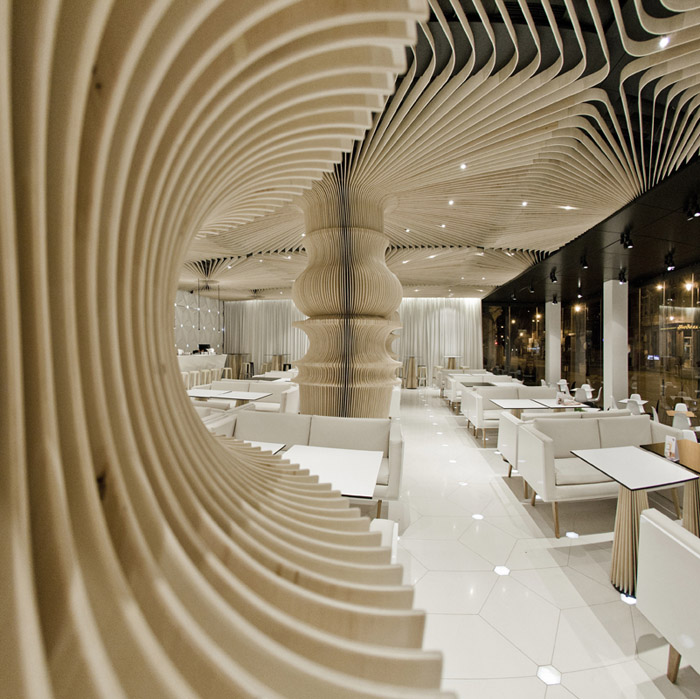
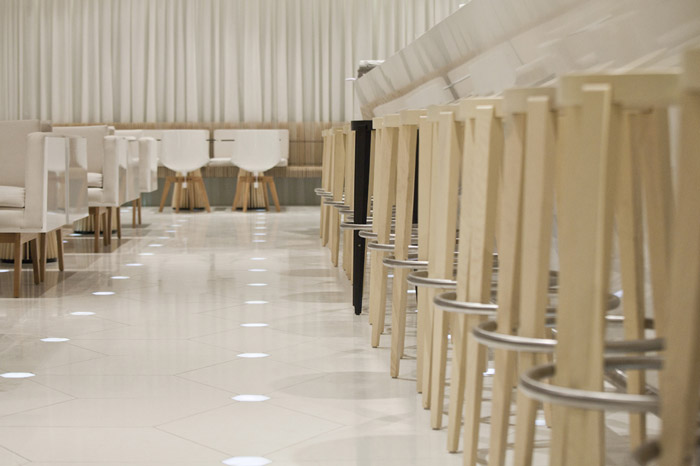
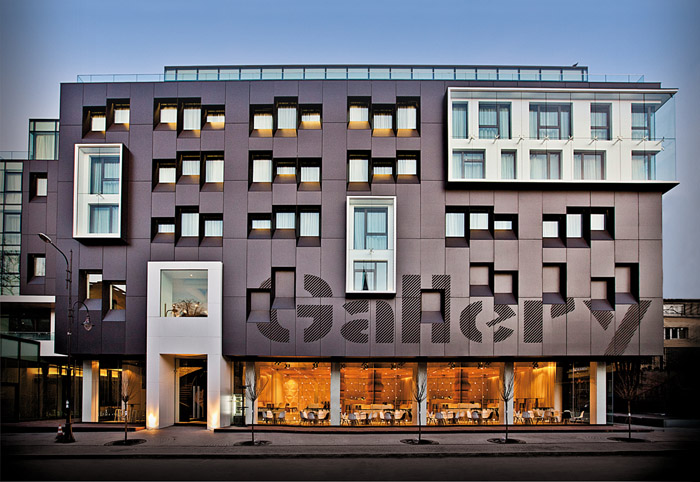
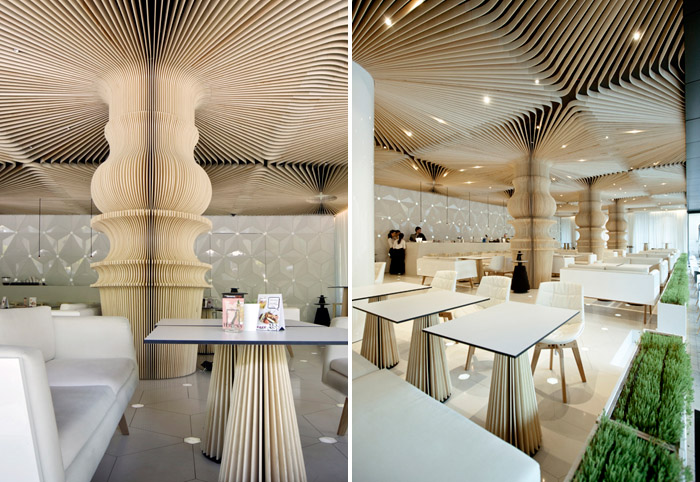
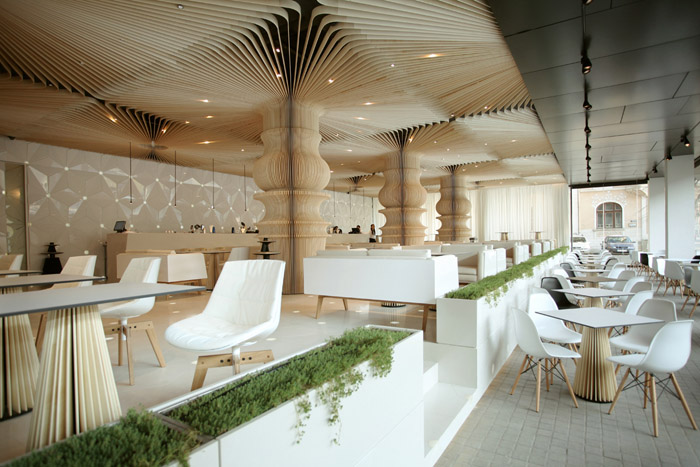
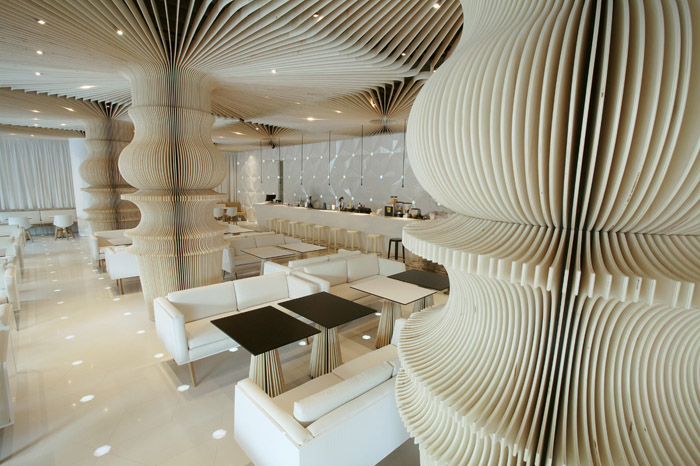
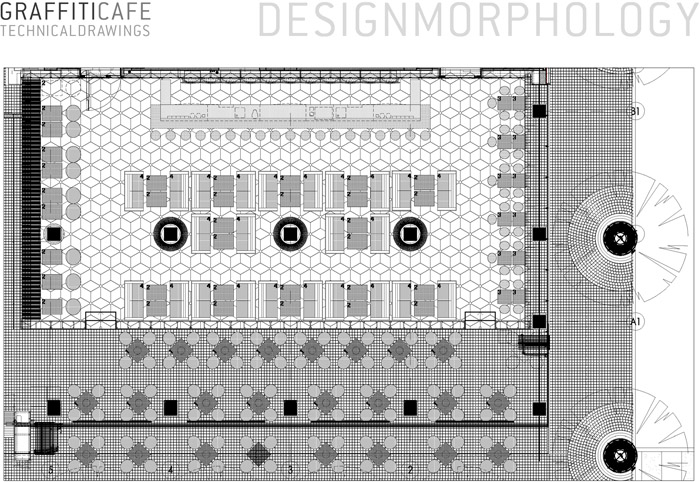
这个咖啡店位于保加利亚,索菲亚一栋四层酒店的底层,面积共300平方米。设计师期望内部设计成为建筑自然延续的一部分。在功能上设置了两个区域:纳入外部公共空间的前段区域以及后端的深度室内区域。设计挑战了通风以及声学。同时在节约用材以及美学之间达到平衡。设计师用独特的理念创造了这个满足所有技术和功能的华丽空间,以艺术时尚的内部装饰达到了一个新高度。
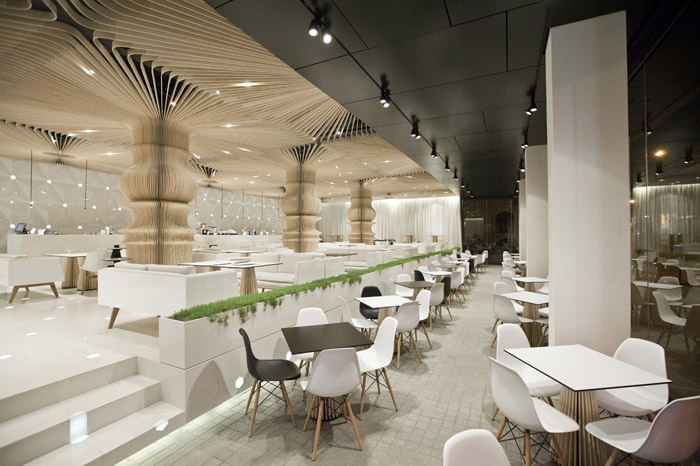
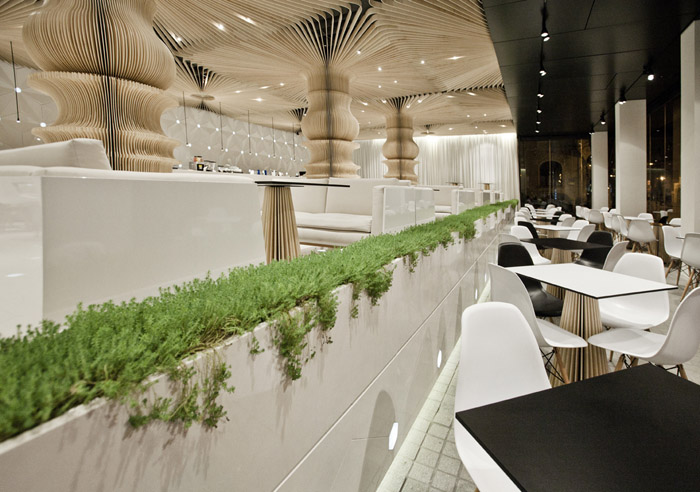
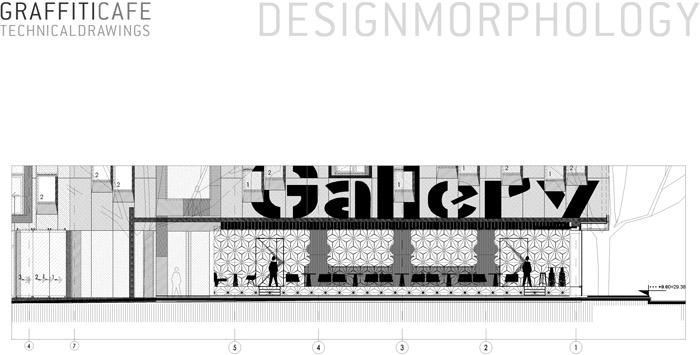
We built up the interior as natural continuation of the architecture. By functional design we separated the area into two zones: the front zone was incorporated into the exterior creating public space and feeling of console silhouette of the building; the rear zone was separated through floor and roof design that allowed reducing depth of space while keeping the panorama.
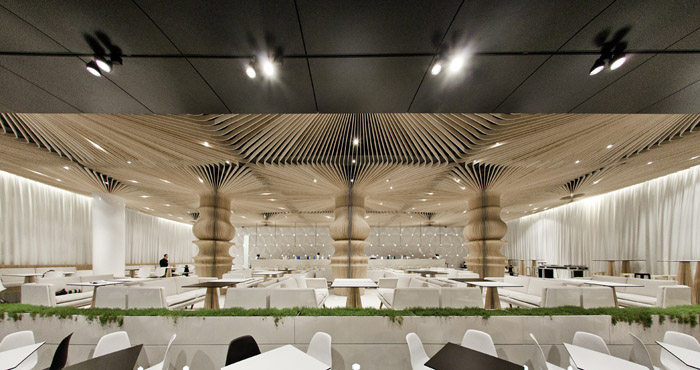
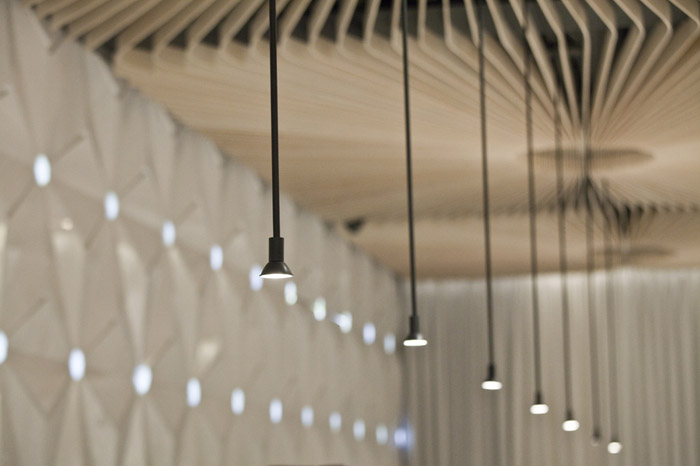
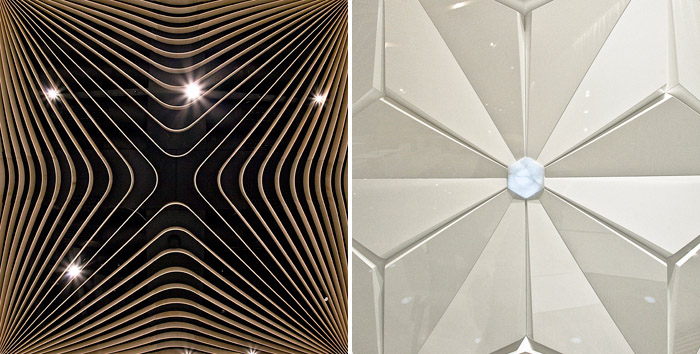
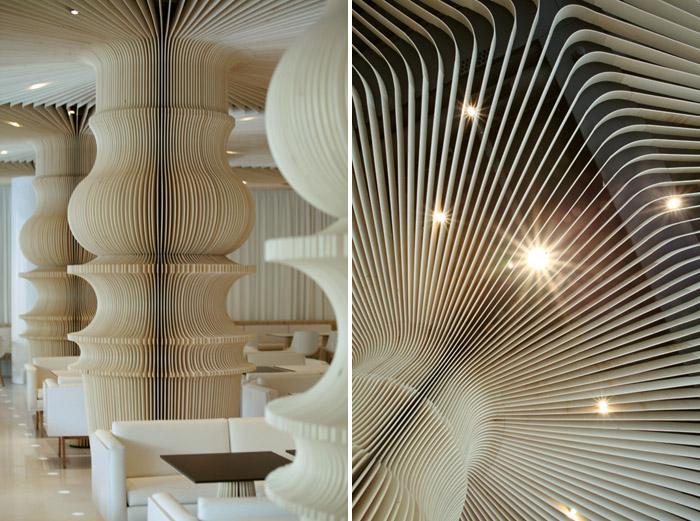
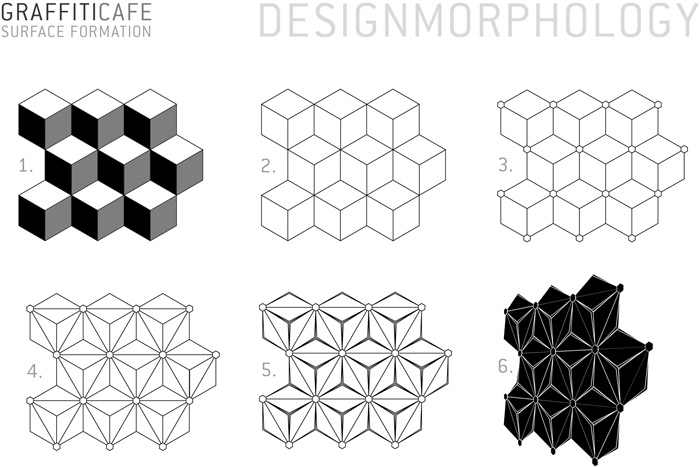
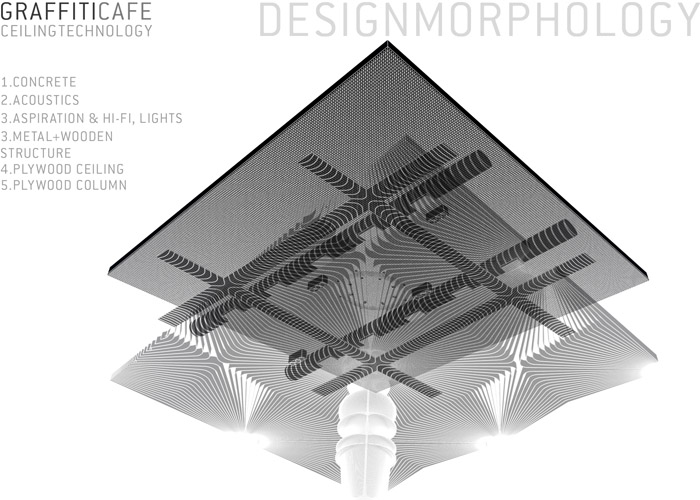
The real challenge was to solve all functional problems related to ventilation, sound and mostly acoustics in a way subordinated to the chosen aesthetics as an interpretation of Escher work and the structure combinatory from one side and the striving to achieve this aesthetics through sparing use of materials and means of expression on the other side.
We created identical and unique concept that generalizes and masters the space while satisfying all technological and functional requirements. The result is trendy interior with sufficient dose of artistry as intentionally wanted reference to the Gallery of Modern Art situated on the next level of the building.
who?
studio MODE www.studiomode.eu , Sofia, Bulgaria
what?
Graffiti Cafe (www.graffiti-cafe.com)
when completed?
2011
where?
Varna, Bulgaria
located in a botique hotel
featuring an art gallery, 4 hotel floors, the cafe we present you, restaurant, night club
area: 300 sq.m.
photo credits: 3inSpirit
MORE:Studio Mode,更多请至:Studio Mode on gooood









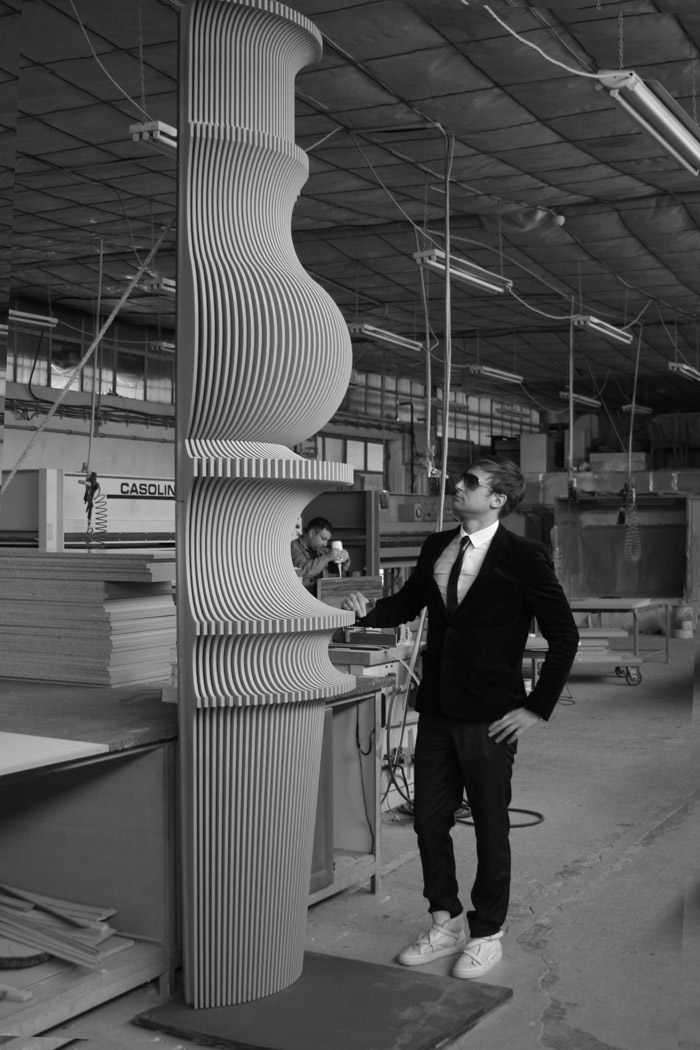
柱子设计很有特点,将建筑结构融入进空间,成为人们空间体验的一部分,很棒!
花哩碌
喜欢中间柱子的造型,设计这个cafe应该是很注重细节的大师
这个很霸~
好喜欢这种设计形式感
喜欢有震撼感的设计。。。。