非常感谢 Fala Atelier 予gooood分享以下内容。更多关于他们: Fala Atelier on gooood 。
Appreciation towards Fala Atelier for providing the following description:
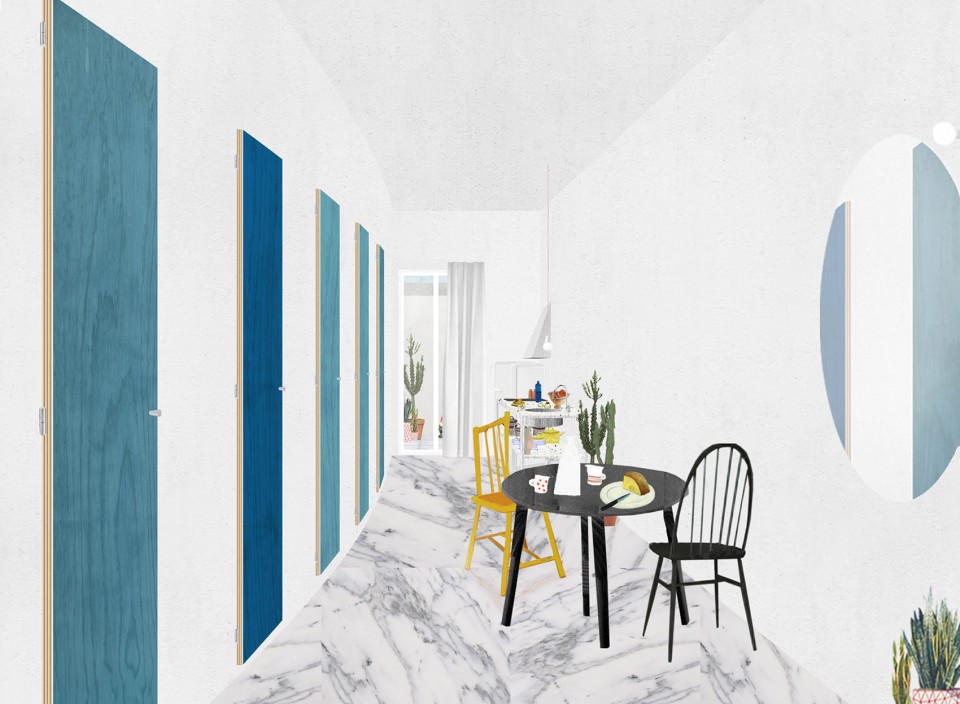
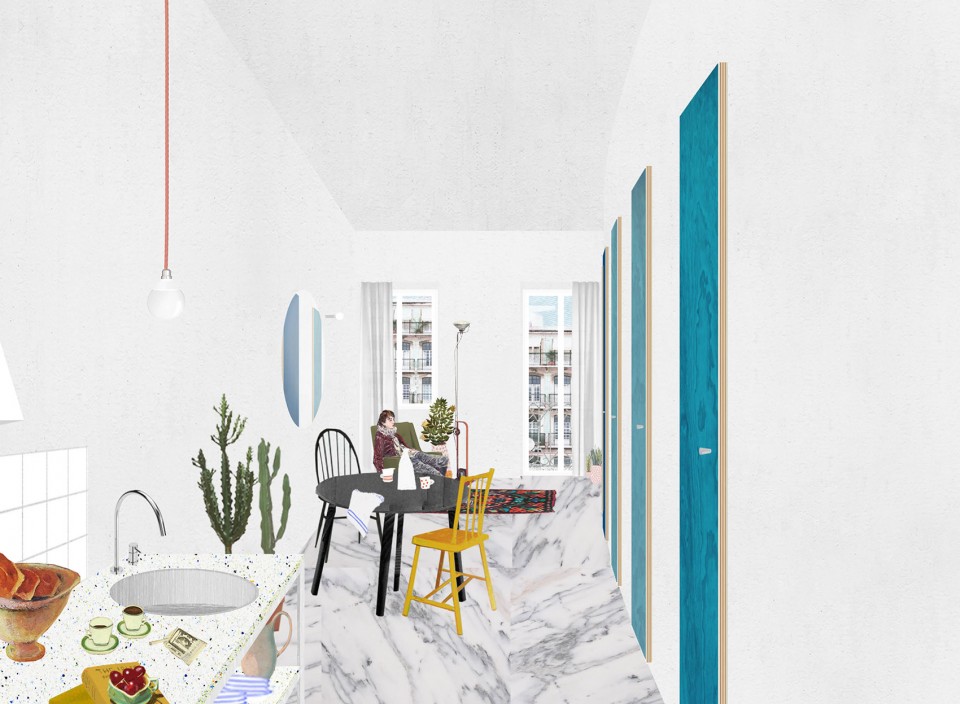
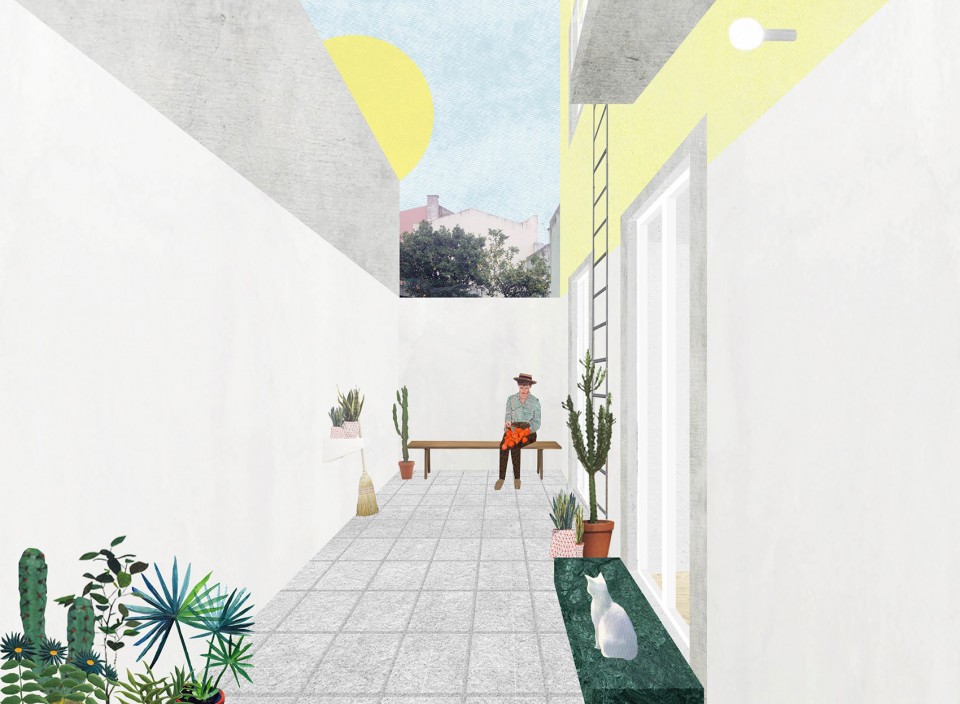
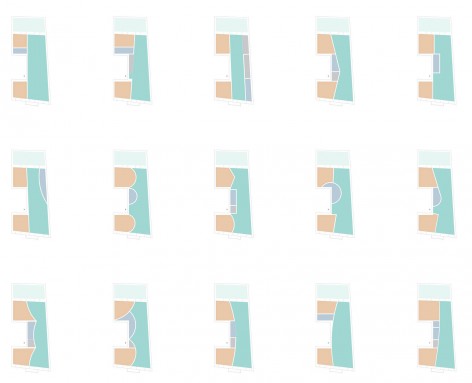
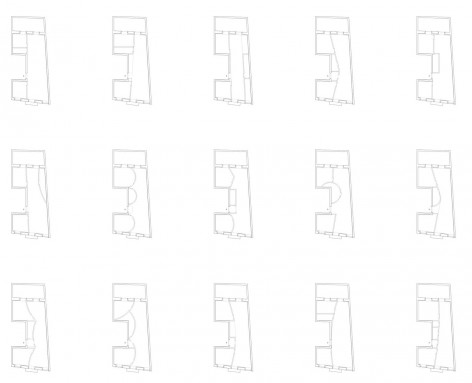
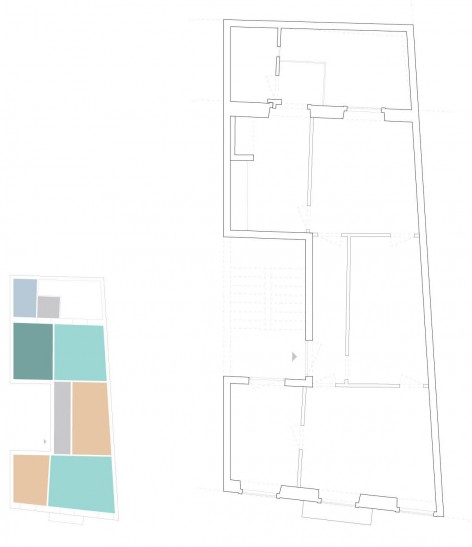
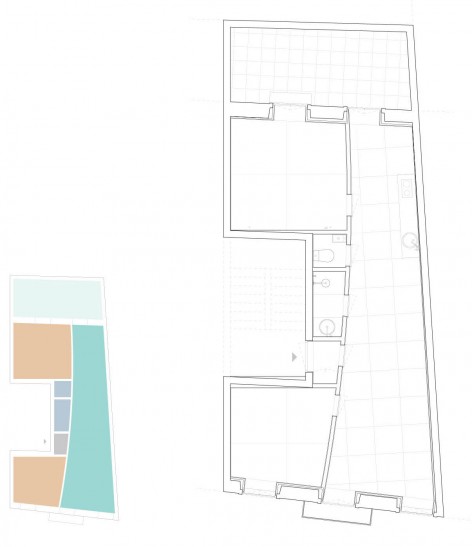
公寓位于葡萄牙的里斯本。原本公寓空间破碎,过多的隔墙形成了数个小空间,秩序凌乱。设计师经过了多方案的比较,最后选定了曲线墙面取代原本的隔墙,并将内部空间一分为二。一边是公共空间,包括了起居室、餐厅和厨房,并延伸至室外的庭院。另一边则整合出两个大小适中的卧室,以及卫生间和淋浴间。原本老旧而空间破碎的公寓仅仅通过一面曲面墙壁的改造,就形成了简洁而舒展的新的内部空间。
The apartment is located in Lisbon, Portugal. The original interior space of the apartment is quite difficult to use, the partitions break the interior into several small and disorganized rooms. The designer chose to use one curve wall and separate the apartment into two sections: one for the communal use – living room, dinning area and the kitchen and extend to the outdoor space; the other part is more private, including 2 bedrooms, a toilet and a shower. The old and spatially fragmented apartment transformed into a simple new spatial organisation using only one curved wall.
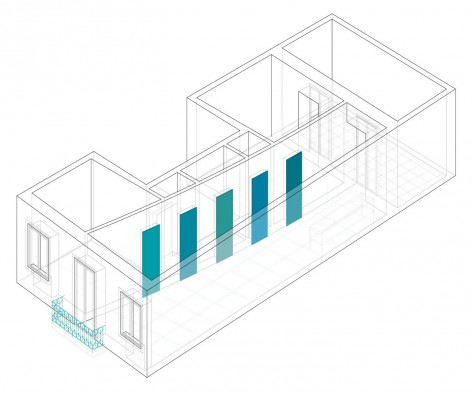
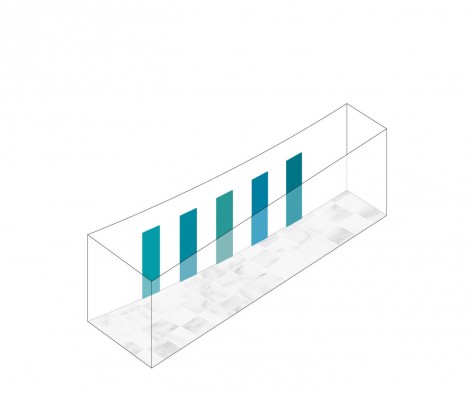
Project: Graça Apartment
Start Year: october 2015
Location: lisbon, portugal
status: private commission; ongoing
project team: Filipe Magalhães, Ana Luisa Soares, Ahmed Belkhodja, Clara Pailler, Mariana Silva
MORE: fala atelier,更多关于他们:Fala Atelier on gooood 。








就这么个公寓,人家做了15个方案…
虽然我没有学室内的设计,但是这个方案的确不错,跟园林景观里的一些方法有点类似,经过修改后的房间里,站在曲线墙壁的这头,是看不见曲线的那头的,本来一览无余的墙角线、或者视线被直接墙壁阻断的空间有了视觉上的延伸,的确是牵一发而动全身的修改效果。
这画风,好时尚的感觉
方案很配色和清新,可是布局是不是有点像宿舍?
图纸风格不错,改造也不错。
曲面墙凸面一侧总是能在连贯中很自然的形成视野屏障