非常感谢Studio Odile Decq将以下内容授权gooood发行。更多请至:Studio Odile Decq on gooood
Appreciation towards Studio Odile Decq for providing the following description:
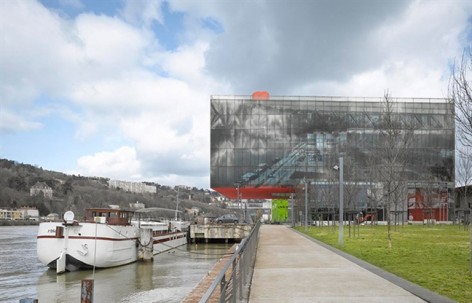
GL EVENTS总部大楼是由空中混凝土结构架起的建筑,如同一座亭阁立于Rhone和Saône两大河流之间。

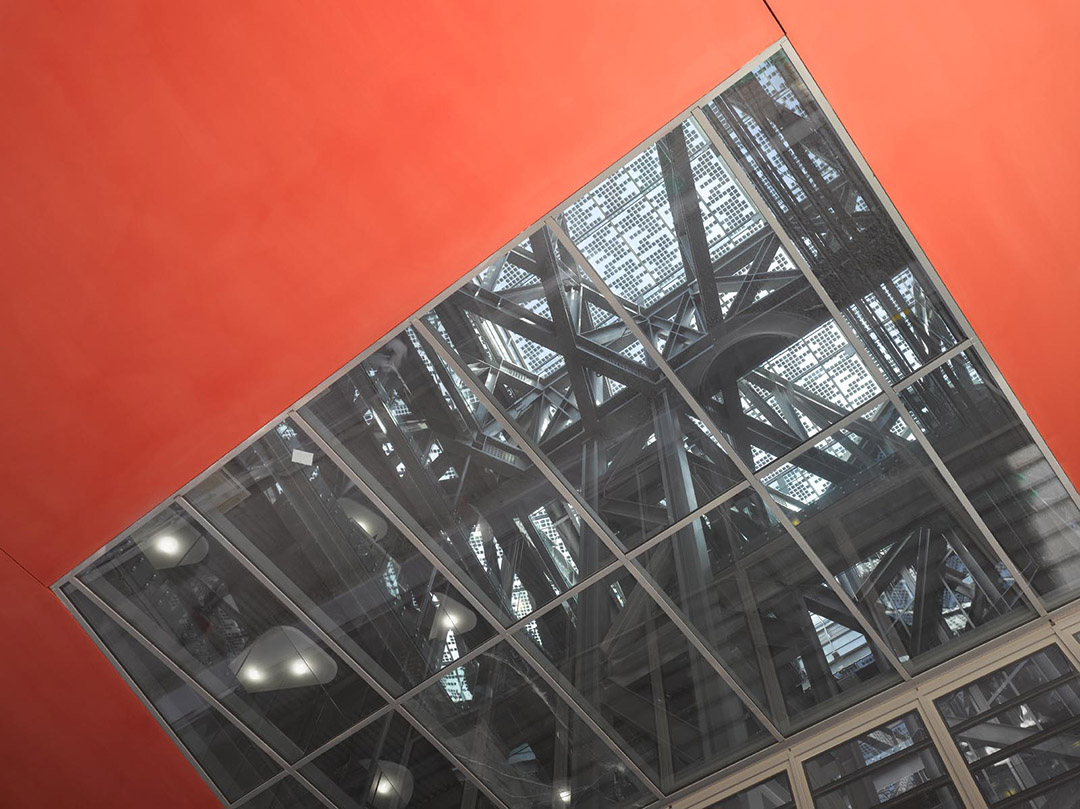
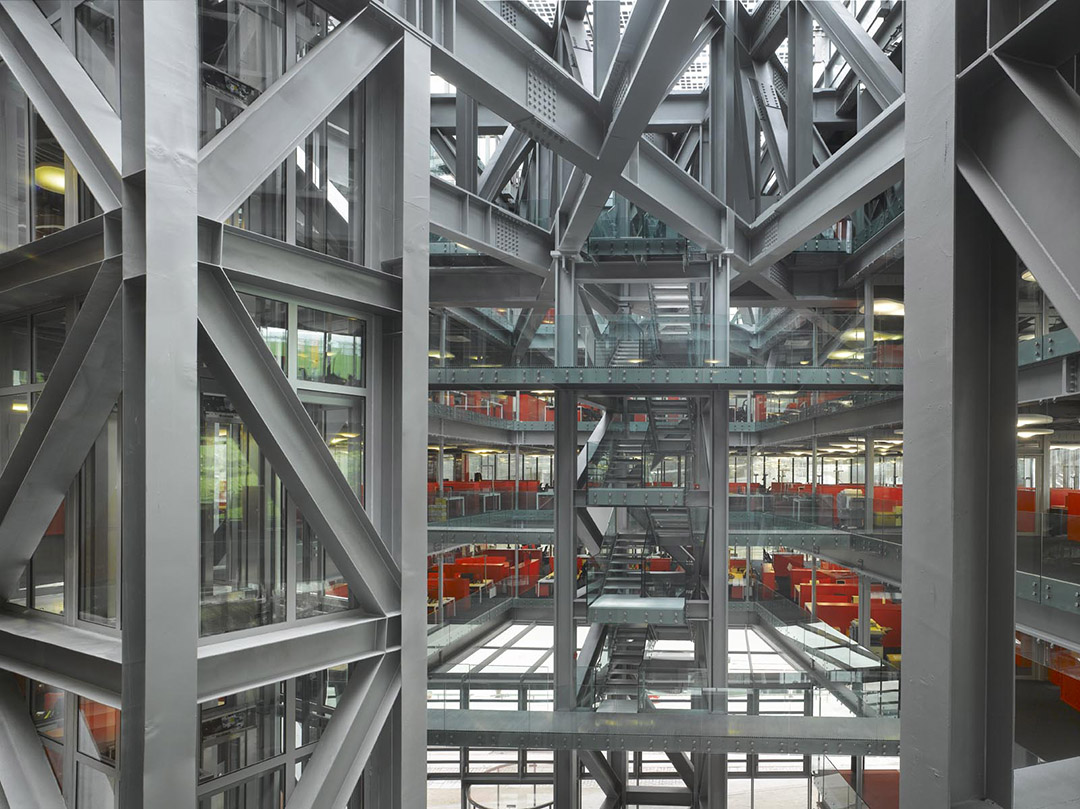
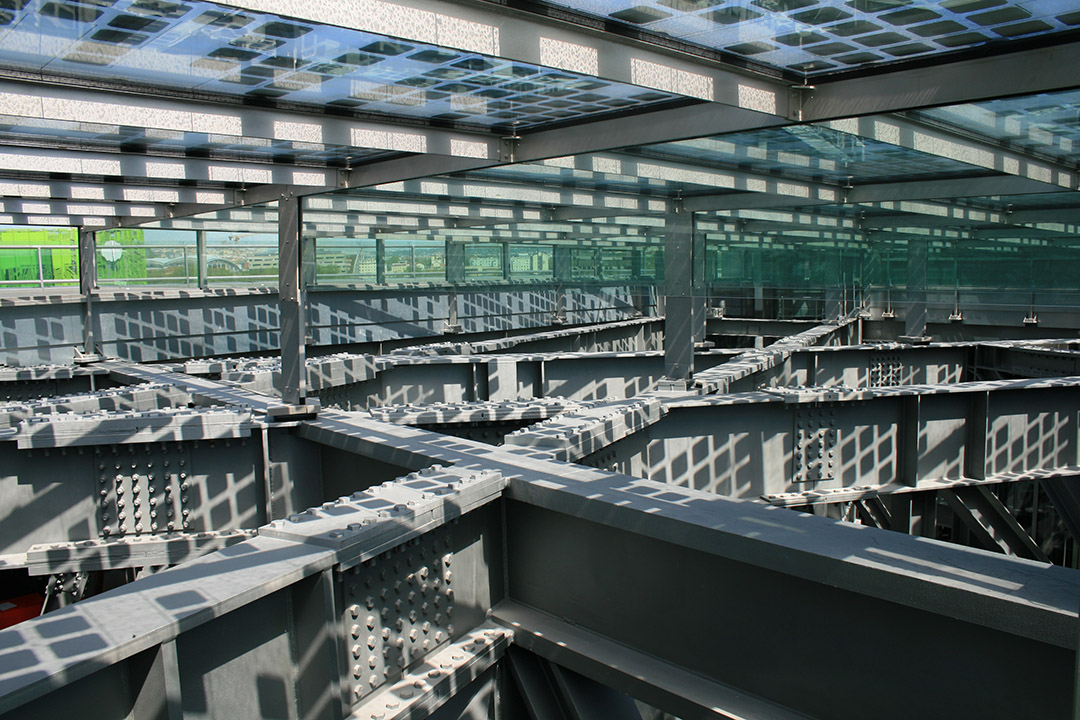
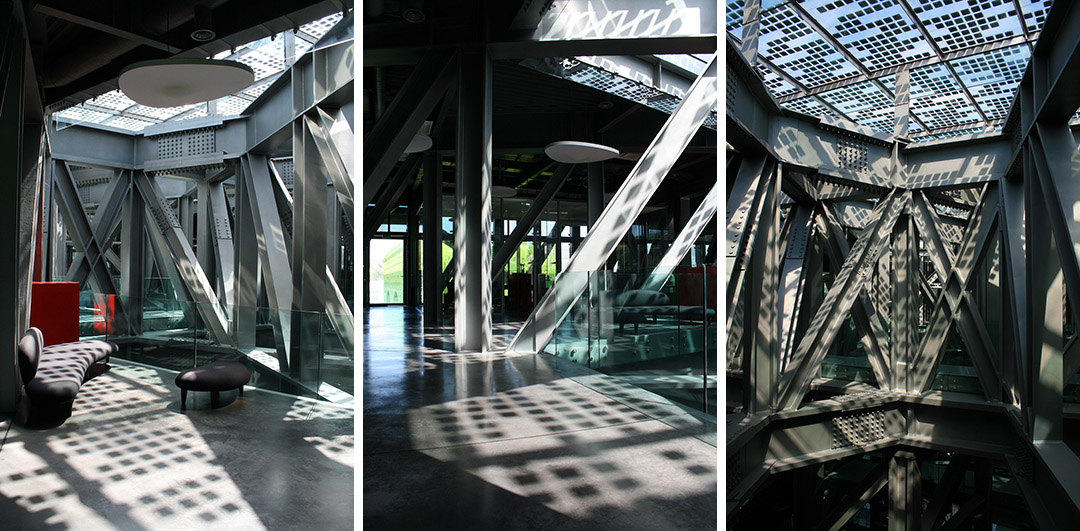
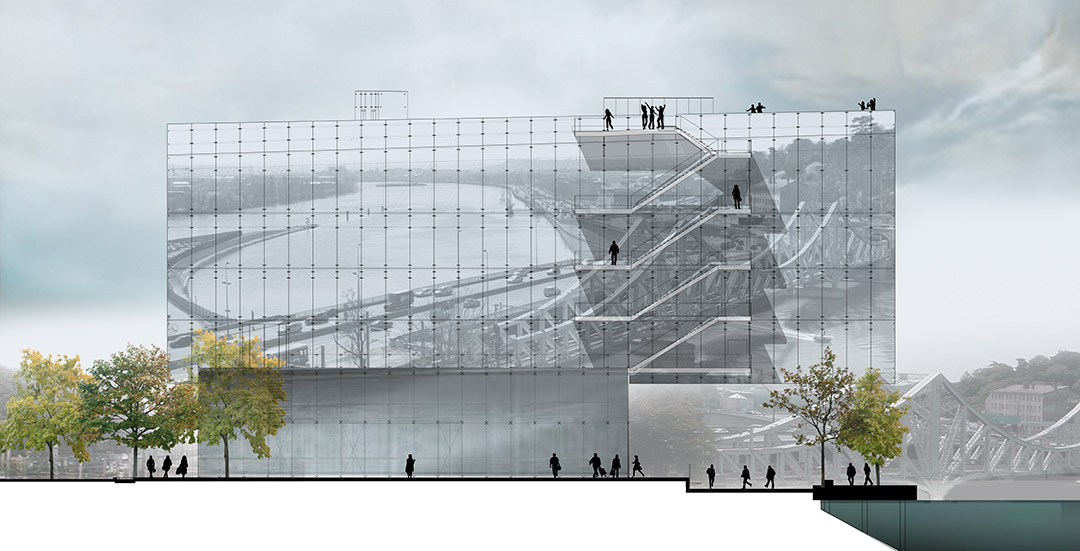
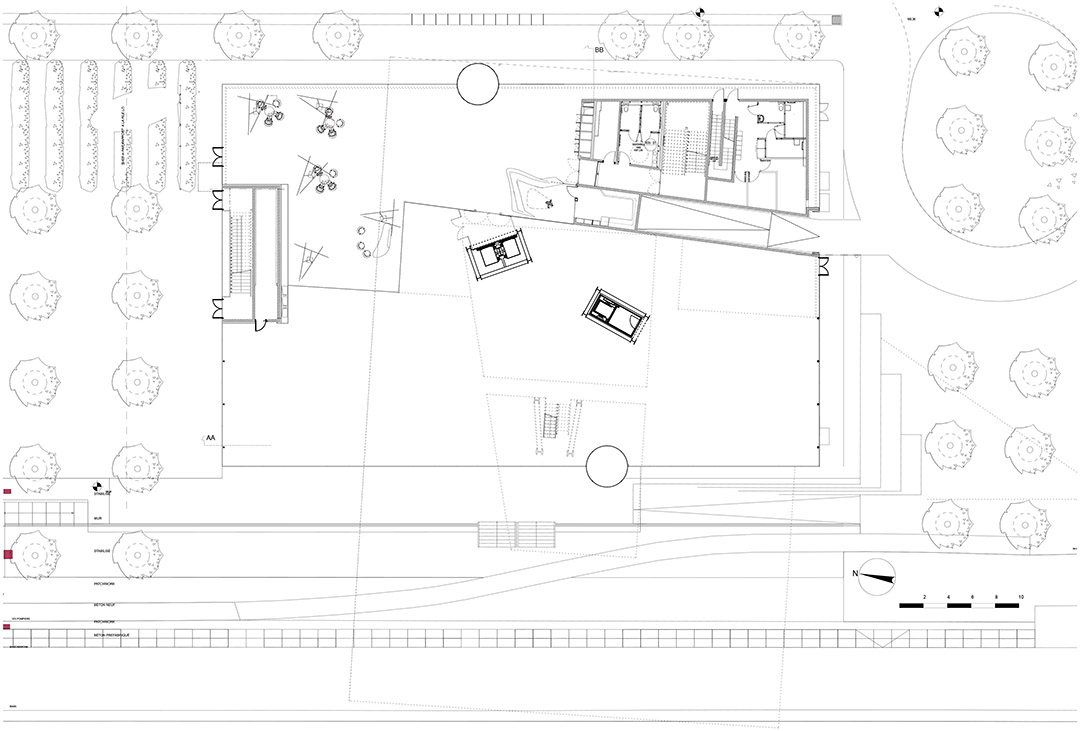
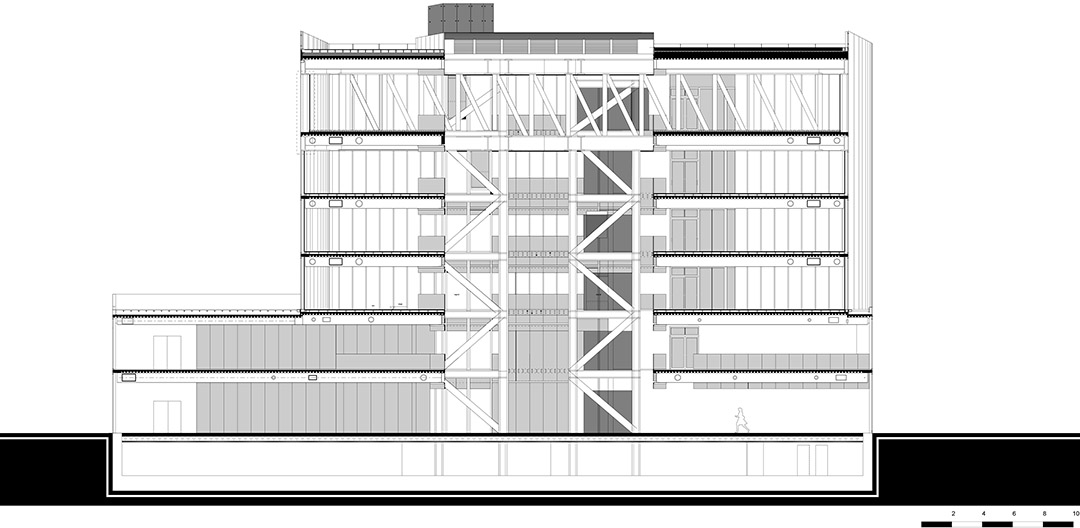
大楼的上层体量悬浮于四层两条巨大的交叉梁上。交叉梁则横卧在中庭三条稳固的“架线塔”上。 上下两个六面体建筑体量的交叉角度为86°。从宽敞的中庭可以看到整个建筑内部的活动。行人沿着河岸从4层共28m的悬浮体量下方经过时,可以透过玻璃天花板看到大楼内部的场景。
Between the two rivers, the Rhone and the Saône, the new pavilion takes in account the aerial steel structures.
Suspended on huge double crossing beams on the fourth floor over three strong pylons in the atrium, the two parallelepiped volumes of the building are shifted at 86°. The internal large atrium is scenographying the movements through the whole building. Seen from underneath when passing by along the river, under the cantilever of 28 meters long of the four floors above, the building is discovered through a glass ceiling.
©ROLAND HALBE
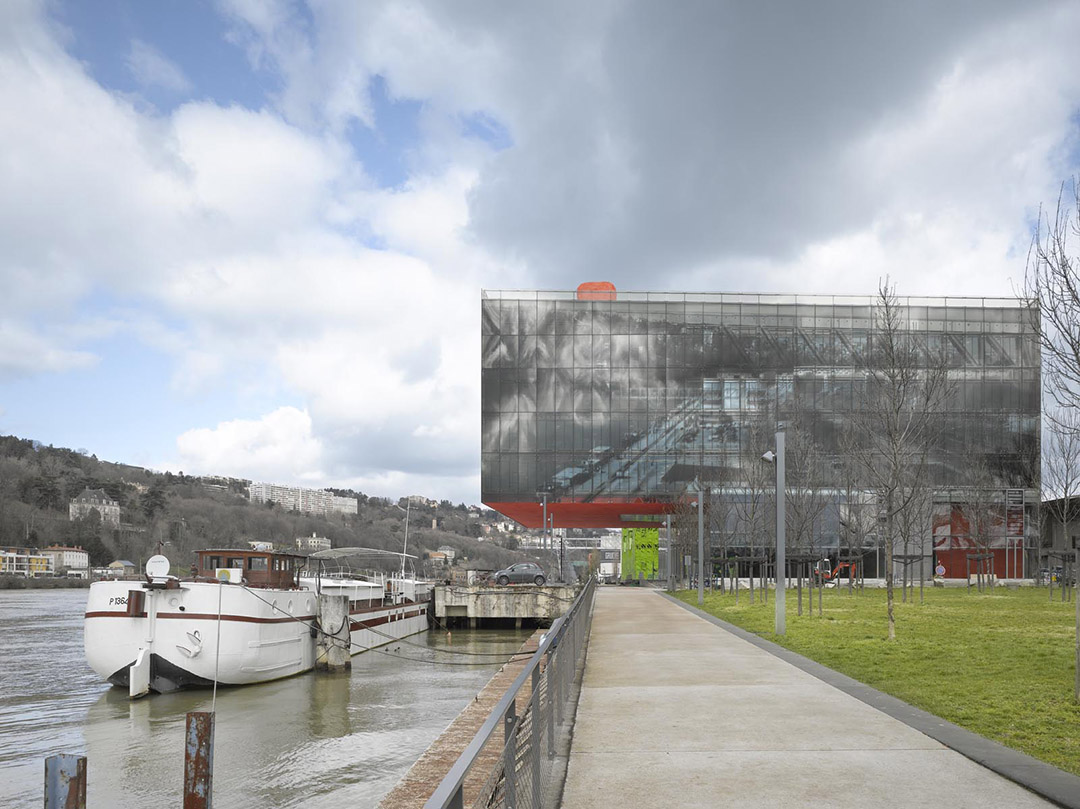
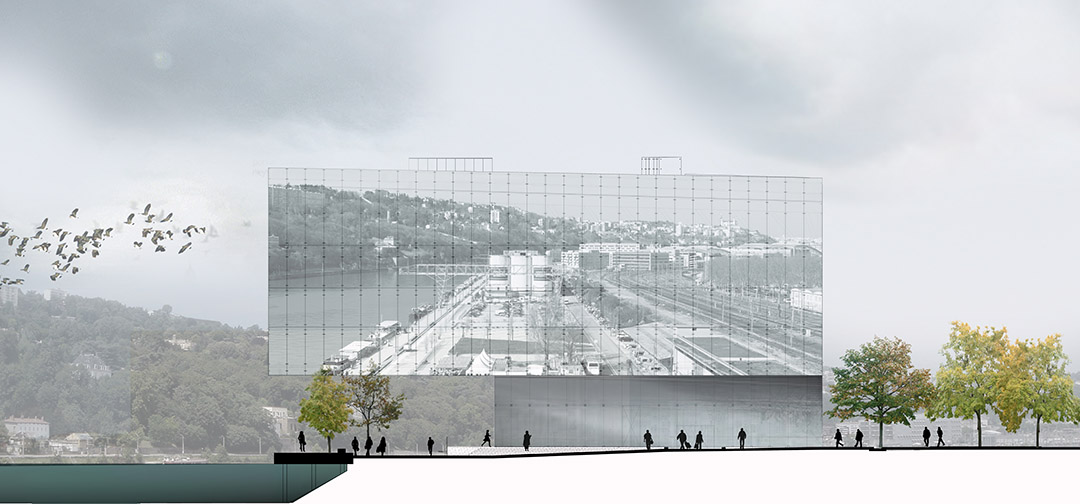
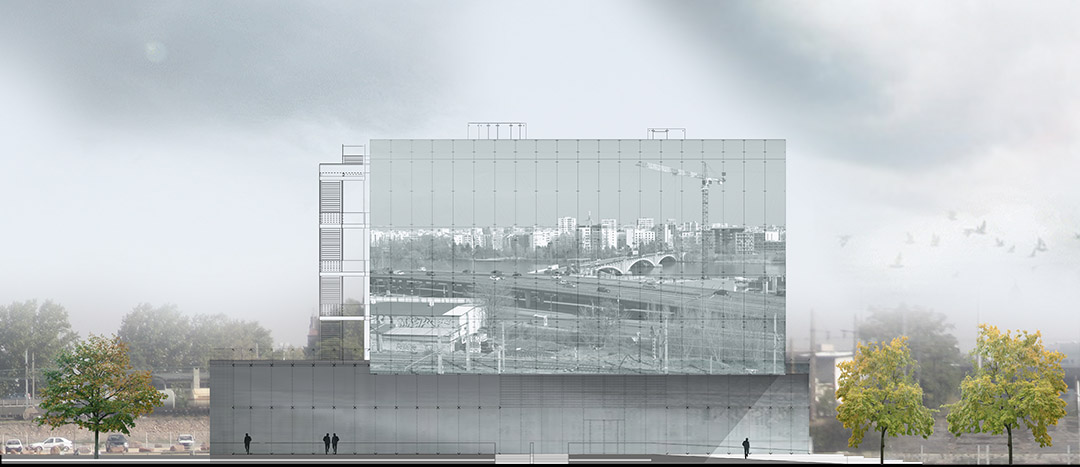
大楼的立面设计是艺术家Felice Varini和设计师Odile Decq的共同杰作,全方位展示了建筑周围的风景。游走于朦胧与透明之间的黑白图景让建筑变得与众不同。
The four facades are the result of the meeting of the original artwork of Felice Varini with the architecture of Odile Decq: it represents in the four directions the landscape erased by the presence of the building. These black and white photos play an ambiguous game between opacity, representation and transparency.
©ROLAND HALBE
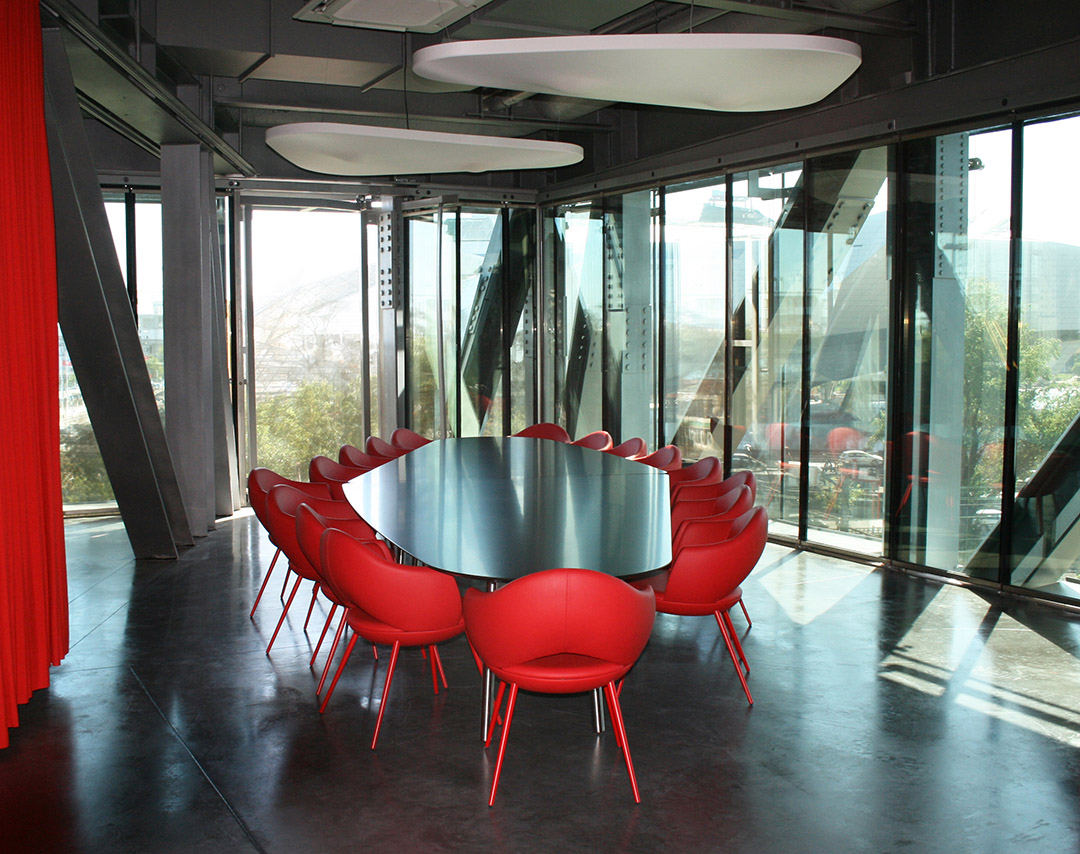
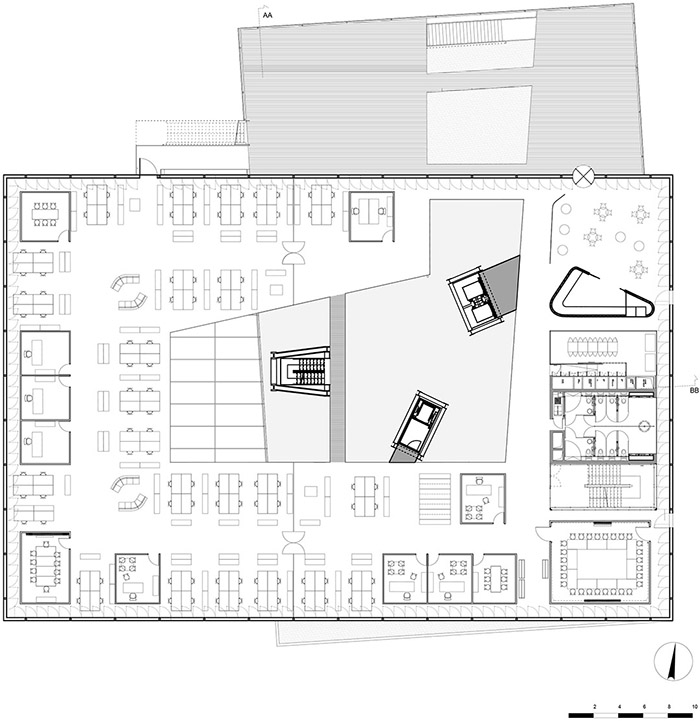
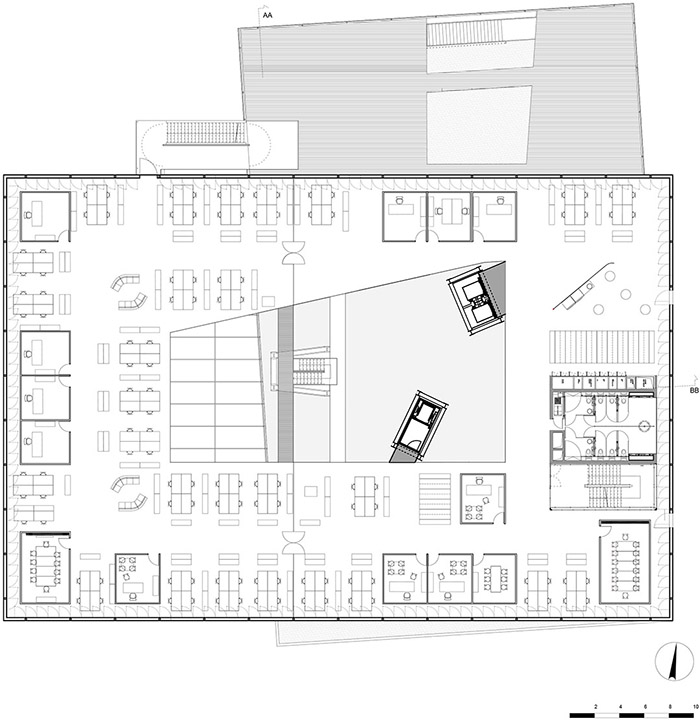
室内设计的基本原则遵循业主希望打造透明建筑的愿望。会议室和一些封闭的办公室采用玻璃墙壁。这些封闭空间穿插在环绕中庭的公共区域之间,在连续的空间内创造出分离的小块区域。主会议室分布在伸出的楼面上。
The basic principle that has guided the interior design is the client’s demand for total transparency. The need for meeting rooms and some enclosed office spaces was the opportunity to develop rooms made of full glass walls. They are punctuating the open space floors around the atrium, creatingsubdivision inside a continuous space. On outer floor angles are dispatched the main meeting rooms.
©ROLAND HALBE
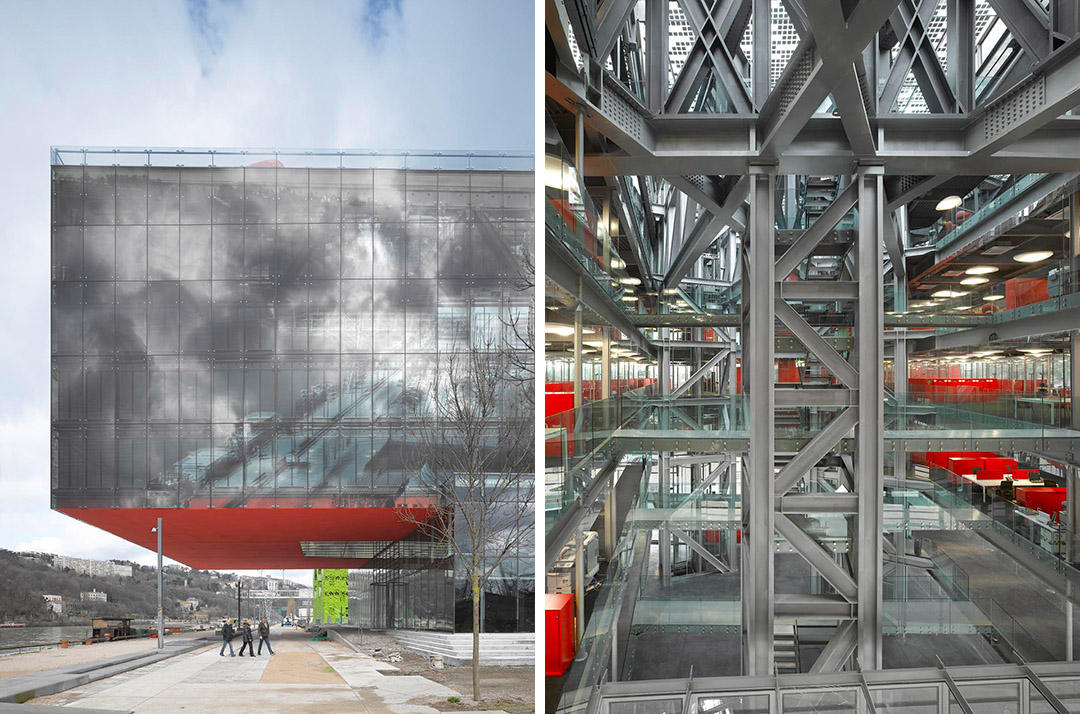
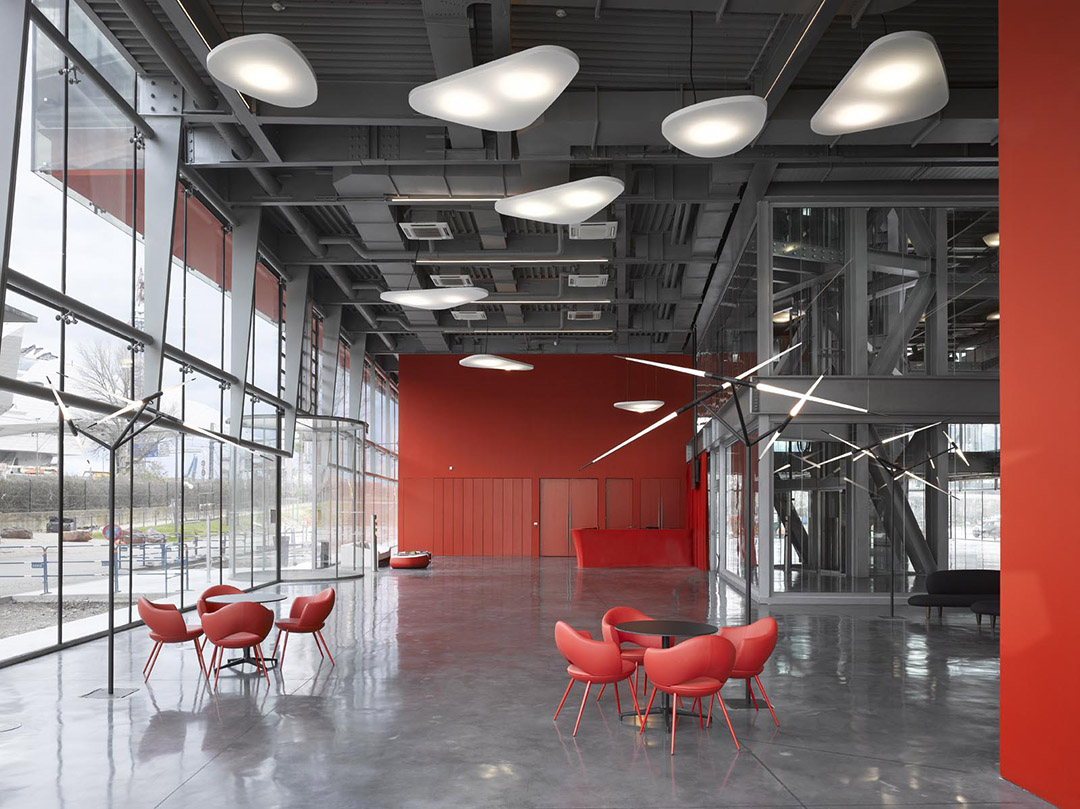
建筑的第二个重要特点是显眼的红色元素。1层和3层的红色餐厅、四层的红色厨房和顶层的红色酒吧为办公大楼带来轻松的社交区域,员工们可以在这里会面或交谈,如每一层中庭的角落处都设计了由开放式长凳构成的非正式会议区域。
The second important feature is the singular red objects in space: the cafeterias on the 1st and 3d floor; the Chef’s kitchen on the 4th; the bar on the roof top… These contribute to social life inside the working space, in favour of informal encounters or meetings, such as in the specific open bench shaped meeting areas on each floor, at the angles of the atrium.
©ROLAND HALBE
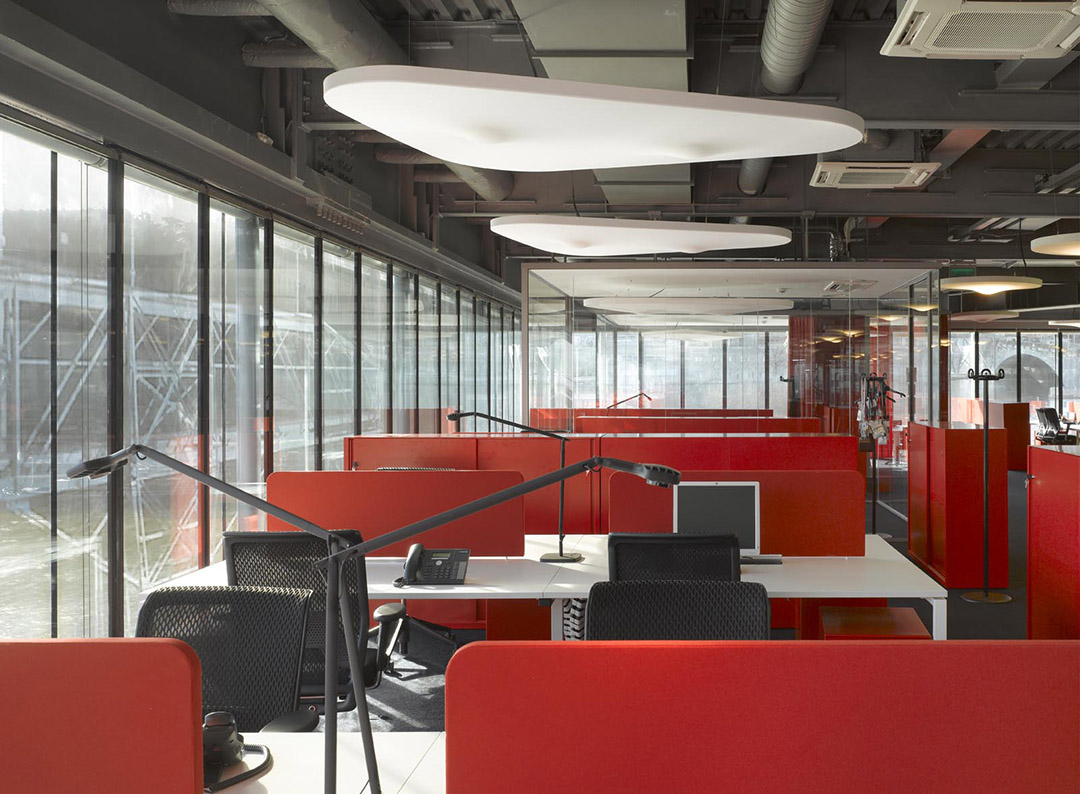
室内设计以红色为主色调。红色也是GL Events公司logo的颜色。红色橱柜和桌面上的红色挡板与素净的黑色地板和椅子形成鲜明对比。白色的桌面营造舒适的工作氛围。
The dominant colour for the interior design is red. Red happens to be the colour of the GL Events company’s logo. We declined it on the singular objects, on the cupboards and the mechanical archives, in contrast with the sober black carpet and chairs. Tabletops remained white due to working comfort.
©ROLAND HALBE
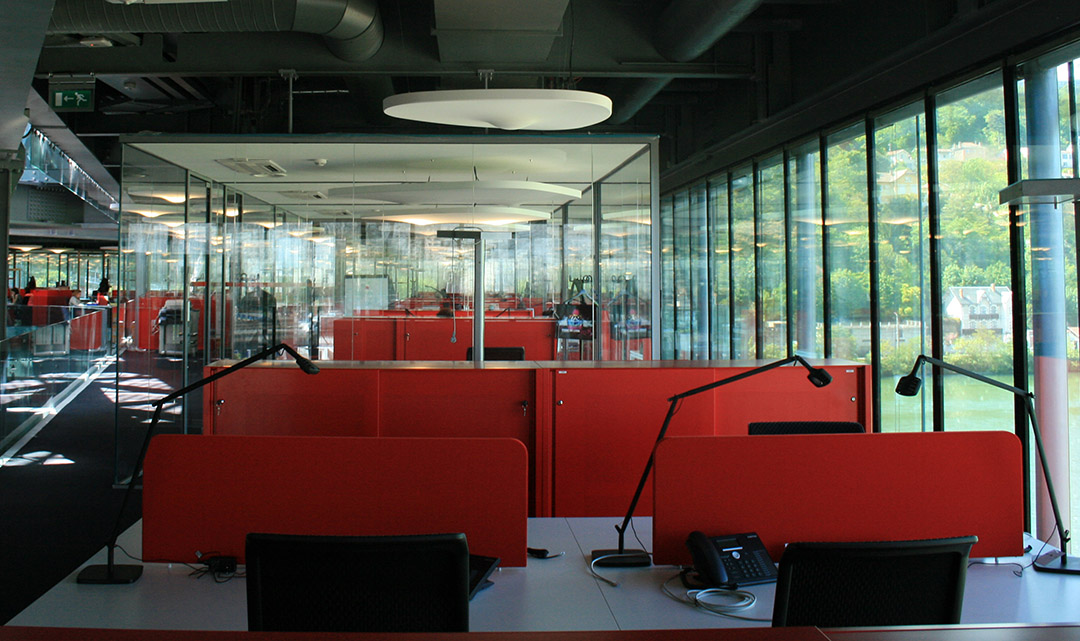
GL Events公司的员工评价现在的工作环境十分鼓舞士气,并富有活力。
The people working now inside Pavillon 8 consider this environment being energizing and dynamic.
©ROLAND HALBE

CLIENT SCI Polygone Confluent
SURFACE AREA 8 300 m2
COST 24,4 M€, interior design 3 M€
SITE Docks Quai Rambaud, Lyon, France
PROGRAM Headquarters, exhibition spaces
DATES Competition 2005 – delivery 2014
Structure: BATISERF
Photographer : Roland Halbe, www.rolandhalbe.de
Work of art on the façade : Felice Varini
All other photographs, diagrams, renderings : Odile Decq

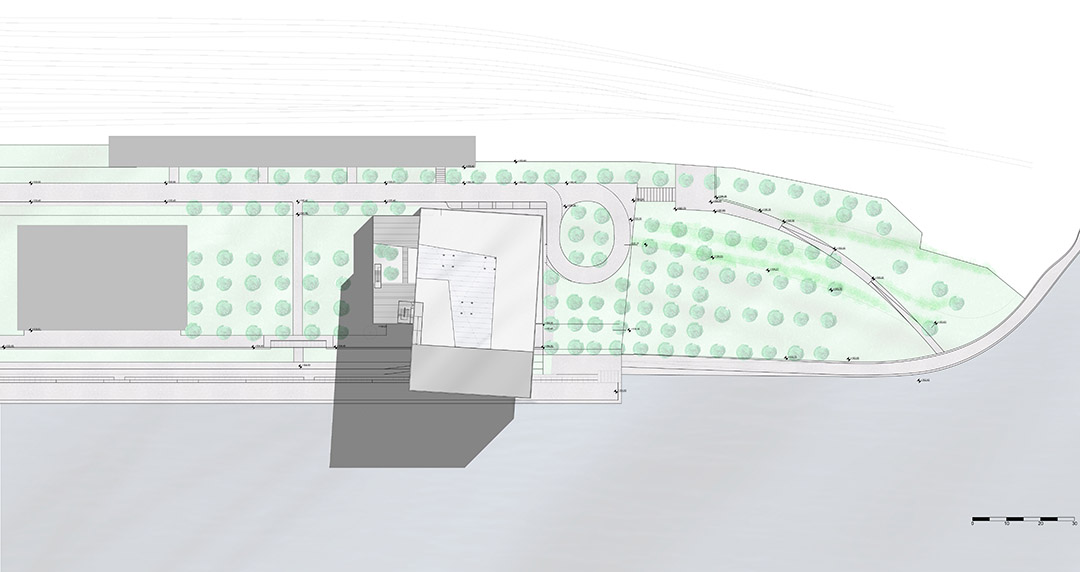
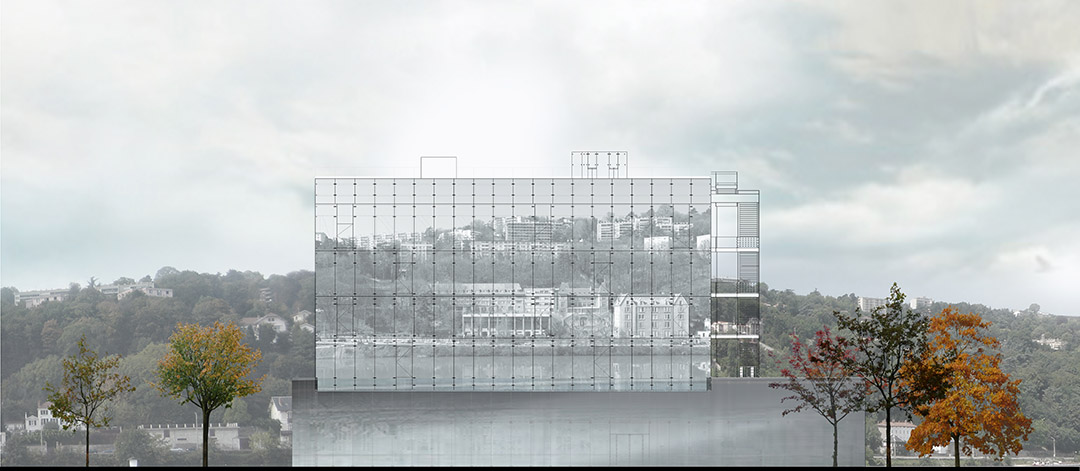
▼地面层 Ground level
▼一层 1F
▼二层 2F
▼三层 3F
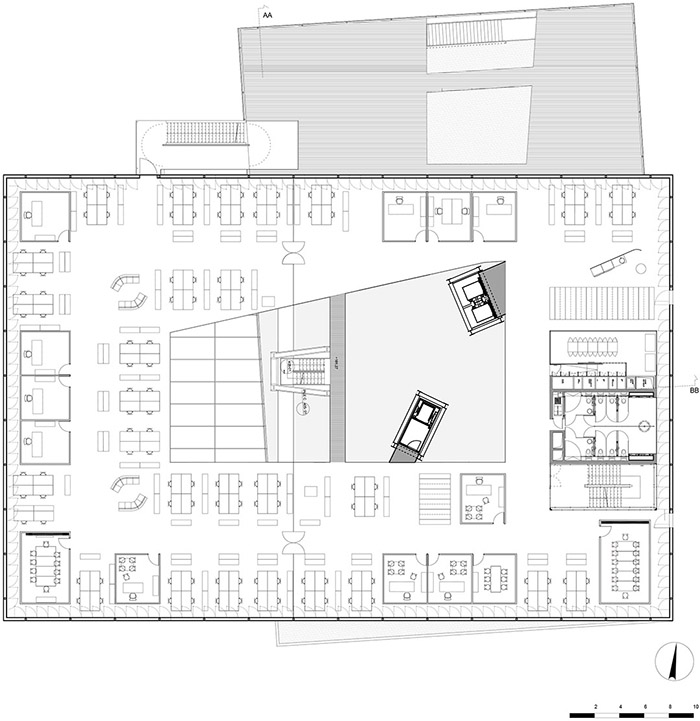
▼四层 4F
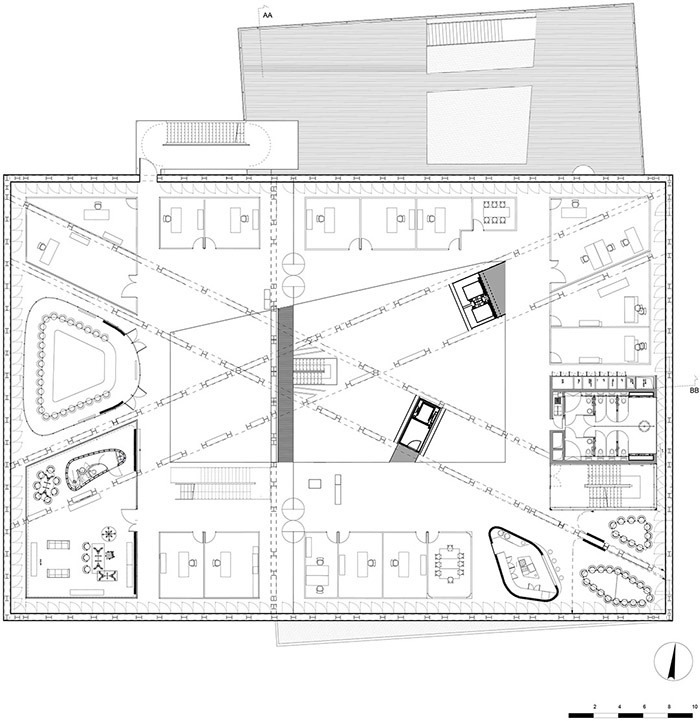
▼夹楼 (11.2m标高) 11.2 mezzanine
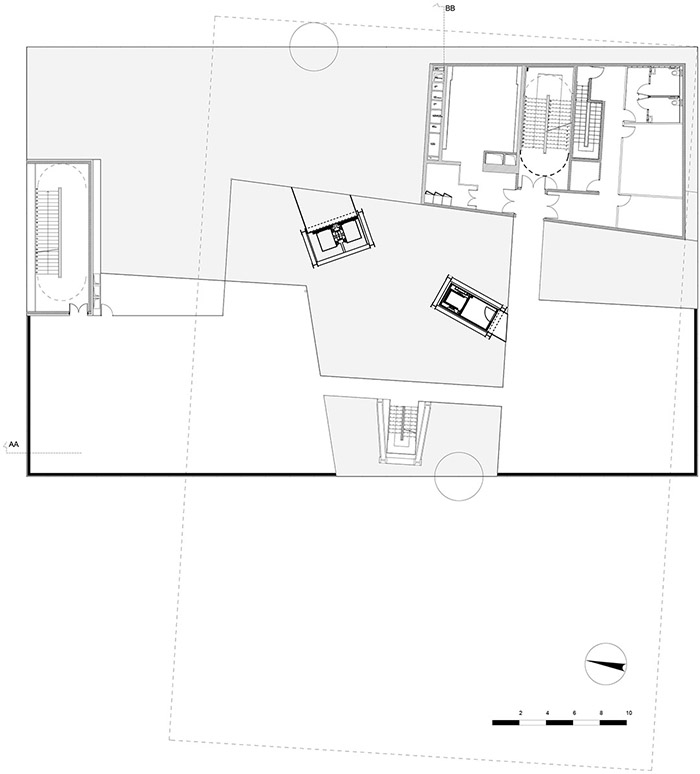
▼屋顶 (11.7m标高) 11.7 roof
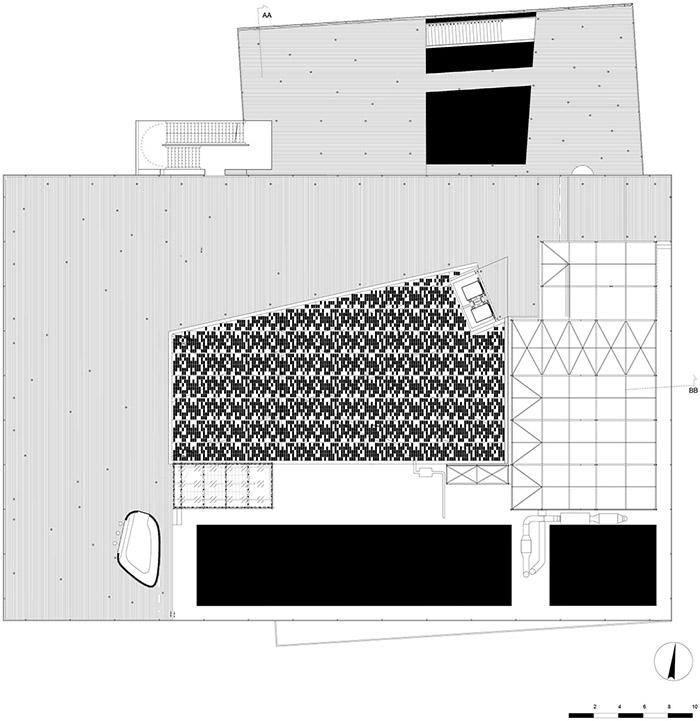
▼纵截面 Longitudinal section
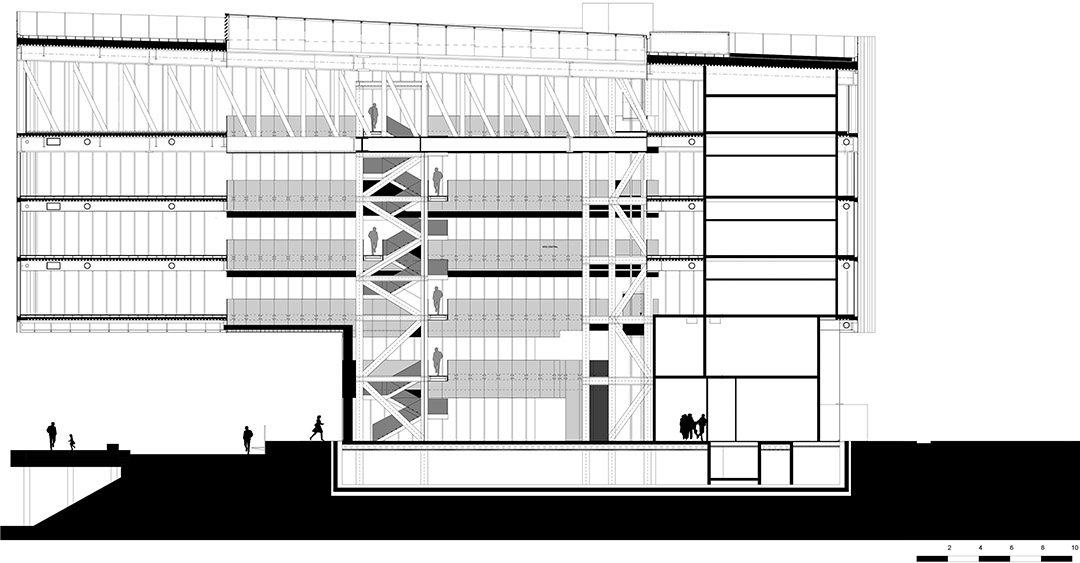
▼横截面 Transversal section
MORE: Studio Odile Decq,更多请至:Studio Odile Decq on gooood








这个悬挑带来的结构代价真大。
这楼已经建起来了啊。。。还收藏过立面
誰能告诉我 它的灯是怎么做的呀?