感谢 Thomas Phifer and Partners 对gooood的分享。更多关于:Thomas Phifer and Partners on gooood.
Appreciation towards Thomas Phifer and Partners for providing the following description:

项目坐落于美国纽约,由Thomas Phifer and Partners事务所设计。Ghent住宅坐落于山坡之上,从外观上看,一系列结构单元呈线性排布,彼此之间略有倾斜,部分单元嵌入山体之中。每个结构单元中均包含一个房间。略微凸起的地下通道在空间和概念上将所有房间连接起来。
▼项目概览,overall view of the house © Scott Frances
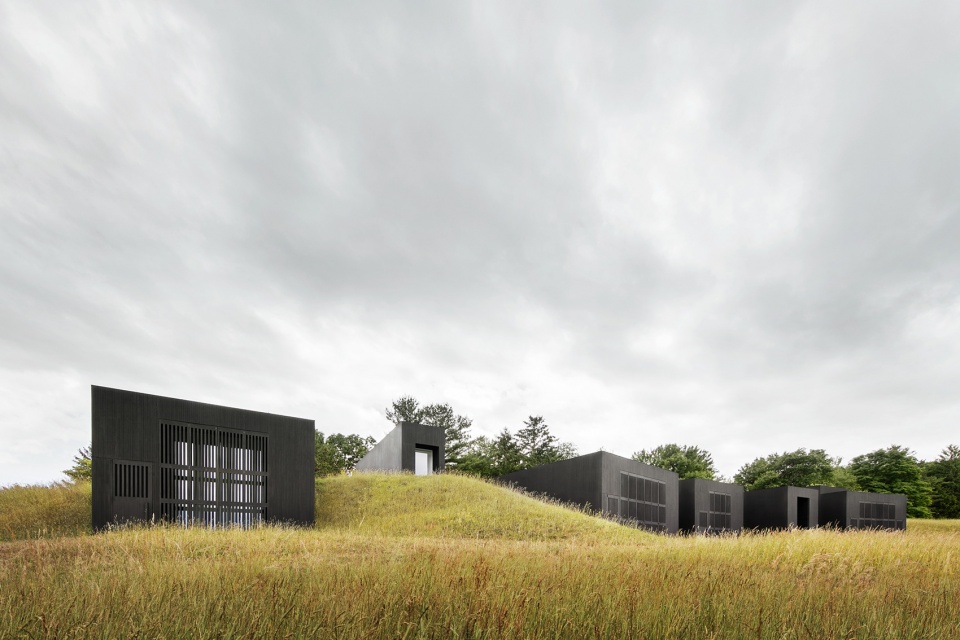
The Ghent House was designed as a linear collection of structures, slightly askew from one another and partially embedded into a hillside. Each structure contains one room. Slightly raised interconnecting underground passages link the rooms spatially and conceptually.
▼项目与场地环境,overall view of the site © Scott Frances
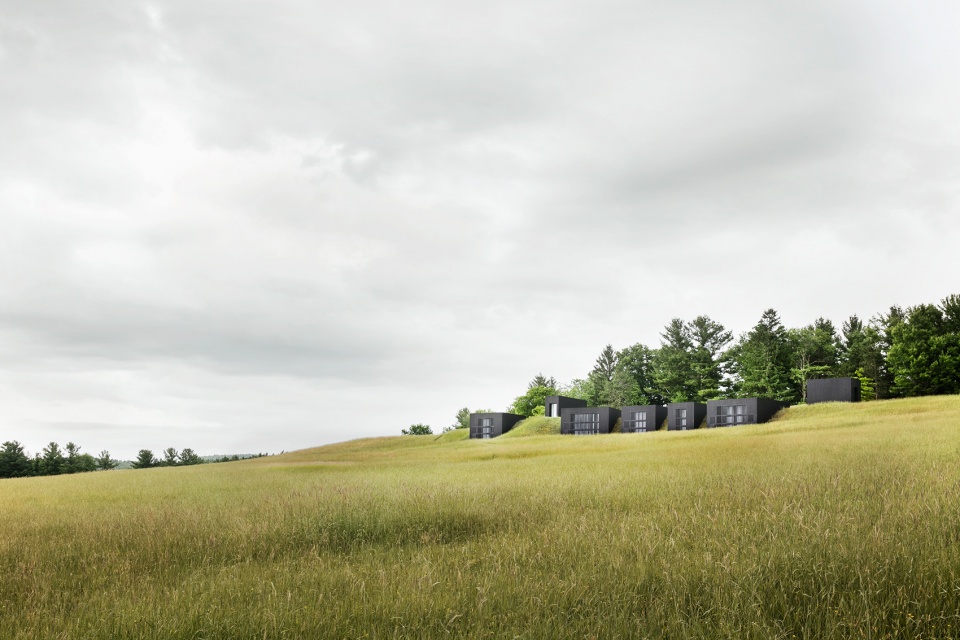
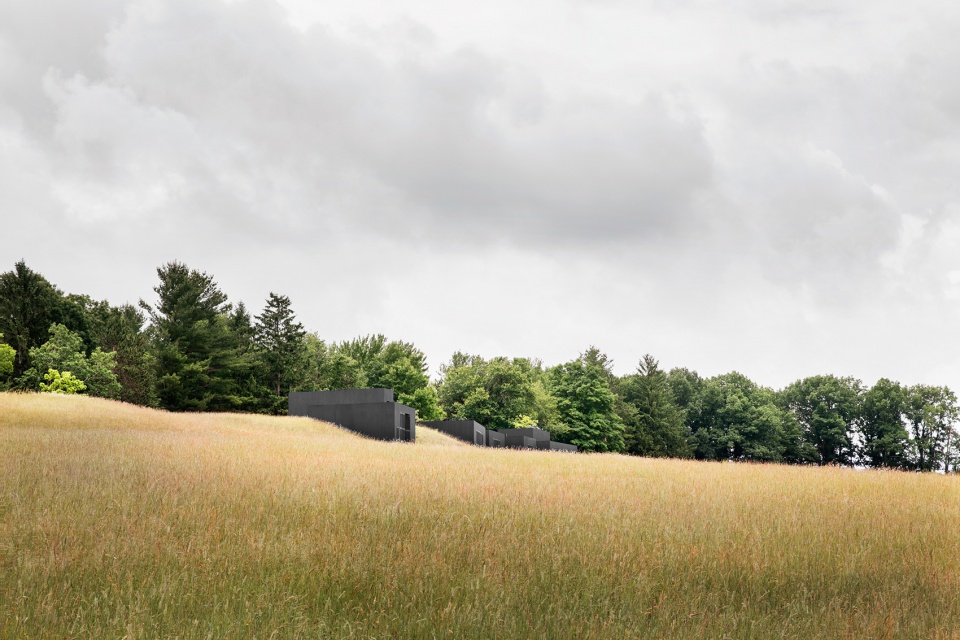
低调的建筑形式使项目与78英亩(约合448公顷)的场地完美融合在一起,将建筑对环境的影响降至最低。一个架高的小型单元作为住宅的入口通往下部的走廊,走廊则连接了其余的四间卧室、厨房、客厅,以及餐厅。每个房间均设有一扇大面积的玻璃开窗,这扇大窗不仅是室内视觉的焦点,同时也将卡茨基尔山脉的壮丽景色引入室内,将室内外环境紧密联系起来。
▼平面图,plan © Thomas Phifer and Partners
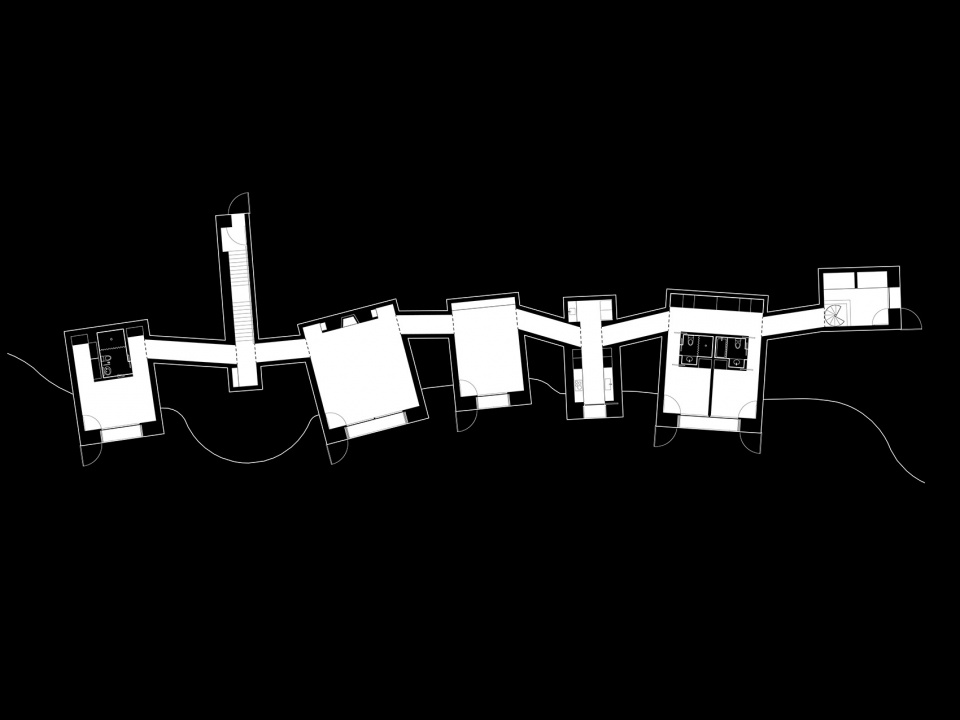
The building’s low profile minimizes its impact on the sprawling 78-acre site. A small, elevated entry building leads down and into the passage that connects the house’s four bedrooms, kitchen, living, and dining rooms. Each room is focused on a large, glazed opening that provides spectacular views of the Catskill Mountains and access to the exterior.
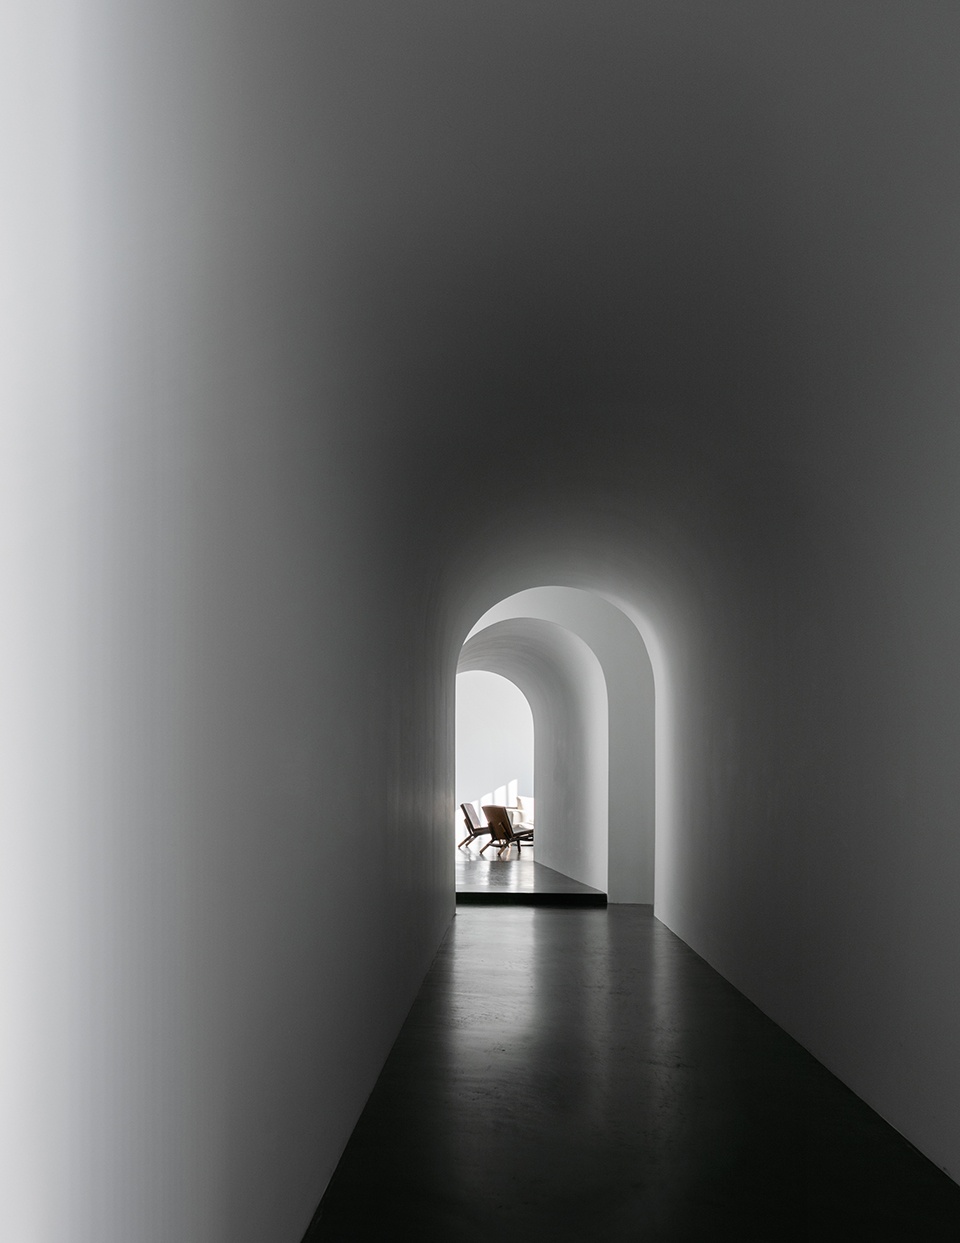
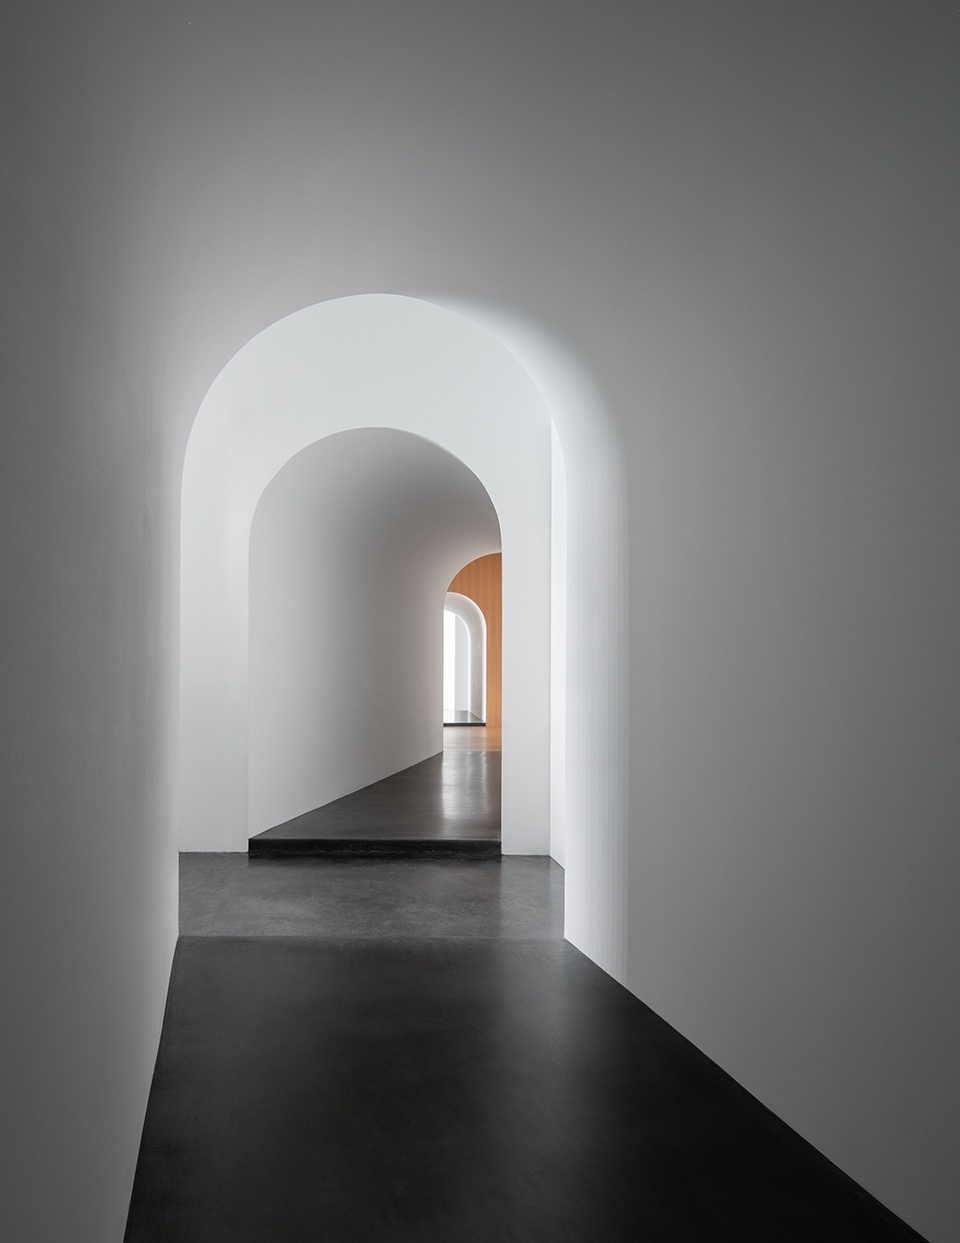
▼连接所有功能空间的通道,
hallway that connects all functional spaces © Scott Frances
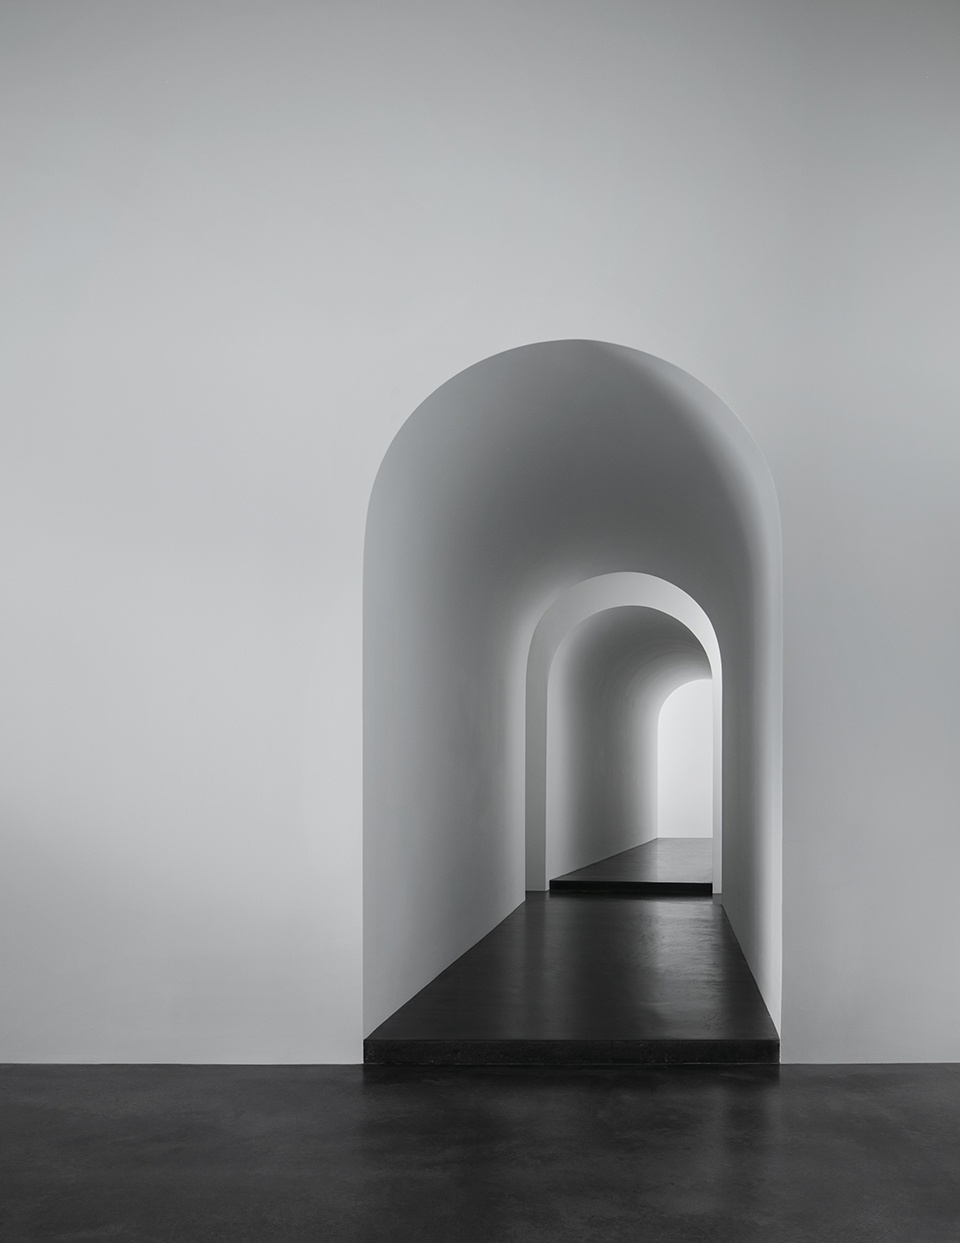
▼走廊光影,light and shadow in the hallway © Scott Frances
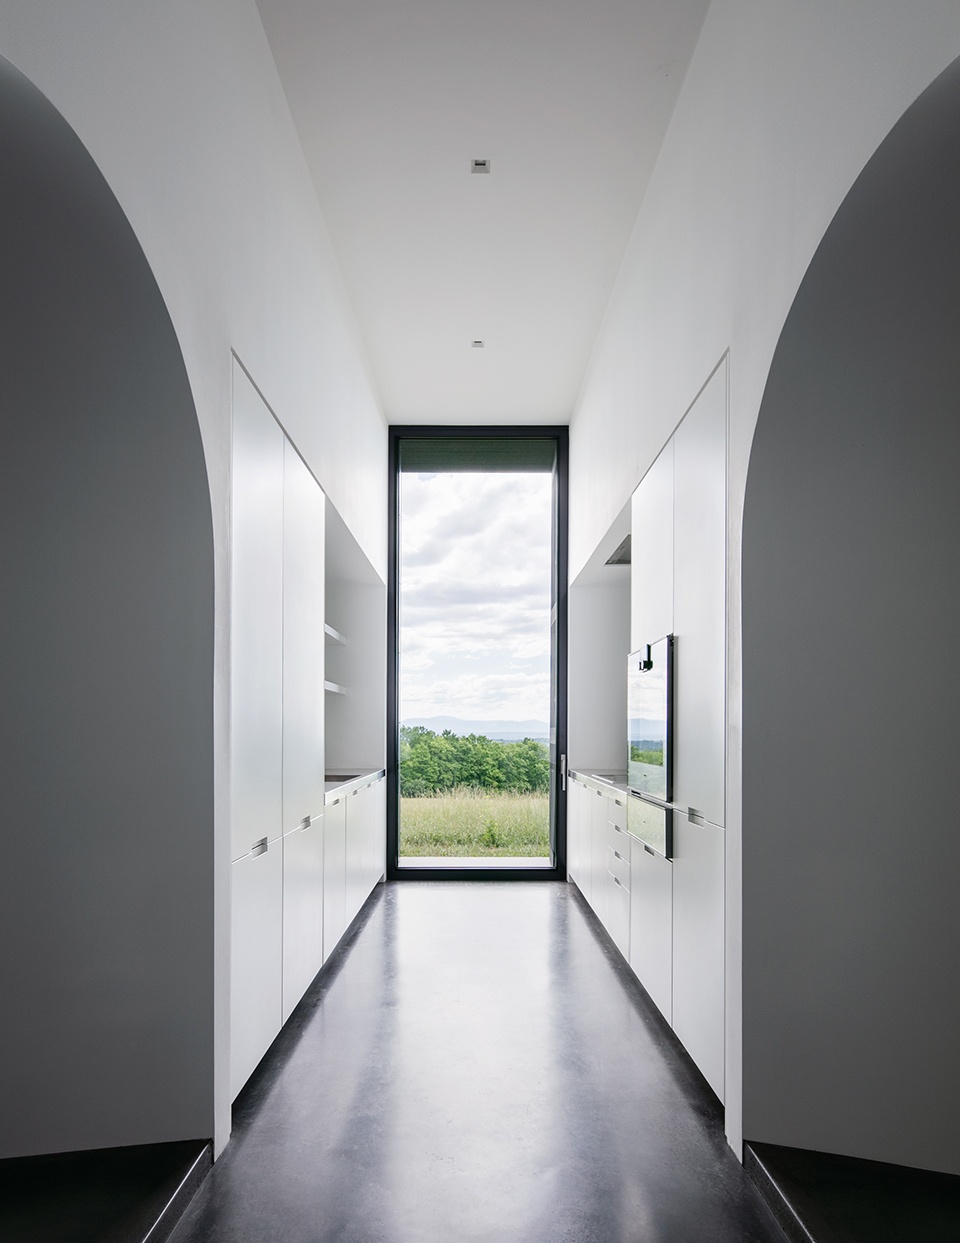
▼厨房与全景落地窗,
kitchen with panoramic floor to ceiling window © Scott Frances
除住宅单元外,场地内还装饰有雕塑,并设有休息区、游泳池、步道,以及蜂箱,同时还为当地养牛户提供了充足的牧场。
The site design accommodates sculpture, sitting areas, a pool, walking paths, beehives, and provides ample grazing land for local cattle farmers.
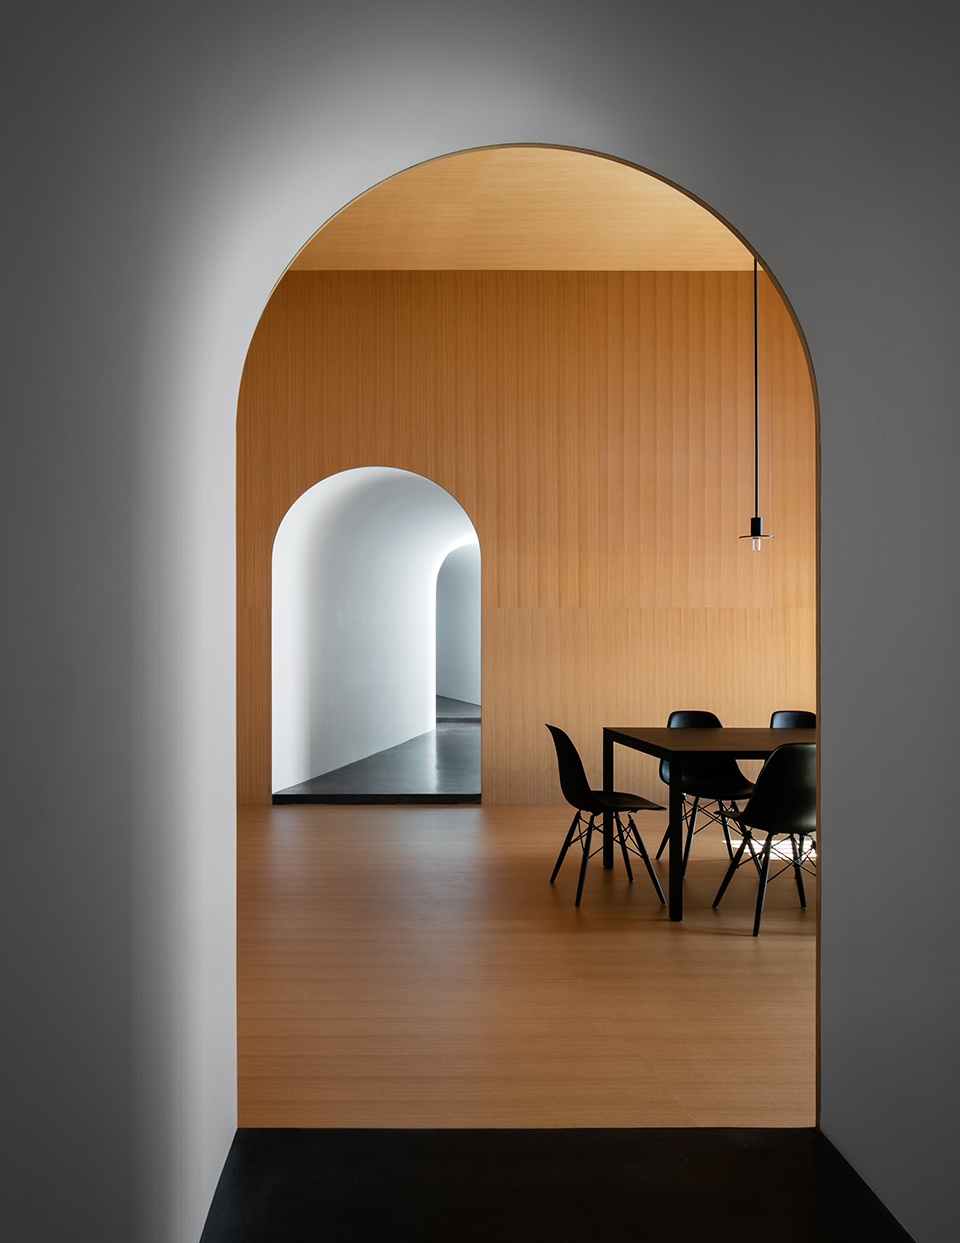
▼由走廊看餐厅,
viewing the dining area from the hallway © Scott Frances
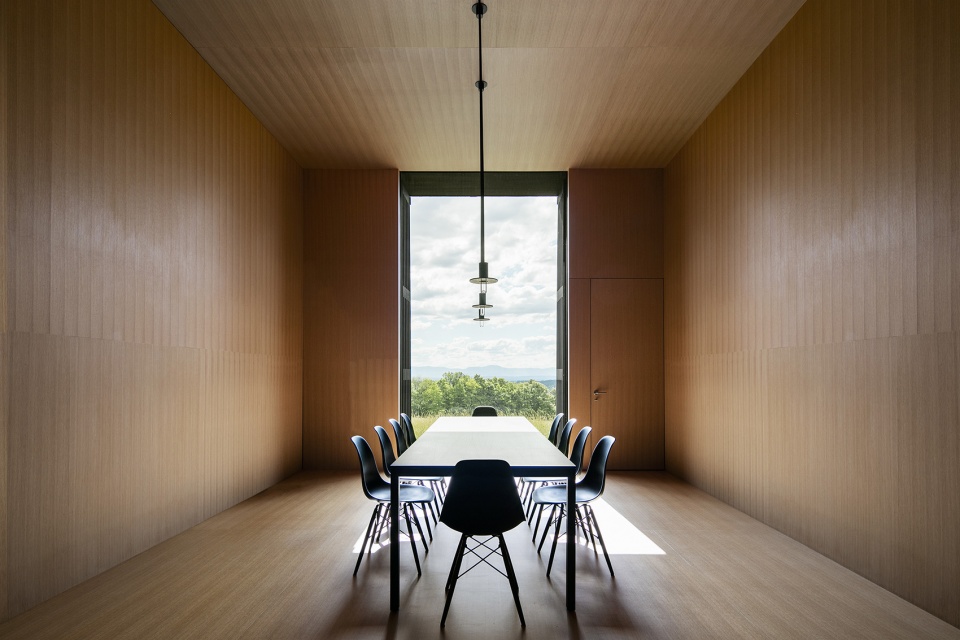
▼餐厅,dining area © Scott Frances
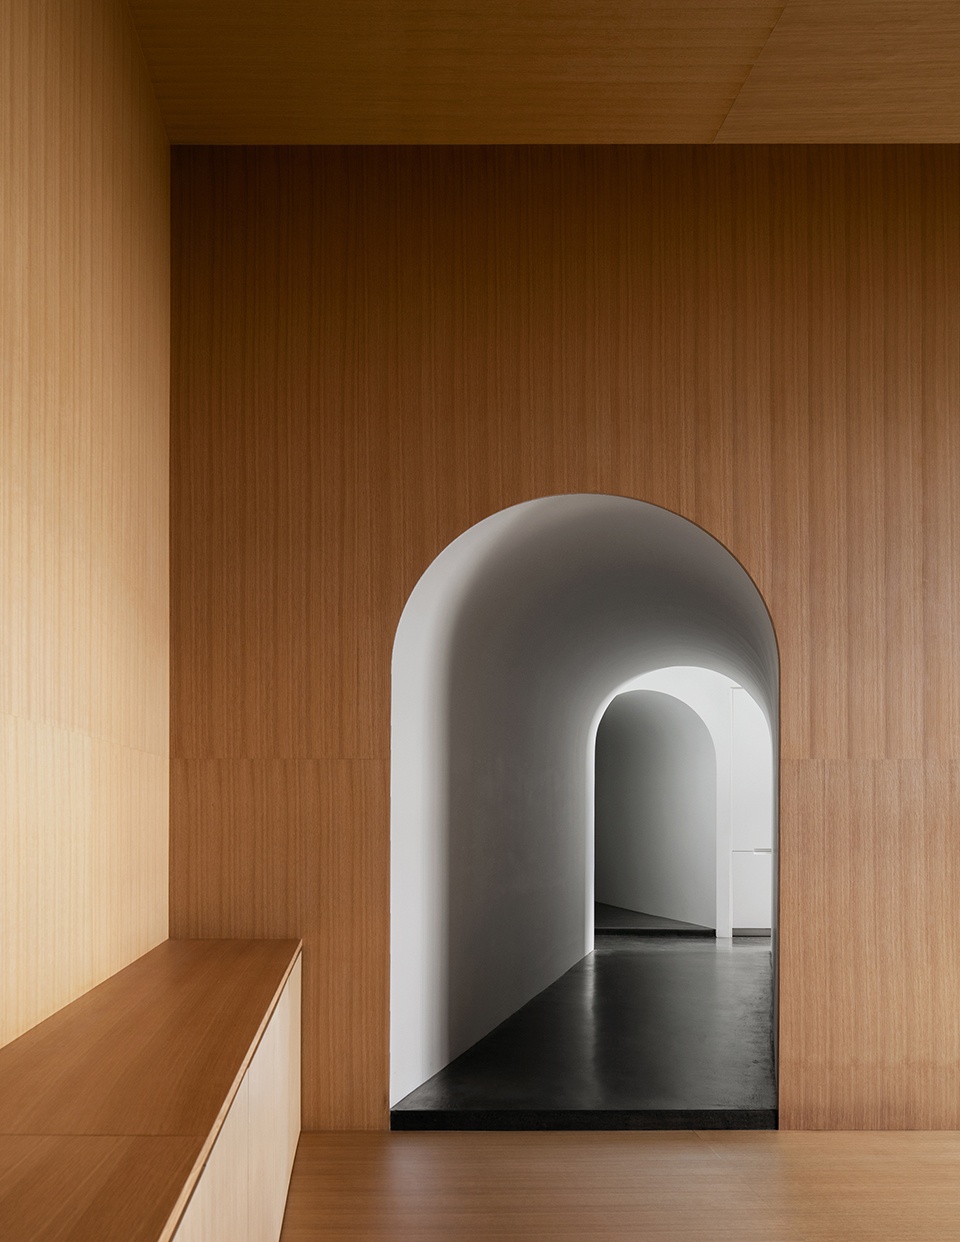
▼由功能空间看走廊,
viewing the hallway from the room © Scott Frances
Location: Ghent, New York
Design Team: Thomas Phifer / Andrew Mazor / Caroline Alsup / Gregory Bonner
Started: 2014
Completed: 2020
Building Area: 4,097 GSF (5,152 GSF including garage)
Site Area: 78 acres
MEP: Petersen Engineering Group
Structure: Rodney Gibble Consulting Engineers
Contractor: Bill Stratton Building Company
Photographer: Scott Frances
More: Thomas Phifer and Partners。更多关于:Thomas Phifer and Partners on gooood









现在照片照的都不全啊。。。内容残缺噢
总感觉最近的小建筑的品相越来越混乱了,茶舍像别墅,住宅像酒窖,建筑的特征好像都没抓准。。
外立面看着像牢房,内部过道没有照明,这房子到了晚上会有点吓人
说这里好的,把你放里面一周看你疯不疯
悠闲
内外反差真大
简洁精致
拱形连廊那块儿地面抬起感觉没必要啊
的确是不怎么方便 但我想他抬高地面原因 应该是为了区分空间 体现不同区域的空间感
这房子无感啊,,做酒窖合适
艺术性很强得建筑,但图纸不全具体情况有待了解
这个空间不欢迎人
场地也太美好了,远看像秘密基地入口
很艺术化,实用性有待考究,厨房与全景落地窗那张照片不错!