来自 WY-TO 对gooood的分享。 更多请至:WY-TO on gooood
Appreciation towards WY-TO for providing the following description:

这冰淇淋店的设计概念以大胆对比的色盘、风趣的插画,味美“手机先吃”的时代。
Bold colours in the brand’s contrasting hues and quirky illustrations are some of the delicious interior details to indulge your phone’s appetite for Instagram worthy shots in this gelato spot.
▼室内一览,overview ©FRANK PINCKERS
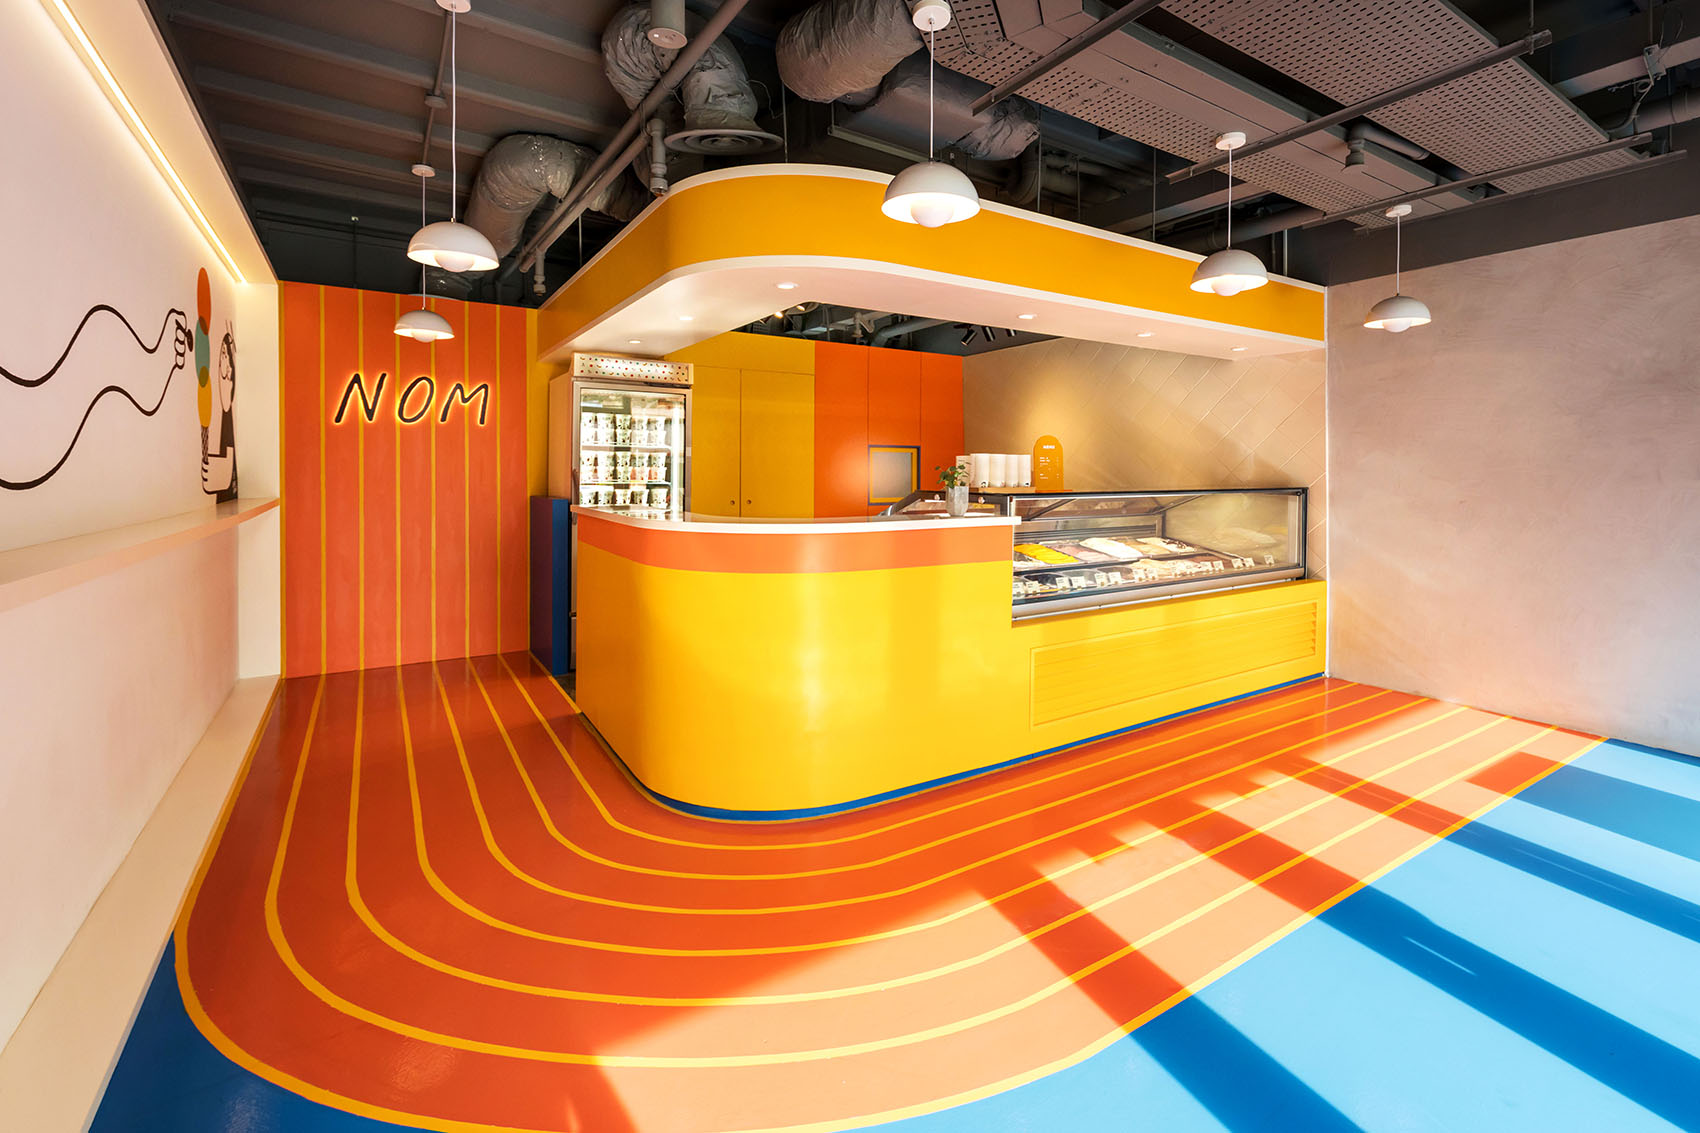
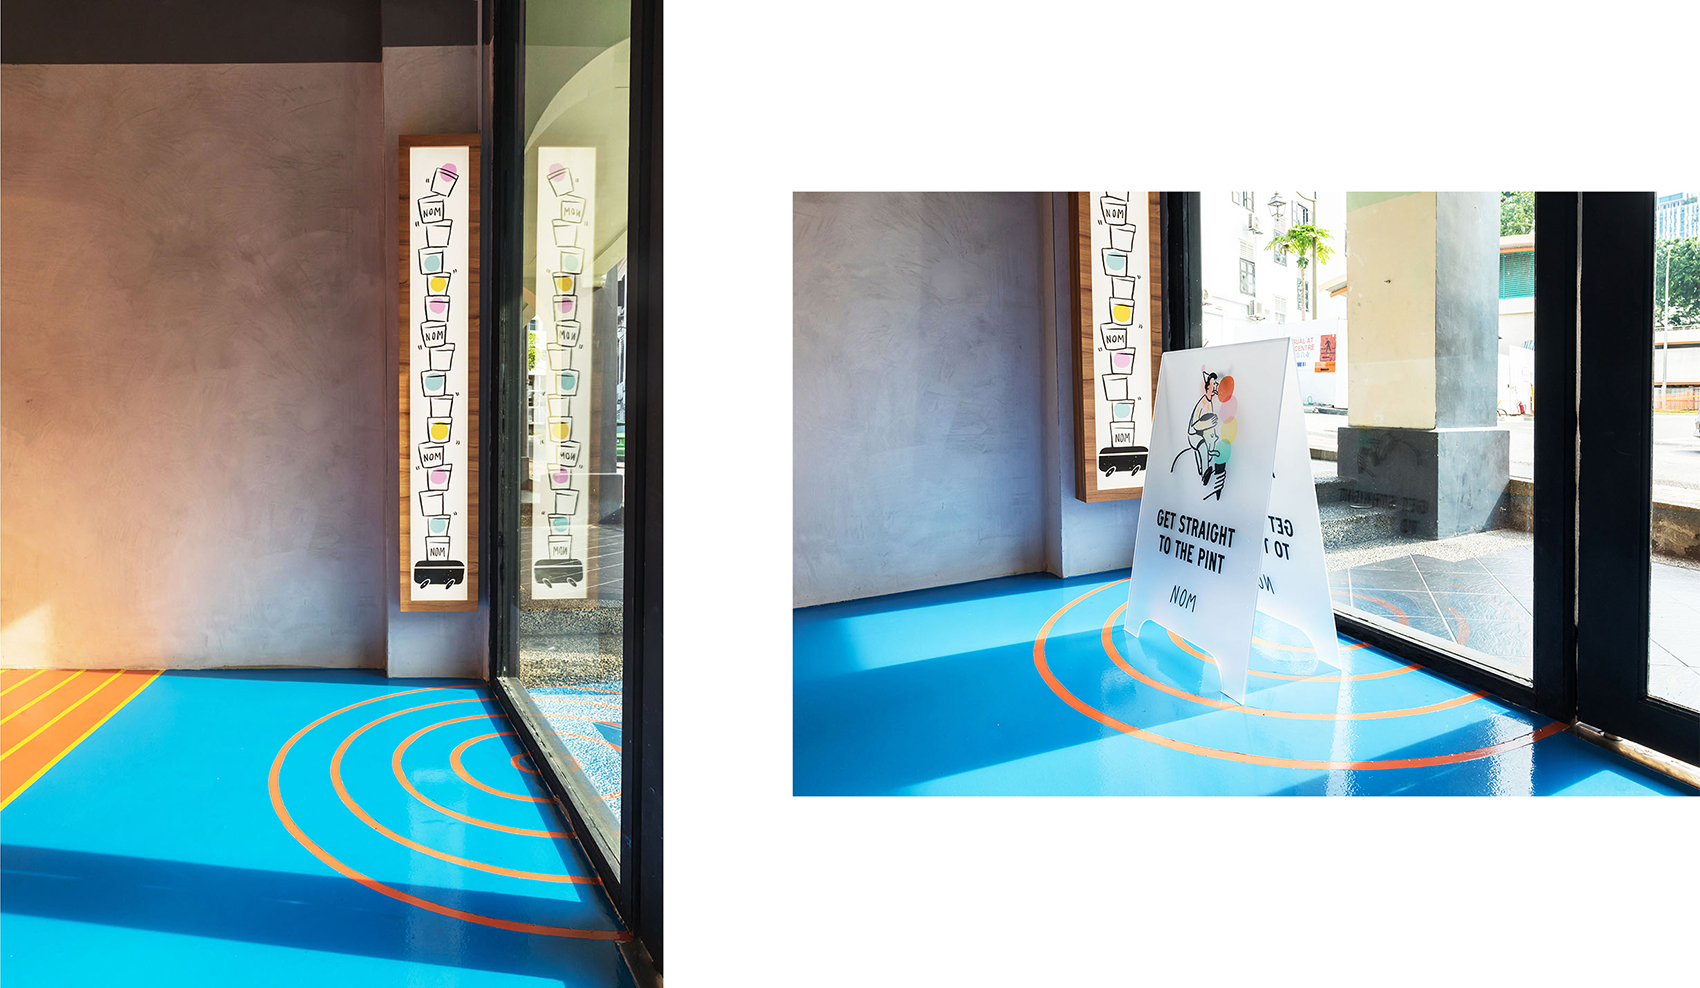
兴奋的气氛因设计的影响,让你一踏进门就回到5岁时候的你。这意想不到的空间由线条以及弯曲所创造的对称,将目光重点放在店铺特征上。品脱大小的空间也因这设计视觉小技巧开阔起来。
In contrast to the mature street right beside, the shophouse’s doors open up to an unexpected, lively symmetrical paradise that will bring out the 5-year-old in you. Filled with intriguing design elements that excite, the curves within draw focus on focal features of the shop and visually expands the space.
▼入口区域,entrance area ©FRANK PINCKERS
▼线条与曲线创造的对称性,the symmetry created by lines and curves ©FRANK PINCKERS
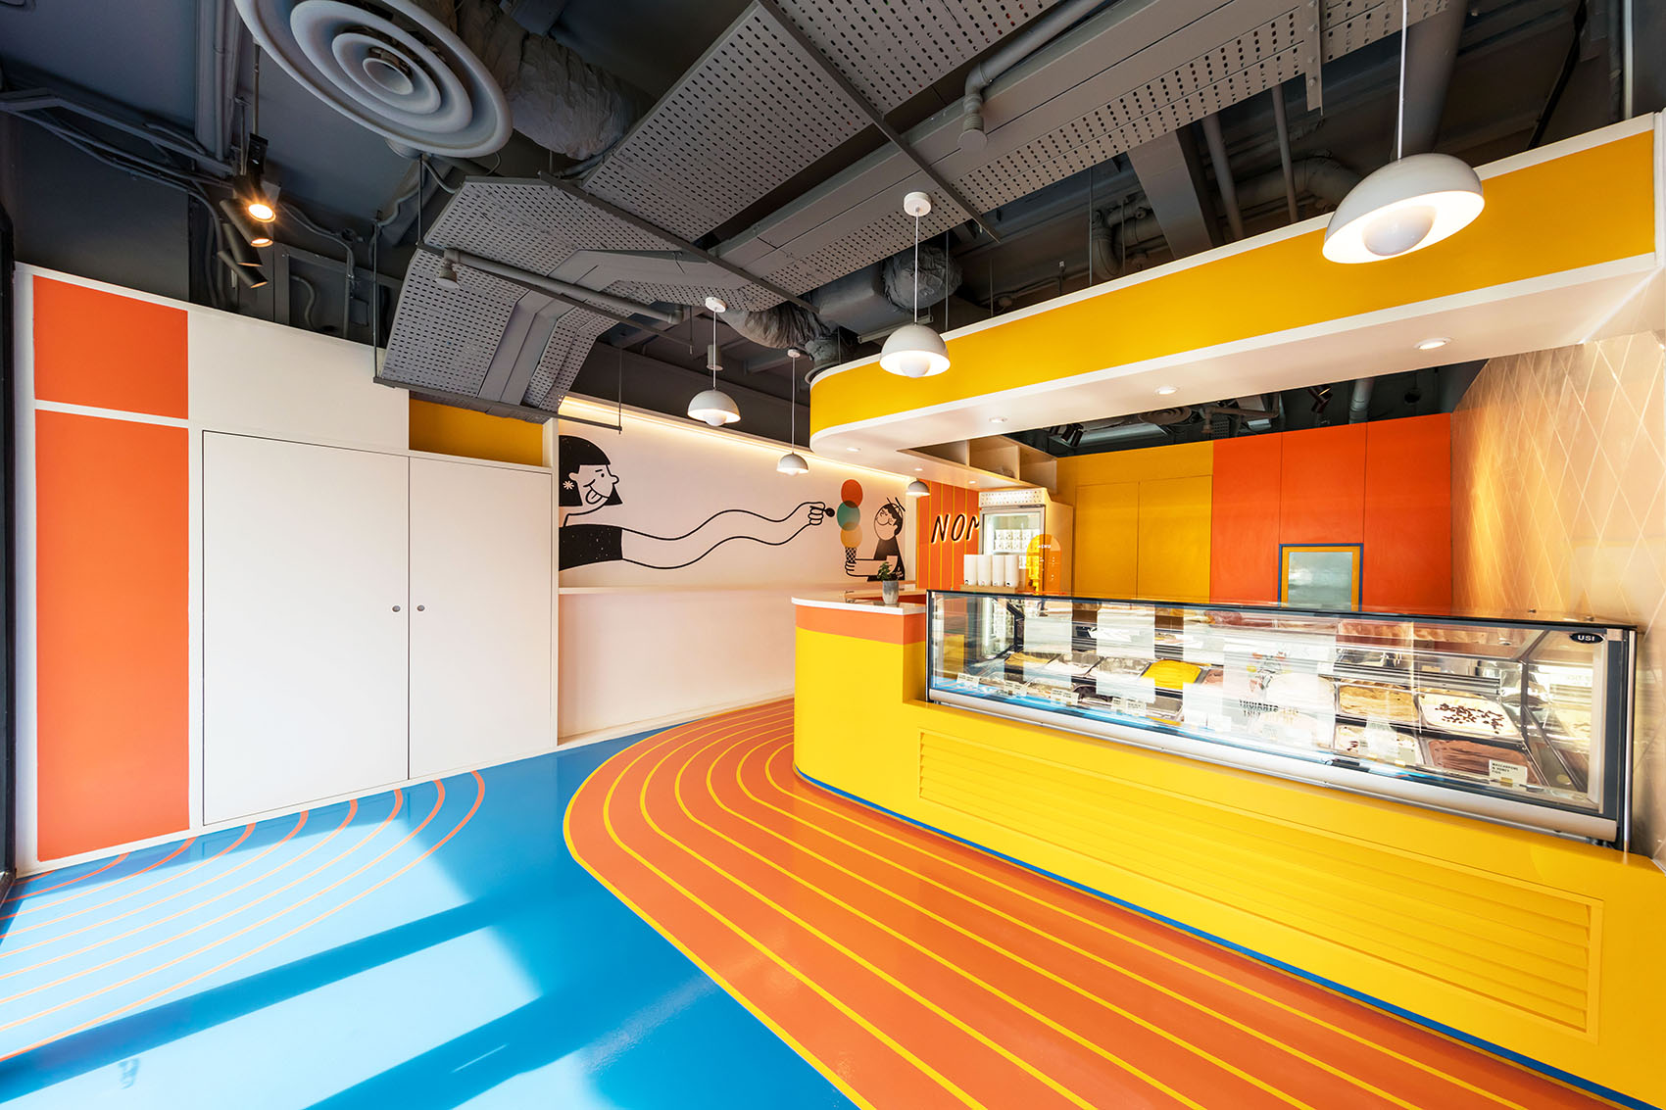
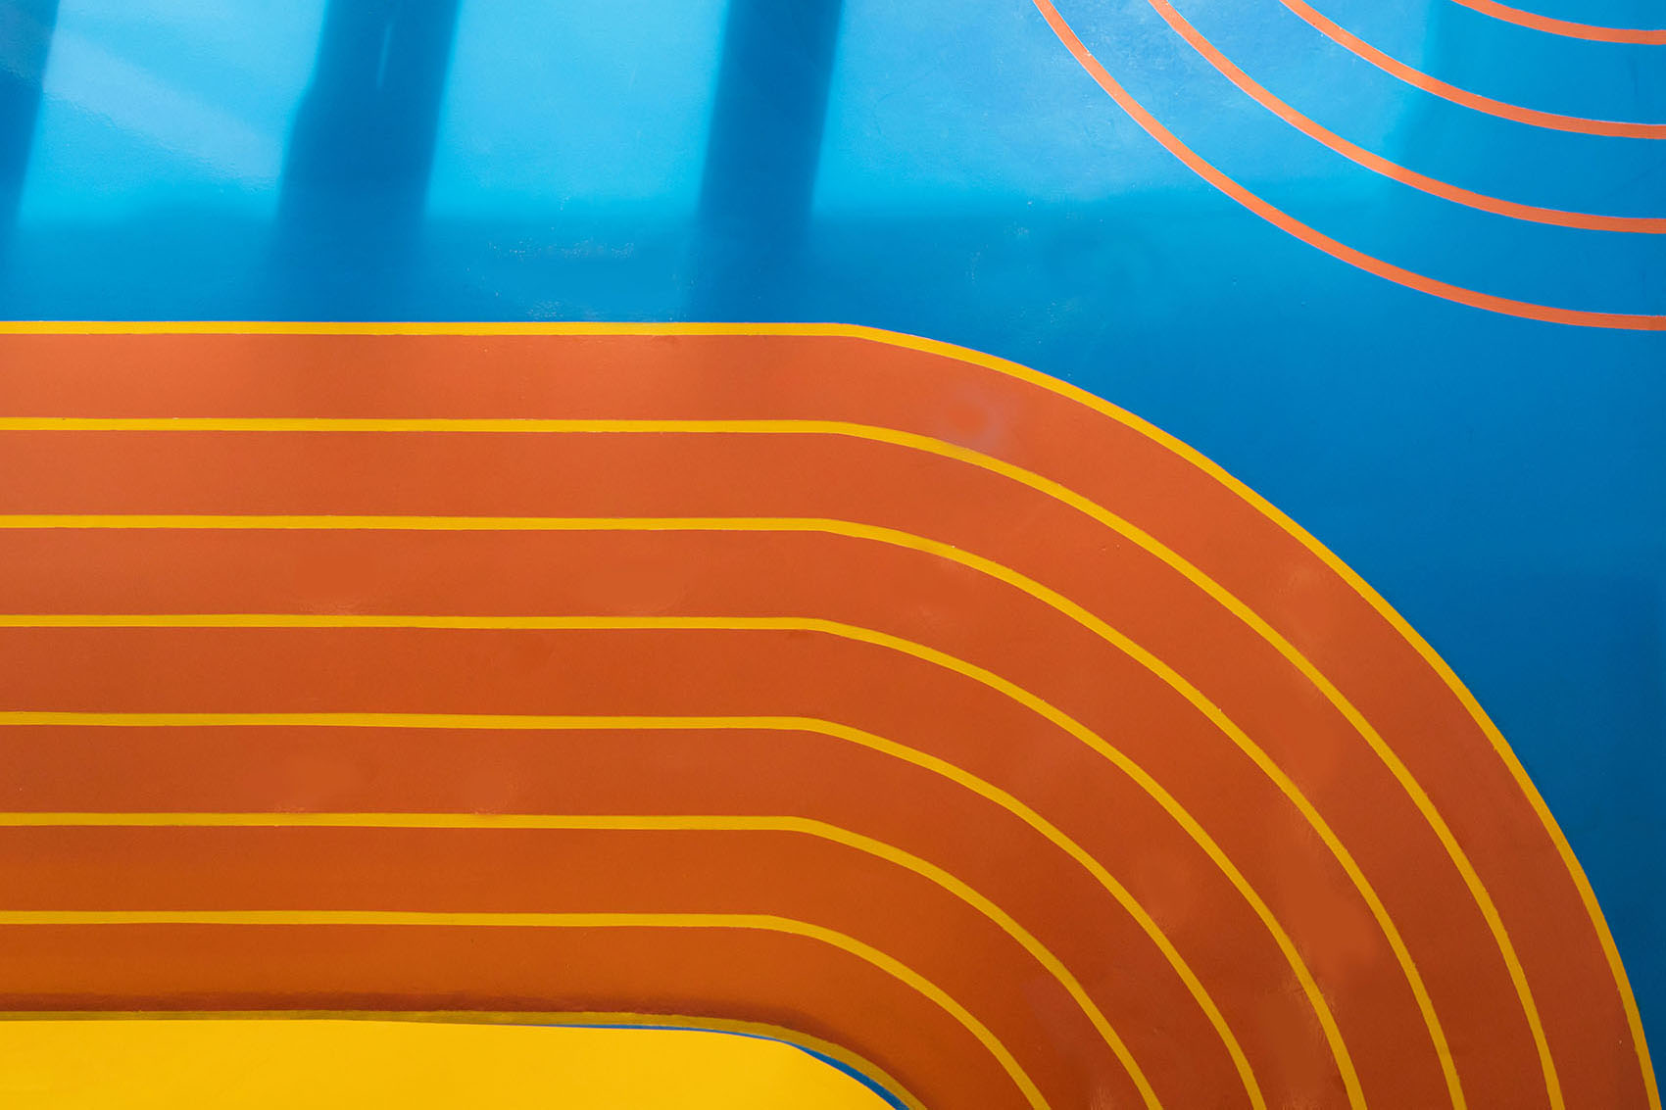
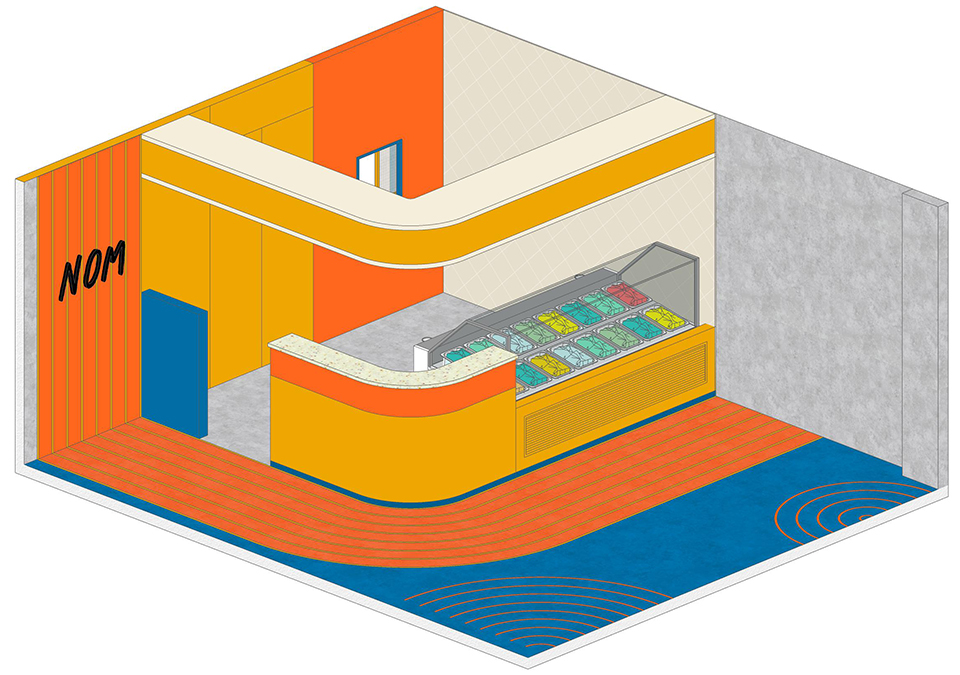
就像夏天融化的冰淇淋一样,前台的曲线延伸到地板上。这“熔体”从一面彩色墙延伸到相邻的混凝土墙,产生出一股流动性关系。它生动的连续汲取店主另一热成—运动, 暗示着一场竞赛,在营业时吸引好奇的路人目光。对旁的白色瓷砖以华夫格的呈现方式表达冰淇淋店实用性概念。它也实现了在设计上彩色和混凝土过度的完美结合。
The heart of the shop extends its fluidity onto the floor like a gelato melting in summer. Taking cues from the owner’s other passion, sports, the “melts” continue from the coloured wall to the adjacent concrete. Its vivid continuity suggests a race to the fantasy of flavours, attracting curious passers-by to peek at operating hours of the day. Done in a waffle-inspired pattern, a white-tiled wall creates the perfect transition from concrete to colours and serves as a practical approach for the dry kitchen.
▼前台,the reception ©FRANK PINCKERS
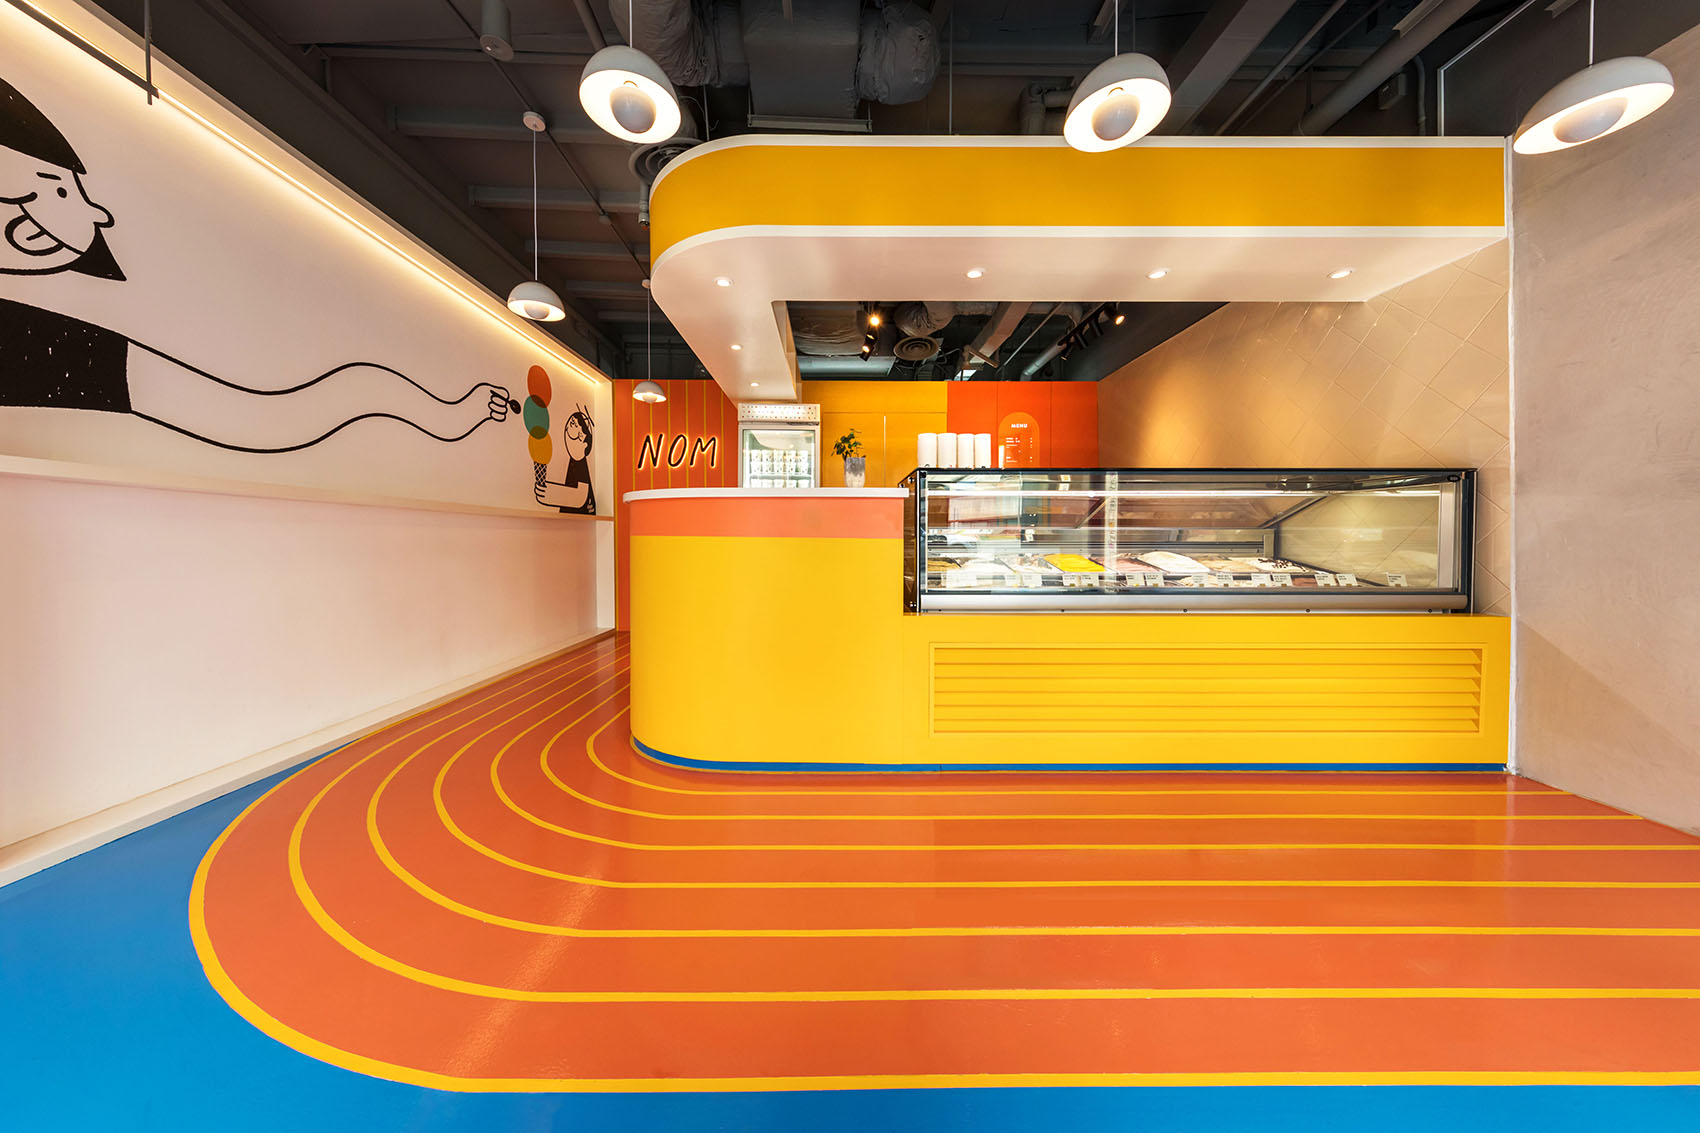
▼前台的曲线延伸到地板上,the curve of the reception extends to the floor ©FRANK PINCKERS
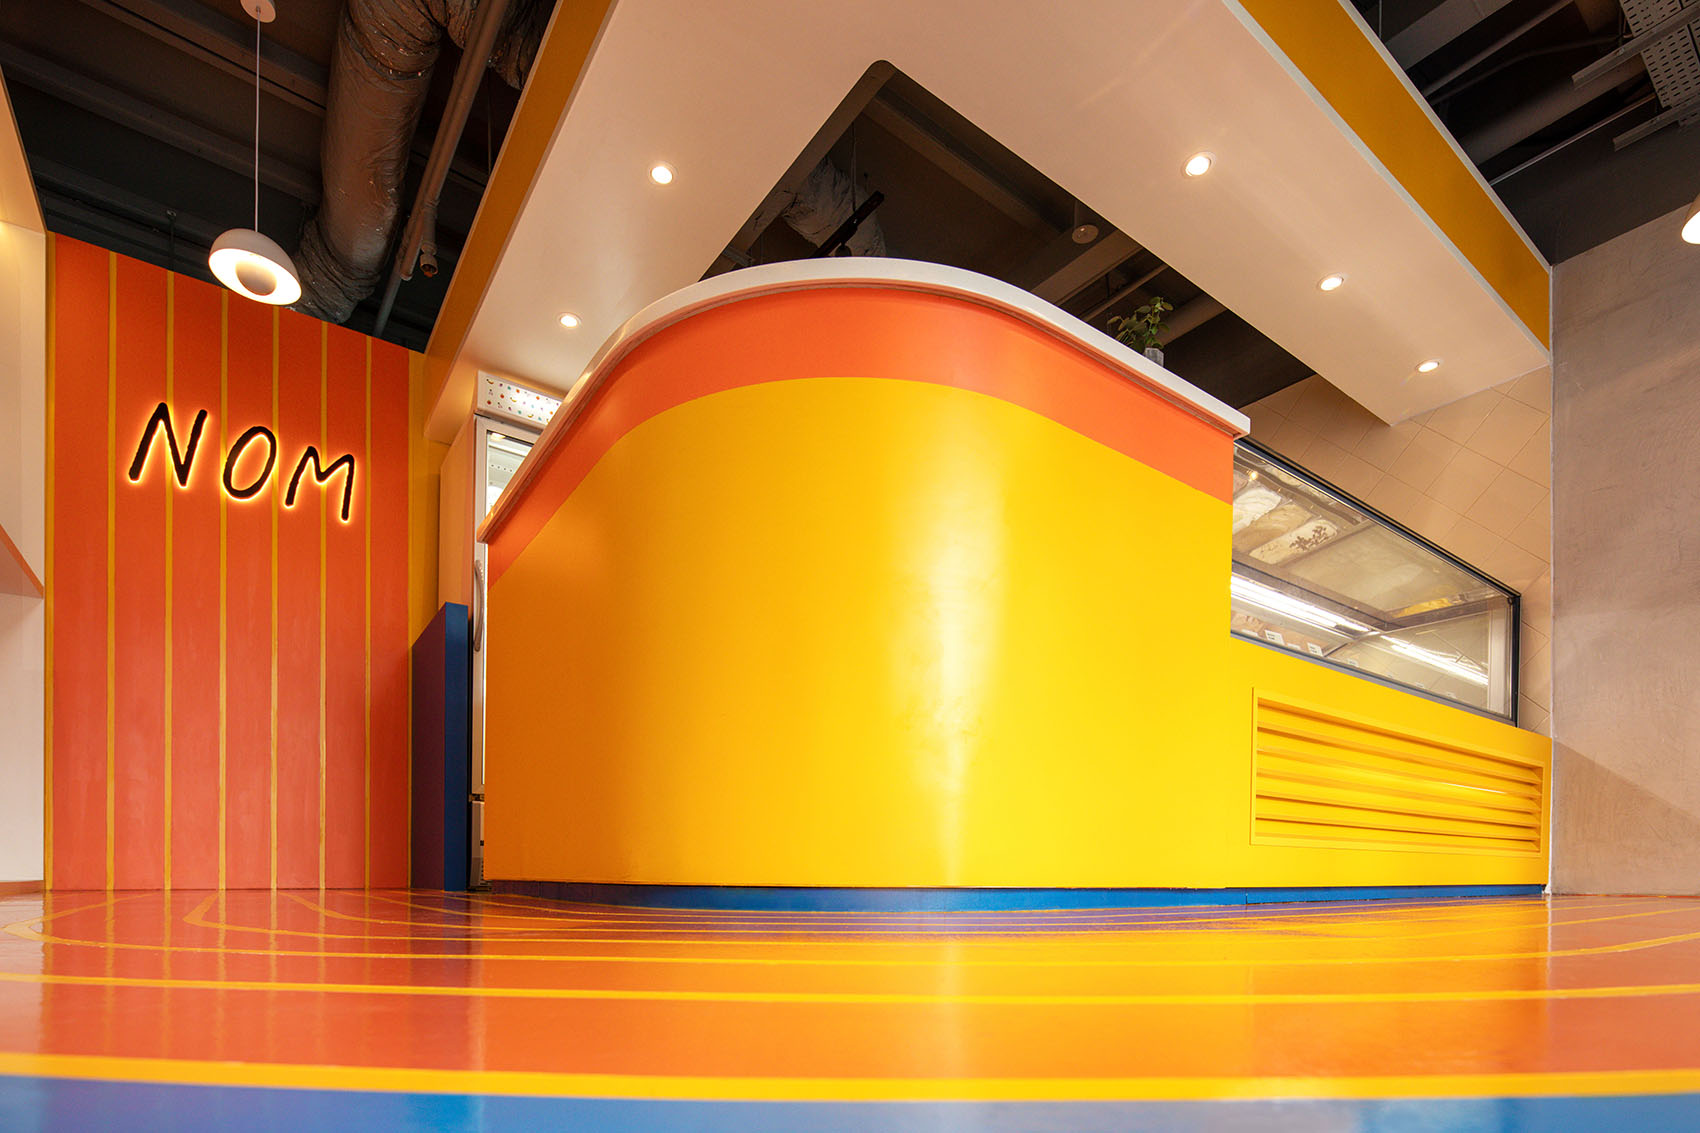
▼地面细部,details ©FRANK PINCKERS
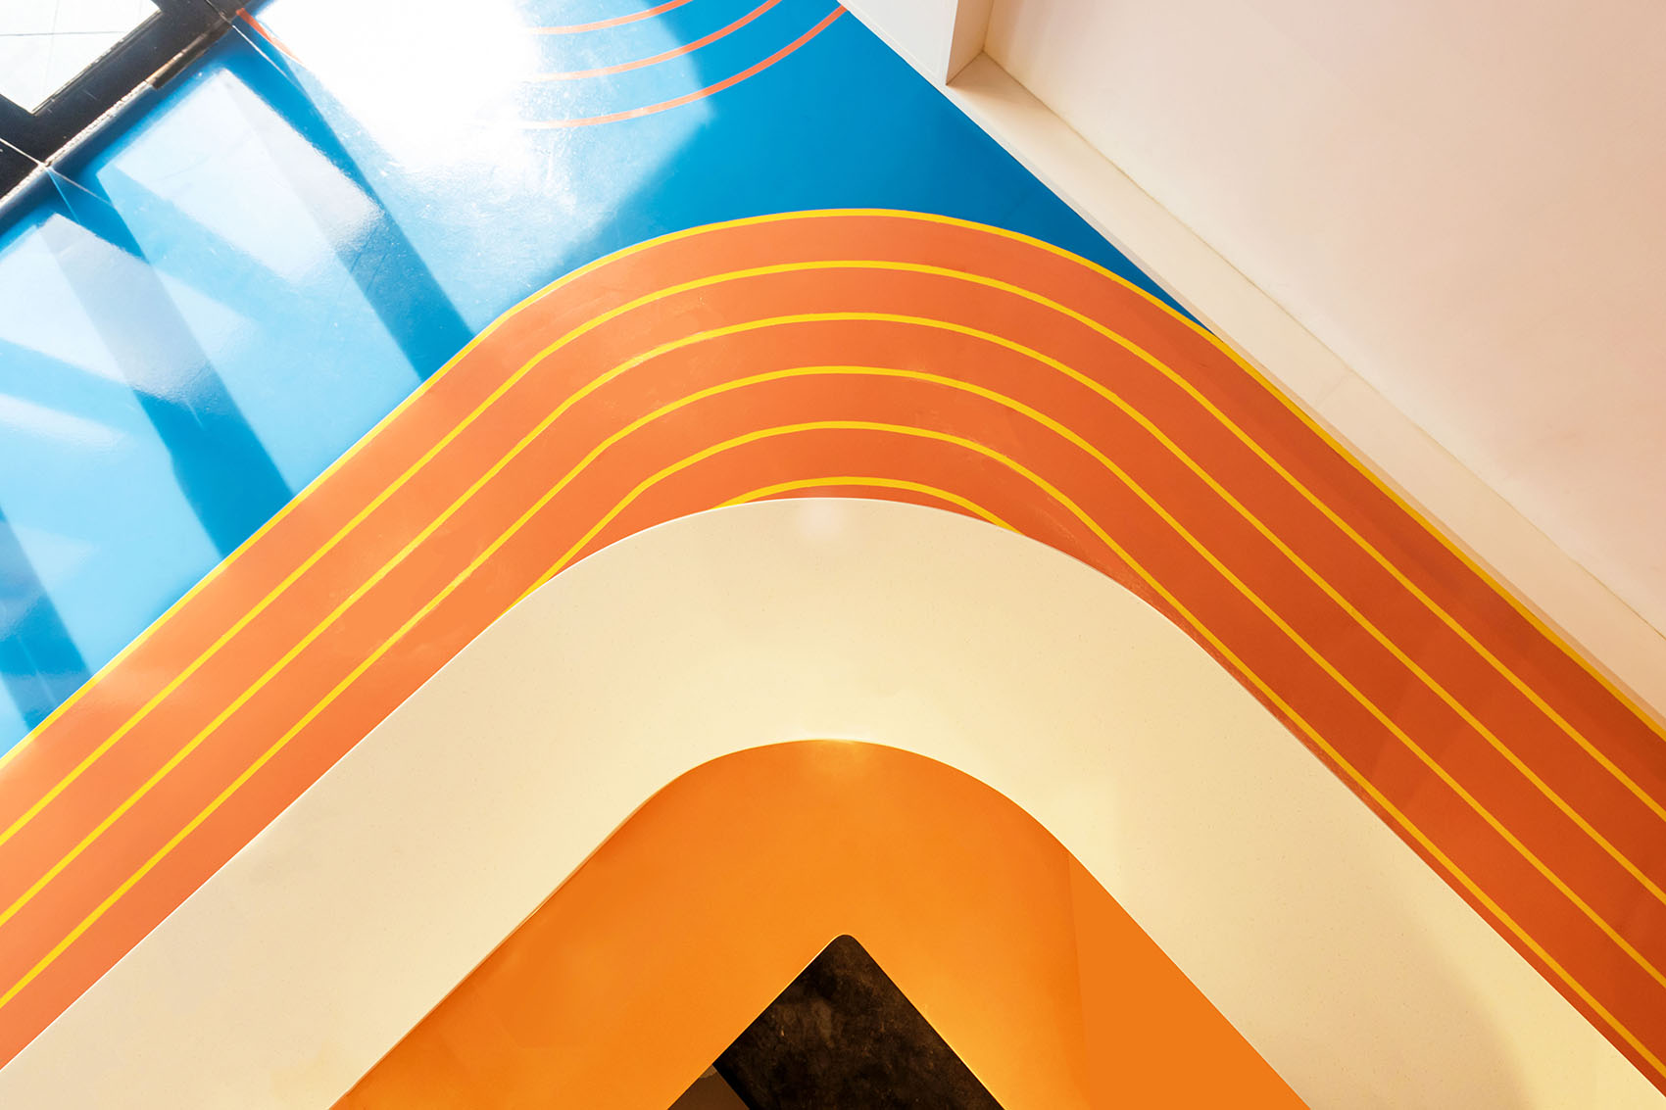
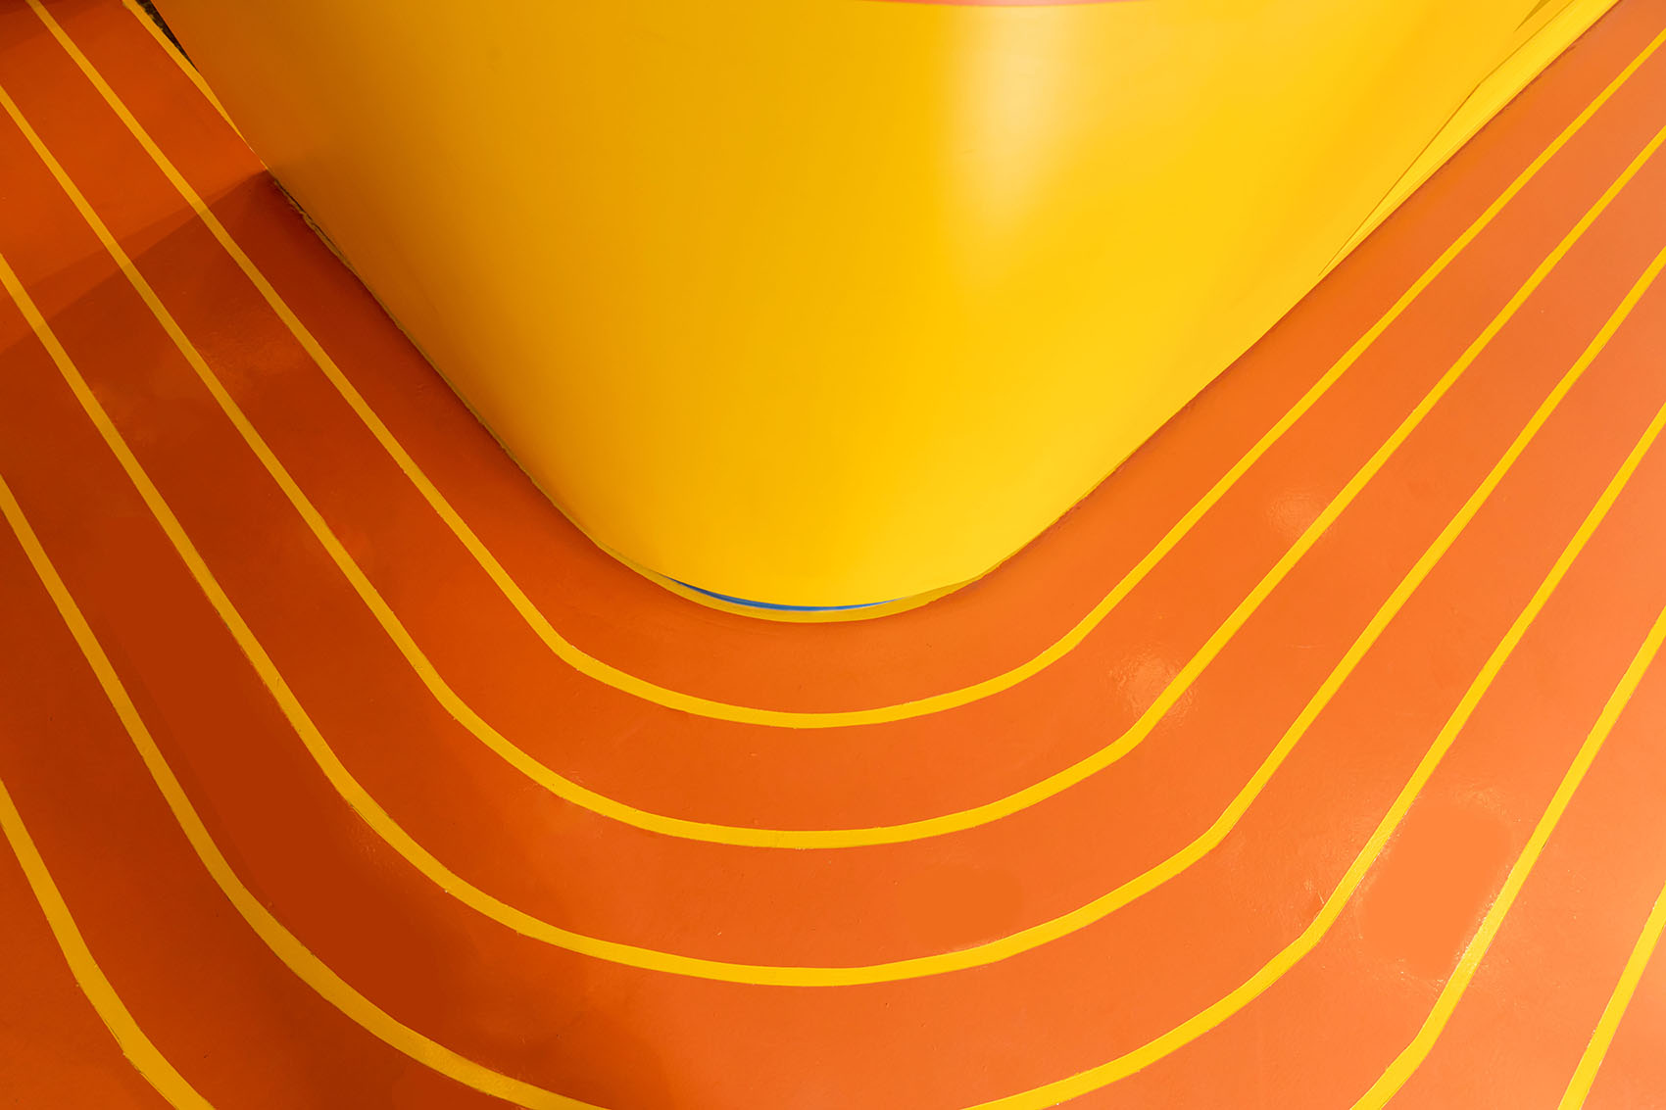
▼彩绘墙面,painted wall ©FRANK PINCKERS
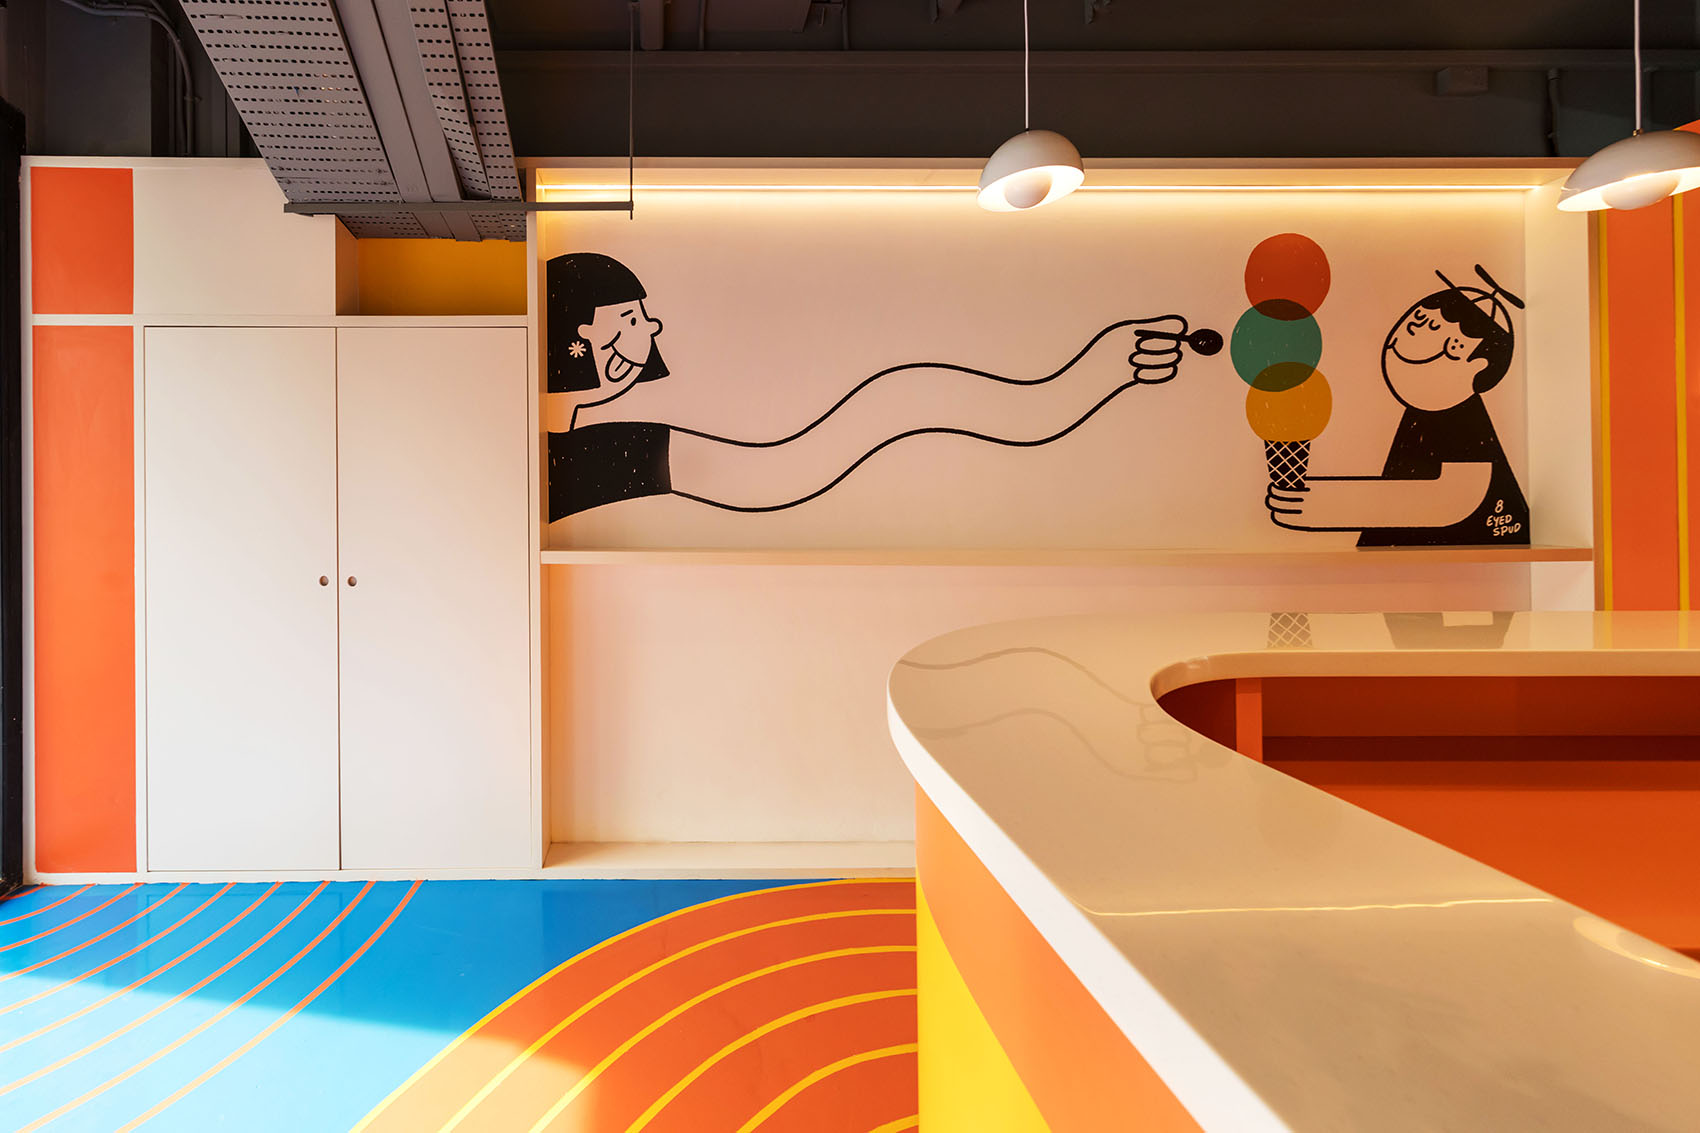
▼前台内部视角,internal perspective from reception ©FRANK PINCKERS
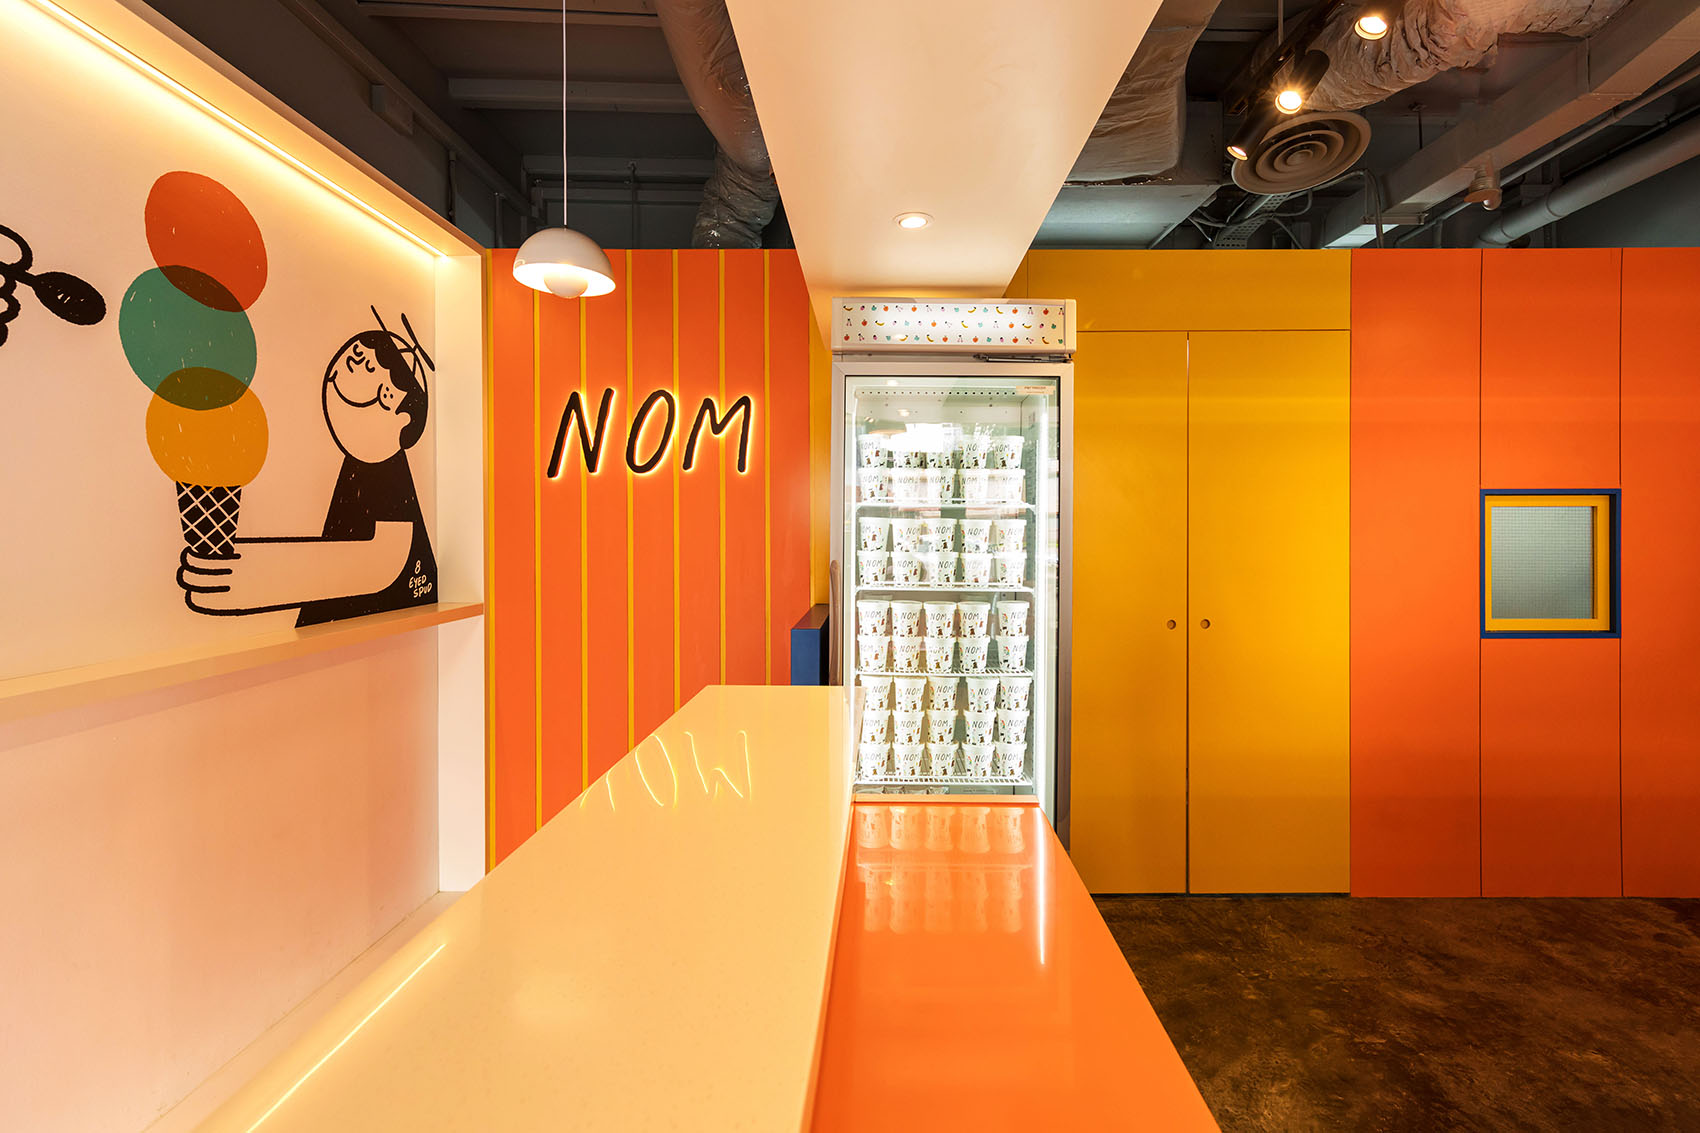
▼墙面细部,details ©FRANK PINCKERS
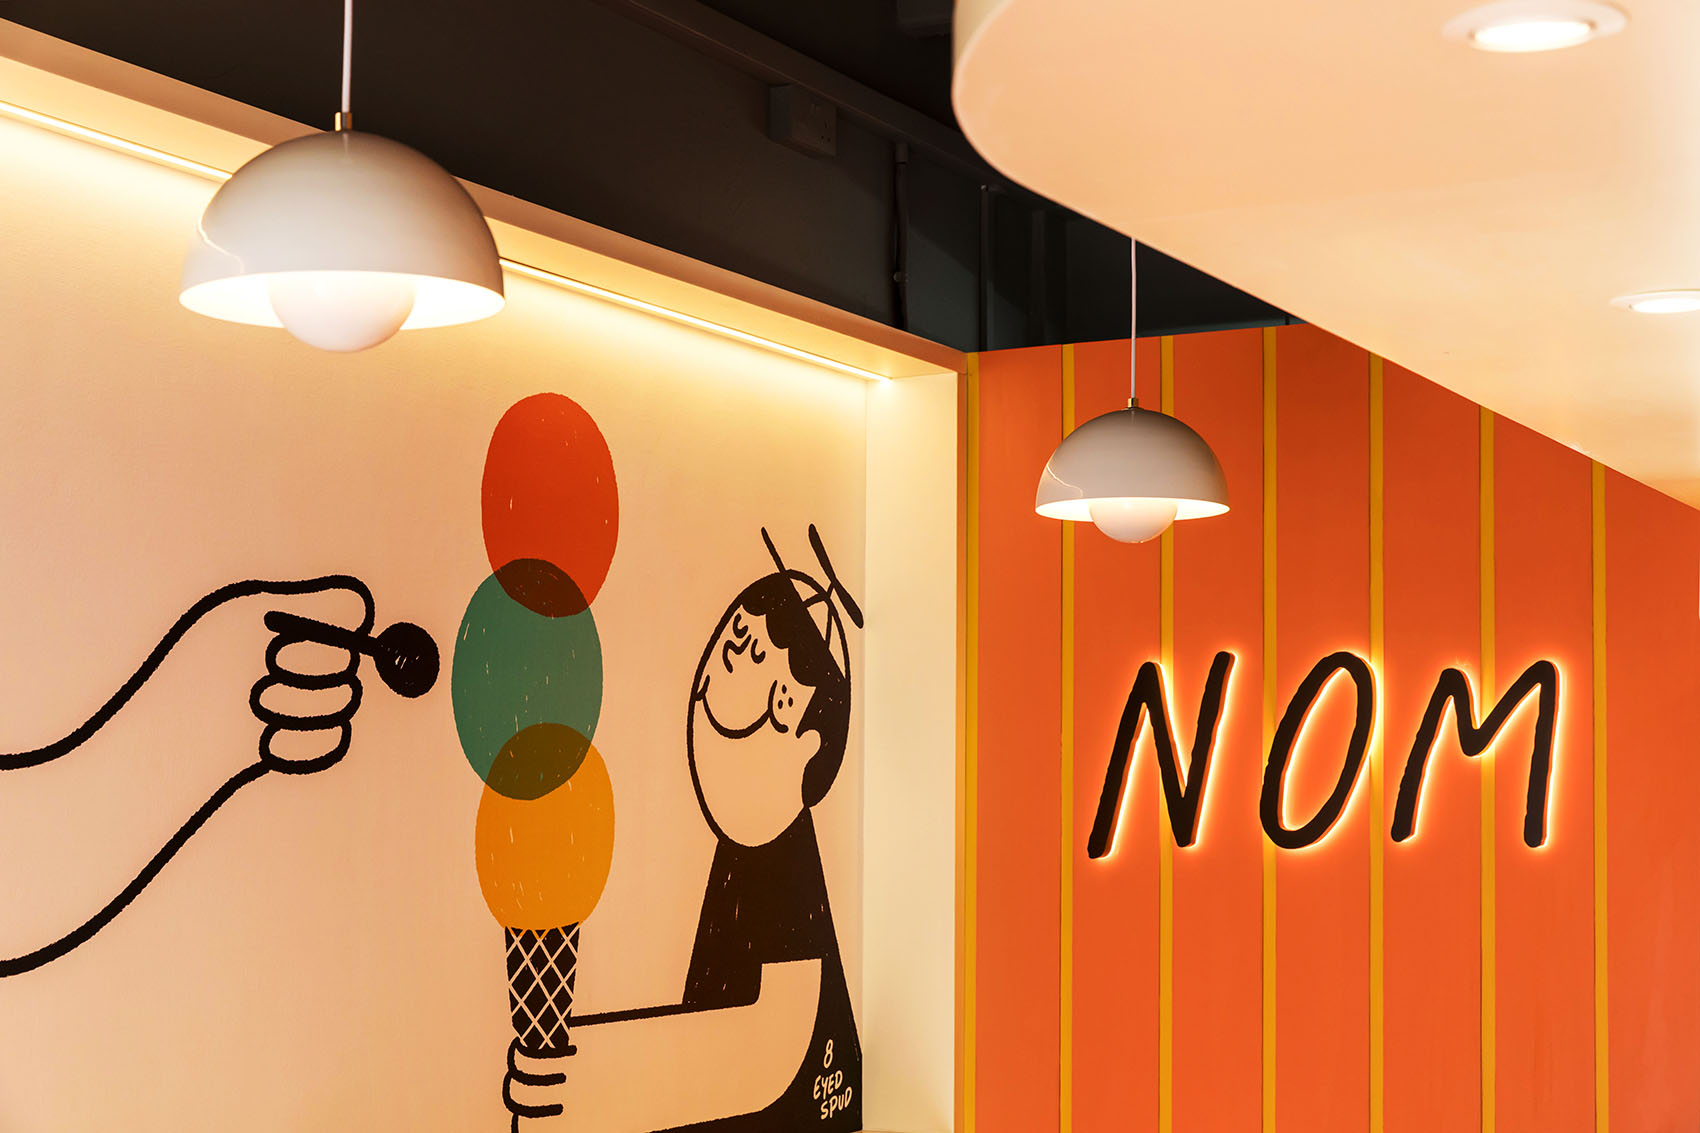
通过有意思性的概念而技巧上的衬托,NOM邀请您沉浸在一位男孩追求优质冰淇淋的梦境旅程。
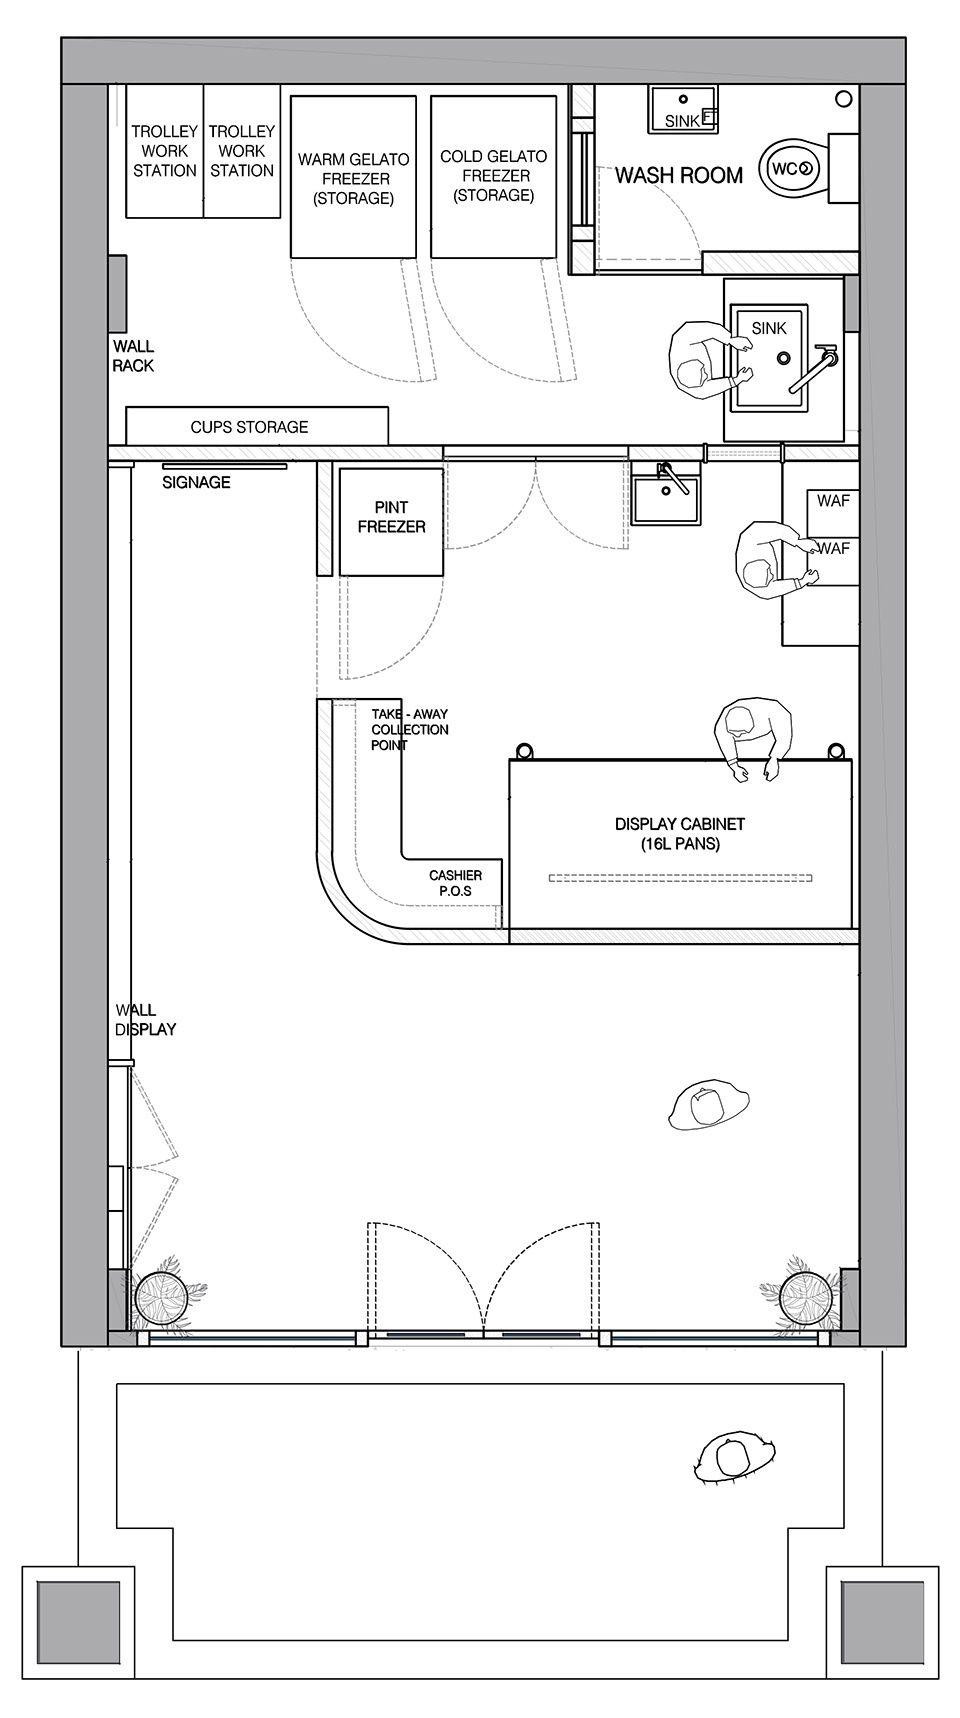
By optimizing their pint-sized layout and sprinkling design purposefully, NOM invites you to be immersed in a boy’s dream of scooping up quality gelato.
▼轴测图,axonometric ©WY-TO
▼平面图,floor plan ©WY-TO
项目名称:GEOMETRIC SWIRLS
设计方:商业设计
公司网站:http://www.wy-to.com/
联系邮箱:at@wy-to.com
项目设计: 2021 / 完成年份: 2021
主设计师:YANN FOLLAIN
助理设计师:DAN CHAN, MICHEL SIM
承包商:AURAS SPACE PTE LTD
项目地址:ERSKINE ROAD, 新加坡
建筑面积:38sqm
摄影版权:FRANK PINCKERS
合作方:NA
客户:TABLETALK PTE LTD
品牌:CREMA LISO BRILLO
瓷砖: LIAN SENG HIN 49YR 27/627 BLISTERING SUN 及 19YY 51/758 SUPERNOVA
特色墙: DULUX
表面层压板: ADMIRA
Project name: GEOMETRIC SWIRLS
Design: COMMERCIAL DESIGN
Website: http://www.wy-to.com/
Contact e-mail: at@wy-to.com
Design Year: 2021 / Completion Year: 2021
Lead Designers: Yann Follain
Assistant Designers: Dan Chan, Michel Sim
Contractor: Auras Space Pte Ltd
Project location: Erskine Road, Singapore
Gross Built Area: 38sqm
Photo credits: Frank Pinckers
Partners: na
Clients: Tabletalk Pte Ltd
Brands:
Side Wall Tiles in Crema Liso Brillo: LIAN SENG HIN
Wall finish for lines strips in Dulux 49YR 27/627 Blistering Sun and Dulux 19YY 51/758 Supernova: DULUX
Various surfaces’ laminate: ADMIRA
More: WY-TO 更多请至:WY-TO on gooood









不愧是新加坡老铁的店,这中文解释看得我一脸懵逼,不明觉厉。
简单明快
颜色蛮不错
找不到打卡的好角度。