感谢 Zaha Hadid Architects 予gooood分享以下内容。更多关于他们:Zaha Hadid Architects on gooood. Appreciation towards Zaha Hadid Architects for providing the following description:
扎哈哈迪德设计的柬埔寨金边大屠杀纪念馆亮相。这是一个集博物馆,研究中心,研究院,文件档案管理和研究图书馆为一身的综合机构。
通过这个项目,红色高棉暴行再次进入全球视野,这个东南亚最大规模的屠杀行为是柬埔寨历史中无法摆脱的一部分,但柬埔寨也不会被这段历史所束缚。
因此,建筑设计一方面代表了过去历史的罪恶与不辛,另一方面,也设立了前瞻性的机构,研究这个暴行以在未来杜绝,并推进柬埔寨丰富的文化与宗教传统,引领一个积极的大局。
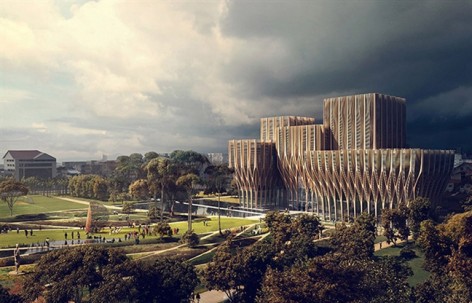
▼Magic Hour 外观
The vision of Youk Chhang, a tireless human rights activist and investigator of the Khmer Rouge atrocities, the Sleuk Rith Institute was founded by Chhang as a focus for reflection, healing and reconciliation as well as an enlightening educational and research facility dedicated to commemorating the lives of the past by building a better future.
During the 1970s Youk Chhang, at the age of 15, was a prisoner under the Khmer Rouge and members of his family were victims of the regime. Through his Documentation Centre of Cambodia, he has spent more than a decade amassing details of atrocities committed by the former Cambodian regime, The Democratic Kampuchea (DK), which is also known as the Khmer Rouge.
The Sleuk Rith Institute is designed by Zaha Hadid Architects and will house the Documentation Centre of Cambodia’s one million documents in its archives and, as the largest collection of genocide related material in Southeast Asia, will become a global centre for education and research into the documentation, causes and prevention of genocide.
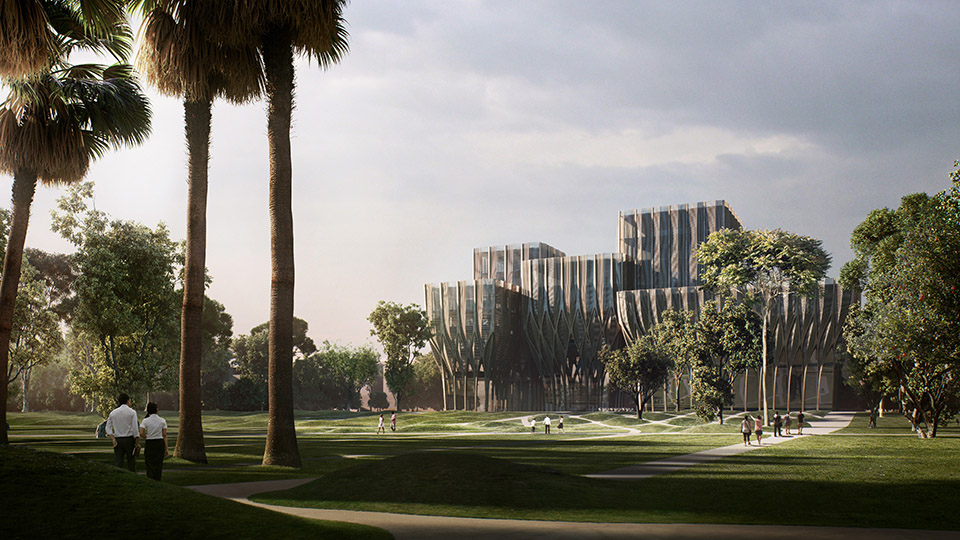
▼Garden 花园
坐落在金边南部,湄公河与洞里萨河交界处可以避开洪水的高地上,柬埔寨金边大屠杀纪念馆亮主要由5个下小上大,高3–8层的抽象树形建筑体量组成。五个体量中的每个体量都可有不同的功能–博物馆,研究中心,Sleuk Rith研究院,文件档案馆和研究图书馆。之外还有这五个建筑共用的媒体中心和礼堂。建筑风格借鉴了柬埔寨瑰宝—吴哥窟的部分形式,运用重叠对称形成复杂几何外壳。相互交织的五个体量产生系列内外模糊的空间,这些空间领到人们前往不同的功能区。外观上结构,遮阳系统,室外隔断等构造所使用的木材均为再生木材。建筑外形上复杂的造型由大量的低成本直木材与弯曲的木材组成。建筑上层的百叶遮阳系统阻挡过热的阳光。下层的拱状造型开放的面对外部美丽的景观水池。
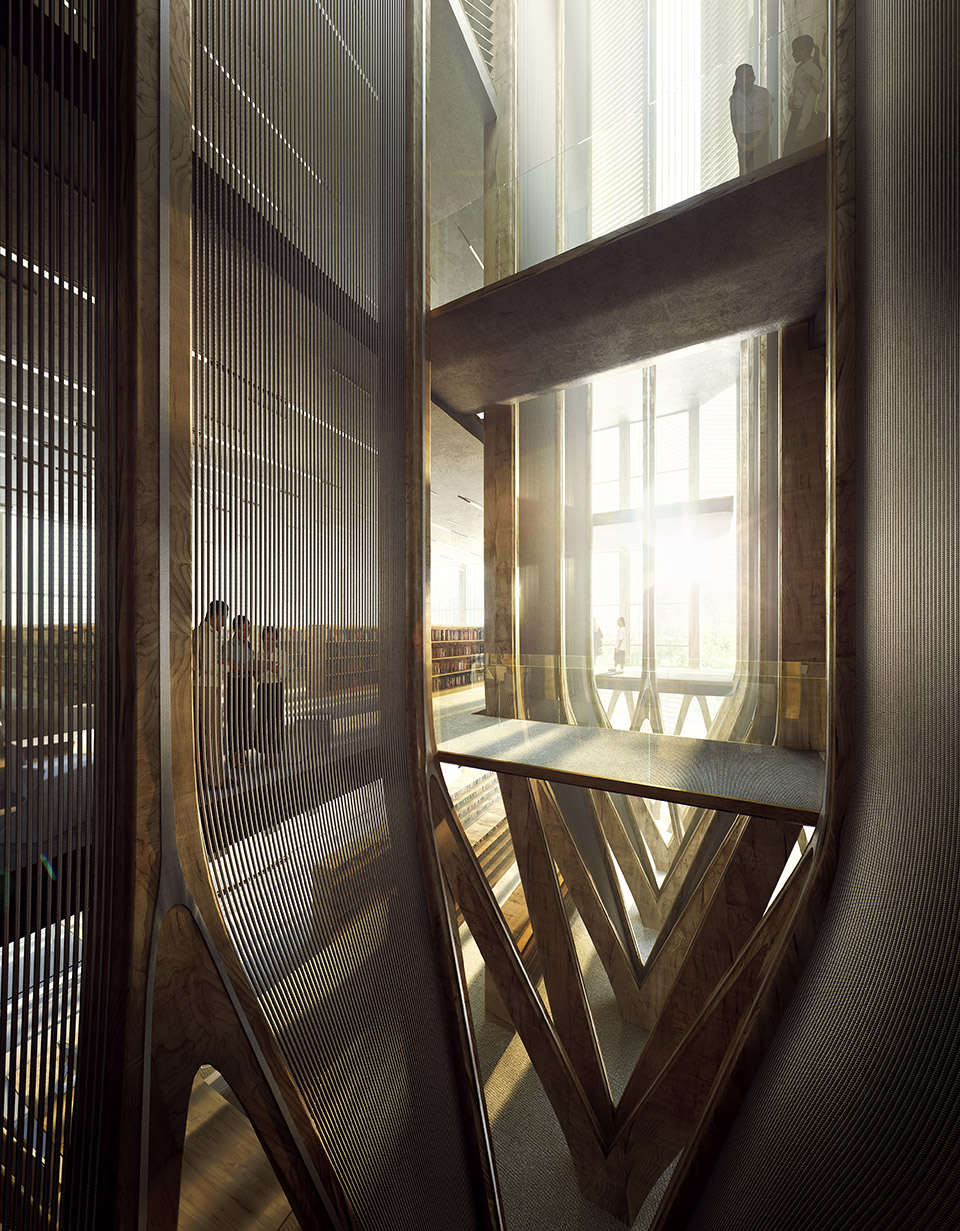
▼Library Void 图书馆
Despite the tragic history explored at the institute, Youk Chhang’s research led to the very considered brief for a building that promoted reflection and reconciliation, and also inspired and innovated. “Cambodia will never escape its history, but it does not need to be enslaved by it. Post-conflict societies have to move on,” he says.
This brief required a direction that breaks from some of the stereotypes associated with genocide memorial architecture. “In the context of genocide and mass atrocity, memorial architecture has tended to reflect the evil and misfortune of the historical period it represents,” he says. “In this sense, the architecture’s legacy is dark, sombre, and firmly oriented to the past.”
“We were keen to create a forward-looking institution that deviates from the distress-invoking, quasi-industrial, harshness of most existing genocide memorial models. This is not to criticize or denigrate such models but, instead, to emphasize that in light of a Cambodia’s rich cultural and religious traditions, we must move in a different and more positively-oriented direction.”
“The best memorials are not objects we visit once, contemplate, and file away. The best memorials evoke reflection and commemoration, but are also living, dynamic public places that engage with all generations in the community,” continues Chhang.
The Sleuk Rith Institute will not focus only on the past, but rather seek to create an institute that will also be enlightening; a place for new generations to learn from the lessons of the tragedies of the past while exploring ways to heal, and move forward. “It is this commitment, determination and belief in our future that will define us,” explains Chhang.
The Sleuk Rith Institute will combine a strong educational and outreach program together with its ongoing work for social justice as well as the commemorative nature of a memorial museum.
The institute’s design is organized as five wooden structures that are separate volumes at ground level, but interweave and link together as they rise upwards; connecting the different departments, visitors, students and staff within a singular whole. With an overall footprint of 80m x 30m at the base and 88m x 38m at roof level, the structures range between three to eight storeys.
▼Monsoon Misty 建筑间
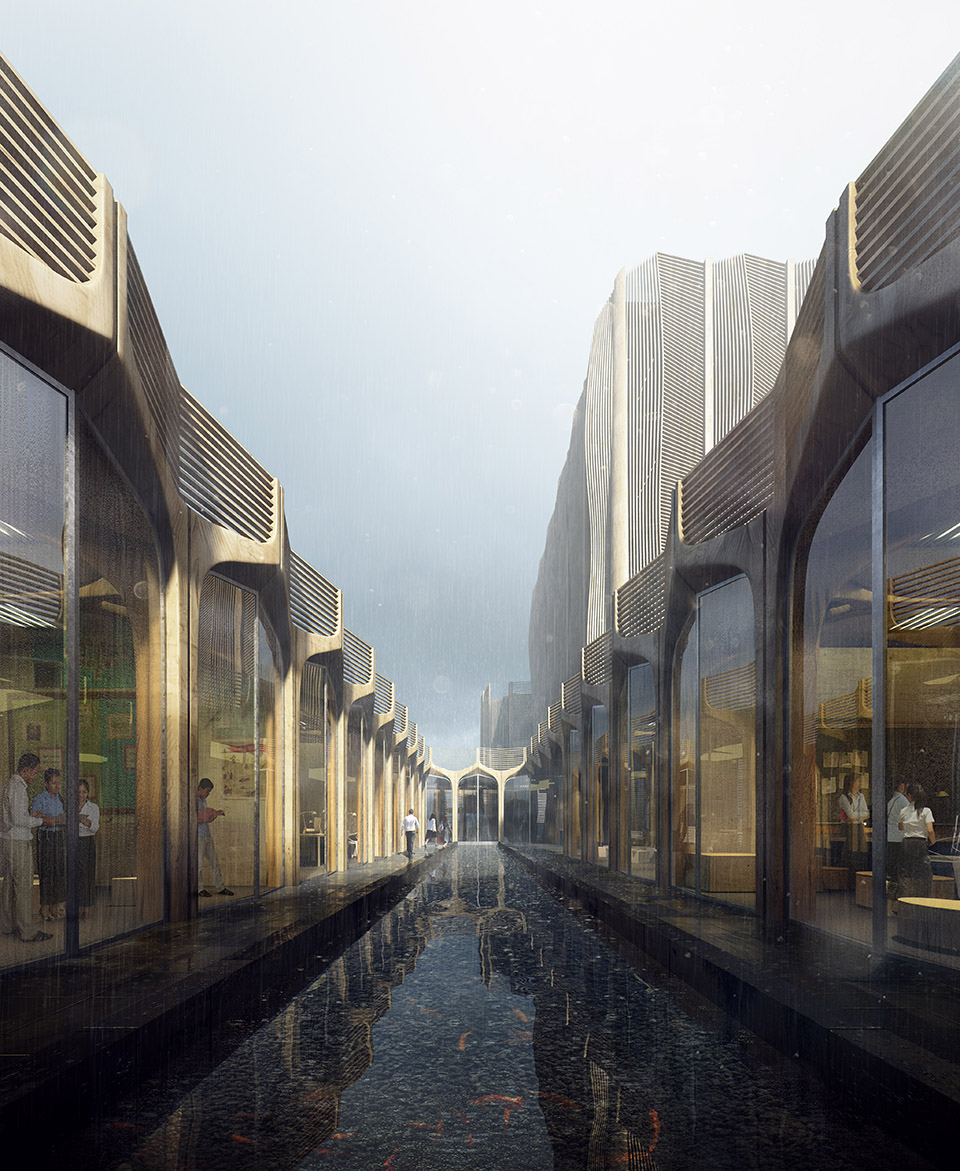
建筑采用被动式设计尽可能的减少对能源和水的消耗,并提高对能源的利用率。此外建筑还设有雨水回收系统和屋顶太阳能光伏电池板。
此外,整个建筑外部还有一个68000平米的城市公共空间,里面包含社区运动场,城市菜园,果园,草地与树林等景观。他们作为总体规划的一部分,纪念帮助国家重建的妇女。公共空间内的道路与城市街道联系。附近的山坡进一步保护建筑免收洪灾。同时公园南部一块低洼的景观用地作为水灾时城市排涝的沉积池而存在。
扎哈哈迪德提到,建筑师希望这个建立在悲剧背景上的建筑和社区公园能对当地产生变革性影响,带来新生活和美好的未来。其迷人之处不静静在于空间,以及空间引发的反思和互动,更在于其与柬埔寨人民息息相关。
▼Overlooking the park 鸟瞰
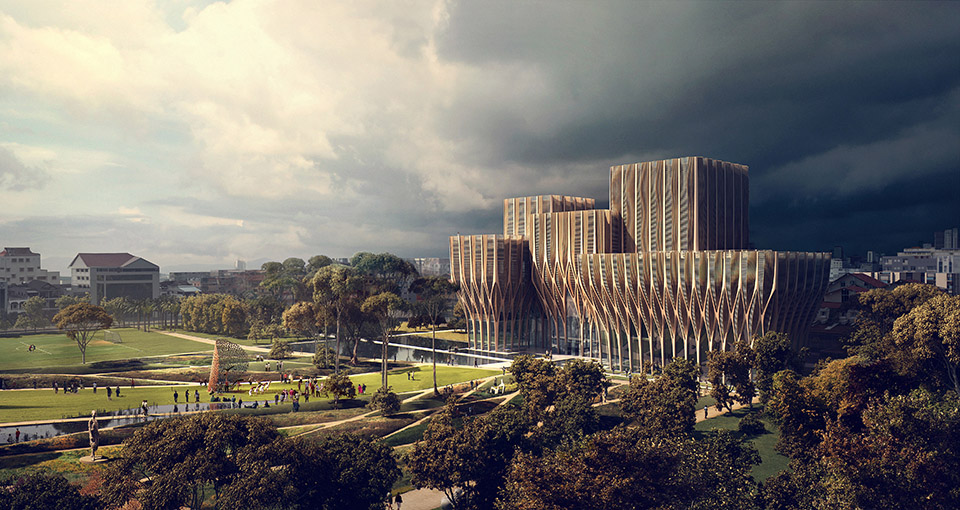
Each of these five buildings will house a different function: the Sleuk Rith Institute; a library holding the largest collection of genocide-related material in Southeast Asia; a graduate school focussing on genocide, conflicts and human rights studies; a research centre and archive to influence national and regional policies and discourse; a media centre and an auditorium that can be used by the institute and the entire community.
The architecture of the ancient temple site Angkor Wat, and Cambodia’s many other remarkable Angkorian sites, builds complexity by combining and interlocking a multitude of geometric forms in a formal progression of connected enclosures.
As they gain in height and coalesce, the Sleuk Rith Institute’s five buildings define an intricate spatial composition of connecting volumes; generating a series of exterior and interior spaces that flow into each other to guide visitors through the different areas for contemplation, education, engagement and discussion.
The design connects the museum, library, school and institute at various levels, allowing different users to interact and collaborate, enhancing their understanding and experience. Yet each of the institute’s functions is also able to operate independently when required.
Constructed from sustainably-sourced timber, the primary structure, exterior shading and interior partitions give natural scale, warmth and materiality.
The more complex forms have been designed and engineered to be assembled from economical straight and single-curved timber sections with established
technologies.
The site is located in the grounds of the Boeung Trabek High School in Phnom Penh, south of the city centre. The existing school buildings (now abandoned when the high school moved to its new premises) were used as a re-education camp during the Khmer Rouge regime – as were many schools in Cambodia – making this a fitting location for the Institute: building on the past to educate the future.
▼Moment of Reflection 建筑与水面倒影
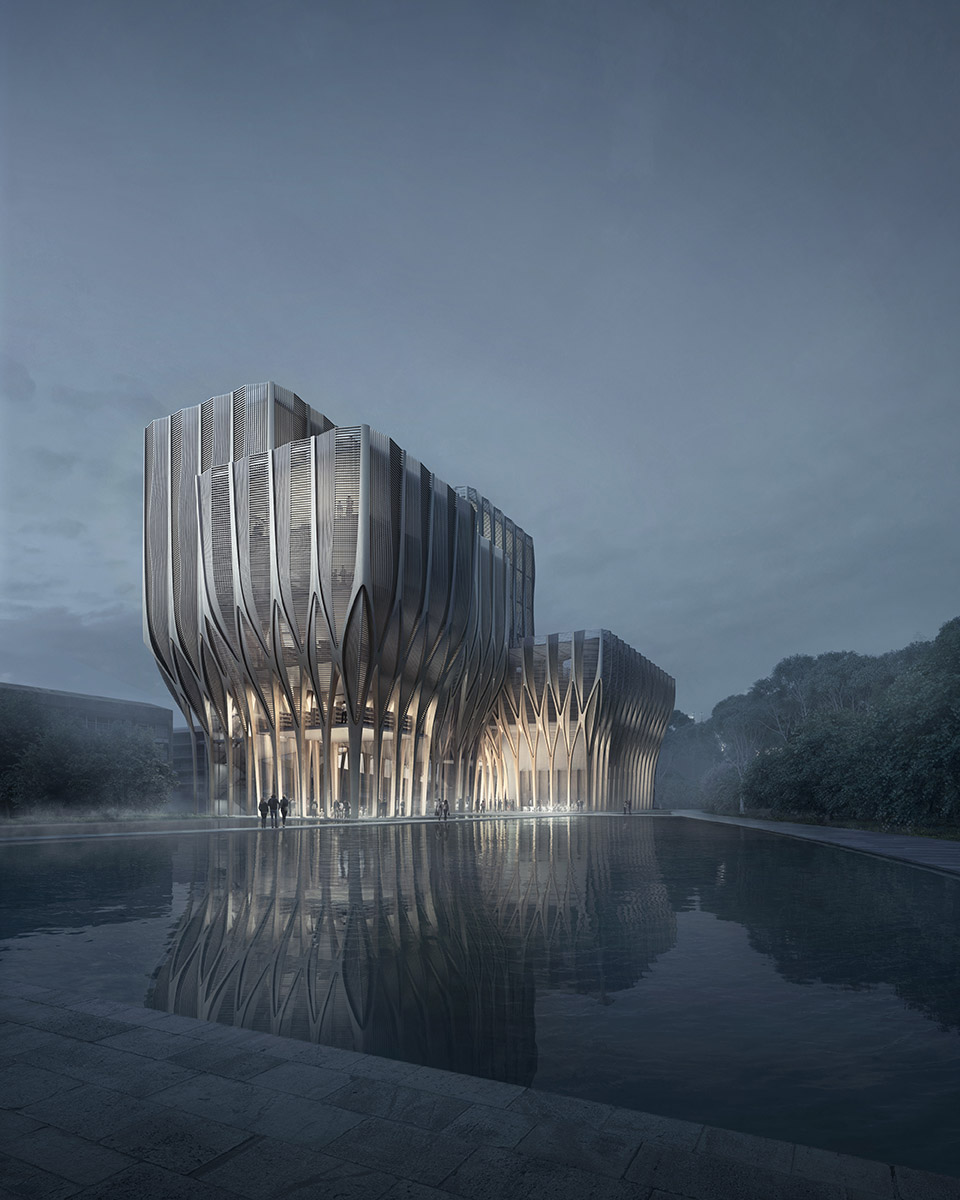
To accommodate Cambodia’s tropical climate, the narrower lower levels of the institute are shaded by the building’s form, while louvers on the upper levels keep out strong sunshine. Located at the confluence of the Mekong and Tonlé Sap Rivers, the institute’s buildings will be built on raised terraces, to protect from Phnom Penh’s seasonal flooding.
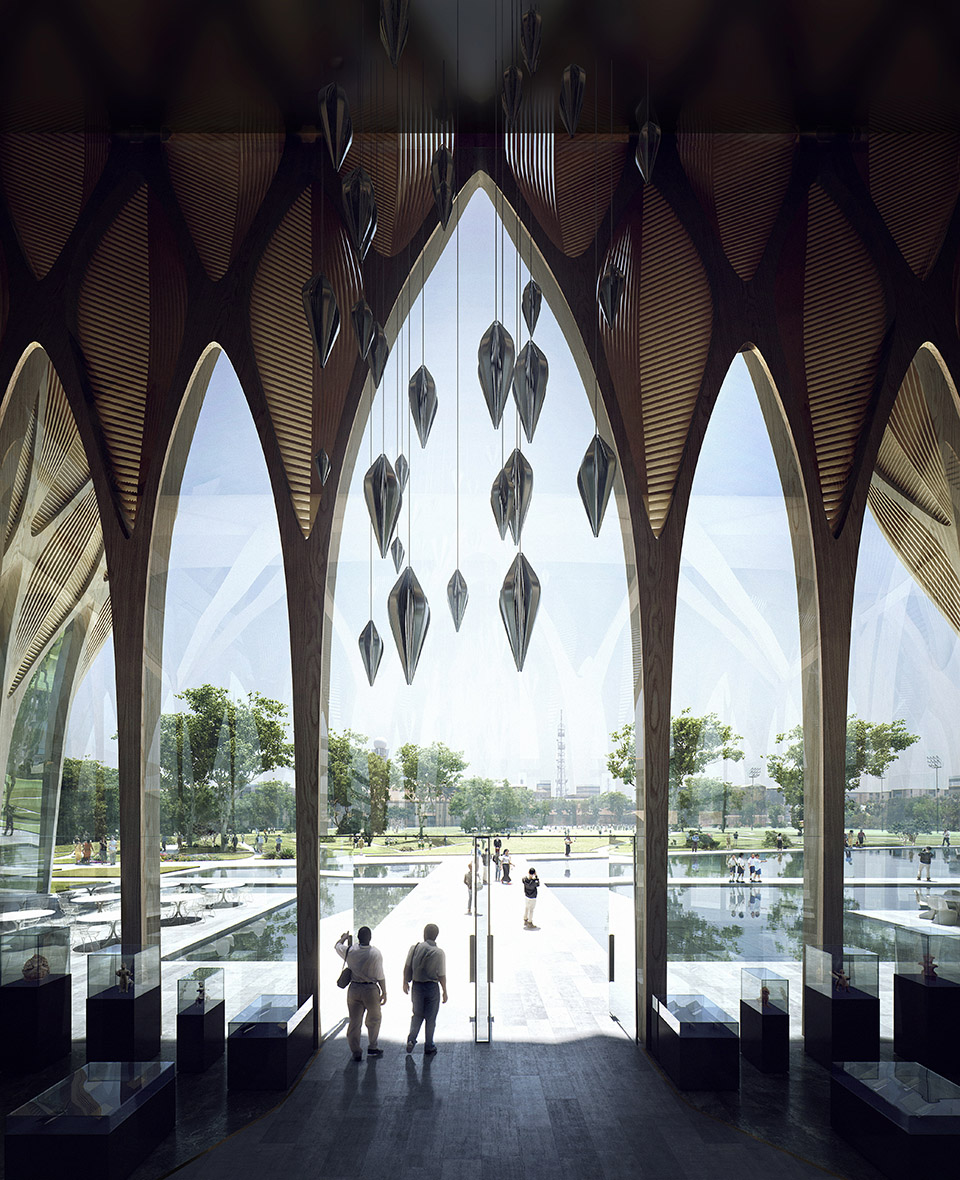
Visitors approach the building on causeways above reflecting catchment pools that mirror the building’s form and bring light deep into the internal spaces.
As with the catchment pools of Cambodia’s ancient temple sites including Sras Srang and Angkor Wat, these pools – and those on the upper level courtyard and terraces – will be fed by harvested rainwater and are integral to the institute’s water management processes that minimize the impact on the local environment and drainage systems.
Entering through the atrium at the centre of the building, visitors are welcomed by exhibits from the Institute’s collection. From here visitors are directed to the museum where exhibitions continue or to the school and auditorium. The auditorium is on ground level while classrooms and professors’ offices are organized around the outdoor courtyard above and continue on upper floors.
Above the entry atrium, the Institute houses the Documentation Centre archive, with offices for researchers and Institute administration on the top levels.
A bridge is suspended above the atrium to connect the school and library.
The building’s passive design – including measures to reduce energy and water consumption while increasing system efficiencies, and the installation of
renewable energy sources – will increase its ecological performance.
The institute’s form minimises solar gain, and the external shading system will be varied on each elevation to reduce solar gain whilst maintaining sufficient
daylight levels where required. Thermal buffer zones protect the archive and exhibition spaces and further reduce energy consumption.
▼ Reflected Silhouette 建筑夜间倒影
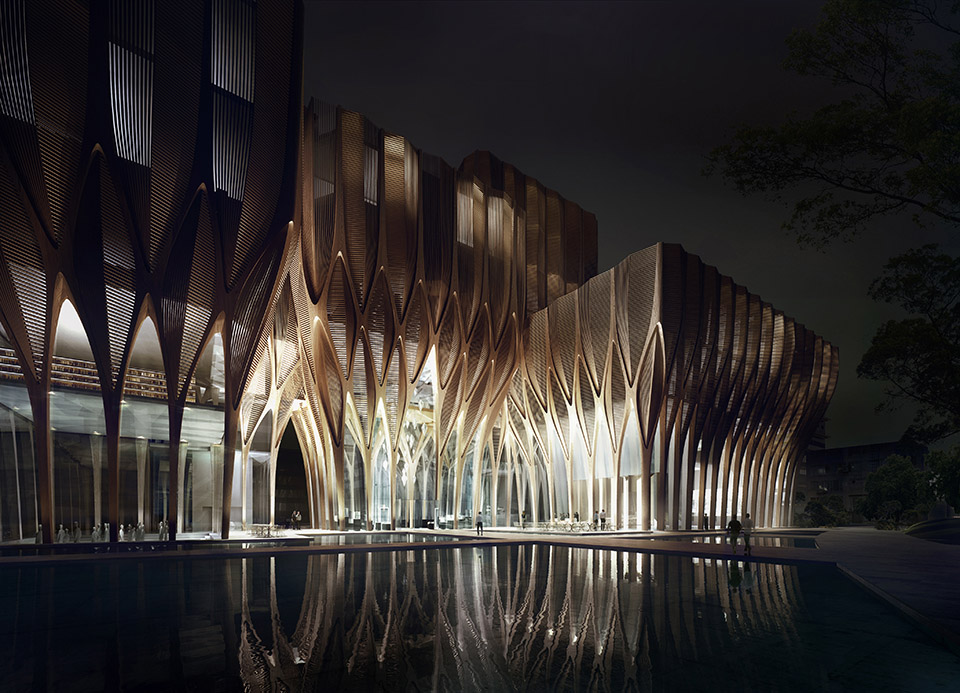
Water condensation from the air handling will be recovered for reuse and foul water will be treated on-site via bio-reactors or a natural plant-based wastewater treatment system that can be incorporated within the park.
The horizontal roof of the building is hidden from view to house renewable energy sources that are extremely effective in Phnom Penh’s climate: photovoltaic cells for power and a solar thermal array for hot water generation. Plant and air-system heat exchangers will also be located on the roof, maximizing the area within the building for the institute’s commemorative, educational, cultural and community programs.
The institute includes a 68,000 sq.m. memorial park for the entire community with sport fields, urban vegetable garden and fruit orchards, traditional meadows and a forest that will house contemporary Cambodian sculptures, many of these commemorating the women that helped to rebuild the country.
The park slopes away from the building to provide further protection against seasonal flooding. The southern end of the park is landscaped to become a large retention pond during heavy monsoon rains, alleviating the city’s existing flood drainage. The park’s many pedestrian paths link together neighboring streets that had previously been disconnected, inviting the local community into the heart of the institute.
“Our hope is that the Sleuk Rith Institute and its Memorial Park can have a truly transformative effect, bringing new life and a bright future to a site that holds traces of the great tragedies of the past. An inviting place where reflection, interaction and connectivity are not only its spatial expression, but also embedded within its covenant to the people of Cambodia,” says Hadid.
The Sleuk Rith Institute complex has been granted approval and is scheduled to start construction on site next year.
CLIENT
Phnom Penh, Cambodia
Sleuk Rith Institute
Director: Youk Chhang
Credit List
ARCHITECT
Zaha Hadid Architects (ZHA)
Design: Zaha Hadid and Patrik Schumacher
ZHA Design Director: DaeWha Kang
ZHA Lead Designer/ Project Leader: Brian Dale
ZHA Project Team: Malgorzata Kowalczyk
Michal Wojtkiewicz, Torsten Broeder,
Fernanda Mugnaini
CONSULTANTS
Arup: Structure/MEP/Fa.ade/Lighting/Acoustics
Project Director: Chris Carroll
Project Manager / Structure Lead Ben Lewis
MEP Lead: Emmanuelle Danisi
Facade Lead: Jonathan Wilson
Lighting: Giulio Antonutto
Acoustics: Philip Wright
Project Team: Vincenzo Reale, Jason Simpson, Edward Clarke
Anne Gilpin, Toby Clark, Sara Clark, Michael Young
AECOM: Landscape
Design Director: Phil Black
Project Manager: Mun Pheng Mak
Associate: Sarmistha Mandal
Design Team: Hwei Hwei Chan, Akarapol Chongwattanaroj,
Eunice Chia, Chung Ho Kim
Renders: MIR
Illustrations: Jan-Erik Sletten
Film: Viktor Fretyán
More:Zaha Hadid Architects。更多关于他们:Zaha Hadid Architects on gooood









个人观点:建筑用色和类似树的造型和环境挺契合的,金棕色、重复的建筑构造V元素都增加了大屠杀主题的严肃感,这个V的造型是表达举起双手投降还是对老天爷不公的控诉,这要看人怎么解读了,
喜欢ZHA理性的这一面!纪念不一定是肃穆的,你还得看向未来!
谢谢分享,不明所以,各位赐教
造型有点诡异
建成后要去看看
回头再看扎哈的作品还是漂亮……哎
个人风格跟当地风格结合的不错
沙发
借题发挥……
看到这个建筑的时候,真心被震撼到了,但不明白的是为什么纪念大屠杀却要如此的奢华,就像越战纪念碑只是简简单单的“v”
我也觉得太奢华,金边。。。度假酒店?水池还是有点意味。
不是都说了低成本直木和弯曲的木材么….更何况又不是单纯的纪念馆,而是多功能的。话说,本来不喜欢扎哈的,不过这个建筑确实很赞,很喜欢~
这个太赞了 没有多余的设计
看到这个建筑确实有所震撼,震撼的不是他对大屠杀纪念馆的理解,扎哈不管做什么建筑似乎都是一如既往的造型,剧院是这样,住宅是这样,展览馆是,办公楼还是,中国,迪拜,英国,美国在哪都是,毫无地域和人文以及环境可言,就说这个建筑在这可以是纪念馆或许在中国作为一个办公楼,我想没人会有惊讶。
这么混乱的话到底在表达什么啊,一会说没有地域人文,一会又说与柬埔寨环境相融合
图书馆的那个空间蛮喜欢~
未来建筑的即视感~~多么时候拍科幻片取景~
对于大屠杀纪念馆这个主题来说……默默觉得有些华丽。不过很美
为什么这么多人觉得奢华。。就是因为人家用的土豪金配色么?
像科幻片的……
就是把迪拜那个项目的塔楼砍了三分之二啊,扎哈也开始重复自己了
几套项目都是用同一种形式
名在外,无利不往矣……
这不仅仅是个纪念馆,结构是如何实现的?
扎老太就是有本事做到:甭管别人要啥我就做我想做的!!
这个有地域特色反而不像扎哈以往的风格,有点高技派的味道,比较像FOSTER的味道~
在尝试新风格。强势
特别有力量的建筑!但是不喜欢这个 颜色为什么是这样的呢
自从看了这个建筑我觉得我终于有最求的目标了,这个建筑的古典元素和哈神未来风相符相成,我觉得拍星战或者拍古伊斯兰、拜占庭都能在这里取景
是非常有她自己个人的特色,又和柬埔寨的环境很相符,很有他们民族的特色,我现在的设计眼光也只能看到这些[调皮]
太帅了,这是我见过的咋哈设计的最理性的建筑,看着舒服多了