感谢 Wutopia Lab 予gooood的分享。更多关于他们:Wutopia Lab on gooood
Appreciation towards Wutopia Lab for providing the following description:
2023年12月,金地方邻泗泾商业中心开业,这是一个漫长的等待。从2017年4月开始设计至今,已经将近7年的时间,期间经历了太多。
In December 2023, the GEMDALE FUNLAND Sijing Commercial Center opened, marking the end of a long wait. The design process began in April 2017, and nearly seven years have passed since then, with numerous challenges encountered along the way.
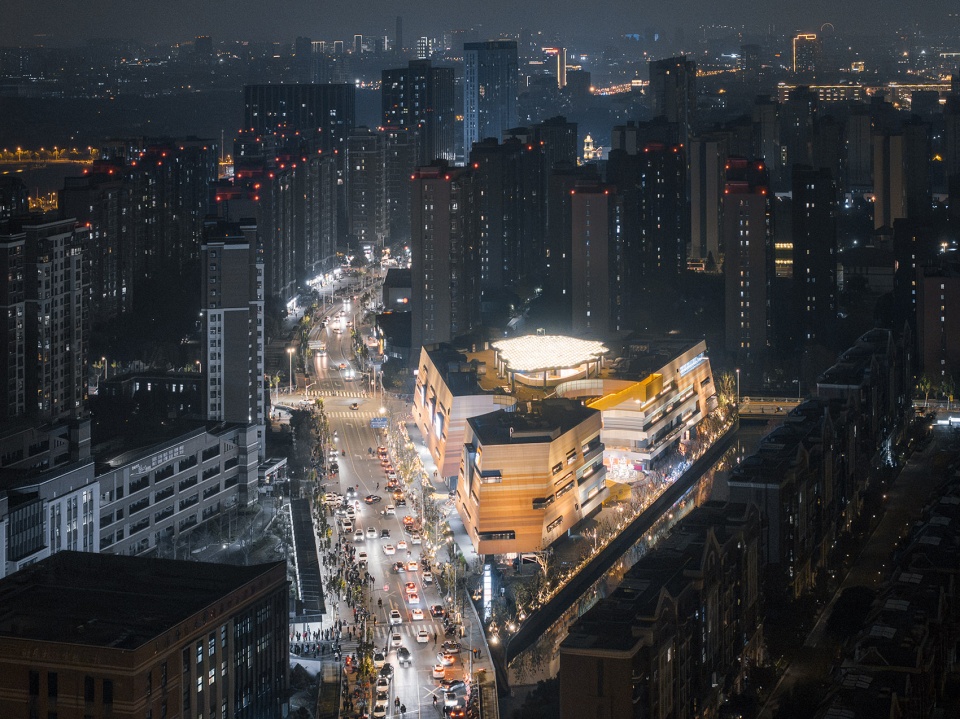
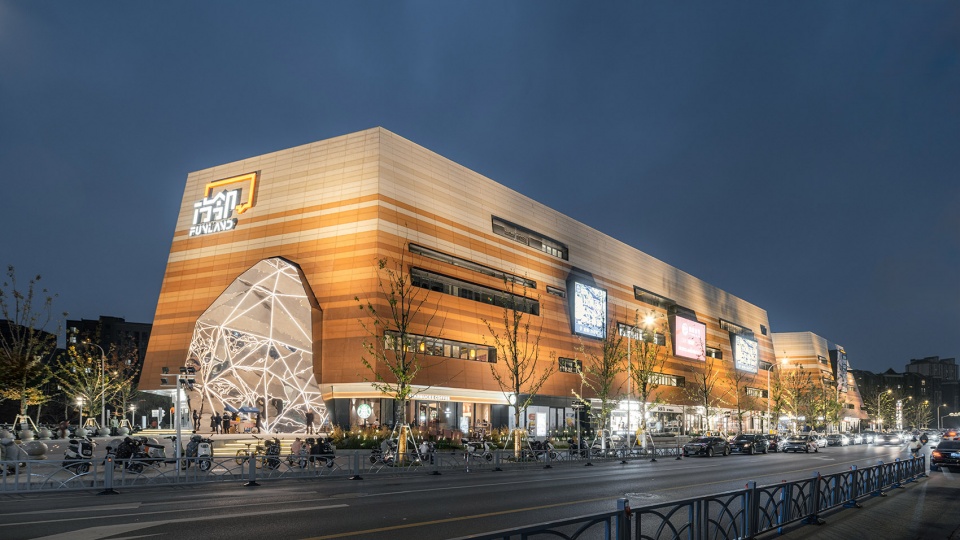
▼夜幕下的商场,mall at night©CreatAR Images
几乎没有人不为大城市的迷人魅力所吸引。但是城市的扩展使得只有那些居住在最大中心附近的富有的幸运儿才能饱览它的美姿丰采,而其他的人只好望洋兴叹了。
——亚历山大 《建筑模式语言》
There are few people who do not enjoy the magic of a great city. But urban sprawl takes it away from everyone except the few who are lucky enough, or rich enough, to live close to the largest centers.
——Christopher Alexander 《A Pattern Language》
泗泾位于上海市松江区,因为此处建造了大量的住宅区,缺少邻里配套,被戏称为“睡城”。大部分的工作机会还是在中心城区,工作日早高峰的地铁站外永远挤满了上班族,也只有才晚上或周末才能感受社区氛围。
Sijing, located in Songjiang District, Shanghai, is known as a “sleeping city” due to its many residences and lack of amenities. Most jobs are in the city center, leading to crowded subway stations during weekday mornings. The community atmosphere is felt only in the evenings or on weekends.
▼视频,video ©CreatAR Images
限制条件
Site Constraints

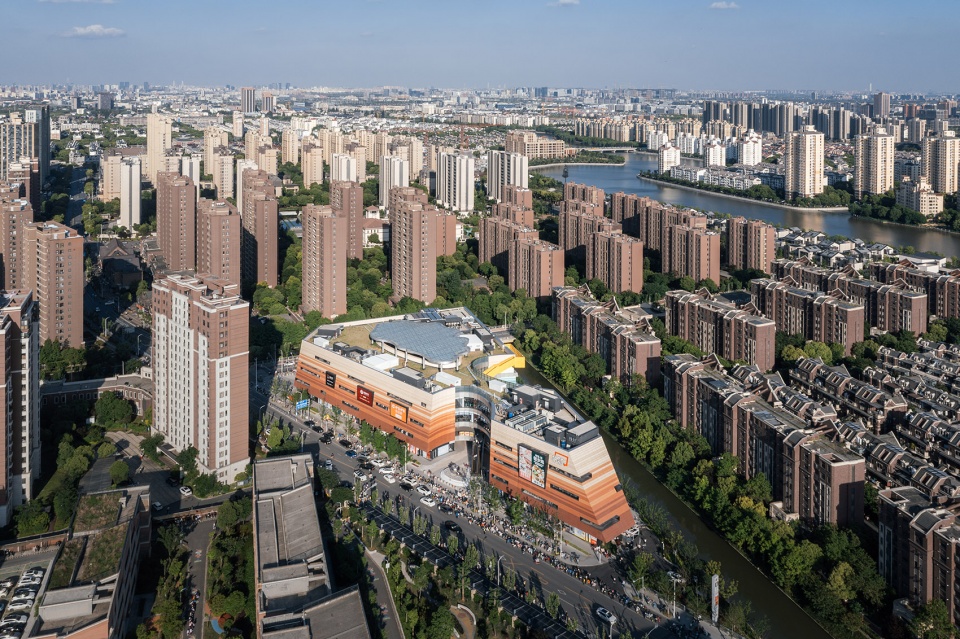
基地位于两条城市支路与南侧河流围合成的三角形的狭长地块。北侧道路对面是学校和住宅区,东侧道路对面也紧邻河流,南侧河流的对面也是住宅区,主要的商业展示面集中在基地北侧沿街立面和东北侧的道路交叉口。
The site is a narrow triangular plot enclosed by two urban side roads and a river to the south. Across the northern road are schools and residential areas, while the eastern road is adjacent to the river. On the south side of the river, there are residential areas, with primary commercial displays concentrated along the north-facing street frontage of the site and at the intersection of the northeast road.
我们创造一个精致纯粹的外壳保护这个园林和里面自得其乐的人,切割琥珀形成外立面。
We create a refined and pure shell to protect the garden and the people within, cutting amber to form the facade.
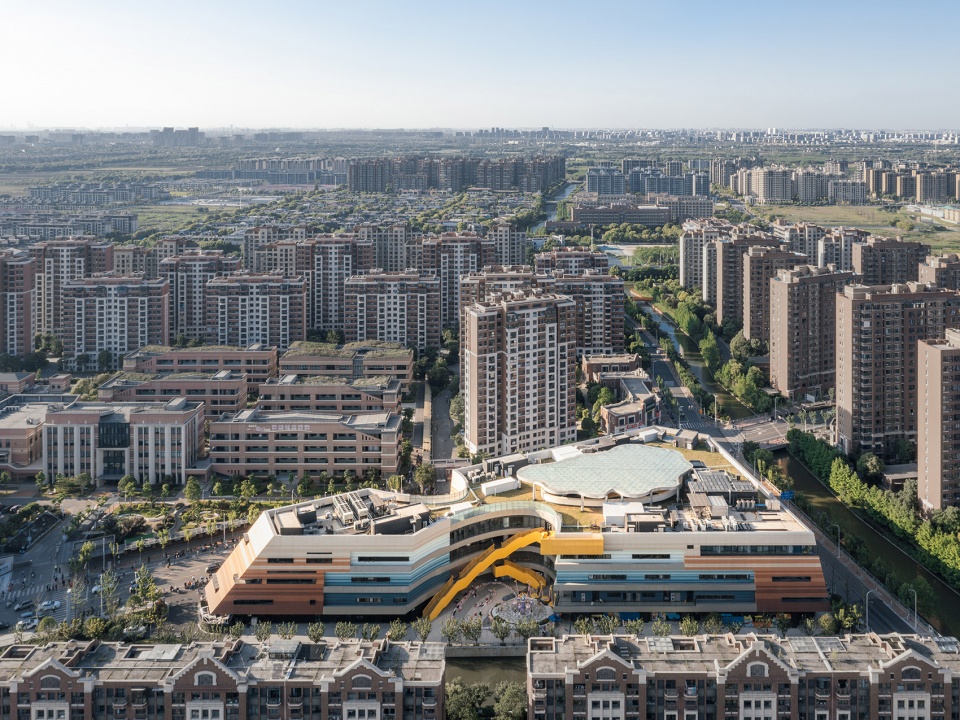
▼南侧视点鸟瞰图,South-side aerial view ©CreatAR Images
社交
Social Life
在这个缺乏社交空间的“睡城”,我希望社区商业中心能够成为一个热点,让居民引以为豪的有归属感的社区客厅,为社区服务的大花园。我曾设想在基地南侧的河流上架一座可以由商场直接通往小区的桥,家长接完孩子之后,可以直接穿越商场回家,业主也很希望能通过这样的设计增加小区地块和商业地块的互动,让居民更加便捷,可惜这样的设计不能通过审批。
In this ” sleeping city” lacking social spaces, I envision the community commercial center as a hotspot—a community lounge that residents can proudly call their own, serving as a large garden for the community.I once imagined a bridge spanning the river on the south side of the site, directly connecting the shopping center to the residential area. Parents could pick up their children and walk directly through the mall to get home. Owners also hoped to increase interaction between residential and commercial plots through such a design, making it more convenient for residents. Unfortunately, this design did not receive approval.
▼西北侧视点鸟瞰图,Northwest aerial view©CreatAR Images
造型
Form
建成之后有人问我,为什么不做成一个封闭的商场?这其实不是一个shopping mall,而是一个社区商业街,只是没有采用传统社区商业街的组织方式。如果按照常规社区商业街的布置方式,在这个三角形狭长地块里的利用率会极低,也不能顺畅组织流线。
After completion, someone asked me why we didn’t create a closed shopping mall. In reality, this isn’t just a shopping mall; it’s a community commercial street, albeit organized differently from traditional ones. If we had followed the typical layout of a community commercial street, the utilization of this narrow triangular plot would have been very low, and the flow of movement wouldn’t have been smooth.
▼次入口广场,Secondary entrance plaza©CreatAR Images
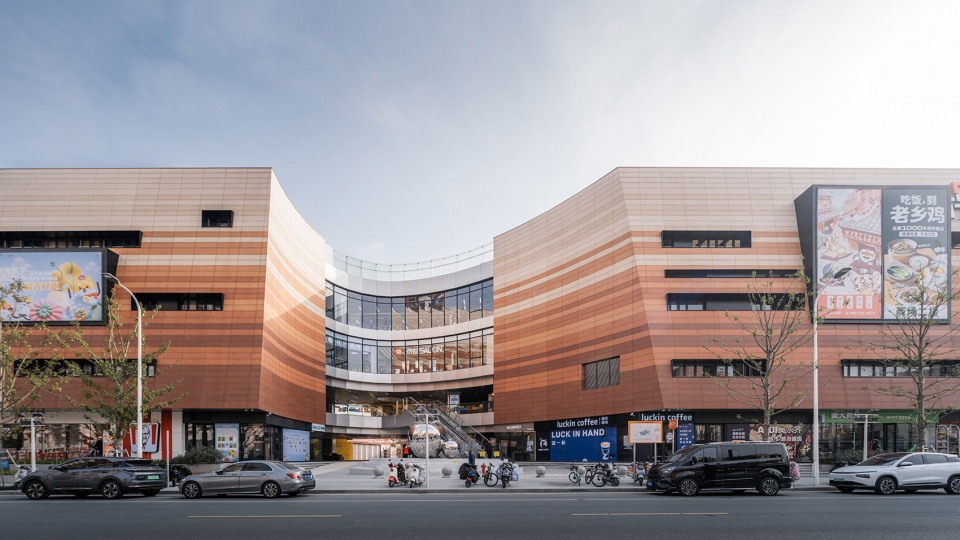
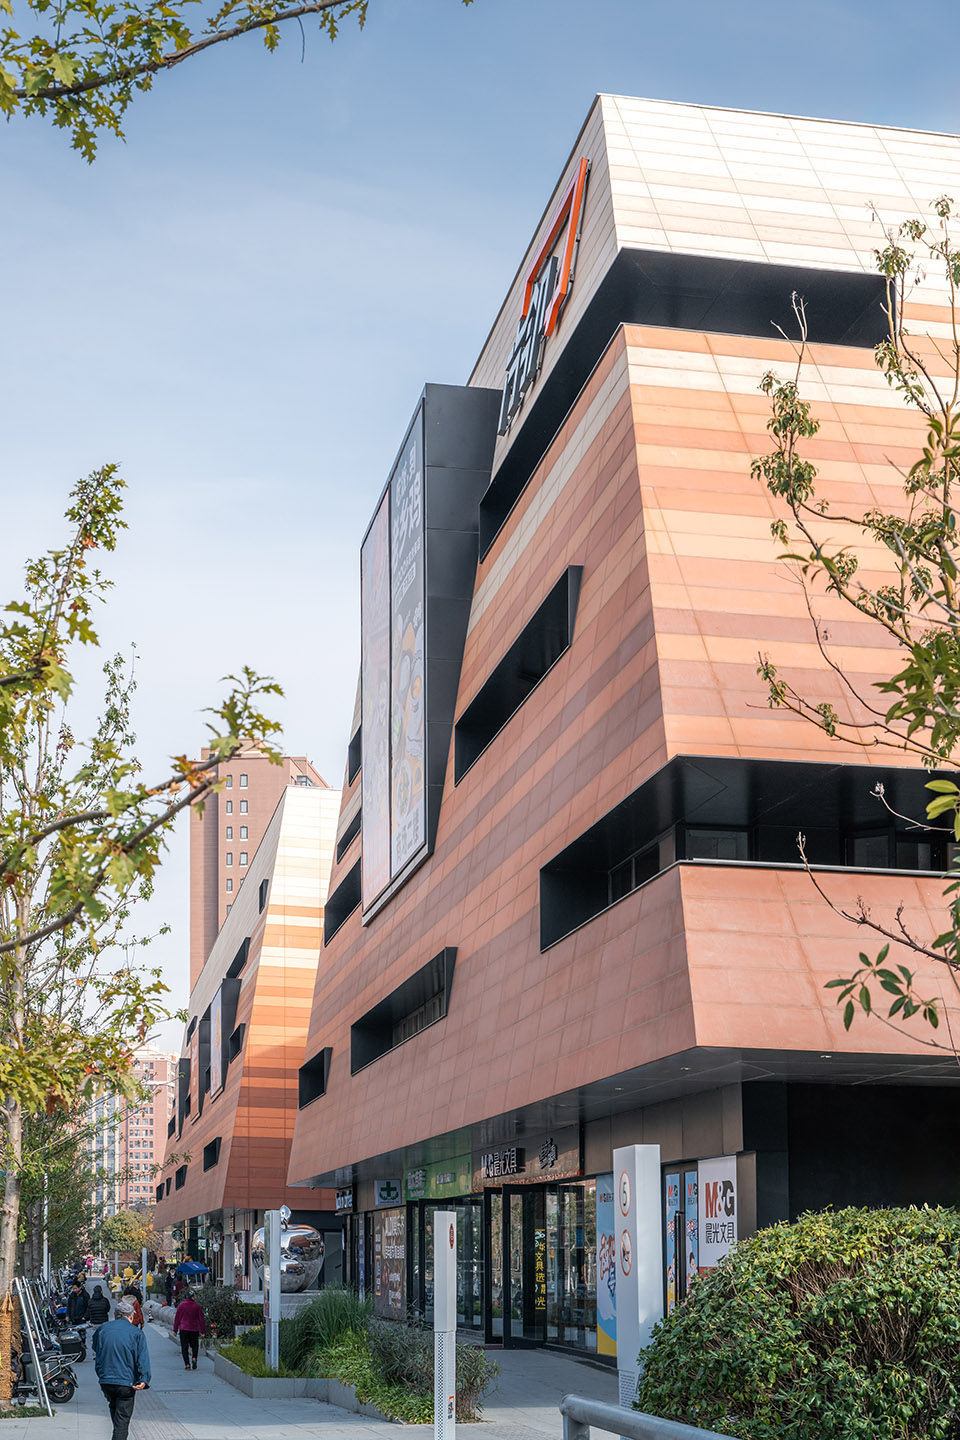
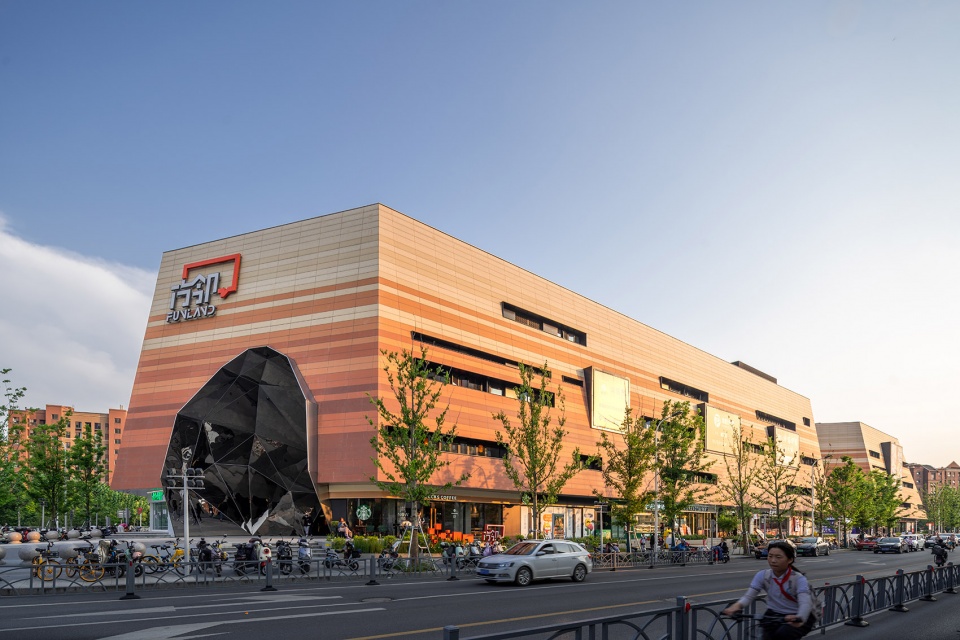
按照现有指标条件,巨大的建筑体量也会对行人造成极大的压迫感。社区商业应该需要一个轻松愉悦的氛围。怎么办?造山。造山一直是我心里的执念。向内倾斜的外墙可以极大地削弱巨大体量形成的压迫感。有人说这个建筑像一艘船,也有人说像一块奶酪,对于大家不同的理解,我觉得也挺好,这是大家站在使用者而非设计者角度对造型的不同解读。建筑也需要呼吸,我不想把所有的功能挤在一起。即使这是一个向心型的空间,也需要松弛与留白。于是在基地的南北两侧,各切出来圆弧形的空间,作为导入客流的次入口广场和儿童游乐区,同时也能扩大商业空间的延展面。
Given the current standards, a large building mass would have overwhelmed pedestrians. A community commercial area requires a relaxed and pleasant atmosphere. What to do? Create mountains. Creating mountains has always been my obsession. The inward-sloping exterior walls greatly reduce the oppressive feeling caused by the massive structure. Some say this building resembles a ship, others liken it to a piece of cheese. I find these varied interpretations valuable, as they reflect users’ perspectives rather than just designers’ intentions. Architecture also requires breathing space; I prefer not to overcrowd functions together. Even in a concentric space, there needs to be relaxation and openness. Therefore, on the north and south sides of the site, semi-circular spaces are carved out to serve as secondary entrance plazas for directing foot traffic and children’s play areas. This approach also enhances the commercial space’s flexibility and expansion potential.
▼街角视点建筑外观,Corner view of building exterior©CreatAR Images
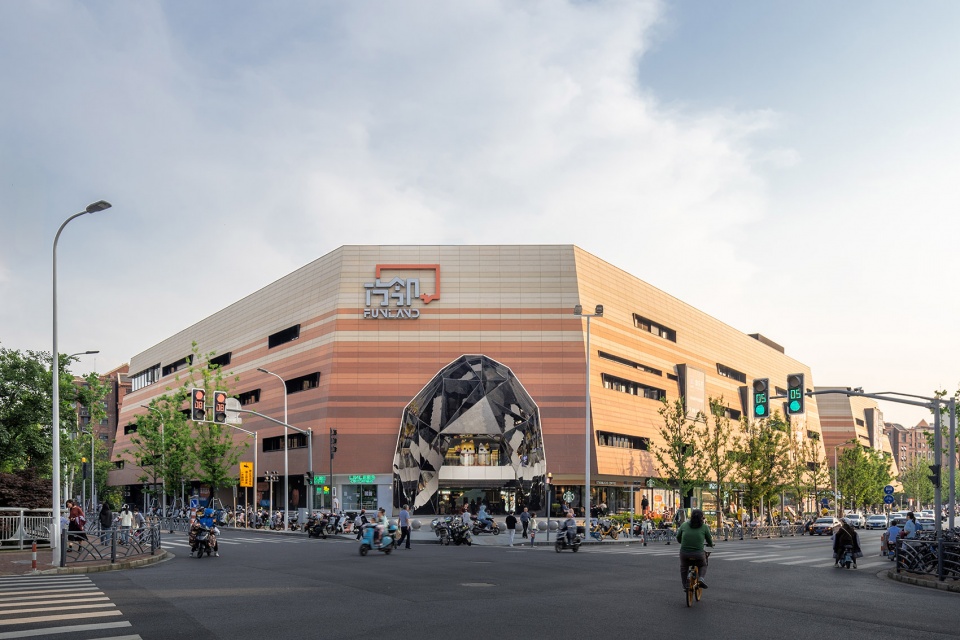
闪闪发光的穹顶
Glittering Dome
社区商业需要广泛地吸纳客流,我们就在街角挖出一个钻石形的负形空间,而身处在建筑内侧则形成一个巨大尺度的取景框,面向住宅区,也可以看到被镜面反射出来的各种场景。
Community commercial spaces need to attract diverse visitor flows. At the street corner, we carved out a diamond-shaped negative space. From inside the building, this creates a large-scale frame facing the residential area, reflecting various scenes.
▼主入口镜面不锈钢穹顶,Main entrance mirror-finish stainless steel dome©CreatAR Images
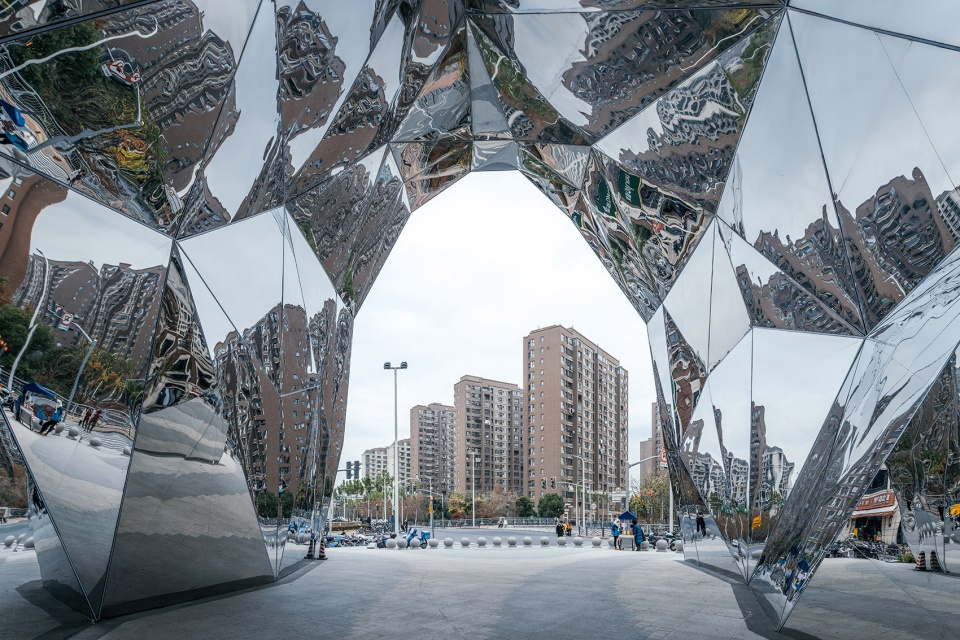
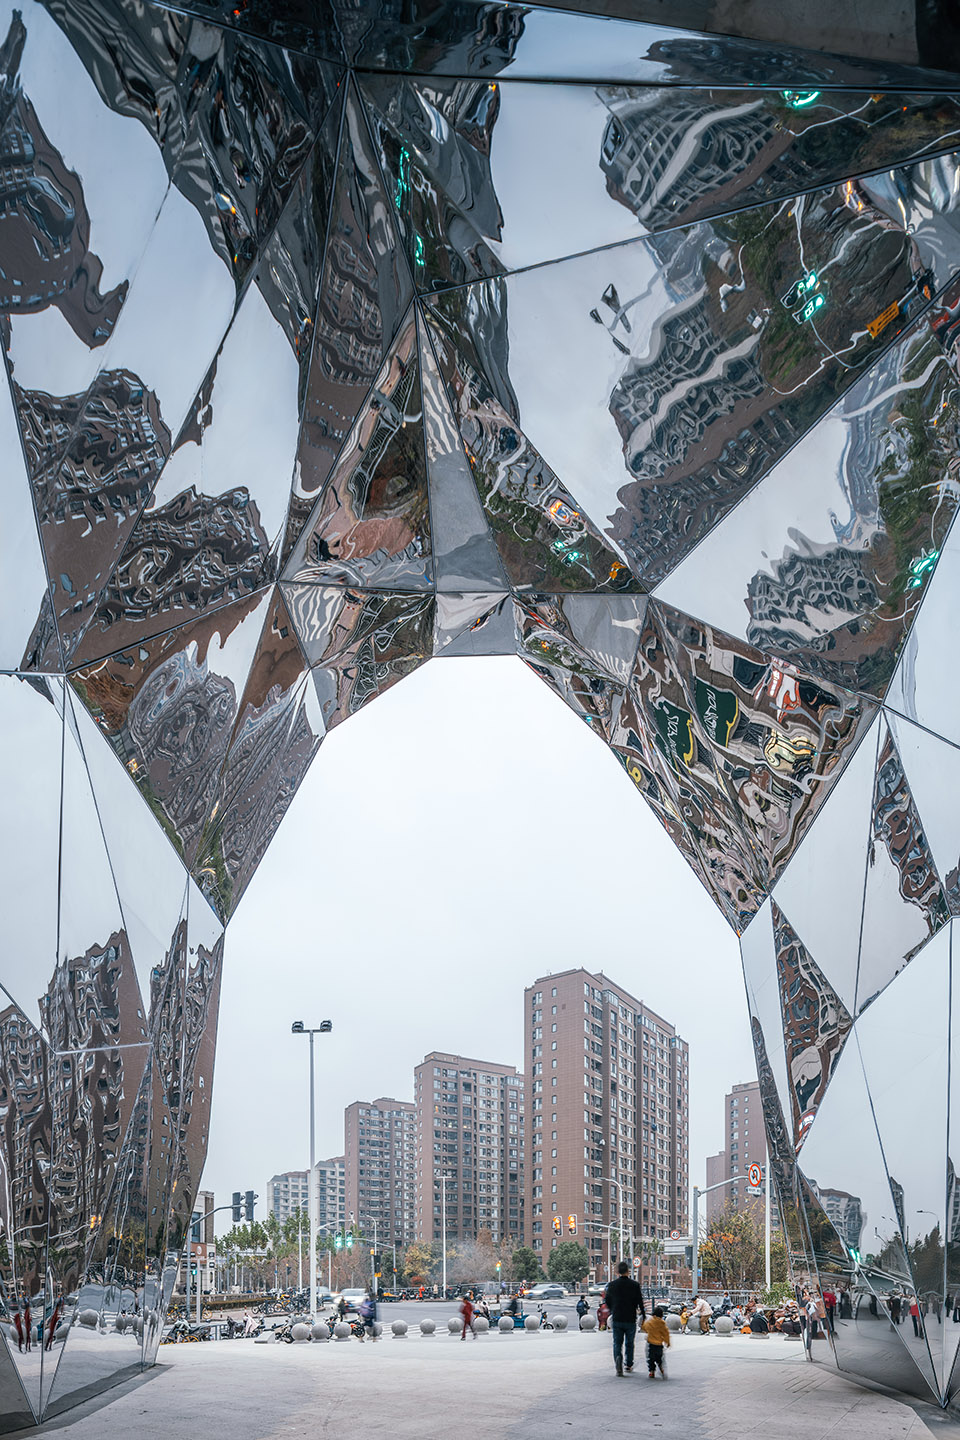
巨大的镜面不锈钢板没能做到极致的平整,反而使整体的呈现更有趣味,更加光怪陆离。多重的镜面反射加之镜面板的略微不平整,光带在镜面板上呈现出类似闪电形状的神奇效果。
The large mirror-polished stainless steel panels, though not perfectly flat, add interest and surreal quality. Multiple reflections and slight unevenness create lightning-like effects on the mirrored surface, making the overall presentation more intriguing and fantastical.
▼主入口镜面不锈钢穹顶,Main entrance mirror-finish stainless steel dome©CreatAR Images
色彩
Color
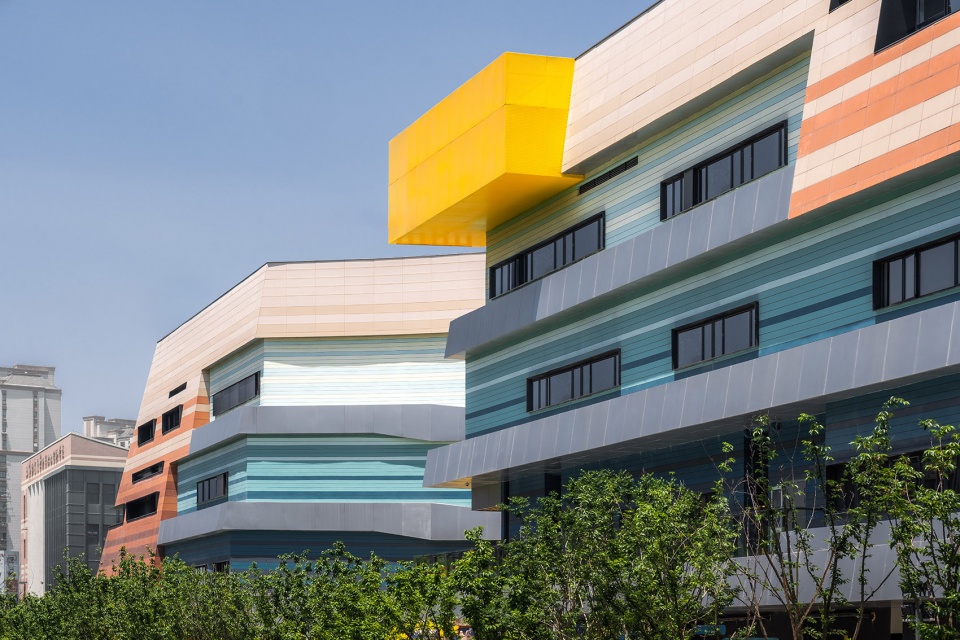
周边住宅、学校都是红褐色,要与周边建筑怎么互动呢?我曾想用灰色陶板来呈现这座“山”,但灰色在这样的基地环境中会略显无趣,我又尝试了彩色铝板,但始终不满意铝板呈现出的质感。再次考察了周边环境之后,我决定用一系列与周边环境相近的渐变色,来现出类似丹霞地貌的色彩丰富的山。
Surrounding buildings are red-brown. How to interact with them? I considered gray ceramic panels but found them dull in this setting. I tried colorful aluminum panels but was unsatisfied with their texture. Ultimately, I decided to use gradient colors that blend with the surroundings, creating a landscape reminiscent of Danxia landforms.
▼学校门口视点建筑外观,School entrance view of building exterior©CreatAR Images
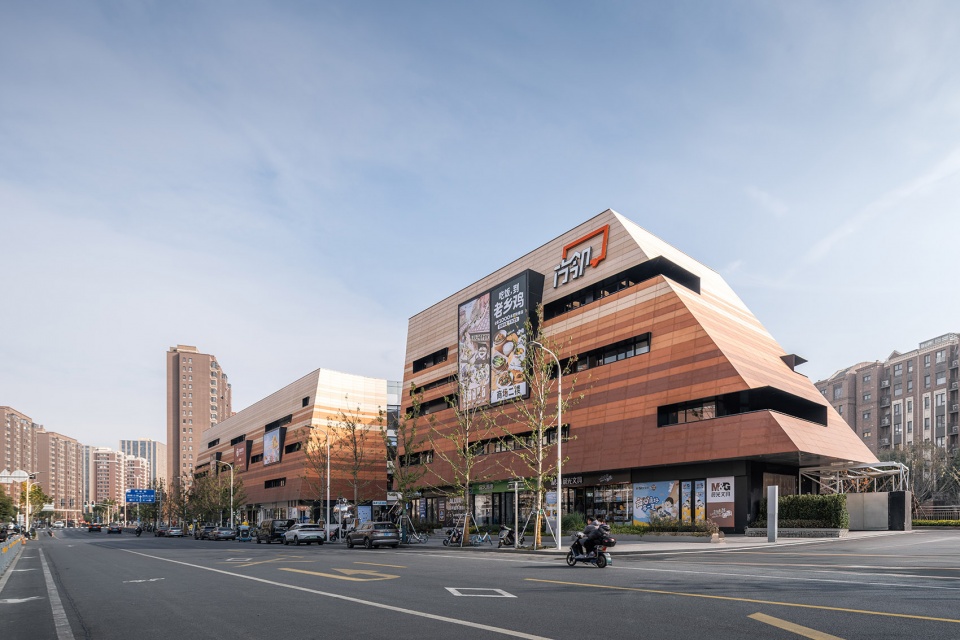
单一的立面处理手法在商业建筑中总会略显单调,正好业主也有控制造价的想法,那就索性在沿河立面做出变化,去掉陶板,用蓝绿色调的涂料来做出“撞色”。既然整个建筑是一座山,那中庭就做山谷吧!
A single facade treatment can be monotonous in commercial architecture. To manage costs and add variety, I introduced contrast by using blue-green paint along the river facade instead of ceramic panels. If the building is a mountain, the atrium should be a valley!
▼西侧视点建筑外观,West view of building exterior©CreatAR Images
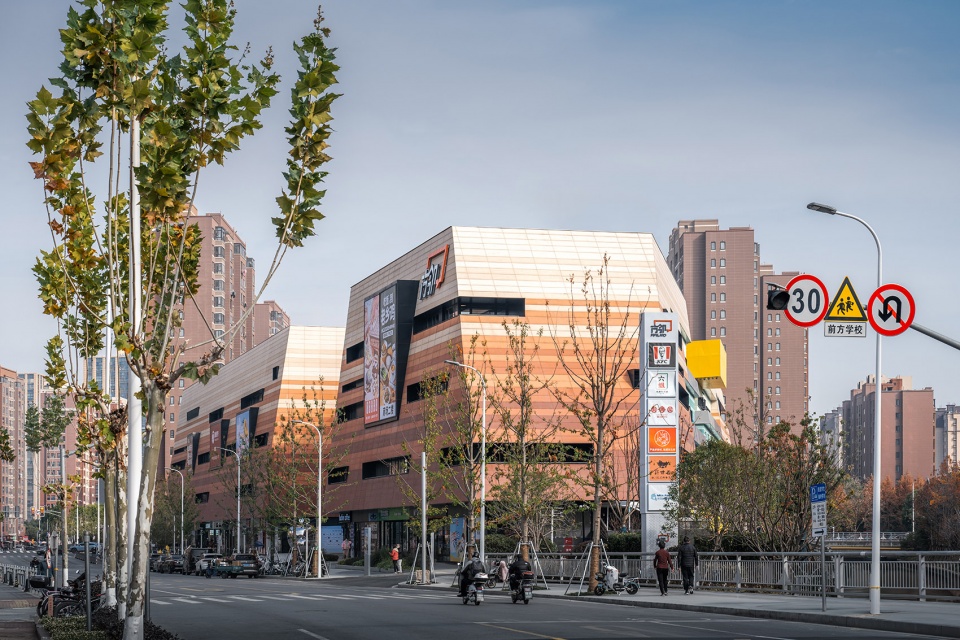
▼北立面与人行道的关系,Relationship between north facade and sidewalk©CreatAR Images
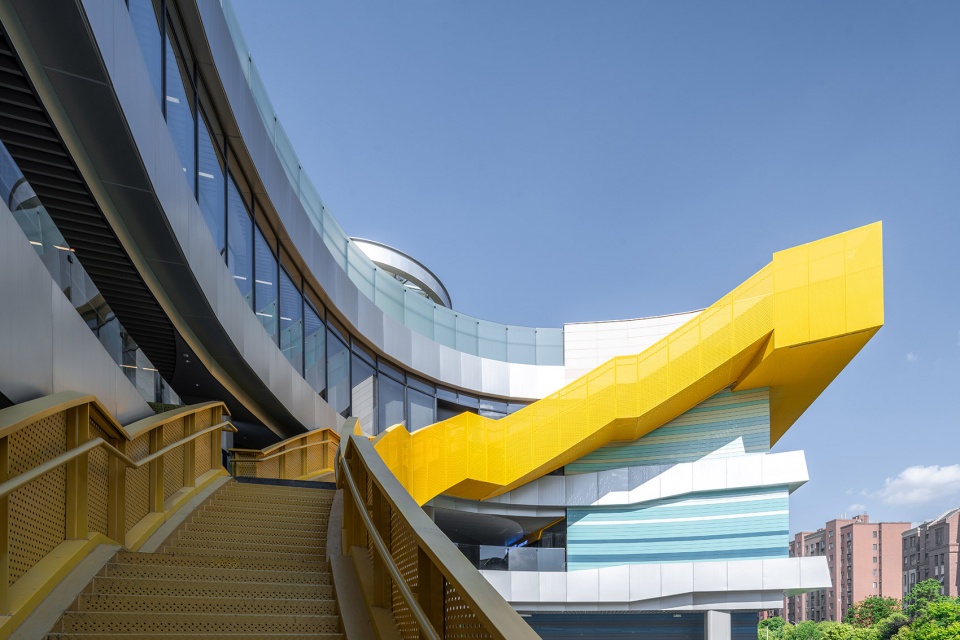
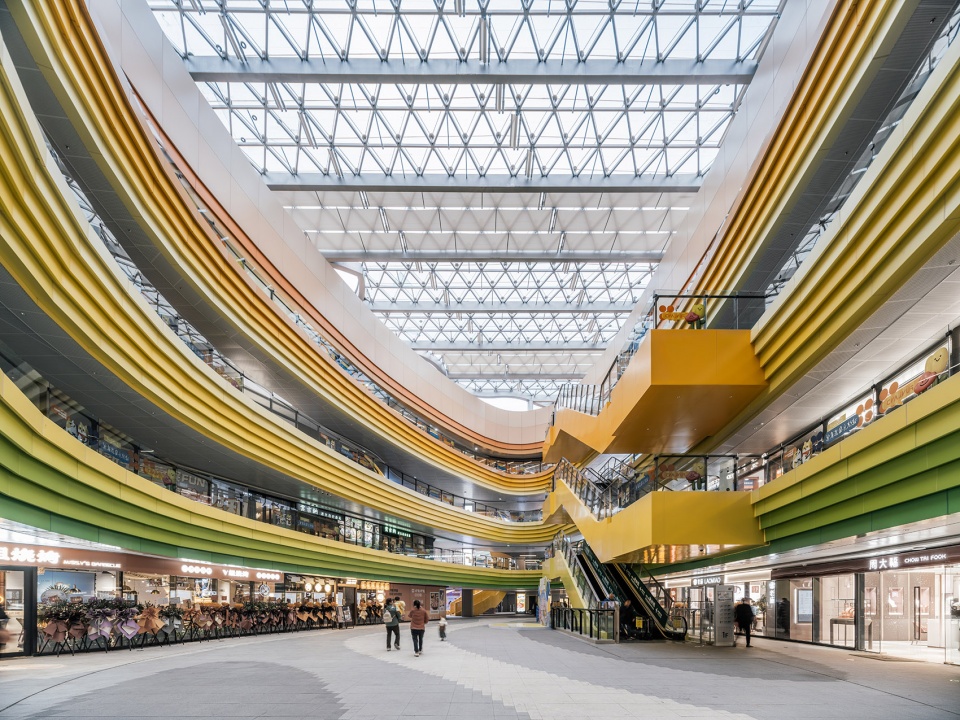
我希望站在中庭里的人能感受到阳光照下来的喜悦,做一个彩虹山谷!地面就简单一些,做一个灰色调的渐变。南侧立面的大楼梯则是用了明艳的黄色,当我看到年轻人站在楼梯上拍照记录心情的时候,我还是很欣喜的。
I envisioned a rainbow valley, where people can feel the joy of sunlight. The ground is a simple gray gradient, while the large southern staircase is bright yellow. Seeing young people take photos there brought me joy.
▼黄色大楼梯,Yellow staircase©CreatAR Images
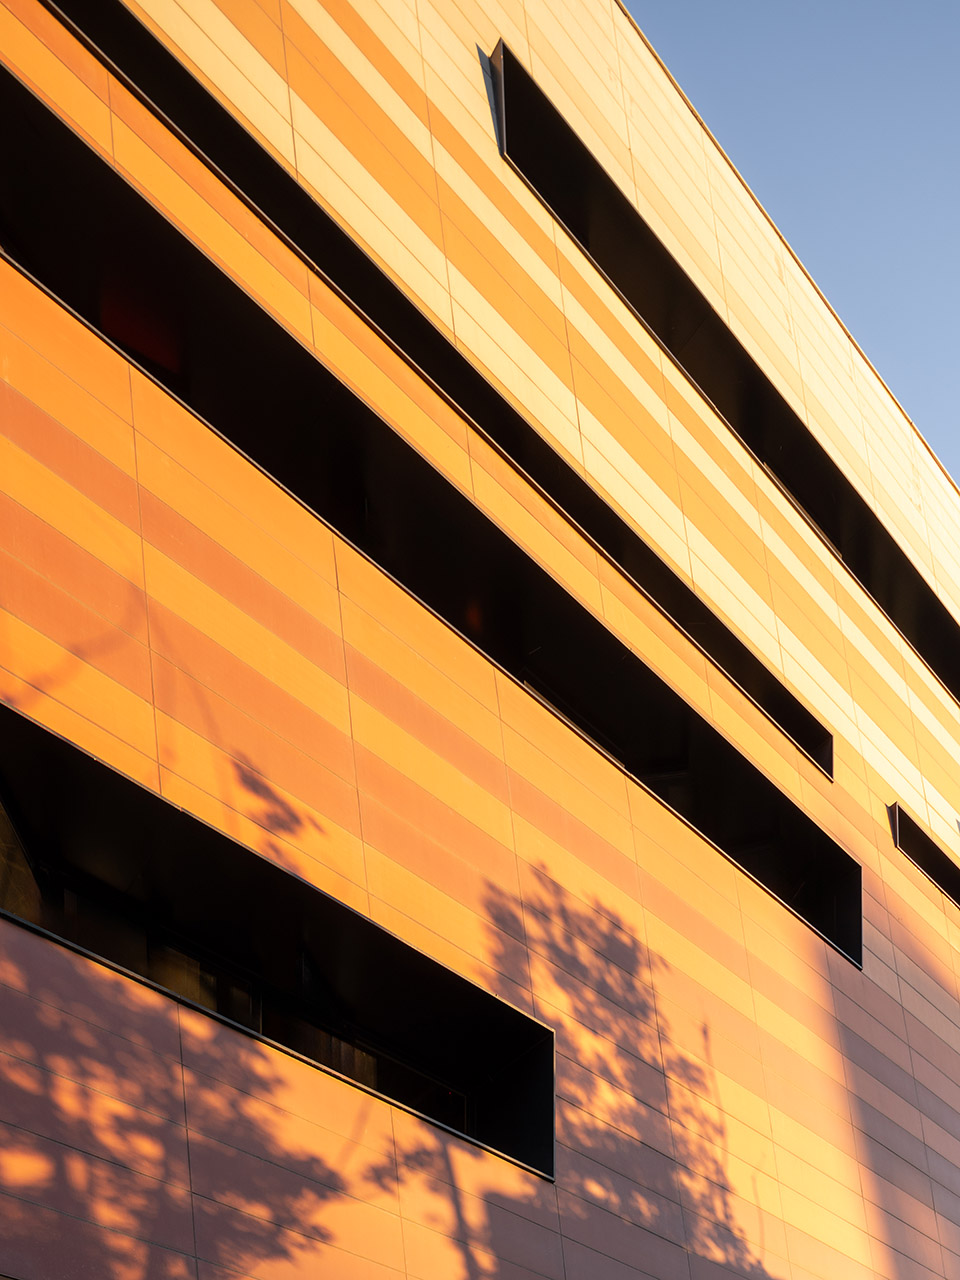
▼树影下的彩色陶板,Ceramic panels under tree shadows©CreatAR Images
控制
Control
我们把立面的陶板色彩变化归纳成5种颜色来实现立面的参差渐变。结合陶板的分布,对陶板胶缝也进行了归纳,力图在一个相对简单的逻辑规则下,实现这个丰富的色彩。彩色涂料的拼接处也做了精致的分缝线,强调横向线条感,避免不同颜色糊在一起。立面开窗也以横向线条为主,漫长的设计周期避免不了变更,立面调整都尽量控制在横向窗户内,消防救援窗、百叶窗等都包含在内。
▼立面分色控制图,facade color control©Wutopia Lab
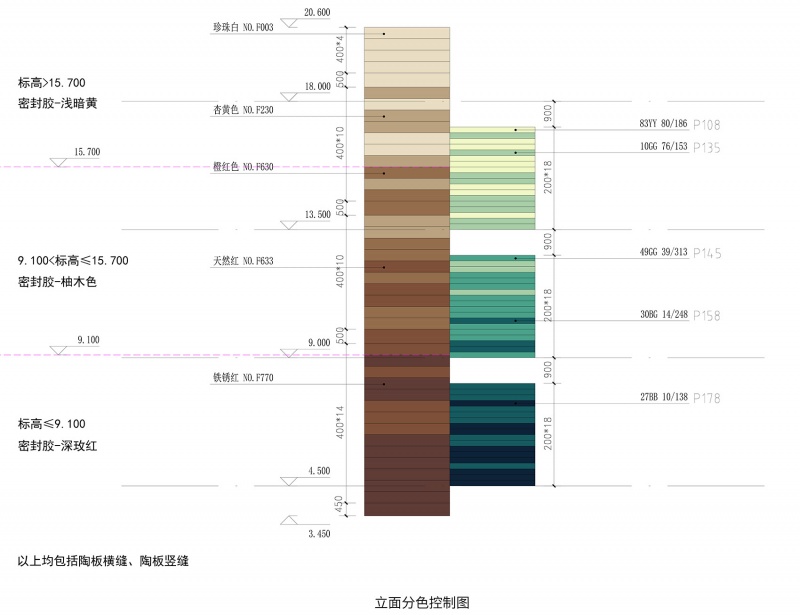
We used five colors of ceramic panels to achieve a gradient on the facade. The panel joints were also carefully planned to maintain a rich appearance within a simple, logical framework. Colorful paint sections were separated with fine dividing lines to emphasize horizontal lines and prevent color blending. Windows on the facade also follow horizontal lines. Despite the long design period and inevitable changes, adjustments were kept within the horizontal window lines, including rescue windows and louvers.
▼东立面局部,Detail of east facade©CreatAR Images
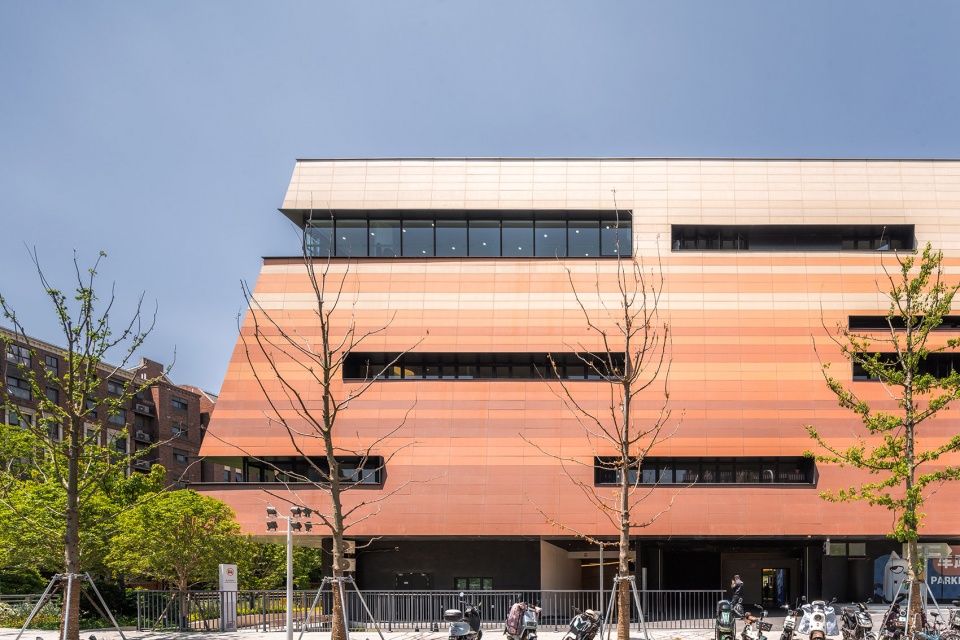
▼北立面局部,Detail of north facade©CreatAR Images
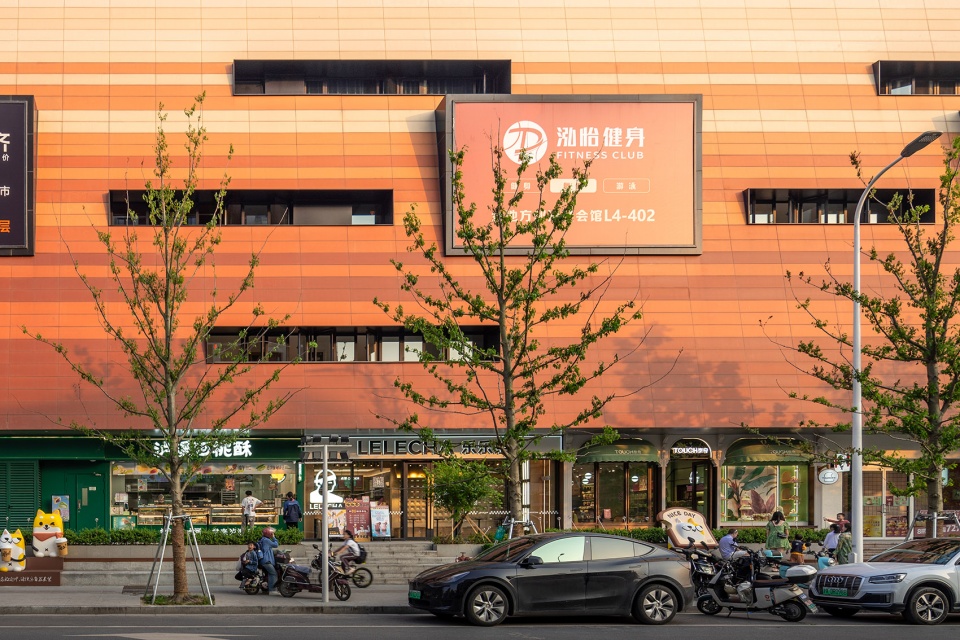
▼南立面局部,Detail of south facade©CreatAR Images
中庭与景观
Atrium and Landscape
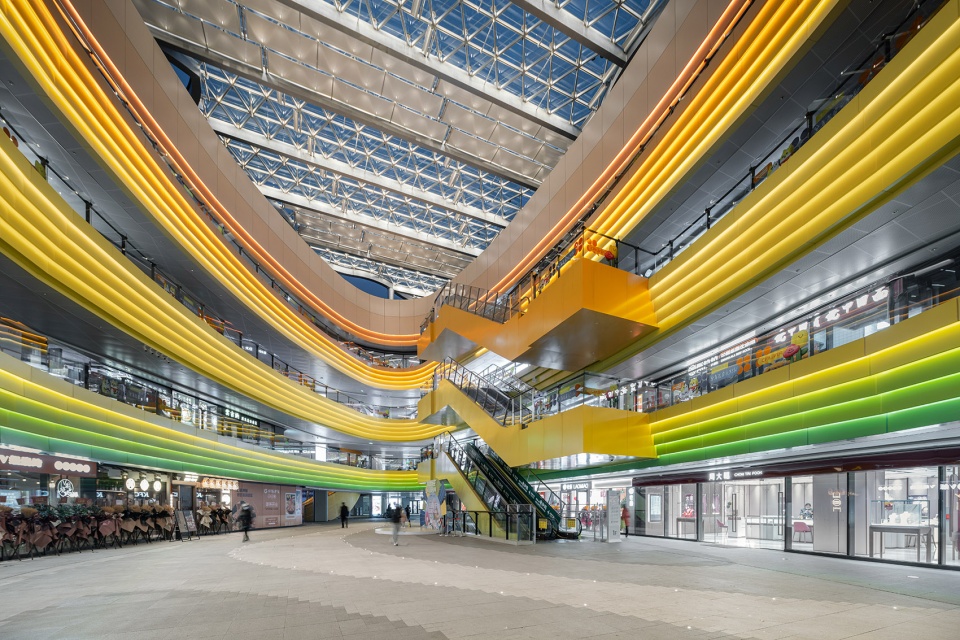
我喜欢在设计中引入象征手法,既然建筑是一座“山”,那“山”里的中庭就是“山谷”,地面的铺装就是“漫延的河流、岛屿和滩涂”。所有的象征都要落实到具体的形态。中庭就是一个彩虹下的都市山谷,一个重新经过数字化演绎的抽象化的自然形态。是一个由顶部的暖色调向底部的冷色调的色彩柔和过渡的彩虹中庭。
▼中庭分色控制图,atrium color control©Wutopia Lab
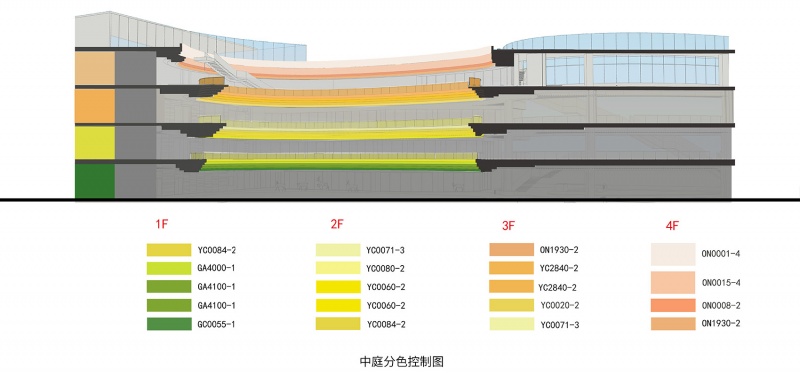
I enjoy incorporating symbolism into design. If the building is a “mountain,” then the atrium is the “valley,” with ground paving representing “flowing rivers, islands, and tidal flats.” This symbolism is realized in concrete forms. The atrium becomes an urban valley under a rainbow, an abstract, digitally reinterpreted natural form. It features a gentle color transition from warm tones at the top to cool tones at the bottom.
▼彩虹中庭,rainbow atrium©CreatAR Images
▼彩虹中庭夜景,rainbow atrium at night view©CreatAR Images
困难
Challenges
在漫长的周期里,经历了规范的数次变更,业主项目经理、施工图专业负责人也换了好几批,材料供应商及材料样板也换了一次又一次,这是很耗精力的一件事情。陶板立面有3种倾斜度,但立面转折处的水平分缝是要对齐的,这就需要根据不同倾斜度来定制3种宽度模数的陶板。因为场地局促,消防车道局部位于二层悬挑的投影线以内,但社区商业的建筑层高只能在4.5米以内,正常情况下的净高不能满足消防车通行,我们巧妙地通过局部降低场地标高来增加净高。穹顶安装难度大,需要在内部钢结构施工完成之后复核尺寸,再结合设计尺寸进行微调。造价有限,只能选用单板的镜面不锈钢。超大尺寸的板材的焊接,运输和安装都有一定难度。
▼陶板拼缝控制图,ceramic panel aligning control©Wutopia Lab
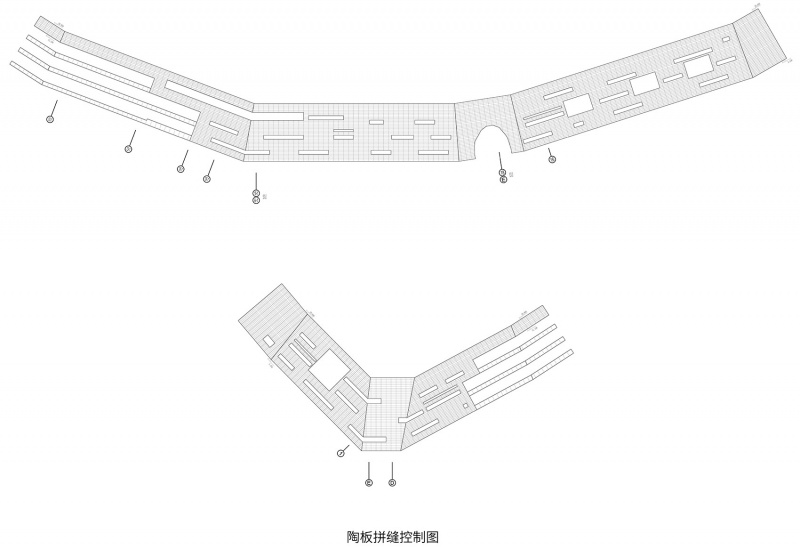
Throughout the long process, we faced multiple code changes and several shifts in project managers and design leads, along with frequent changes in material suppliers and samples. The ceramic facade required three different tilt angles, necessitating custom-width panels to align horizontal joints at the facade transitions.Due to space constraints, part of the fire lane falls within the cantilevered projection of the second floor. With a maximum building height of 4.5 meters, this typically wouldn’t accommodate fire truck clearance. We resolved this by locally lowering the site elevation. The dome installation was complex, requiring precise adjustments after the internal steel structure was completed. The limited budget allowed only single-panel mirror-finish stainless steel. Welding, transporting, and installing such large panels posed significant challenges.
热爱生活,因为在渐变褐色的大山里藏着五彩缤纷的生活。
Love for life, because within the gradient brown mountain lies a vibrant, colorful world.
▼街角视点建筑外观,Corner view of building facade©CreatAR Images
热爱生活
Love for Life
当我在炎热的工地巡场看到阳光透过网架洒在彩虹中庭之上的时候,我感受到了久违的感动。我希望这里呈现的场景是多元化的,不单单是购物的社区商业中心,更是一个区域社交中心。这里可以是结束一天疲惫工作的上班族来到彩色中庭周边的餐厅吃顿晚饭,可以是阳光明媚的周末家长带着孩子来晒太阳,可以是周边居民的饭后沿河遛弯,可以是年轻人的周末打卡地……当我看到助手回访现场的视频里呈现的购物、拍照、遛娃、遛宠物、晒太阳等场景之后,还是挺欣慰的。因为这里承载着周边居民的共同回忆,承载着对生活的感动,是对“睡城”社区氛围的补充。热爱生活,因为在渐变褐色的大山里藏着五彩缤纷的生活。
Walking through the construction site, and see sunlight filtering through the canopy into the rainbow atrium, I felt a profound sense of emotion. I envision this space as more than just a community shopping center; it’s a regional social hub.It can serve tired workers enjoying a meal, families basking in the sun, residents strolling by the river, and young people visiting on weekends. Watching my assistant’s video of people shopping, taking photos, walking with children and pets, and sunbathing, I felt content. This place embodies shared memories and emotional connections, enhancing the “sleeping city” community atmosphere.I love life because within the gradient brown mountain lies a vibrant, colorful world.
▼闪闪发光的穹顶,glowing dome©CreatAR Images
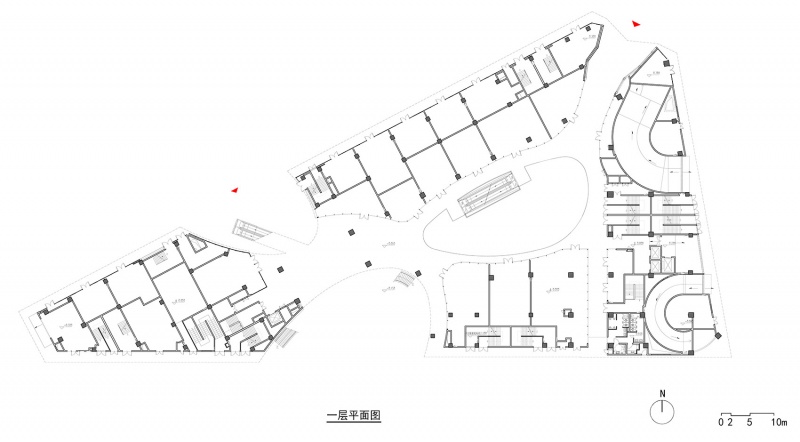
▼一层平面图,ground floor plan©Wutopia Lab
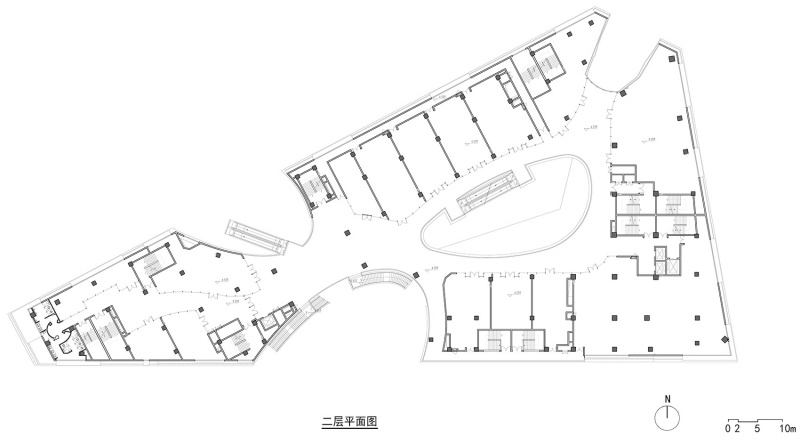
▼二层平面图,first floor plan©Wutopia Lab
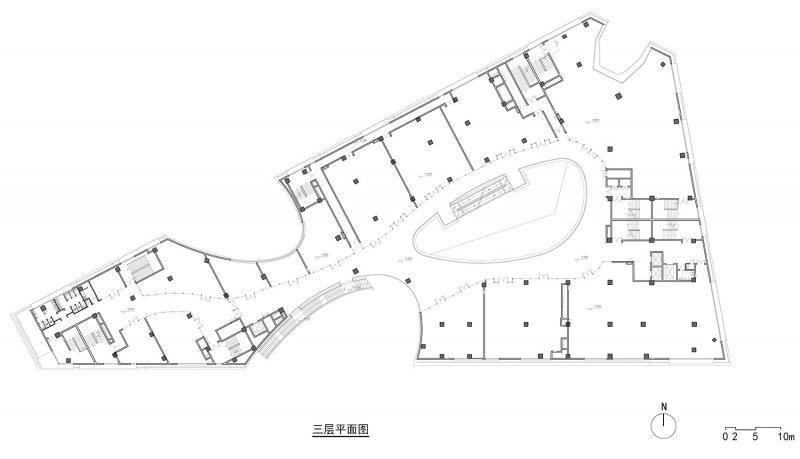
▼三层平面图,second floor plan©Wutopia Lab
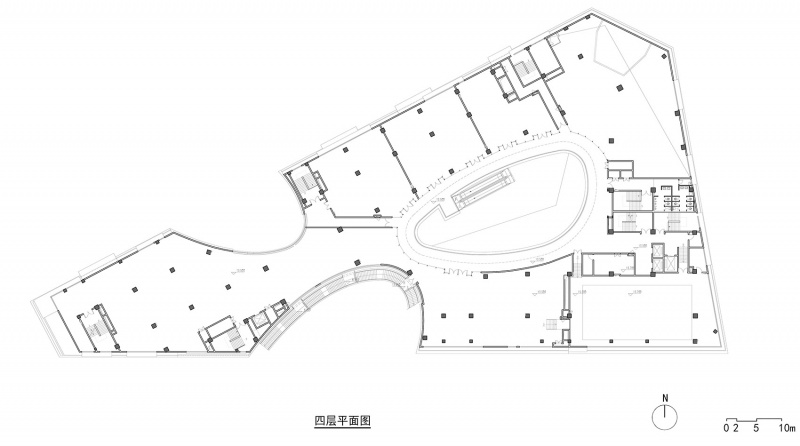
▼四层平面图,third floor plan©Wutopia Lab
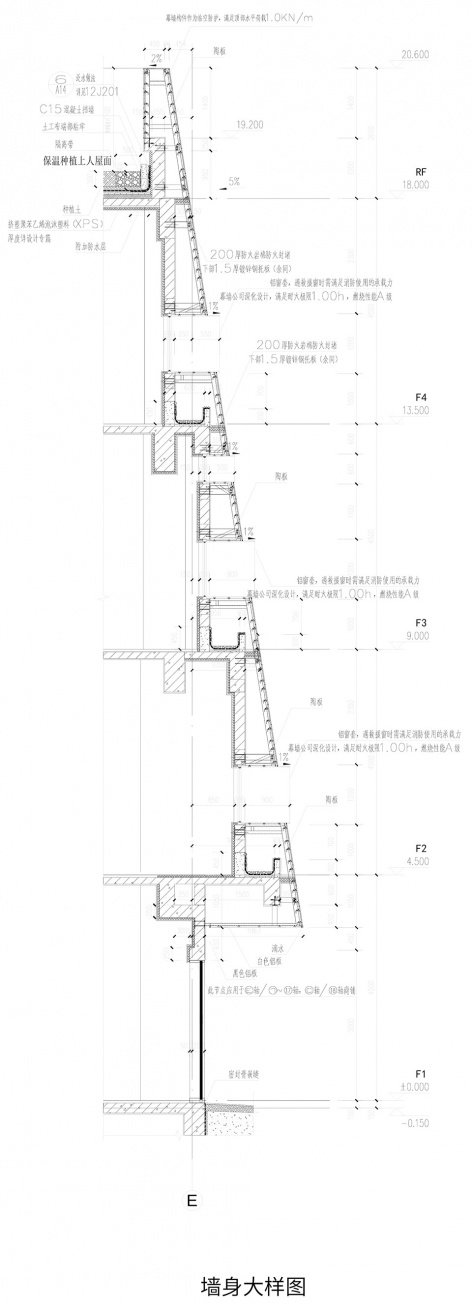
▼墙身大样,wall detail©Wutopia Lab
设计公司: Wutopia Lab
主持建筑师:俞挺
项目建筑师:濮圣睿(第一阶段)、黄河(第二阶段)
项目经理:濮圣睿
设计团队:濮圣睿、潘大力、黄河(建筑第一阶段)
黄河、濮圣睿、潘大力(建筑第二阶段)
亢庆贺、王晶、陈骏(室内)
郭文、王晓艺、顾宏宇(景观)
业主单位:金地集团华东区域上海公司
业主设计团队:彭华园、刘旻、马正麟、王振宇、陈琳、章杰高、吴梅月、彭英、张向琳、金汤、汪丹、王林、张博、单晓忠、肖赫
施工图设计:中国建筑上海设计研究院有限公司(建筑、室内)
上海景盛景观设计有限公司(景观)
施工单位:中兴建设有限公司(总包)
上海磊厦建筑装饰工程有限公司(室内)
山东雄狮建筑装饰股份有限公司(幕墙)
上海爱香园林绿化有限公司(景观)
设计顾问:卫敏菲
泛光顾问:格锐照明设计 张宸露、臧艳婷、余雅楠
幕墙顾问:上海安雷幕墙工程有限公司
钢结构顾问:上海同远建筑设计咨询有限公司
地点:上海市松江区泗宝路399号
地上建筑面积:16679 m²
设计时间:2017年4月-2019年12月
建成时间:2023年12月
材料:陶板、铝单板、涂料等
摄影:CreatAR Images
视频:CreatAR Images
Design Firm: Wutopia Lab
Chief Architect: YU Ting
Project Architects:
PU Shengrui (Phase 1)
HUANG He (Phase 2)
Project Manager: PU Shengrui
Design Team:
PU Shengrui, PAN Dali, HUANG He (Phase 1)
HUANG He, PU Shengrui, PAN Dali (Phase 2)
KANG Qinghe, WANG Jing, CHEN Jun (Interior)
GUO Wen, WANG Xiaoyi, GU Hongyu (Landscape)
Client: Gemdale Group Shanghai Real Estate Company East China Region
Client Design Team:
PENG Huayuan, LIU Min, MA Zhenglin, WANG Zhenyu, CHEN Lin, ZHANG Jiegao, WU Meiyue, PENG Ying, ZHANG Xianglin, JIN Tang, WANG Dan, WANG Lin, ZHANG Bo, SHAN Xiaozhong, XIAO He
Construction Drawings:
China Shanghai Architectural Design&Research Institute Co., Ltd. (Architecture, Interior)
Shanghai Jingsheng Landscape Design Co., Ltd. (Landscape)
Construction Organization:
Zhongxing Construction Co., Ltd. (General Contractor)
Shanghai Leisha Building Decoration Engineering Co., Ltd. (Interior)
Shandong Xiongshi Building Decoration Co., Ltd. (Curtain Wall)
Shanghai Aixiang Landscape Co., Ltd. (Landscape)
Design Consultant: WEI Minfei
Lighting Consultant: Gradient Lighting Design – Chloe ZHANG, ZANG Yanting, YU Yanan
Curtain Wall Consultant: Shanghai Anlei Curtain Wall Engineering Co., Ltd.
Steel Structure Consultant: Shanghai Tongyuan Architectural Design Consulting Co., Ltd.
Location: 399 Sibao Road, Songjiang District, Shanghai, China
Above-ground Building Area: 16679 m²
Design Period: April 2017 – December 2019
Completion Date: December 2023
Materials: Ceramic panels, aluminum panels, coatings, etc.
Photography: CreatAR Images
Video: CreatAR Images
More: Wutopia Lab。更多关于他们:Wutopia Lab on gooood








夸张奢华,但总觉得有点不协调
DK
设计挺有特色,但有种不文不类的感觉,手法有点不太适合商业
说实话做的还不如万达的一些案例,做个商业综合体的同学应该一眼就能看出来这个体量,立面,平面都有很多常识性错误
看了全文,我觉得现在国内做的社区商场有越来越多的先锋建筑师能参与进来这是好事,但是决定一个商场热度的往往是物业和招商,还有地理位置等等,跟设计吧,我觉得关系不是特别大了
就这个建筑外观,放在静安寺,人家都以为是烂尾楼
小体量的商场没内容一般都凉凉
又多了一个城市商业垃圾。建筑师完全没有想法,审美也很奇葩。
俞挺难波one!上海难波one!这叫致敬,你们楼上这些说他抄袭的,搞得好像俞老师工作室都没人出过国一样。俞老师都知道这些案例,设计没有抄袭一说,这叫致敬!在上海建造一个商业的难波公园,这难道不是商业神话么?上海和大阪有城市建交的习惯,因此在上海复制一个难波公园代表了中日两国一衣带水的睦邻友好建筑举措。建议诸位建筑师多多学习,直接把俞老师这个方案的平面、立面打印出来,全公司集体抄绘学习,开讲座巡回研读,其建筑设计深层次的城市睦邻友好的伟大尝试。
伟大光荣正确
不是抄袭的东京表参道那个建筑么?中国建筑师抄习惯了
看这个外立面,确实是过气了七八年
其它看着也还凑合,那个洞那里看着好恶心
哦吼 日常的奇迹一刚
怎么才五条评论,余大师过气了?
“按照现有指标条件,巨大的建筑体量也会对行人造成极大的压迫感。社区商业应该需要一个轻松愉悦的氛围。怎么办?造山。”
你自己读读这有逻辑吗?
他说了:造山。造山一直是我心里的执念。执念要啥逻辑
拜托,民生项目不要找“大师”来做。老百姓纳的税可以糟蹋,城市空间糟蹋一块烂一片
正经项目,大师已老实 O(∩_∩)O哈哈~
怎么敢啊!
彩虹山谷?一大早就看到大作