感谢 ESQUISSOS 将以下内容授权gooood发行。更多请至:ESQUISSOS on gooood.
Appreciation towards ESQUISSOS for providing the following description:
该项目最大挑战之一是场地面积极为狭小,且在周围环境牢固的簇拥之下更显得局促不堪。因此,采取何种尺度及比例即成为关键问题所在。该建筑融合了克制的建筑语言与极具现代感的设计细节,重新诠释了源自卡斯凯什村的传统材料及文脉。建筑融入了环境并与街道的其他建筑保持对齐,在保留了当地的原始风貌的同时,尊重并回应了场地的历史。
▼建筑外观,exterior view
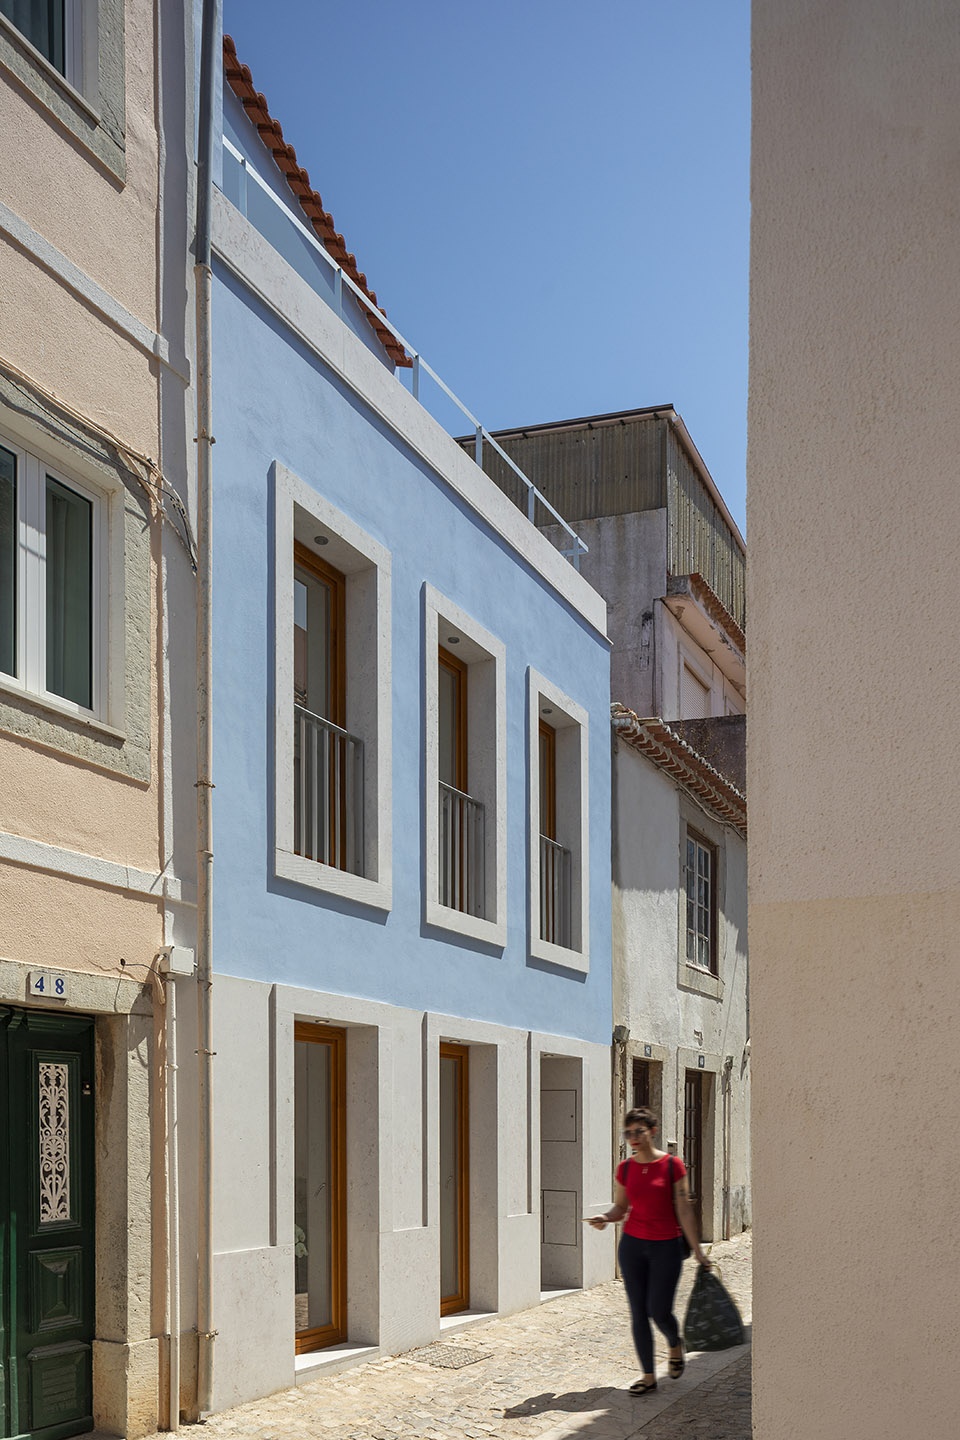
▼克制的建筑语言与极具现代感的设计细节,a clean language with contemporary details
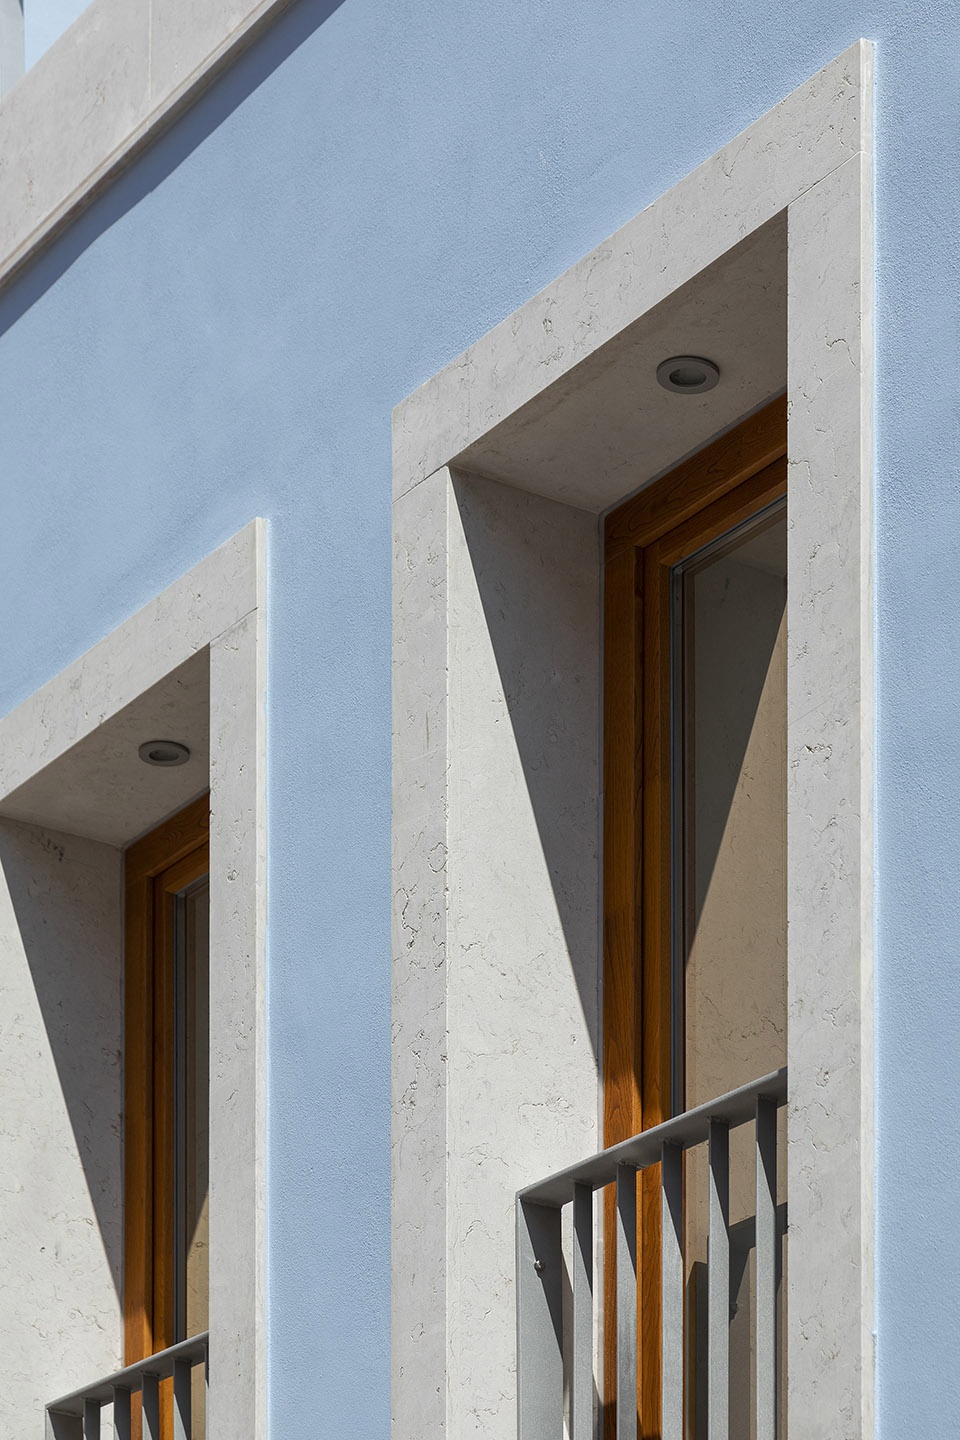
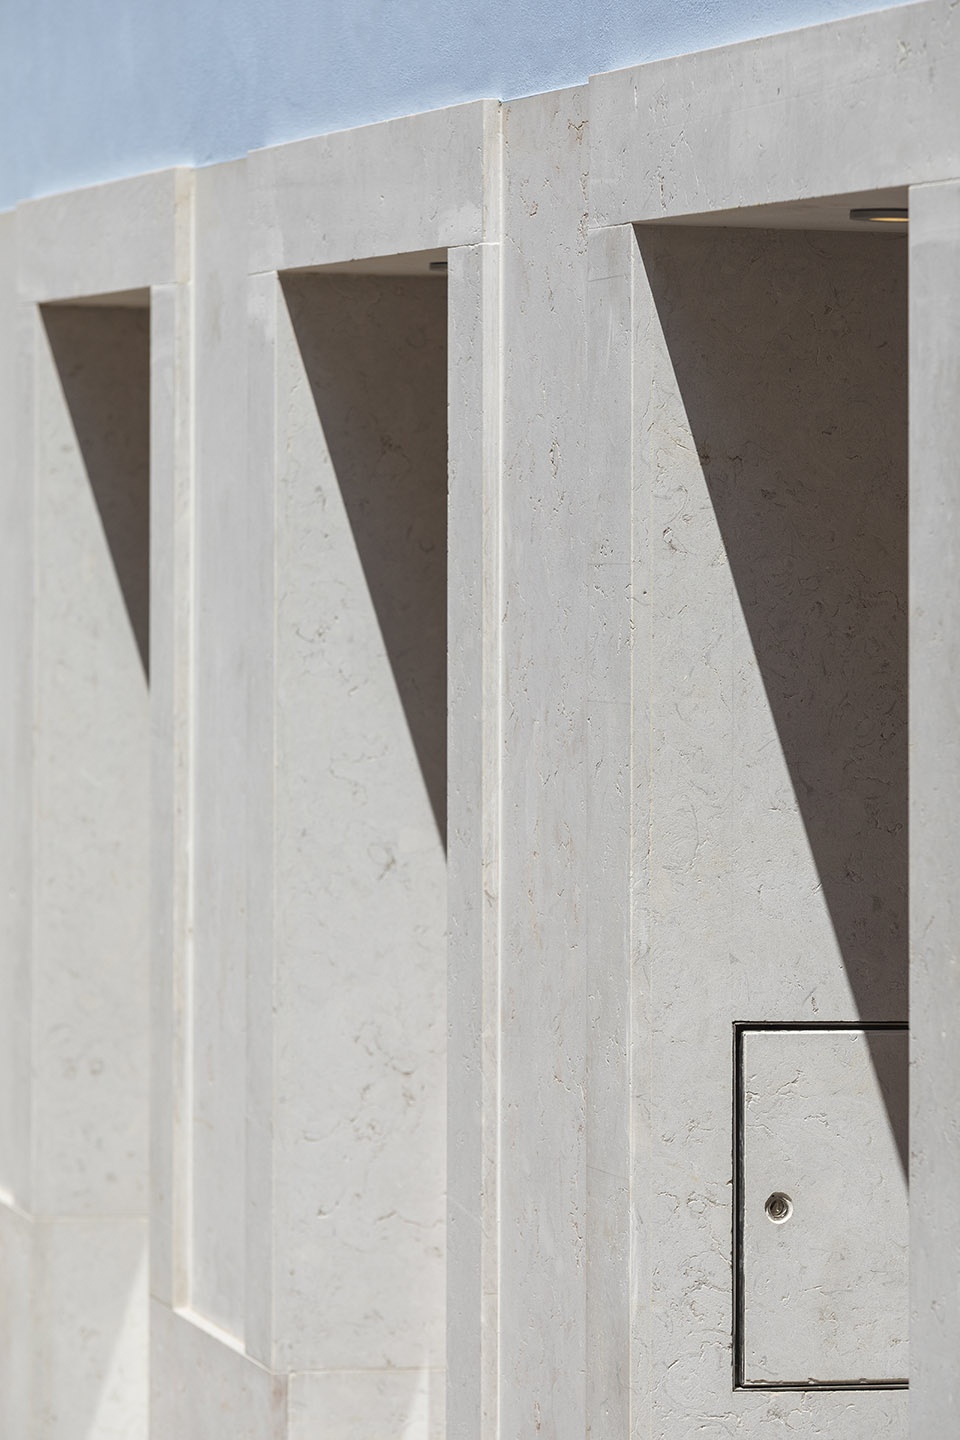
One of the biggest challenges of this project was the small dimensions of the place and the already consolidated surroundings. There so, the relations between scale and proportion were since the beginning a main concern. Using a clean language with contemporary details that result from a reinterpretation of language and traditional materials from the village of Cascais, the building is integrated with the others on the street’s elevation. Therefore, it preserves the local identity and the original lines, respecting the memory of the place.
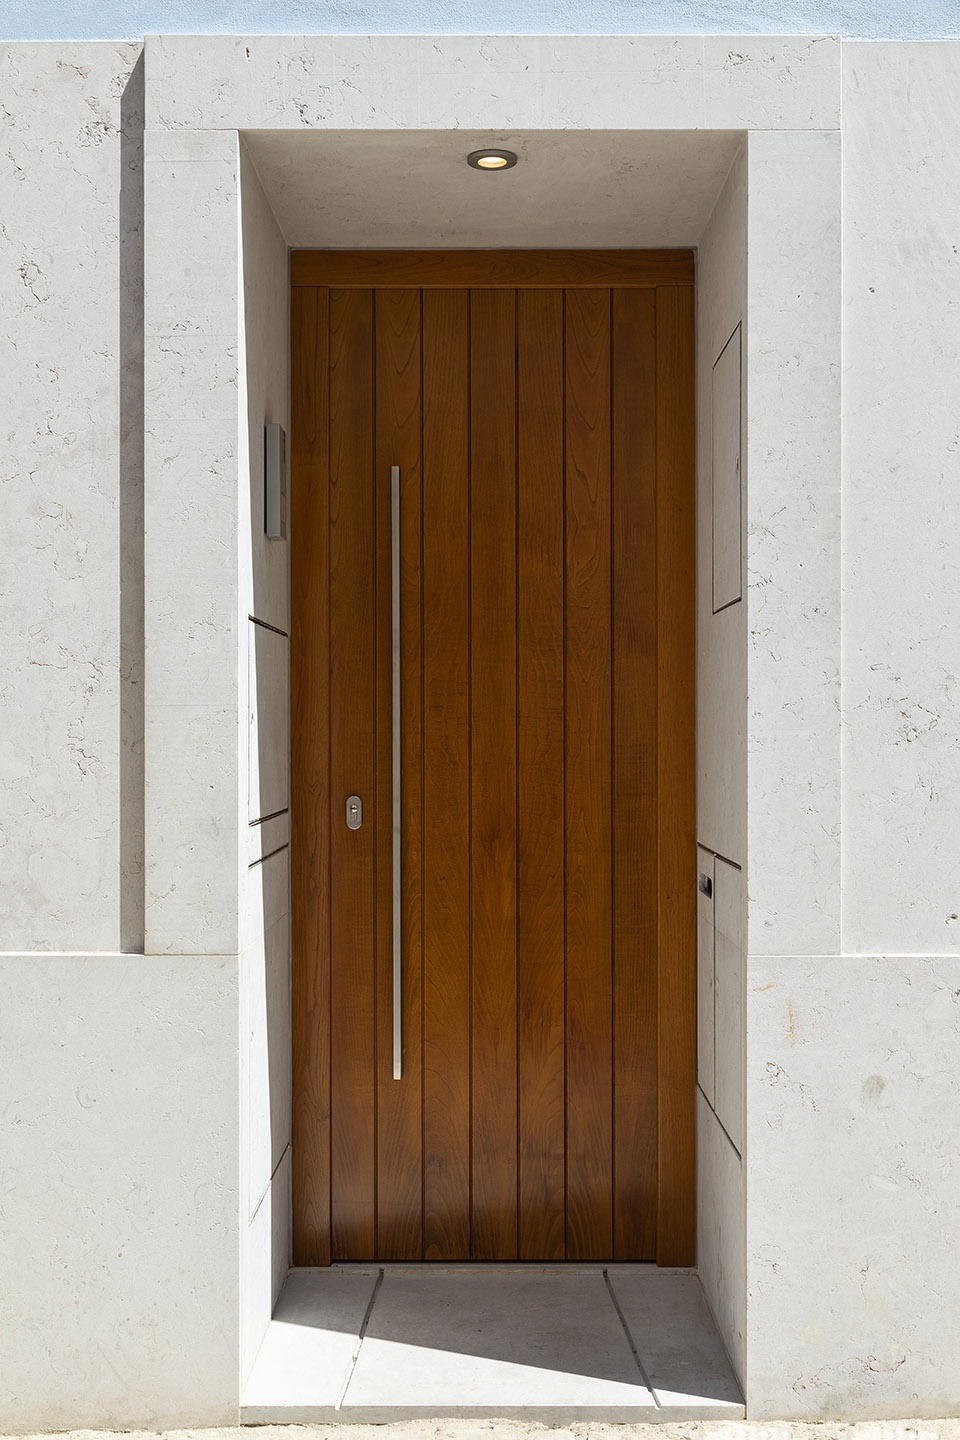
▼入口,the entrance
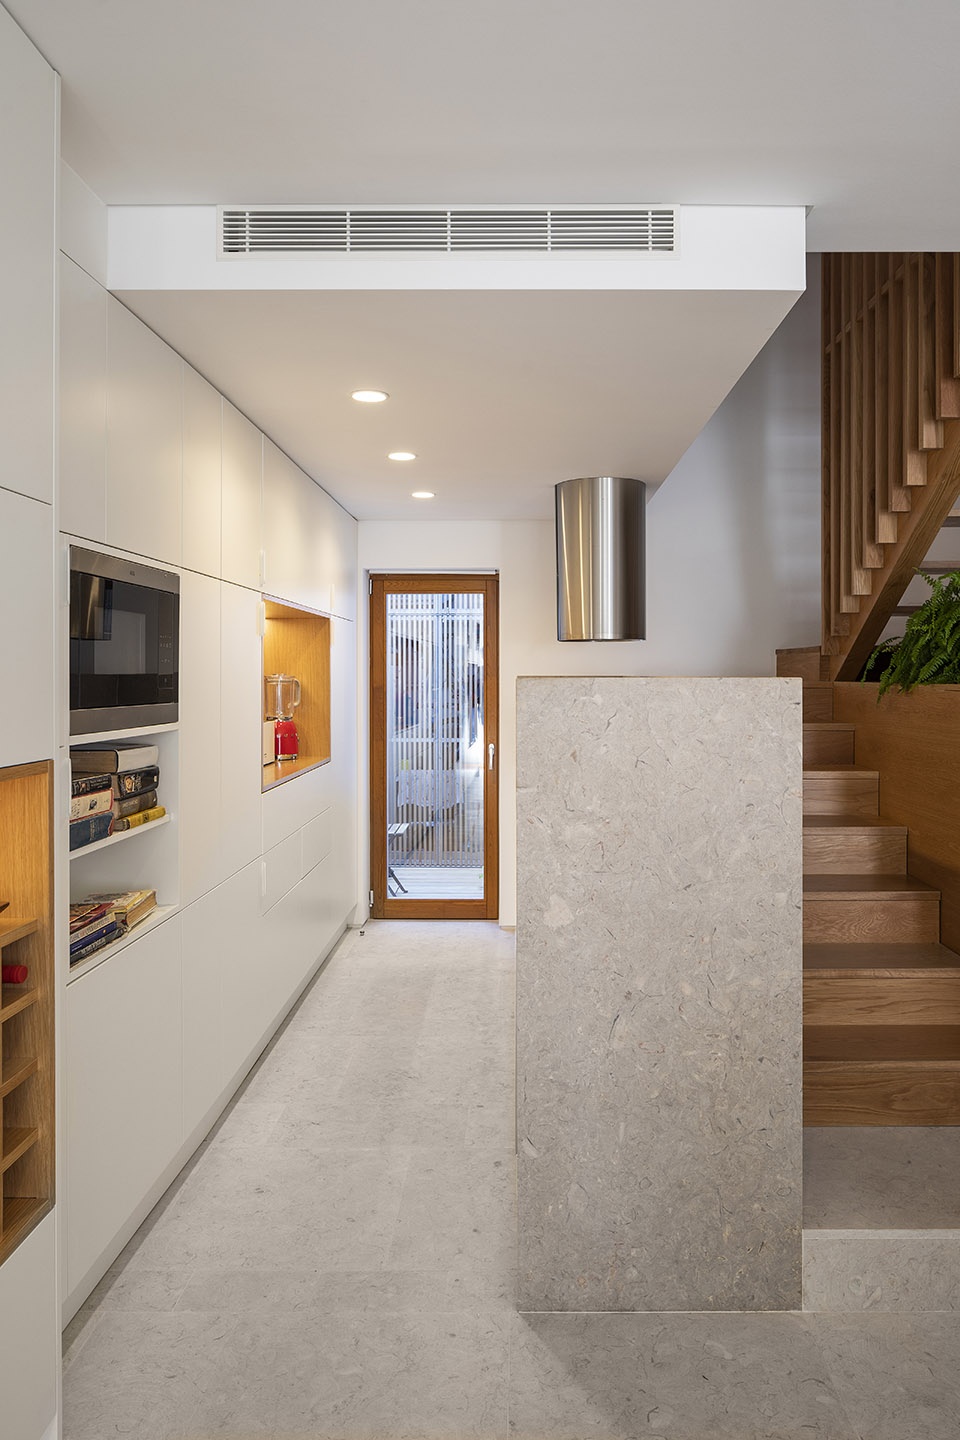
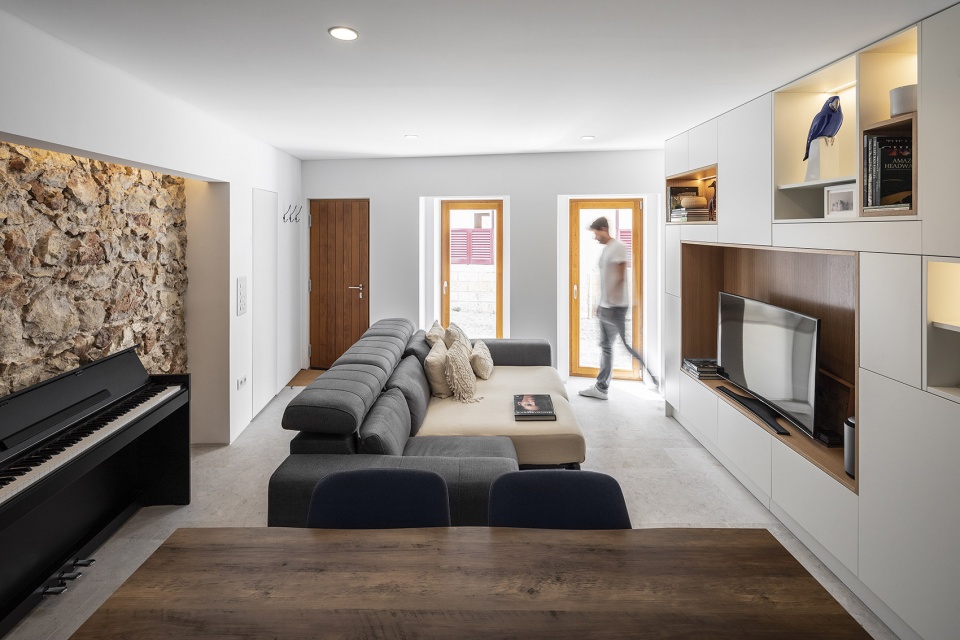
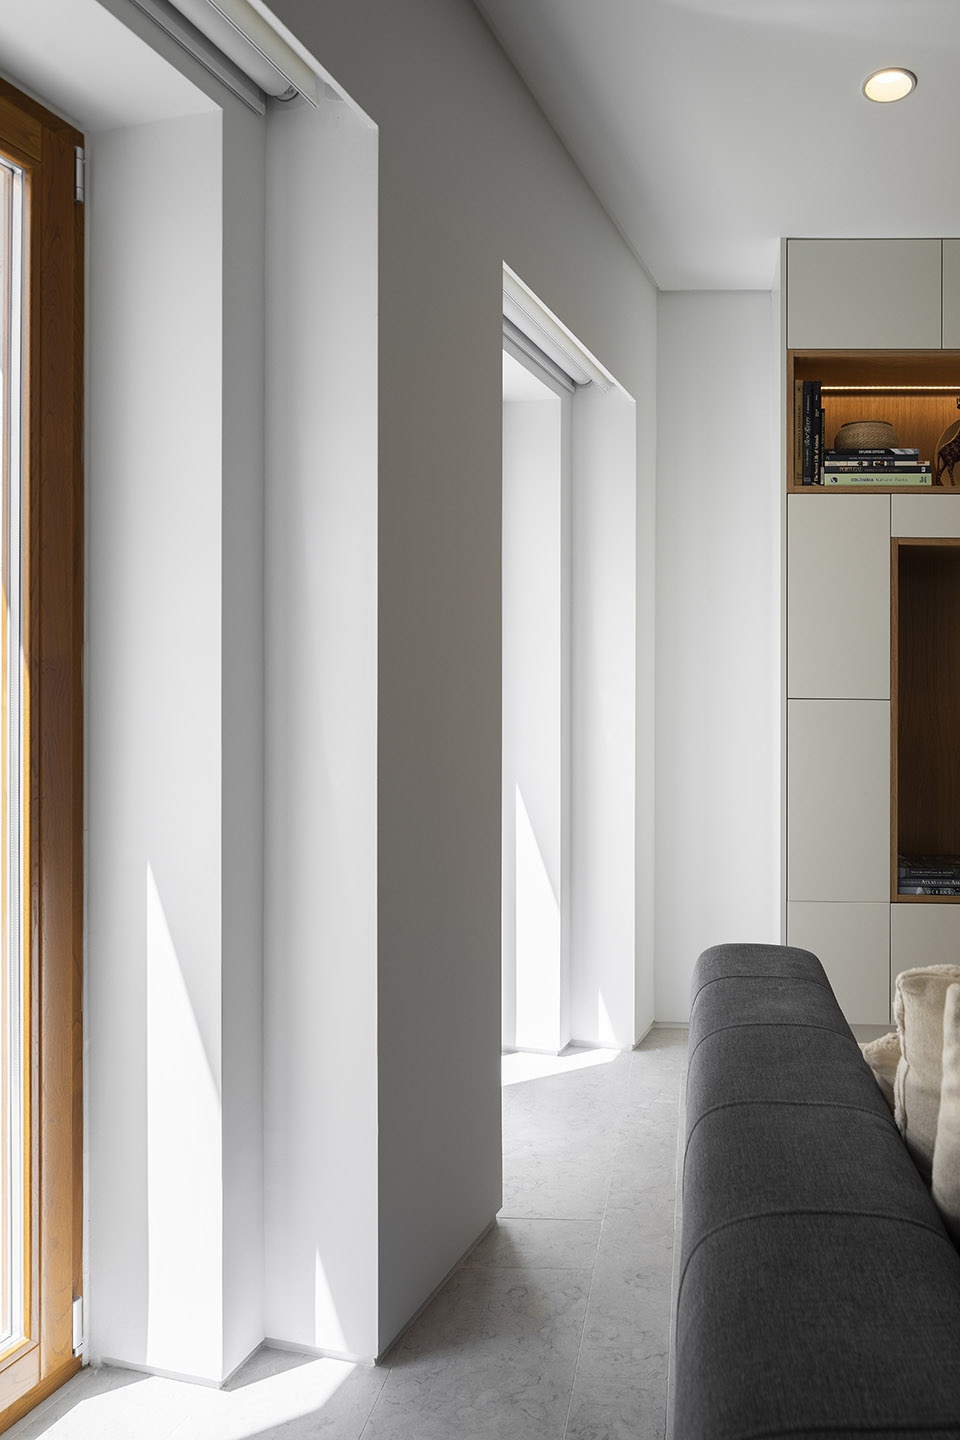
▼客厅,living room
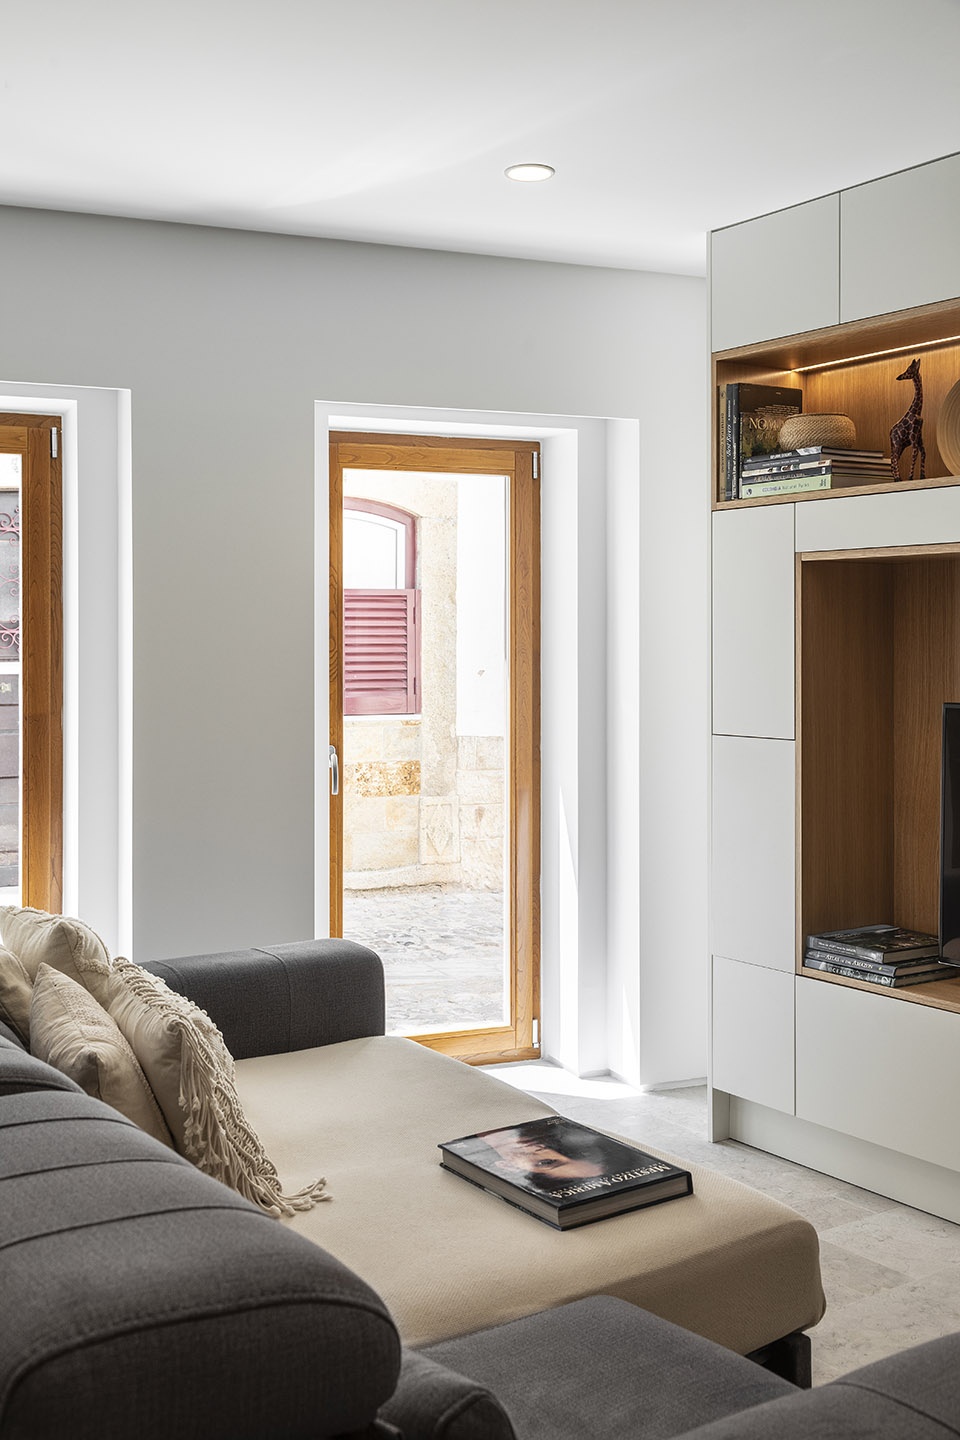
▼客厅细部,details of living room

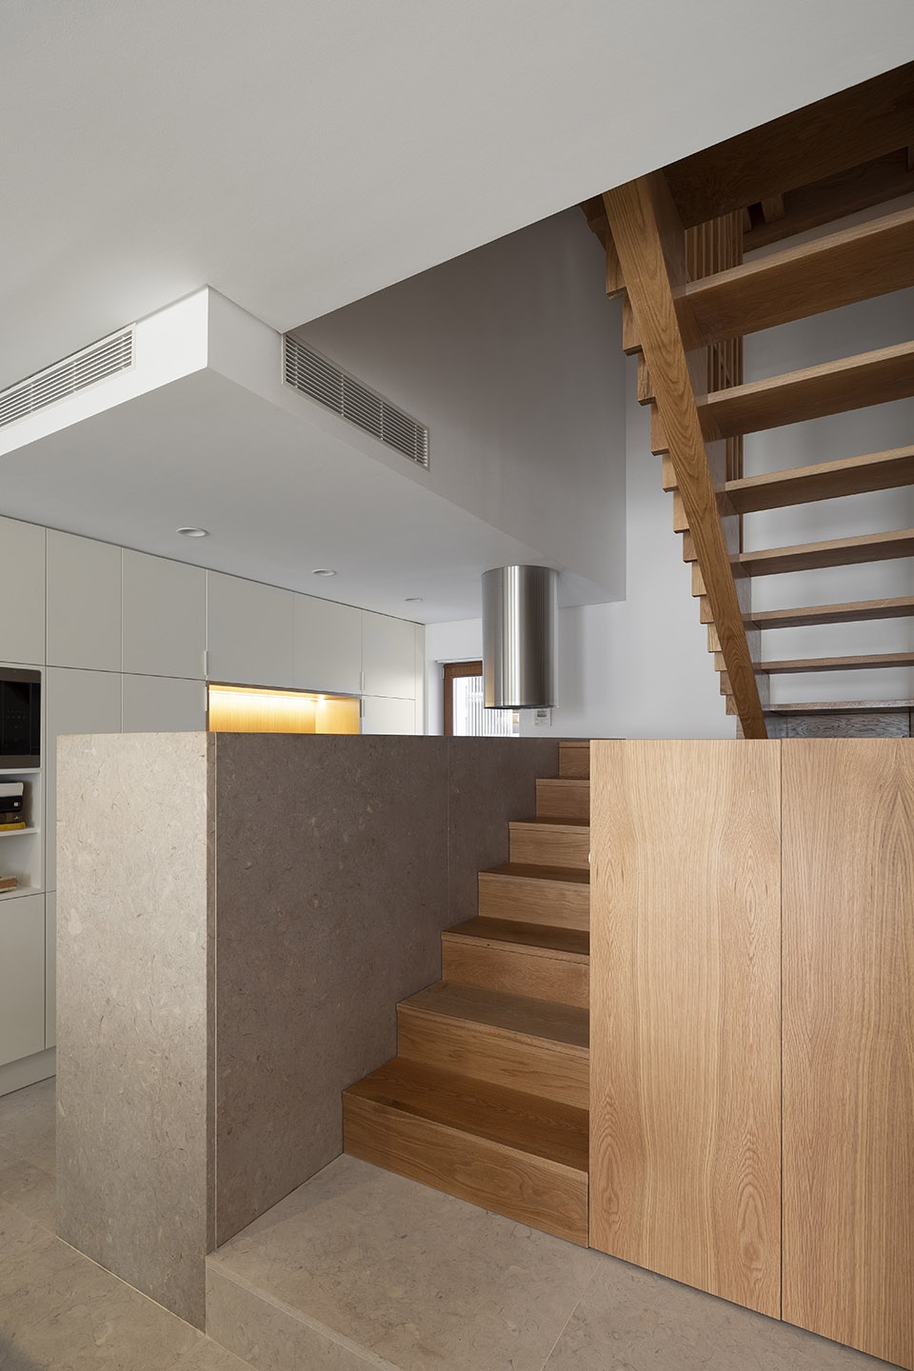
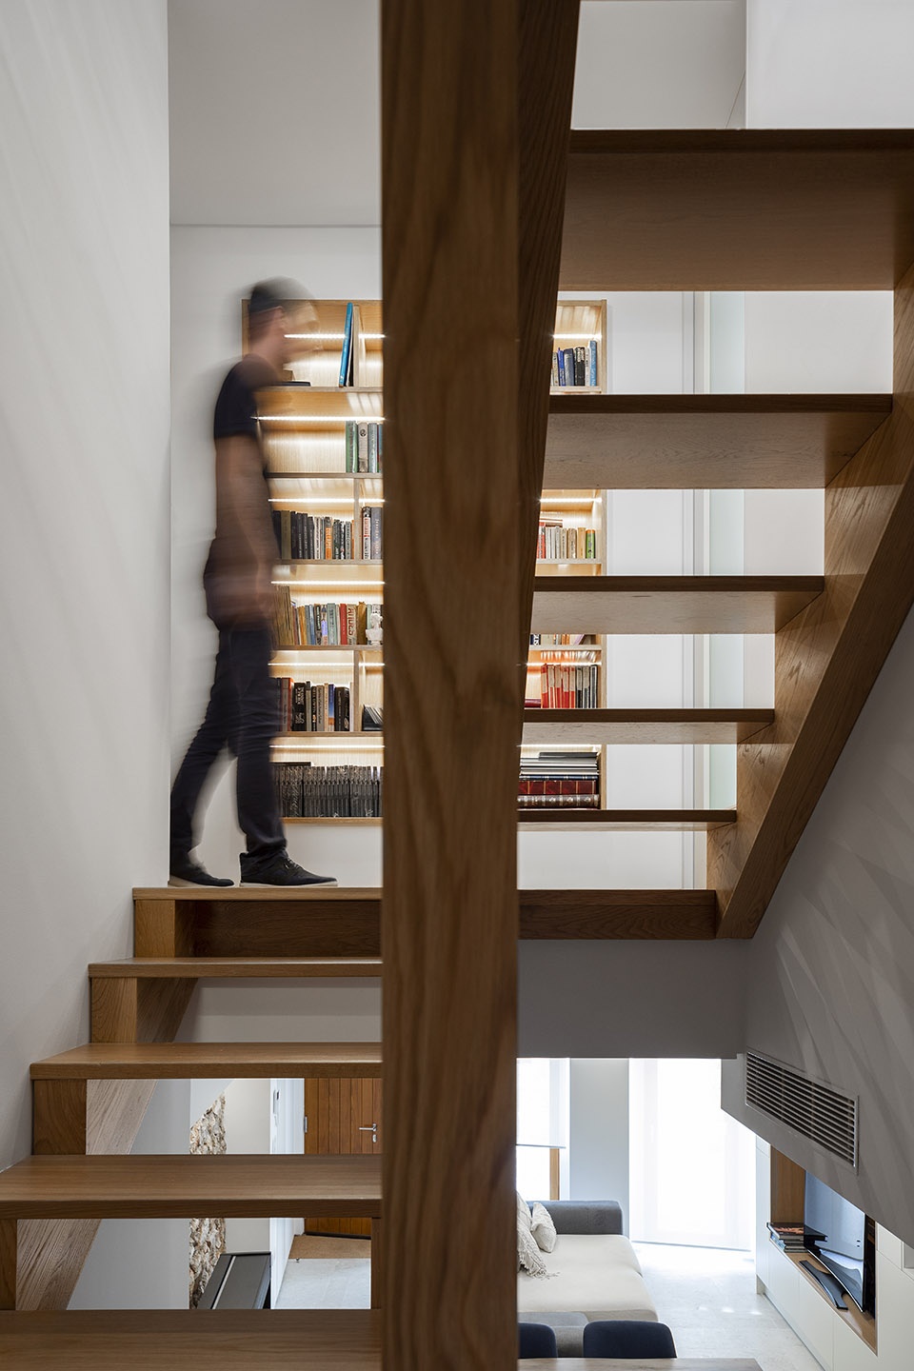
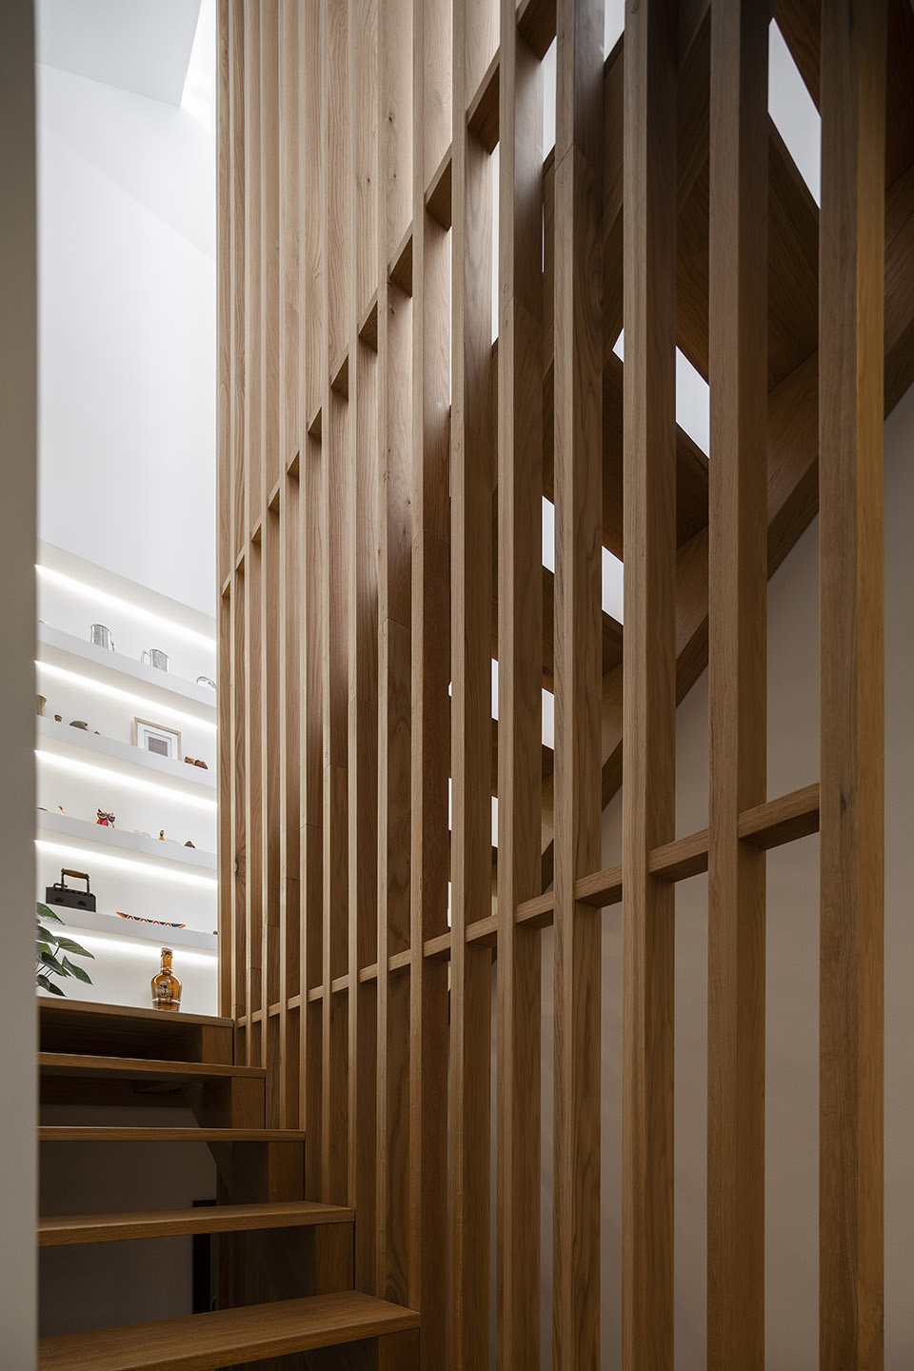
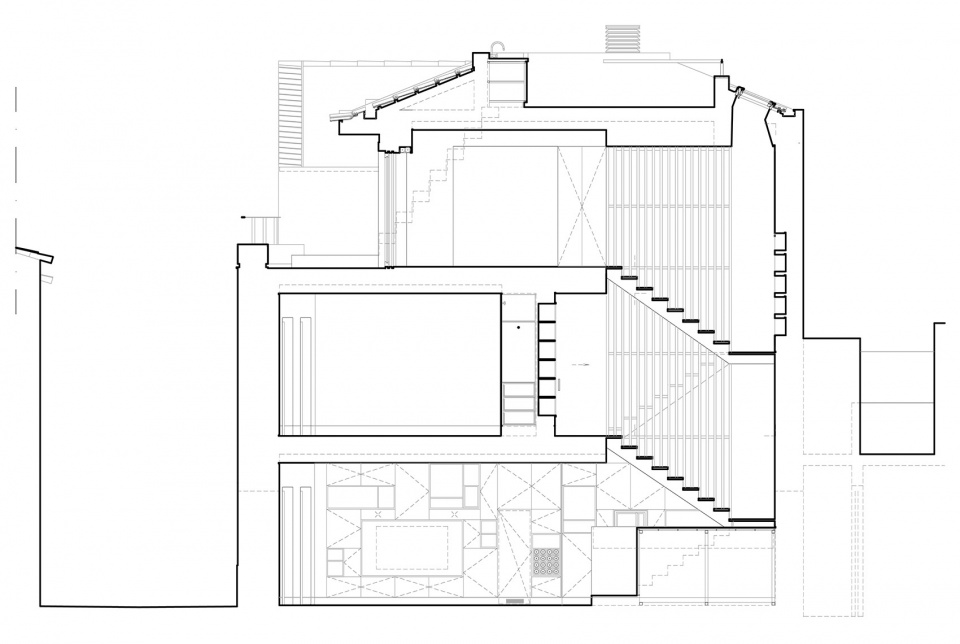
建筑由一座雕塑般的楼梯连接起上下四层,楼梯作为建筑路径的一部分其底部空间承担着家具的功能,但随着楼层的上升,它开始脱去其物质属性,在各层之间形成通透明亮的空间关系。这些区域都很宽阔,尤其是位于街道的一楼,作为一个开放空间不仅给人以宽敞的感觉,并使功能性方面受益。卧室和浴室位于中间楼层,而三楼的内凹阳台可通往最顶层的露台空间,此处即为消解体量的结果。
▼楼梯其底部空间承担着家具的功能,stair starts as a part of the furniture
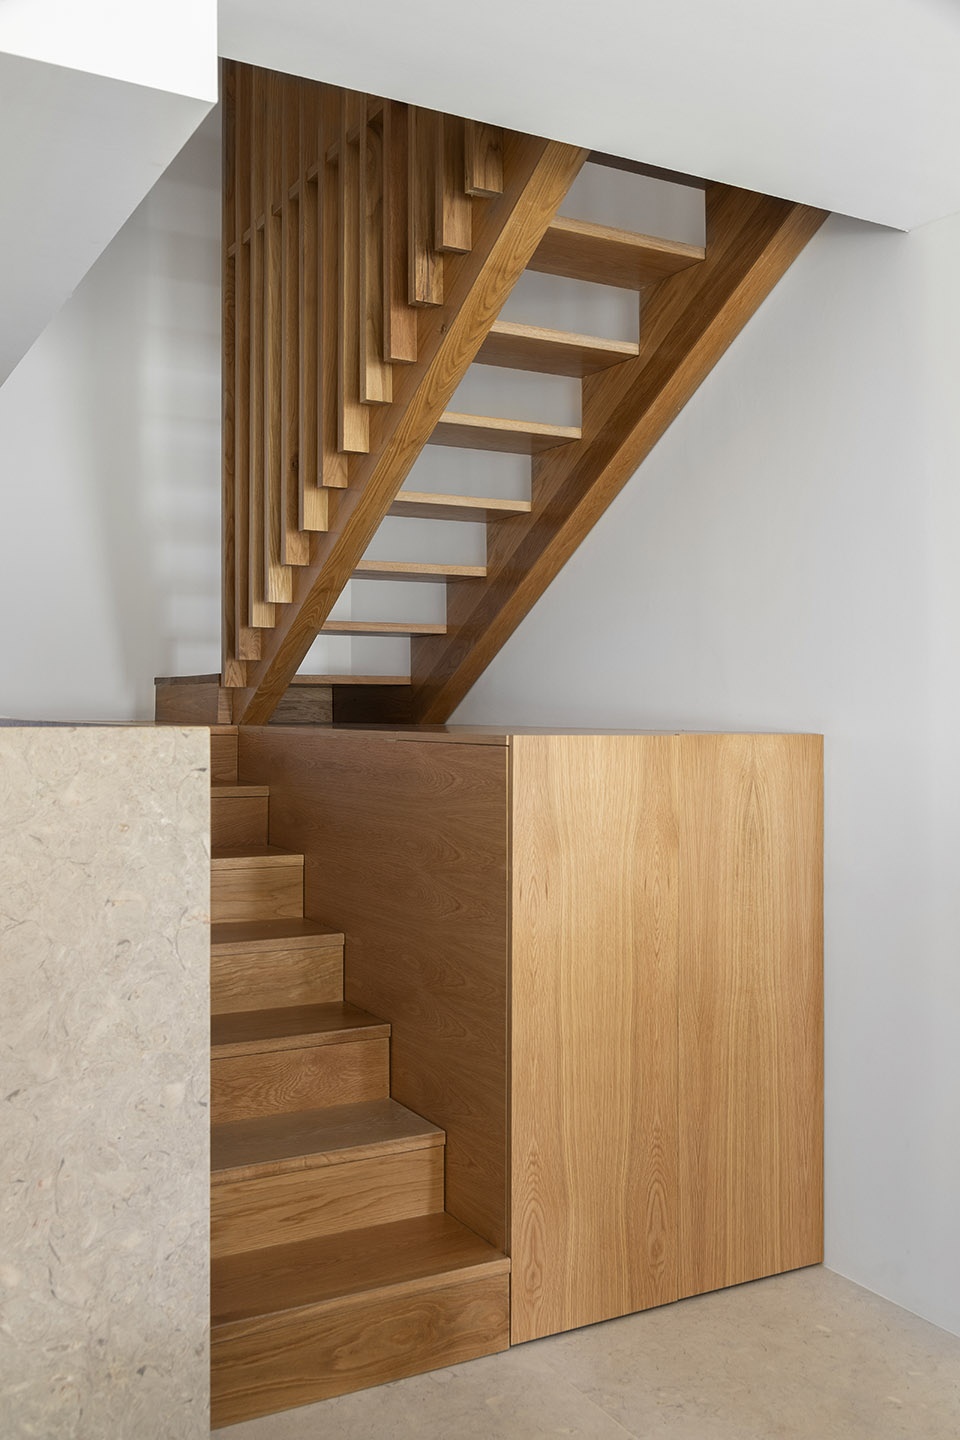
▼楼梯随着楼层的上升脱去其物质属性,staircase starts to dematerialize to allow a more permeable relationship between levels
▼二楼卧室,bedroom on second floor
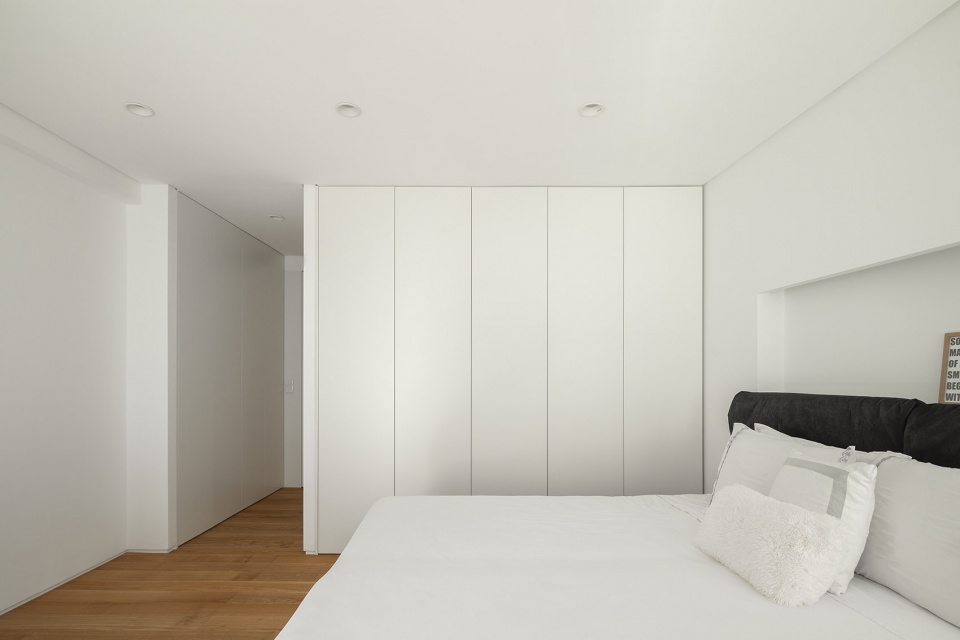
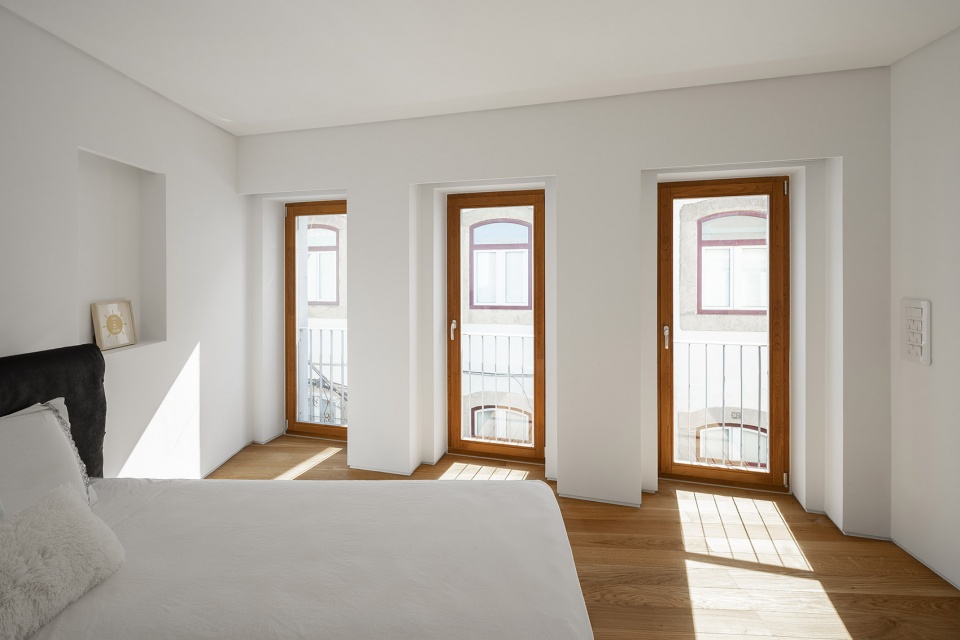
The building works in four different levels; three of them are connected by a stair that stands as a sculpture, being a part of the architectural path. This stair starts as a part of the furniture and, as it goes up, it starts to dematerialize, allowing a more permeable relationship between levels in order to have a better use of space and light. The areas are ample, especially on the 1st floor – at street level – where it works as an open-space, leading to the feeling of spacious and benefiting in terms of useful areas. The bedrooms and bathrooms are in the intermediate floors. The third level has a recessed balcony, which gives access to the last level, where we find a terrace, the result of the subtraction of matter.
▼三楼空间与内凹阳台,third floor interior space & a recessed balcony
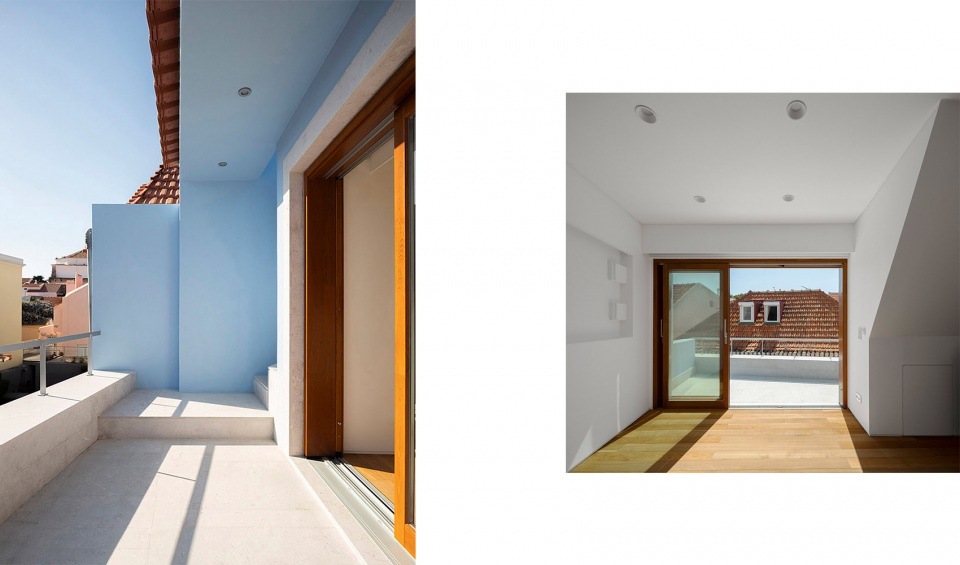
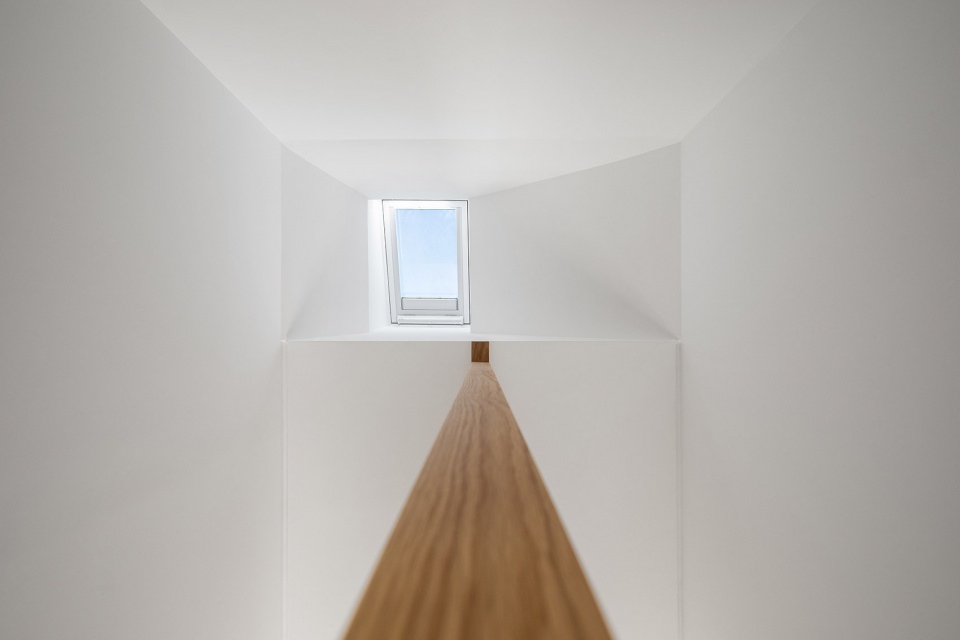
▼天窗,skylight
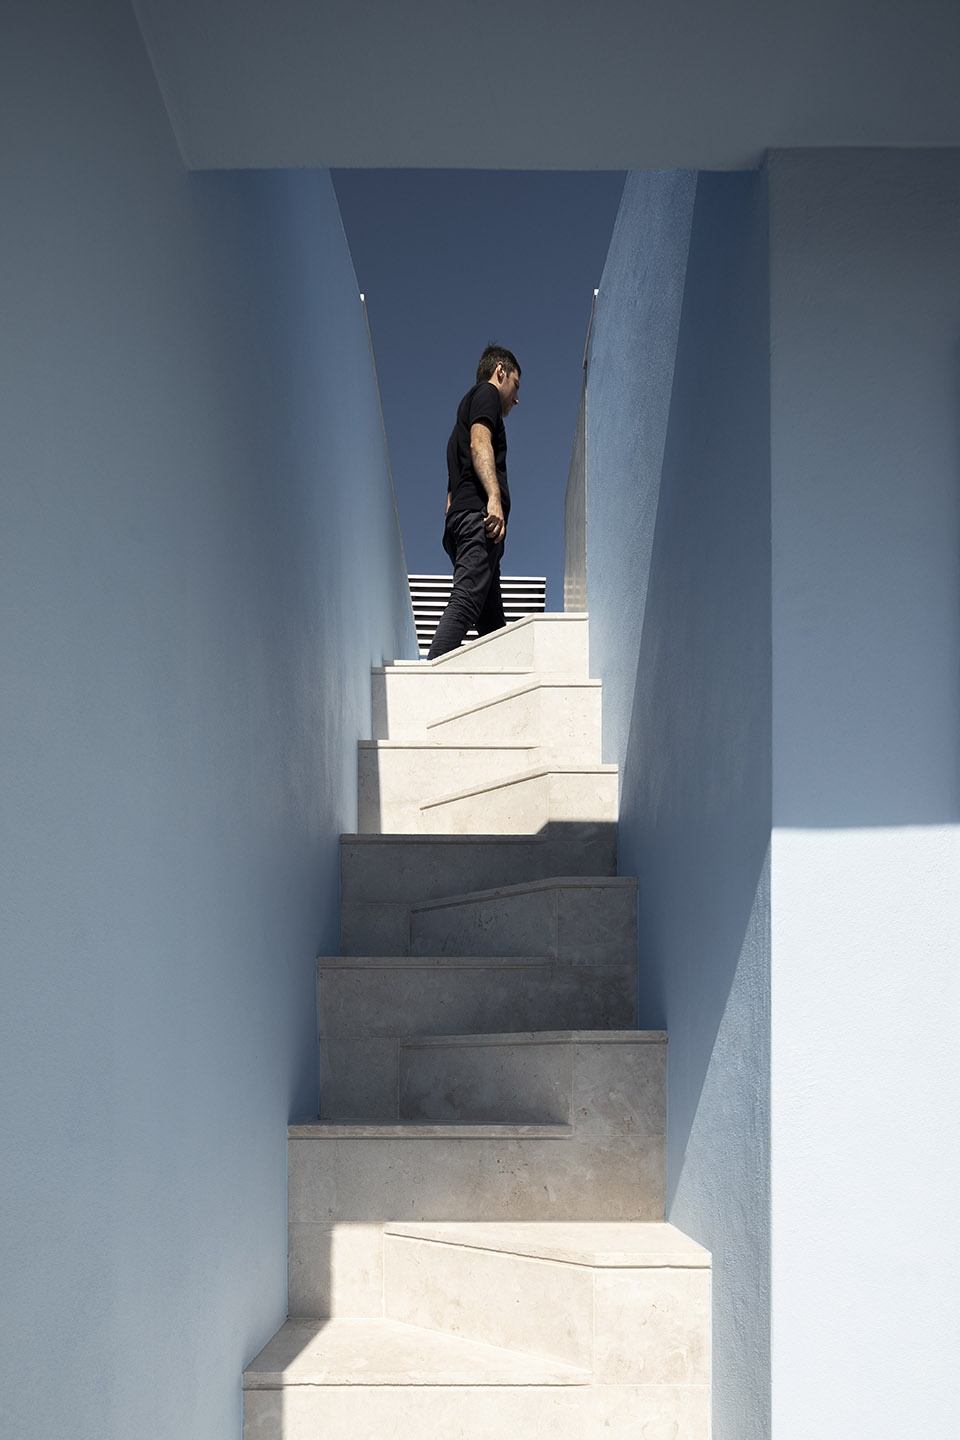
▼通往顶层露台的楼梯,staircase to the top level terrance
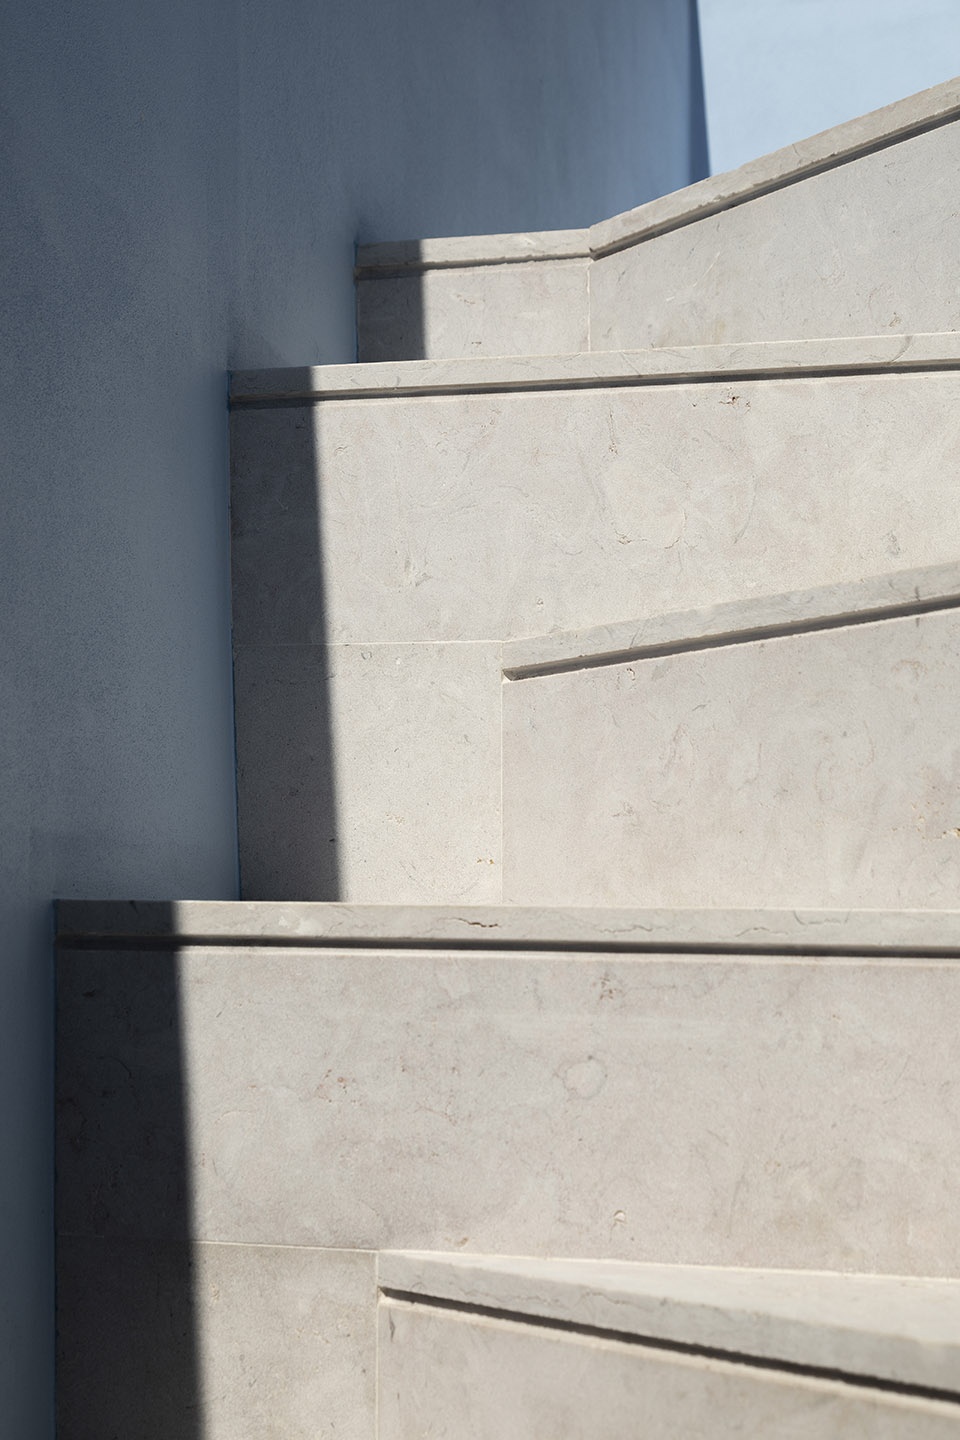
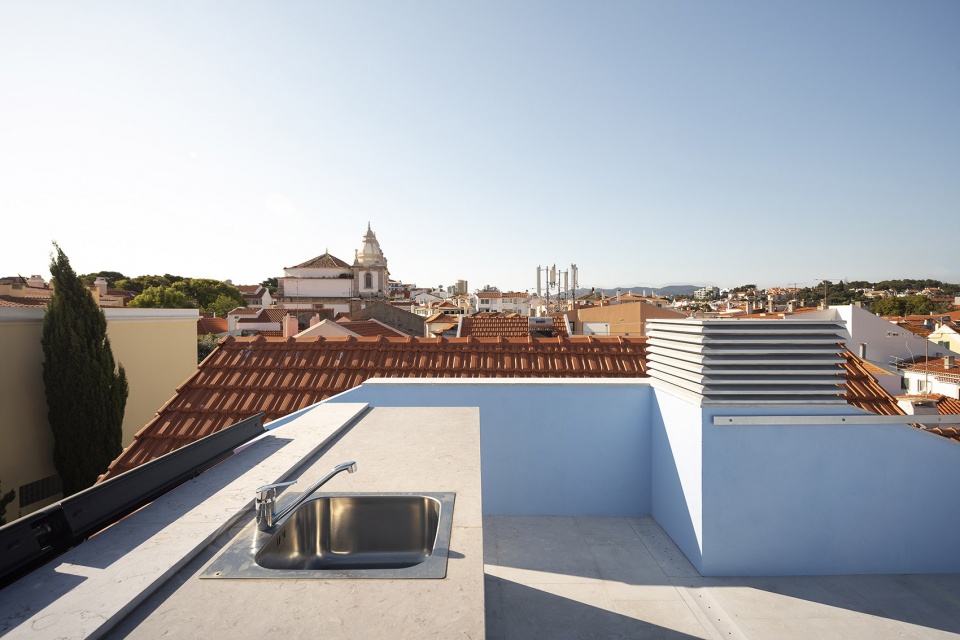
▼露台,terrace
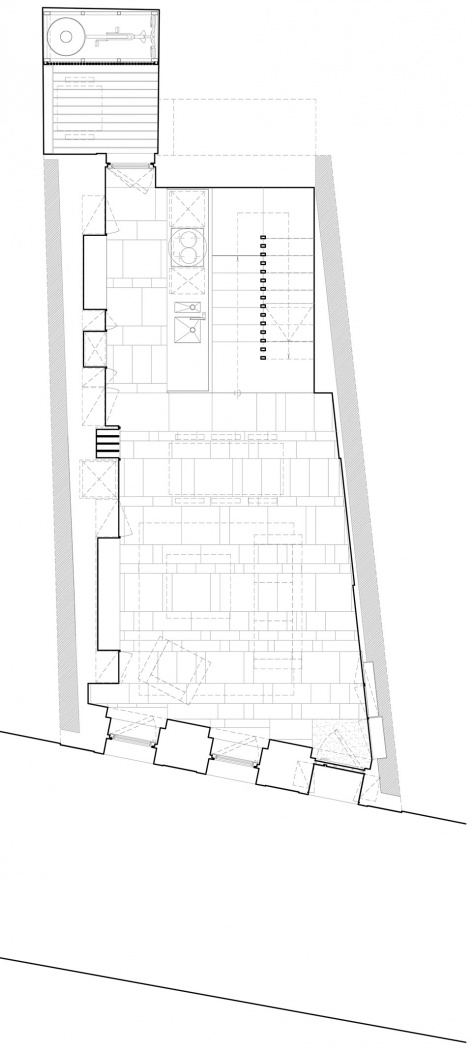
▼平面图,floor plan
▼剖面图,section
Credits
Location: Cascais, Portugal
Year of completion: 2019
Total built area (m2): 131.00
Client: Private
Program: Reabilitação de Moradia Unifamiliar
Lead Architect: Architect Marco Ligeiro
Project Team: André Caetano, Gabriela Garcia, Luís Pereira
Engenharia: André Pardal, João Jorge
Landscaping: – Consultants: – Collaborators: –
Construtors: Construções Gouveia & Lourenço
Manufacturers: Fenesteves, Motherstudio, Carpintaria Casanova, Bruma, Sanindusa
Photographer: Ivo Tavares Studio
MORE:ESQUISSOS,更多请至:ESQUISSOS on gooood。









楼梯好看是好看。对于住的人来说。就不是那么方便了。尤其是老人小孩什么的。
空间利用率很高,设计感也不错,尤其楼梯,外立面色彩很清新,舒服