来自 Savioz Fabrizzi Architectes 对gooood的分享。更多关于他们 :Savioz Fabrizzi Architectes on gooood .
Appreciation towards Savioz Fabrizzi Architectes for providing the following description:
这座修建于1878年的棚屋隐匿在海拔1760米的山间,曾在放牧季节时被用来居住。牲畜则被安置在小屋的一层。多年以来,除了几次轻微的调整,这座建筑保持了其独特而典型的最初样貌。为了彰显其原本的形态,该项目拆除了原来的扩建部分,并将体量略加抬升,从而增加层高。小屋现在成为了一座度假别墅,凭借着其位于滑雪场的位置优势,在冬天尤其受欢迎。
This barn of 1878, secluded 1760 meters above sea level, was used for housing during the pasture season. The animals were sheltered in the ground level. Despite several negligible modifications over the years, this building kept its original character, distinctive and typical. The added annexes were dismantled to reveal its initial shape, slightly raised in order to gain height under the roof. The building is currently used as a holiday home; due to its privileged position on the skiing area, it is well appreciated in winter.
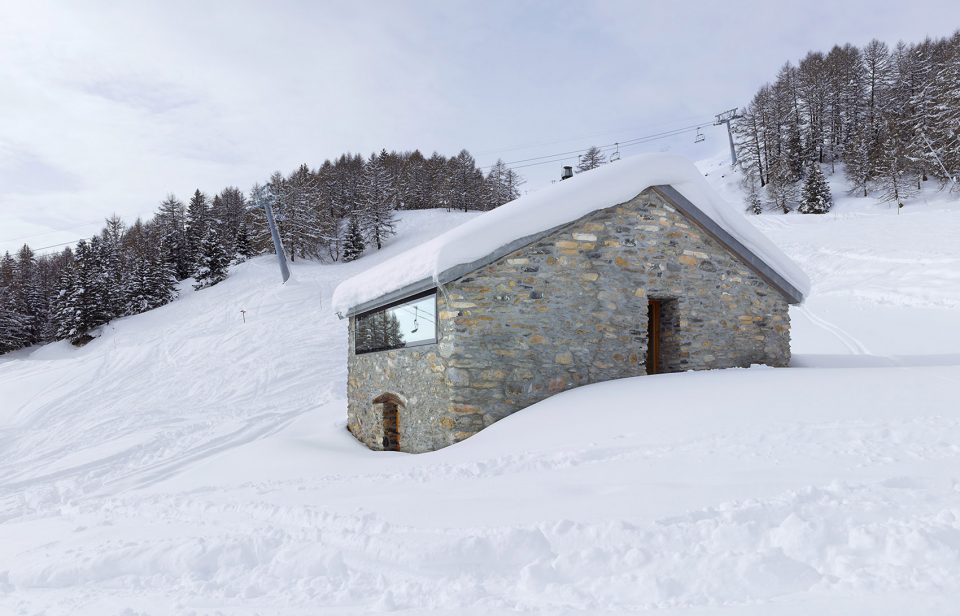
▼小屋位于一个滑雪场地, the barn is located in a skiing area
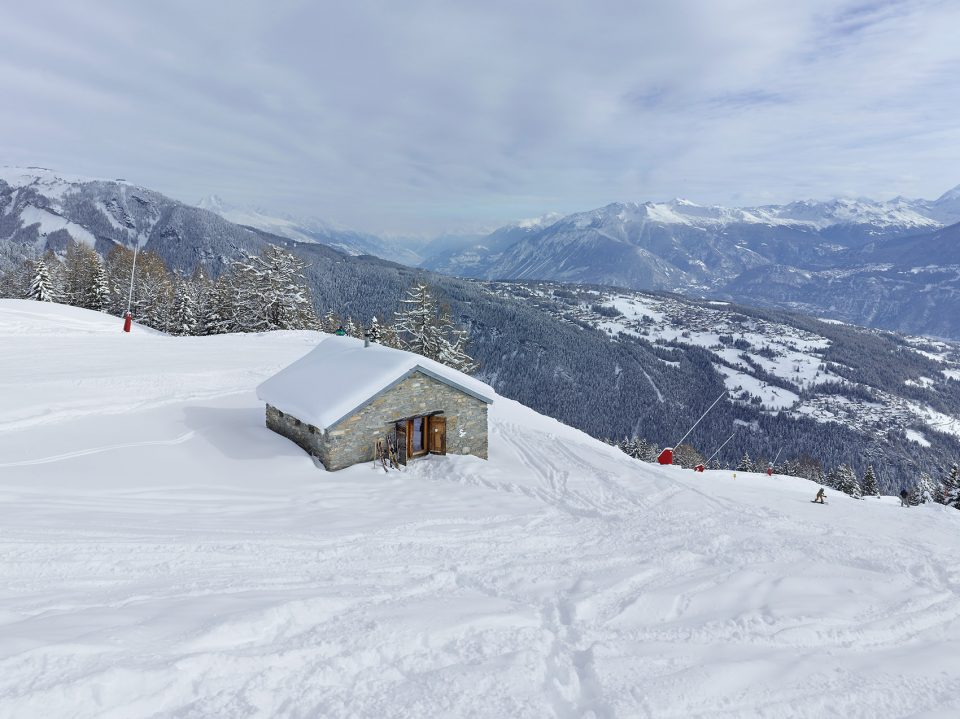
▼小屋外部没有设置任何事物, the building stays simply set in the fields
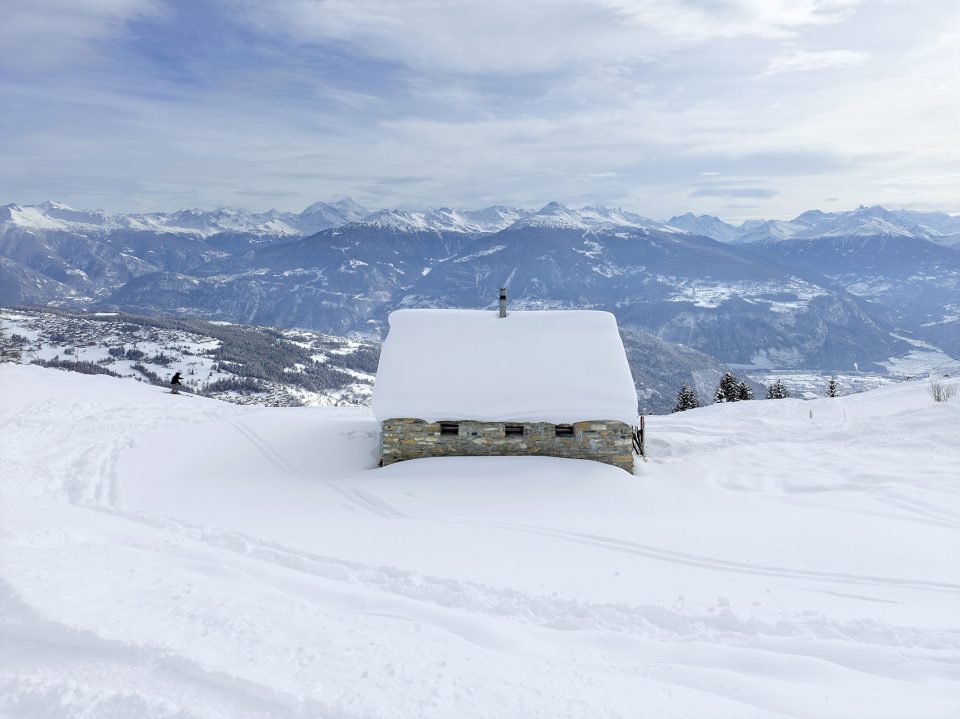
▼宽阔的条形玻璃窗是主要的外部干预,the main outer intervention is the opening of a large glass banner facing the valley
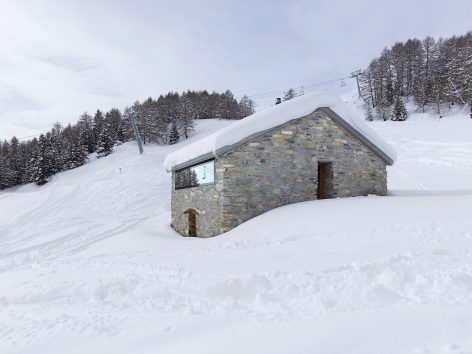
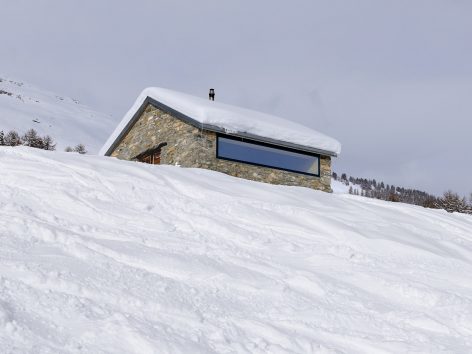
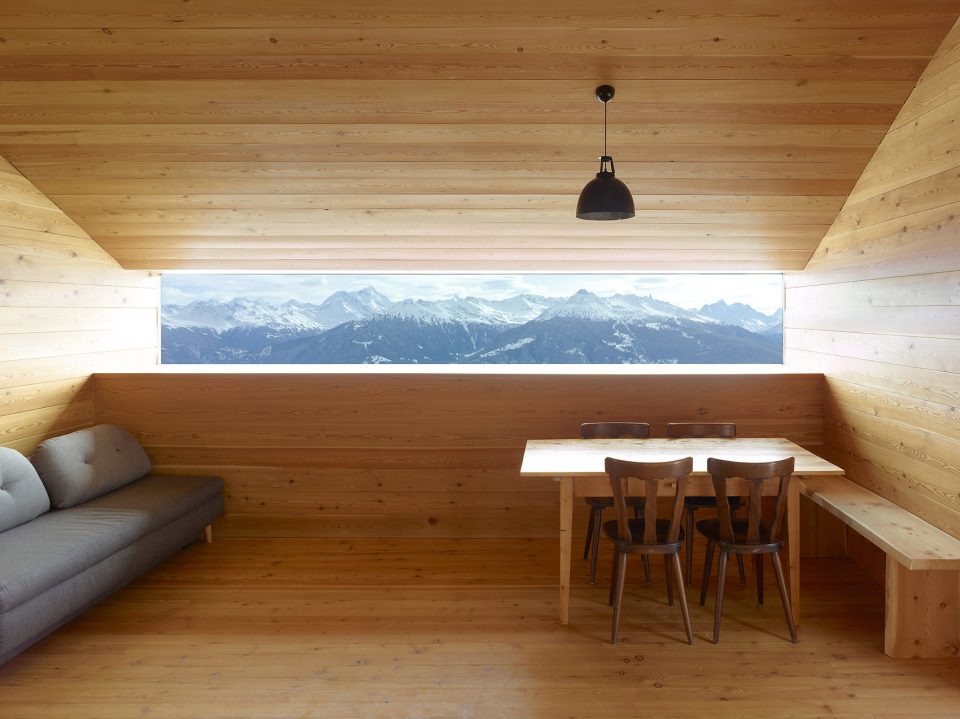
改造项目旨在凸显小屋的舒适性,同时保持其原有的质朴特征。小屋外部没有设置任何事物,在场地中呈现出简约的姿态。朝向山谷的宽阔条形玻璃窗是最主要的外部干预,为小屋引入了阳光和壮丽的雪山全景。室内侧墙由松木板构成,显得柔和而温暖,与为抵御雪山恶劣气候的粗糙石质立面形成对比。柴火炉更为主要空间提供暖气。
The conversion project tries to emphasize the comfort of the barn while keeping its rudimentary character. The building stays simply set in the fields, without particular exterior layout. The main outer intervention is the opening of a large glass banner facing the valley, offering sunshine, light and the exceptional panorama on the alps. The inner surfacing, soft and warm, made with larch siding panels, contrasts with the rough stone facades, made to resist to the tough alpine climate. A wood stove guarantees the heating of the main room.
▼室内空间,条形窗引入雪山全景,the glass banner offers exceptional panorama on the alps
▼客厅,living area
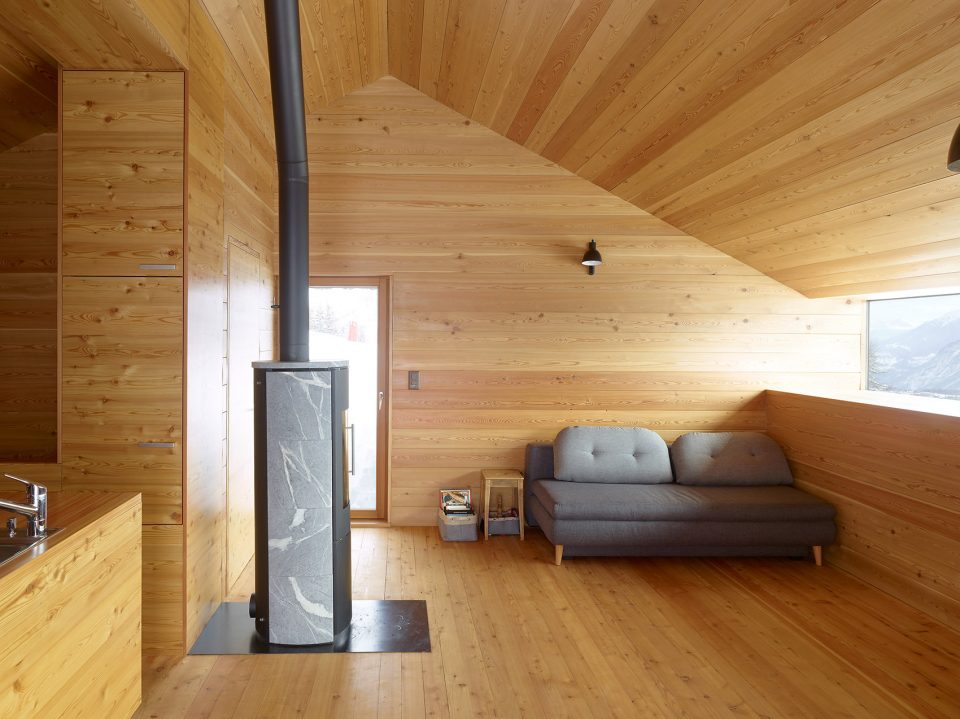
▼柴火炉为室内带来温暖,the wood stove guarantees the heating of the main room
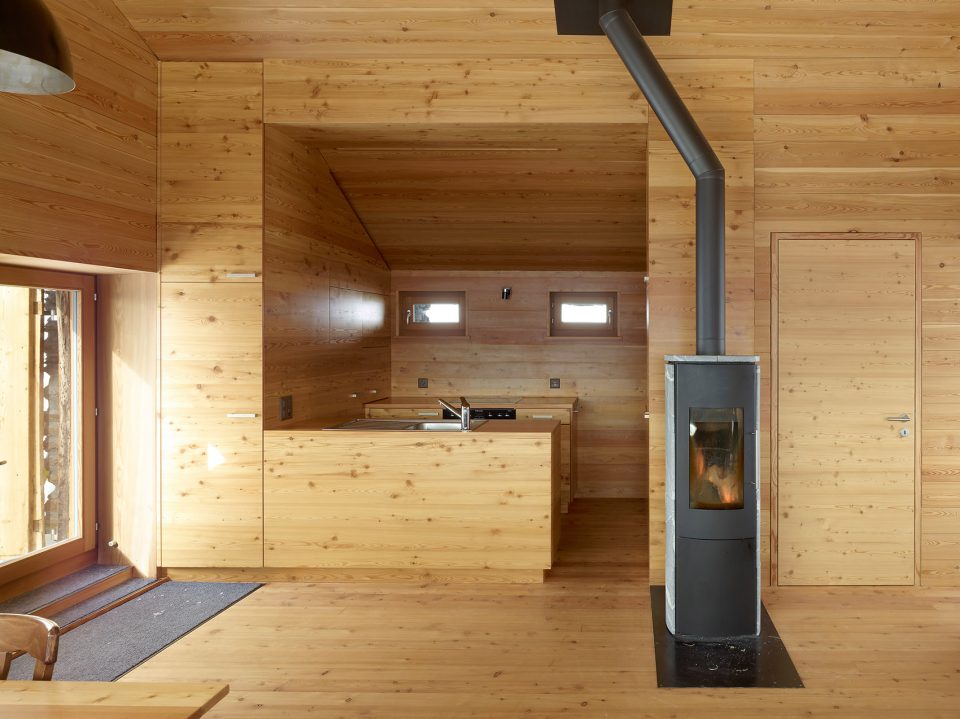
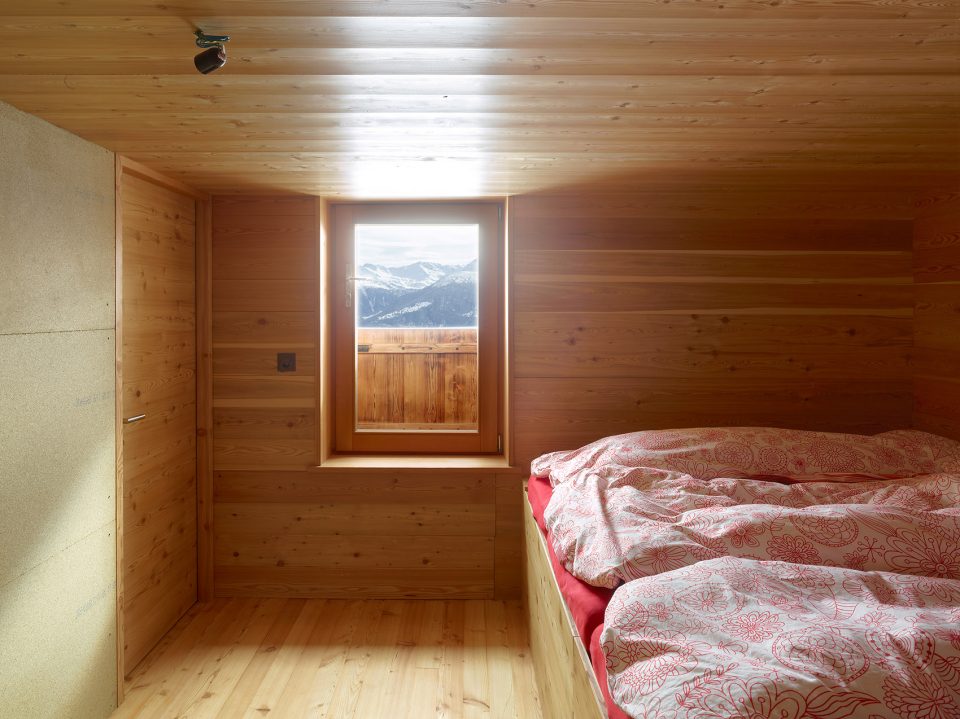
▼卧室,bedroom
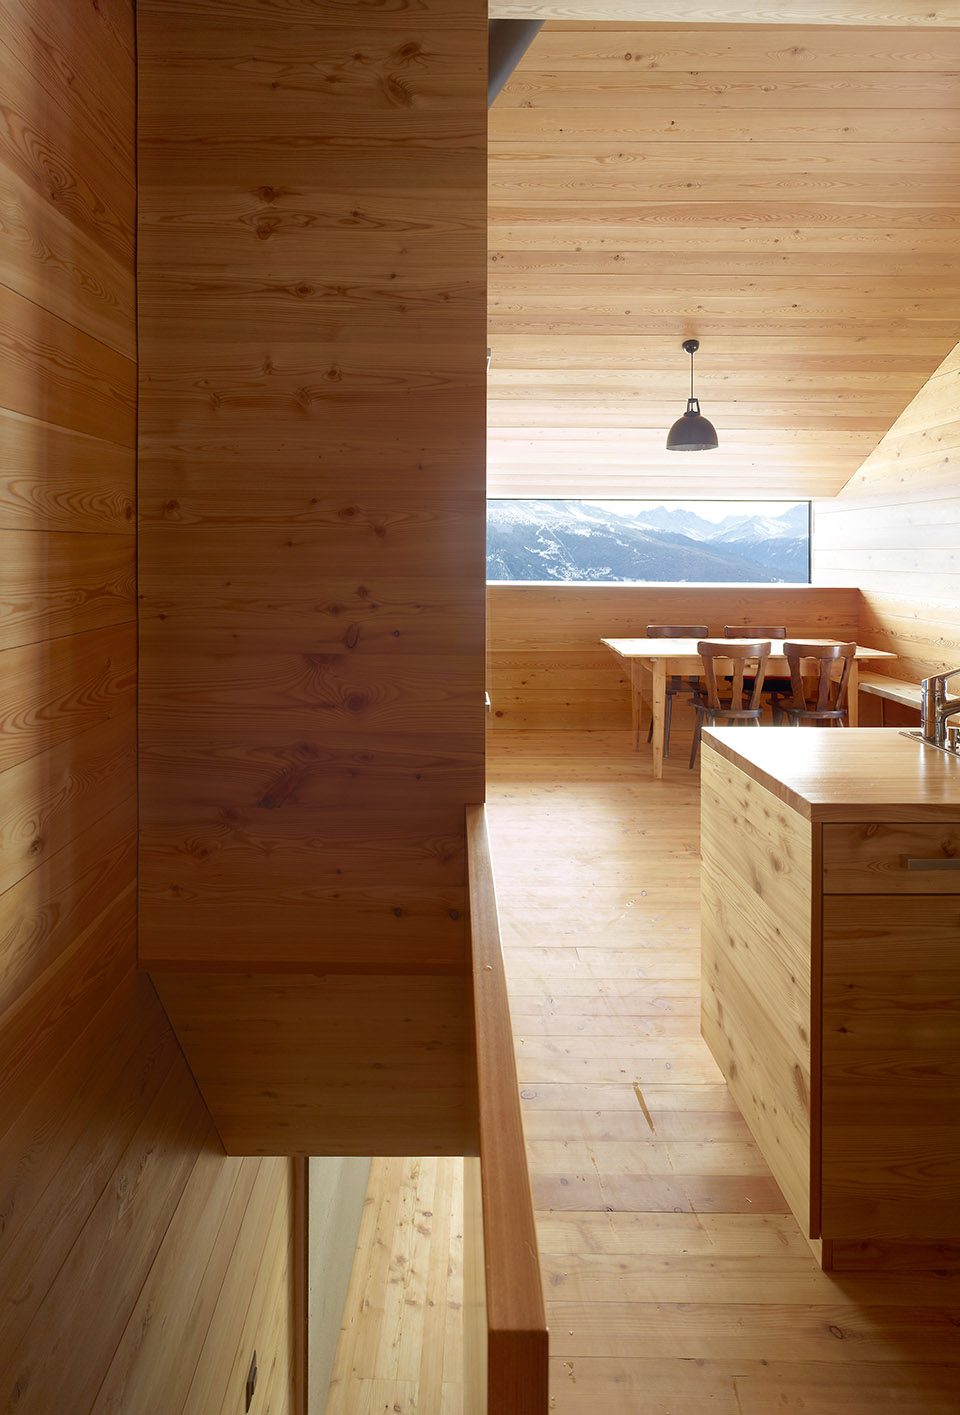
▼楼梯间通往地下室,the stairwell leading to the basement
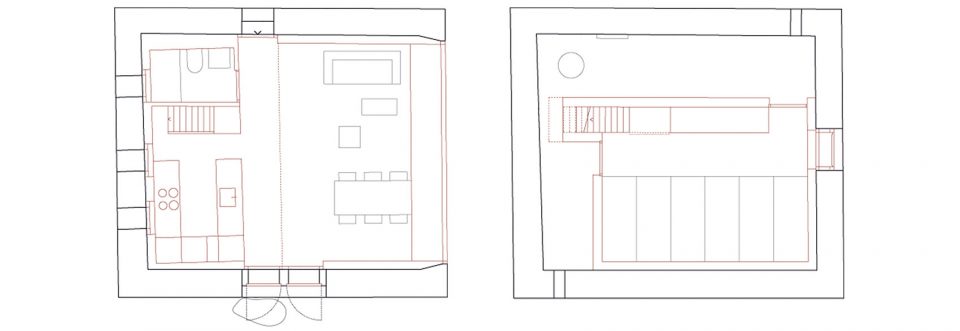
▼首层/地下一层平面图,ground floor plan and basement plan
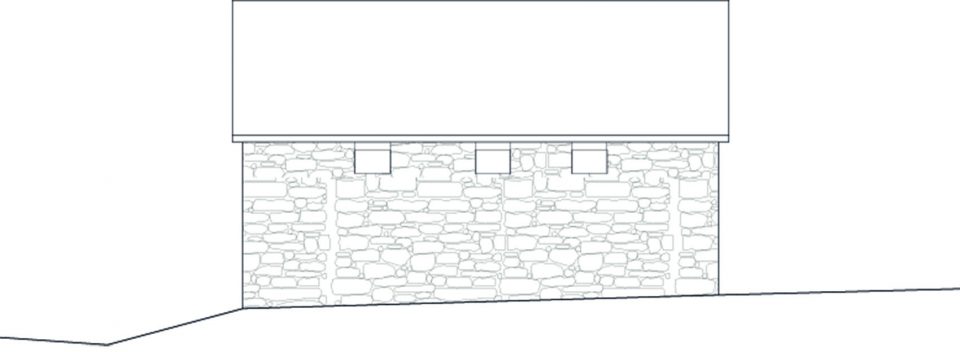
▼东立面图,east elevation
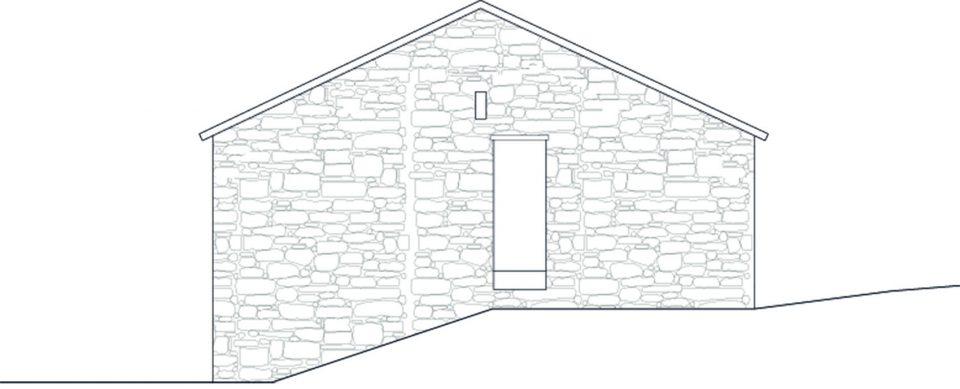
▼西立面图,west elevation
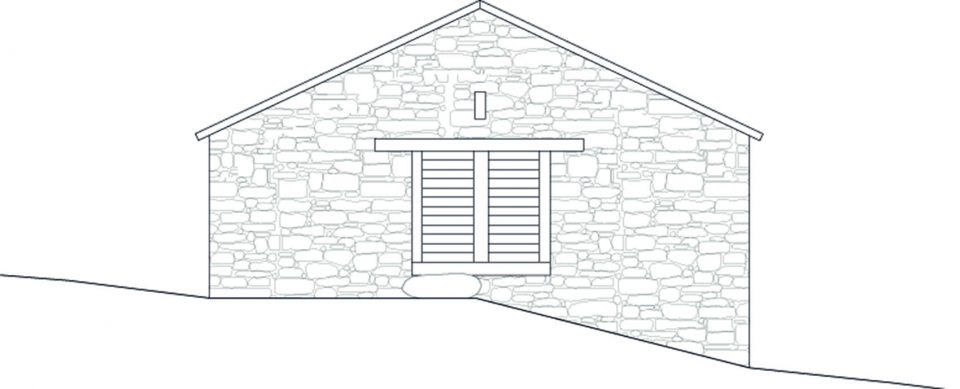
▼南立面图,south elevation
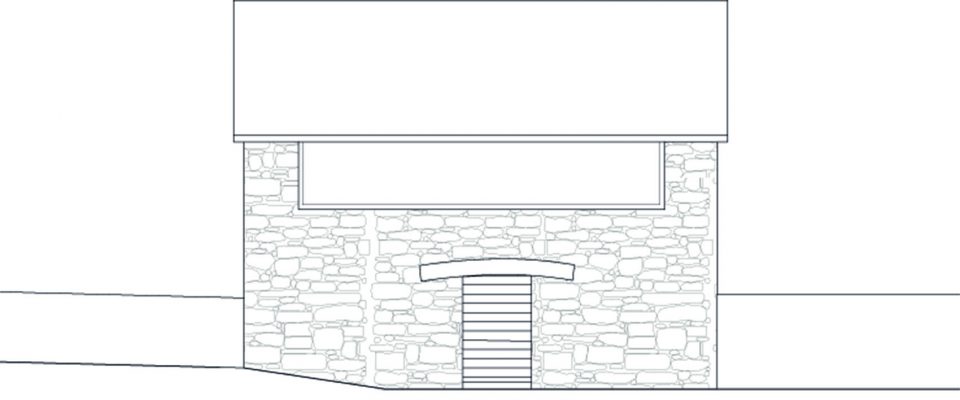
▼北立面图,north elevation
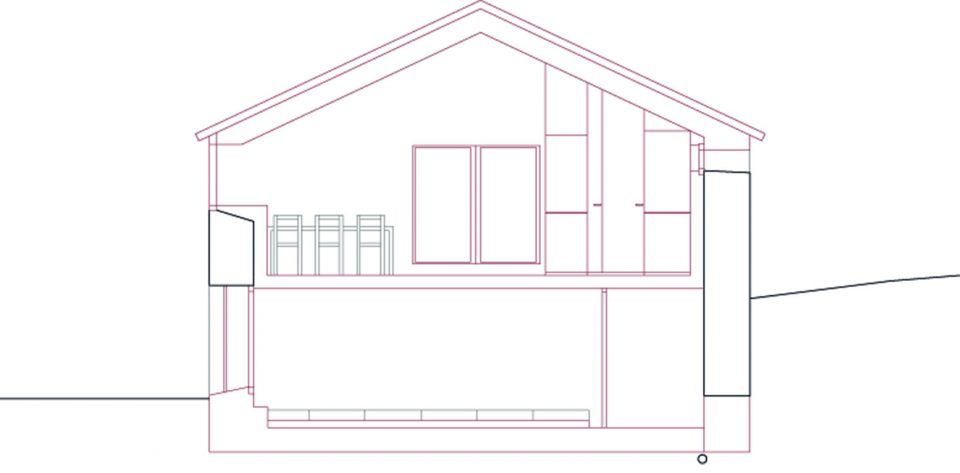
▼剖面图,section
client : jean-pierre gaudin
programme : dining room, livingroom, bathroom, bedrooms, cellar, techniques
dates : project 2010,
execution 2011-14
volume : 285 m3
civil engineer : editech, ayent
More:Savioz Fabrizzi Architectes,更多关于他们 :Savioz Fabrizzi Architectes on gooood .









光选址就赢了
屋内木质质感与外面雪地和远处雪山的对比强烈,窗开得太好了。
室内的震撼的取景窗和室外普通的外观对比很强烈
简单但又一下子让人感觉温暖的小房子
喜欢~
想住~