非常感谢 武汉有维建筑设计 予gooood分享以下内容。更多关于他们:YW architectural company on gooood
Appreciations towards YW architectural company for providing the following descriptions:

路易斯·康,曾改造的一个很小的项目,犹太社区中心更衣室,由严谨的几何秩序建构的简洁设计,巧妙的将机能与空间元素完美结合在一起,明确界定服务性与被服务性空间,得到空间的明确性。
Louis Kahn, once renovated a small project, the dressing room of the Jewish community center, the concise design constructed by the rigorous geometric order, skillfully combines the functional and spatial elements perfectly, and clearly defines the service and the served space. , to get spatial clarity.
▼空间概览,overview ©阿盛
本案设计中,我们采用了园林中廊架的概念,取名廊桥即连接服务空间与被服务空间,廊架作为中间的隐形的“桥梁”。廊是一种线性中介空间所依托的建筑类型,有屋顶并且有侧界面围合的室内空间中,由基面,两个侧界面,顶界面和通常缺失的端界面围合,限定而成的可供人类正常活动的线性中介空间。
▼透视图,perspective view ©武汉有维建筑设计公司
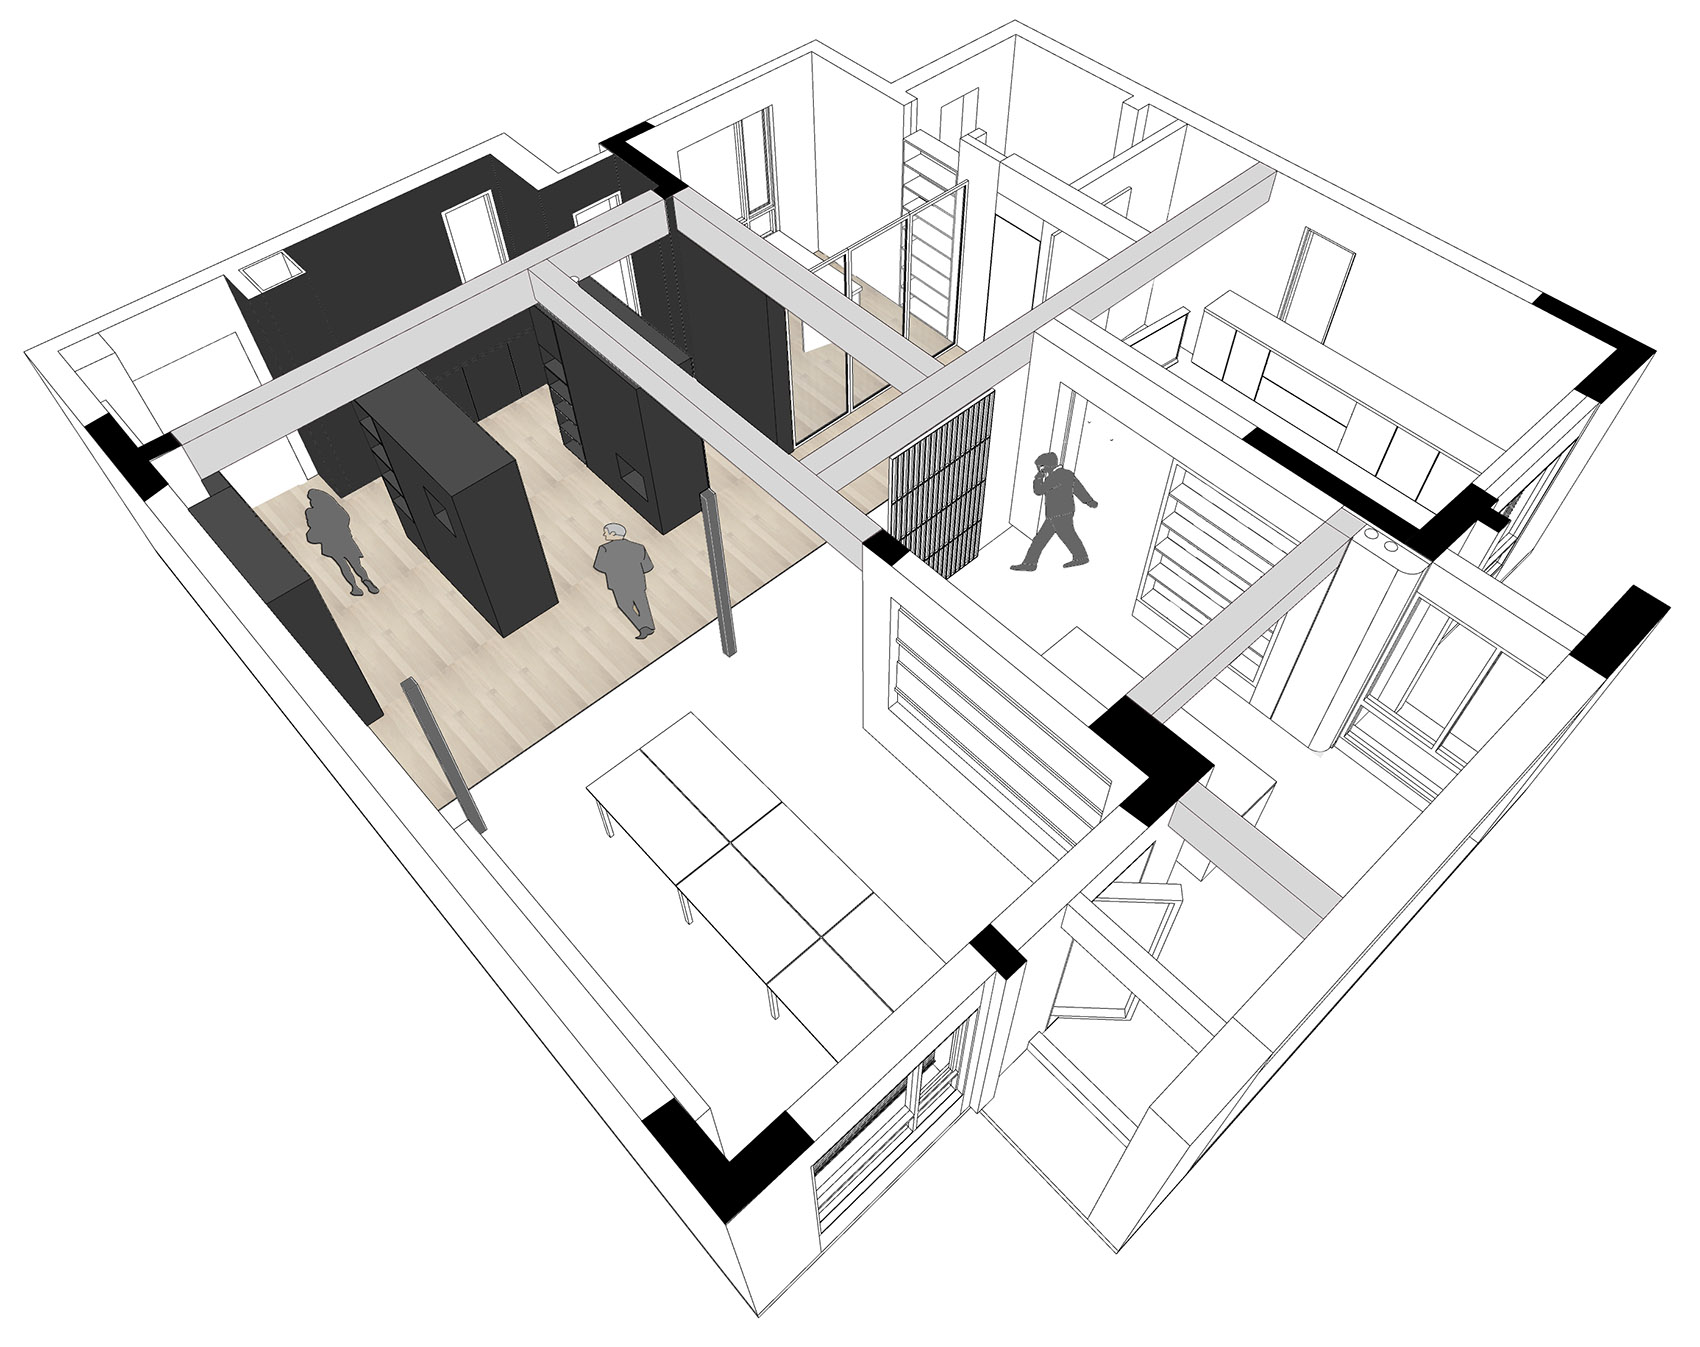
In the design of this case, we adopted the concept of the gallery in the garden, named the gallery bridge, which connects the service space and the served space, and the gallery serves as the invisible “bridge” in the middle. Corridor is a type of building based on a linear intermediary space. In an indoor space with a roof and enclosed by side surfaces, it is bounded by the base surface, two side surfaces, the top surface and the end surface that is usually missing. Linear mediating space available for normal human activities.
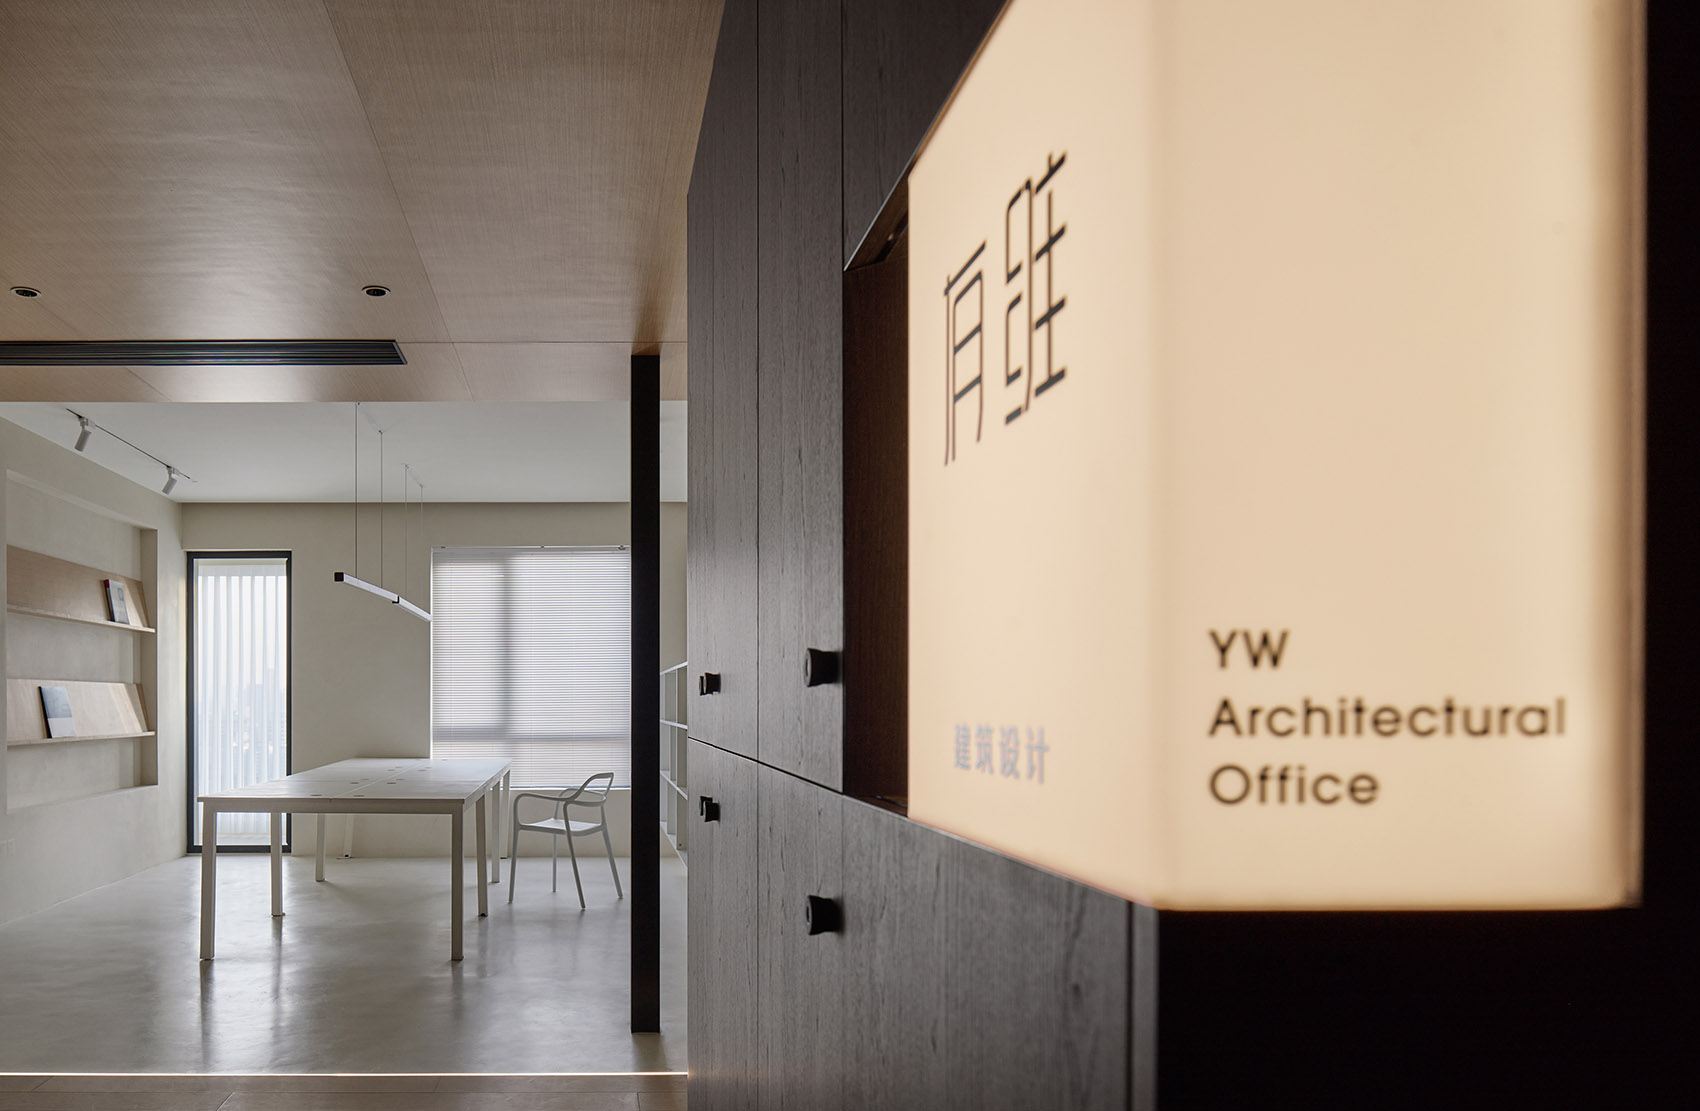
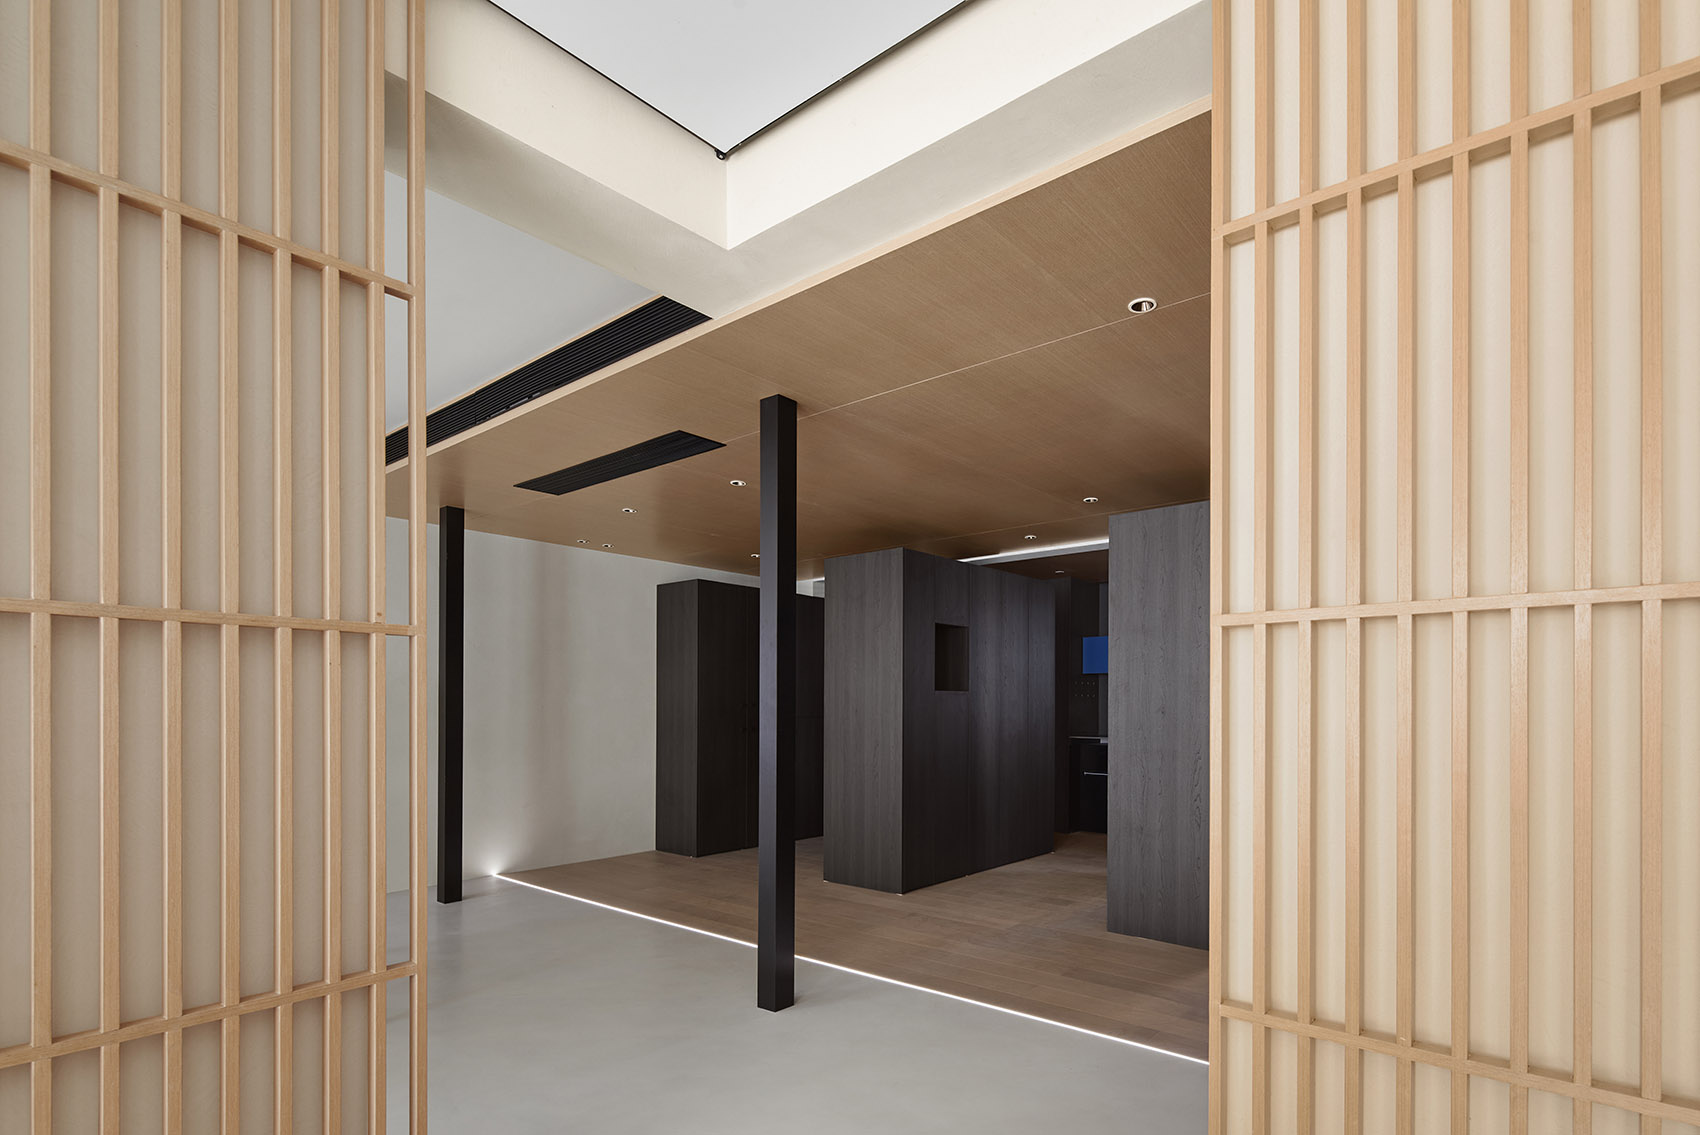
▼入口视角,view from the entrance ©阿盛
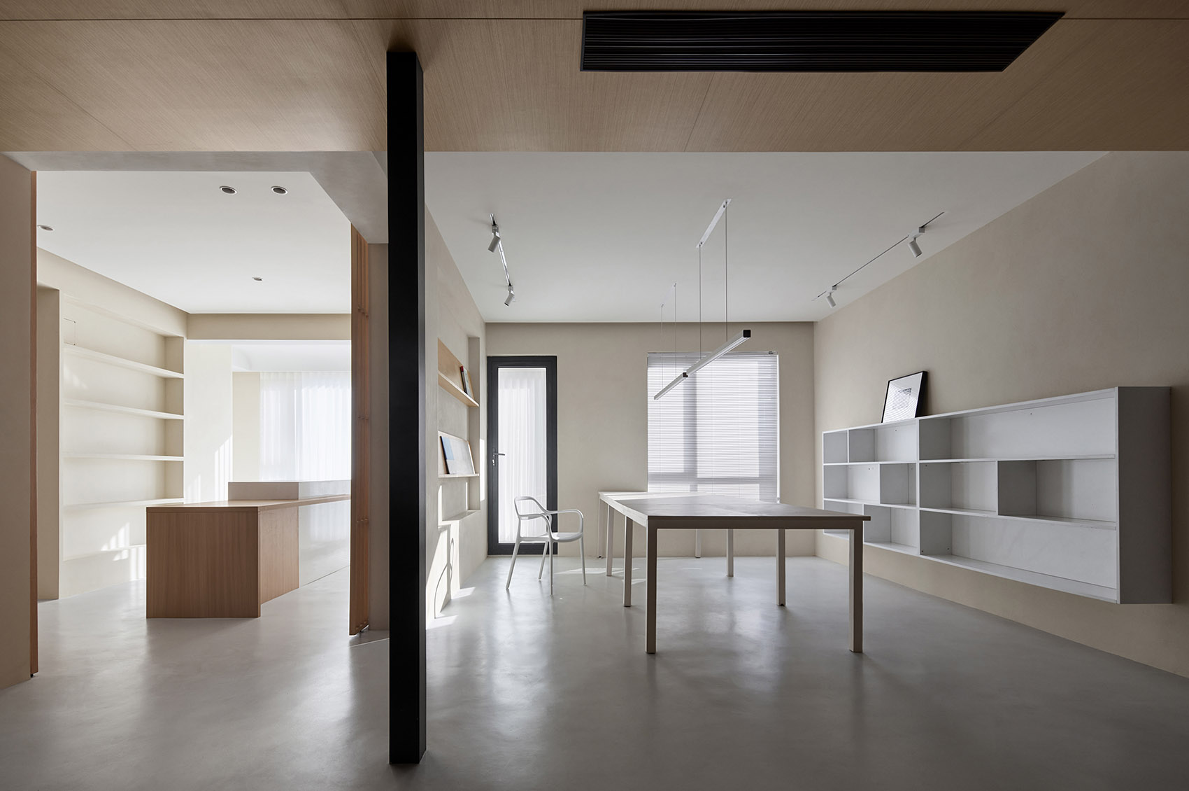
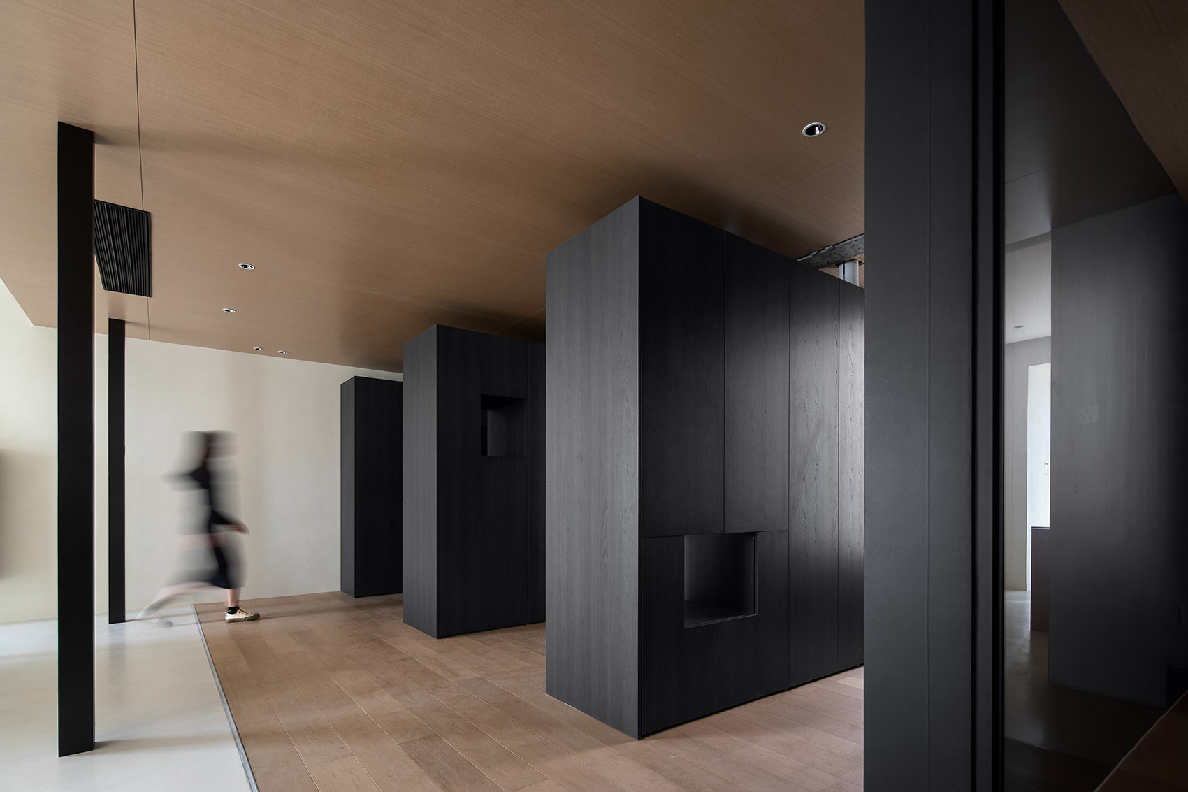
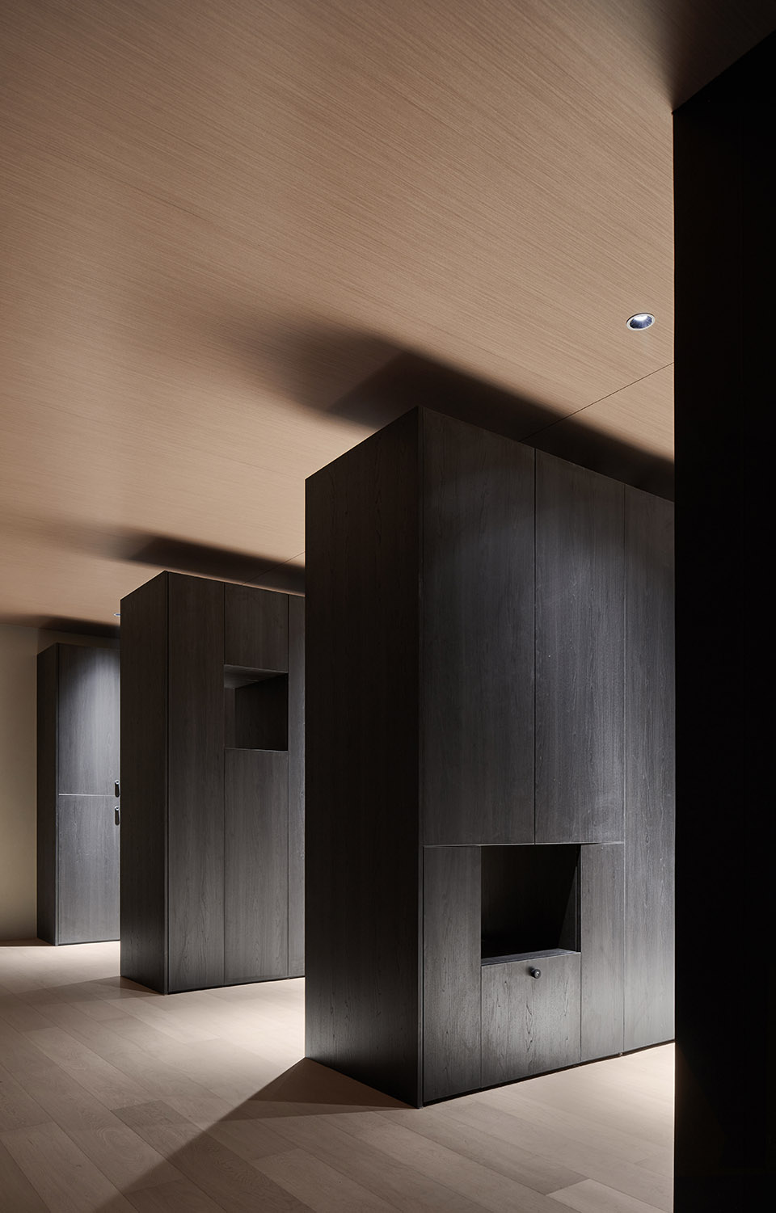
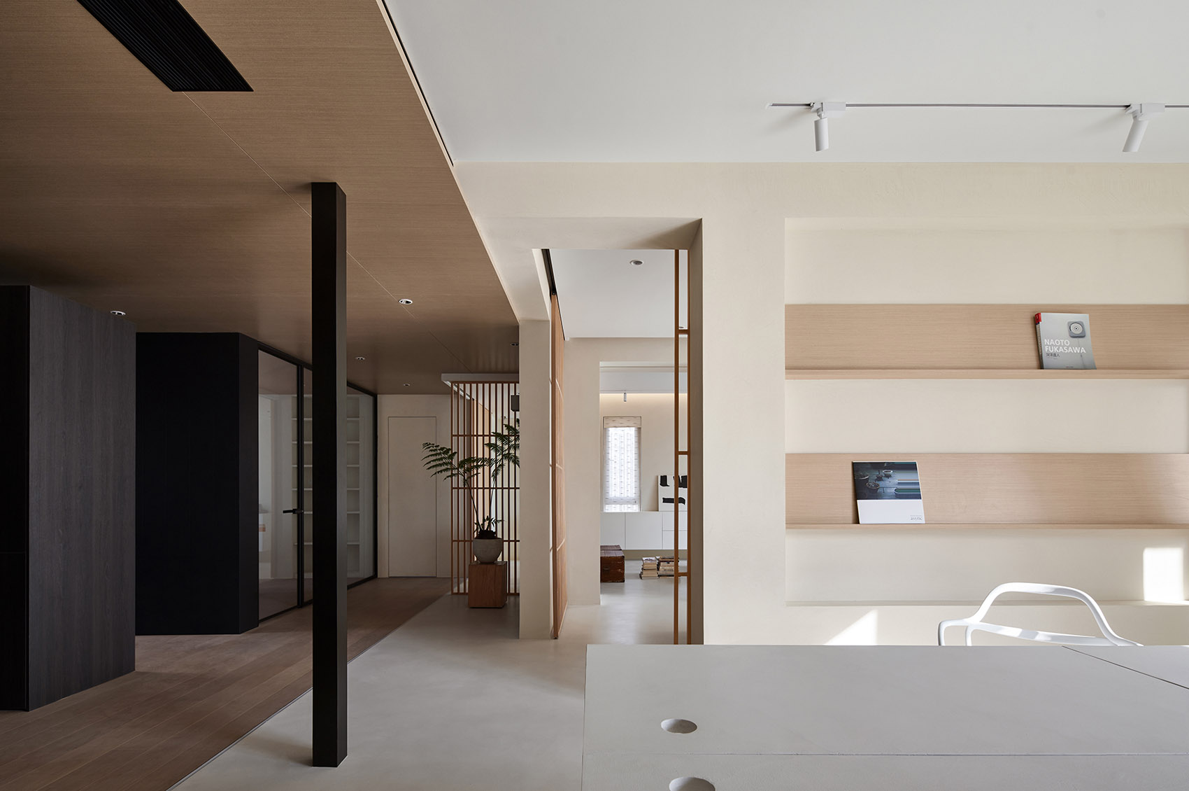
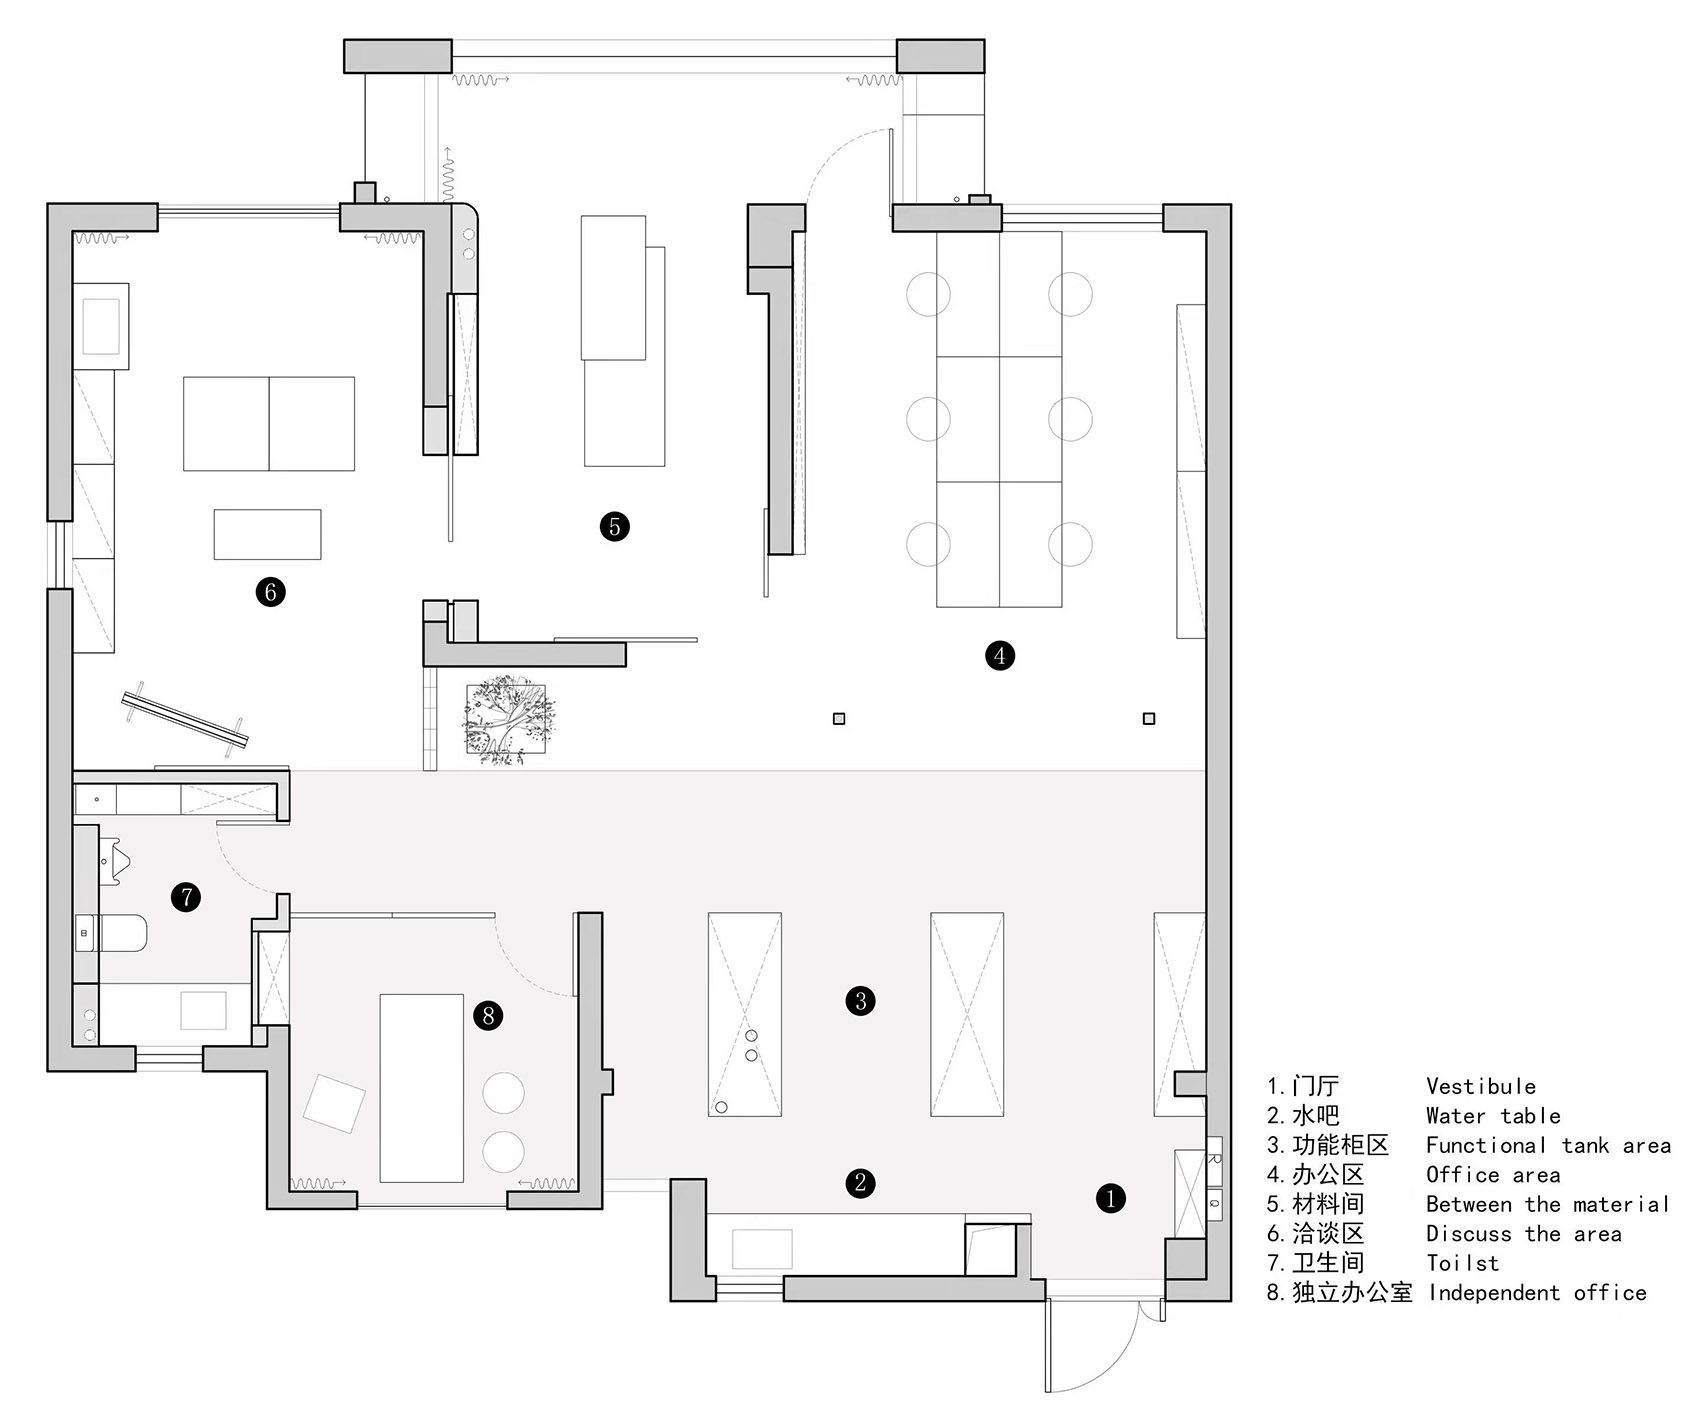
服务空间,是指水吧台,书架,卫生间等为主空间服务的空间;被服务空间,是指主空间,也就是人使用空间。
Service space refers to the space serving the main space such as the water bar, bookshelf, toilet, etc. Space to be served refers to the main space, that is, the space for people to use.
▼服务空间,功能柜区,cabinet area ©阿盛
▼功能柜细部,details of cabinet area ©阿盛
我们希望明确的界定服务性与被服务性空间,让日常办公效率以及日常维护上能更有效率,群体性的体验感大过于单纯的视觉享受。
We hope to clearly define the service and service space, so that the daily office efficiency and daily maintenance can be more efficient, and the collective experience is greater than the pure visual enjoyment.
▼被服务空间,工位区,workstation area ©阿盛
▼回看工位区,view of the working area ©阿盛
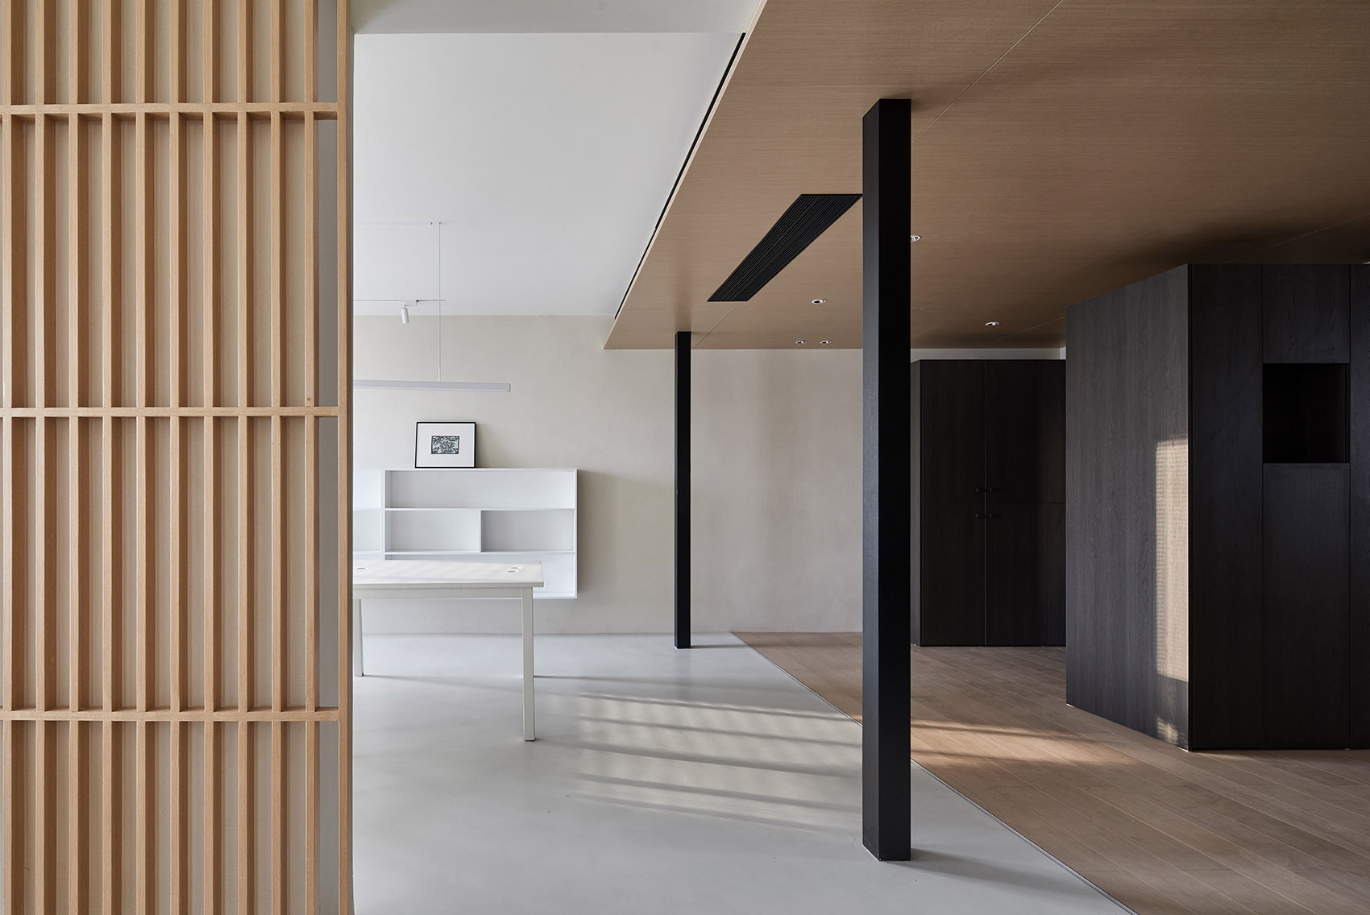
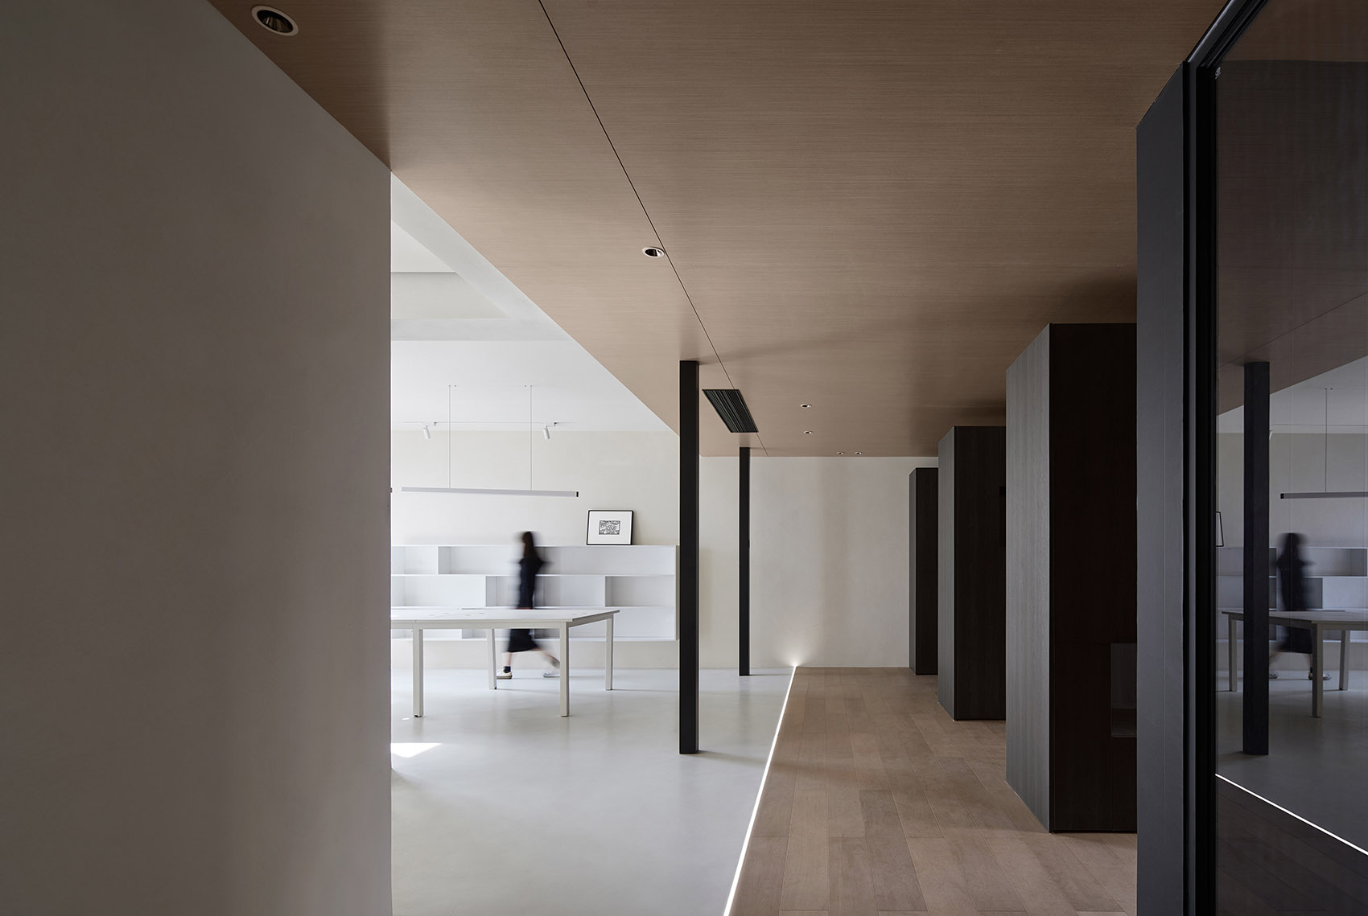
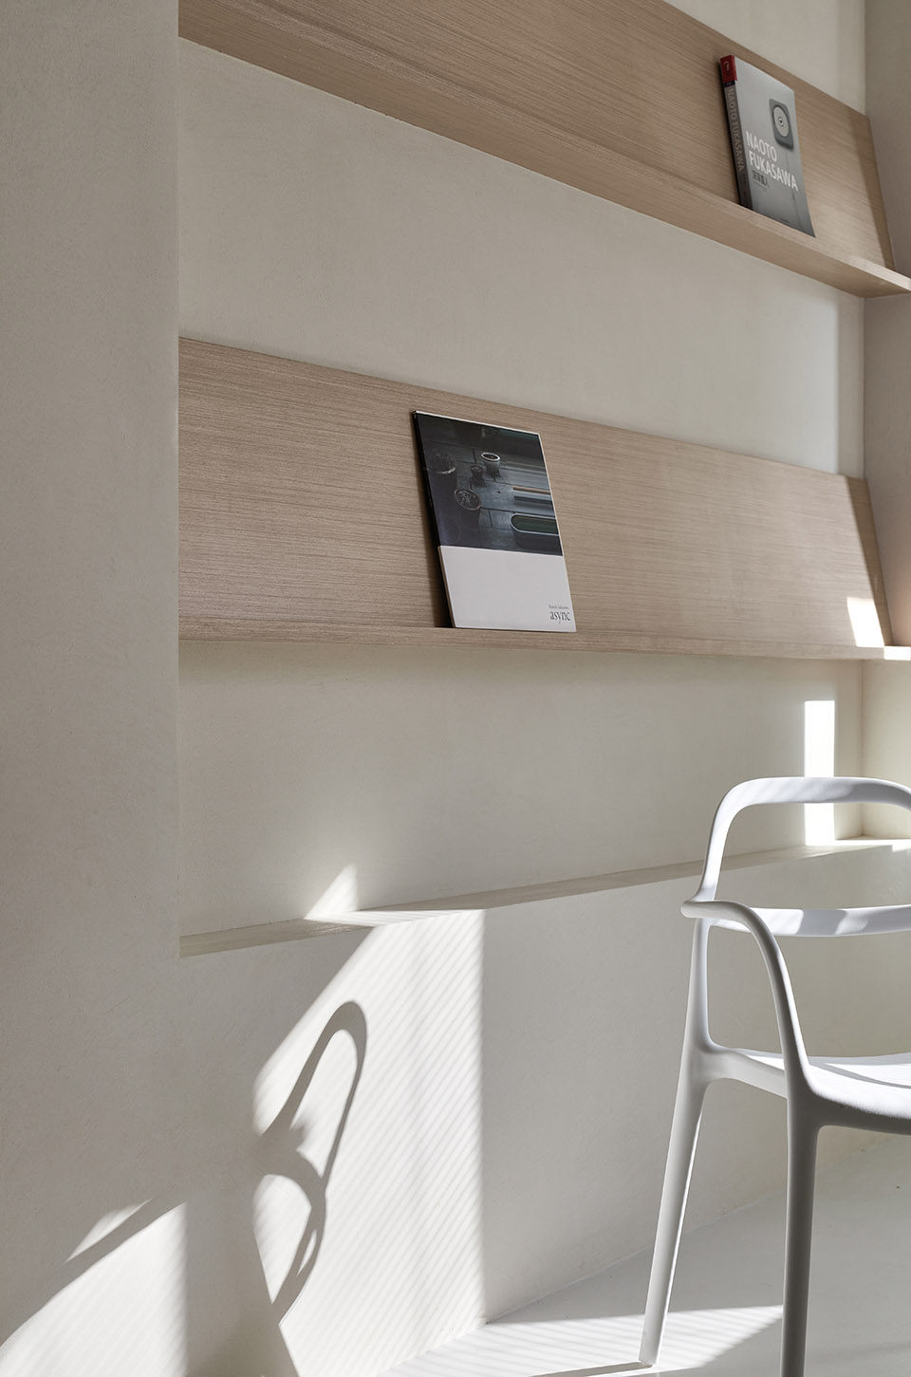
▼书架细部,details ©阿盛
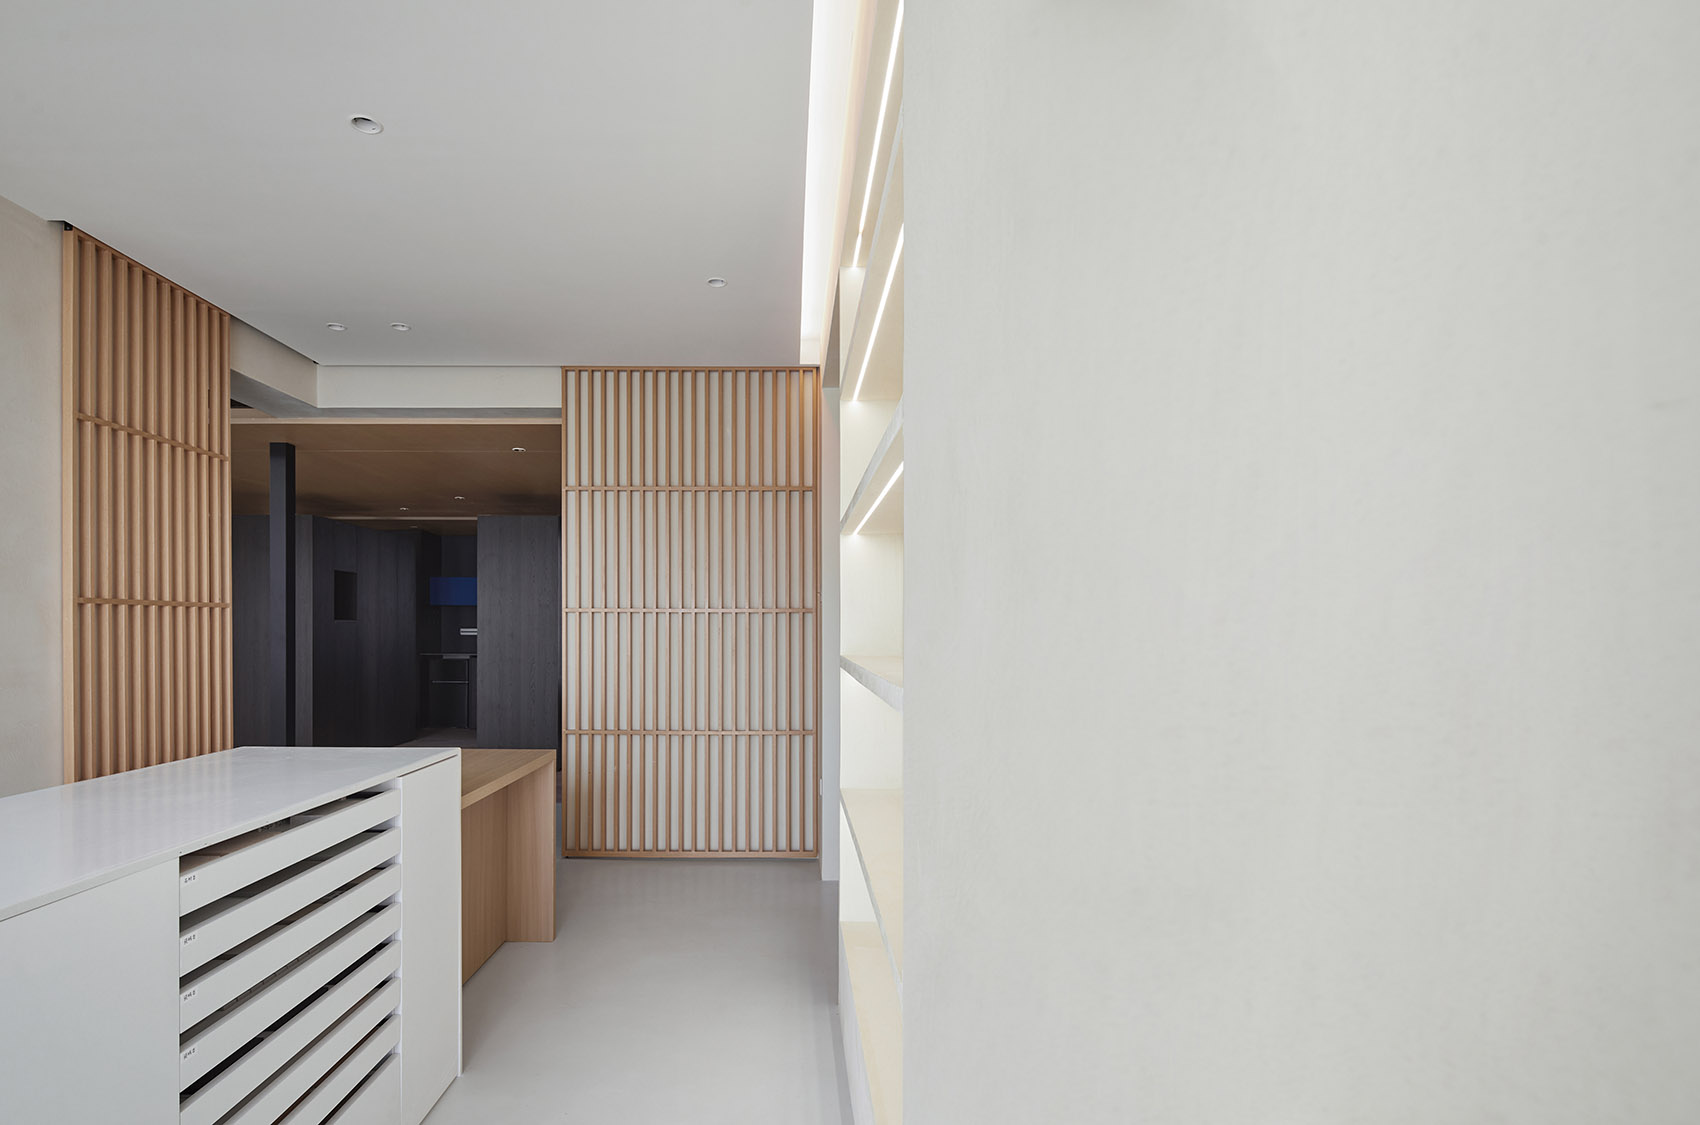
木格栅的设计营造了一种虚实之间的关系,就像“无”材料般存在,让空间变得轻盈。尤其加上室内光线,投射在木格栅反射出的光源,都让空间产生了一种暧昧的变化。
The design of the wooden grille creates a relationship between the virtual and the solid, which exists like a “nothing” material, making the space light. Especially with the indoor light, the light source reflected on the wooden grille makes the space produce an ambiguous change.
▼被服务空间,材料区,material area ©阿盛
▼材料区细部,details of material area ©阿盛
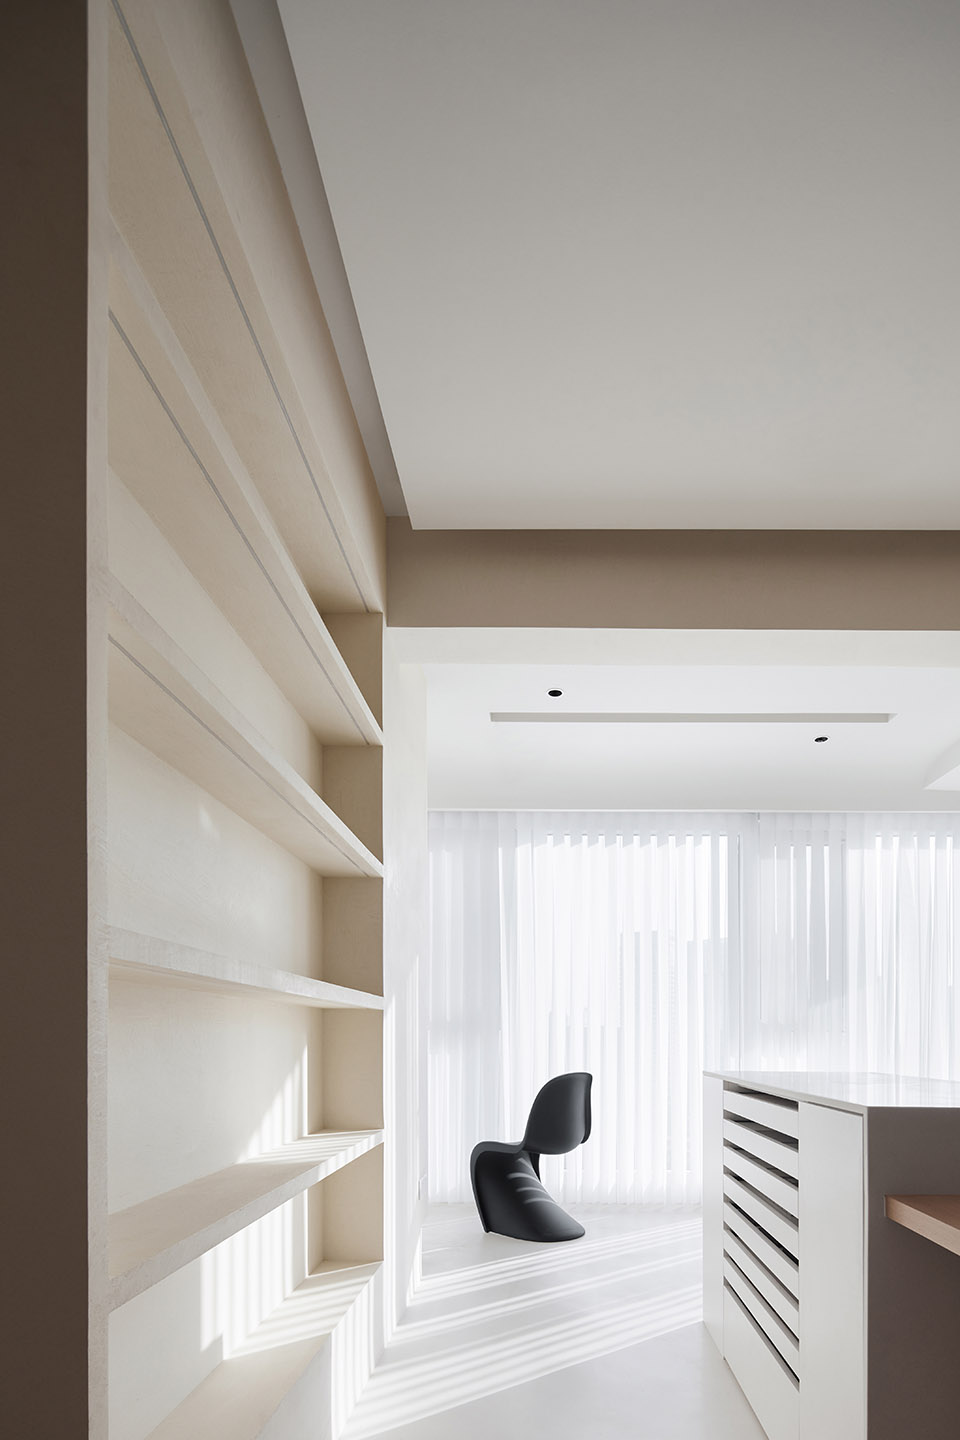
▼从材料区看洽谈区,view of the discussing area from the material area ©阿盛
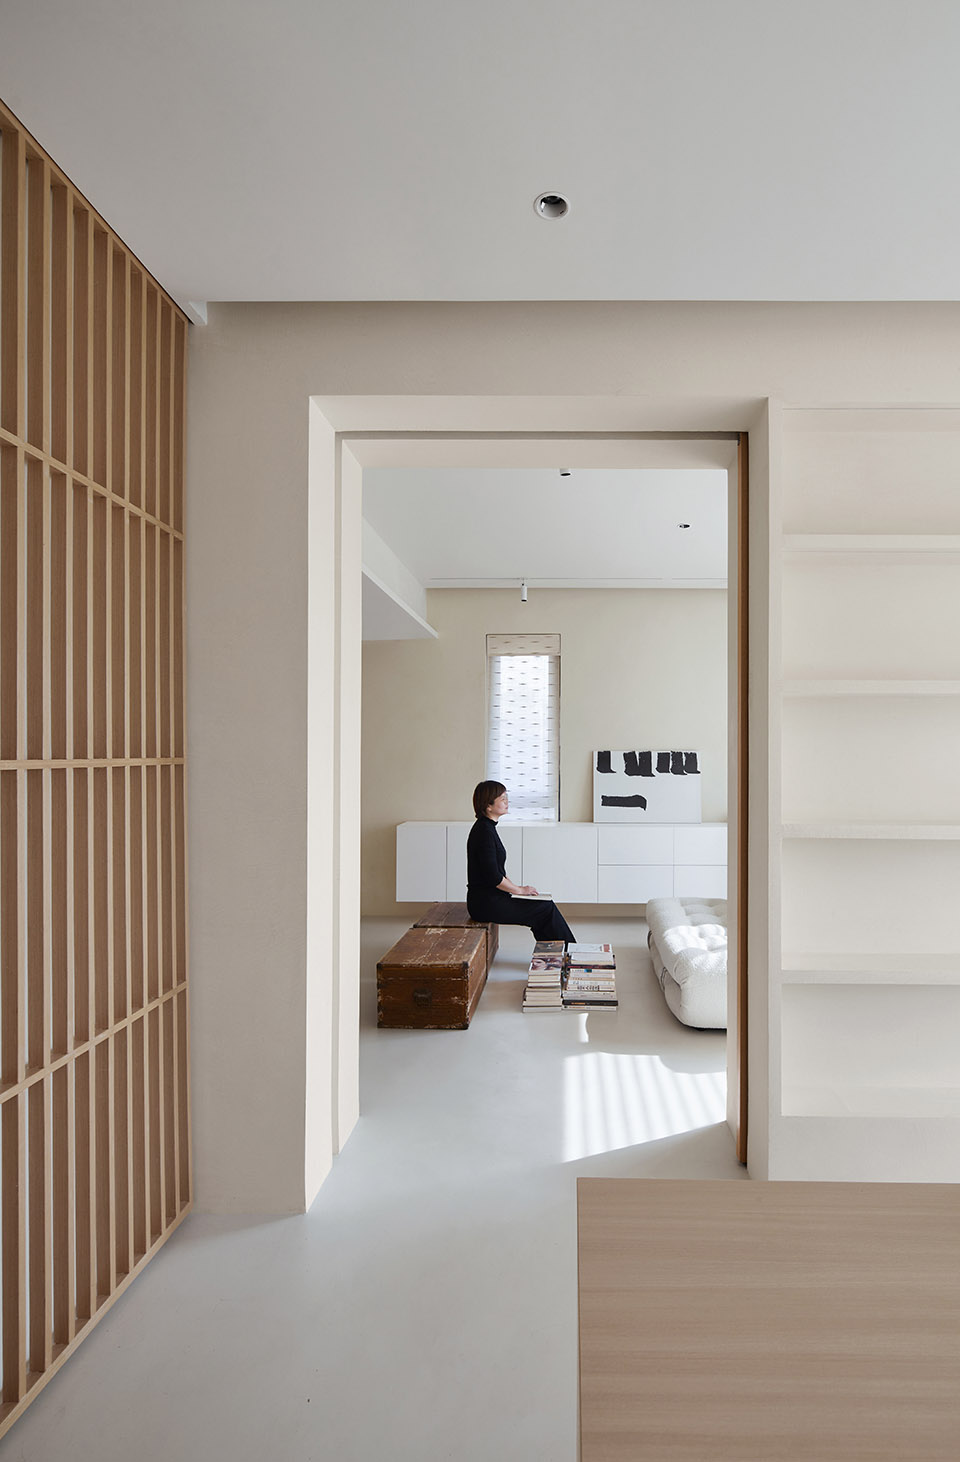
▼回看材料区,view of the material area ©阿盛
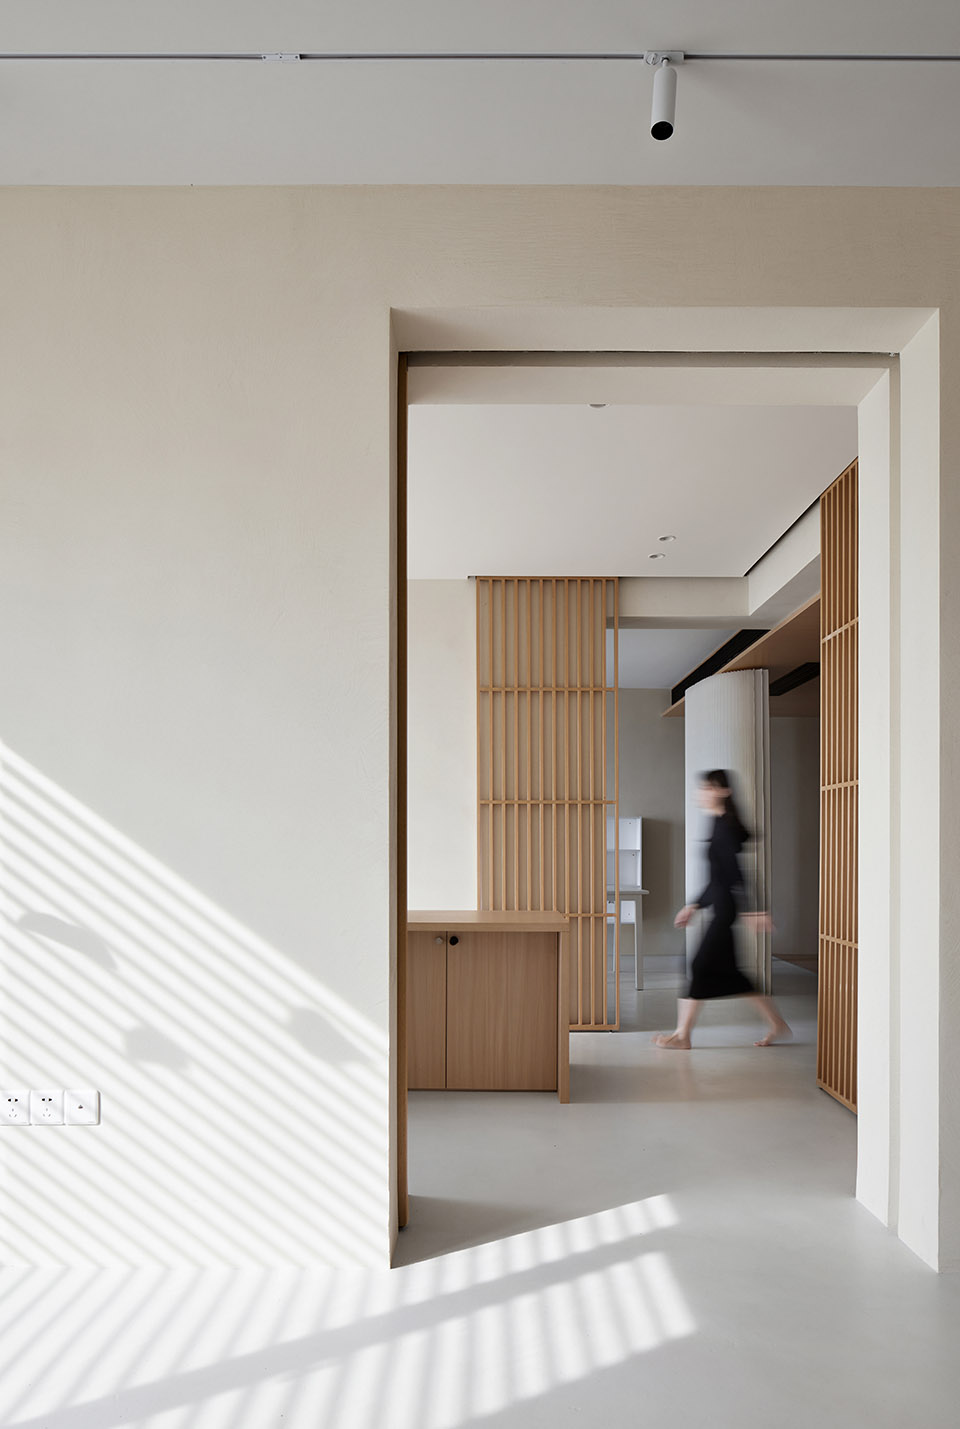
用木色和艺术涂料构建了一个独立的单色空间,希望完全区分开功能分区。而被服务区可以营造一种温暖,轻松,有序的氛围空间。
An independent monochrome space is constructed with wood color and art paint, hoping to completely separate the functional partitions. The service area can create a warm, relaxed and orderly atmosphere space.
▼材料区和洽谈区间的隔墙,wall between discussing area and meeting area ©阿盛
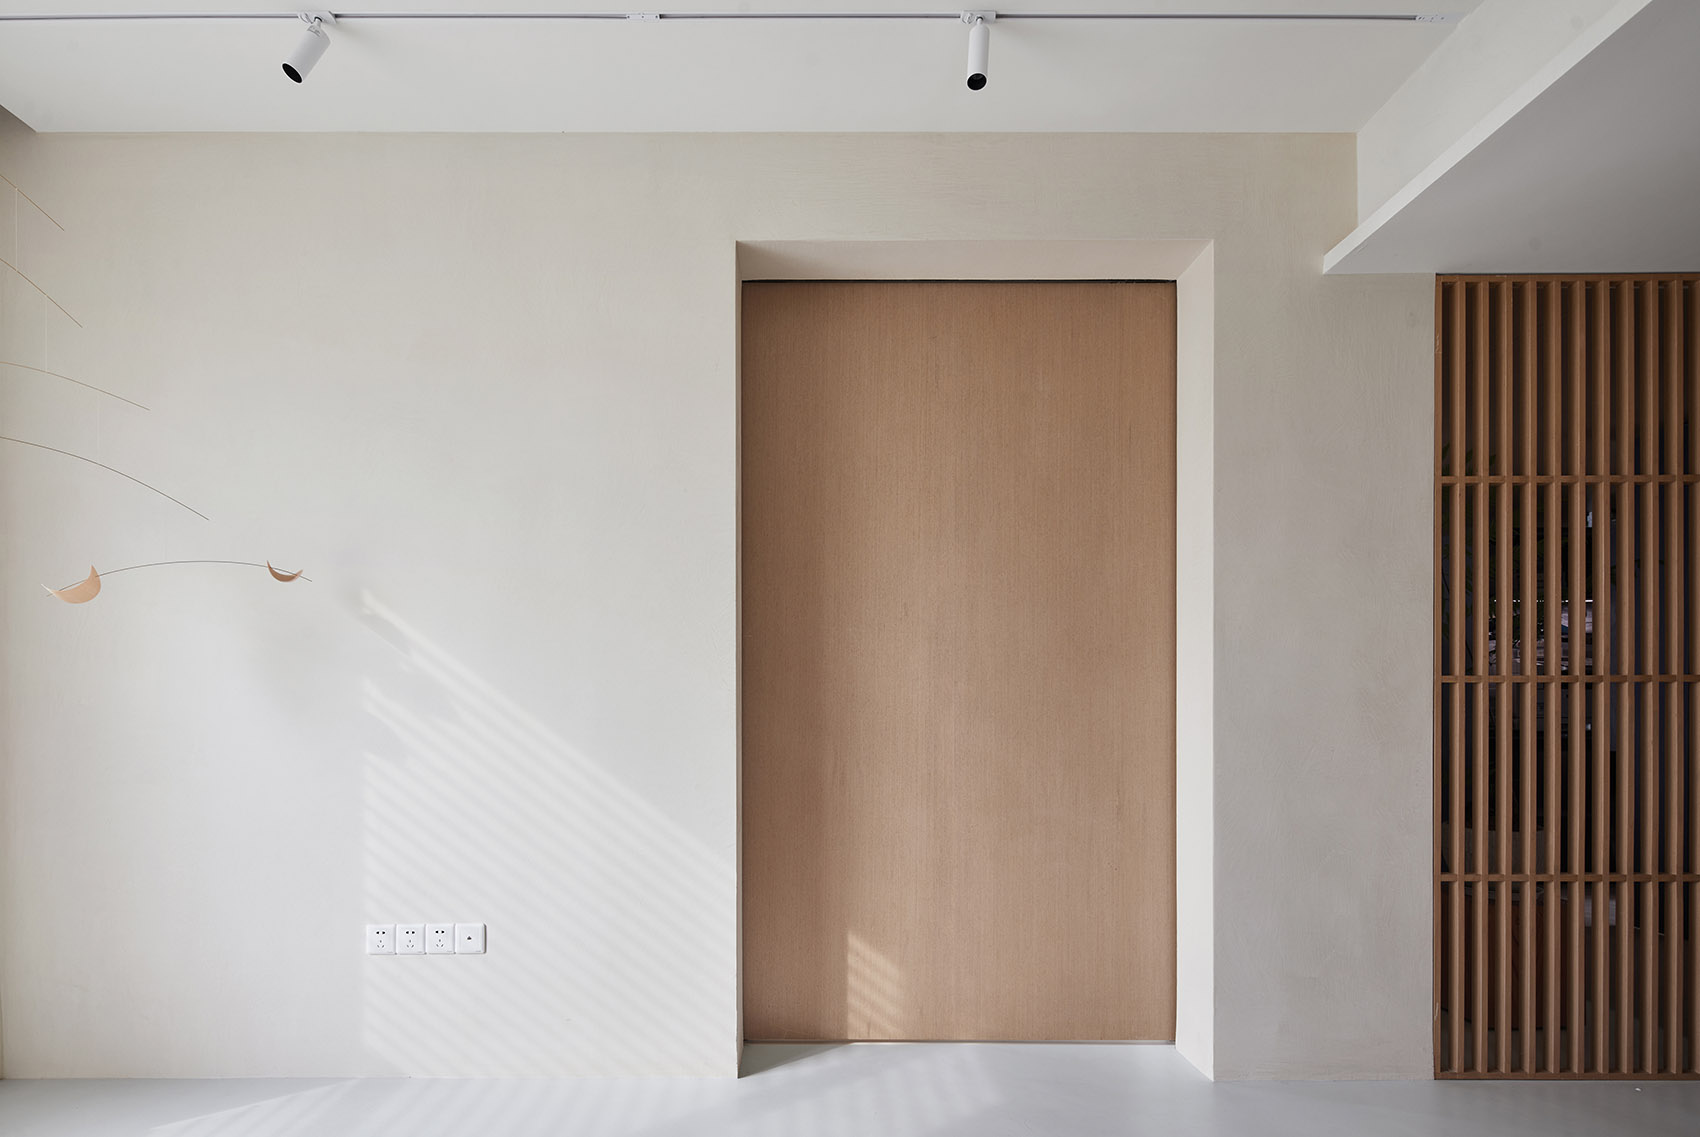
▼被服务空间,洽谈区,meeting area ©阿盛
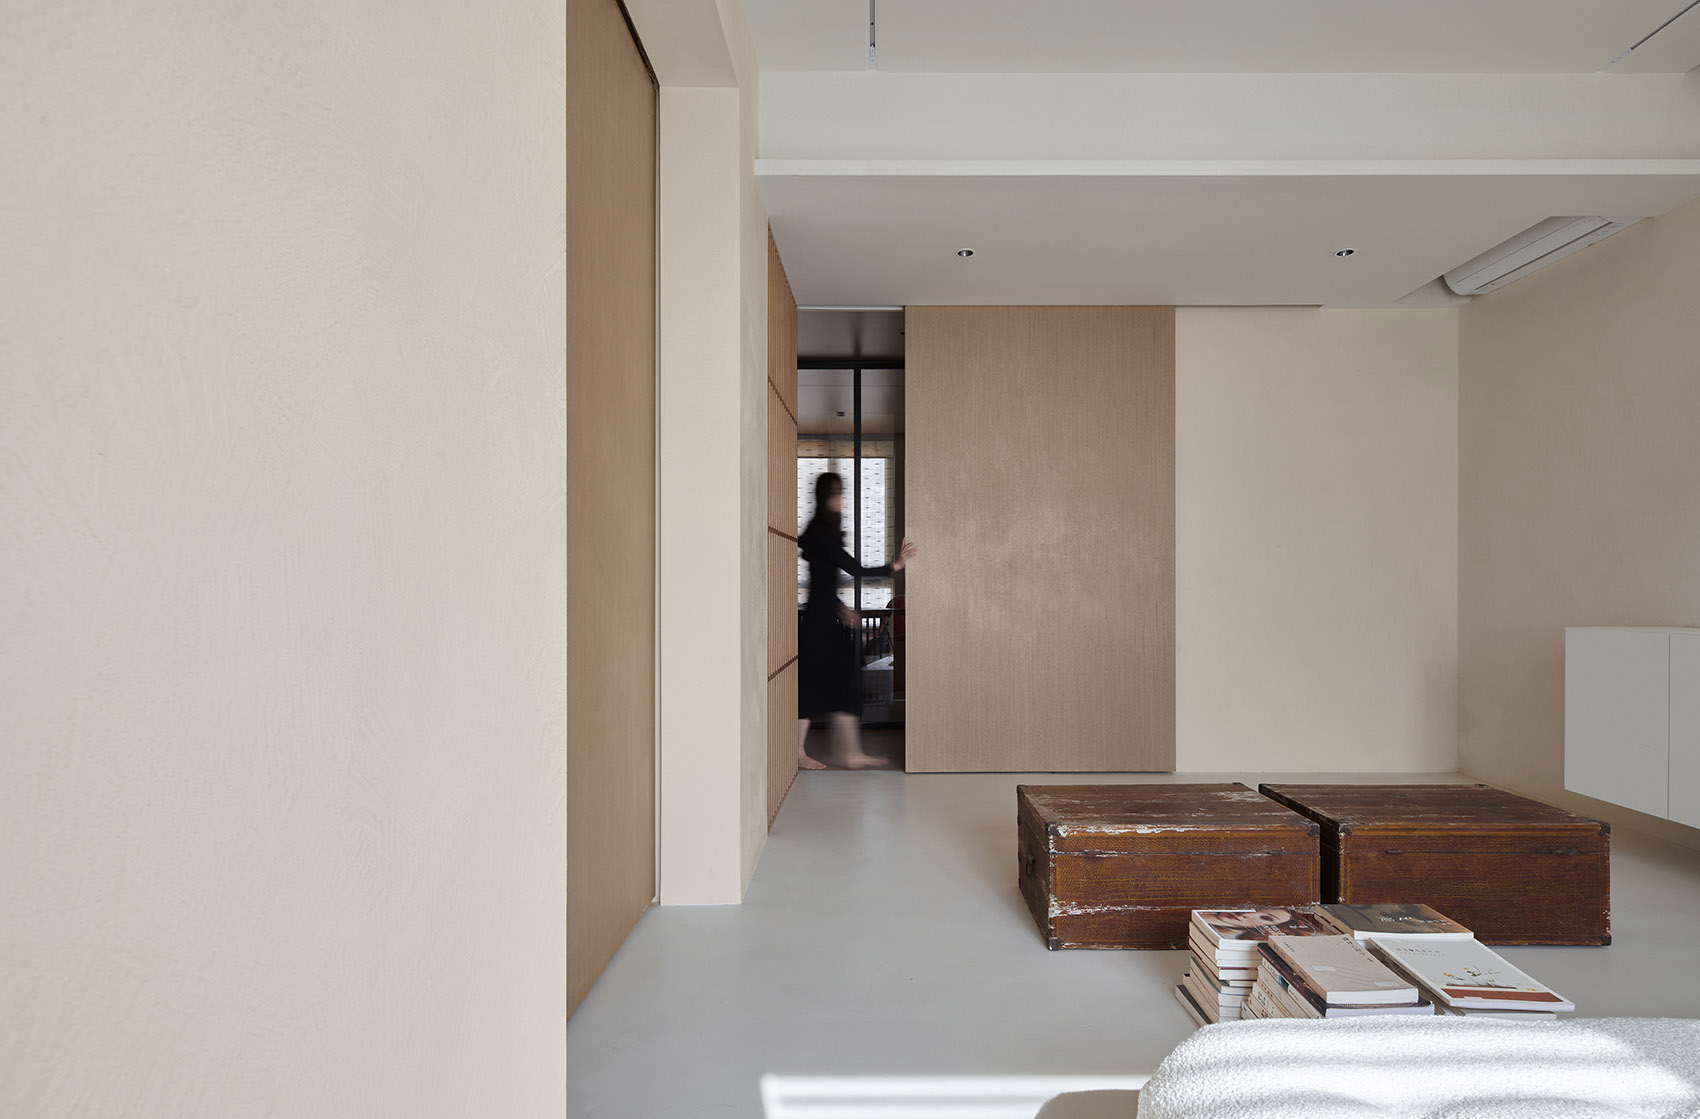
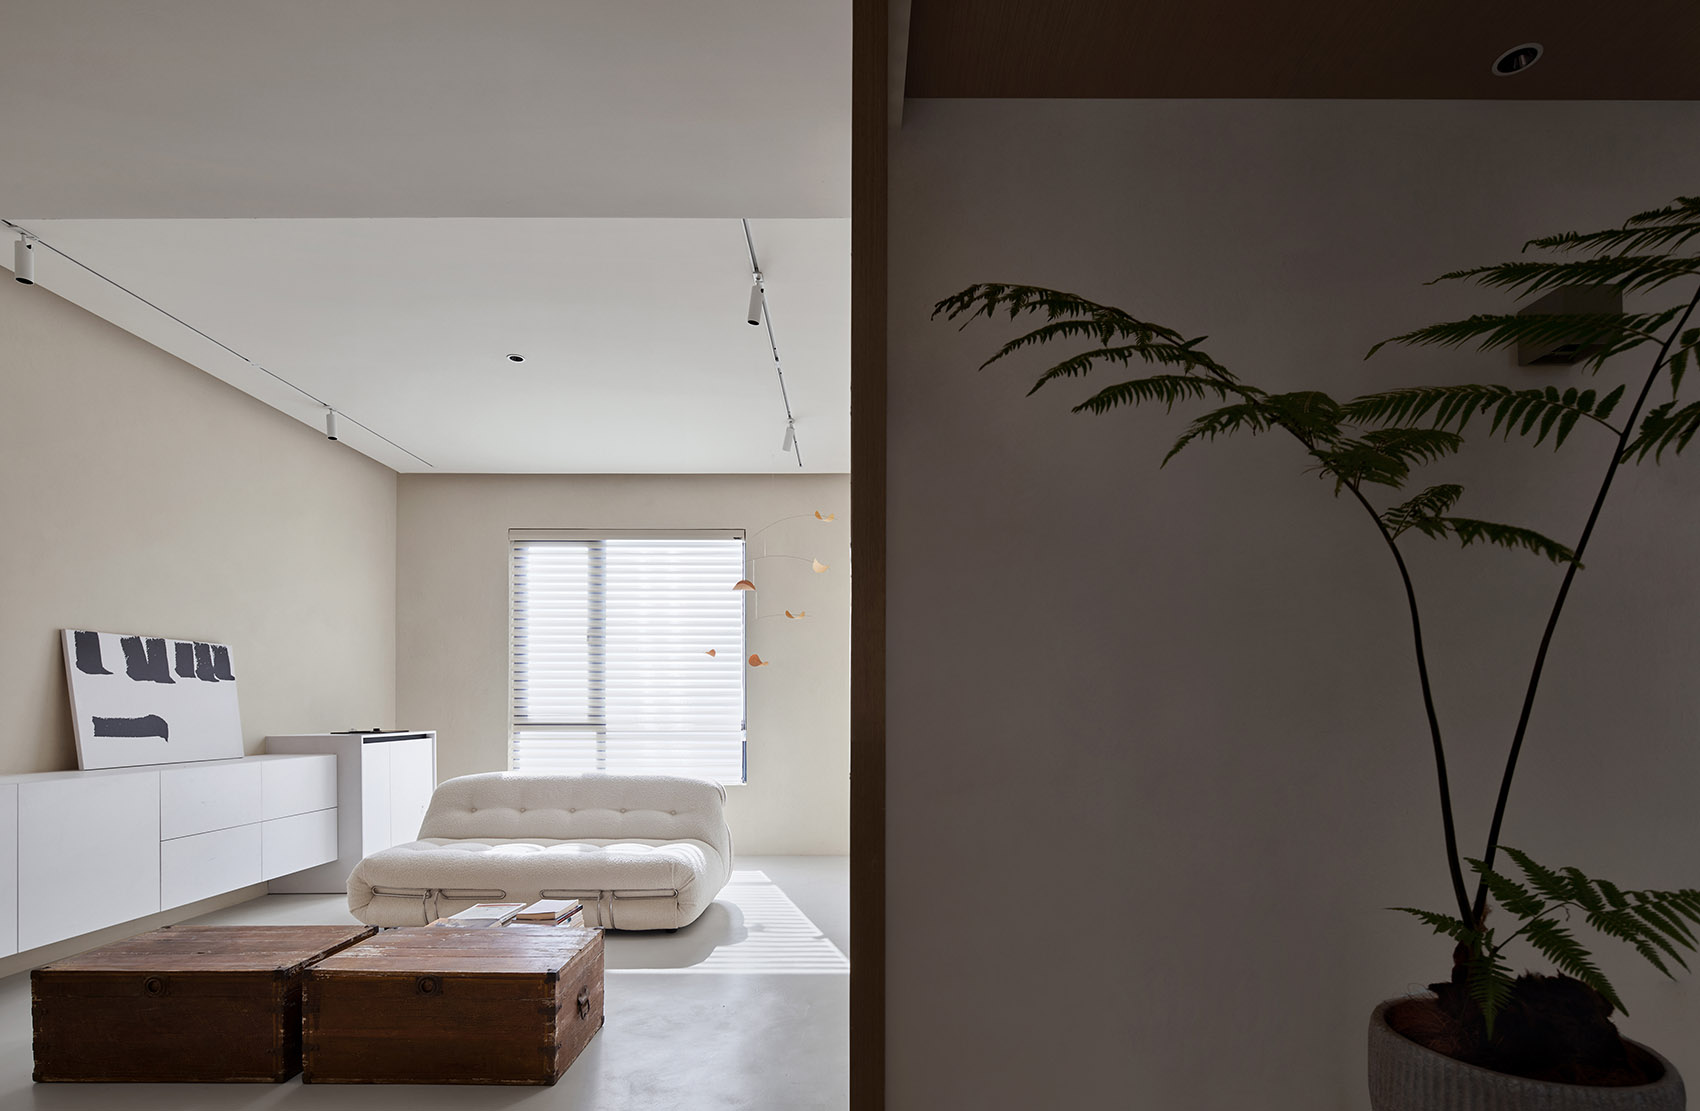
空间则是五感体验,从触摸,视觉,光影变化,空间内的行走,在影响了使用者的感受。
The space is the experience of the five senses, from touch, vision, light and shadow changes, and walking in the space, which affect the user’s feelings.
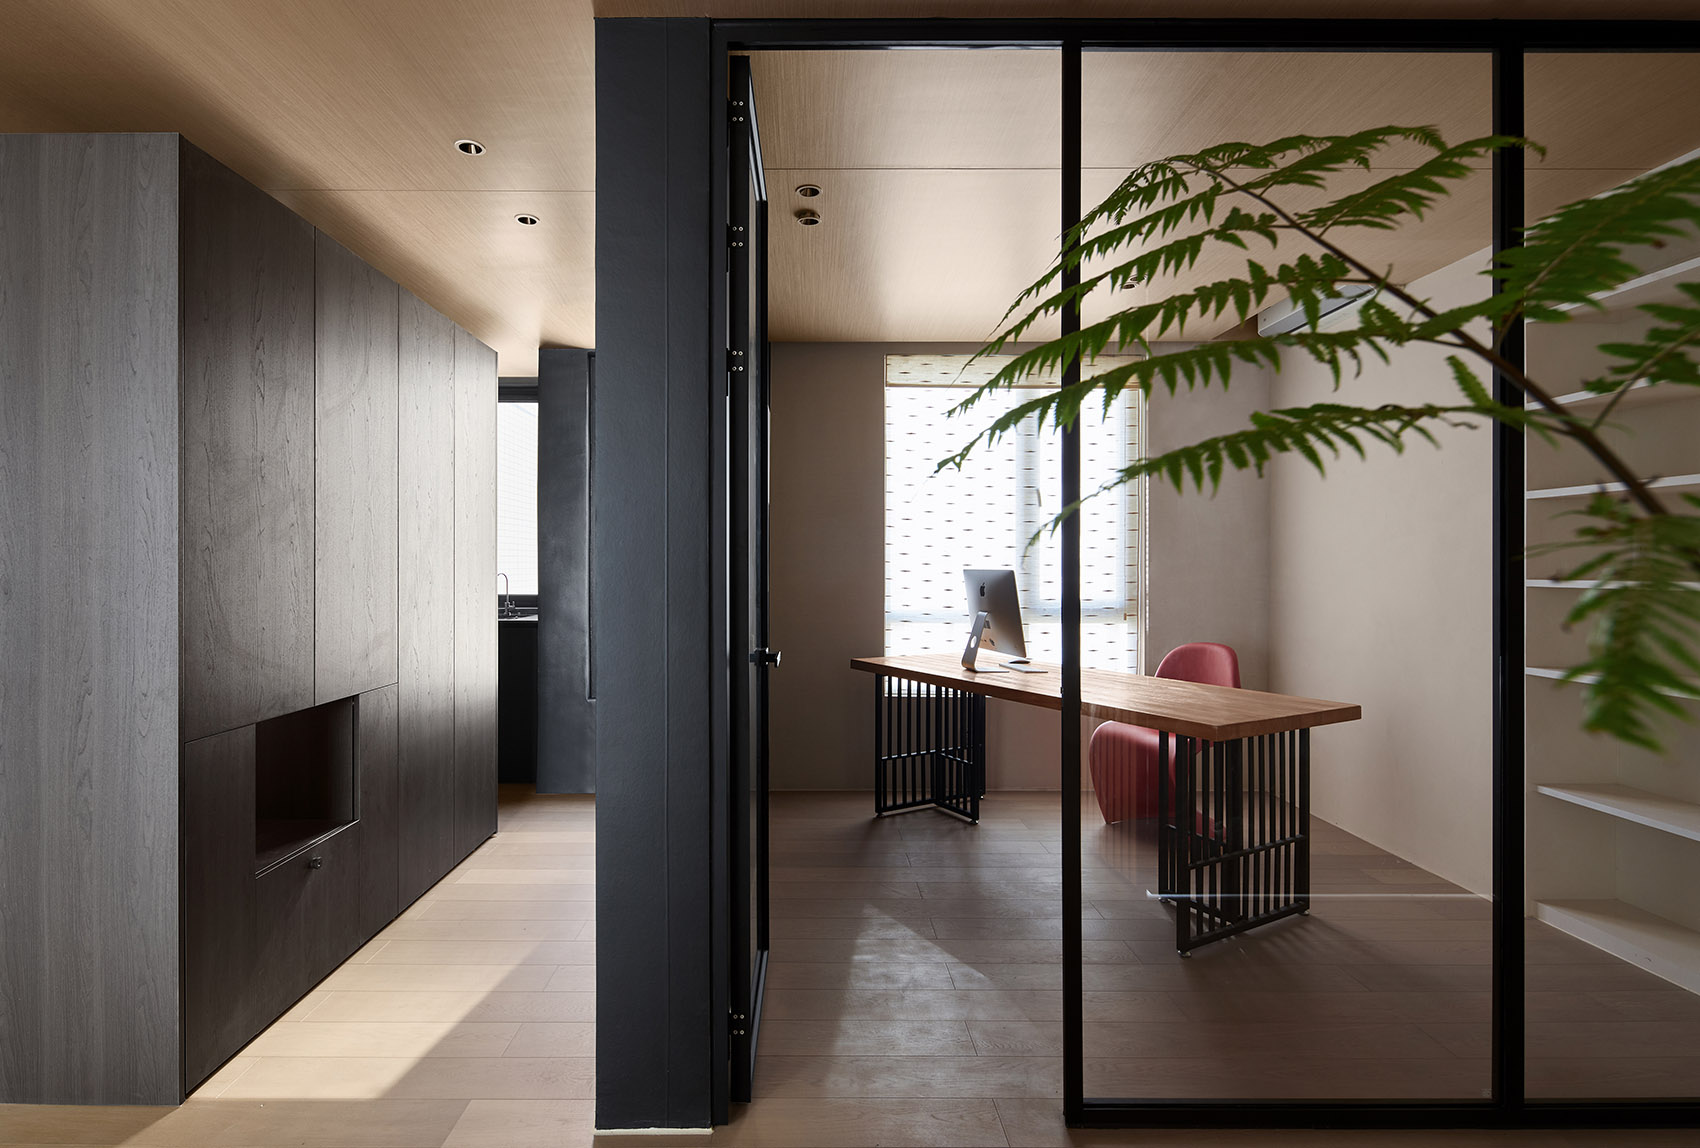
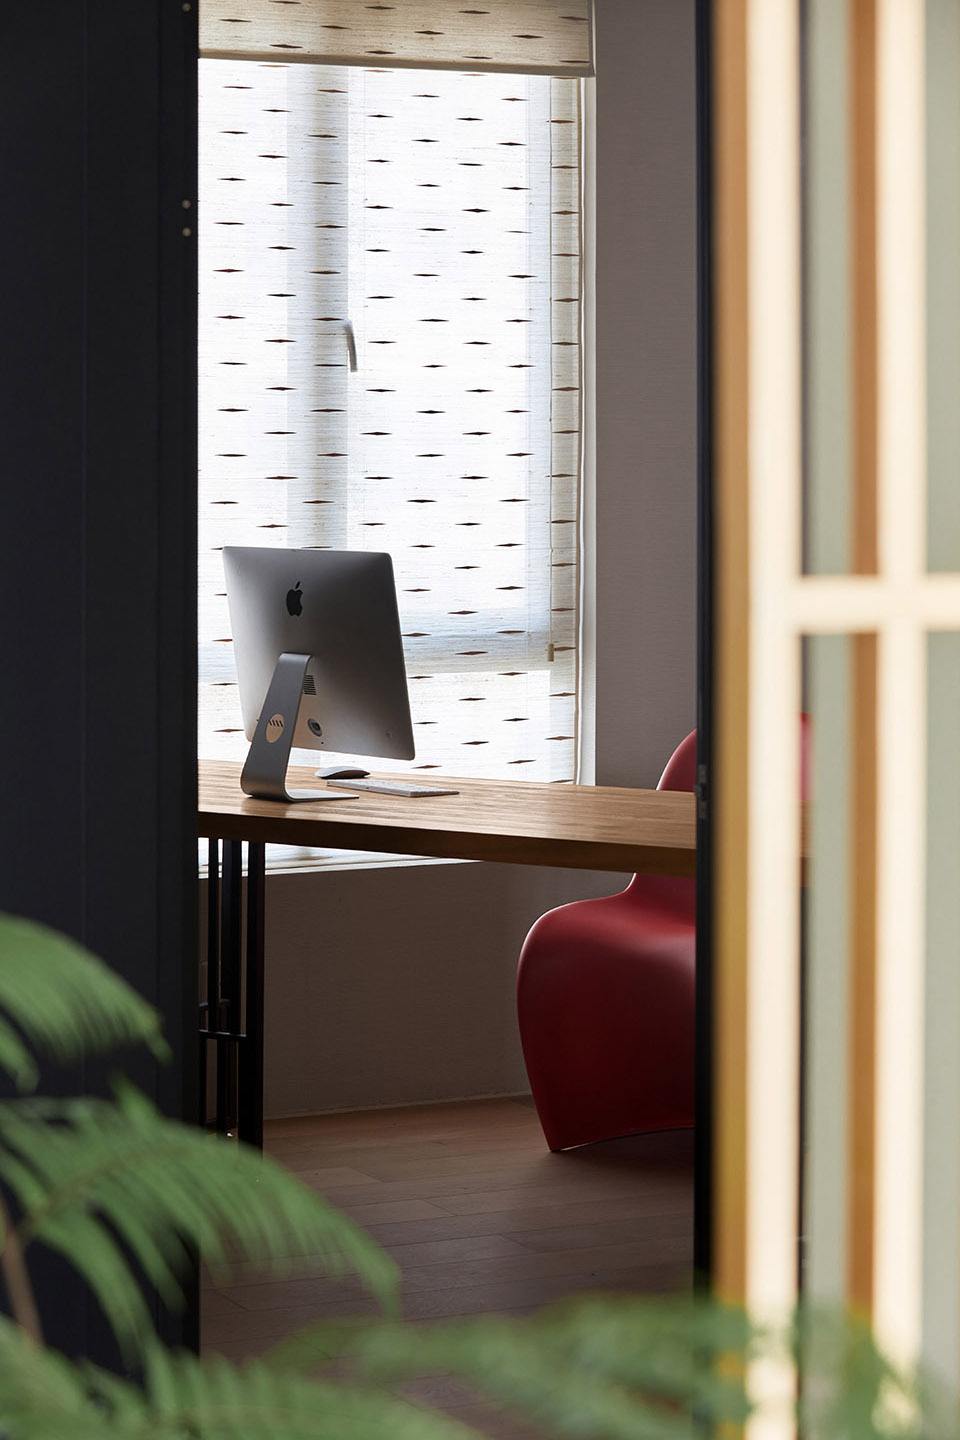
▼被服务空间,主理人办公室,boss office ©阿盛
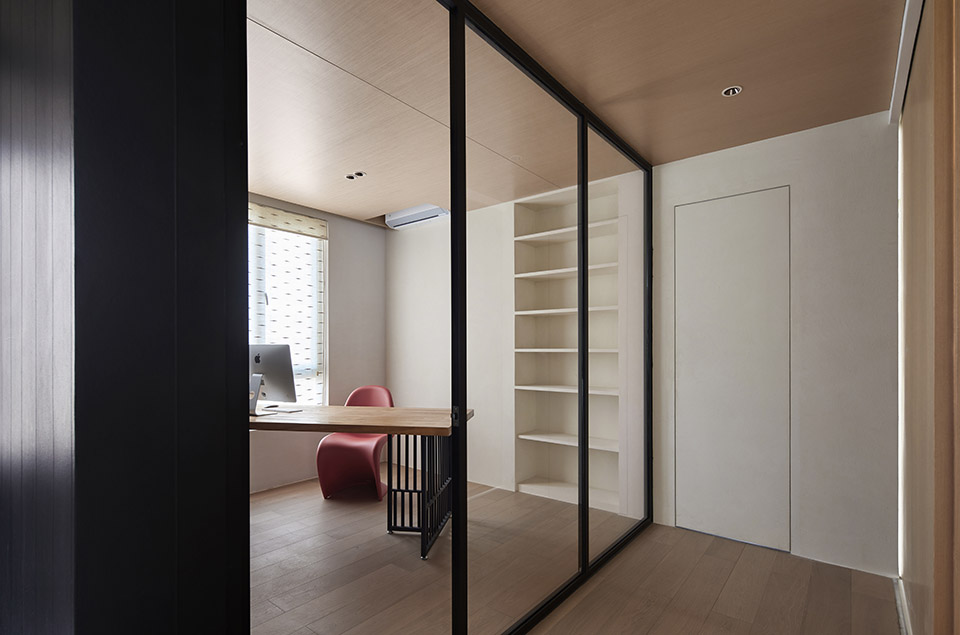
▼细部,details ©阿盛
▼平面图,plan ©武汉有维建筑设计公司
项目名称 廊桥
设计方 武汉有维建筑设计公司
联系邮箱 1016558597@qq.com
项目设计 & 完成年份 黄诗婧 & 2021年11月
主创及设计团队 黄诗婧+武汉有维建筑设计团队
项目地址 武汉市武昌区复地东湖国际五六期
建筑面积 134㎡
摄影版权 阿盛
客户 自用办公室
品牌 微沃微水泥 书香门第地板 美维客家具定制
Project name gallery bridge
Design YW architectural company
Website NO
Contact e-mail 1016558597@qq.com
Design year & Completion Year Huang Shijing & September 2021
Leader designer & Team Huang Shijing + Wuhan has a dimensional architectural design team
Project location Wuhan Wuchang District Complex East Lake International Phase 5 or 6
Gross Built Area (square meters) 134㎡
Photo credits A sheng
Clients Huang teacher
Brands Micro-watt micro-cement Book door floor Mevike Furniture Custom
More:武汉有维建筑设计









清爽,黑色又能压住不飘
敢问哪个大学的图书馆不是这样做的?恕我眼拙,愣是没看出来跟路易斯康有个鸡毛关系
高级又温暖
素雅
敬一下andata 教授70了