感谢 t804 taller de arquitectura 予gooood分享以下内容。更多关于他们: t804 taller de arquitectura on gooood。
Appreciations towards t804 taller de arquitectura for providing the following description:
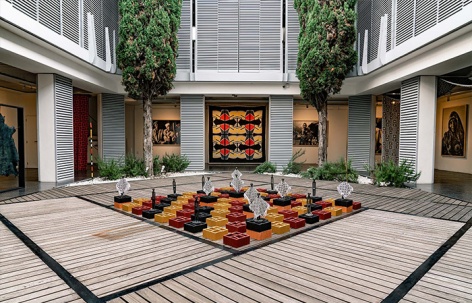
Galería NN 画廊坐落于墨西哥瓦哈卡(Oaxaca de Juárez)历史悠久的Barrio de Jalatlaco街区。该项目被设想为一个激发新兴艺术的催化场所——一个以“相遇”为核心的空间。在这里,建筑退居次位,成为艺术的陪衬而非主角。设计的核心理念是提供一个中性的建筑“画布”,激发灵感、引发沉思,并鼓励思想交流。
Nestled within the historic Barrio de Jalatlaco in Oaxaca de Juárez, Galería NN is conceived as a catalyst for emerging art—a space for encounter where architecture assumes a supporting role rather than taking centre stage. Its guiding principle is to offer a neutral architectural “canvas” that fosters inspiration, invites contemplation, and encourages the exchange of ideas.
▼空间概览,space overview© cortesia
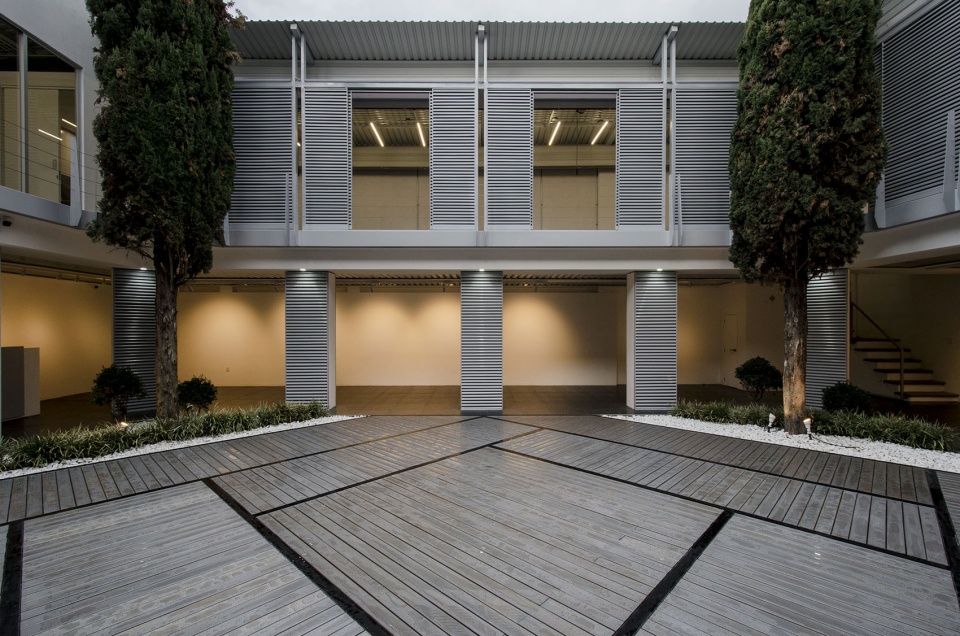
▼以“相遇”为核心的空间,a space for encounter© cortesia
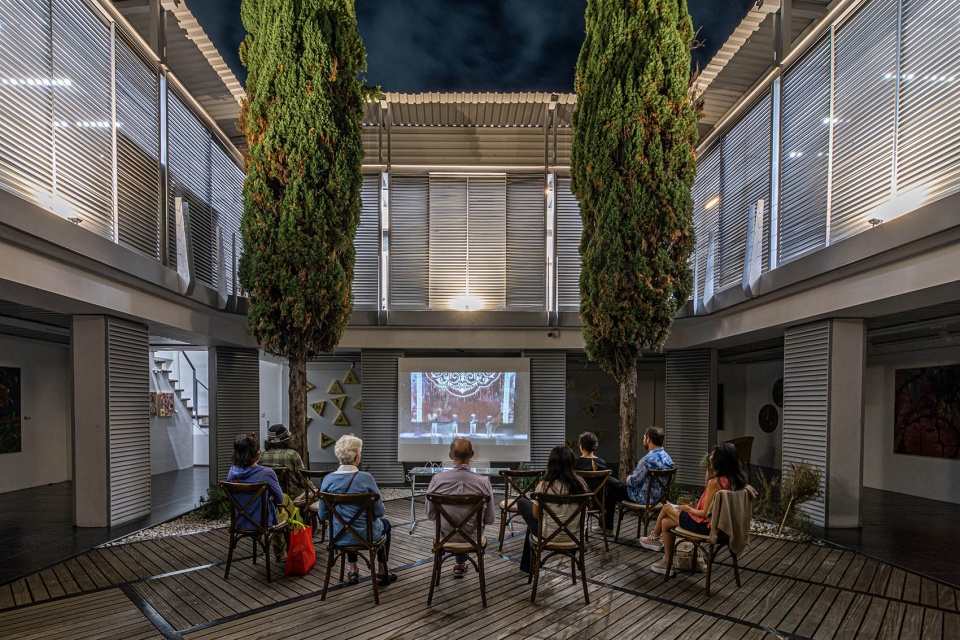
该项目的首要挑战在于:如何赋予建筑自身的识别度,又不在视觉上与艺术作品形成竞争。设计试图在空间氛围与艺术体验之间寻找微妙的平衡,使建筑既能陪伴并提升艺术的呈现,又始终保持含蓄的暗示与尊重。
The primary challenge was to endow the project with its own identity without visually competing with the artworks. The design sought a careful equilibrium in which spatial atmosphere accompanies and elevates the artistic experience while remaining subtly suggestive and deferential.
▼微妙的平衡,a careful equilibrium© cortesia
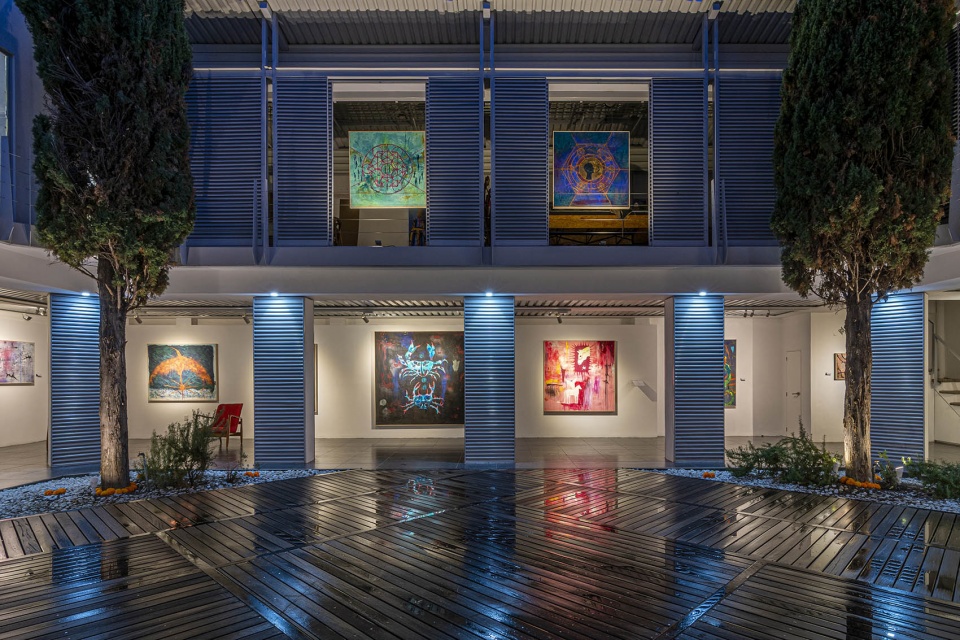
▼活跃的空间氛围,vibrant spatial atmosphere© cortesia
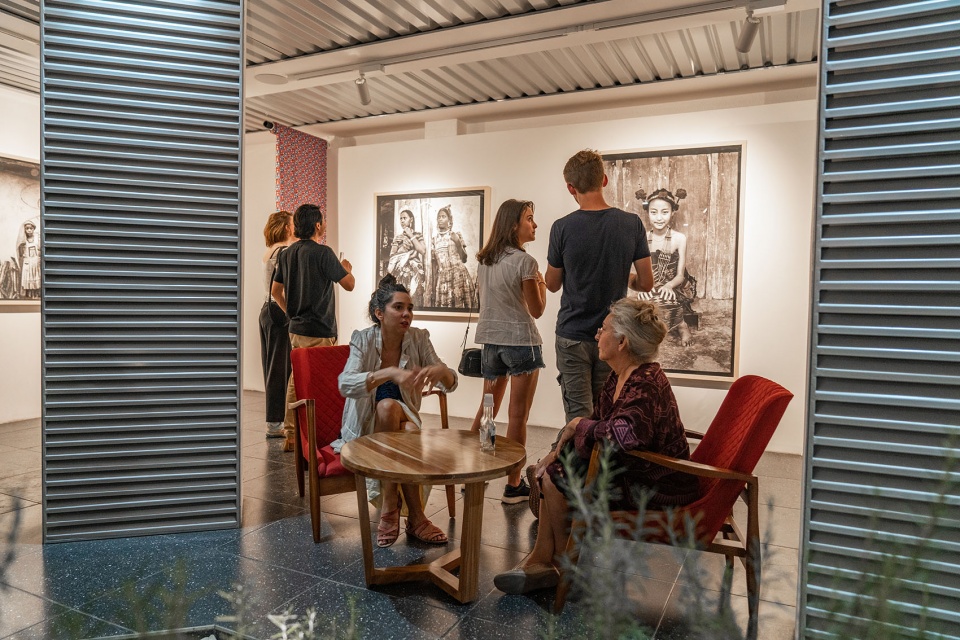
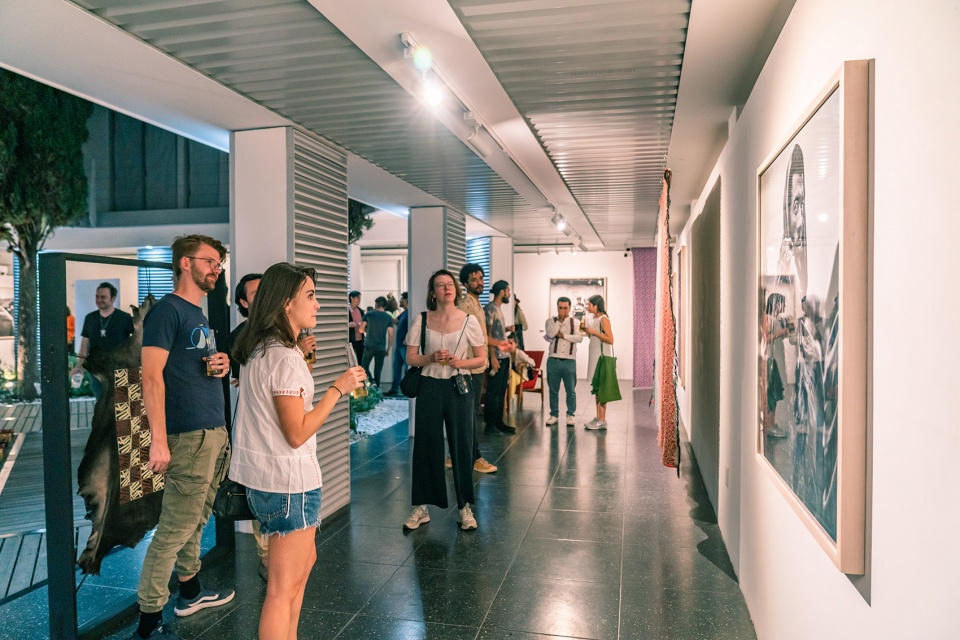
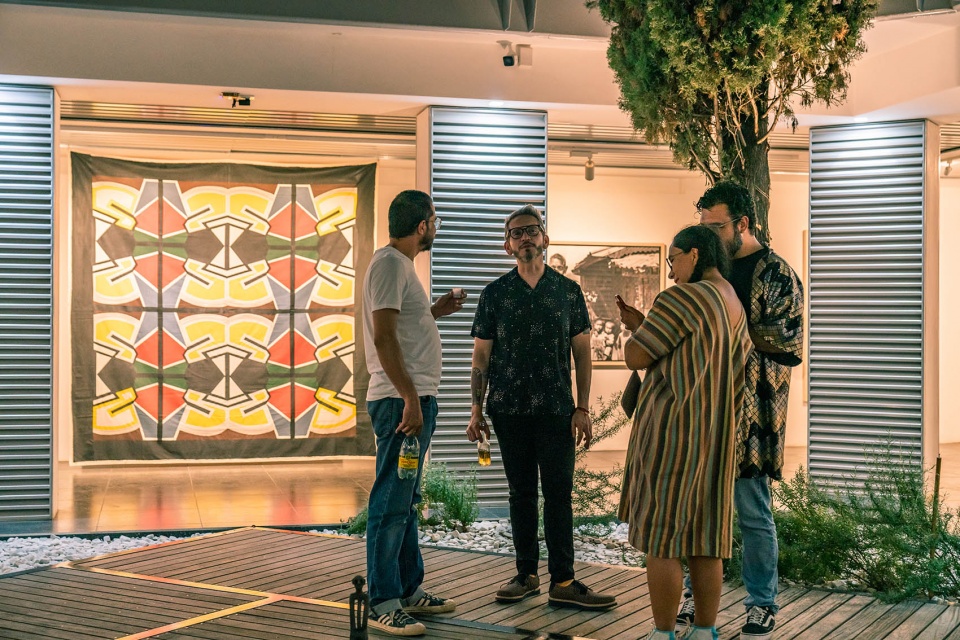
本次介入设计位于一处既有一层建筑及其庭院之中,原本用于家庭生活。为保留场所的记忆,设计采用了一种轻量且完全可逆的策略:自承重金属结构避免对原建筑产生额外荷载、可拆卸的预制隔断与覆层,以及可灵活插装的木质平台,便于未来的重新配置。这一策略不仅保障了原建筑的结构完整性,也尊重了其历史属性,并提供了长期的功能适应性。
The intervention takes place within a pre-existing ground floor and courtyard formerly used for domestic life. In order to preserve the memory of the property, a light and entirely reversible approach was adopted: a self-supporting metal structure that avoids additional loads on the original building, demountable prefabricated partitions and cladding, and wooden decks conceived as plug-in components for future reconfigurations. This strategy safeguards the structural integrity of the original construction, honours its heritage character, and ensures long-term programmatic flexibility.
▼可灵活插装的木质平台
wooden decks conceived as plug-in components© omar lopez
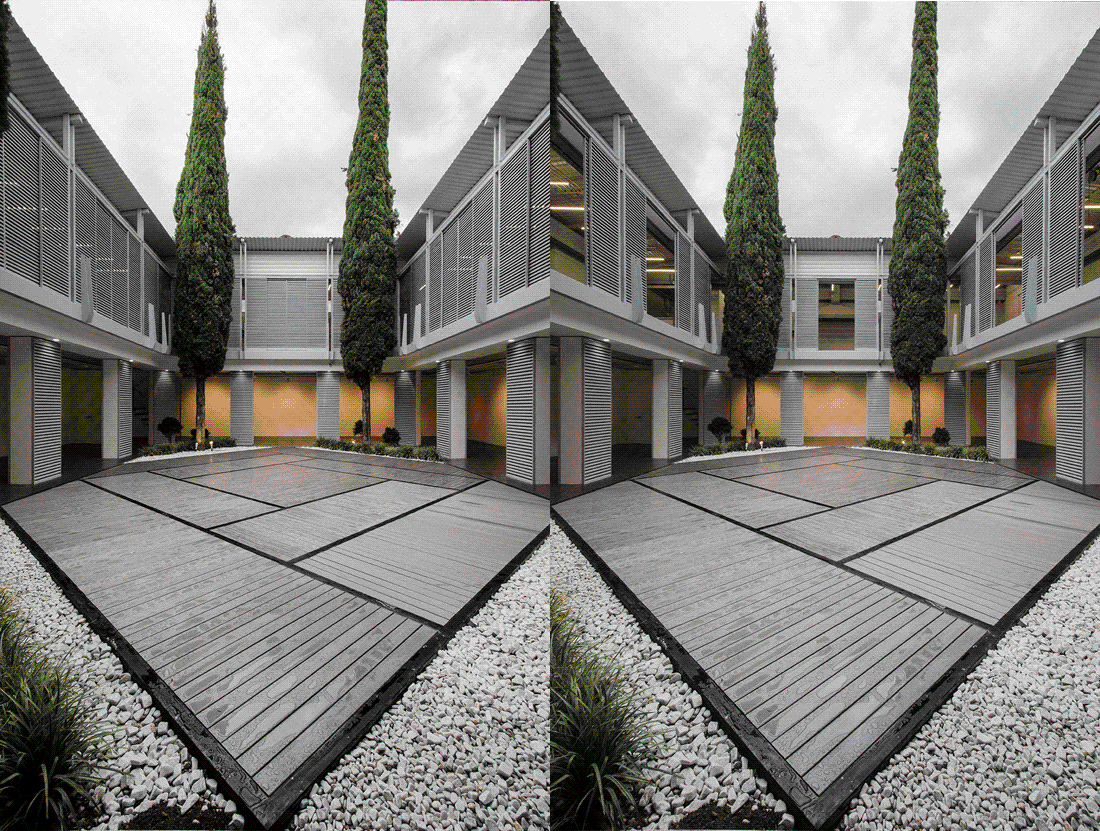
▼庭院的视觉焦点,the dynamic visual focus in the courtyard© cortesia
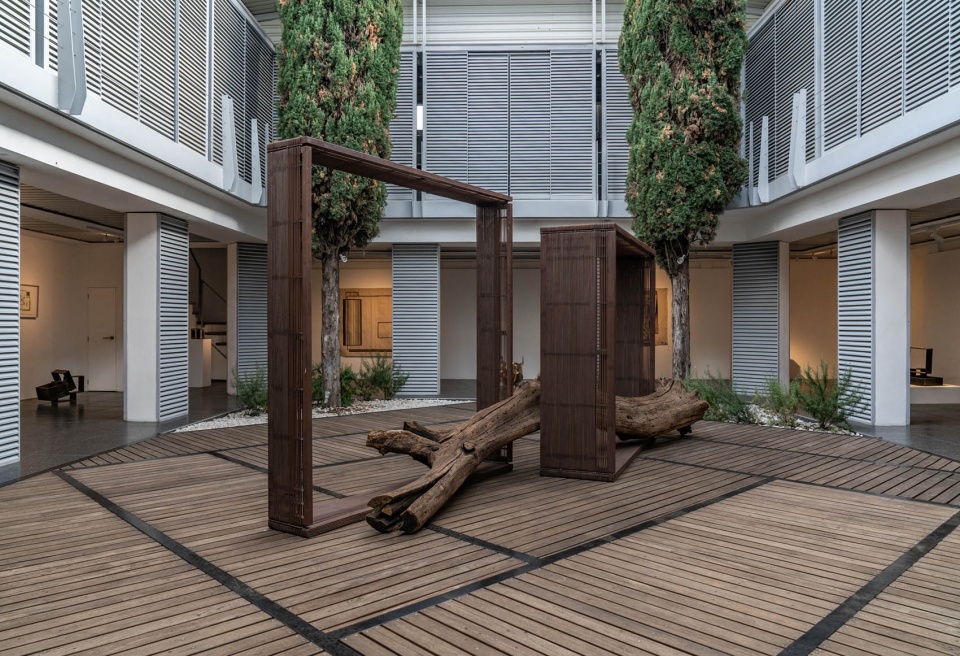
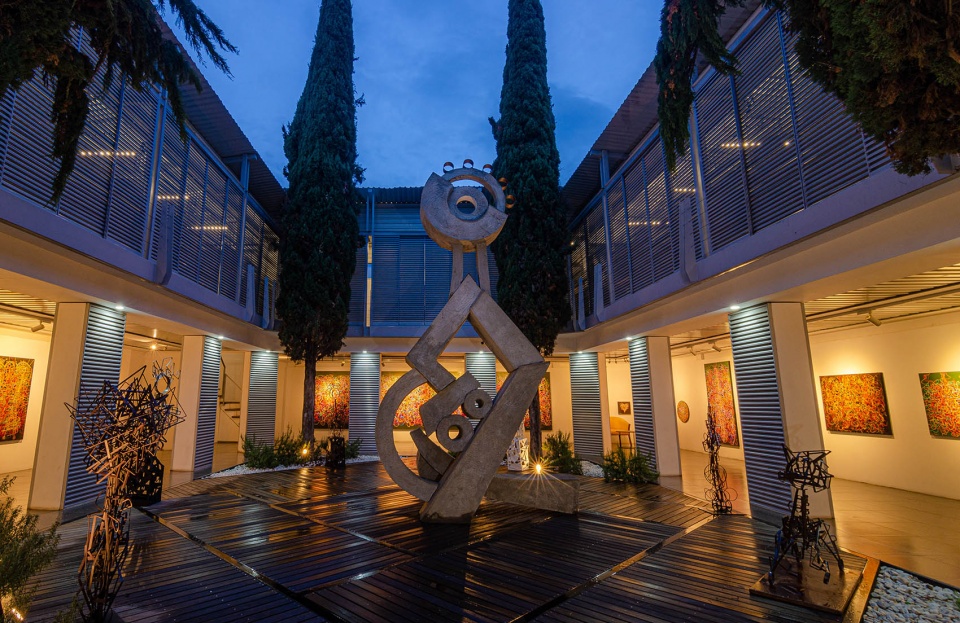
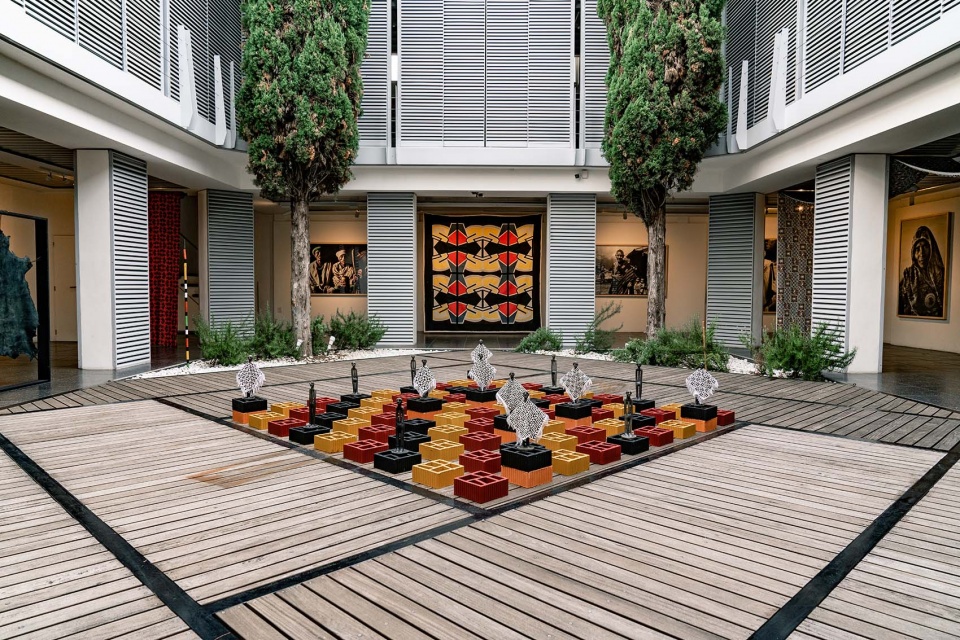
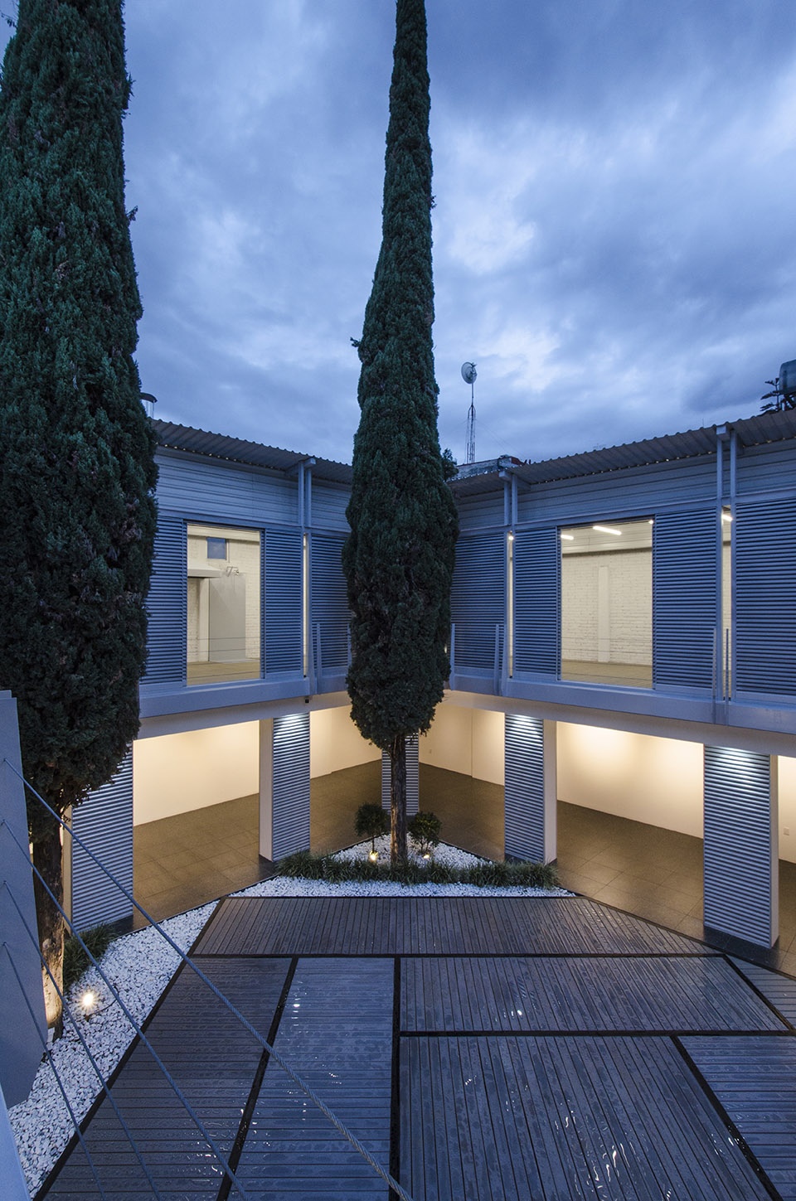
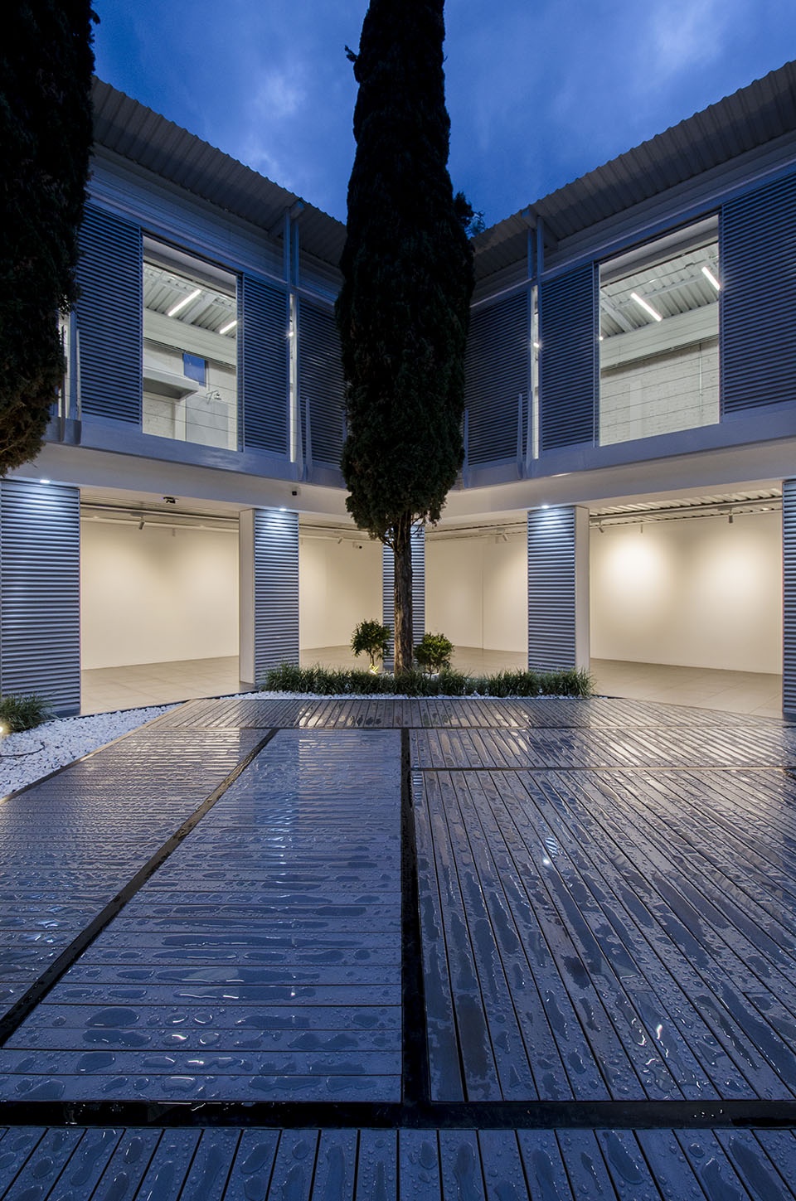
庭院空间成为该项目的概念与功能核心。为打破画廊空间常见的静态感,设计引入了一处带有斜向几何构图的木平台,旨在打破原有的正交布局秩序。这种构图方式创造了一个动态的视觉焦点,鼓励观者在空间中移动,成为艺术家与观众之间的中介阈,同时强调当代艺术的生命力与不断演进的特质。克制的材料与色彩选择则进一步凸显艺术作品本身,而不是过度的干扰。
The central courtyard becomes the conceptual and operational heart of the project. To disrupt the static condition typically associated with galleries, a deck was introduced with oblique geometries that subvert the orthogonality of the space. The resulting pattern generates a dynamic visual focus that encourages movement, serves as a threshold between audience and artist, and highlights the living, ever-evolving nature of contemporary art. A restrained material and chromatic palette enhances the artworks without overshadowing them.
▼凸显艺术作品本身,enhance the artworks© cortesia
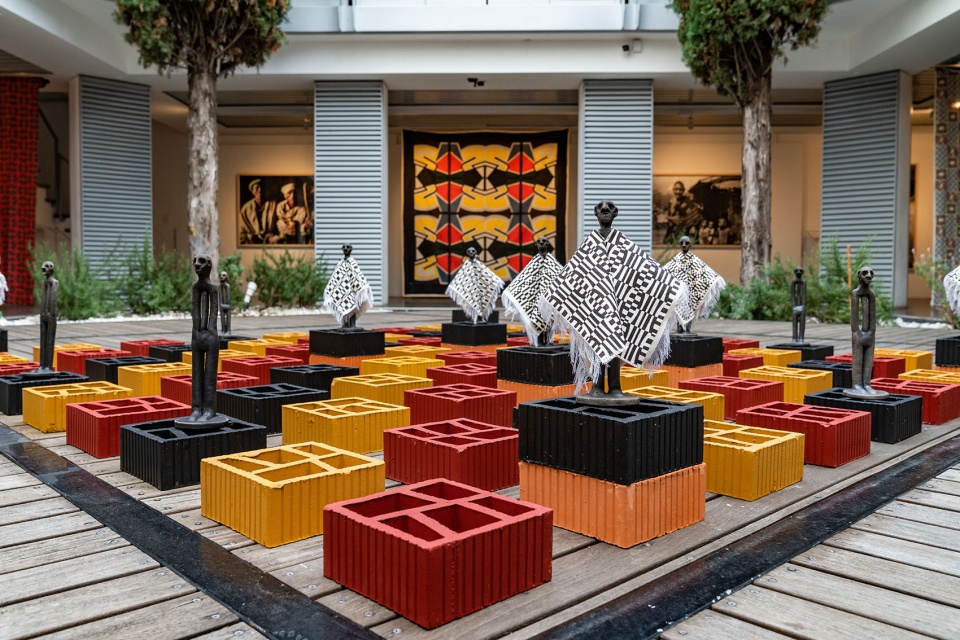
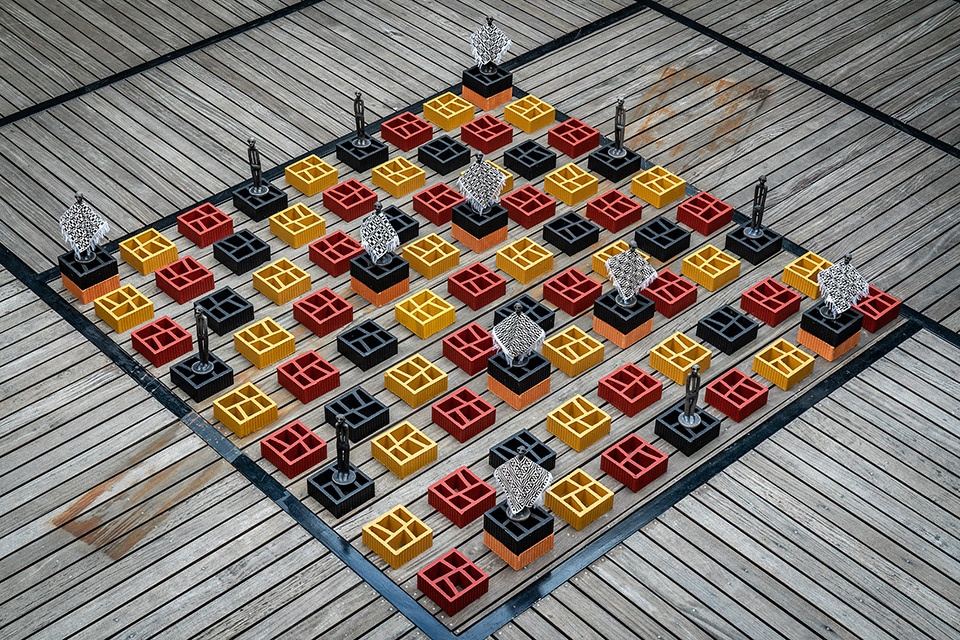
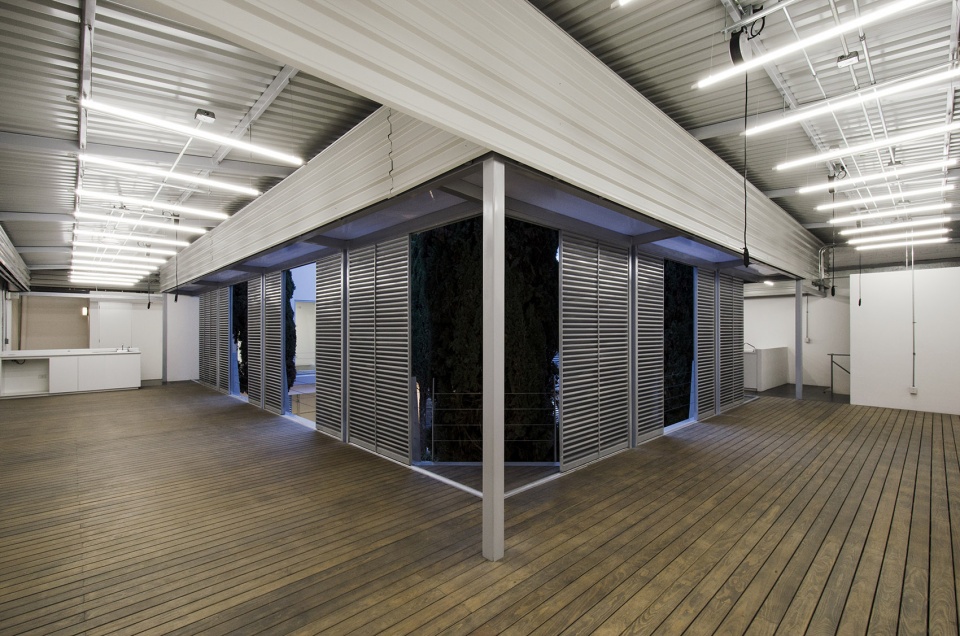
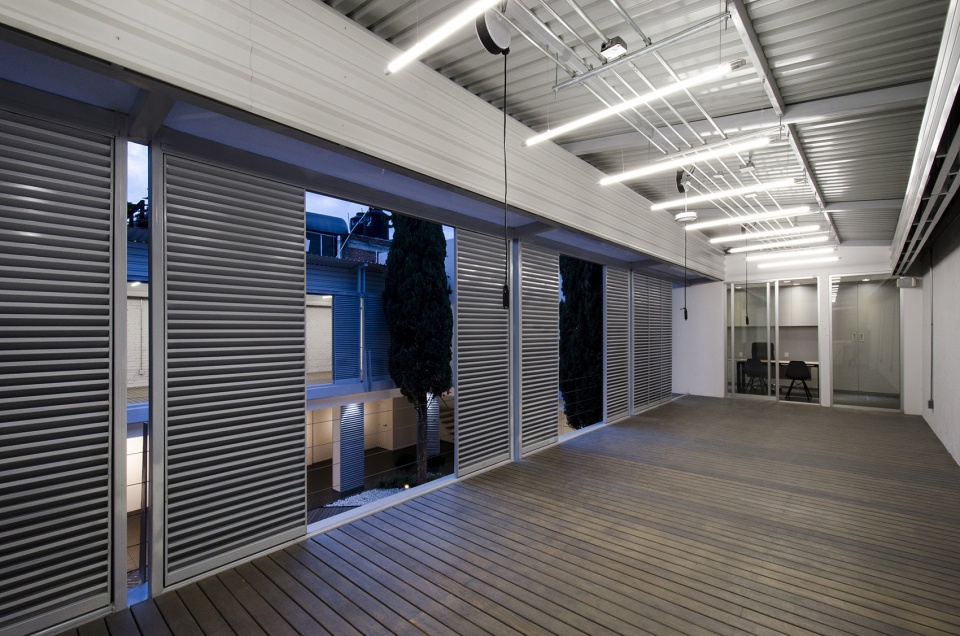
在建筑的上层空间设有一个开放式工作室,强化了项目的参与性维度。艺术家在公众视野中进行创作,观众则成为创作过程的亲历者,打破了作品、创作者与观众之间的传统界限。
On the upper floor, an open studio reinforces the project’s participatory dimension. Artists work in full view of the public, transforming visitors into active witnesses of the creative process and dissolving traditional boundaries between work, author, and audience.
▼开放式工作室,an open studio© omar lopez
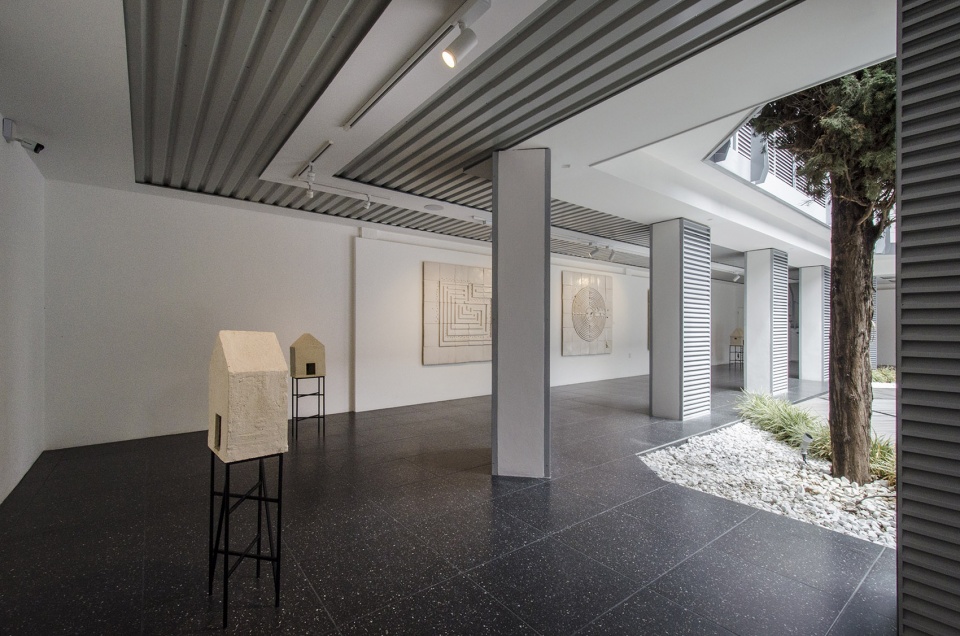
通过这些设计实践,Galería NN画廊超越了传统意义上的展览空间,成为一个不断演化的文化生态系统——建筑在其中始终忠于自身的“配角”角色,通过精心编排营造沉浸式、包容性的体验,同时也保有自身的独立身份。
Through these operations, Galería NN transcends the conventional notion of an exhibition space to become an evolving cultural ecosystem—where architecture, true to its supporting role, orchestrates an immersive and inclusive experience without forfeiting its own identity.
▼超越传统意义的展览空间,exhibition space beyond traditional significance© omar lopez
▼庭院夜景,courtyard night view© t804 taller de arquitectura
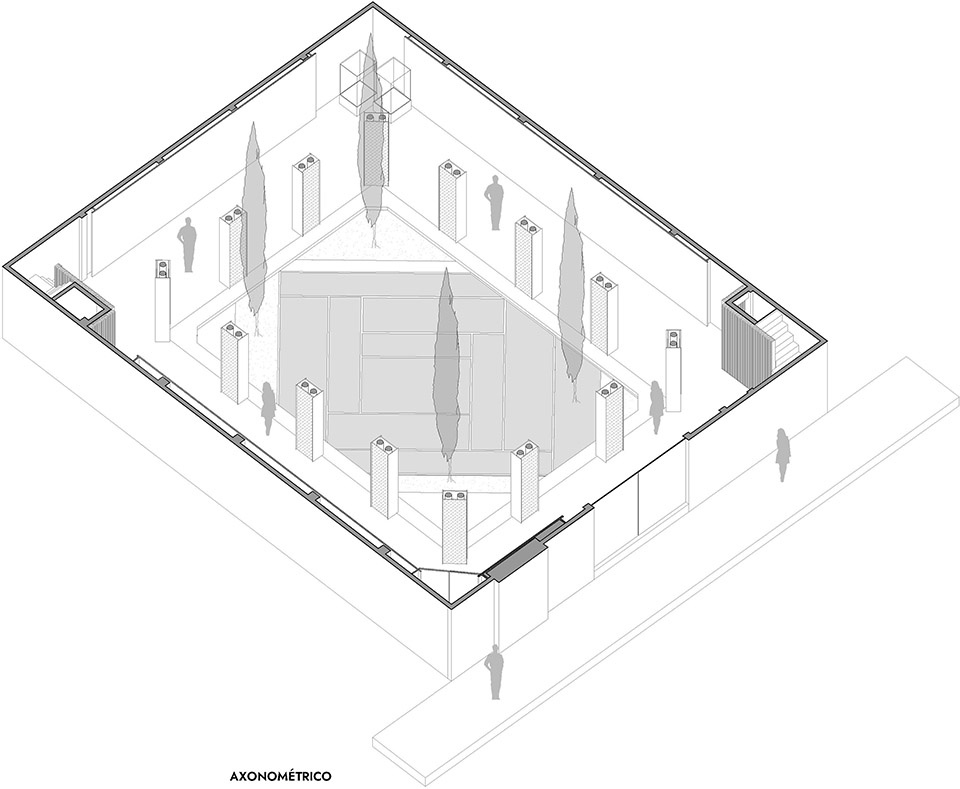
▼轴测图,axonometric drawing© t804 taller de arquitectura
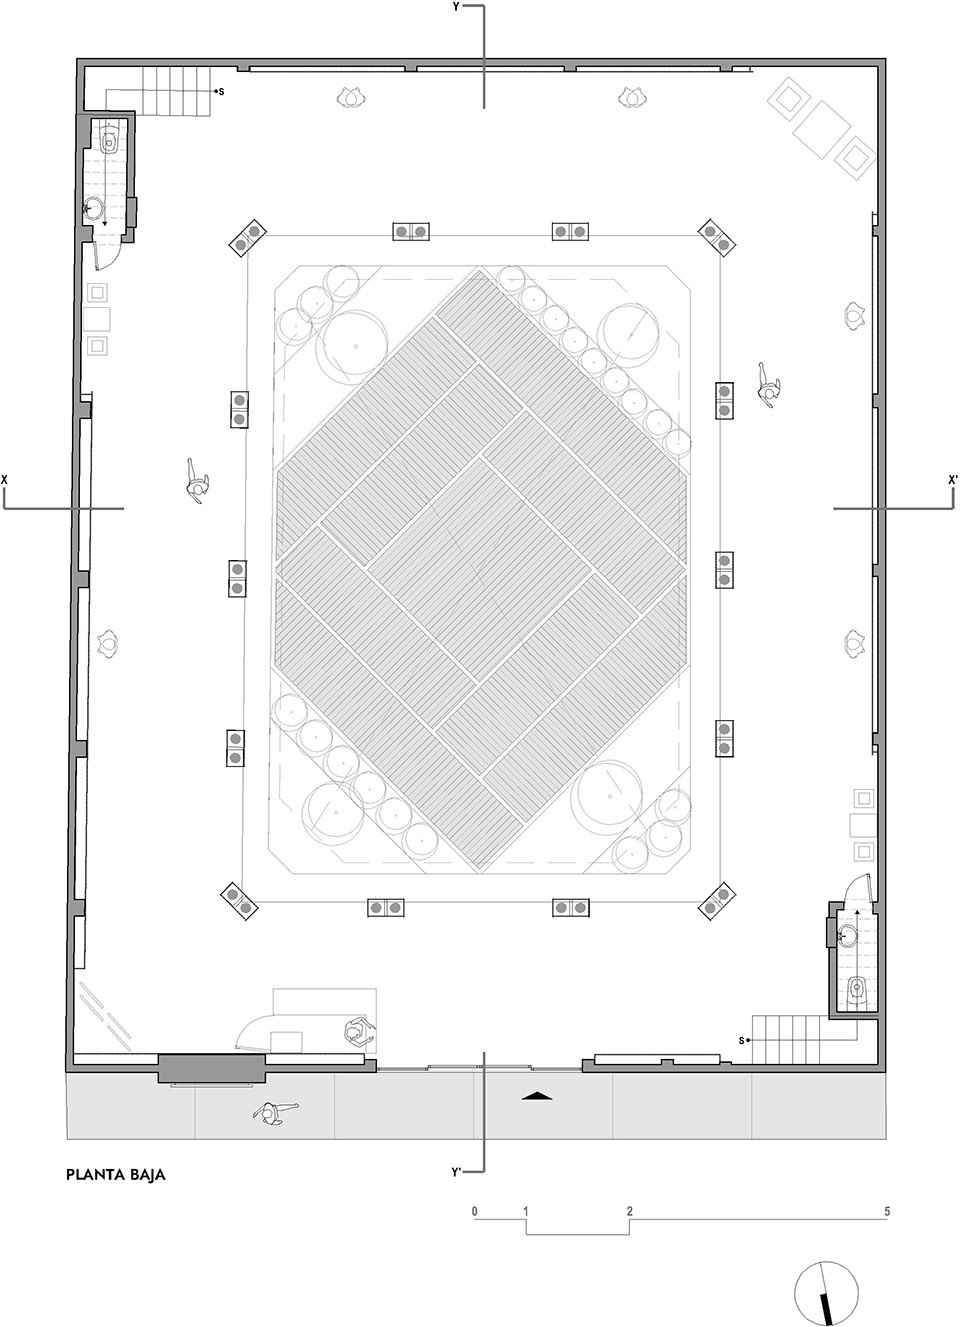
▼一层平面图,floor plan of the first floor© t804 taller de arquitectura
▼二层平面图,floor plan of the second floor© t804 taller de arquitectura
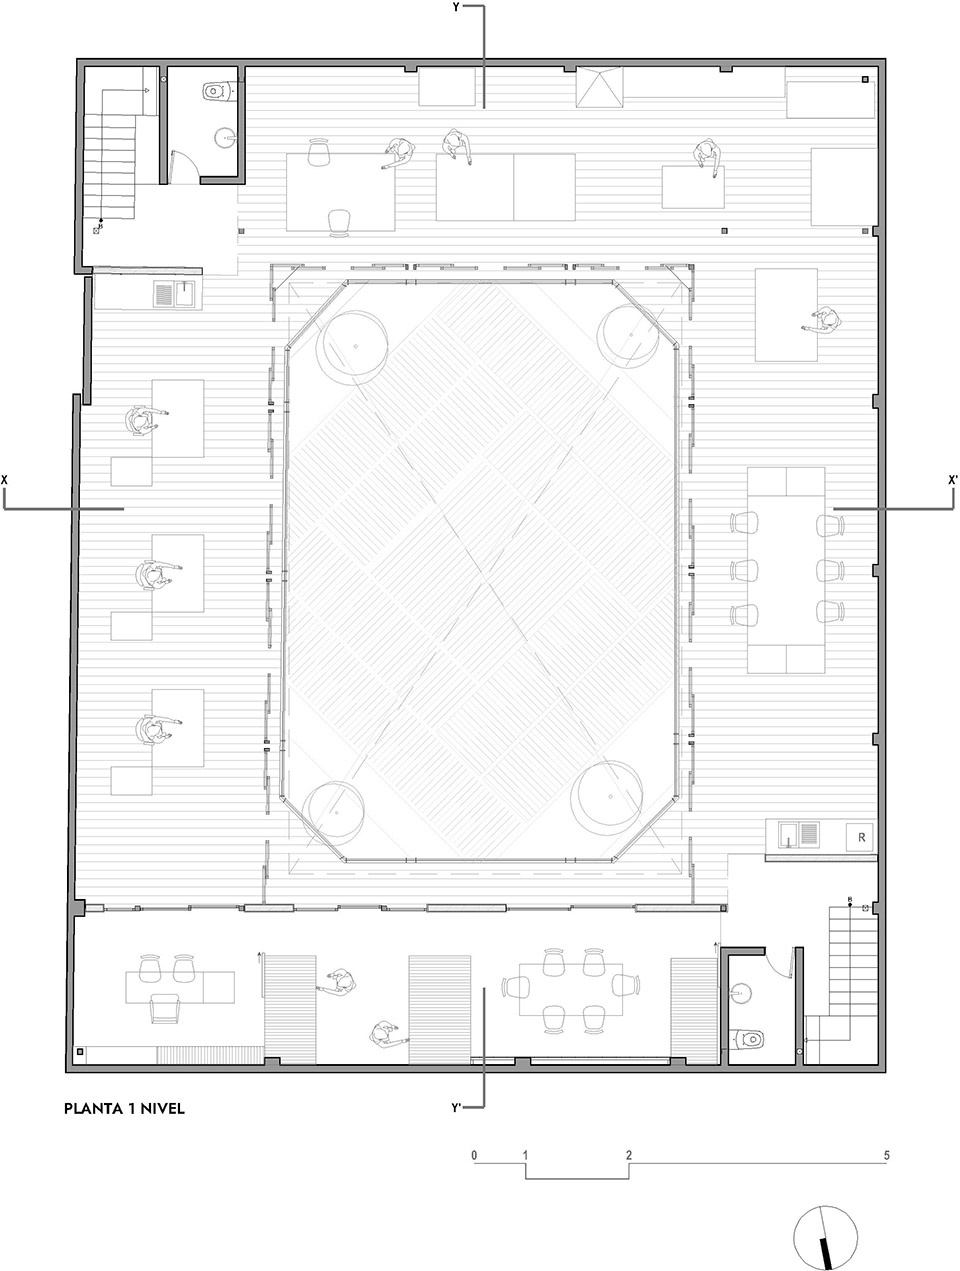
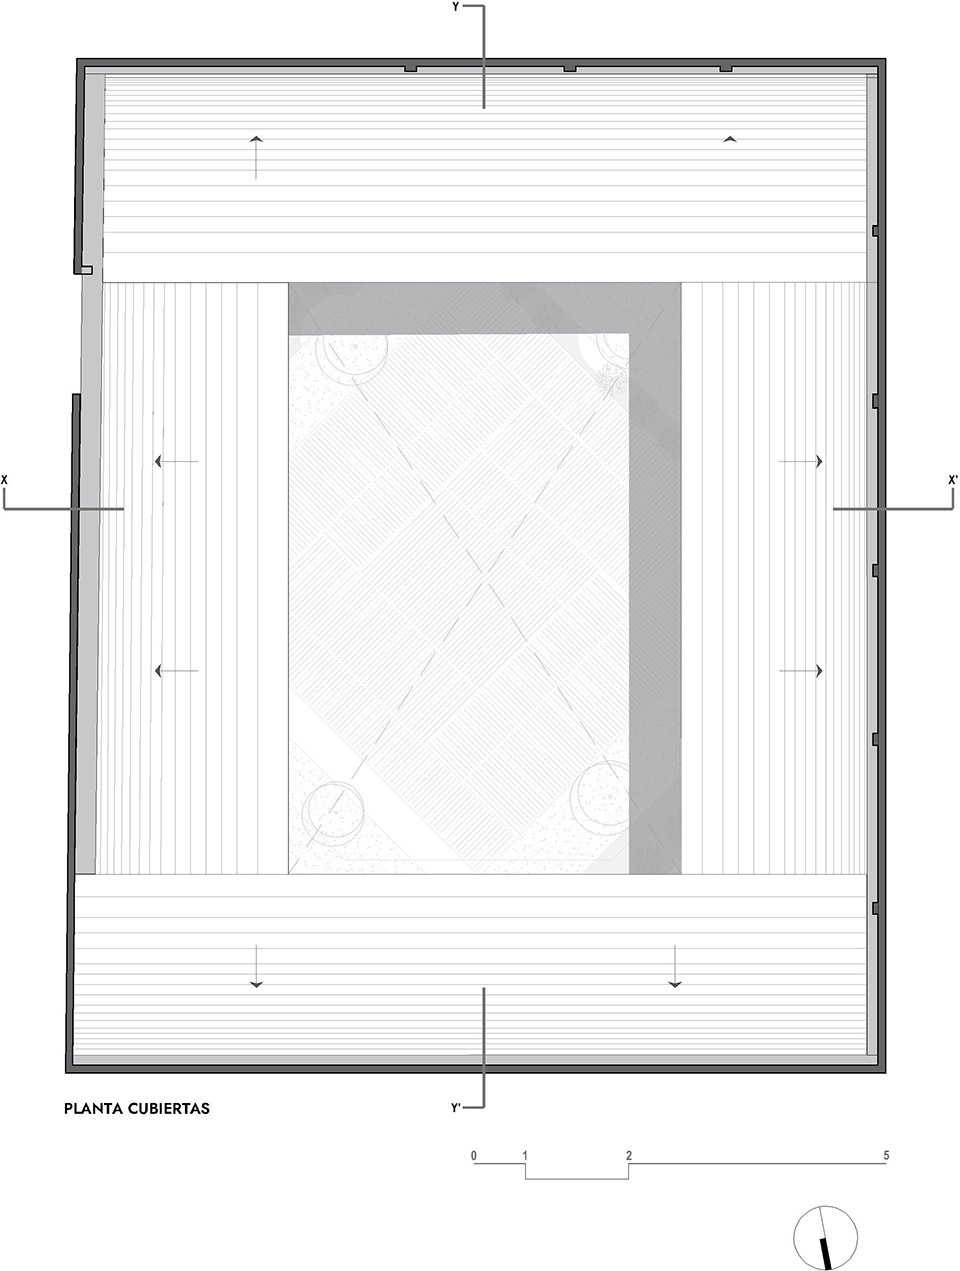
▼屋顶平面图,roof plan© t804 taller de arquitectura
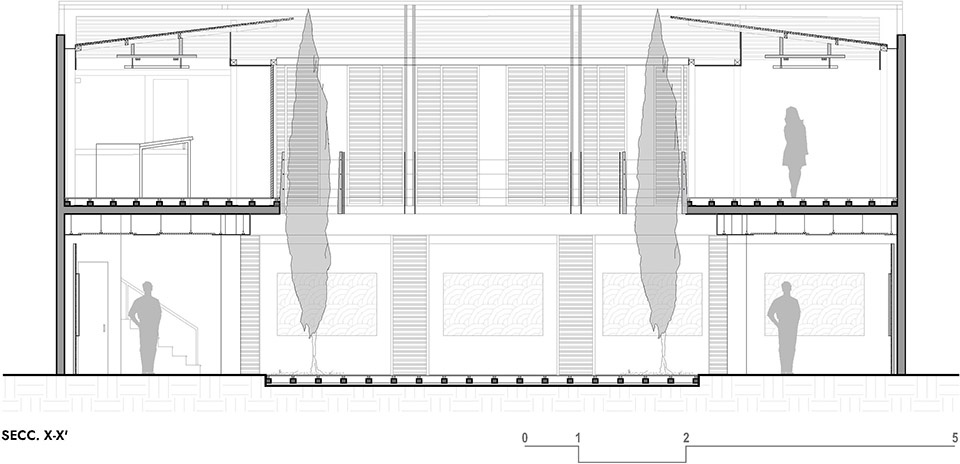
▼X-X剖面图,section X-X© t804 taller de arquitectura
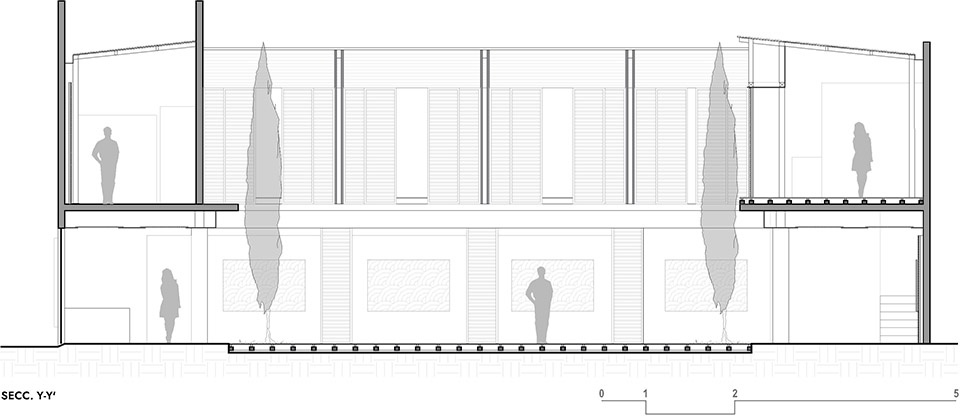
▼Y-Y剖面图,section Y-Y© t804 taller de arquitectura
Project Name: GALERÍA NN
Typology: Special Projects / Galleries / Museums
Architecture Office: t804 taller de arquitectura
Website: https://www.t804.mx/
Social Media
Instagram: https://www.instagram.com/t804_/
Facebook: https://www.facebook.com/taller804
Pinterest: https://www.pinterest.com.mx/t804_tallerdearquitectura/
YouTube: https://www.youtube.com/@t804tallerdearquitectura
LinkedIn: https://www.linkedin.com/company/t804-taller-de-arquitectura/?viewAsMember=true
Country: Mexico
Completion Year: 2024
Built Area: 538.26 m²
Location: Calle Aldama No. 110, Barrio de Jalatlaco, Oaxaca
Additional Credits
Lead Architects: Arq. Carlos Canseco / Arq. Samantha Betancourt
Design Team: Arq. Eduardo Hernández / Arq. Yamil Caballero / Arq. Diego Chimil / Arq. Oliver Hernández
Lighting Design: Arq. Samantha Betancourt
Photography: Arq. Omar López Bautista
Photographer’s Instagram: https://www.instagram.com/omarlbta/
Media: area colectiva
More:t804 taller de arquitectura ,更多关于他们: t804 taller de arquitectura on gooood









庭院和围廊的组合很具艺术感
DK
这中庭很棒!