感谢 艾克建筑设计 予gooood分享以下内容。更多关于他们:AD ARCHITECTURE on gooood.
Appreciation towards AD ARCHITECTURE for providing the following description:
01
关于友人|肌理的拥抱者
About FRIPIECE | Embracer of Textures
“我们是一群建筑结构表面肌理的爱好者,我们对肌理着迷。任何物体都有表面,佛家说:须弥藏芥子,芥子纳须弥;在我们看来须弥和芥子便有肌理,佛创造的一个极大和极小的空间肌理,而我们在建筑师的尺度内创作肌理。”
——杭州友人制土
“We are a group of enthusiasts dedicated to the surface textures of architectural structures, deeply fascinated by texture. Every object has a surface. As Buddhism says: Mount Sumeru contains mustard seeds, and mustard seeds contain Mount Sumeru. To us, both Mount Sumeru and mustard seeds possess texture—an immense and a minuscule spatial texture created by Buddha. Within the scale of architecture, we craft textures.”
—FRIPIECE

▼室内概览,overview of the indoor space ©欧阳云
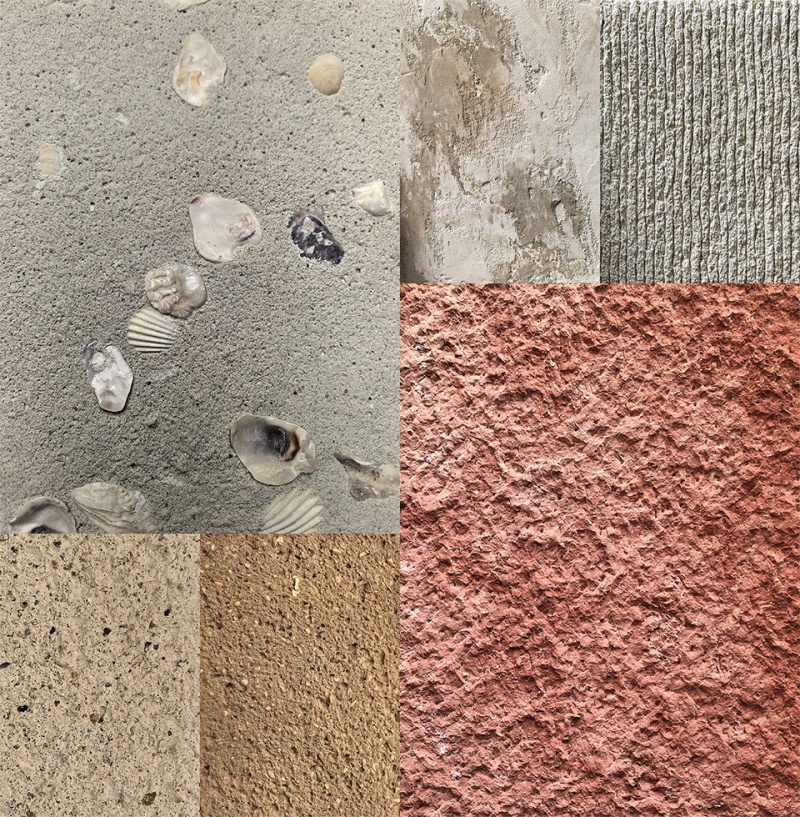
肌理就和光一样,在建筑里是不可或缺的元素,是建筑本身意志的一种物化。对肌理艺术效果的探索和呈现,是友人最基本的实践工作。表面肌理影响建筑的五感,视觉和触觉最直观,肌理对声音的反射影响听觉,而肌理材料本身的气味也在影响嗅觉和味觉。
Texture, like light, is an essential element of architecture—it materializes the building’s intrinsic essence. FRIPIECE is committed to exploring and presenting the artistic potential of textures. Surface texture impacts the five senses, with vision and touch being the most immediate. Texture reflects sound, affecting auditory sensation, and the material itself carries scents that engage smell and taste.
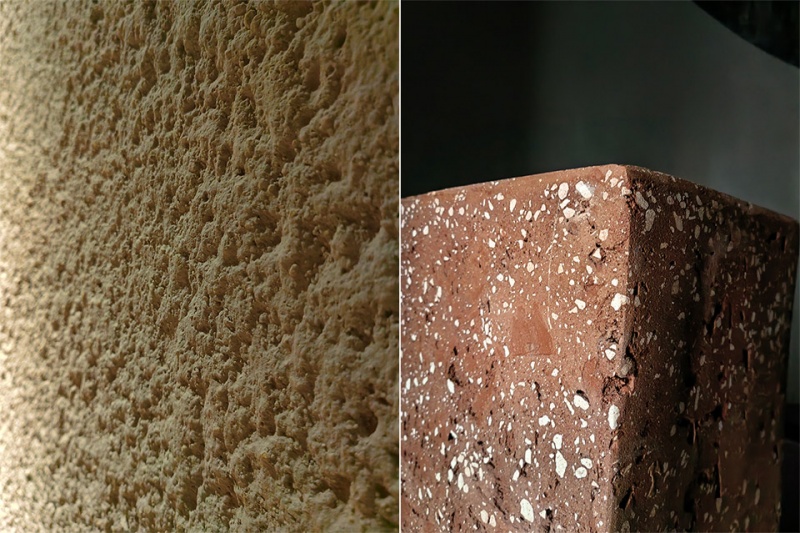
▼墙面肌理,wall texture ©杭州友人制土
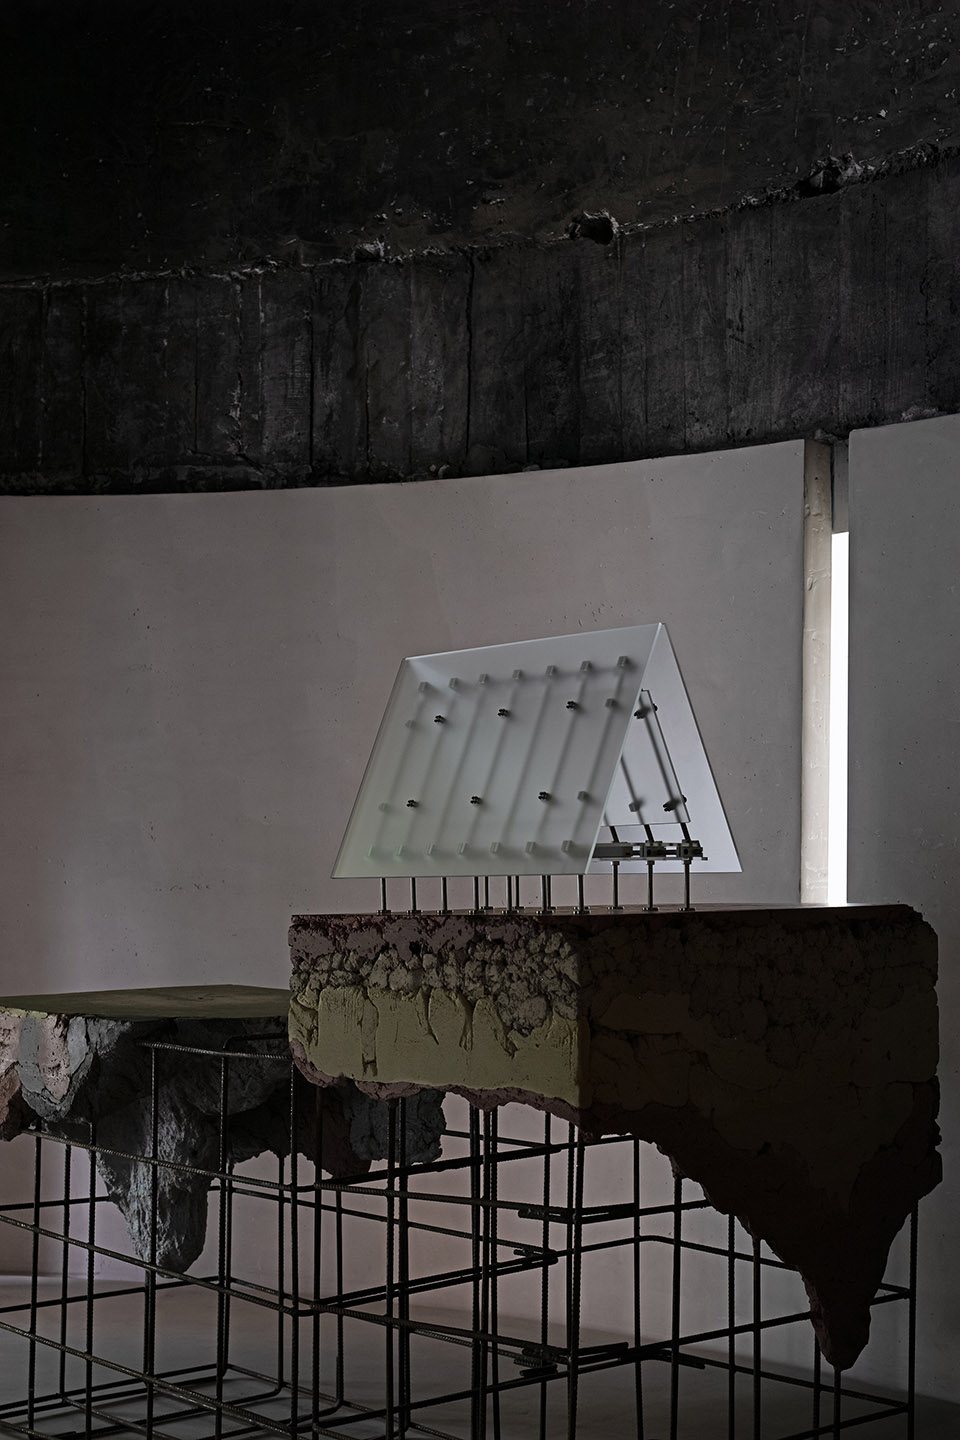
肌理是有情绪的,有生命力的,不单纯是观察者给与的,同时还有时间和自然的作用,使肌理得以更加丰富地呈现,记录建筑在岁月长河中的延续。同时友人还做一些家具表面处理,把砼夯、液态金属、洗石等肌理运用到表面,从建筑表面延伸到具体器物的表面。
Texture is emotional and alive, shaped not only by the observers but also by time and nature. These forces enrich textures, recording the continuity of architecture as it evolves over time. Additionally, FRIPIECE applies its expertise in surface textures to furniture design, incorporating materials like rammed concrete, liquid metal, and washed stone. This extends the artistry of architectural surfaces into everyday objects.
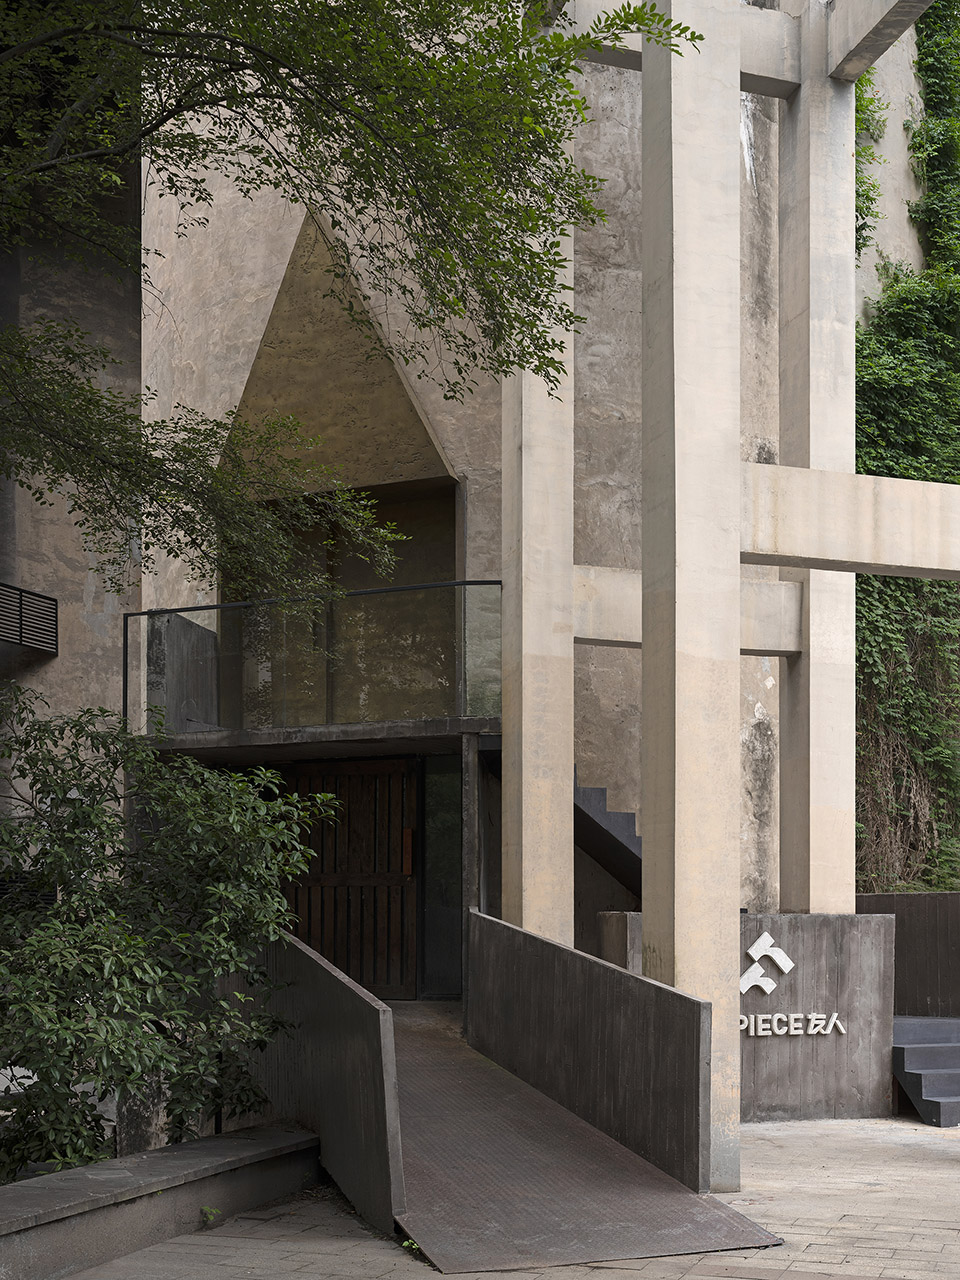
▼建筑外观,exterior of the building ©欧阳云

02
自然而然|现代主义的纯粹性
Pure Modernism
友人制土研究所位于拥有“中国美院后花园”美誉的杭州市之江凤凰国际创意园区内,这里曾是一座双流水泥厂,经改造后焕新为创意园区。园区的整体设计巧妙地唤醒了工业文明的活力,当我们初次遇见它,那份仿佛时间凝固的瞬间,最为触动人心。
The project is located in the Zhijiang Phoenix International Creative Park in Hangzhou, known as the “Back Garden of the China Academy of Art.” This area, once home to the Shuangliu Cement Factory, has been transformed into a creative park. The overall design of the park cleverly revives the vitality of industrial civilization. The first encounter with it—where time seems to stands still—left a deep impression on the design team.
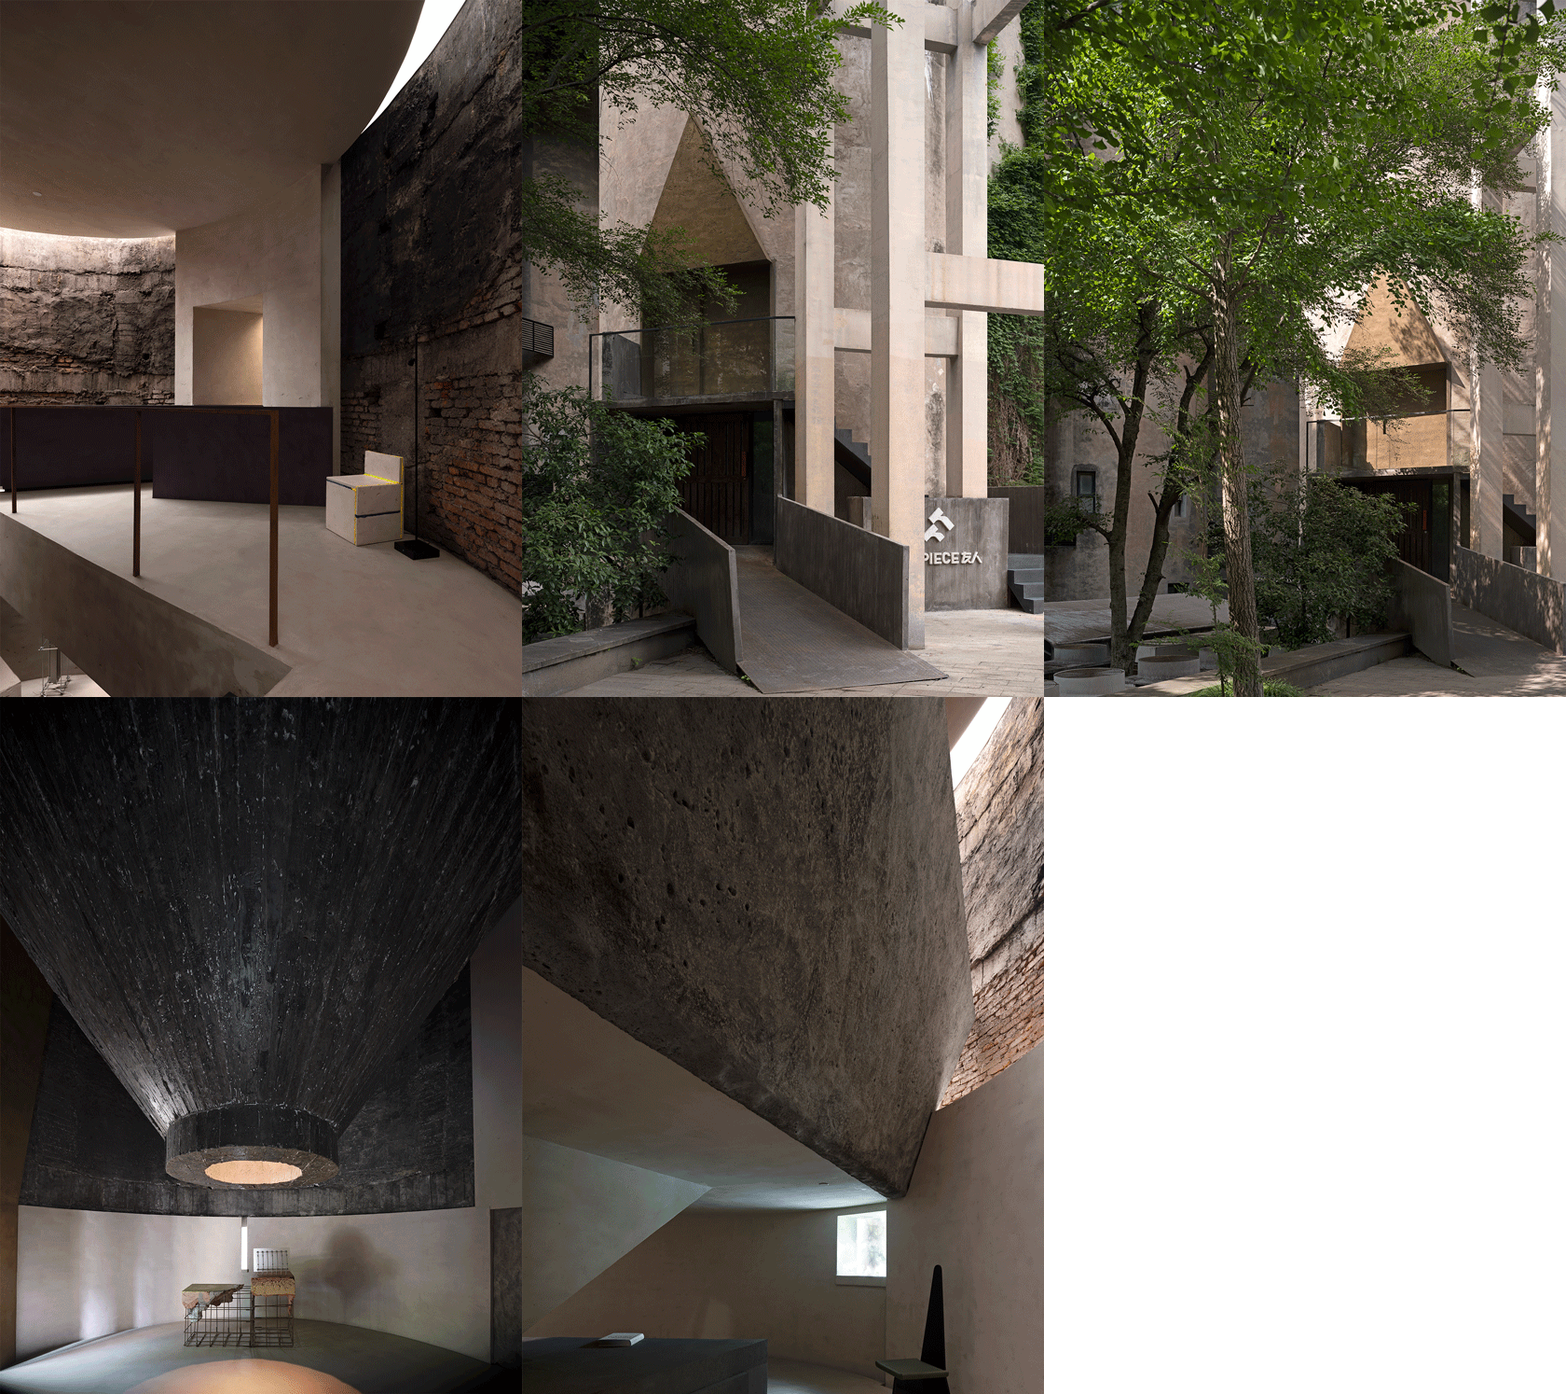
▼建筑外观,exterior of the building ©欧阳云
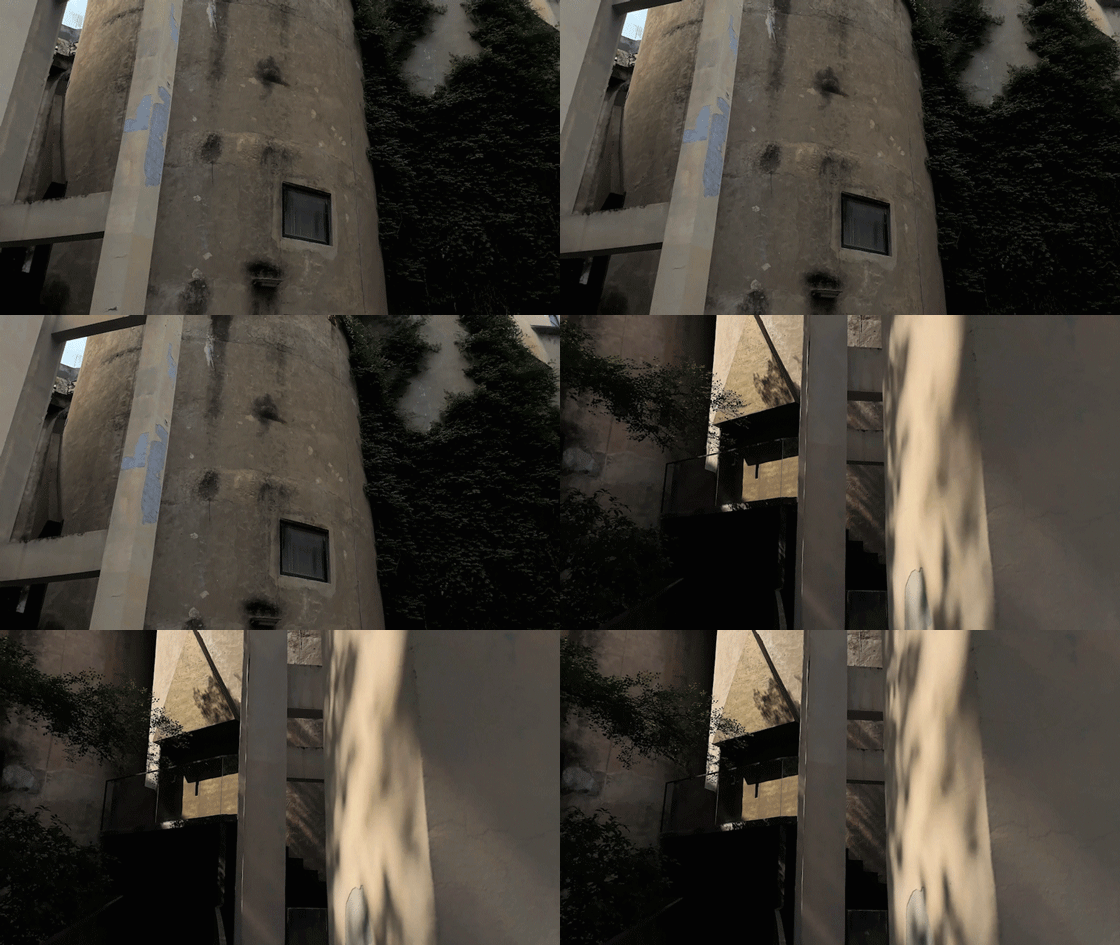
▼建筑入口,entrance of the building ©欧阳云
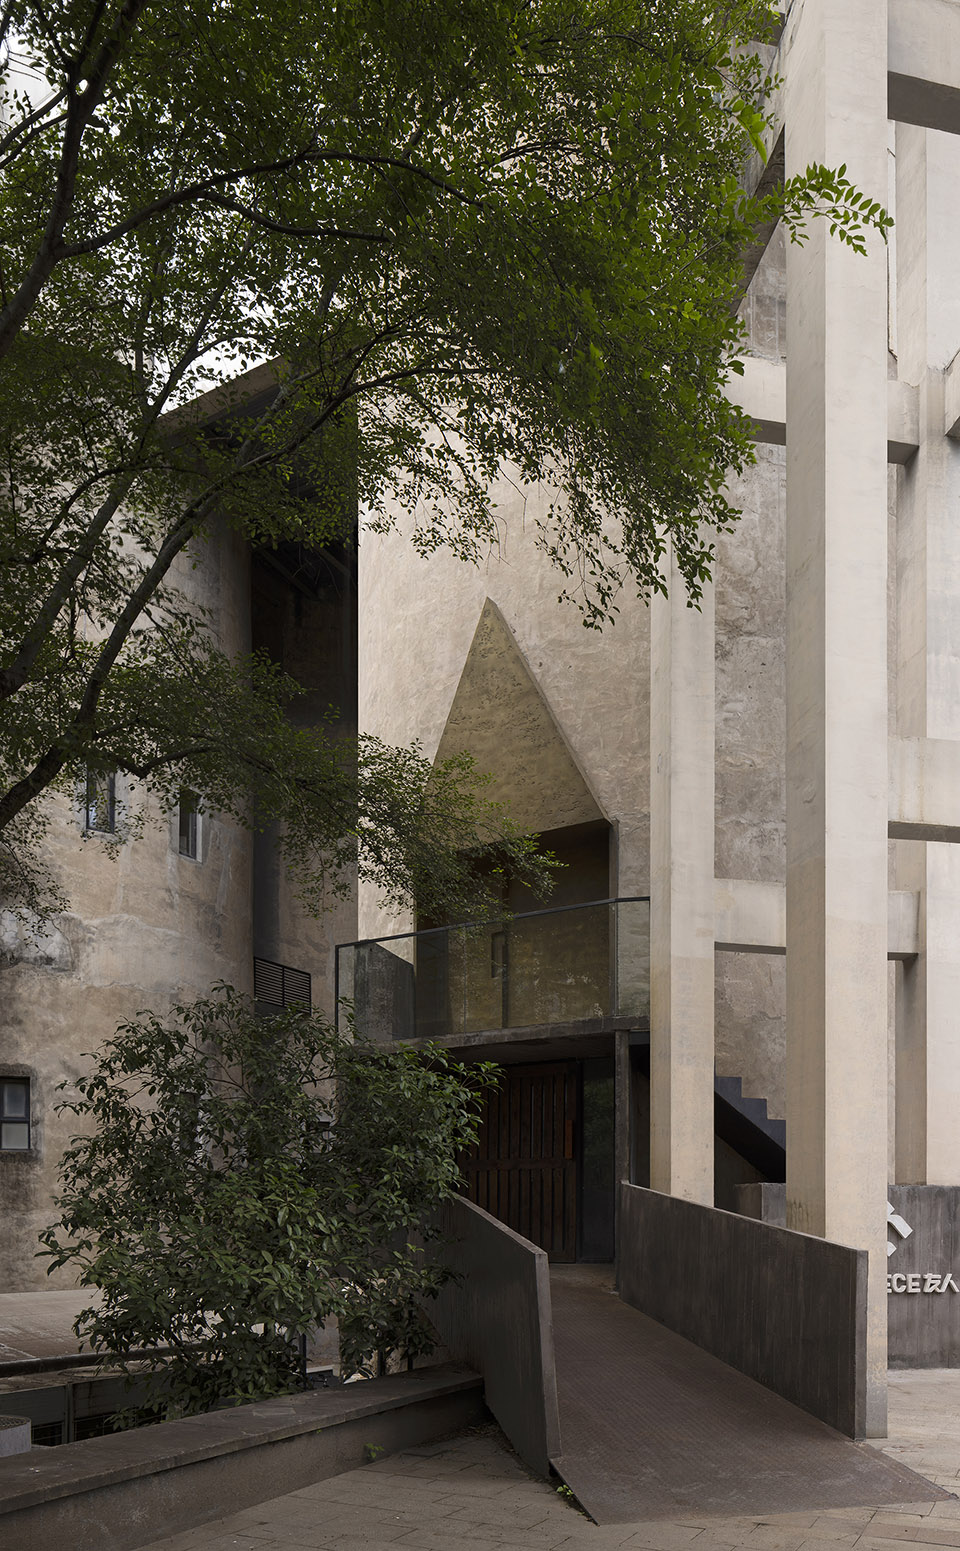
友人制土经过近十年的沉淀,在手工漆与自然陶土的研究方面,已经在国内形成了自己的理解与创作内核。2021年,友人制土主理人波波来到深圳,力邀国内著名设计公司AD艾克建筑的谢培河老师执笔创作,希望打造一个能够展现友人制土创作性的艺术空间。
After nearly a decade of exploration, FRIPIECE has developed deep insights and unique approaches to texture design, particularly in handmade paint and natural clay. In 2021, Bobo, the principal of FRIPIECE, came to Shenzhen and invited Xie Peihe, the founder and chief designer of AD ARCHITECTURE, to create an art space that would showcase FRIPIECE’s creative philosophy.
▼建筑入口,entrance of the building ©杭州友人制土
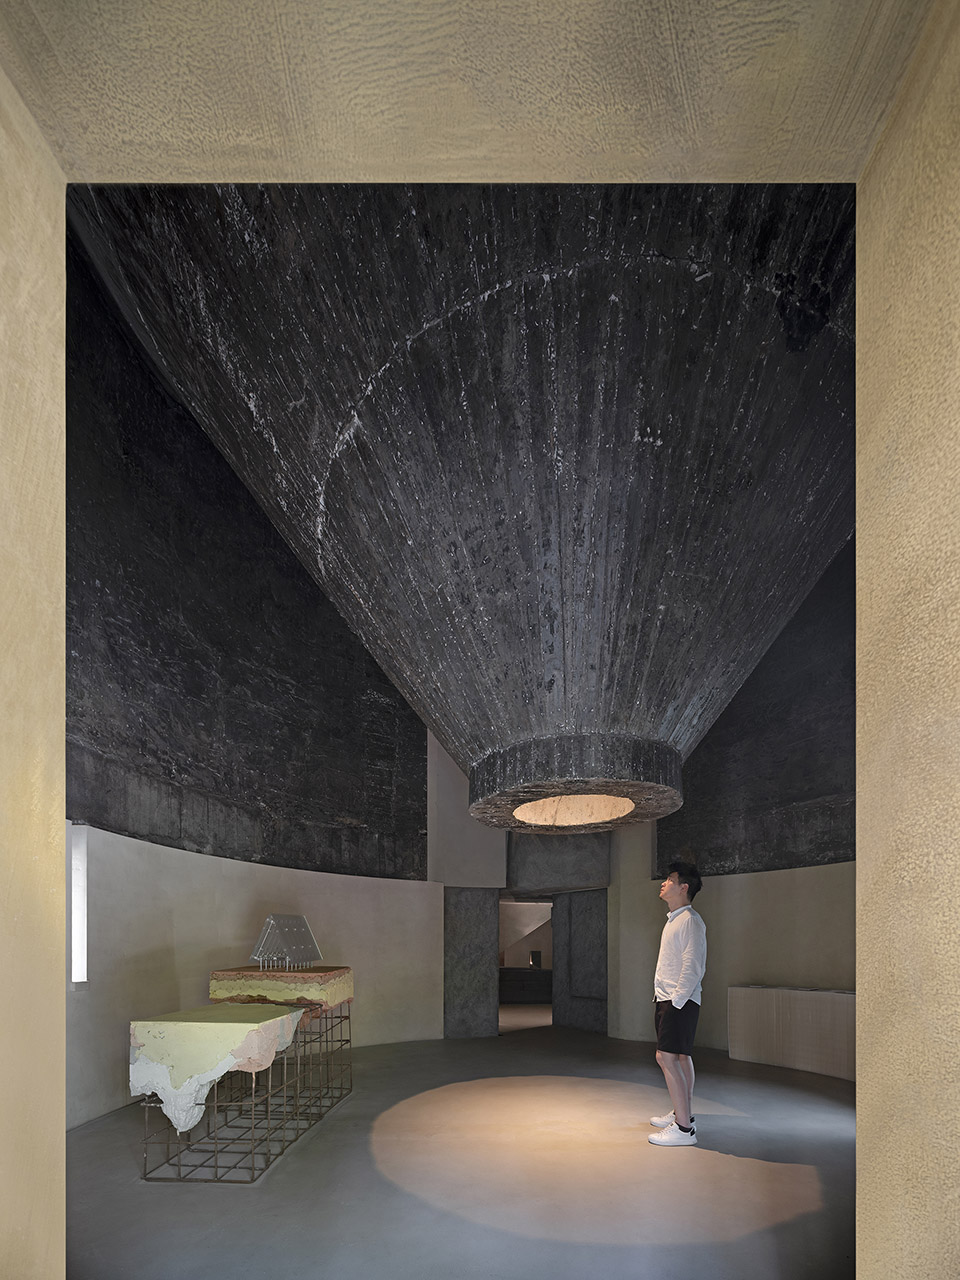
对于双流水泥厂这个老厂房,设计师谢培河秉持着现代主义的纯粹性延续时间与人文,寻找自然沙土的本源,营造一个充满情感记忆的材料艺术创作中心。设计依托工业文明为基础,有效地与友人制土的产品进行结合,打造一个对时间与空间表达尊重的研究所,变废为宝,形成一个有趣的新场景,希望这种趣感可以和更多的人产生共鸣。
As repurposing the old cement factory building, Xie Peihe adhered to the principle of pure modernism, preserving the traces of time and humanity while exploring the origins of natural sand and soil, to create a material art center filled with emotional memories. The design, rooted in industrial heritage, effectively integrates FRIPIECE’s products to create a lab that respects both time and space. The transformation of waste into spatial elements results in a new, intriguing scene—inviting deeper connection and dialogue.
▼对时间与空间表达尊重的研究所,create a lab that respects both time and space ©欧阳云
03
设计体系|感知场地的气场
A Sense of Place
设计依托原水泥厂建筑的三个大圆筒,圆筒本身很好地阐述着工业文明的故事与逻辑,表面包裹着冰冷的混凝土,场地的冷静情绪容易将人带进无限的深度思考中,这是原场地的优点,也是场景本身的共鸣腔体。
▼改造前空间,space before renovation ©AD艾克建筑
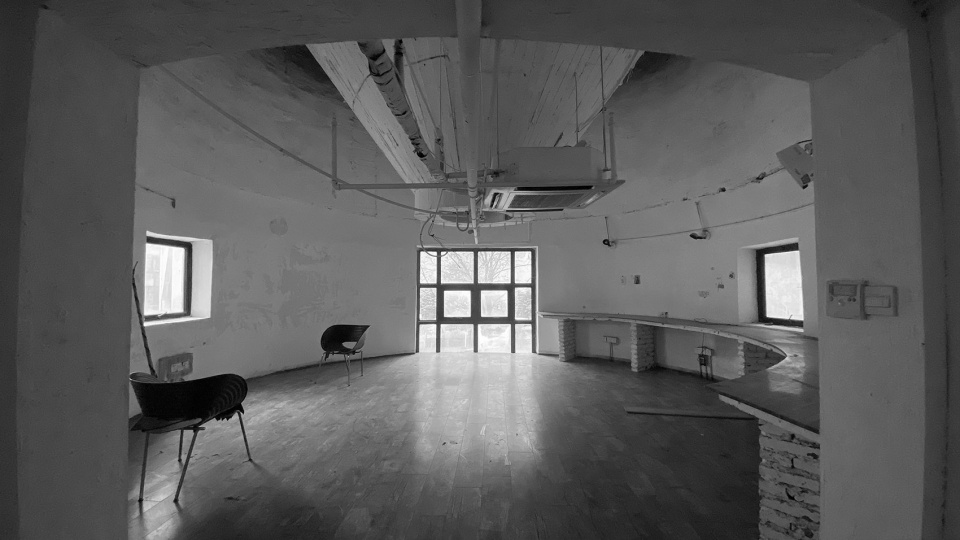
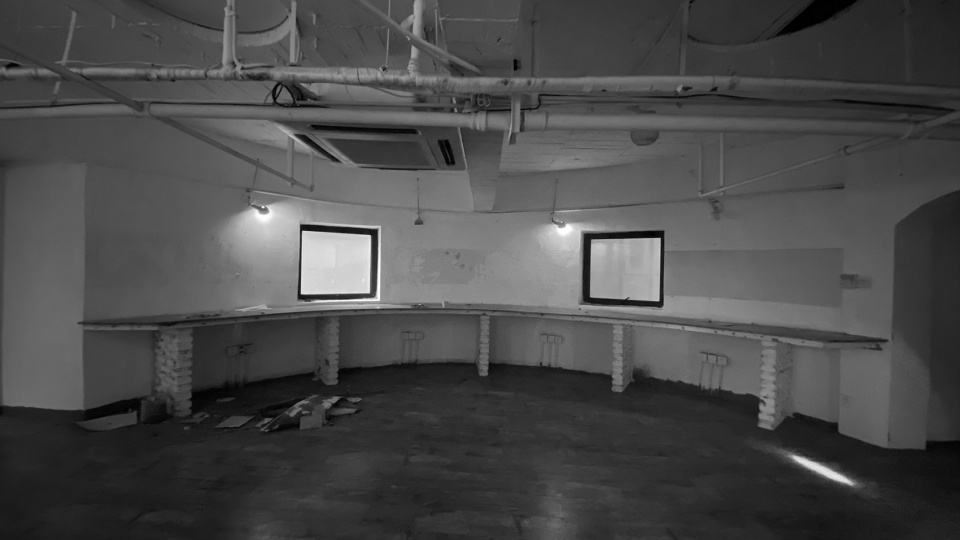
The site comprises three large cylindrical structures from the original cement plant, which narrate the story and logic of industrial civilization. Their cool concrete surfaces evoke a calm atmosphere that leads into deep contemplation. This inherent resonance of the site serves as a core design cue.
▼改造后建筑,building after renovation ©欧阳云
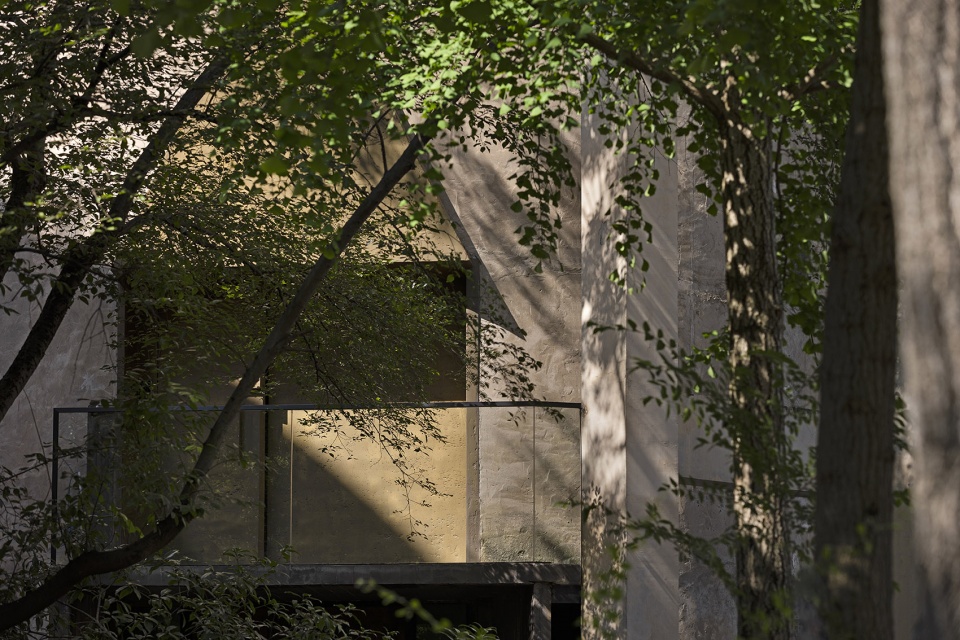
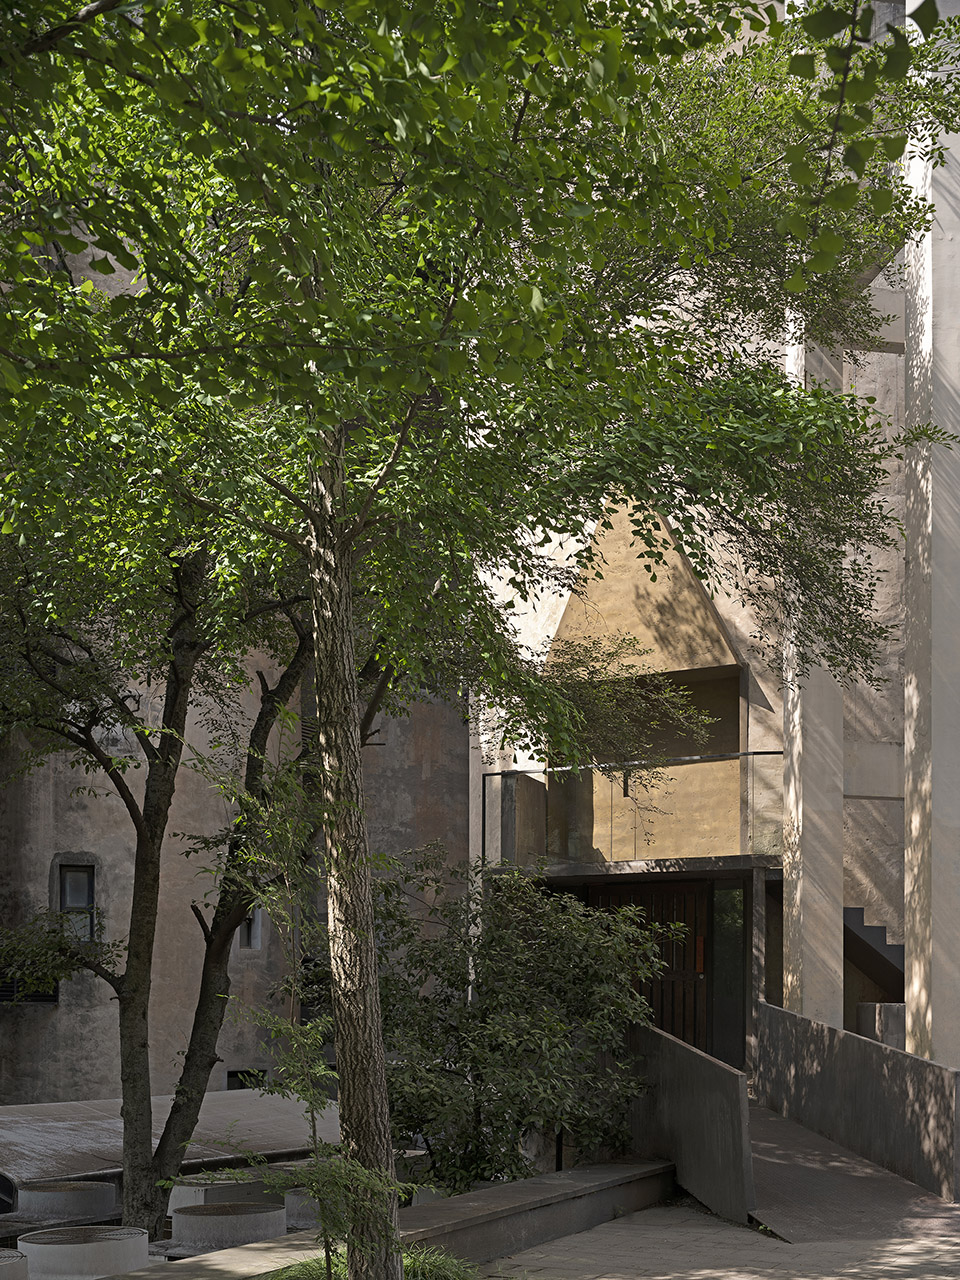
设计应该将这种共鸣放大,舍弃装饰,以最原始的造型直接展现材料质感的美学,关注建筑与空间完成之后的岁月。
Eschewing excessive decoration, the design amplifies this resonance by celebrating the raw aesthetic of materials, focusing on the traces left by time and life.
▼改造后建筑,building after renovation ©欧阳云
04
建构逻辑|极度和谐的建筑改造
Harmony and Continuity
在室内空间的整体建构逻辑中,设计延续着建筑的力量感,有分量的形体组织与强烈的材料刺激,都在表现张力与想象空间。
▼整体建构逻辑,the interior’s construction logic ©AD艾克建筑
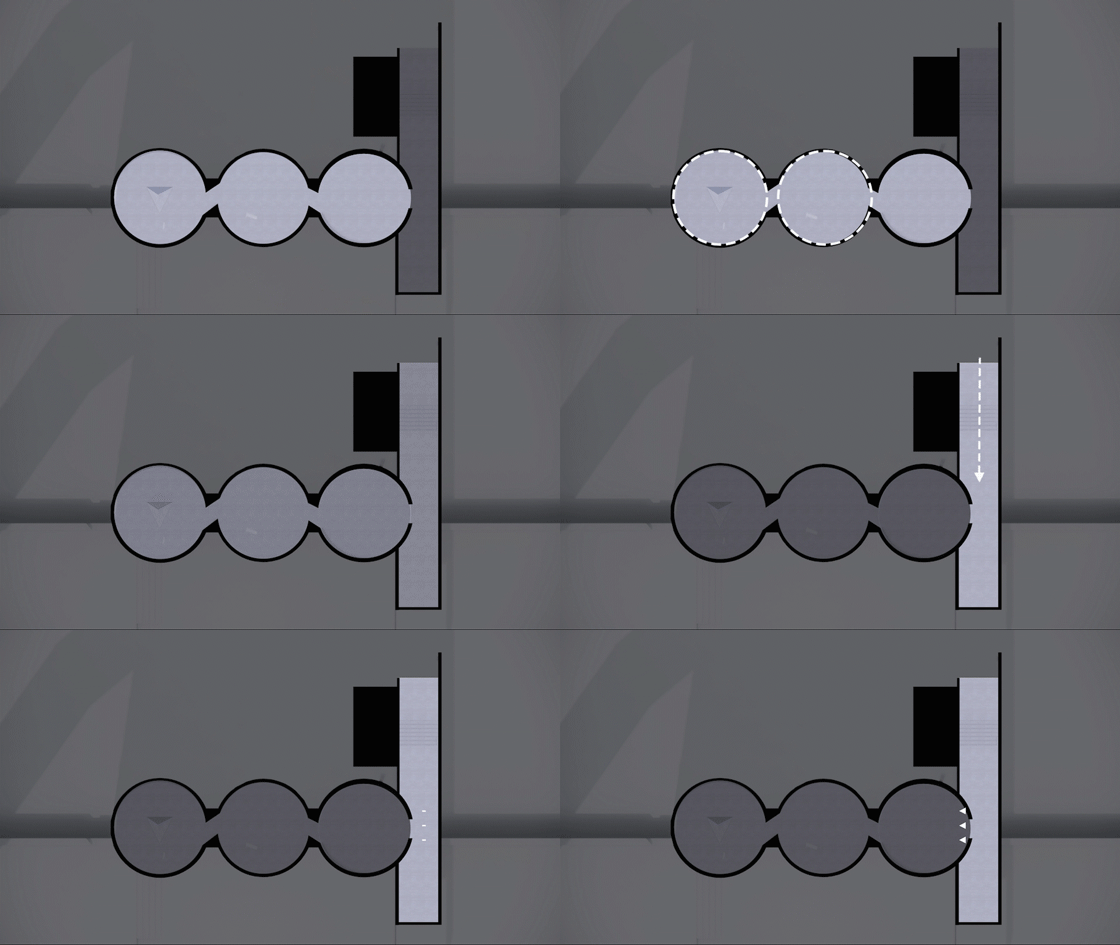
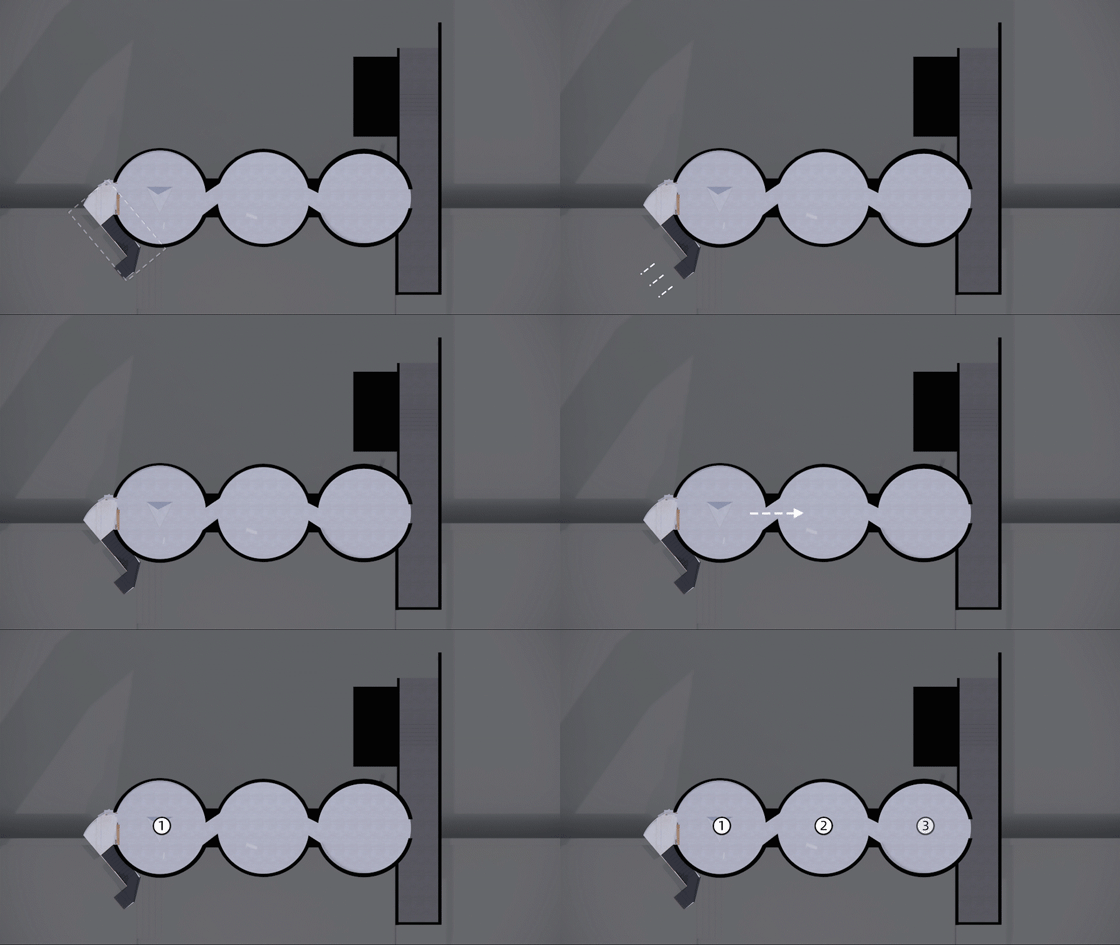
The interior’s construction logic extends the building’s sense of power. Substantial structural forms and striking material contrasts create visual impact, evoking infinite imagination.
▼改造后建筑,building after renovation ©欧阳云
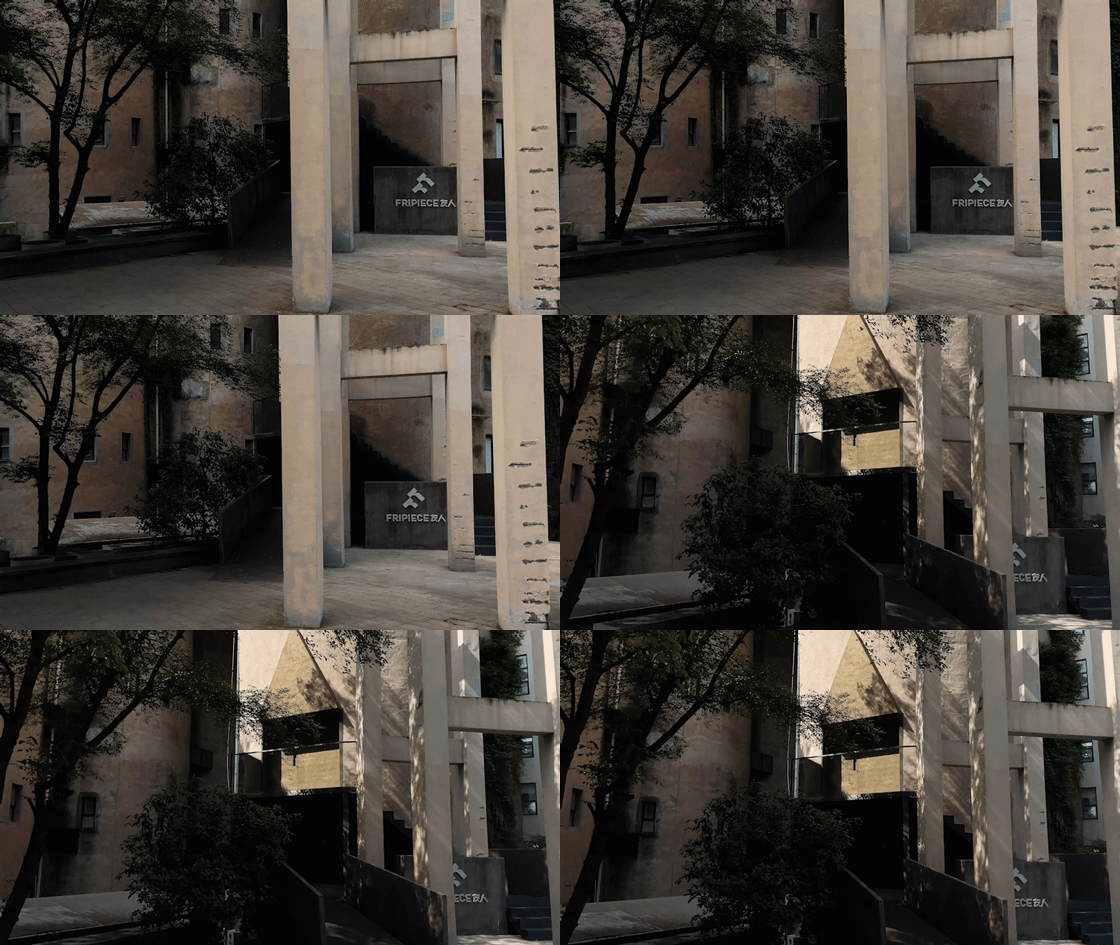
室内空间的入口原本在二楼走廊,如此一来,建筑和场地之间的延续性就消失了,形成了一种割裂的感觉,让空间体验者不能将外部感受到的情绪延续到室内。这种情绪价值的断层,在设计师看来是这个严重的问题,所以设计拆除了原筒仓侧边的窗户,搭建了一个钢结构的楼梯,改变了进入空间的动线,让原来空间的底部圆筒变成了进入空间的第一个位置,增强空间的情绪价值。
The original entrance, located on a second-floor corridor, disrupted the continuity between the building and its surroundings, blocking both physical and emotional connection between the interior the exterior. To address this, the design team removed an existing side window and built a steel staircase, redirecting the entry circulation. This adjustment places the lower cylinder as the first encounter, heightening the space’s emotional impact.
▼前往入口空间,towards the entrance ©欧阳云
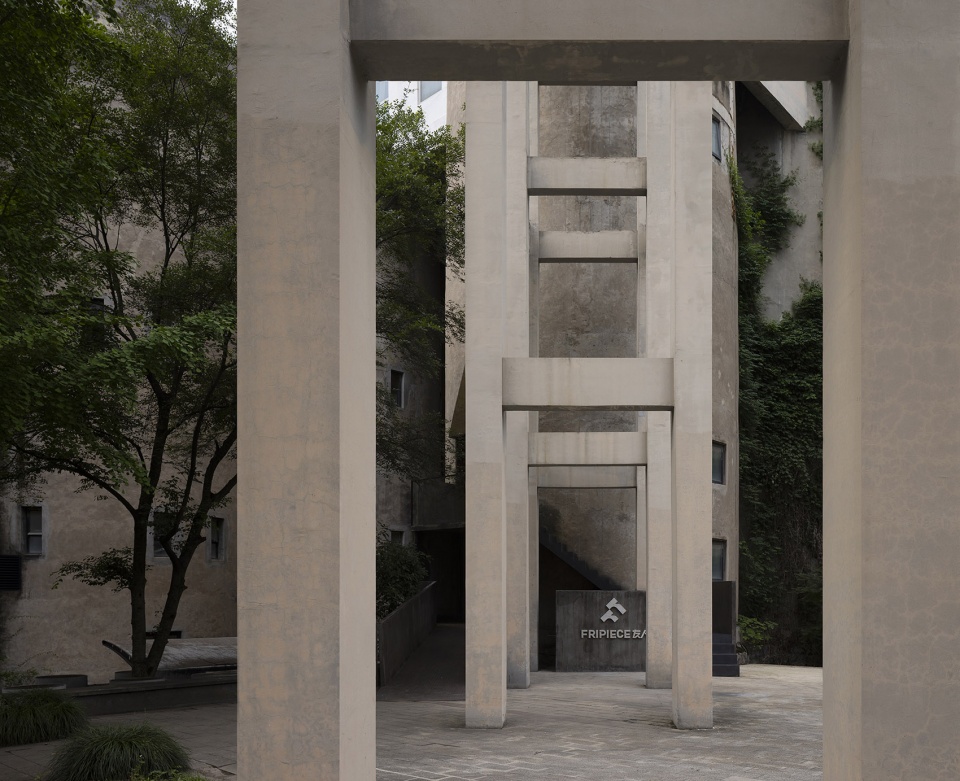
▼入口空间,the entrance ©欧阳云
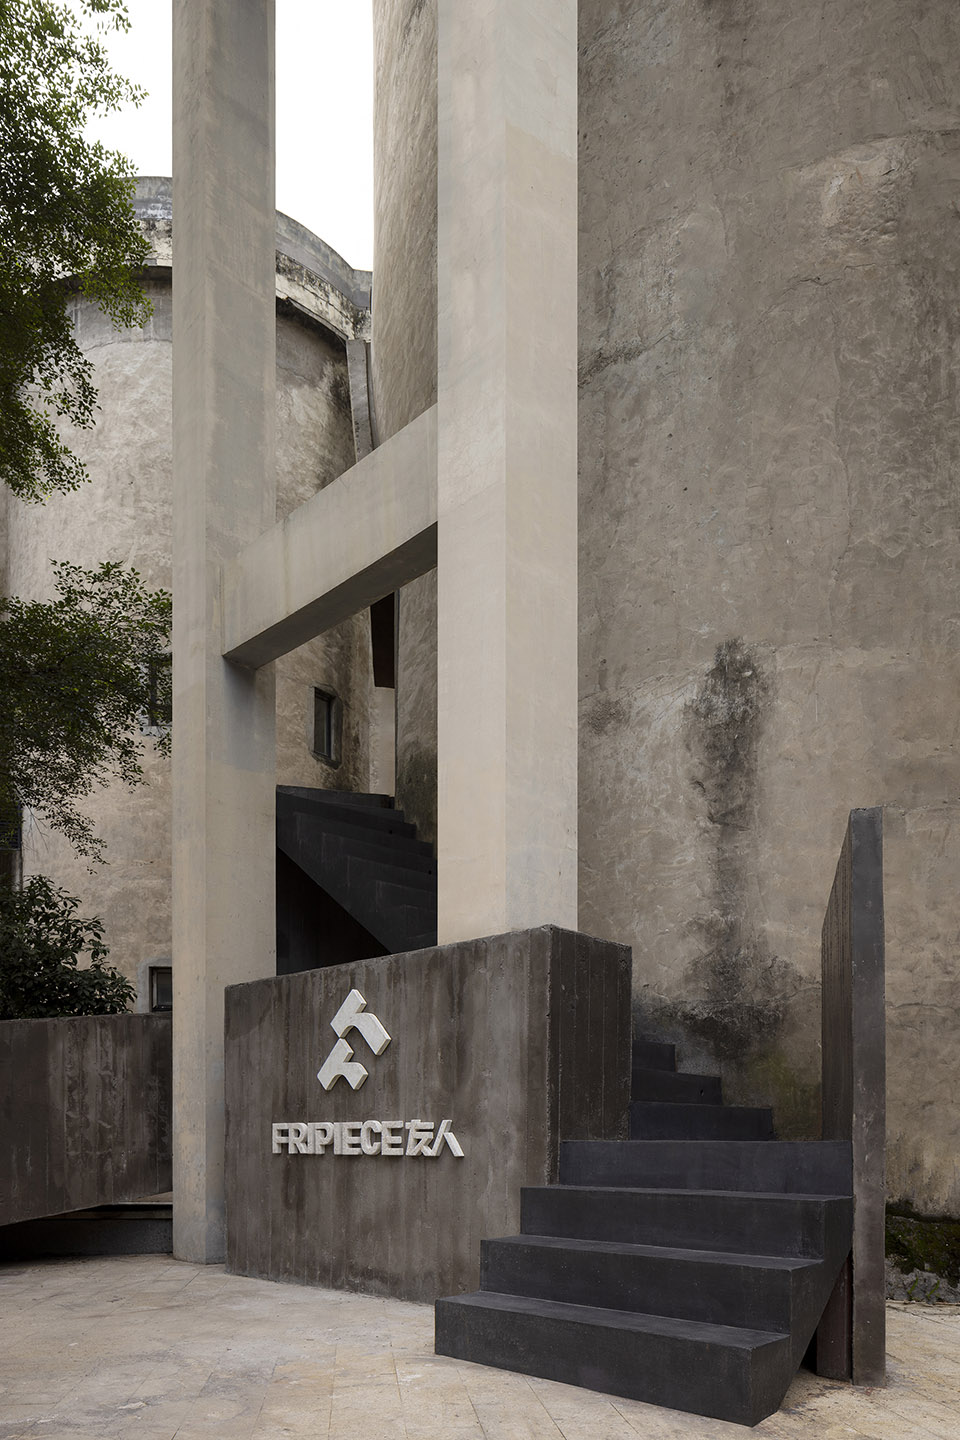
入口的设计采用了几何形状相互咬合的方式,构建出一个充满现代感的建筑形态。在材料选择上,粗糙的涂料与金属质感元素巧妙融入设计,并不张扬,而是谦逊地与原有的水泥圆筒相协调,延续并丰富了建筑的视觉语言,使得这个新的入口看起来就像是原本就自然存在于那里的一部分。
The entrance features interlocking geometric forms, creating a modern architectural aesthetic. The material palette, including rough coatings and metallic textures, is thoughtfully integrated into the design. These elements are subtle and unassuming, harmonizing with the existing cement cylinders. This approach extends the building’s visual language, making the new entrance feel as though it naturally belongs to the original structure.
▼几何形状相互咬合的方式,interlocking geometric forms ©欧阳云
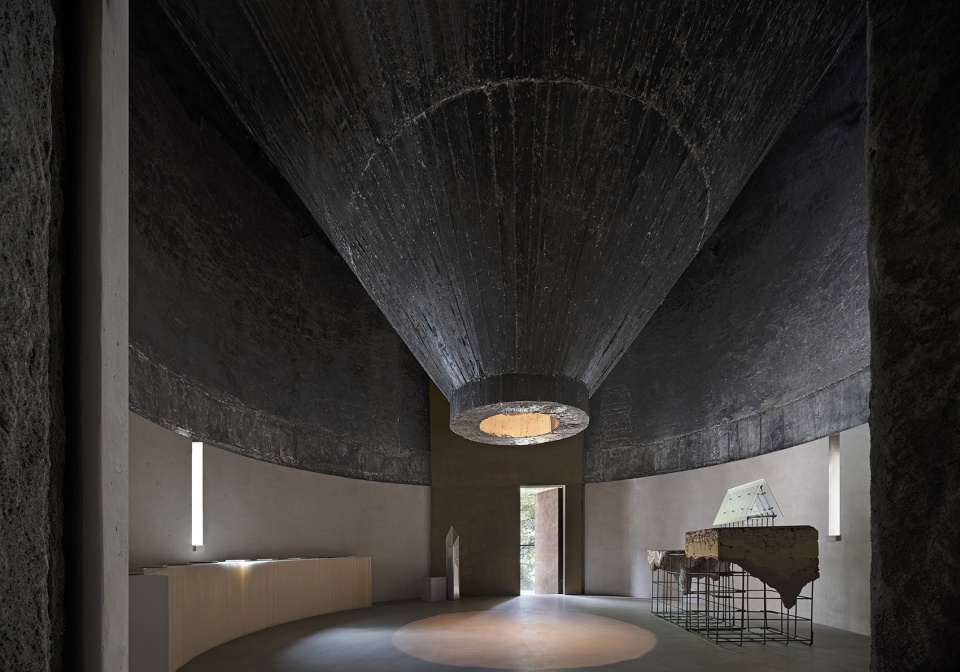
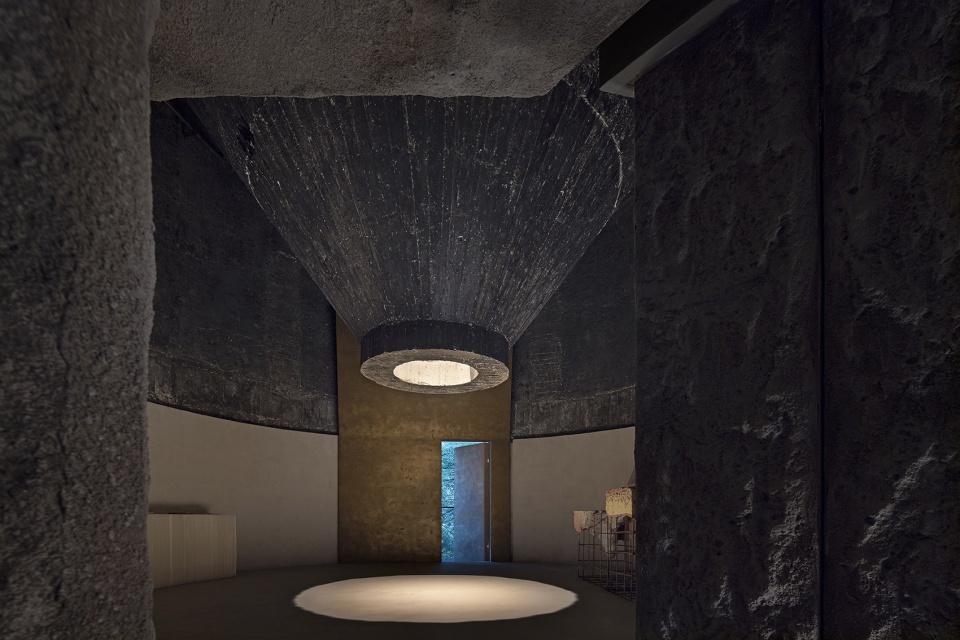
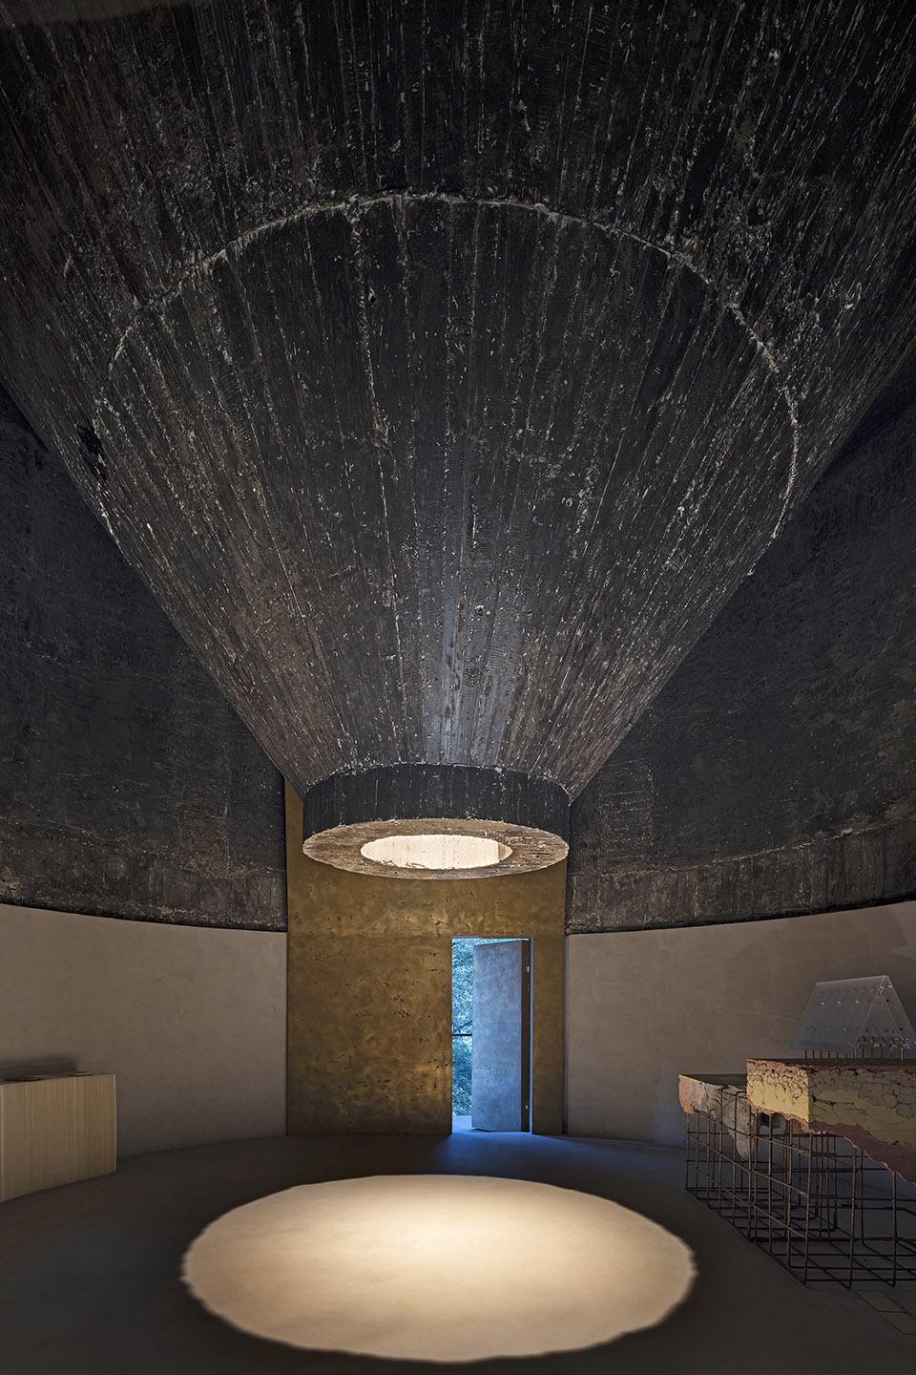
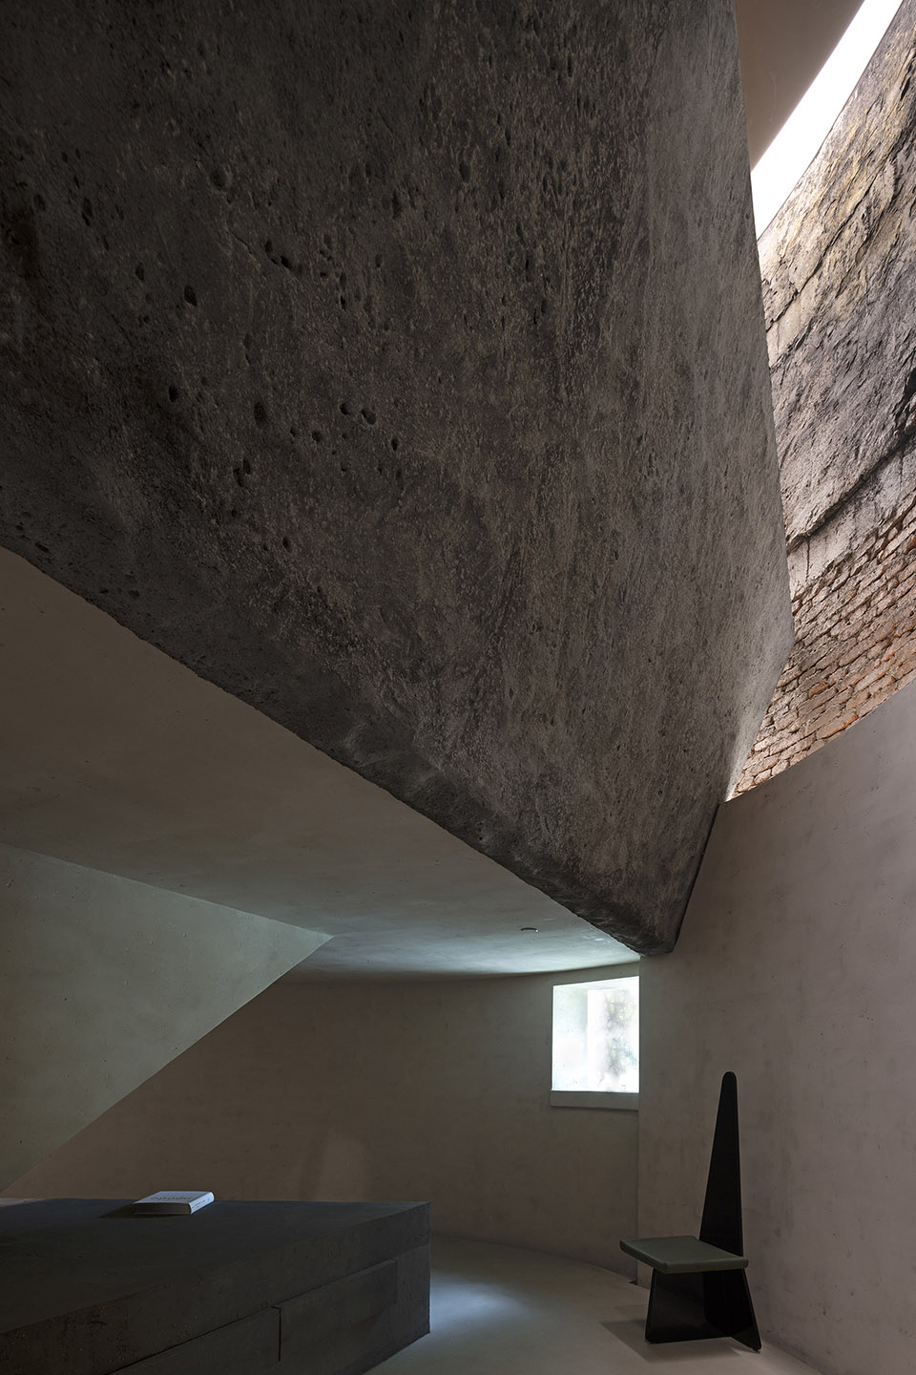
进入空间,首先映入眼帘的是一个倒锥形的混凝土形态,其表面呈现出深邃而粗犷的质感。设计团队巧妙利用这一混凝土形态来规划光线,使得整个高耸的空间因顶部光线的缺失而显得更加深邃莫测,弥漫着一股神秘的气息,仿佛它来自天外异域。
Upon entering the space, what captures attention is an inverted cone-shaped concrete structure, which has a deep, rugged texture. The design team cleverly integrated this existing structure with strategic lighting, making it appear even more mysterious, as if it originates from a distant, otherworldly place.
▼倒锥形的混凝土形态,an inverted cone-shaped concrete structure ©欧阳云
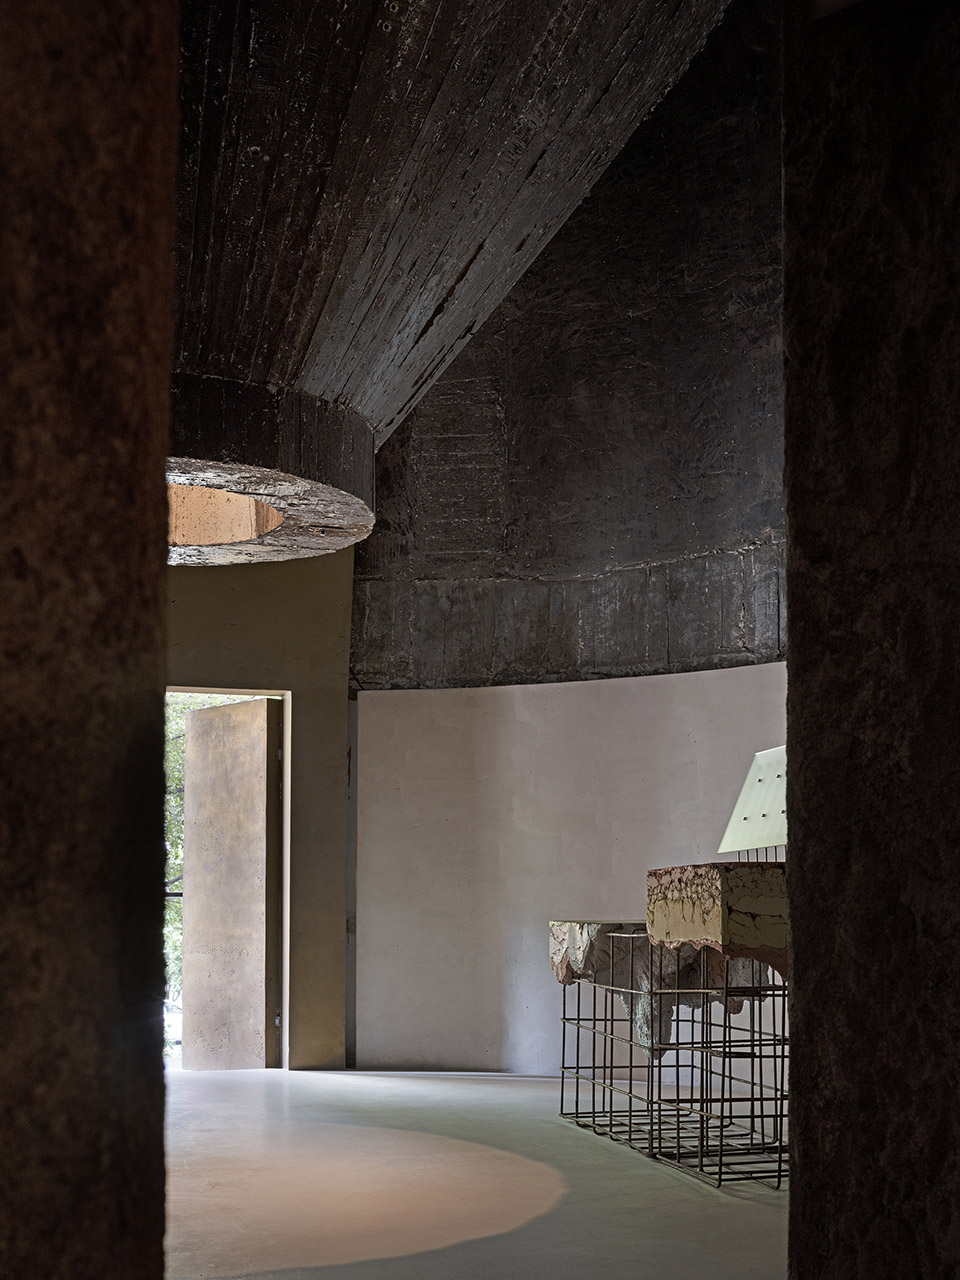
墙体造型像是建筑圆筒本身自我生长,透出两个小窗,目的是更好地让外部空间的杂乱变成一种新的趣味,同时有利于产品与灯光的创作。
▼从圆筒到小窗的形态生成,from the cylinder to the small window ©AD艾克建筑
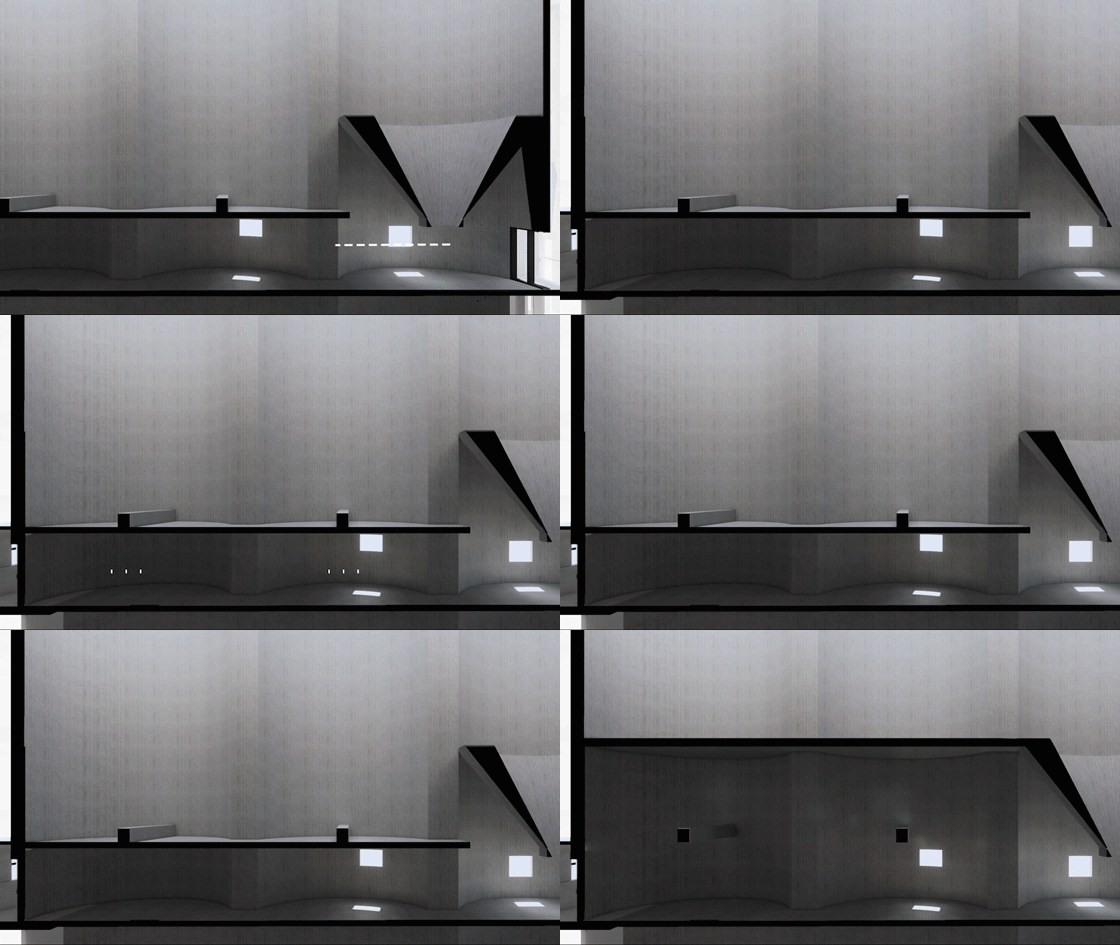
The wall design seems to grow organically from the cylindrical building, incorporating two small windows that reinterpret external chaos as visual intrigue. This subtle feature also complement product display and lighting design.
▼让外部空间的杂乱变成一种新的趣味,reinterpret external chaos as visual intrigue ©欧阳云
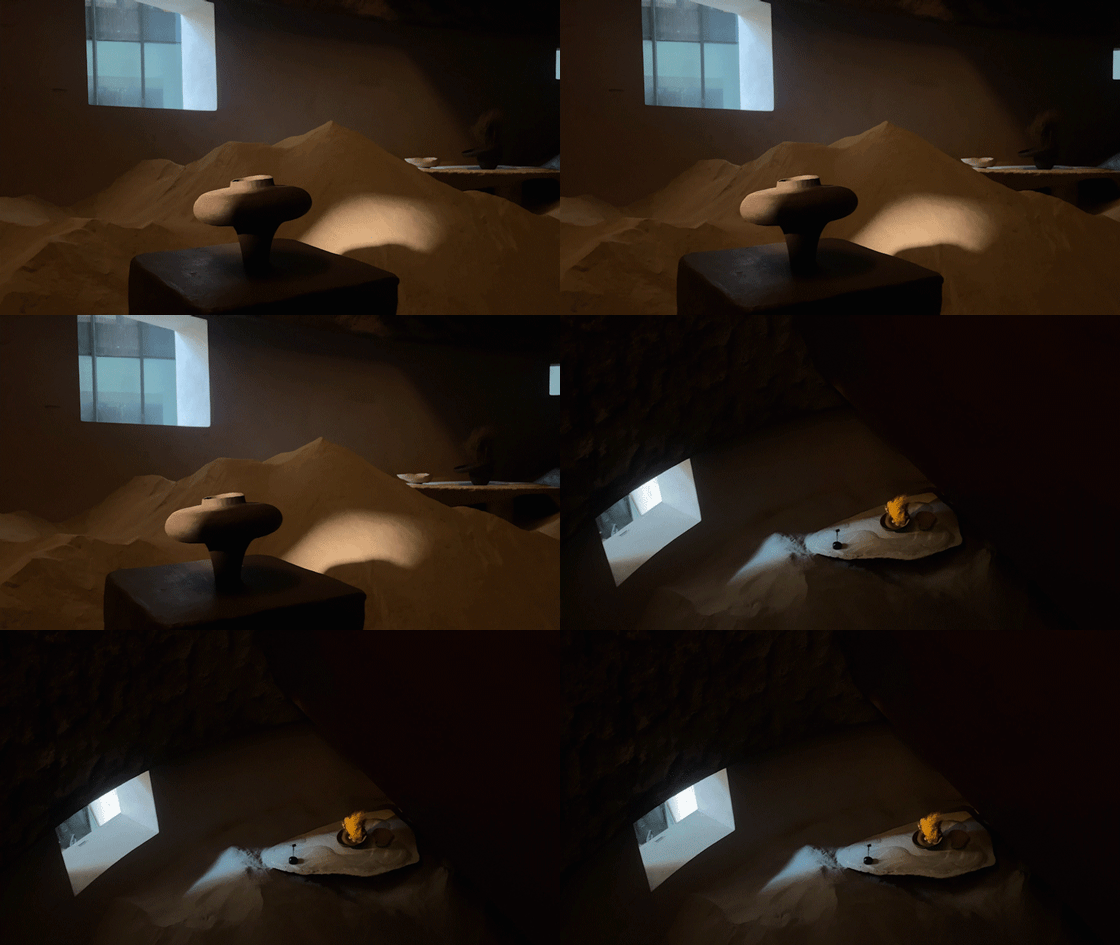
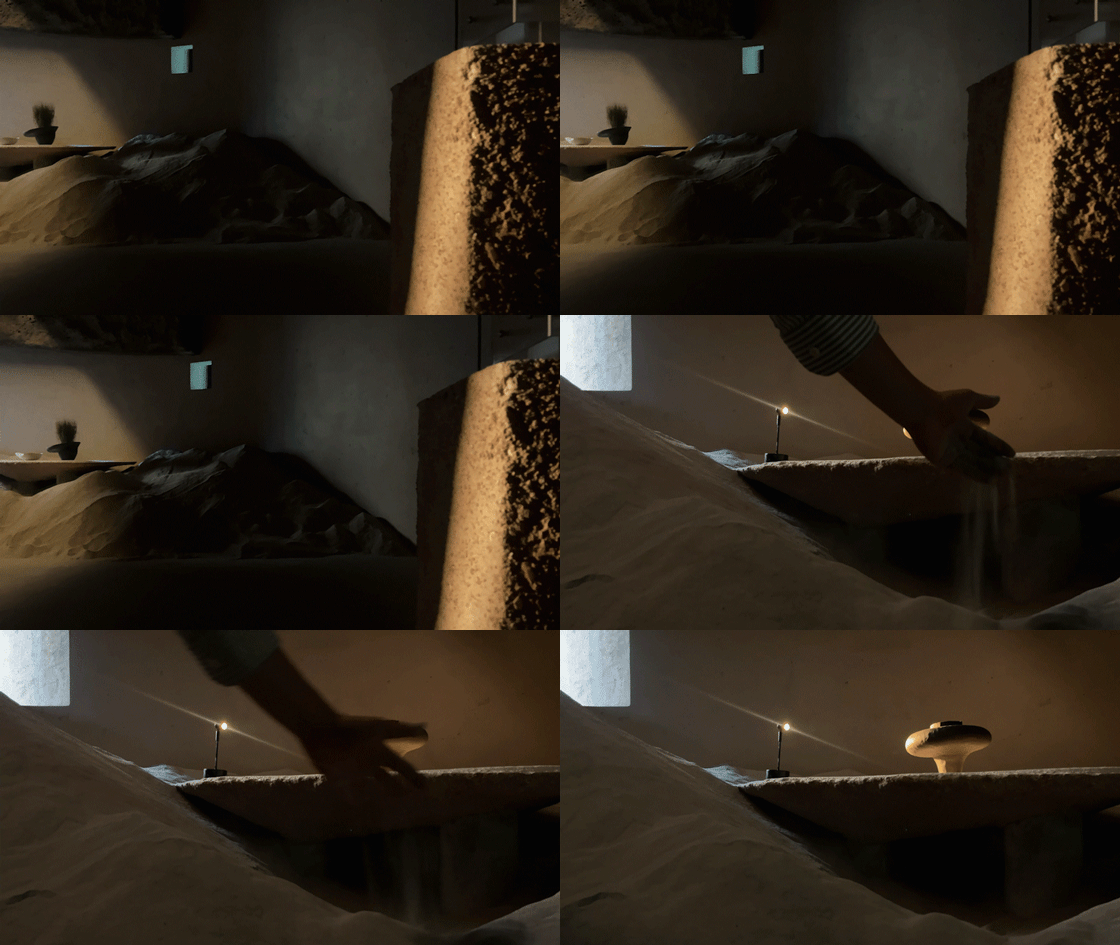
▼两个小窗的设计,two small windows ©欧阳云
▼两个小窗的设计,two small windows ©欧阳云
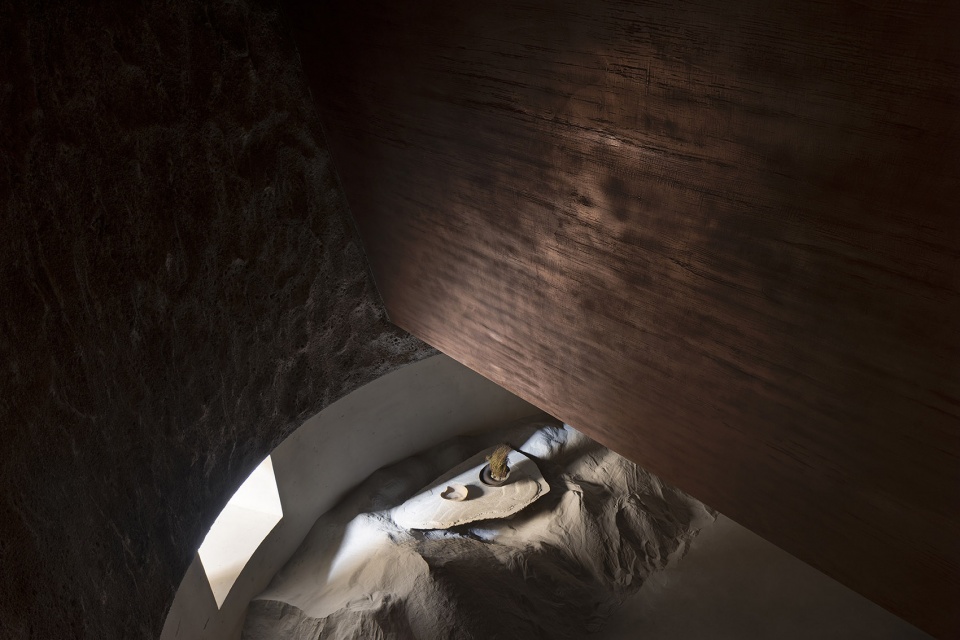
▼从小窗照射进的光线,lighting through the small window ©欧阳云
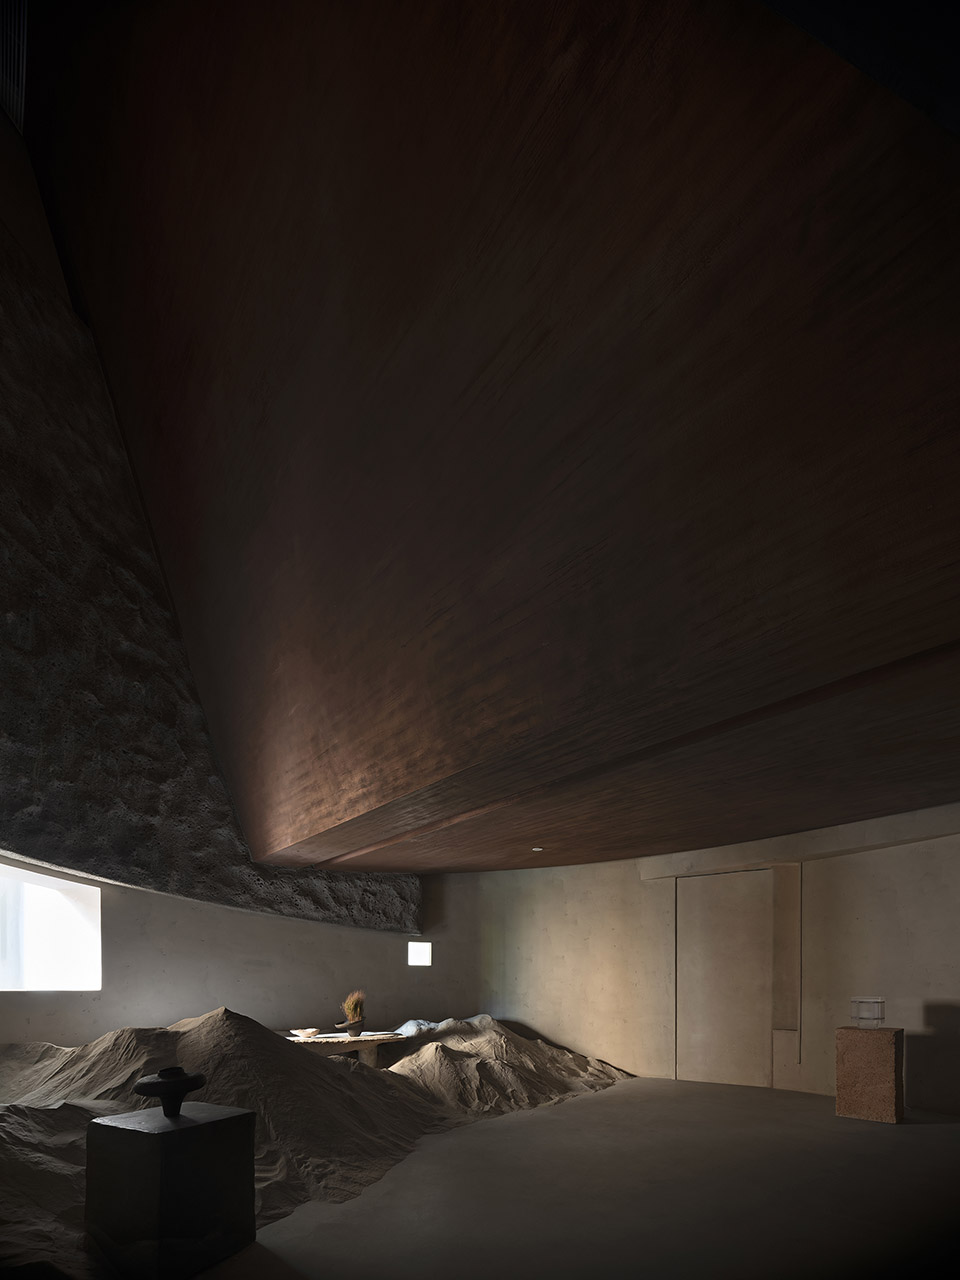

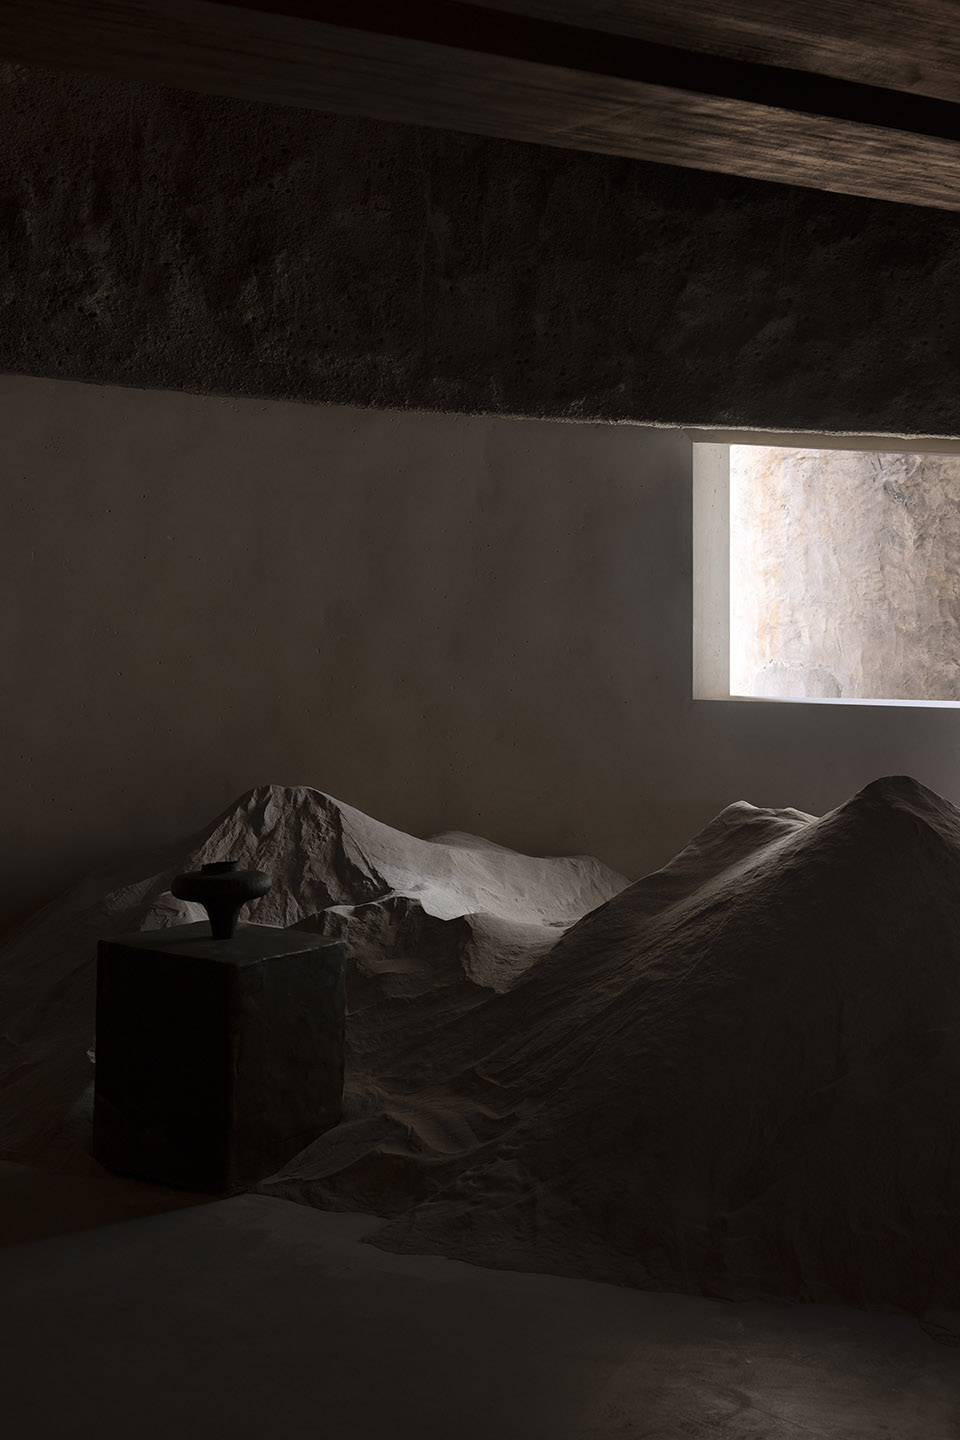
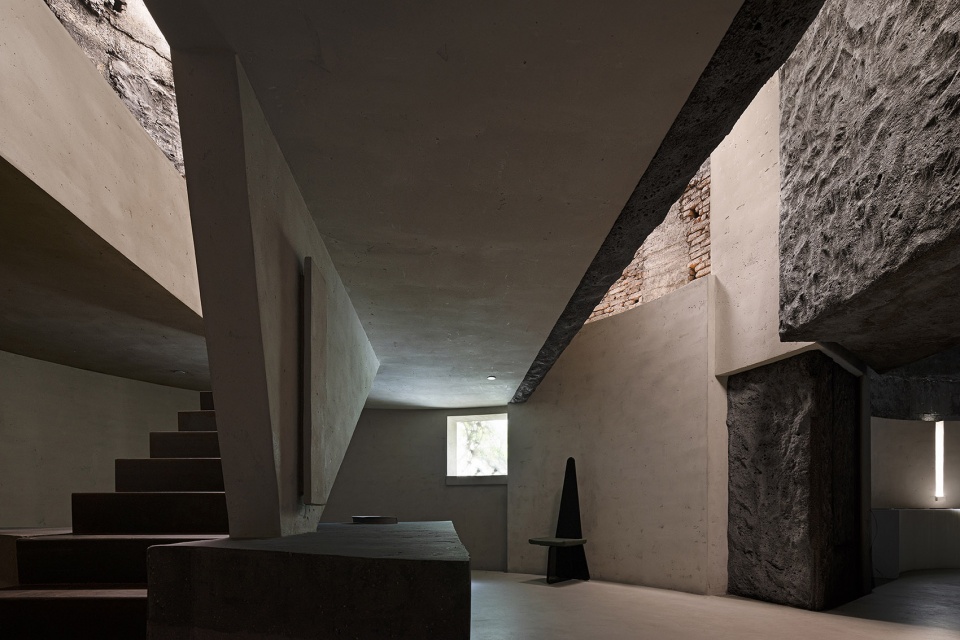
透过圆筒与圆筒的交接,可以得到两个更高的空间,所以设计团队搭建了夹层,并且让夹层穿到第三个圆筒,不仅更好地利用了空间,还丰富了空间的层次。在空间中,人们可以不断地感受透景的微妙变化,感受材料与光带来的情绪起伏,感受空间与时间带来的艺术情绪。
▼夹层的设计缘由,logic for the mezzanine level ©AD艾克建筑
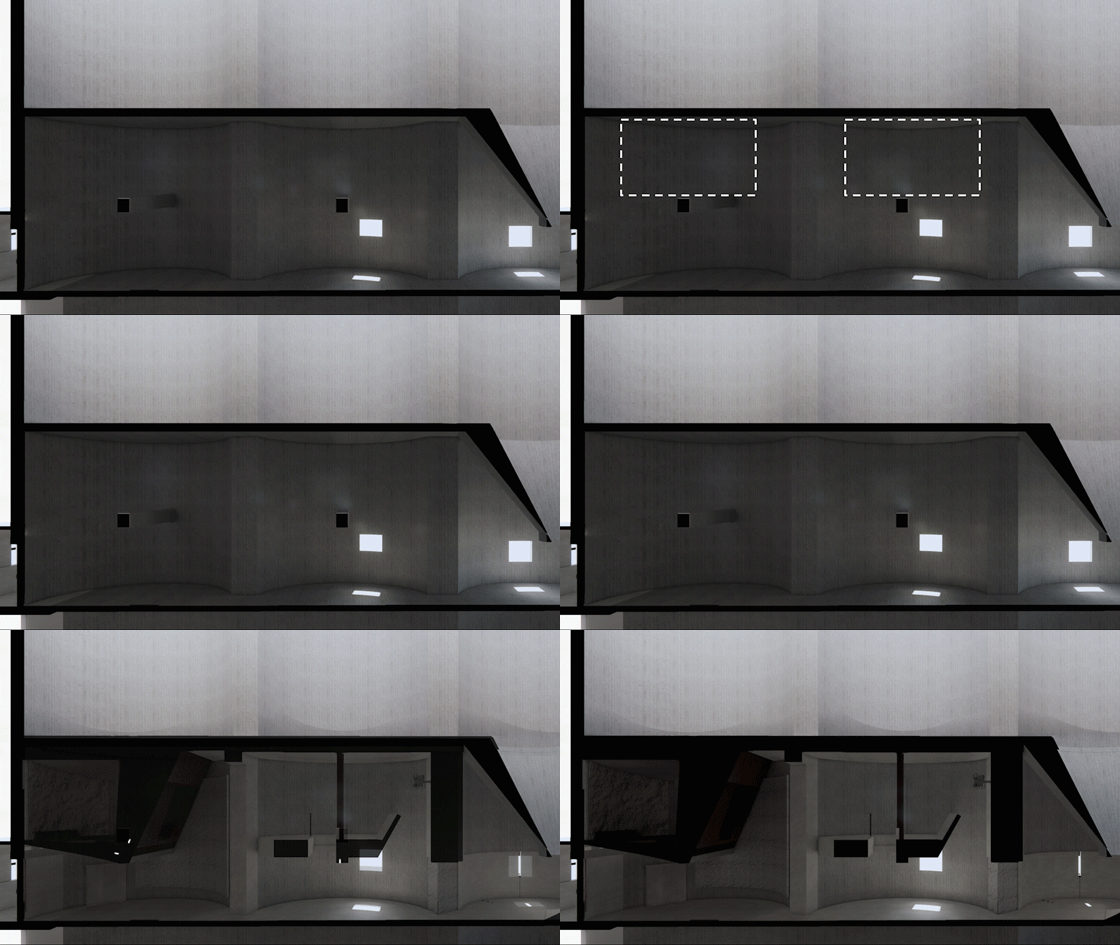
At the junctions of the cylinders, two higher spaces emerge. To make better use of the available space, the design team introduced a mezzanine that extends into the third cylinder. This not only optimizes spatial use but also adds richness to the spatial experience. Visitors can continuously experience subtle shifts in perspective, and the evolving interplay of light, materials, and textures, evoking emotions that transcend time and space.
▼感受材料与光带来的情绪起伏,evolving interplay of light, materials, and textures ©欧阳云

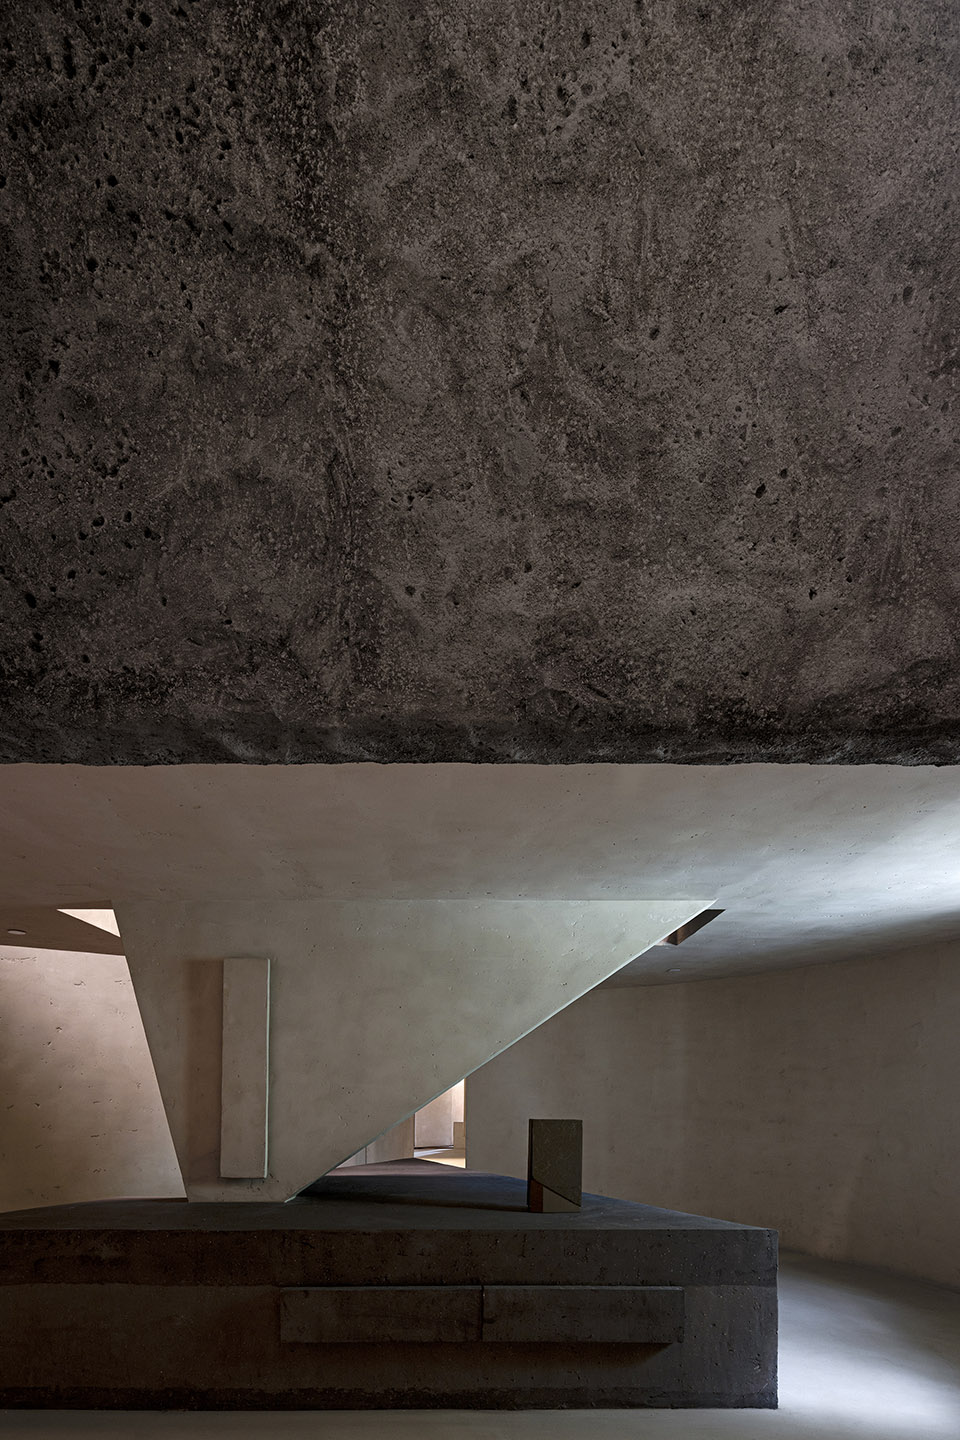
▼感受空间与时间带来的艺术情绪,evoking emotions that transcend time and space ©欧阳云
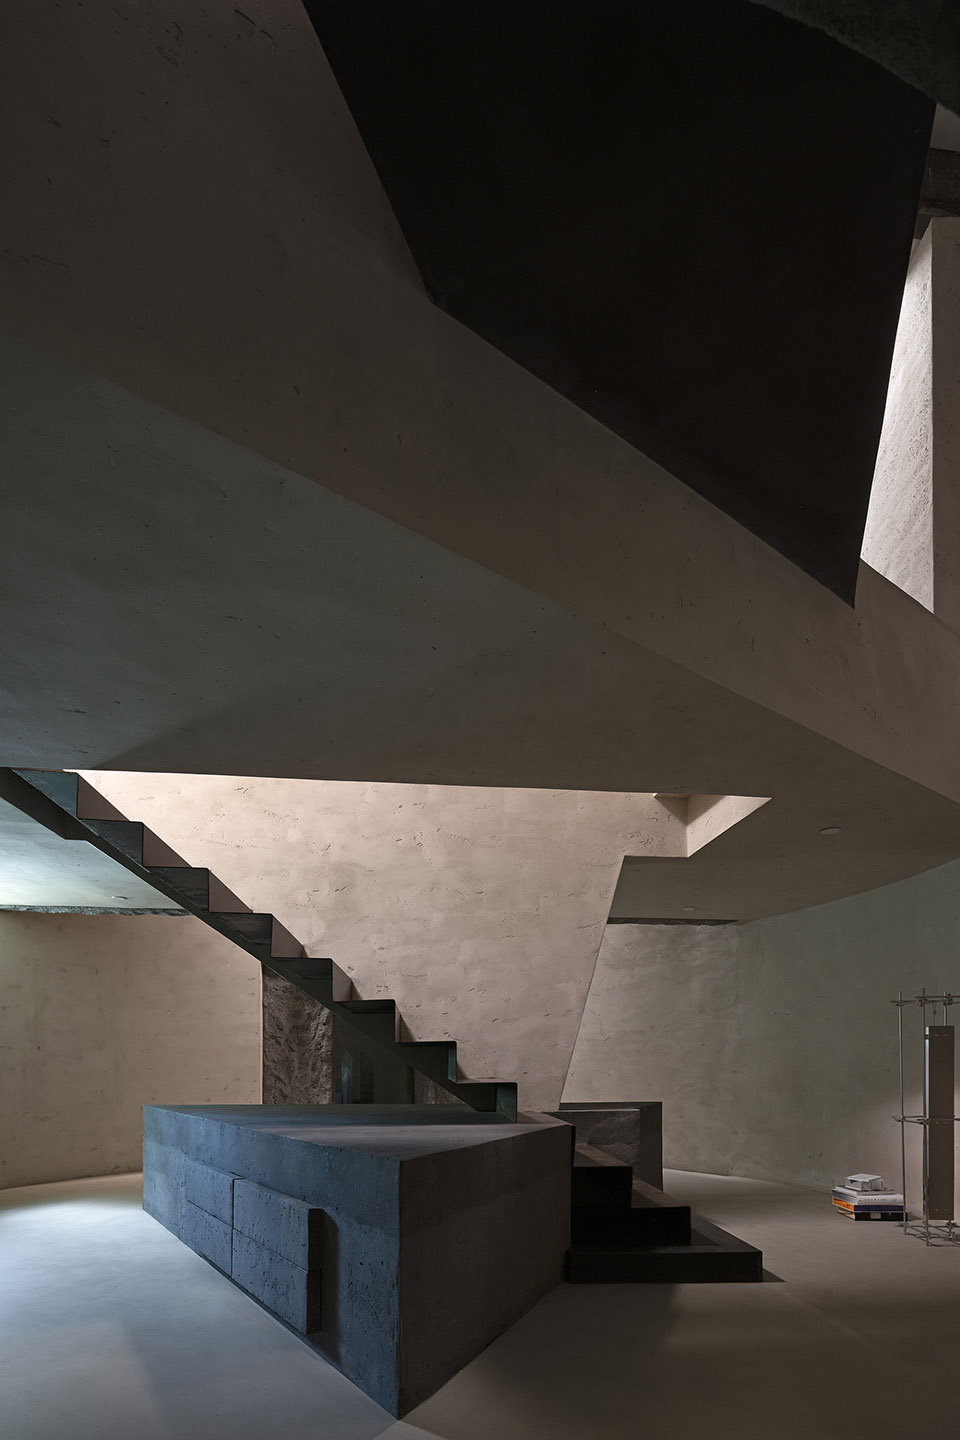

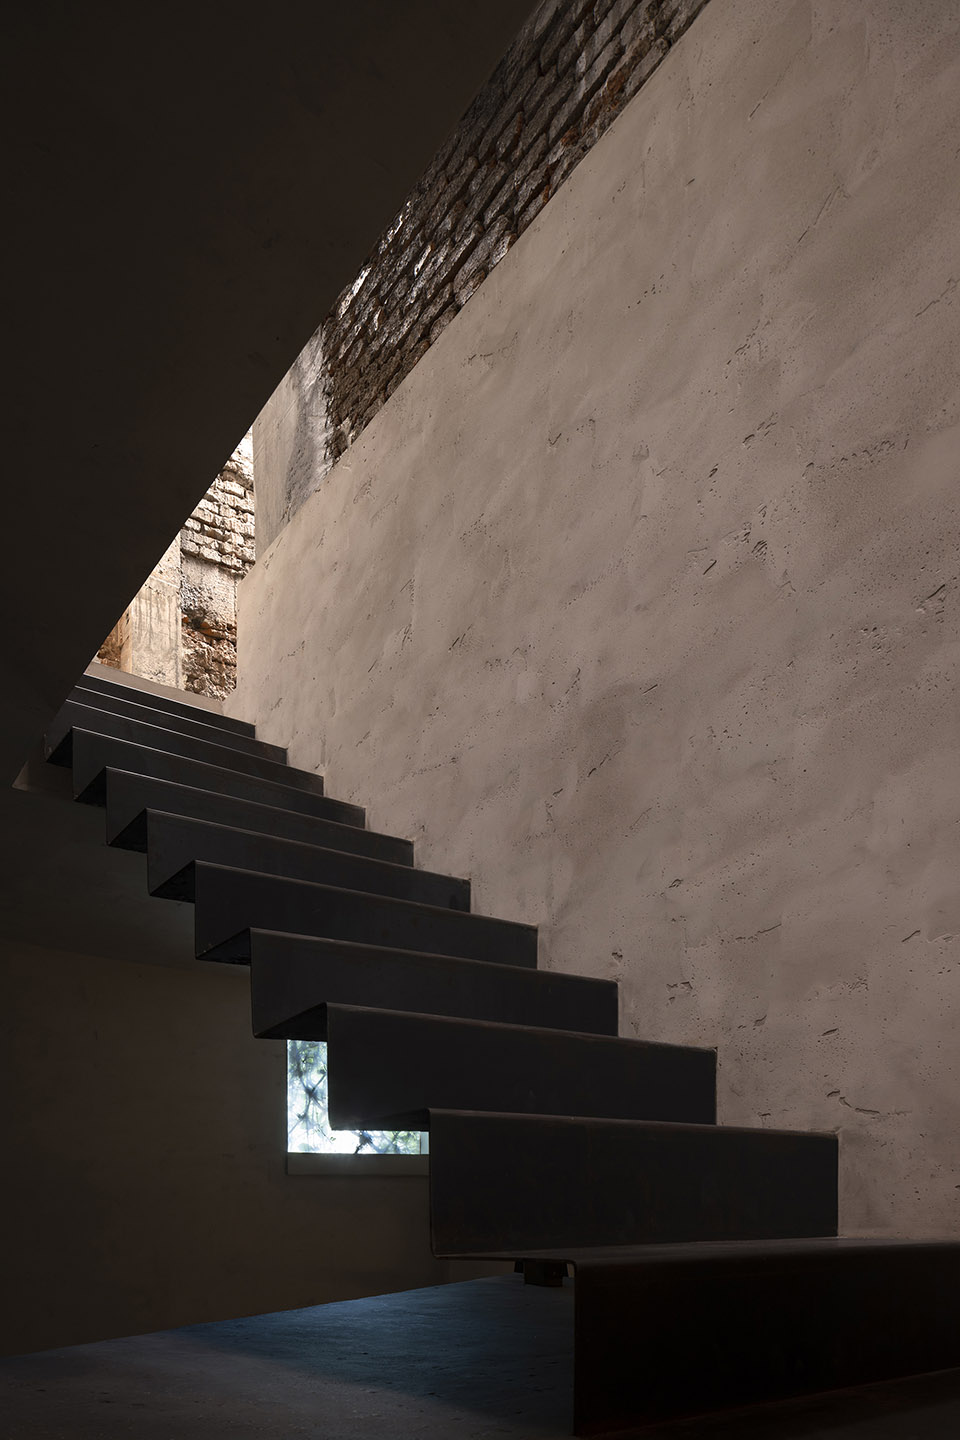
▼通往上层的楼梯,staircase towards the upper floor ©欧阳云
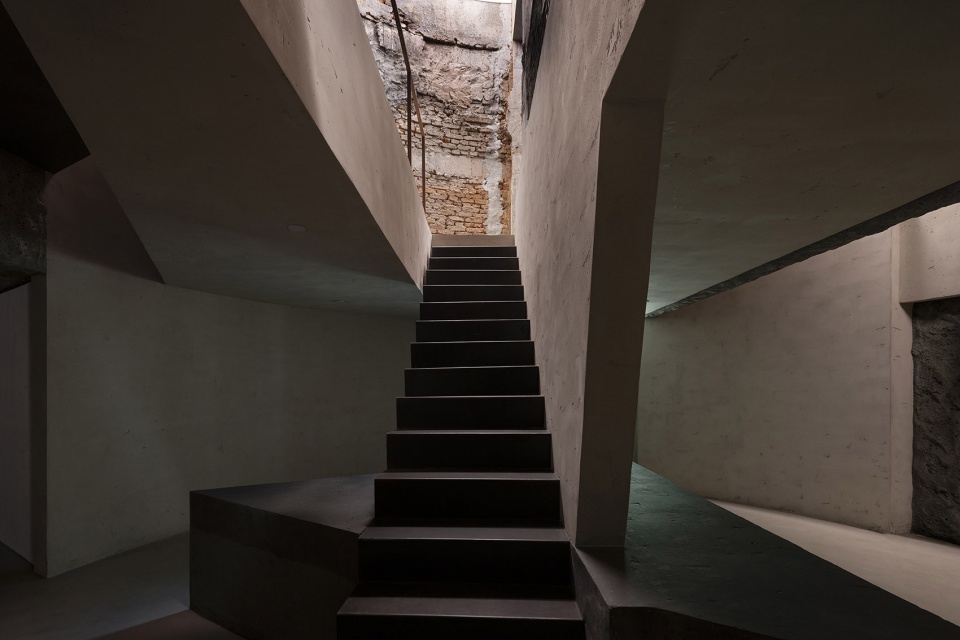
▼光影变化,play of light and shadow ©欧阳云
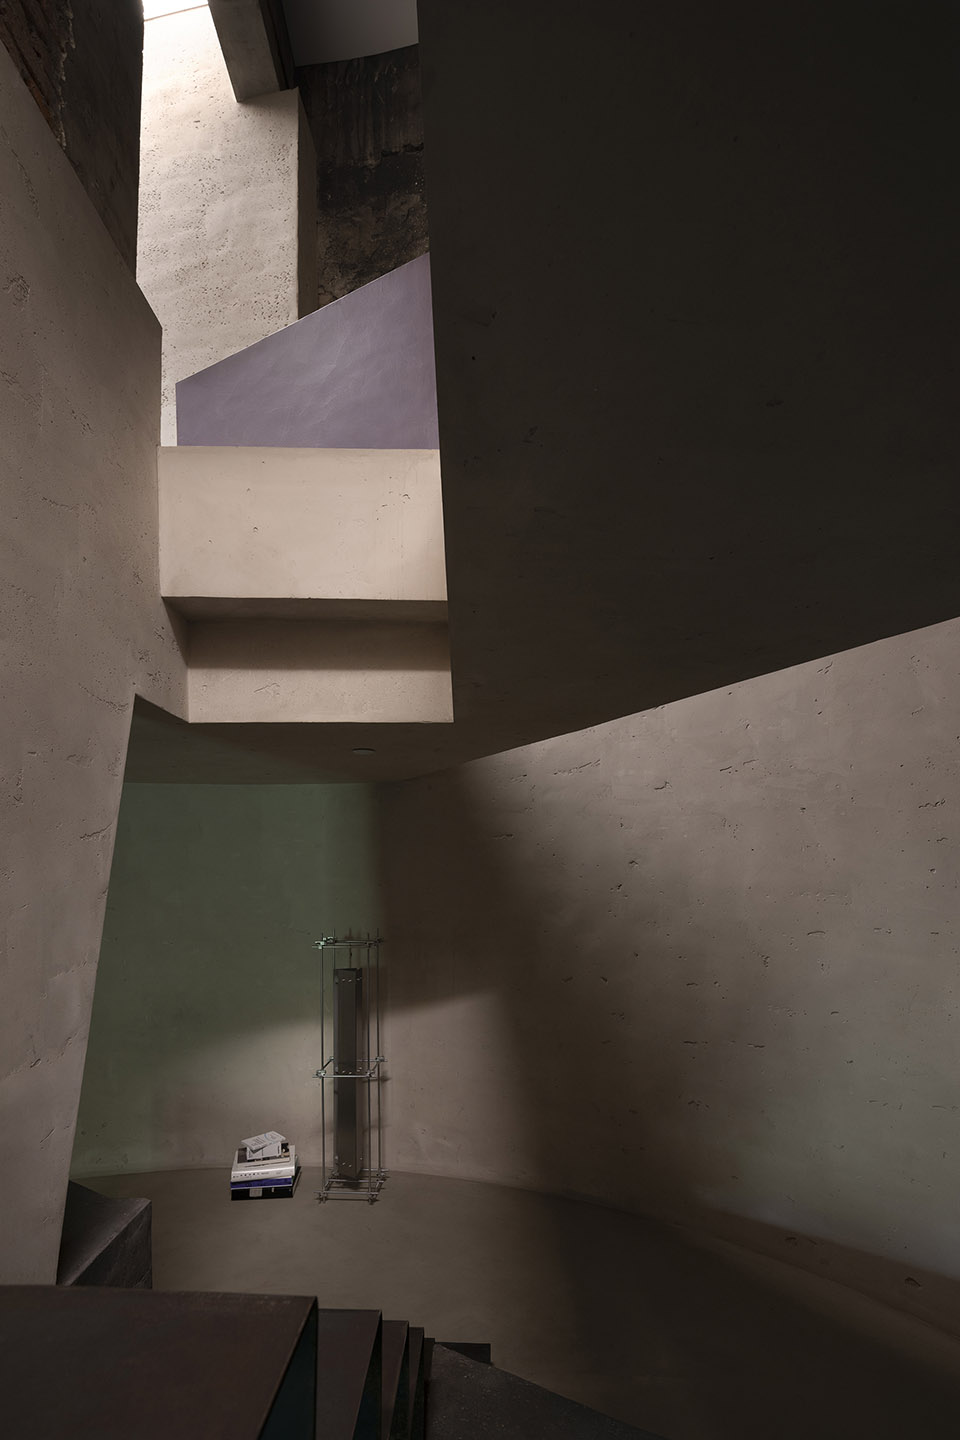

▼楼梯上的光影变化,play of light and shadow on the staircase ©欧阳云
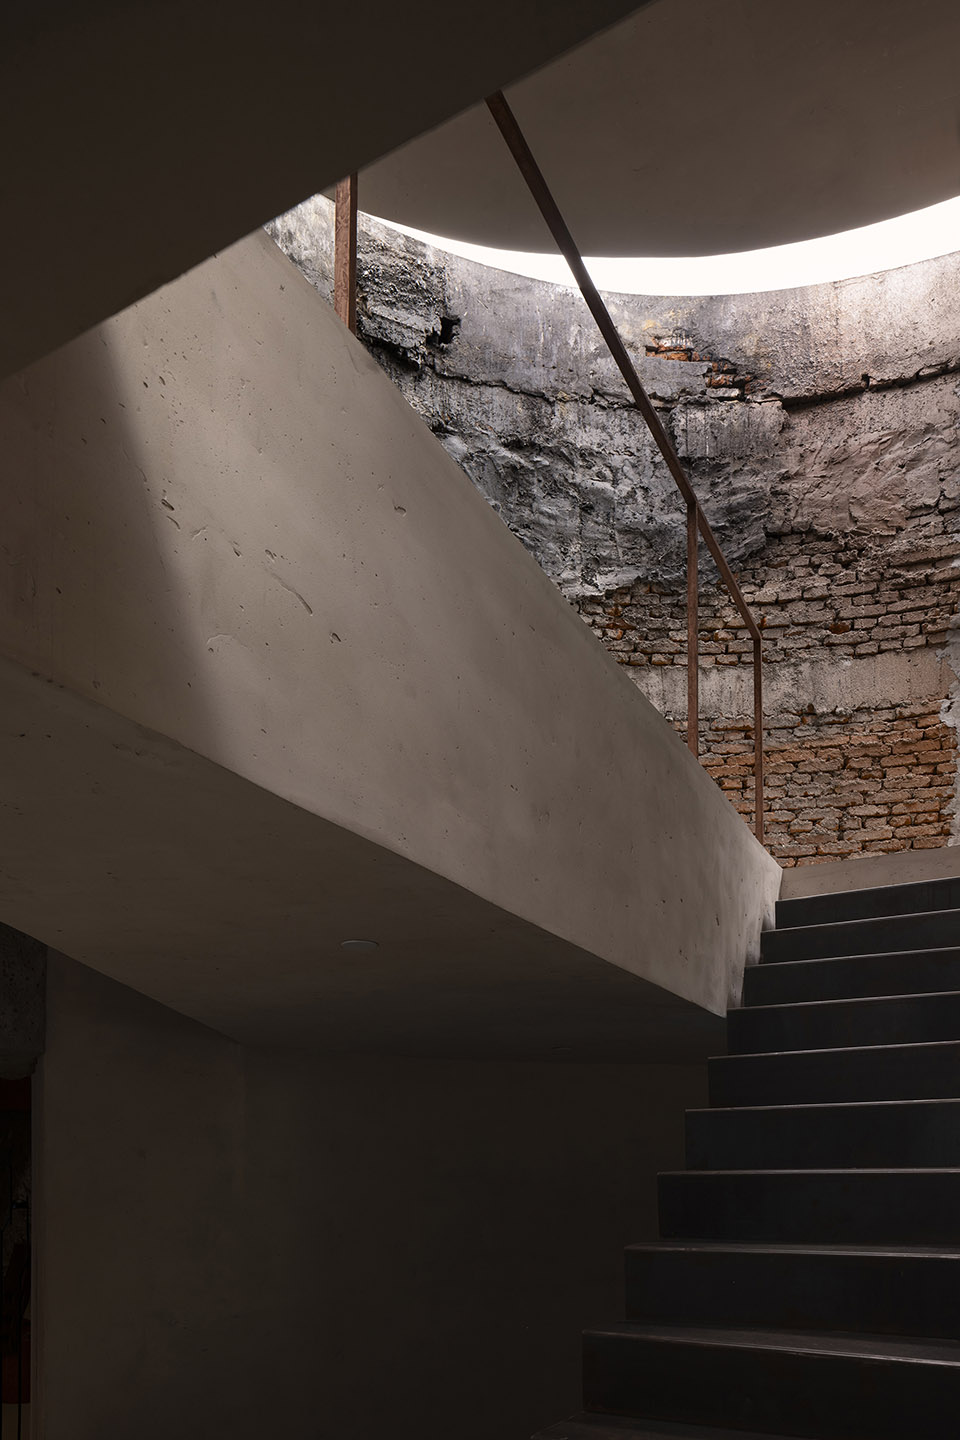
▼墙面上不同材料的交织,Interweaving of different materials on the wall ©欧阳云
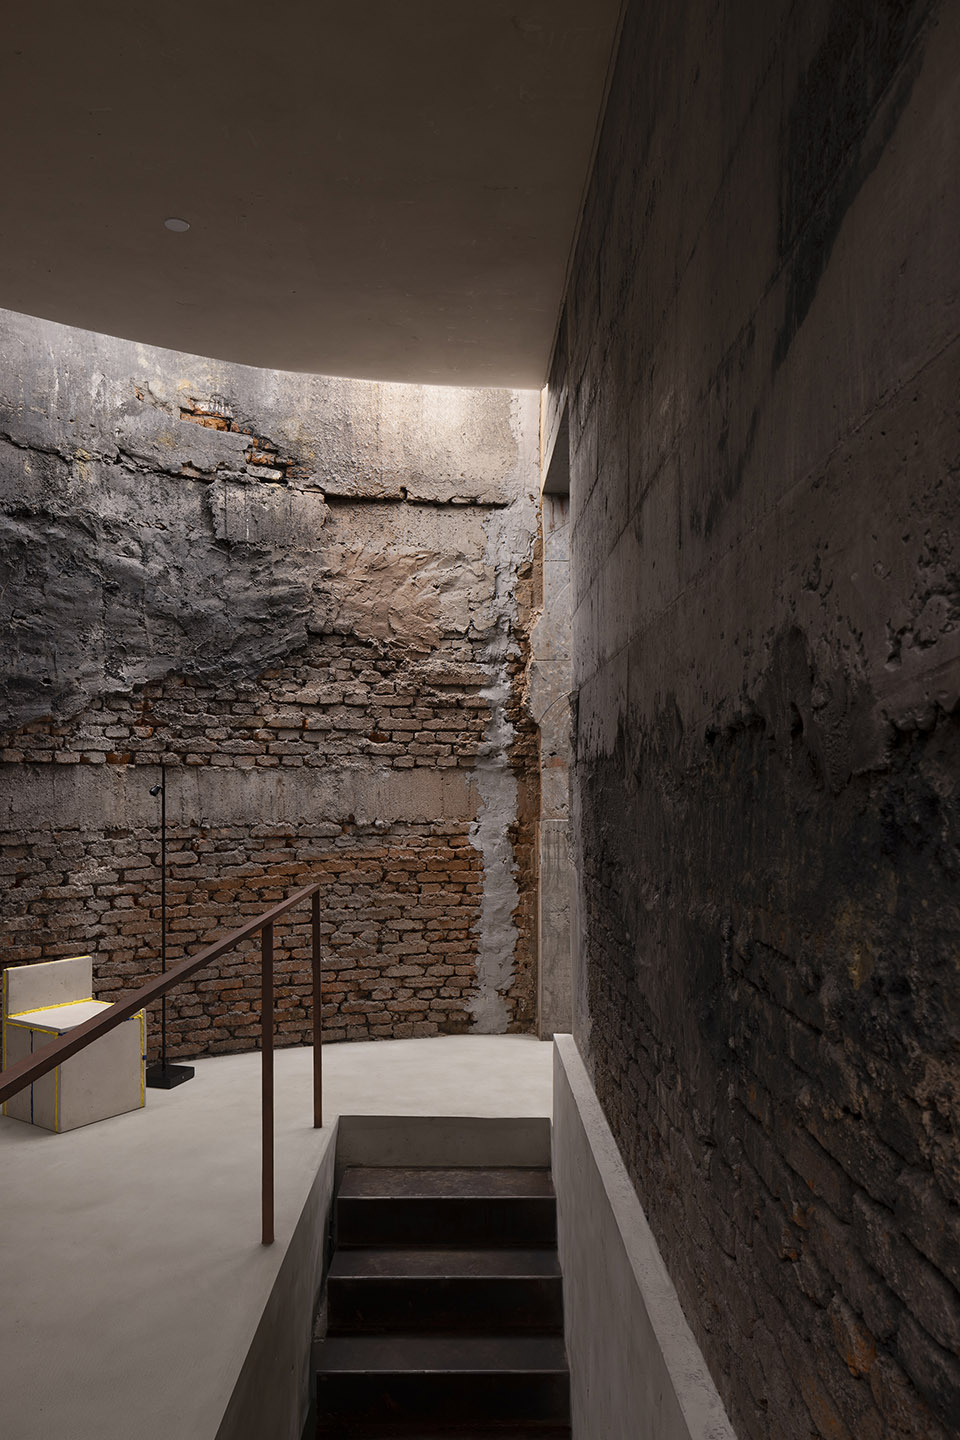
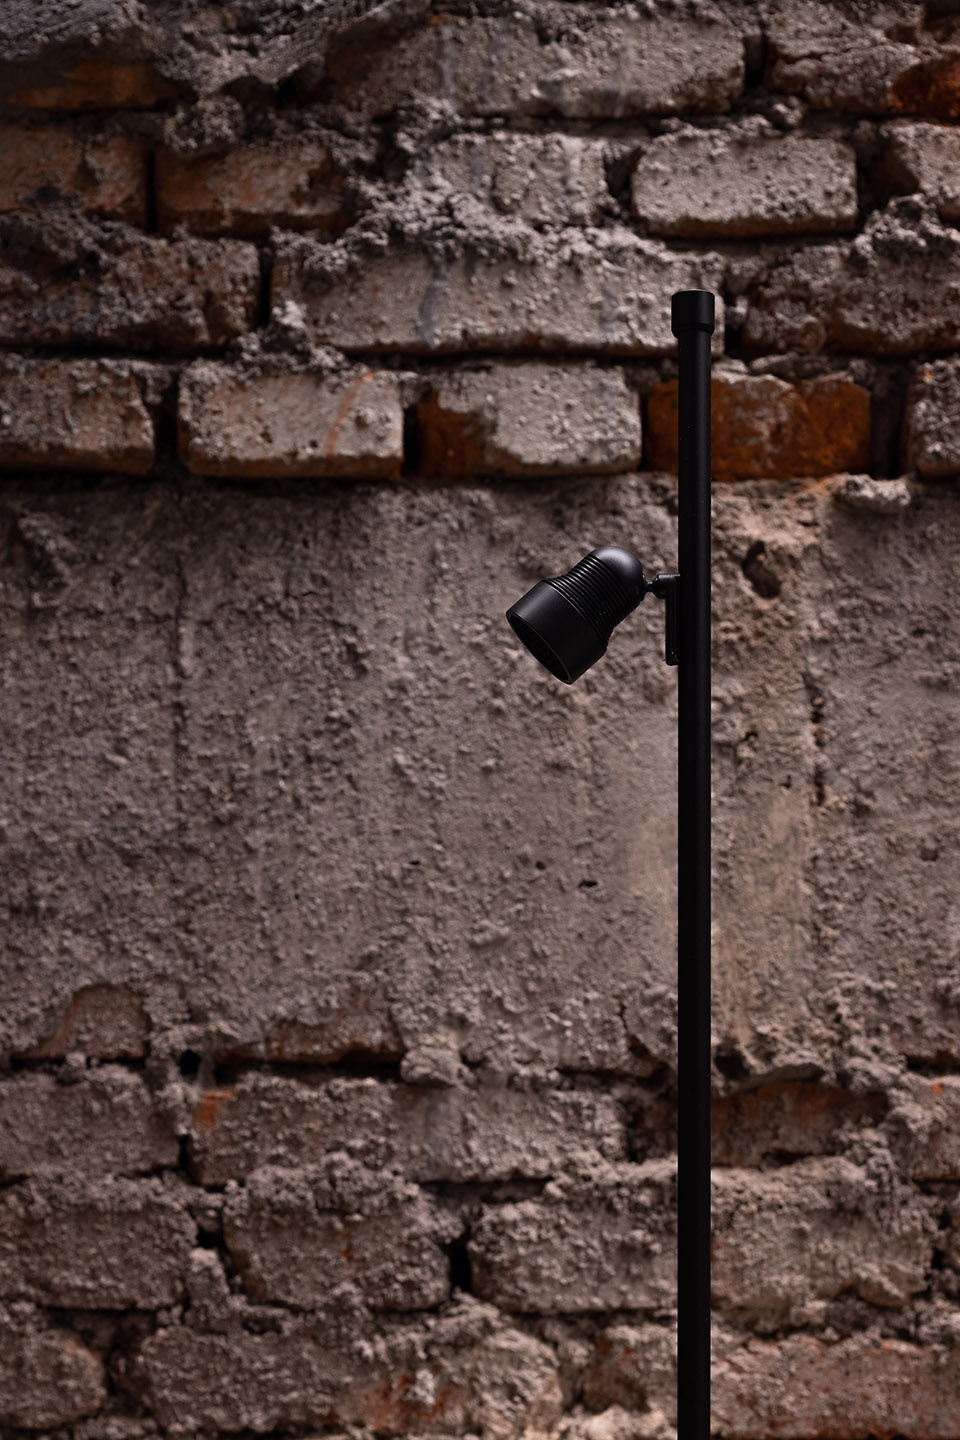
这是用时间来表达空间艺术的一次尝试,理性空间的感性表达让人可以回望过去,感受当下,望眼未来。
▼空间逻辑,space logic ©AD艾克建筑
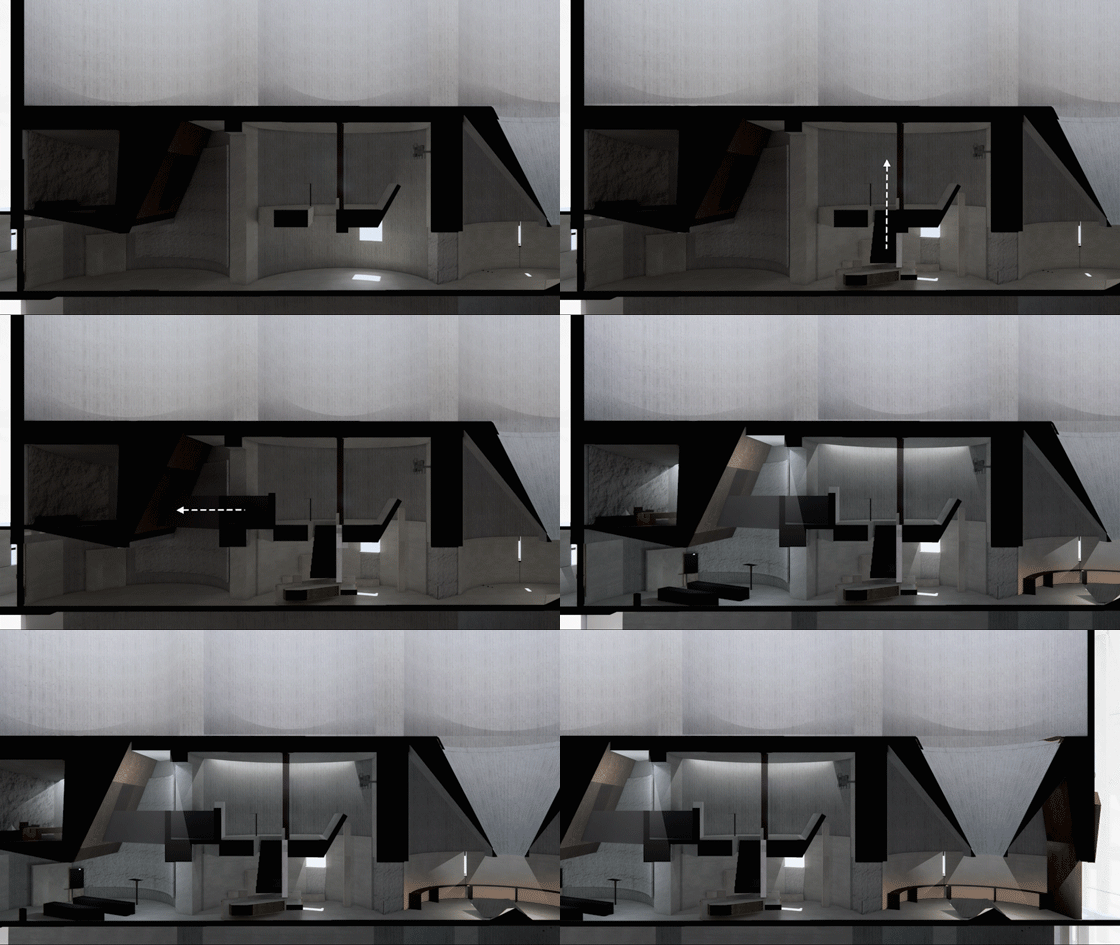
This project represents an exploration of spatial art through the lens of time. The emotional expression of a rational space invites reflection on the past, engagement with the present, and a forward-looking vision of the future.
▼理性空间的感性表达,The emotional expression of a rational space ©欧阳云
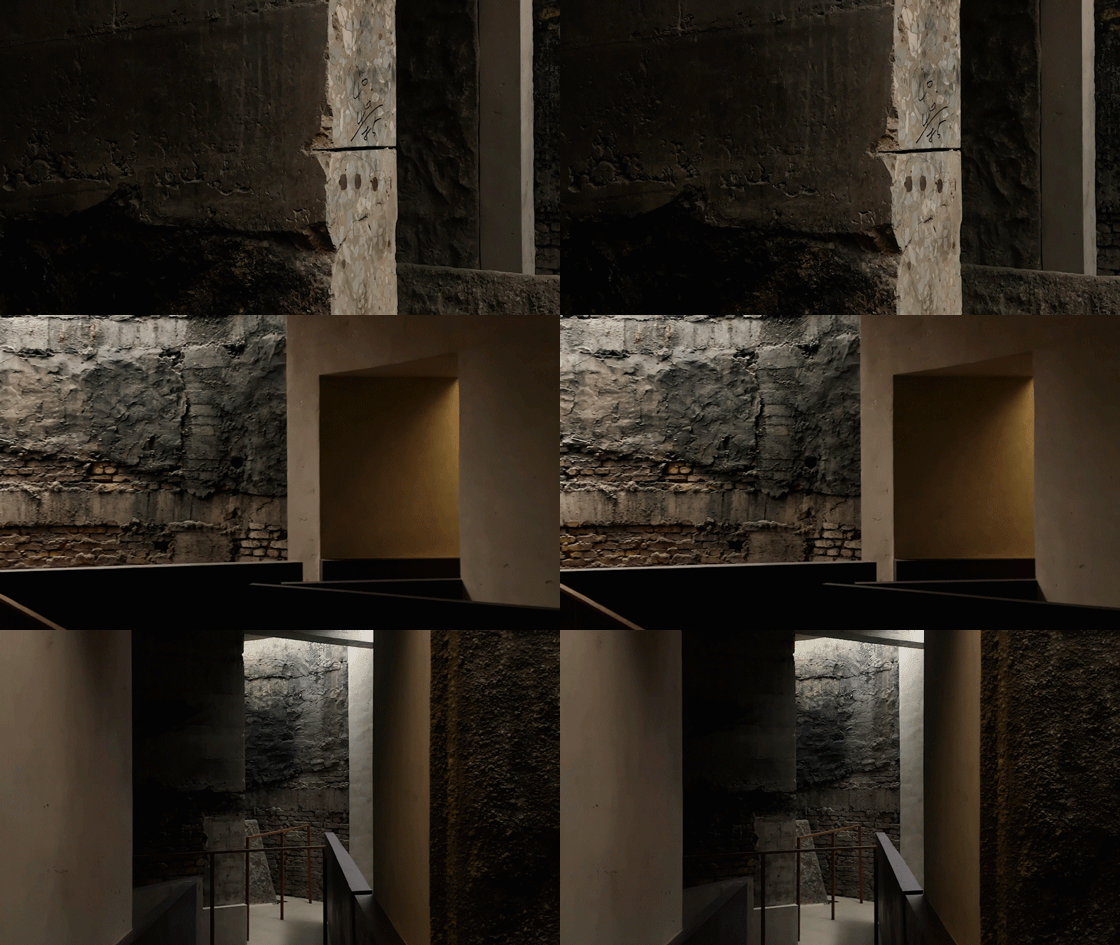
▼理性空间的感性表达,The emotional expression of a rational space ©欧阳云
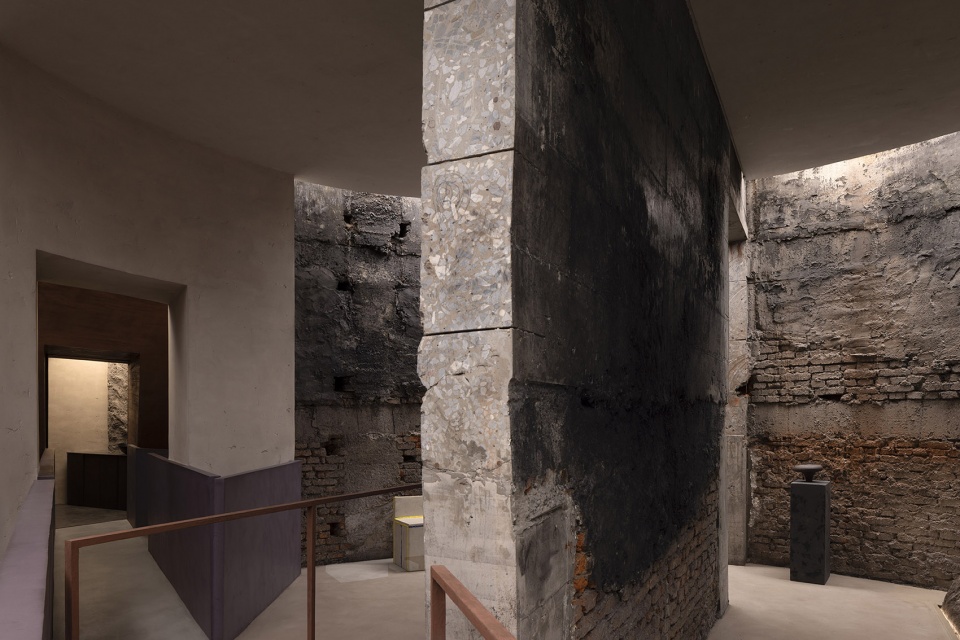
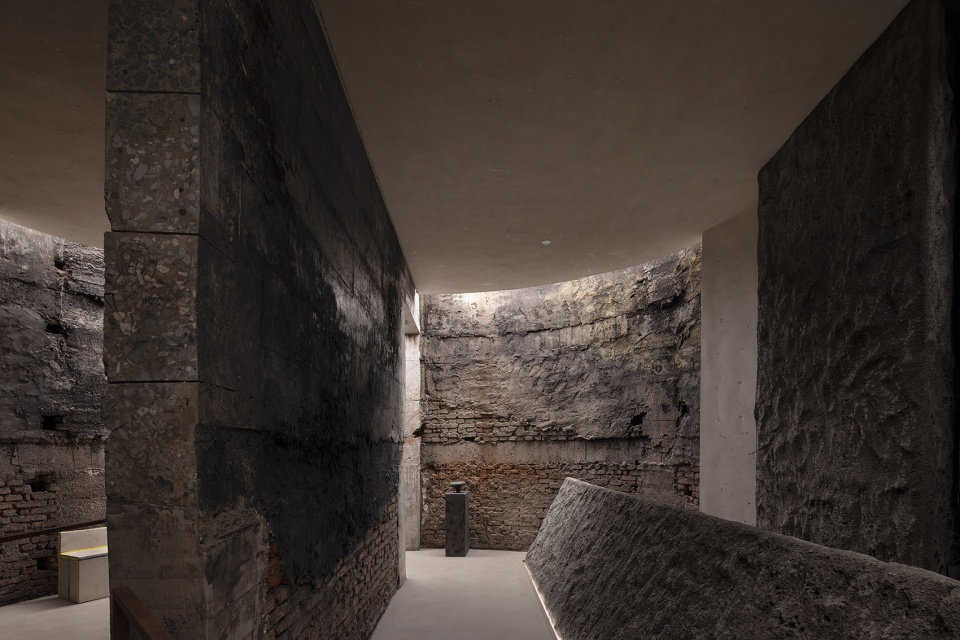
▼理性空间的感性表达,The emotional expression of a rational space ©欧阳云
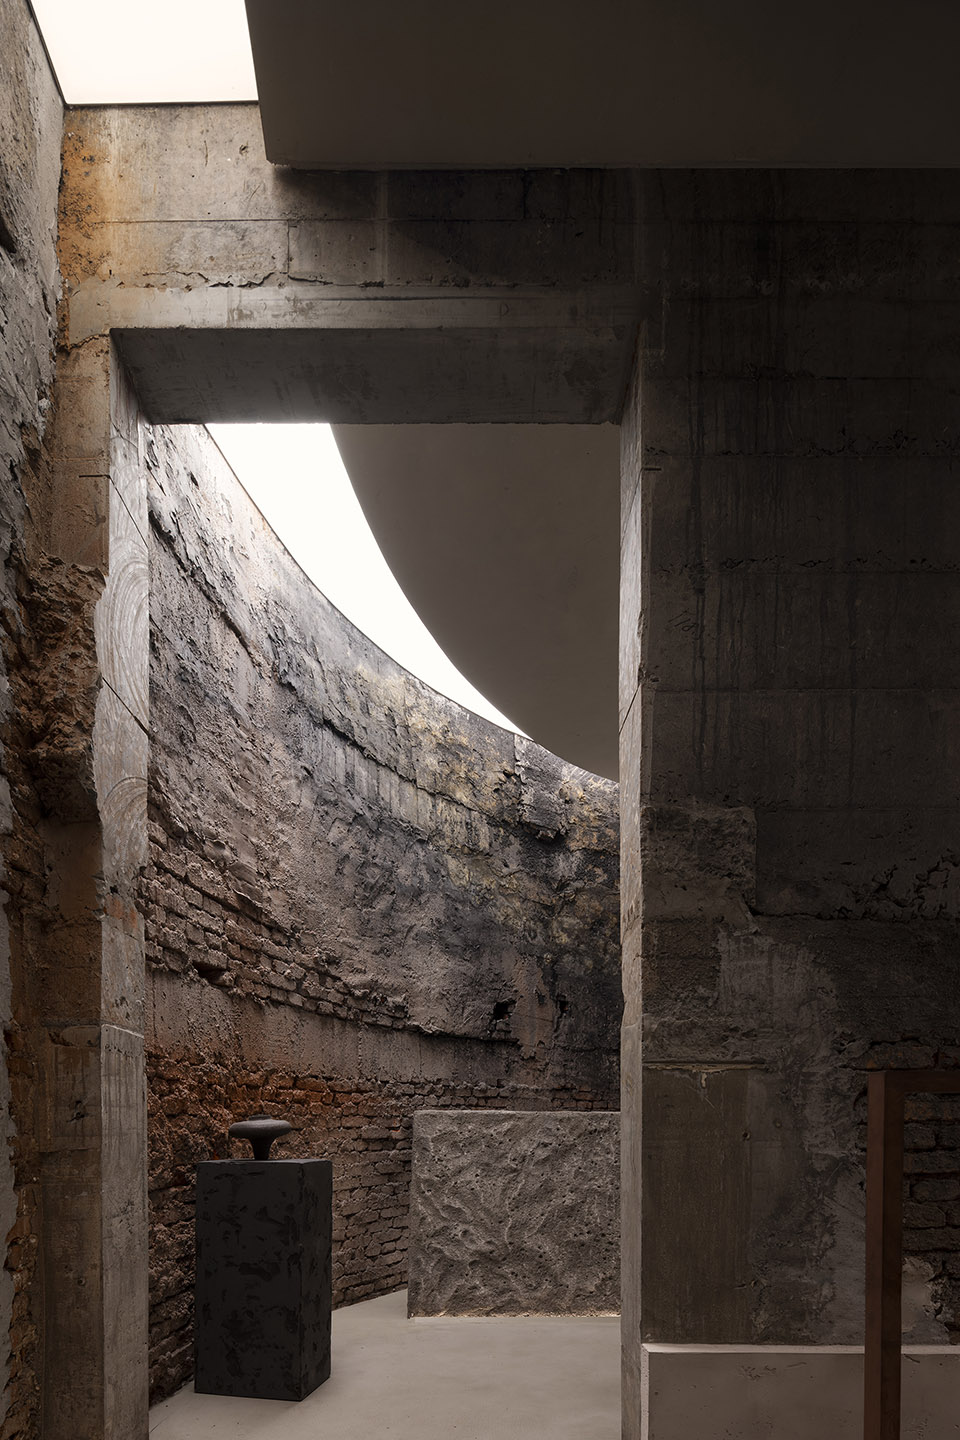
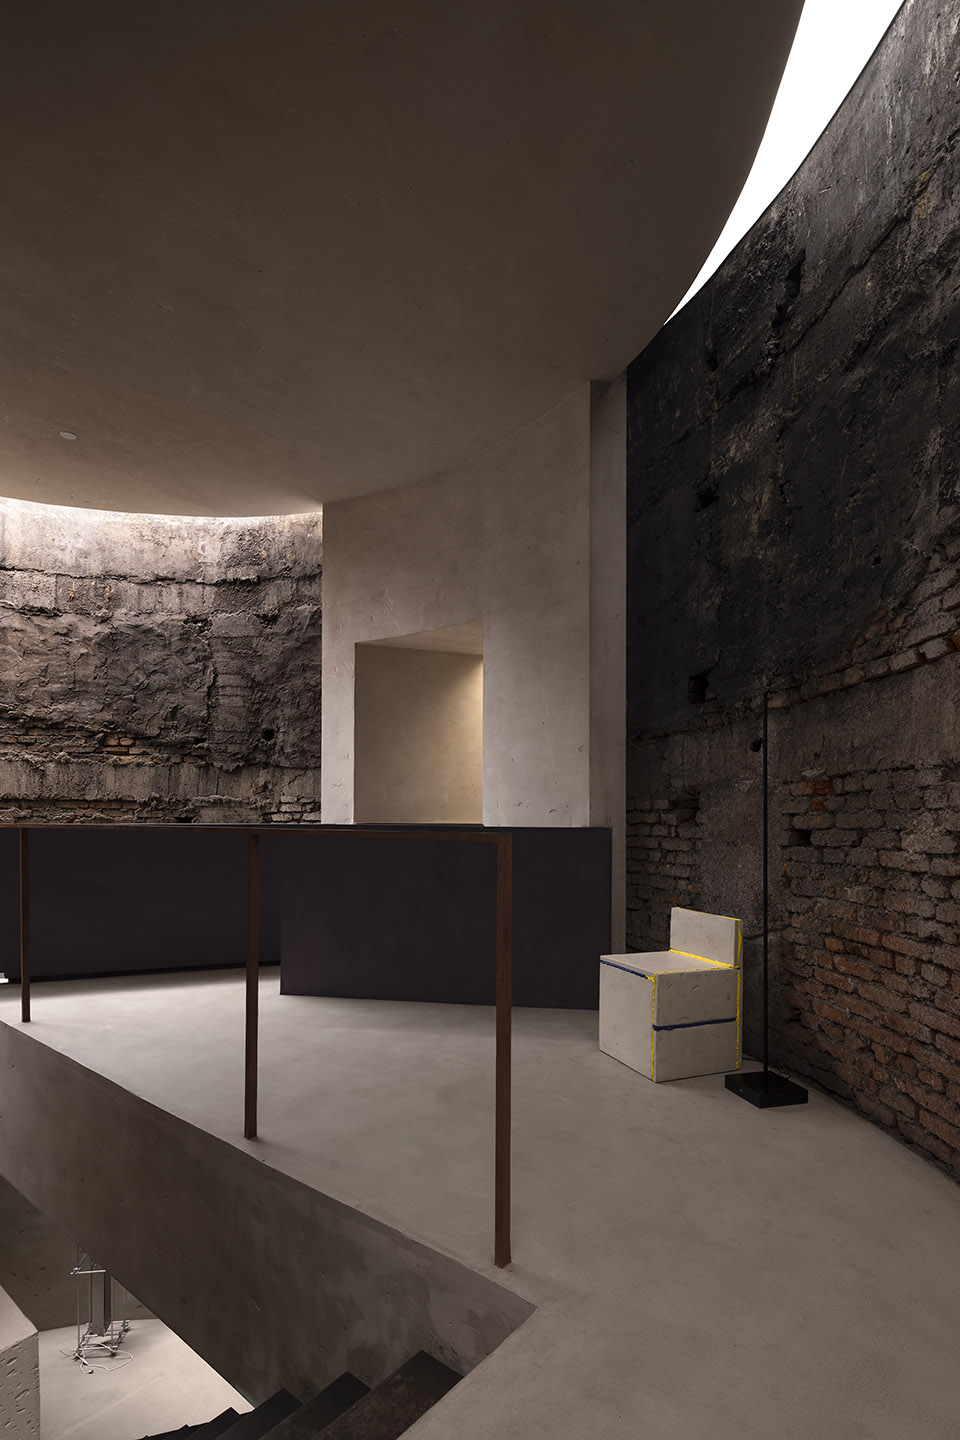
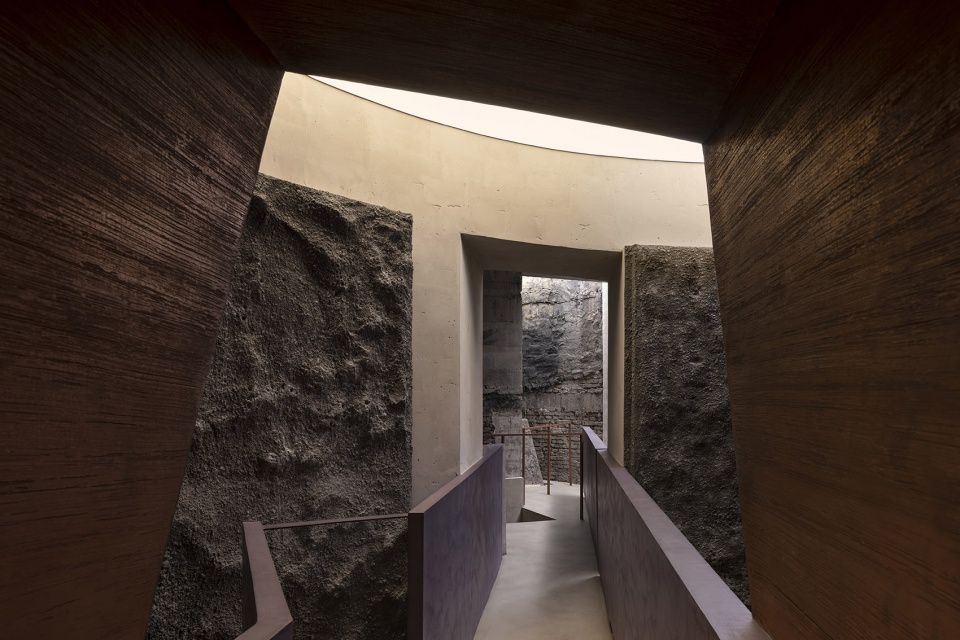
▼走廊,corridor ©欧阳云
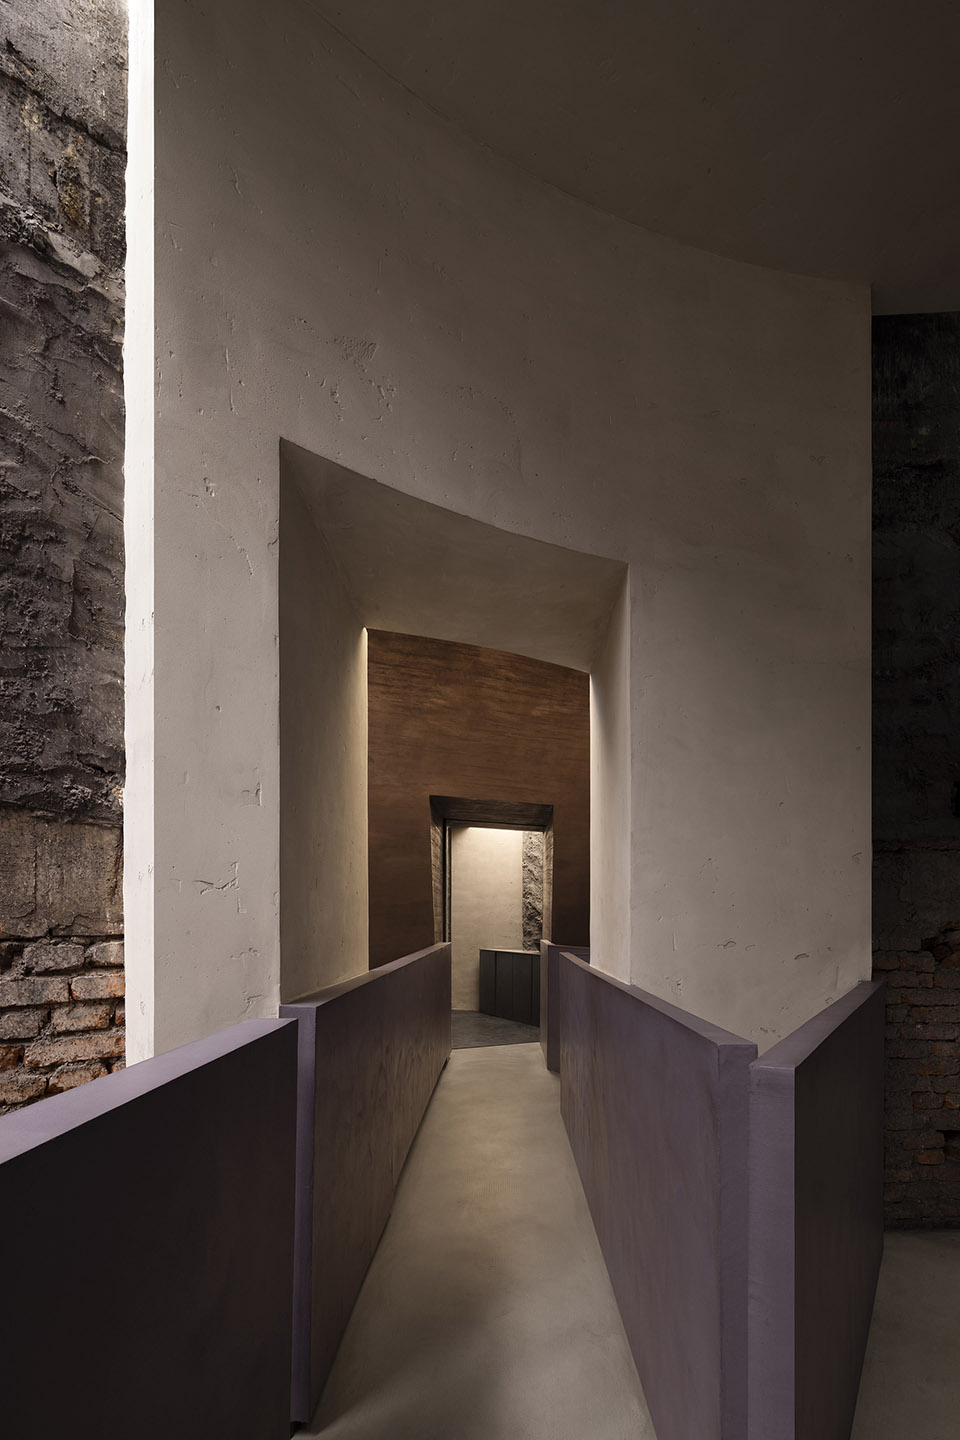
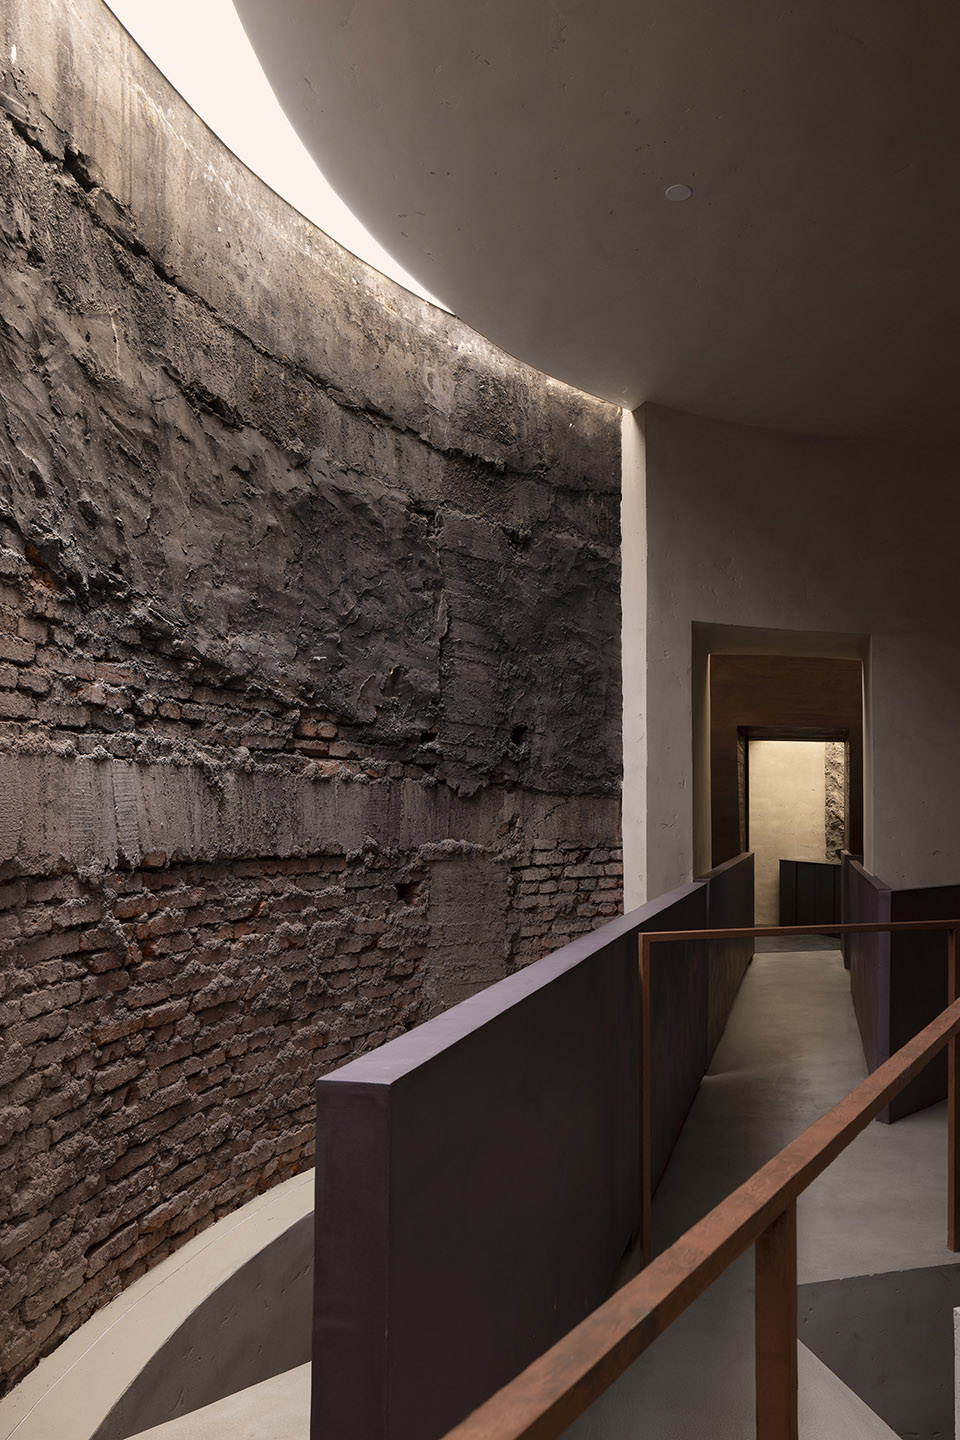
▼走廊,corridor ©欧阳云
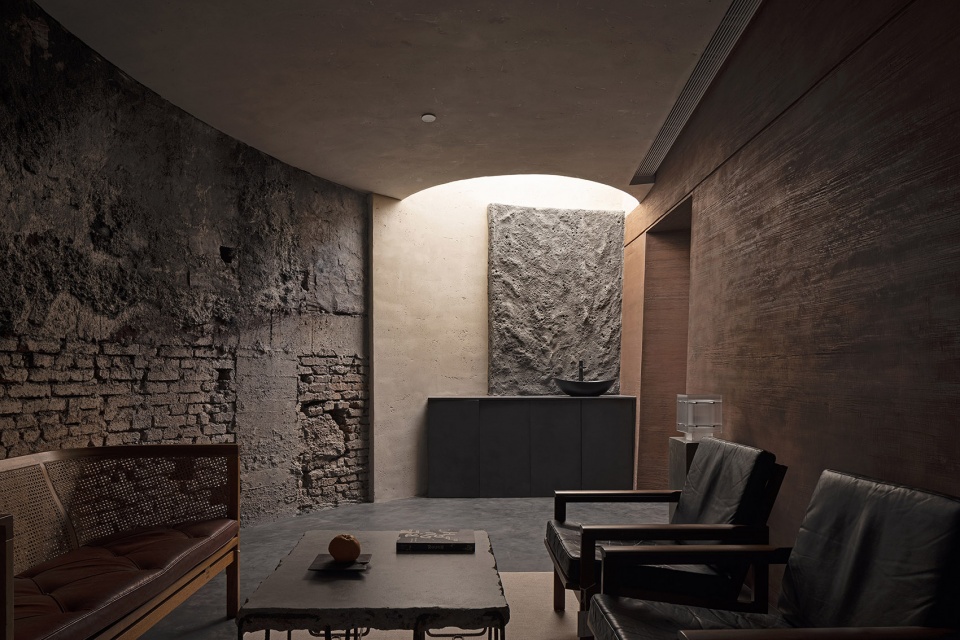
▼休息区,lounge ©欧阳云
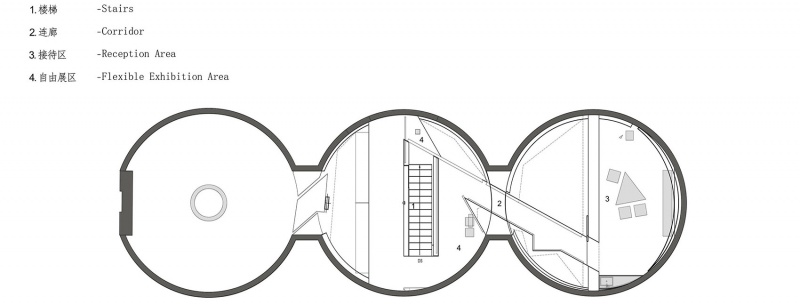
▼一层平面图,ground floor plan ©AD艾克建筑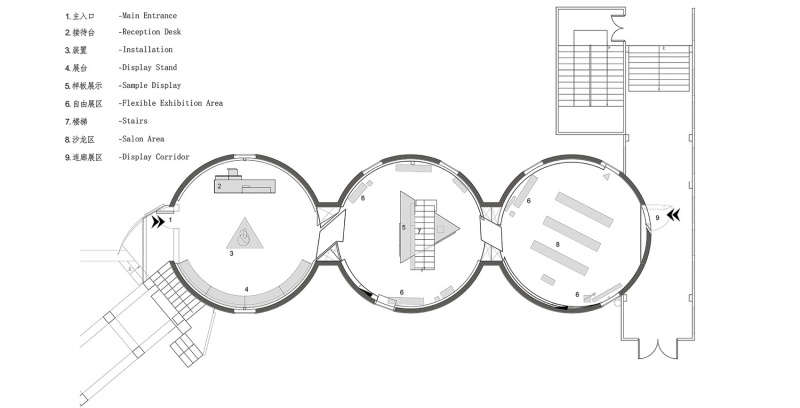
▼二层平面图,first floor plan ©AD艾克建筑
项目名称:杭州友人制土肌理研究所
项目业主:杭州友人制土
设计机构:AD ARCHITECTURE|艾克建筑设计
公司网站:http://www.arch-ad.com/
官方邮箱:office@arch-ad.com
总设计师:谢培河
设计团队:AD艾克建筑
项目地点:浙江省杭州市西湖区艺创小镇凤凰创意国际-杭州友人制土
建筑面积:300㎡
主要材料:矿岩肌质感涂料、泥土、沙石、微水泥、液体金属、混凝土、透光膜
灯光设计:管潇浩
涂料施工:比直建筑涂装
设计时间:2021年10月
竣工时间:2024年10月
项目摄影:欧阳云
Project name: FRIPIECE Texture Lab
Client: FRIPIECE
Design firm: AD ARCHITECTURE (office@arch-ad.com)
Email: office@arch-ad.com
Chief designer: Xie Peihe
Design team: AD ARCHITECTURE
Project location: Hangzhou, Zhejiang
Project area: 300 sqm
Main materials: textured paint, soil, gravel, micro cement, liquid metal, concrete, stretch ceiling
Lighting design: Guan Xiaohao
Coating construction: Bizhi Architectural Coating Co., Ltd.
Design time: Oct. 2021
Completion time: Oct. 2024
Photography: Ouyang Yun
More:艾克建筑设计。更多关于他们:AD ARCHITECTURE on gooood








魔鬼肌理人哈哈哈哈
DK
好
墙面肌理不错
不辍