非常感谢Bierman Henket architecten将以下内容授权gooood发行。更多请至:Bierman Henket architecten on gooood
Appreciation towards Bierman Henket architecten for providing the following description:
弗里斯博物馆新馆位于吕伐登的商业中心,一侧是Zaailand购物中心,一侧是个大广场。这座文化设施显示出倍具活力的都市气息。
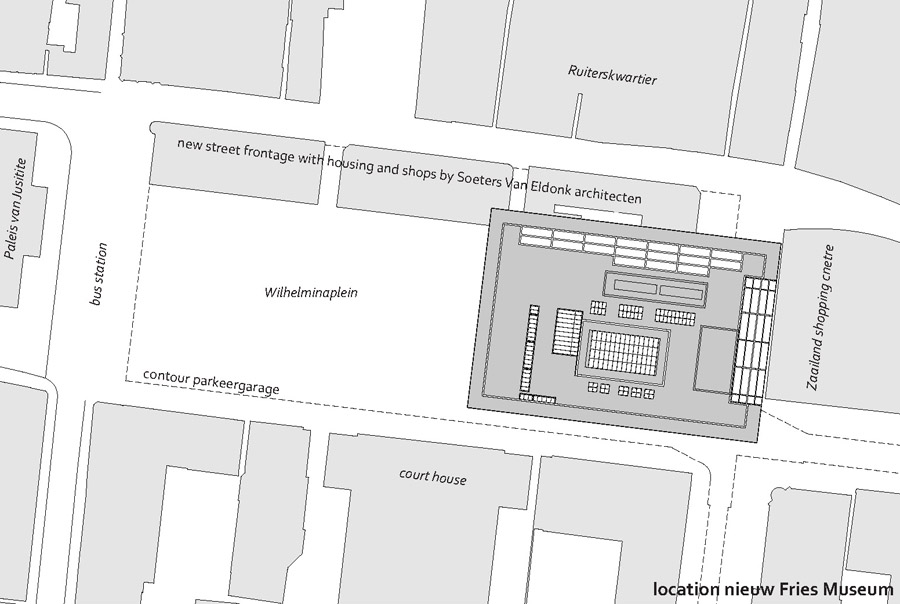
The Wilhelminaplein in Leeuwarden, also known as het Zaailand, has undergone a radical transformation. The enormous square has been reduced considerably by the addition of the new Fries Museum on the east side and a street front of housing and shops on the north side. The existing Zaailand shopping centre has been given a facelift. This combination of commercial and cultural functions creates a lively, urban atmosphere.
The new Fries Museum came into being thanks to a legacy from the architect Abe Bonnema. On his death in 2001 he bequeathed 18 million Euros for the construction of a new Fries Museum on condition that it was to be built on het Zaailand, a square in the centre of the provincial capital of Friesland, Leeuwarden. The building was designed by Hubert-Jan Henket and the structural elaboration was carried out by Bonnema architecten in accordance with the will.
曾经的广场最初是菜园,后来变成阅兵场,在发展成为商业广场,其巨大的尺度让人觉得不适,弗里斯博物馆新馆占据了广场一部分面积,有效的减少了广场的尺度。
弗里斯博物馆新馆主要展示弗里斯兰省的历史,艺术和文化。因为其特殊的地段,在建筑底层与广场相连的地面层做的完全透明,增设了与日常生活接地气的功能,比如小酒馆,博物馆商店等等。而建筑的上部局部则覆盖了石材幕墙。
For a long time het Zaailand was one large, empty space. When Leeuwarden was still a walled-in, fortified city, it was a vegetable garden. It later became a military parade ground before finally becoming a large square for markets, festivals and parking. The square’s large size and the lack of density in the surrounding development led many people to consider it an unpleasant place, lacking in scale. The development of the museum on the Zaailand site made it possible to reduce the scale of the square and increase the activities held there. Soeters Van Eldonk architecten designed a street frontage with shops and housing on the northern side and Bierman Henket architecten was responsible for the realisation of the new Fries Museum on the eastern side.
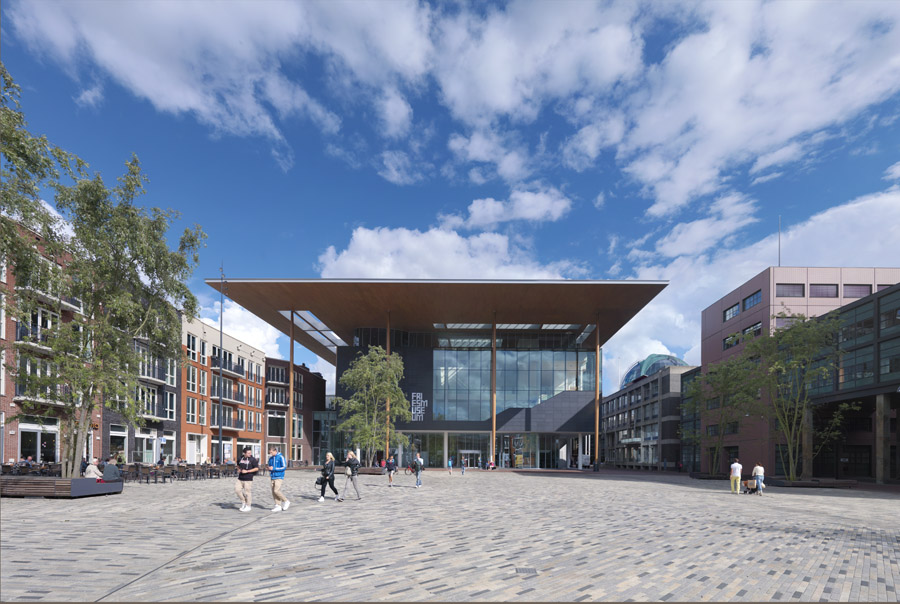
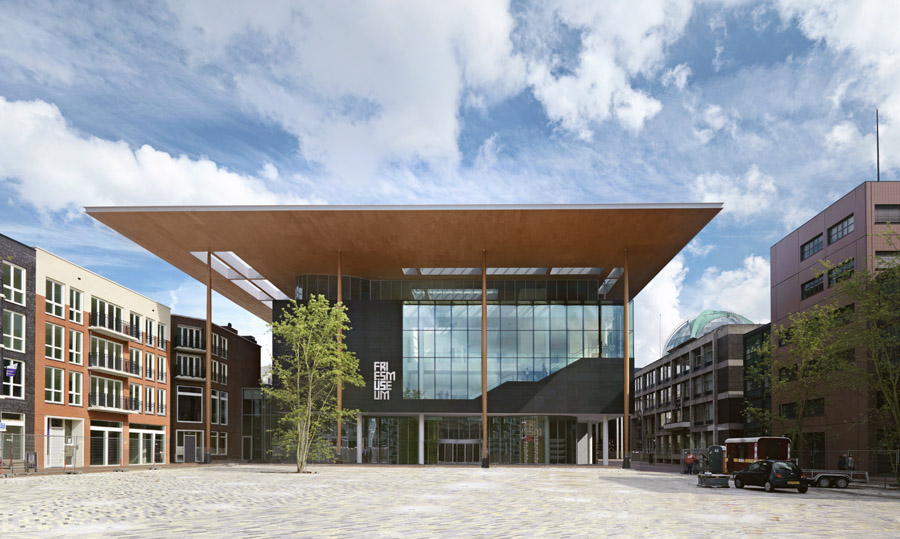
▲ facade Fries Museum at Wilhelminaplein 外立面
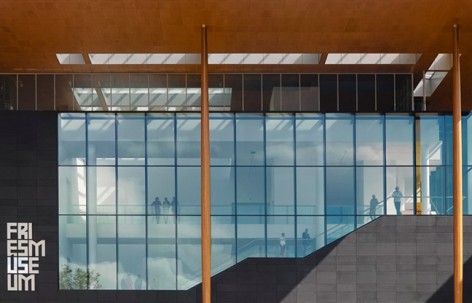
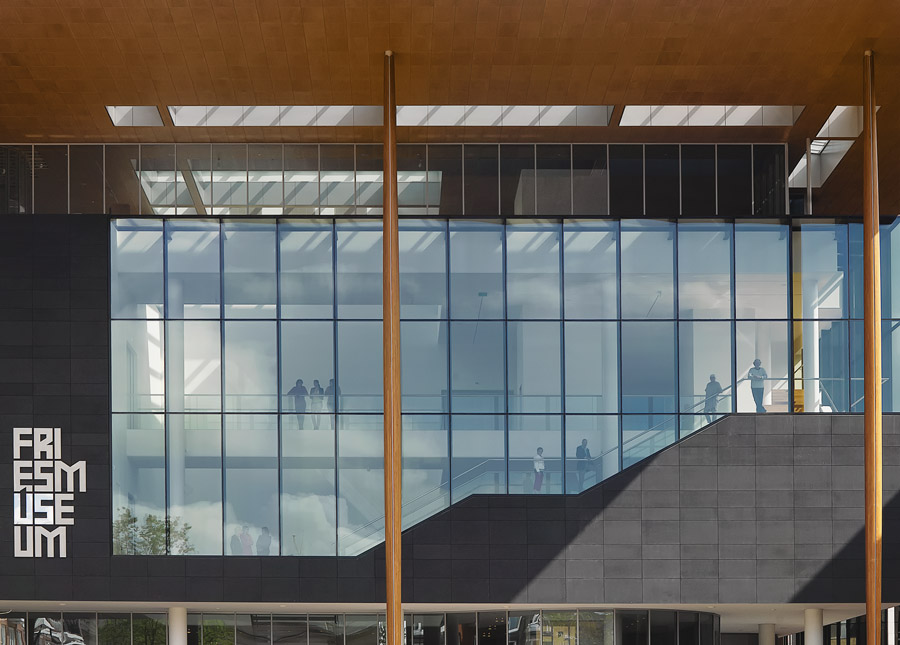
建筑有两层地下停车场,一个艺术影院,三个放映提,一个商店,3200平方米的展厅。细长的立柱支撑着向外探出的屋顶,形成面对城市开放和热情的面貌。透明的表皮允许充足的光线挥洒在公共空间中,楼梯蜿蜒盘旋联系各个楼层。
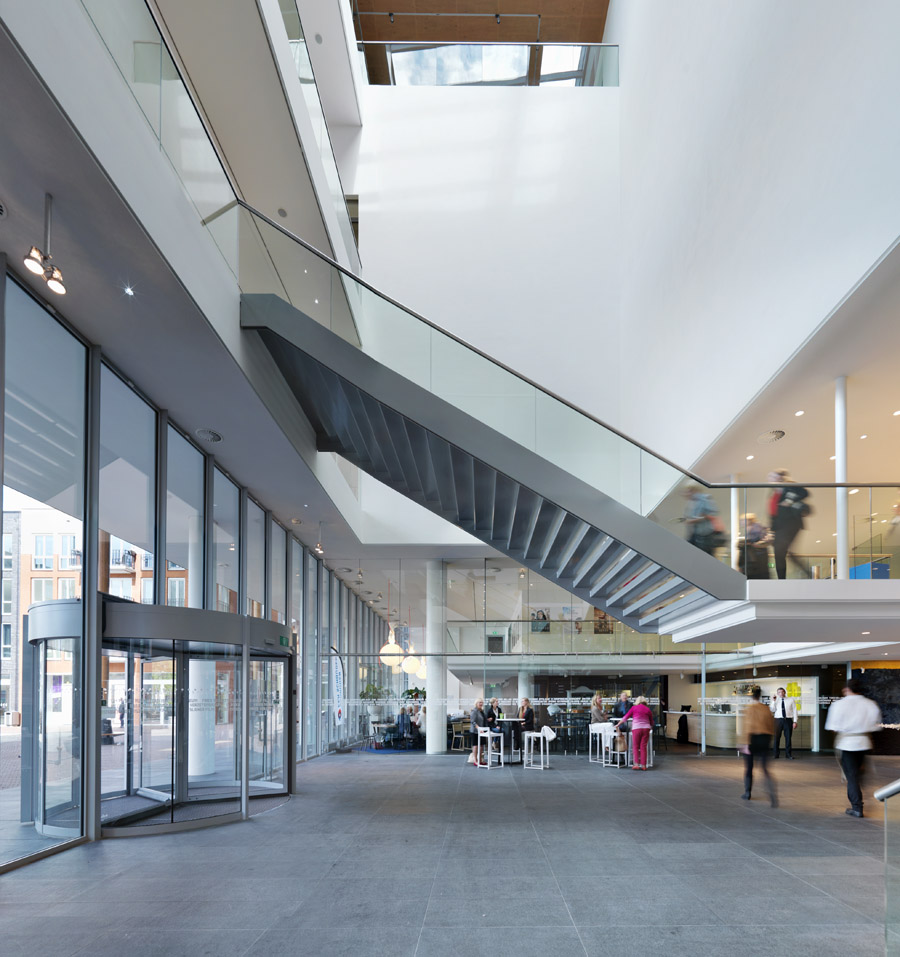
▲ entrance hall at Wilhelminaplein 入口门厅
The Fries Museum focuses on Friesland’s history, its art and its culture. The history of the northern province of Friesland has for centuries been determined by its relationship with water. The specific characteristics of the open landscape, the bright daylight, the Friesian language and the no-nonsense mentality of the Friesian people find expression in the new museum. Choosing the Zaailand site for the museum called for a new museological concept in which this Friesian identity could be placed at the very centre of the contemporary, globalised society.
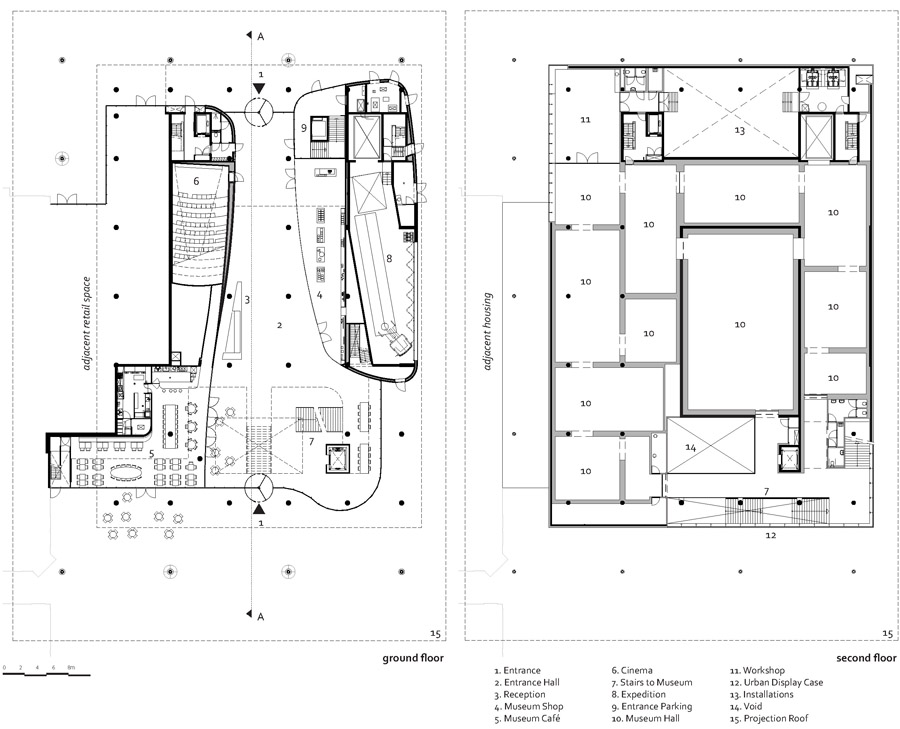
The new Fries Museum is situated between the Zaailand shopping centre, built in the eighties, and the square with its activities such as the weekly market, fairs and festivals. A public pedestrian route runs straight through the building connecting both functions. The main entrance to the existing underground car park on the square is also housed in the building. In order to inject more life into the everyday, urban programme a number of shops, including the museum shop, an art film cinema with three auditoriums, a studio for Omroep Friesland – the regional public broadcasting company, and a brasserie were also added to the building. The ground floor and a mezzanine connect the various public routes and functions. A central hall that is the height of the building overlooks the square, providing a view of the museum situated above. A system of inviting stairways and galleries are designed to tempt passers-by to visit the museum.
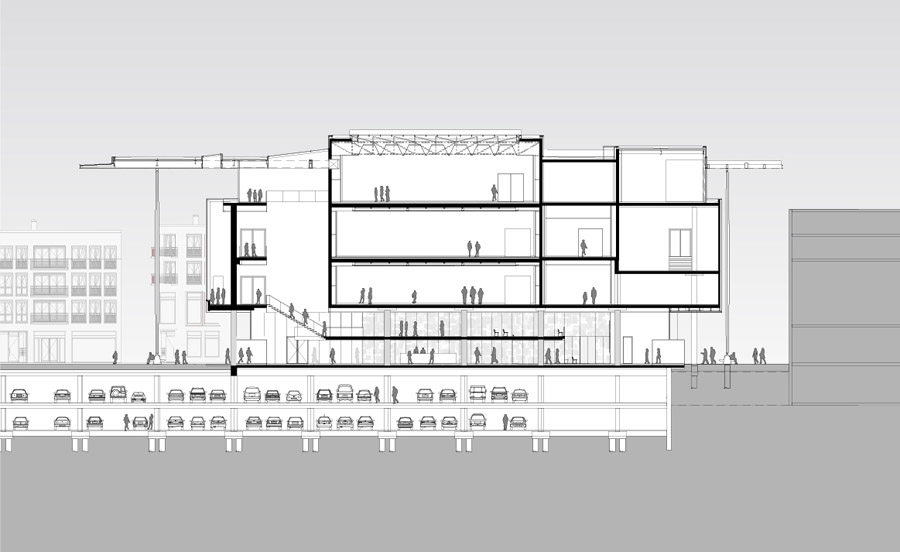
The building’s public plinth is entirely transparent, making it a spatial component of the public domain. The volume above is largely closed and has stone cladding. It houses some thirty museum halls (3,200 m2) for regional art, history and culture, spread over three floors. The halls have classical dimensions and are interconnected on each floor to form a continuous route through the museum round a central exhibition designed for alternating displays.
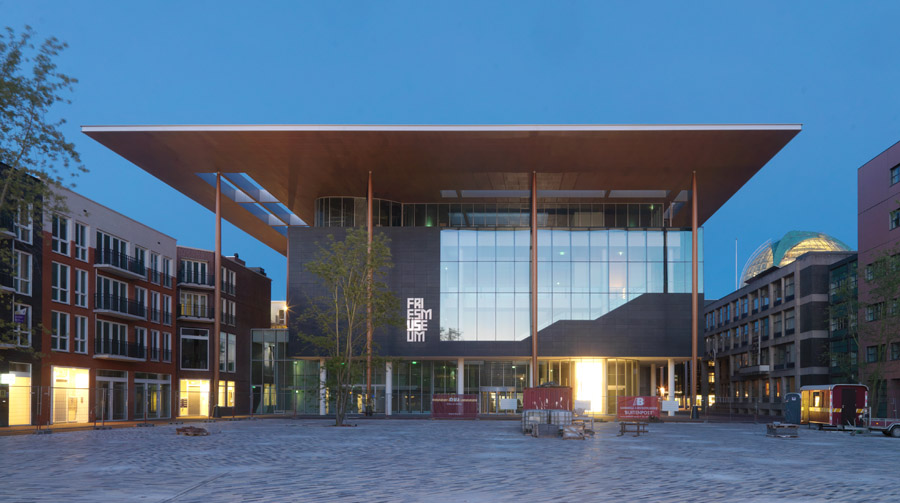
A large, projecting roof above the museum is carried on slender columns. The roof links the museum with the adjacent buildings with a welcoming gesture towards the city. The slender columns refer to the 19th century neo-classical Palace of Justice on the opposite side of the square. On the square itself an enormous glass front breaks though the closed volume housing the museum halls, flooding the central hall with daylight. A monumental flight of stairs leads up to the various floors. Here visitors have a view of the refurbished square and the museum, like an urban display case, displays the art to the city.
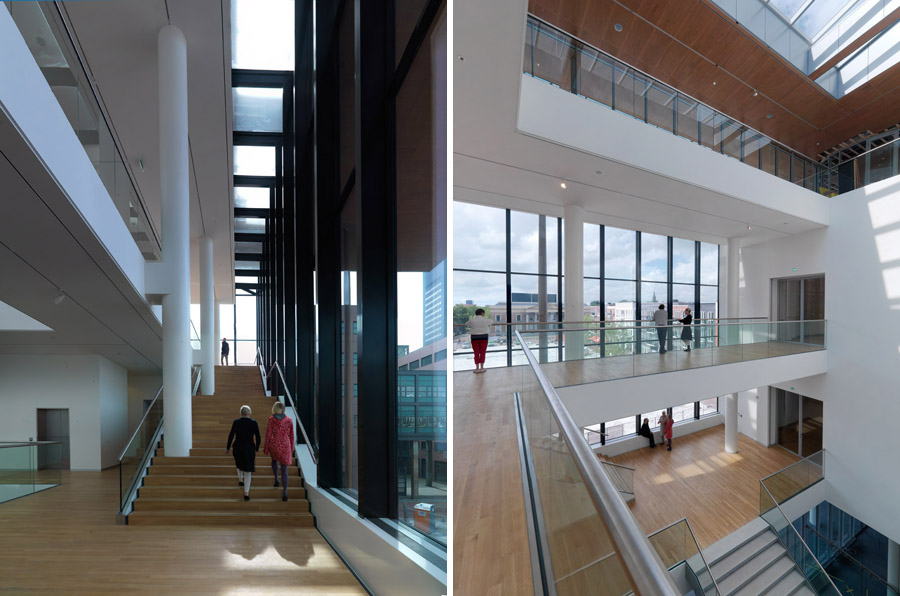
▲ (left)stairs to museum halls through urban display case 大厅中通往城市展区的楼梯(right) void entrance hall 大厅吹拔
▼first floor with view to Wilhelmninaplein 二层城市视野
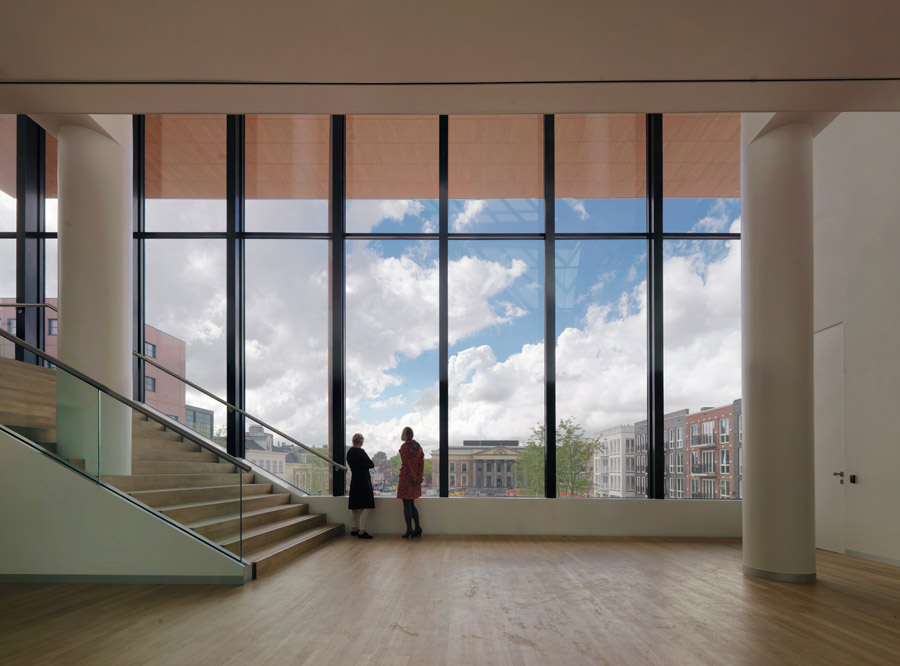
观众在艺术和城市风景之间穿梭,城市本身也成为艺术
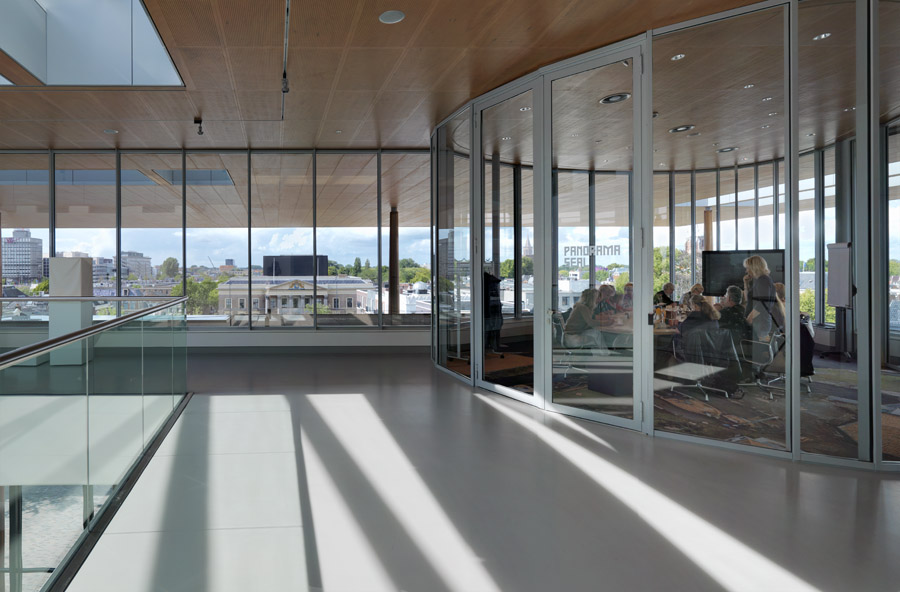
▲conference room at third floor 四层会议室
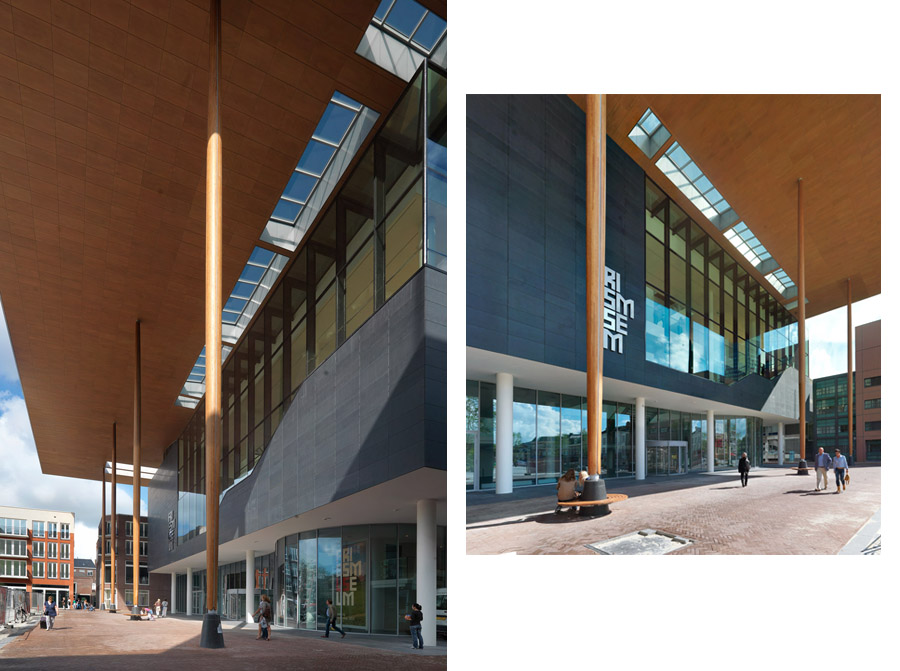
▲entrance at Wilhelminaplein 入口
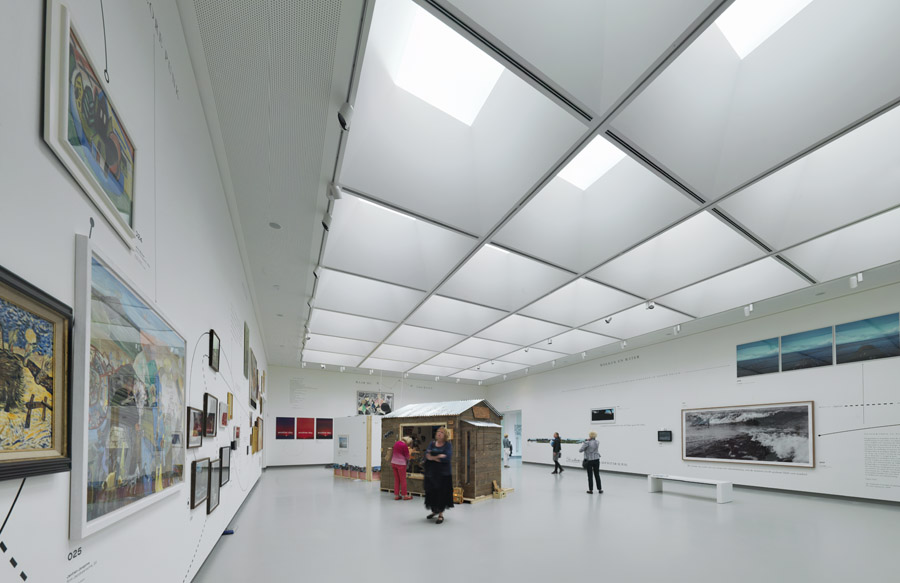
▲daylight hall at third floor 四层日光展厅
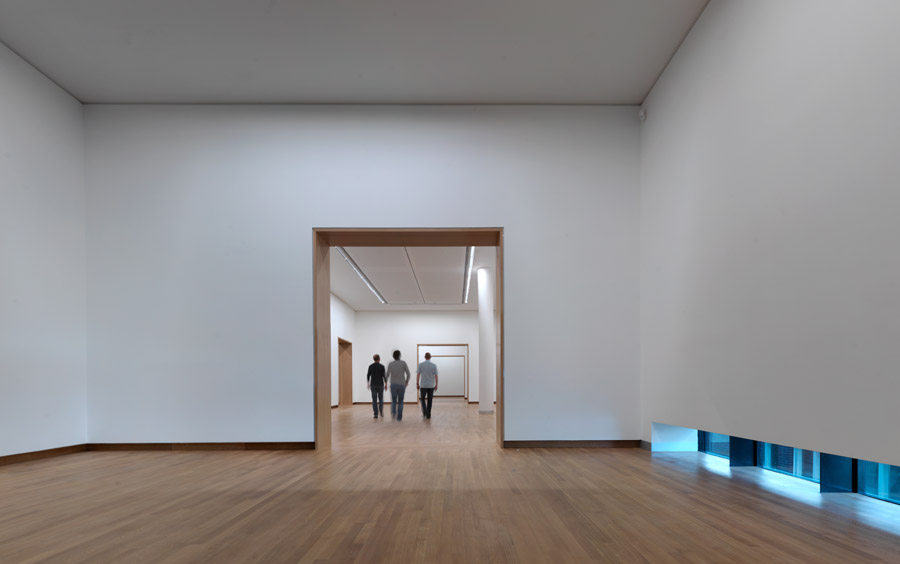
▲routing through museum halls 展厅均通为一个完整的回路
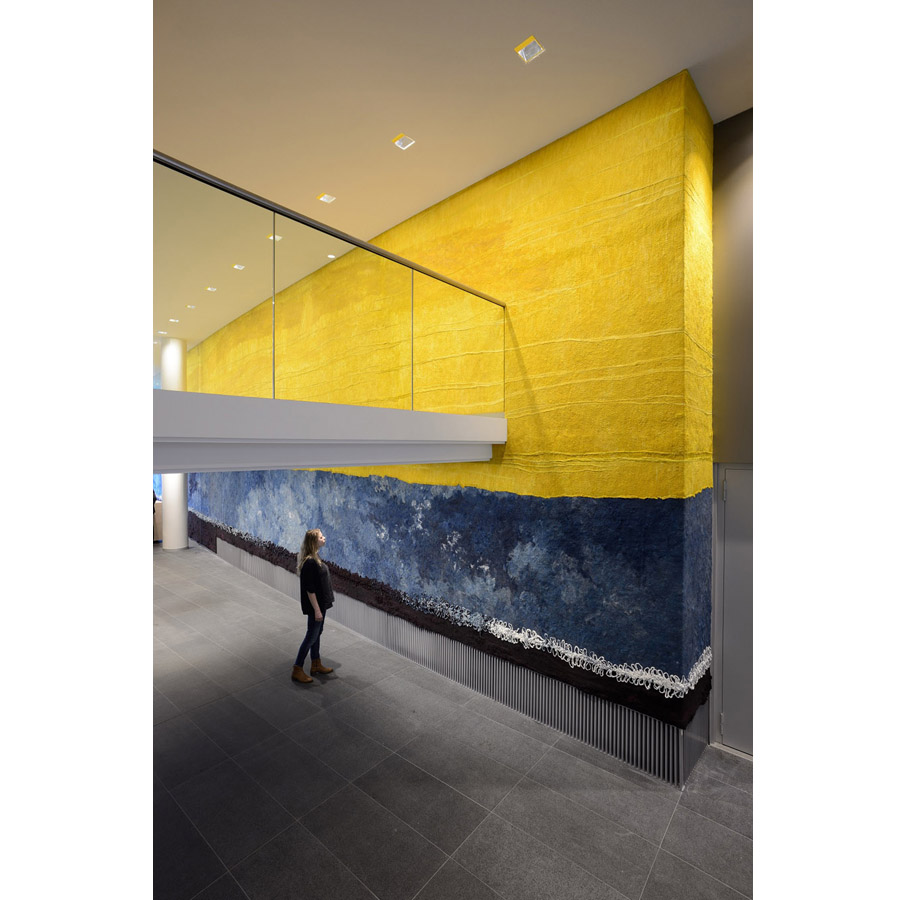
▲carpet by Claudy Jongstra in entrance hall, foto Jeroen Musch 艺术毯子
Address: Zaailand 5
8911 BL Leeuwarden
Design: 2002 – 2006
Completion: 2013
Architects: Hubert-Jan Henket (Bierman Henket architecten)
in collaboration with Bonnema Architecten
Client: Fries Museum
Consultants: Grontmij (structural engineer)
Huisman & van Muijen (services engineer)
Adviesbureau Peutz en Associés bv (building physics)
IPMMC (project management)
Contractor: BAM Friso
Fotografie: Michel Kievits
MORE: Bierman Henket architecten,更多请至:Bierman Henket architecten on gooood








[满意]
喜欢
喜欢[开心]特别是那蓝天白云
那道墙好漂亮
最赞的是室外挑檐板下的那排外饰木柱子~不要太赞~