感谢 Natalie Dionne Architecture 予gooood分享以下内容。更多关于他们:Natalie Dionne Architecture on gooood。
Appreciation towards Natalie Dionne Architecture for providing the following description:
从愿望到实现
From Longing to Belonging
该项目是蒙特利尔事务所Natalie Dionne Architecture的最新作品,他们多年来一直以其在地性、创造性和对细节的关注而广受赞誉。
基地位于蒙特利尔东南100公里的Eastern Townships地区,因美丽的自然景观和相对接近城市生活的地理位置而受到城市居民的青睐,居家办公人员选择住在这里。该项目的业主是一对职业夫妻,他们一直梦想着在自然之中建造自己的家。
住宅对森林充满敬意,巧妙地坐落在岩石上,周围环绕茁壮的铁杉和落叶乔木。室内外均采用朴素的木材,旧木板、裸露的结构以及各种内饰共同体现出天然材料的丰富性。
Forest House I is the latest work by Montréal-based studio, Natalie Dionne Architecture. The firm has earned widespread praise over the years for its contextual approach, its creativity, and its attention to detail.
The site located in the Eastern Townships, is roughly 100 kilometers southeast of Montreal. Greatly valued by city dwellers for its natural beauty and relative proximity to urban life, the area has now become a choice spot for those willing and able to work from home. The clients, a professional couple, had long cherished the dream of building themselves a home in the heart of nature.

Discreetly inserted onto an outcrop of the Canadian shield, surrounded by mature hemlock and deciduous trees, the home is meant to pay tribute to the living forest. Wood dominates a restrained palette of materials, both inside and outside. The prematurely aged plank cladding, exposed framework, and various other interior finishes showcase all the richness of the natural material.
▼建筑与环境,the building and surroundings ©Raphaël Thibodeau
设计策略
Strategic implantation
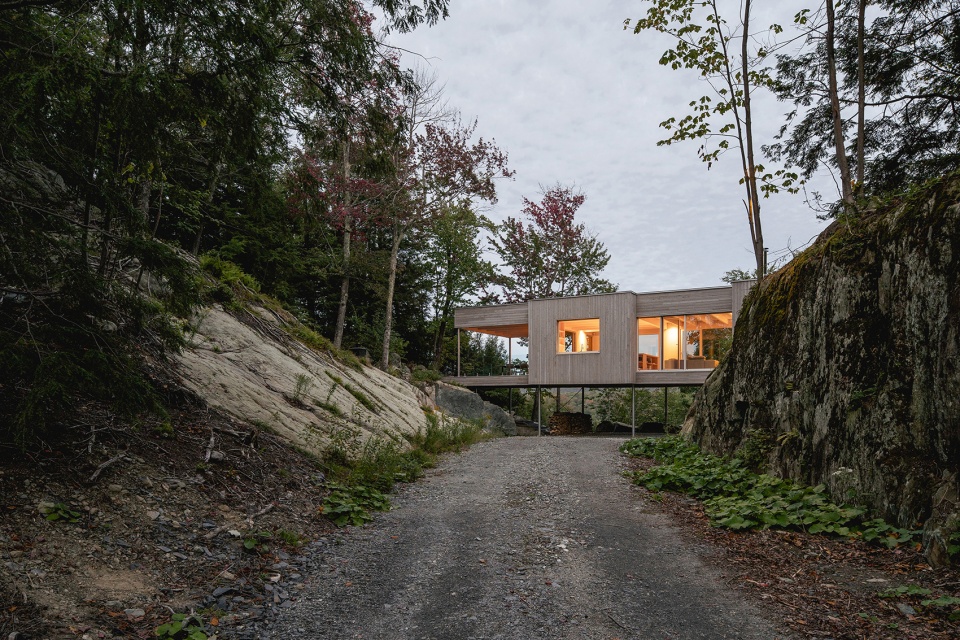
峭壁裂缝、朝向欠佳、突出地面的大量岩石给业主和建筑师带来了巨大的挑战。在仔细而全面的实地调研过程中,崖边不适合建造的岩石群吸引了设计团队的注意力,激发了他们的设计灵感。大家一致认为为了最大限度地利用光照和景观,建筑主体需要与山脊平行并升至3米高的岩石上,同时跨越碗形山路向采光最好的北侧岩石出挑,实现软着陆。架空结构以最小的占地面积降低了对地形的影响,此外,它还突显出山崖的壮丽景观,营造出独特的入口。
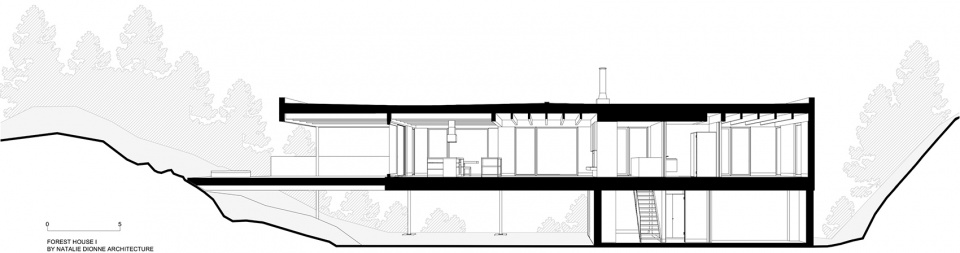
A natural cleft in the existing topography, suboptimal orientation, and the presence of numerous rocky outcrops presented a major challenge for both clients and architects. During a careful and thorough ‘walking of the site,’ a particularly impractical rock formation near a precipice caught their eye and provided inspiration and insight as to how to place the home. Standing on top of the 3m tall rock, all parties agreed that, in order to get the most out of available light and views, the living quarters, set parallel to the ridge, had to be jacked up to this level and reach out across and over the bowl in order to make a soft landing on the rocky outcrop to the north where the best light was to be found. An elevated structure, on a minimalist footprint, prioritizing a low impact intervention to the existing terrain, was also understood to have the added benefit of creating a dramatic approach to the home by emphasizing, and assuring the persistence of, the magnificent vista that lay beyond the precipice.
▼建筑外观,external view of the building ©Raphaël Thibodeau
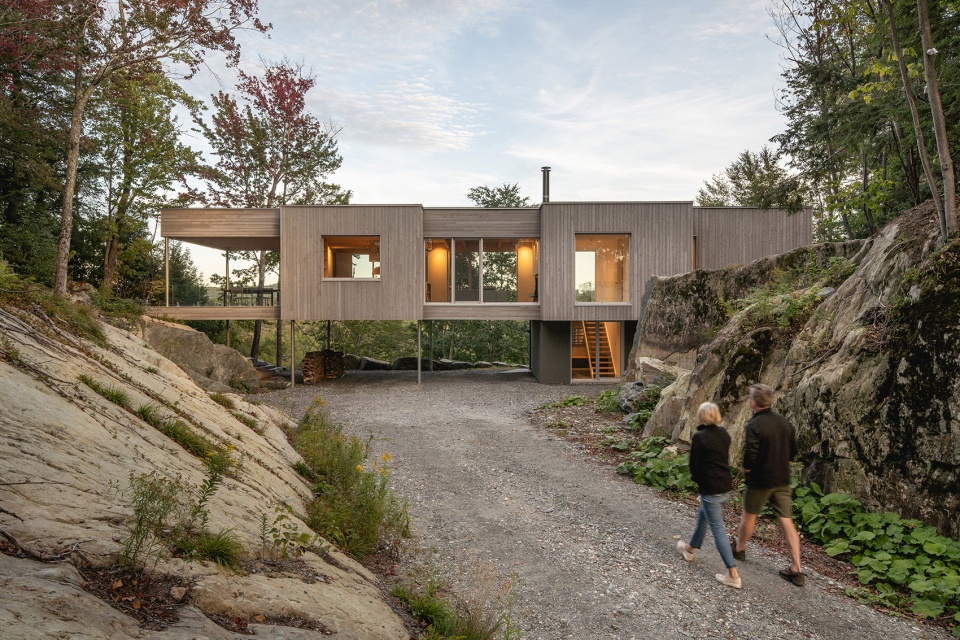
▼建筑主体被抬高并向北延伸,main floor of the building is raised and extended northward ©Raphaël Thibodeau
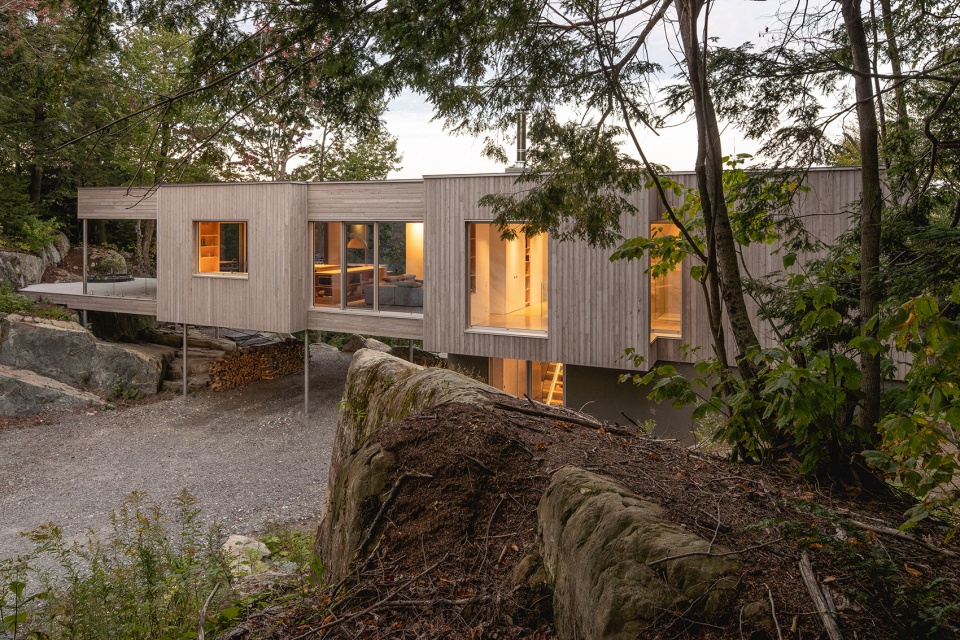
▼延伸出巨大的室外露台,vast outdoor terrace ©Raphaël Thibodeau
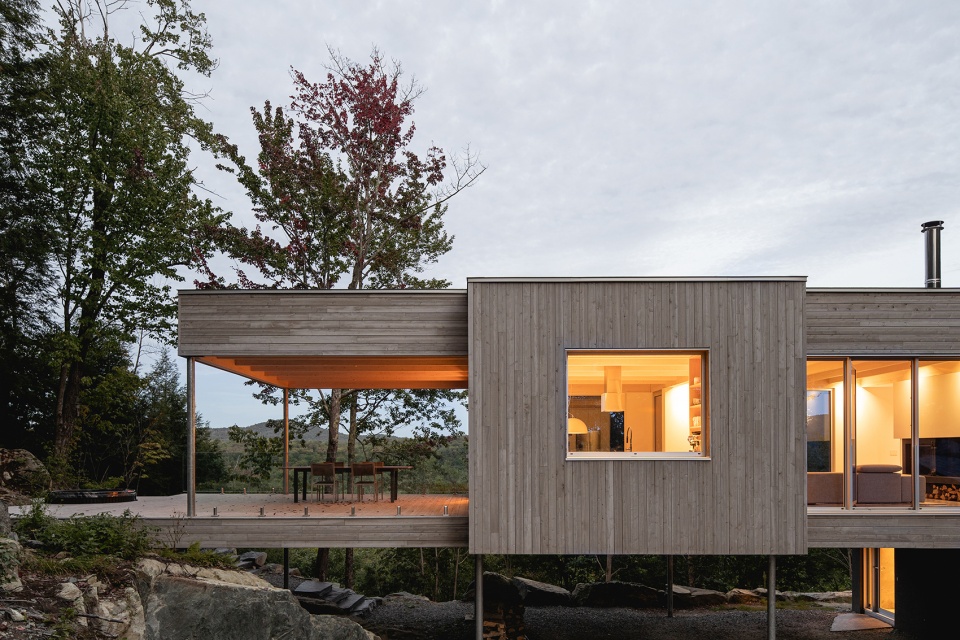
▼山崖的壮丽景观,magnificent vista of the precipice ©Raphaël Thibodeau
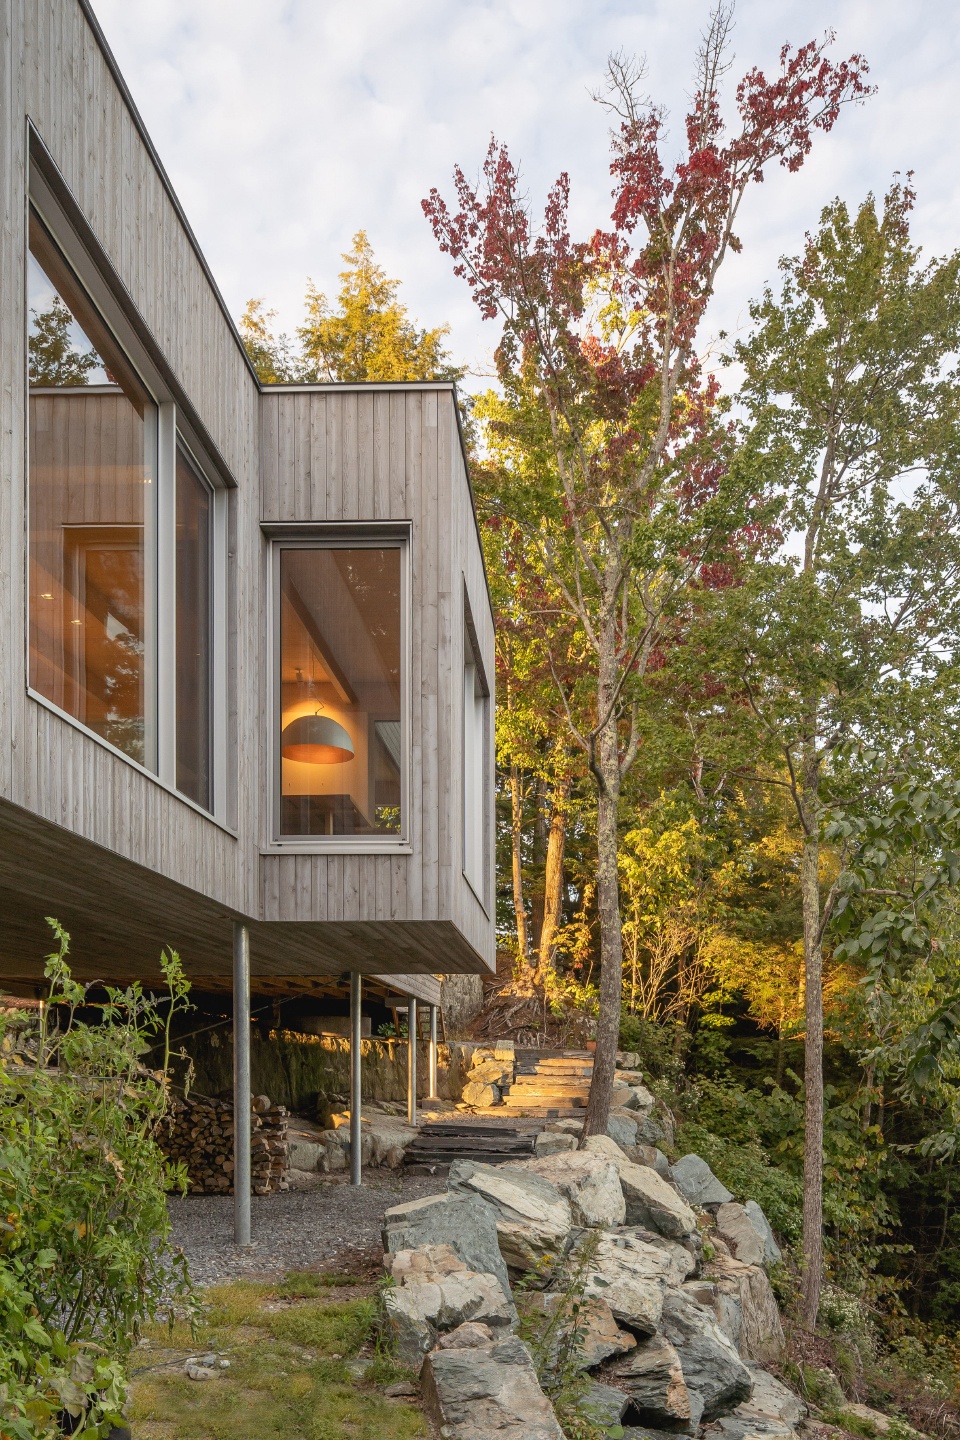
建筑概述
The architectural program
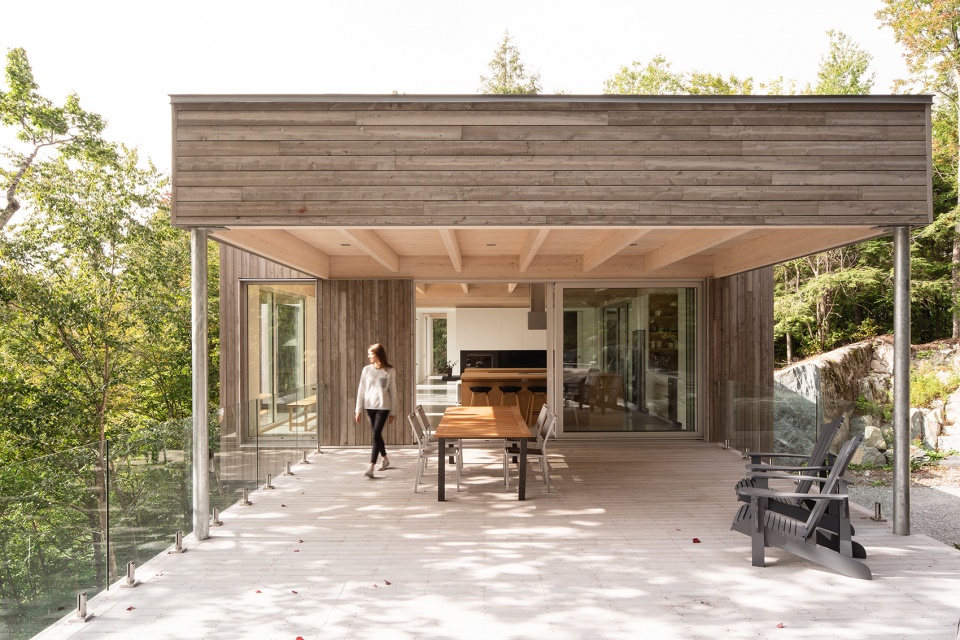
建筑主体架在石缝之上,向北侧满是苔藓的峭壁延伸出巨大的室外露台,部分有顶。居住者可以通过露台的嵌入式spa和休闲躺椅享受户外休闲生活,也可以由这里到达自然相连的室内空间,包括厨房、餐厅、客厅以及住宅南端的主卧套房。起居空间通过两侧的全高玻璃窗沐浴在阳光中。东侧斜坡呈现出独特的树冠景观。凸出于立面的体块增加了厨房、餐厅和主卧的面积,并且带来了南向视野和光照。
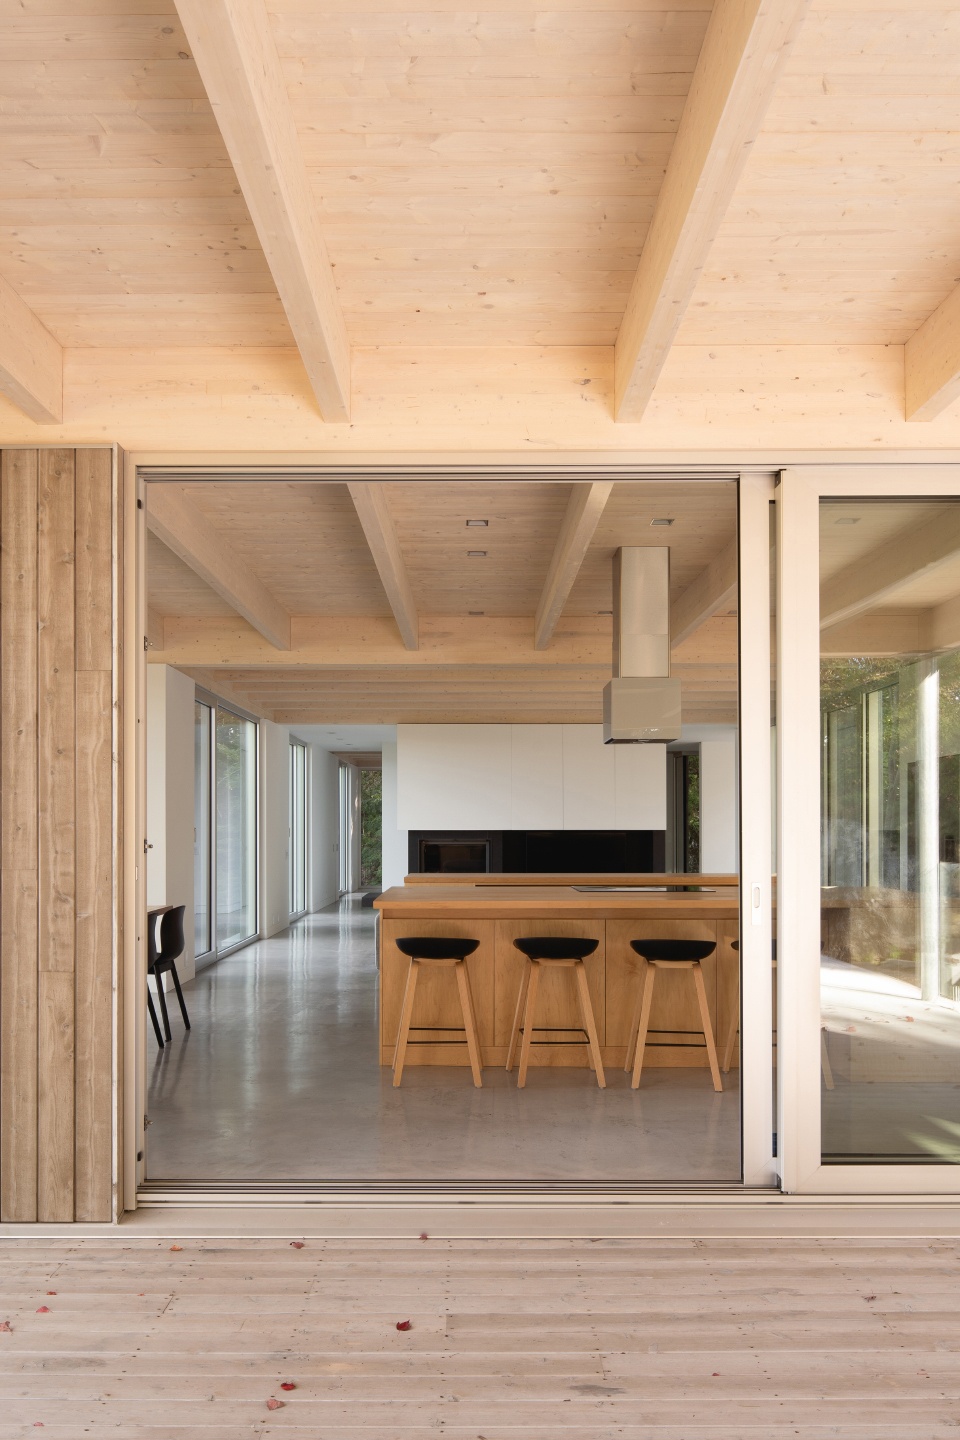
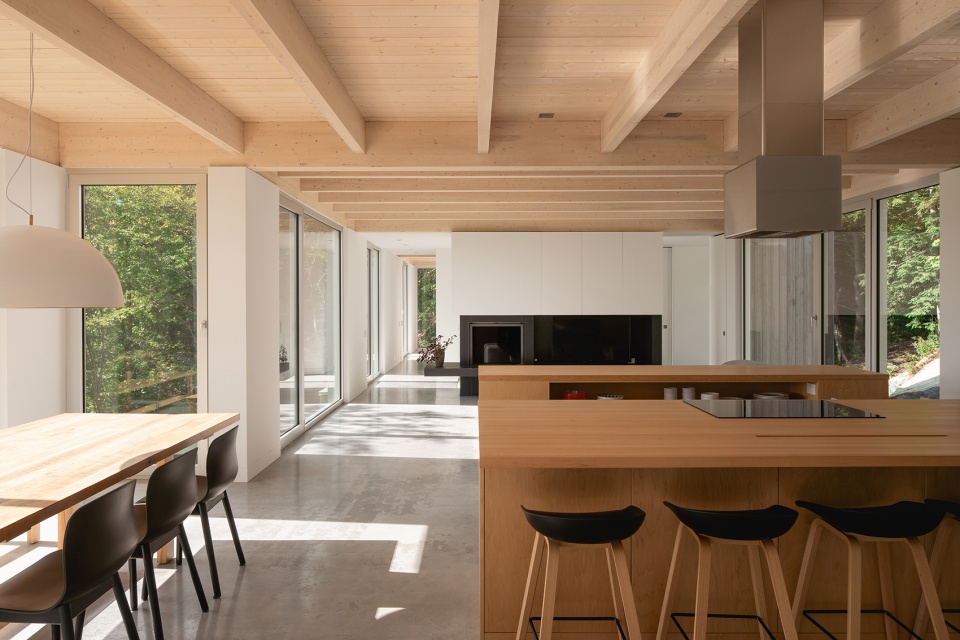
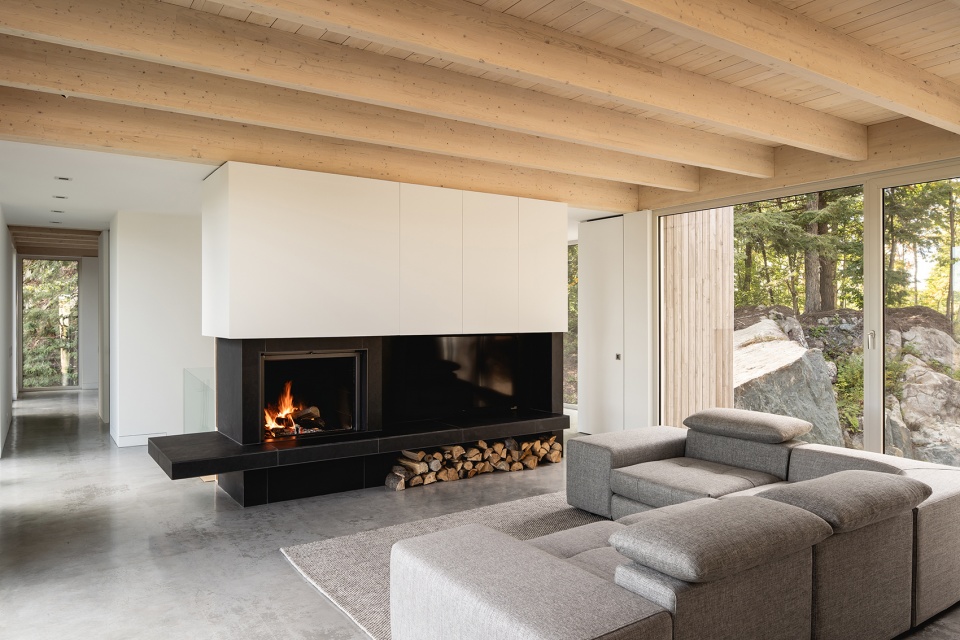
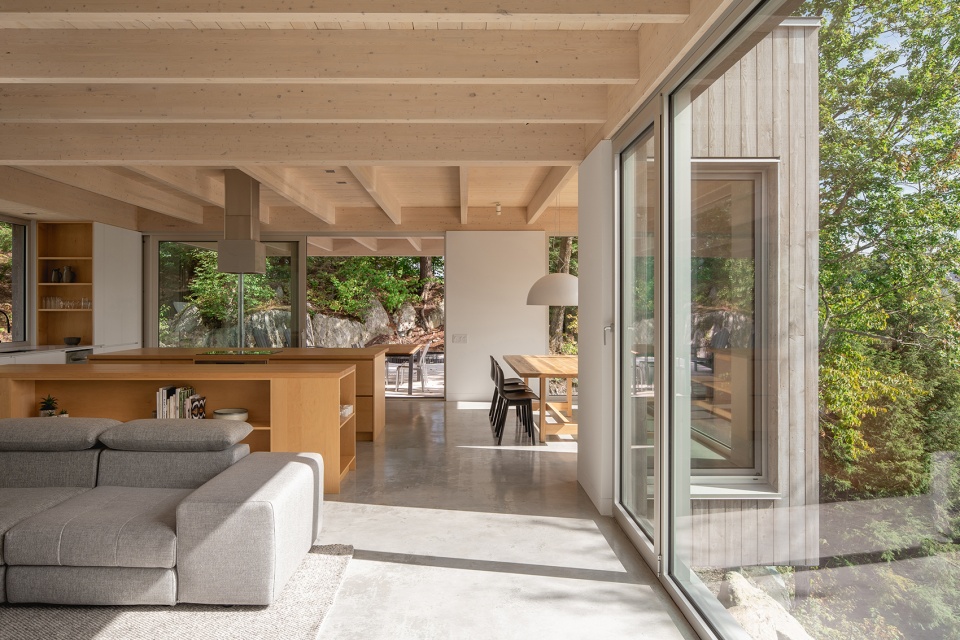
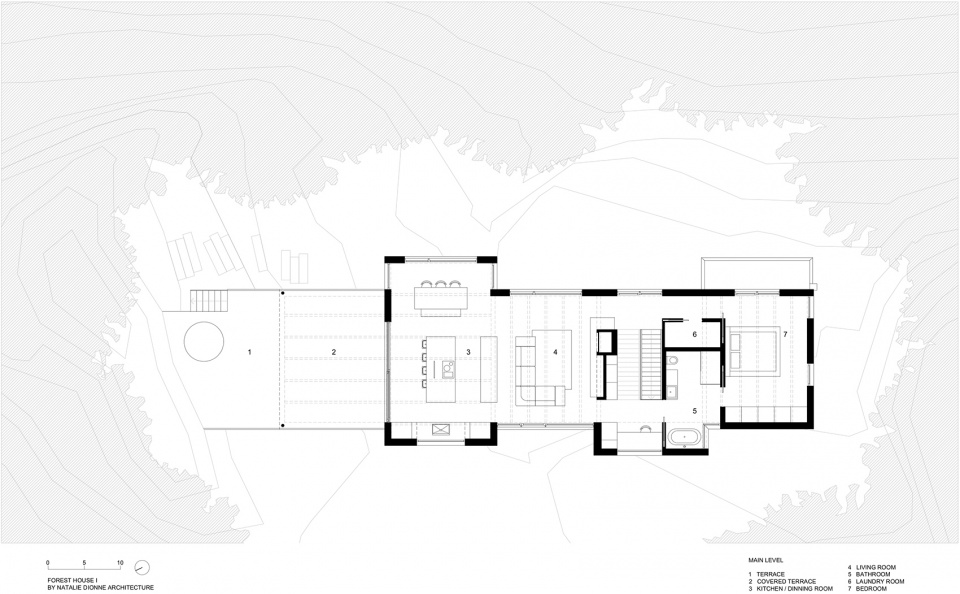
The main floor, the heart of the project hovers over the rocky cleft and projects a vast, outdoor, partially covered terrace towards a moss-covered escarpment to the north. From this exterior perch, dedicated to relaxation and outdoor living with its embedded spa and leisure furniture, one passes to the fluid interior spaces of the kitchen, dining room, living room, and the couple’s bedroom suite at the southern end of this linear building. The sitting area, glazed floor to ceiling on both sides, is bathed in natural light. To the east, a dramatic incline exposes a spectacular view of the forest canopy. Several alcoves, projecting out from the façades, grant extra space to the kitchen, dining area, and master bathroom and provide additional views and sunlight to penetrate from the south.
▼部分有顶的室外露台,partially covered outdoor terrace ©Raphaël Thibodeau
▼凸出于立面的体块,alcove projecting out from the façade ©Raphaël Thibodeau
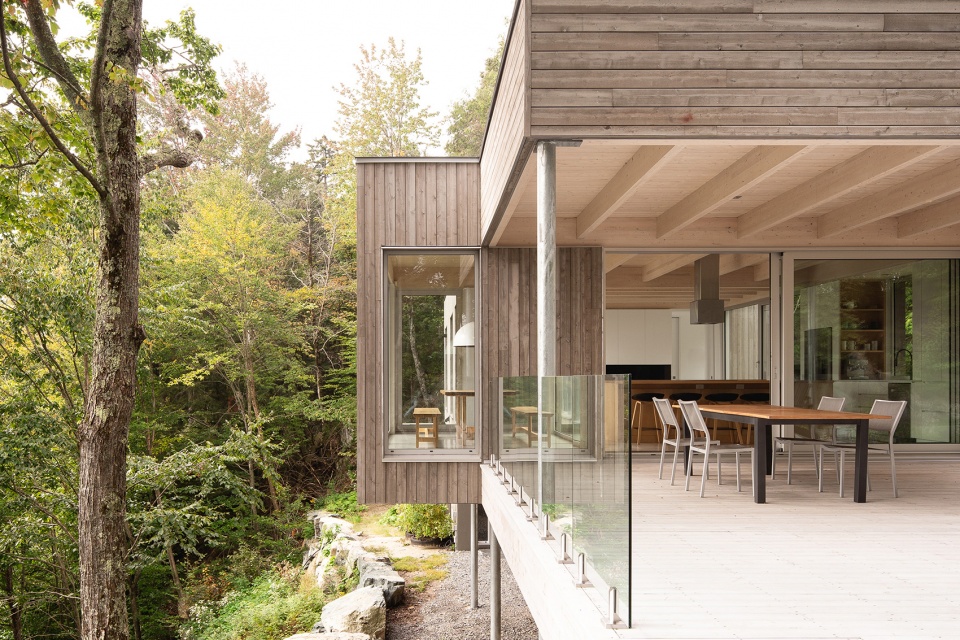
▼从露台看向室内,view from terrace to interior ©Raphaël Thibodeau
▼厨房与餐厅,kitchen and dining area ©Raphaël Thibodeau
▼客厅,living room ©Raphaël Thibodeau
▼东侧独特的树冠景观,spectacular view of the forest canopy to the east ©Raphaël Thibodeau
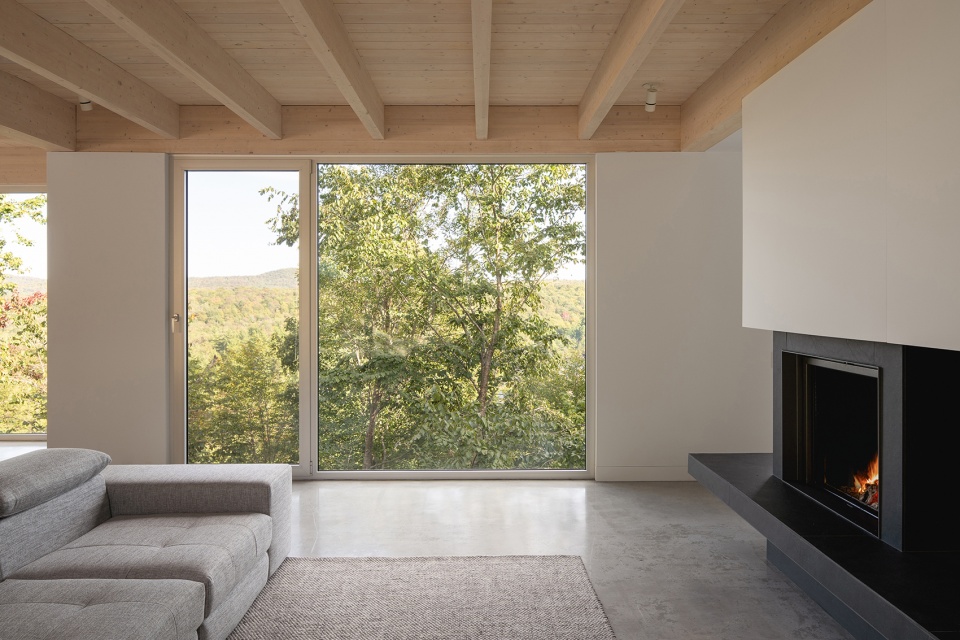
▼起居空间通过全高玻璃窗沐浴在阳光中,living space is bathed in natural light through glazed floor to ceiling ©Raphaël Thibodeau
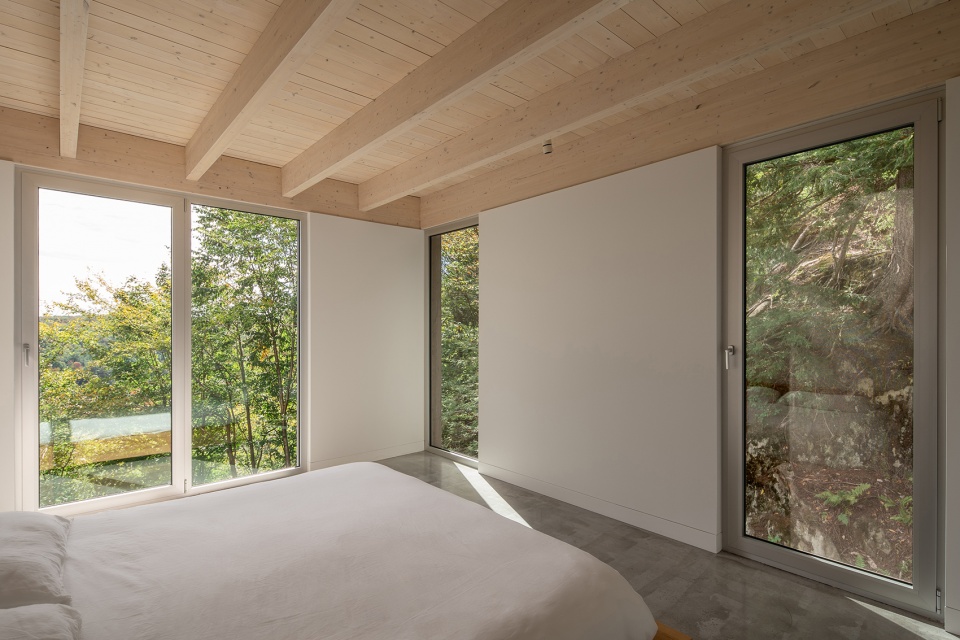
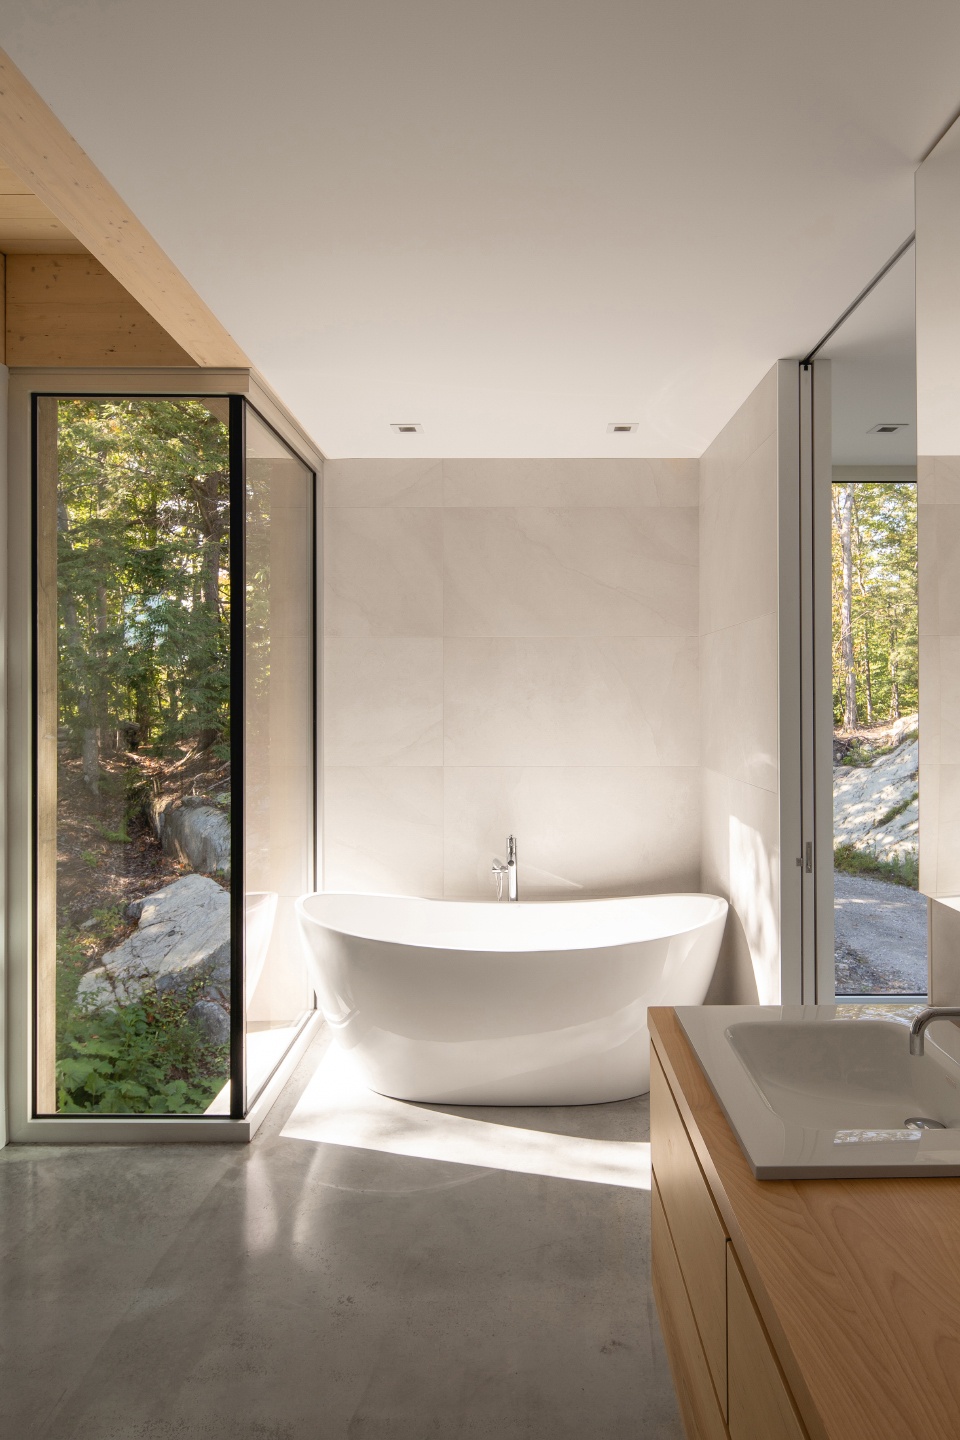
主卧套房是二层唯一的私密空间,同样设有全高玻璃窗。其中一扇沿着长边布置,正对岩石,使房屋完全通透。西侧浴室经过精心设计,浴缸放置在墙角处由玻璃组成的凹室中,形成了理想的沉思场所。
The master suite, the only private space on the main level, features full-height windows as well. One of these was placed along the main circulation axis, directly in front of an outcrop. The effect is one of total transparency from one end of the house to the other. On the west side, the carefully designed bathroom features a perfect spot for contemplation with its bathtub inserted in a glassed-in corner alcove.
▼通透明亮的主卧,transparent and bright master suite ©Raphaël Thibodeau
▼浴缸位于凹室,形成沉思场所 ©Raphaël Thibodeau
the bathtub is located in the alcove, forming a place for contemplation
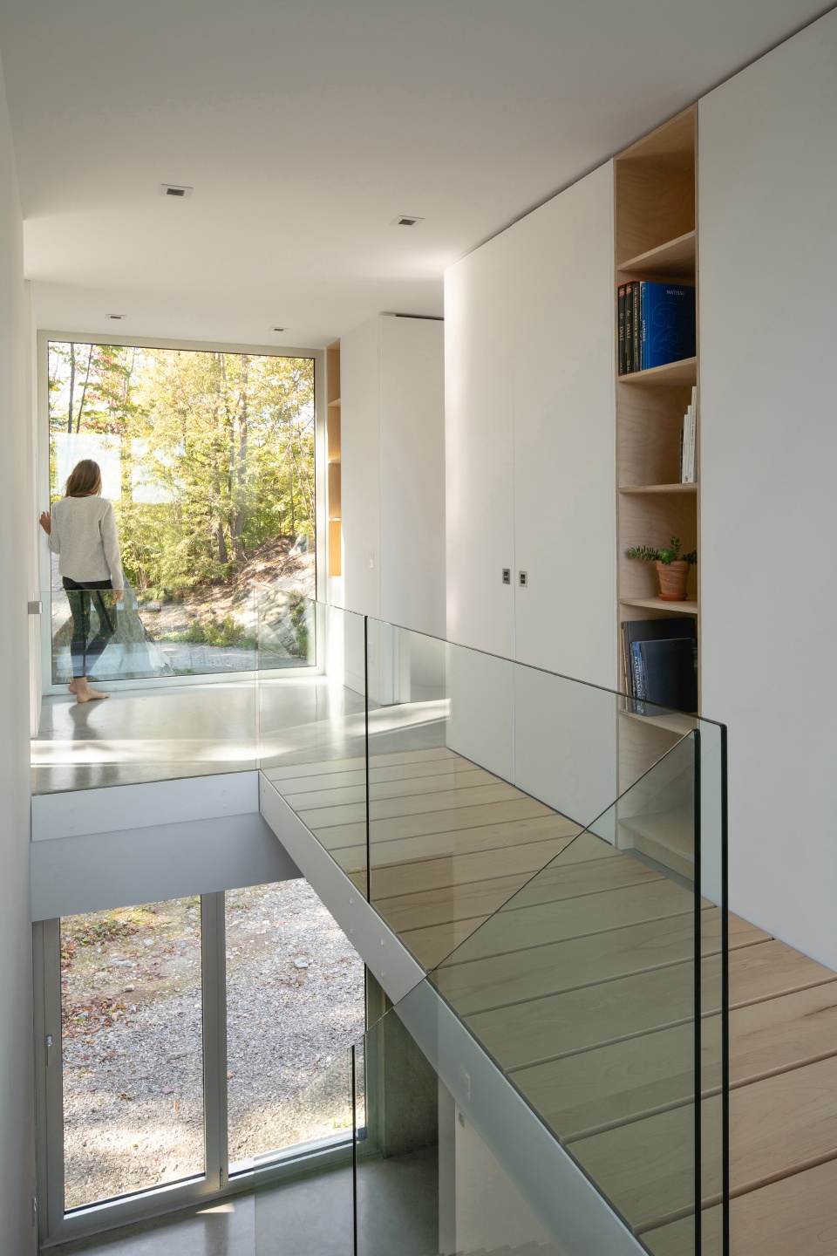
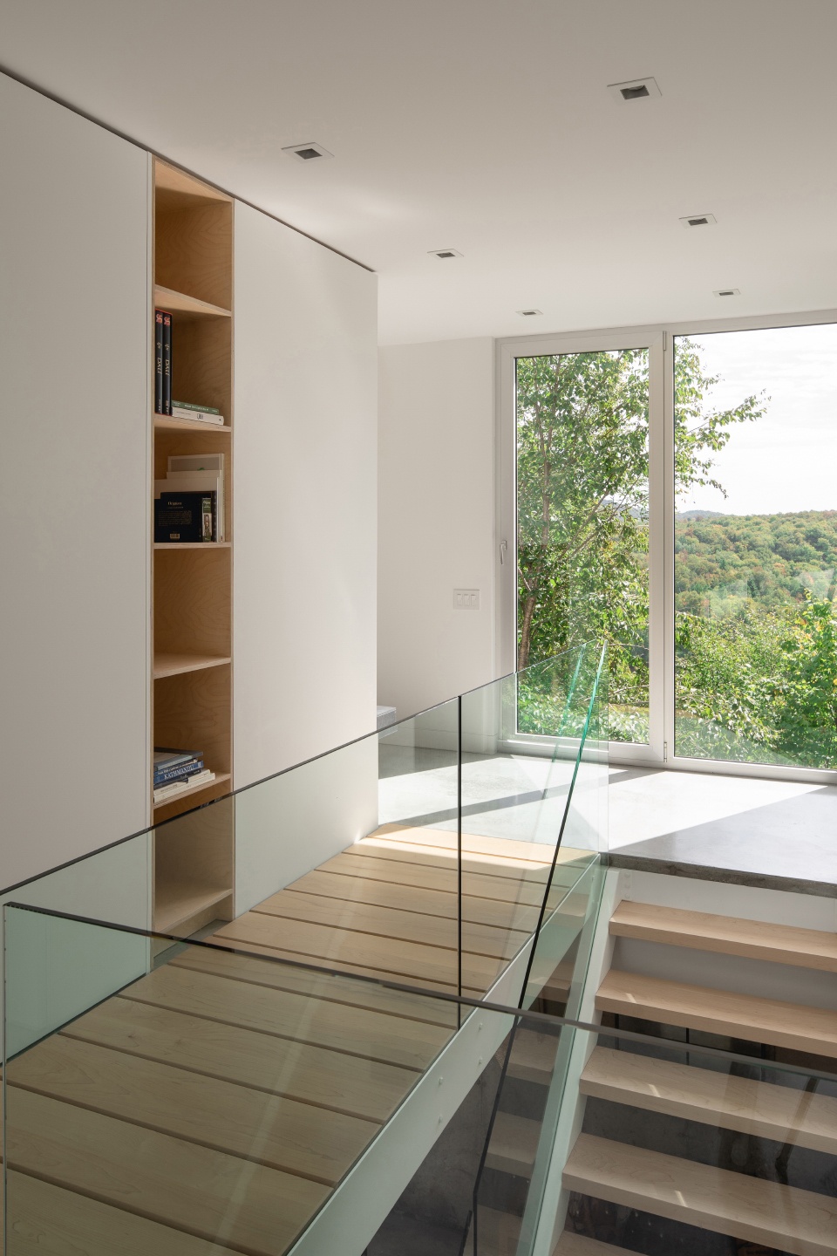
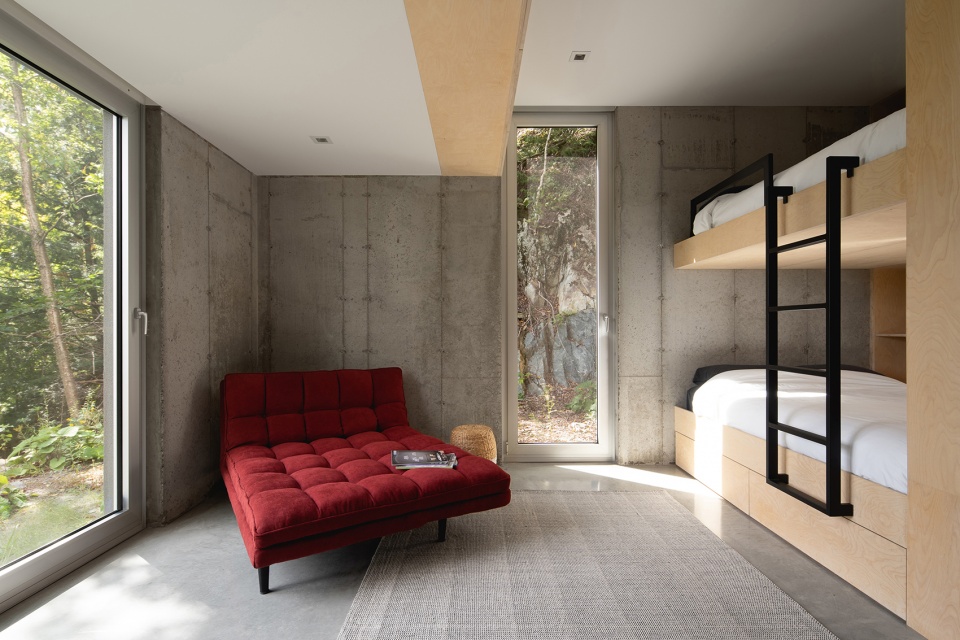
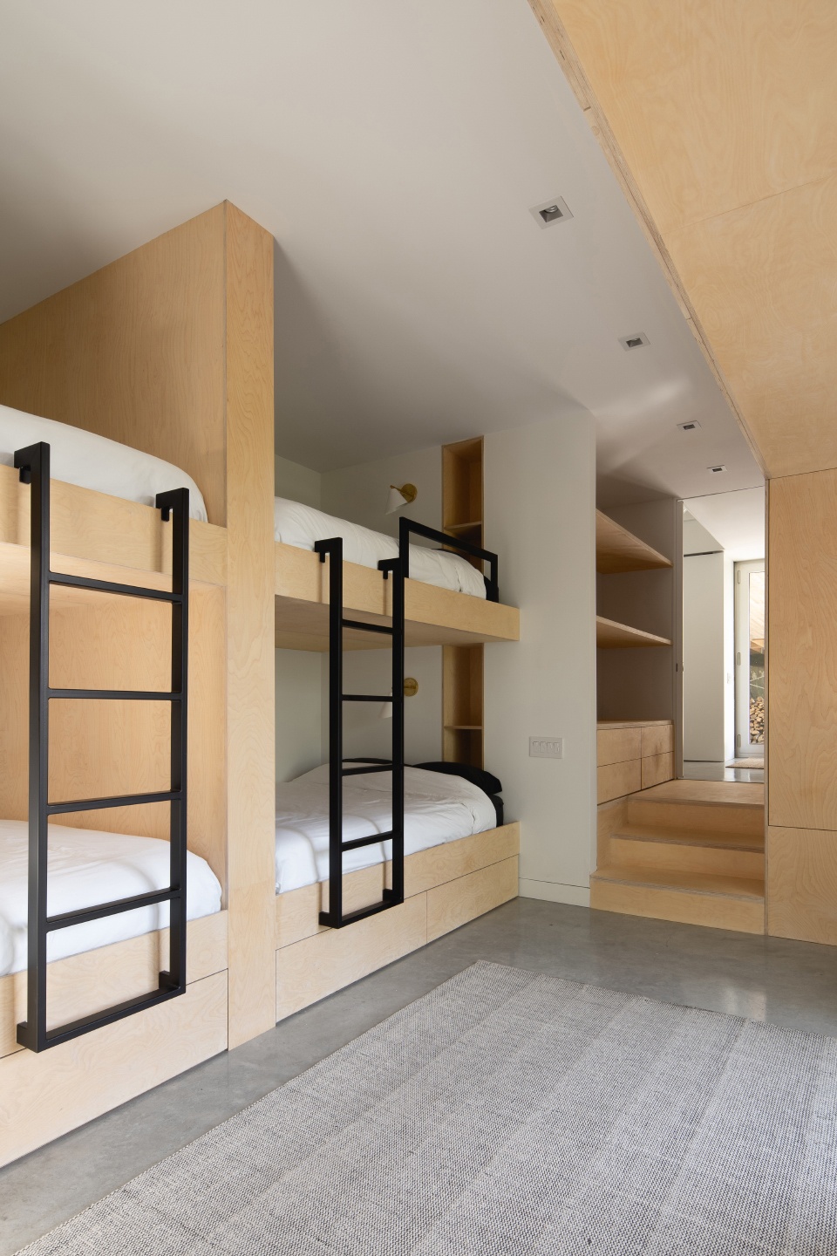
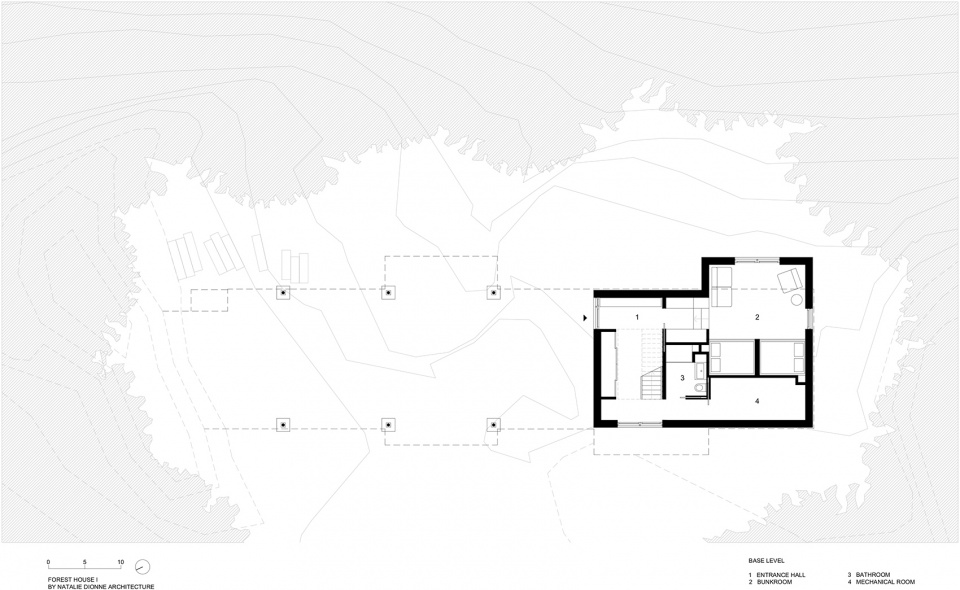
楼梯及门厅位于客厅和卧室之间,通向一层主入口。主入口的门厅旁设有高低床房间,可以容纳10位客人。
The staircase and foyer, which communicates with the home’s main entrance hall at ground level, are inserted between the living room and the bedroom. Adjacent to the entrance hall, we find, a bunkroom, capable of accommodating up to 10 guests.
▼楼梯及门厅,the staircase and foyer ©Raphaël Thibodeau
▼客房,guest room ©Raphaël Thibodeau
▼可以容纳10人的高低床,bunks for 10 people ©Raphaël Thibodeau
材料和色调
Materials and color palette
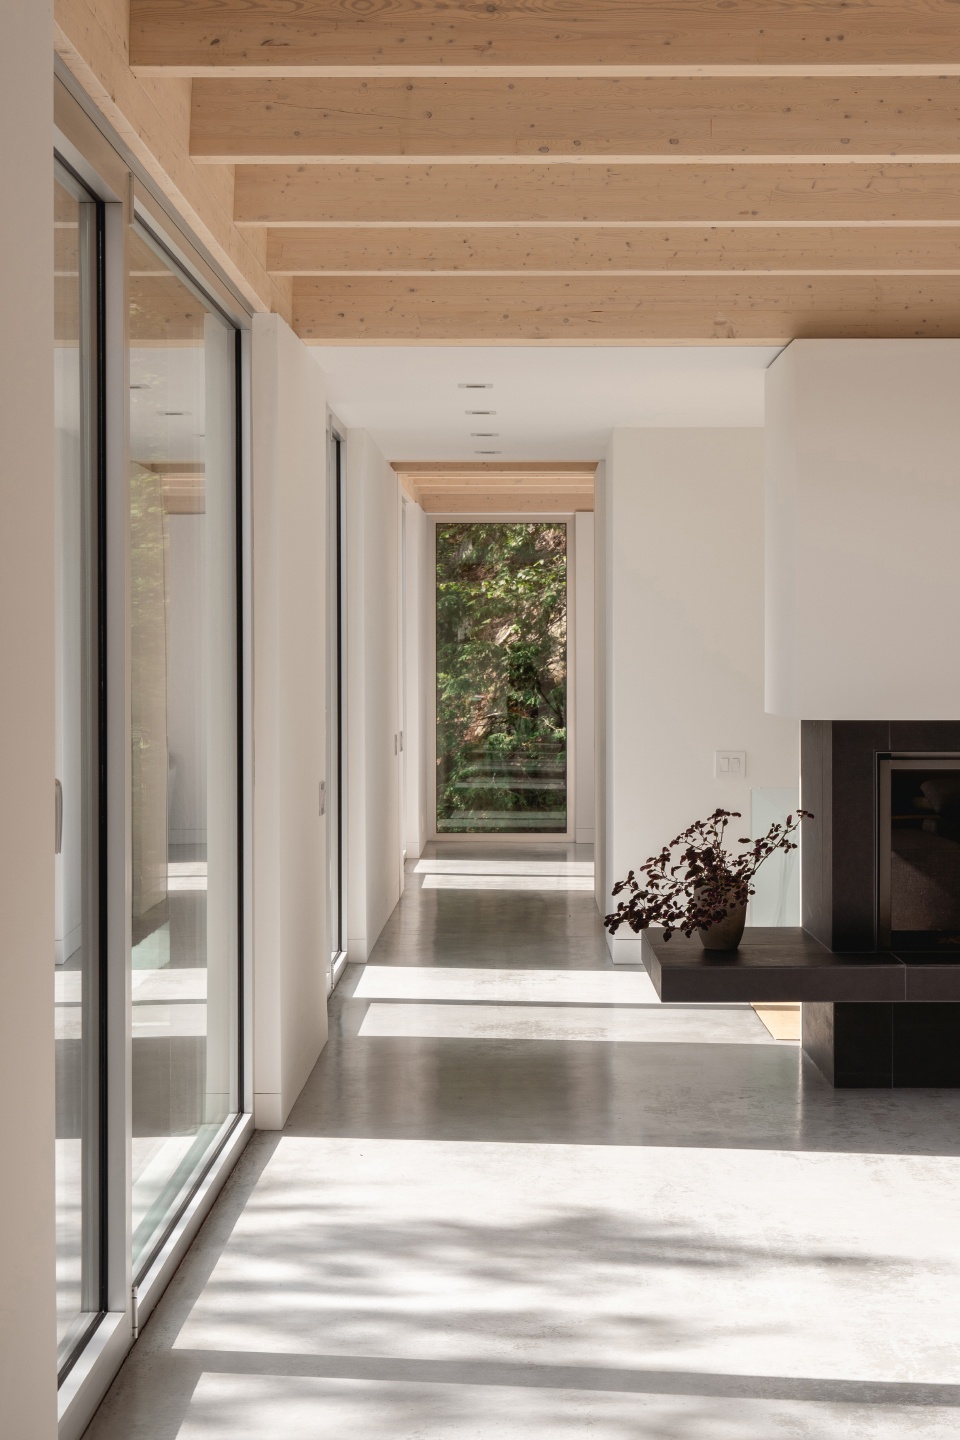
木材在这座215㎡的住宅里随处可见,与周围环境和谐共生。裸露的屋顶结构由产自魁北克北部的黑云杉加工而成。支撑屋顶的规则网格结构经过精心的设计和细节处理。立面覆盖东方白雪松,预先经过做旧处理,从而融入周围的岩石景观,降低以后的维护成本。厨房岛台、盥洗台、楼梯和过道采用实枫木,壁橱采用俄罗斯胶合板。设计团队为室内选择了明亮的色调,与房屋周围暗黑的森林形成鲜明对比。耐磨混凝土地面、石膏墙、天然铝窗与木材和谐相融,使室内光照更加明亮。裸露的混凝土墙壁与窗外的岩石完美融合,体现了住所与场所的本质关系。
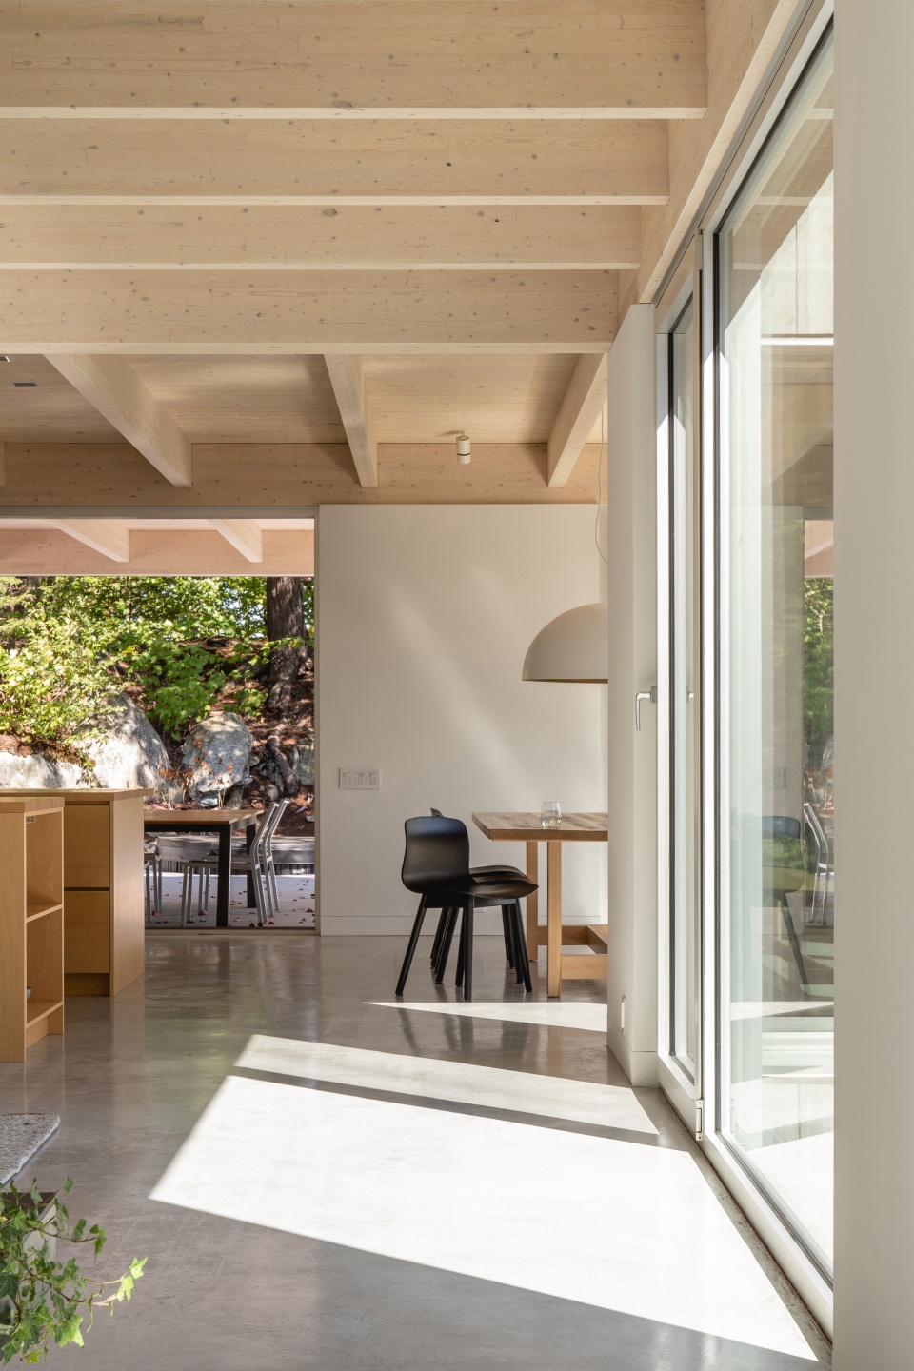
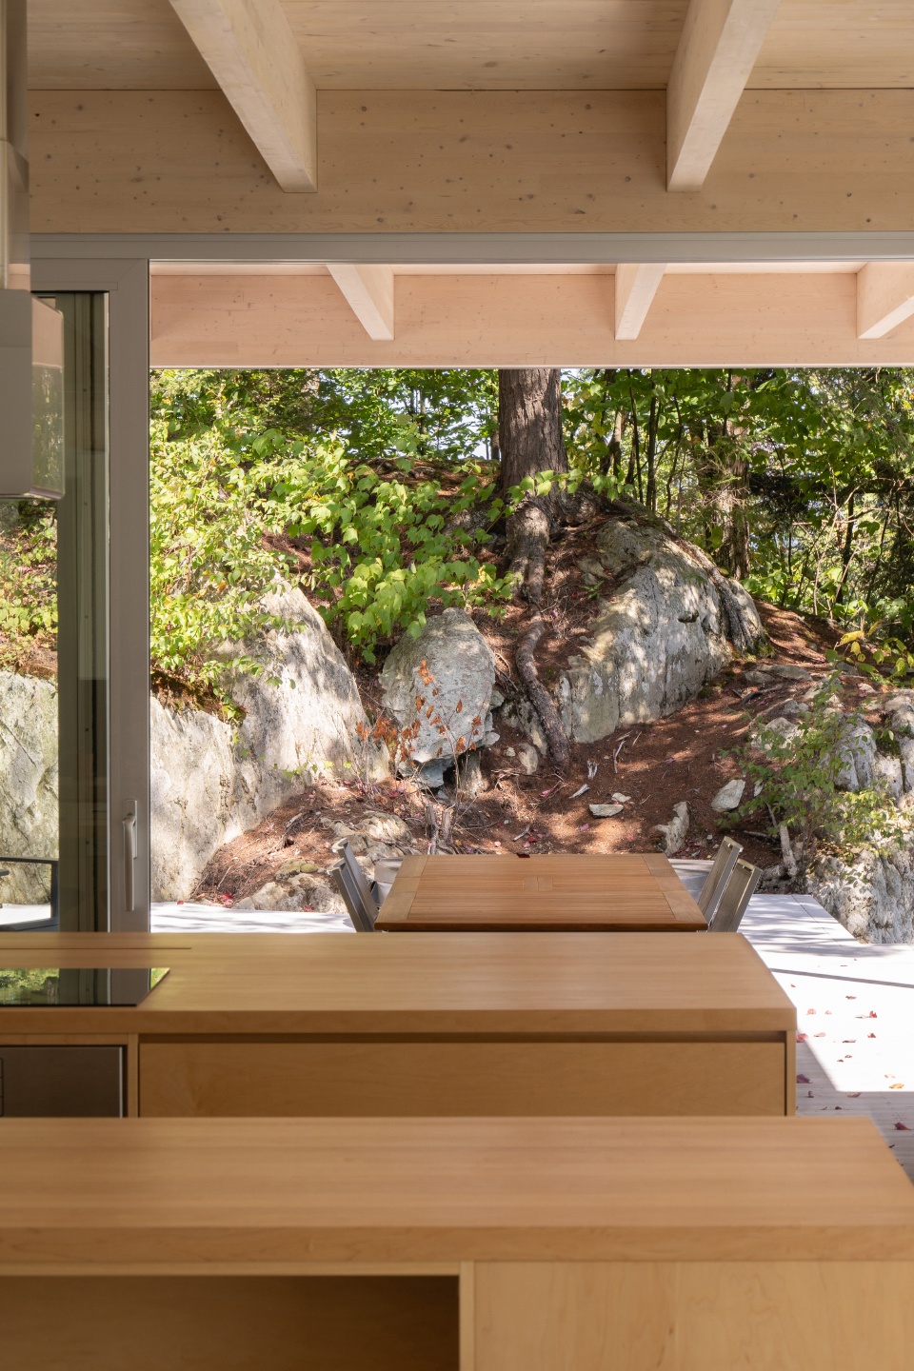
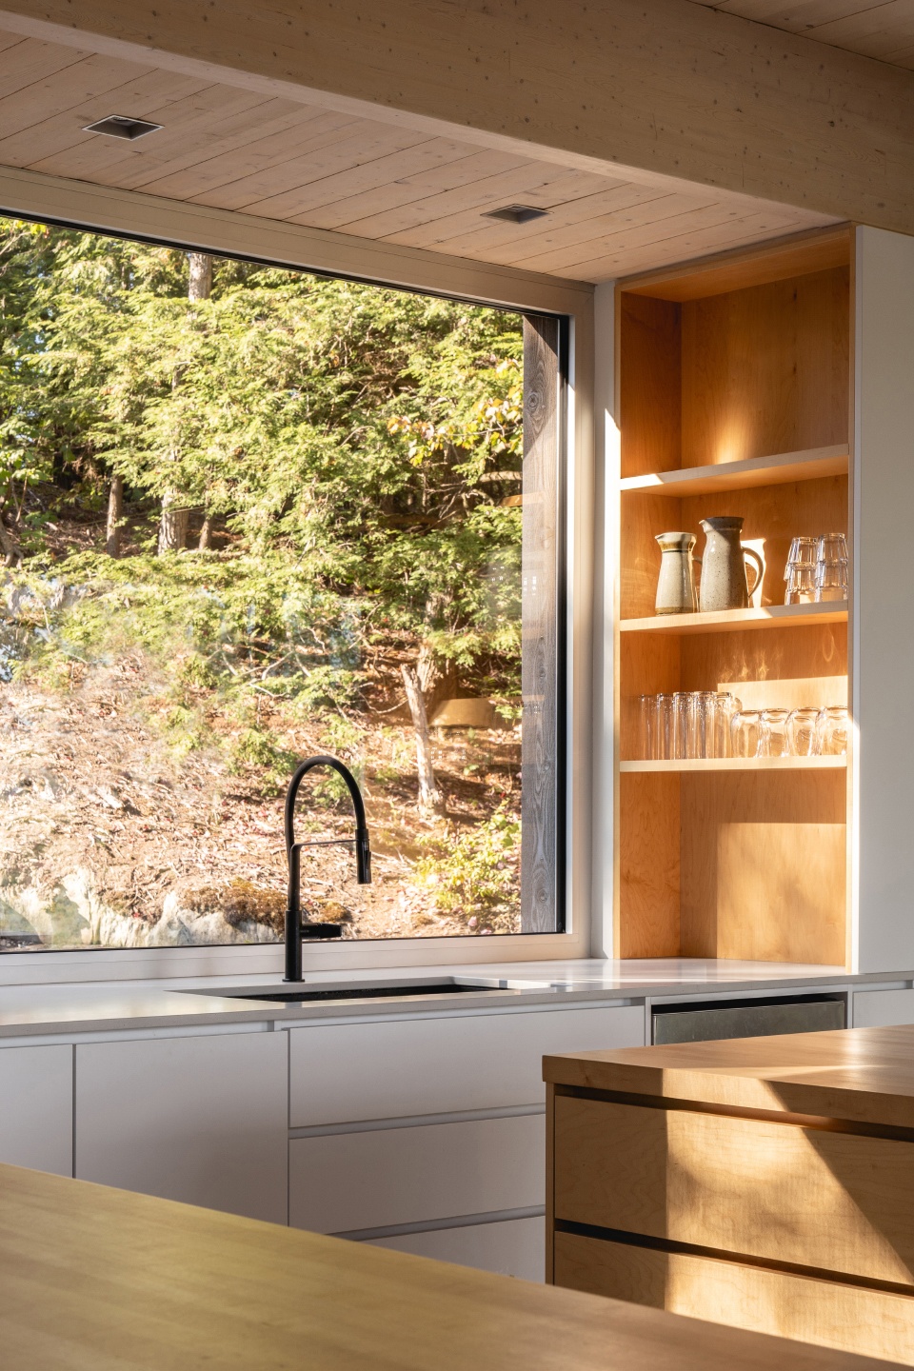
Wood is everywhere present in this 215 sqm home, which strives towards symbiosis with the surrounding environment. The exposed roof structure is made of engineered wood produced from Northern Québec black spruce. Particular attention was paid to the design and detailing of these structural elements supporting the roof’s regular grid. The façades, clad in eastern white cedar, were pretreated with a product accelerating the greying process, so as to blend into the landscape like a chameleon sunning itself on a rock, and to keep future maintenance to a minimum.Solid maple was used for the kitchen islands, the vanities the stairs, and the catwalk whereas Russian plywood was used throughout for the rest of the built-in cabinetry. The bright palette chosen by the architects for the interiors contrasts sharply with the, at times, dark forest around the house. Polished concrete floors, gypsum walls, and the natural aluminum windows blend harmoniously with the wood and help brighten the abundant natural light.The exposed concrete blends in perfectly with the outcrops of stone seen just beyond the windows. Such is the nature of shelter and place.
▼耐磨混凝土地面与木质规则网格结构,polished concrete floors and wooden regular grid ©Raphaël Thibodeau
▼厨房采用实枫木,solid maple is used in kitchen ©Raphaël Thibodeau
结语
In communion
该项目诞生于业主夫妇对重新回归自然的愿望,设计团队试图提取场所特征,把风景融入家的每个角落。它是Natalie Dionne Architecture事务所目前正在开发的森林住宅系列的第一个项目,反映出建筑师对促进使用可再生材料的愿望。
Born of a client’s desire to reconnect with the natural environment, Forest House I, attempts to distill the essence of a place by folding the landscape into every nook and cranny of the home. It is the first in a series of similarly themed homes presently being developed by the team at Natalie Dionne Architecture. The Forest Home series reflect the architect’s growing desire to promote the ecological use of renewable materials.
▼一层平面,base level plan ©Natalie Dionne Architecture
▼二层平面,main level plan ©Natalie Dionne Architecture
▼剖面,section ©Natalie Dionne Architecture
Name of the project: Forest House I
Location: Bolton-Est, Eastern Townships, QC, Canada
Area of the project: House 2300sq.ft. (215sq.m.) / Terraces 650sq.ft. (60sq.m.)
Project end date: Fall 2020
Architects: Natalie Dionne Architecture
Design team: Natalie Dionne, Corinne Deleers, Rosemarie Faille-Faubert, and Martin Laneuville
Clients: Martine Bleau and Louis Barrière
Engineer: Latéral
Photographer : Raphaël Thibodeau
More: Natalie Dionne Architecture 更多关于他们:Natalie Dionne Architecture on gooood









用了很多木头,很不错
窗帘是用百叶吗
世外桃源,但前面两山夹道有点阴森
森林小屋,太喜欢了